
Address
76 Willis Road, Molena, GA
Price
$ 380,000
Property Attributes
- MLS#10781730
- TypeSingle Family
- Listing Status Active
- CountyPike
- CityMolena
- NeighborhoodWillis
- Zip30258
- StyleOther
- Year Built1980
- Taxes$ 3122
- Price$ 380,000
- Bedrooms6
- Full Bathrooms3
- Half Bathrooms0
- Sqr Footage2616
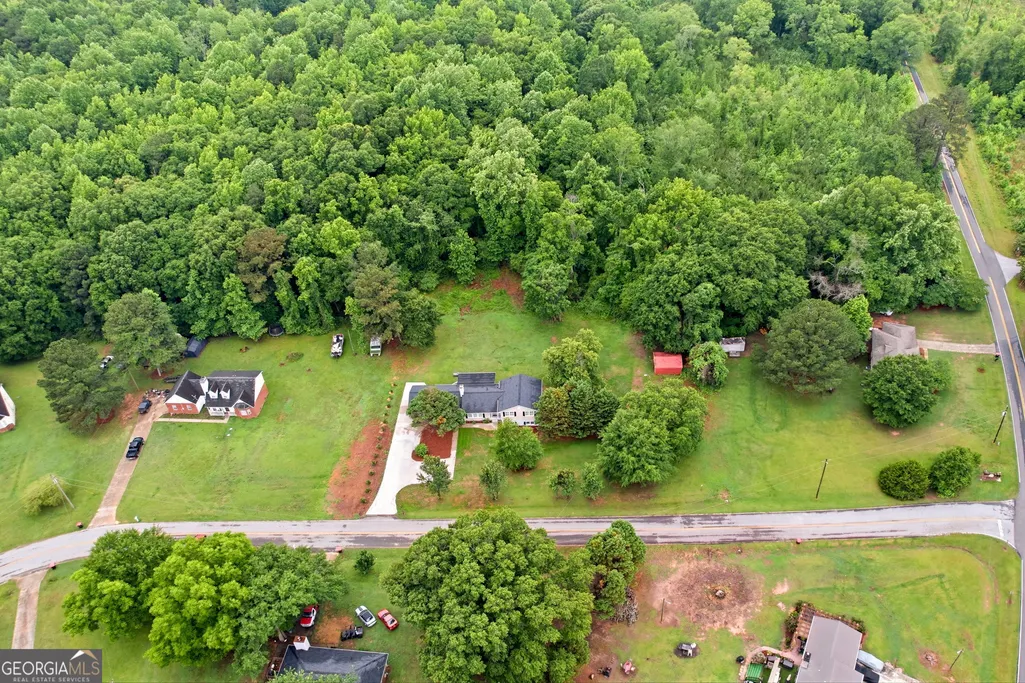
- Lot Size1.32 Acres
Data Source:
Georgia MLS (GAMLS)
Property Description
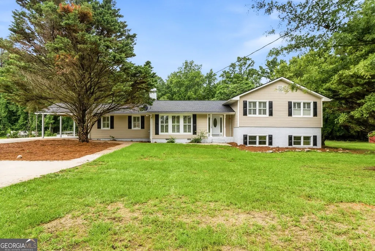
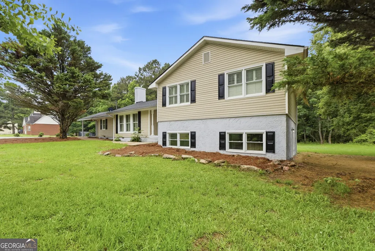
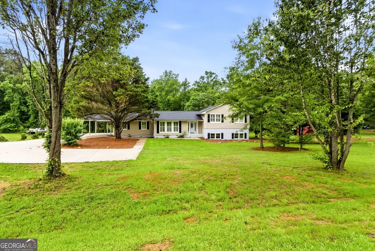
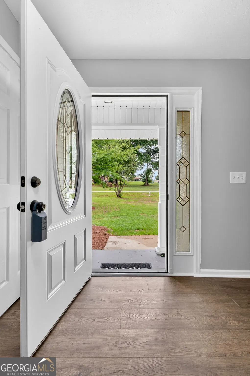
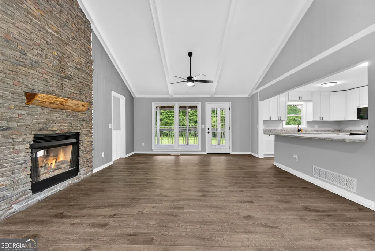
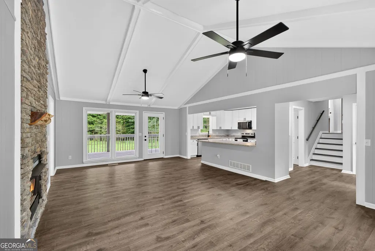
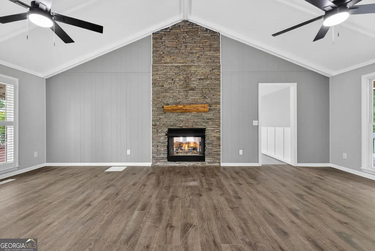
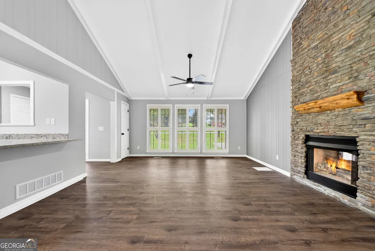
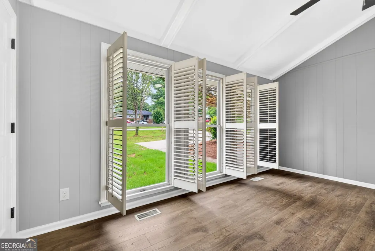
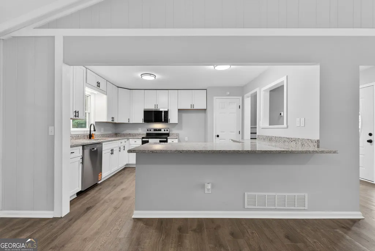
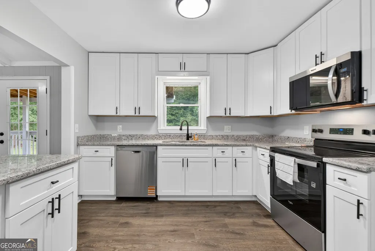
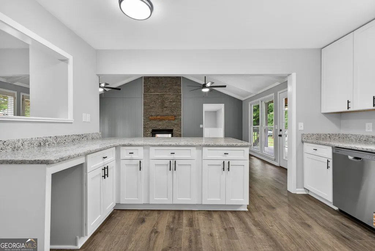
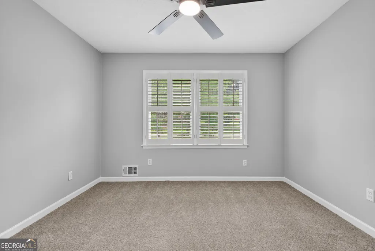
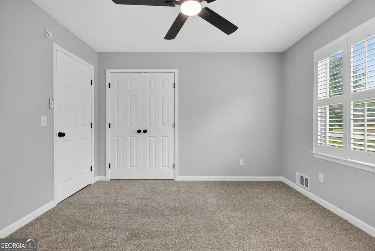
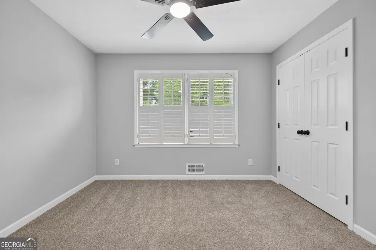
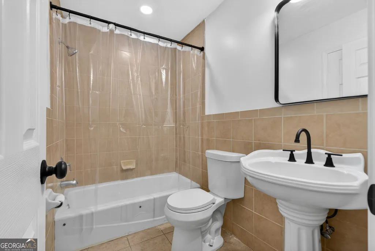
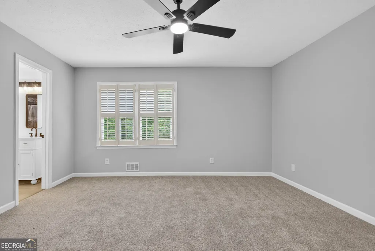
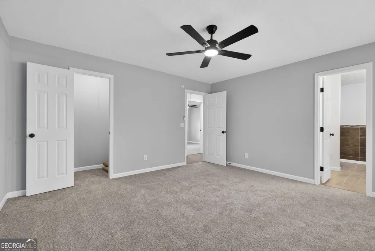
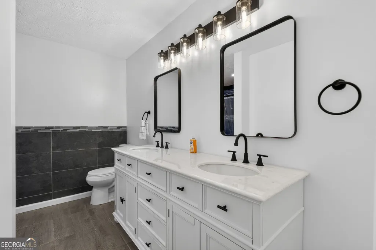
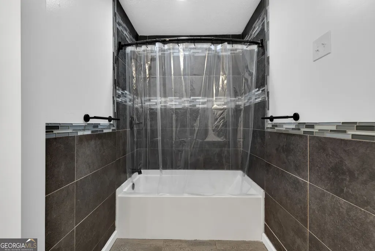
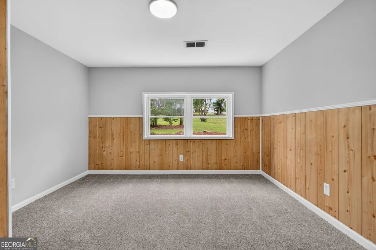
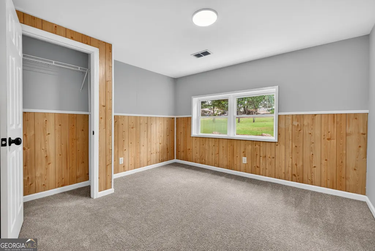
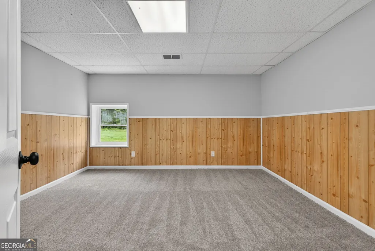
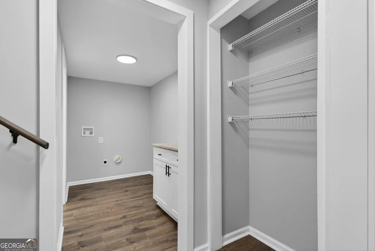
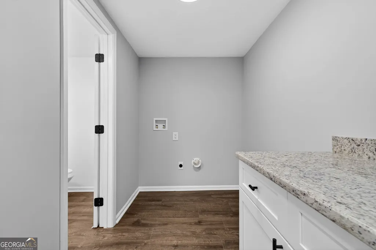
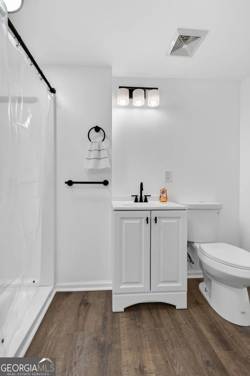
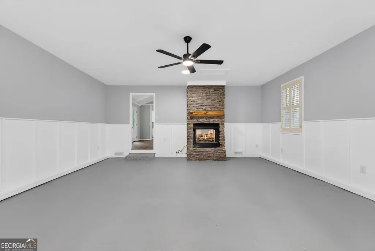
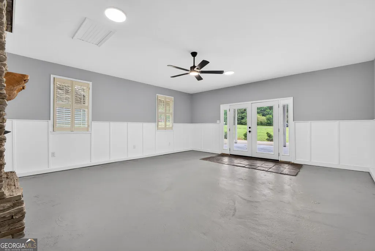
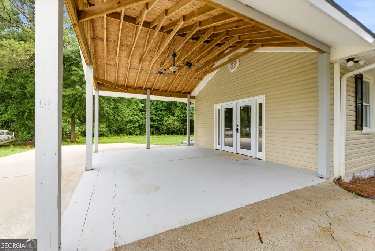
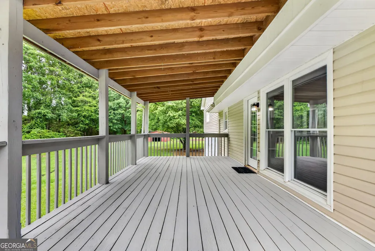
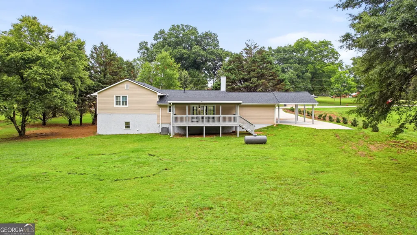
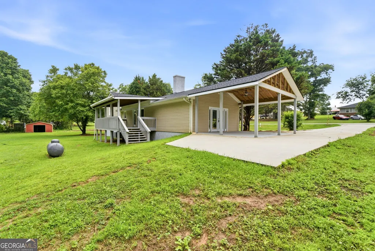
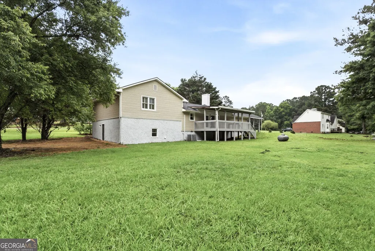
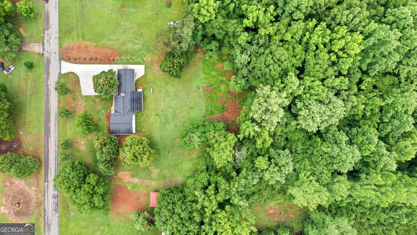
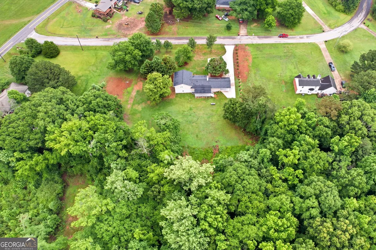
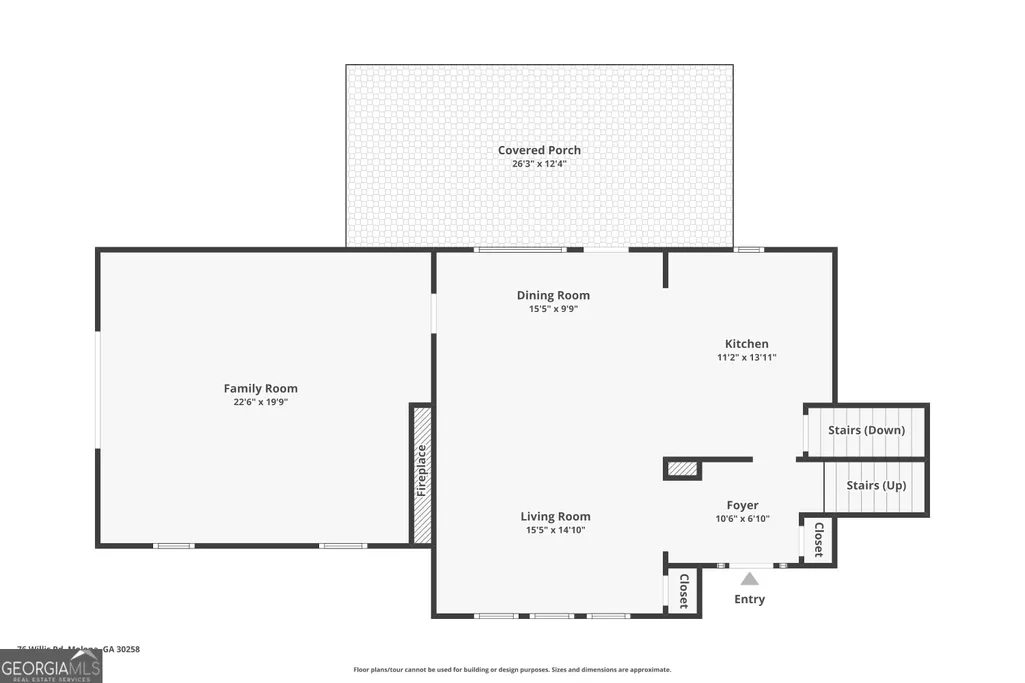
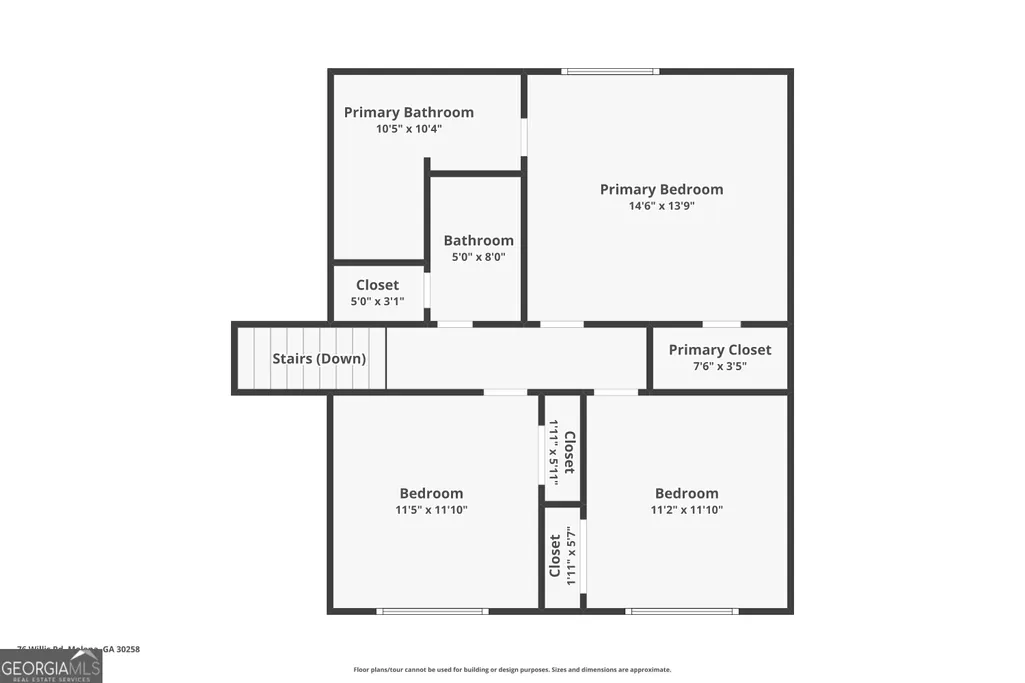
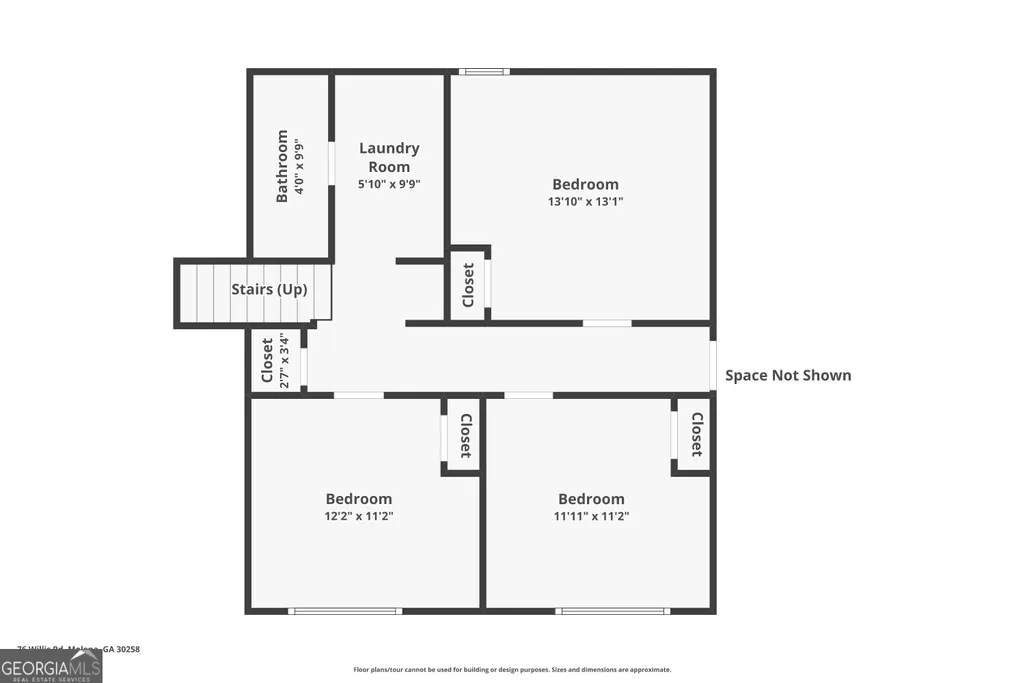
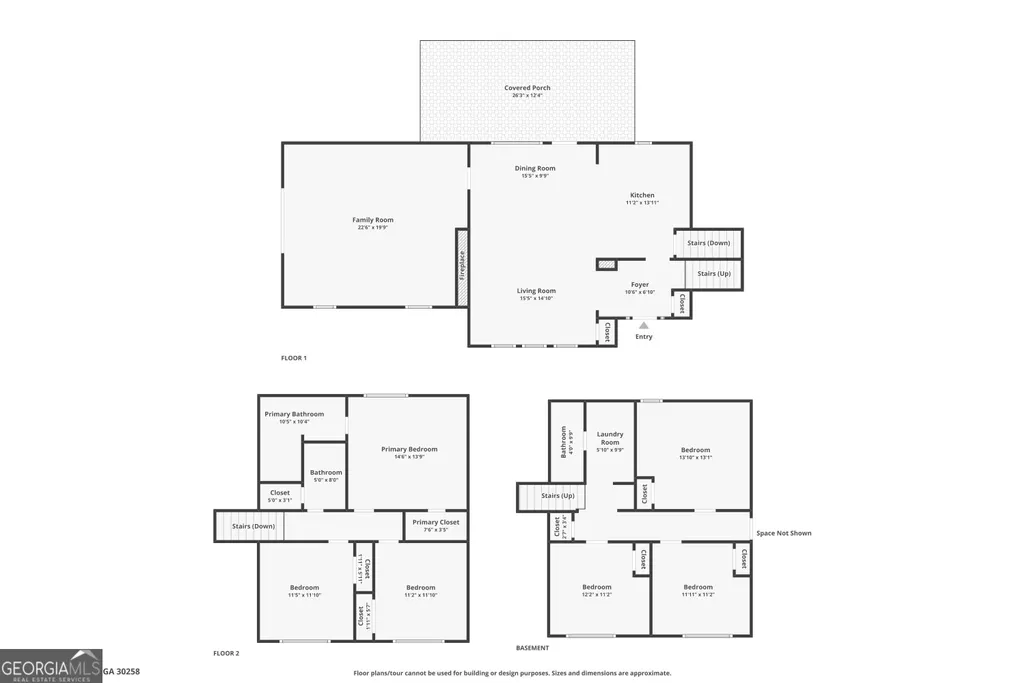
**SELLER OFFERING UP TO $5000 IN CLOSING COST, ONE YEAR HOME WARRANTY PROVIDED BY LISTING AGENT, & $2500 LENDER CREDIT WITH PREFERRED LENDER (BRITTNEY LETENDRE W/ PRESIDENTIAL BANK MORTGAGE) WITH A BINDING CONTRACT IN JULY** Welcome to 76 Willis Rd! Situated on over an acre in sought-after Pike County, this newly remodeled 6 bedroom, 3 full bathroom split-level home offers the perfect blend of space, style, and versatility for today's growing family. Renovated inside and out, every detail has been thoughtfully updated to create a home that is both welcoming and functional. Step inside and instantly be captivated by the impressive living room featuring soaring vaulted ceilings, a stunning floor-to-ceiling stone double-sided fireplace, and oversized windows lining both sides of the room that flood the space with natural light. Just beyond the living room is a spacious bonus/flex room that shares the beautiful double-sided fireplace, making it the perfect additional living area, game room, or entertaining space. French doors lead directly out to the covered carport for added convenience and easy outdoor access. The completely redesigned kitchen has been fully gutted and rebuilt with brand new cabinetry, granite countertops, updated hardware, modern lighting, and stainless steel appliances. A generous breakfast bar overlooks the main living area, creating the open concept feel everyone is looking for. Upstairs, you'll find three bedrooms including the oversized primary suite featuring a large ensuite bath with double vanities and a beautifully tiled shower. Two additional secondary bedrooms and another full bathroom complete the upper level. The lower level offers incredible flexibility with three additional bedrooms, each featuring closets and windows for plenty of natural light. Whether you need extra bedrooms, office space, hobby rooms, or additional storage, this level provides endless possibilities. You'll also find a spacious laundry room with added cabinetry and a third full bathroom. With exterior entry access, the lower level is perfectly suited for multigenerational living, guest quarters, or even potential rental income opportunities. Out back, enjoy relaxing or entertaining on the large covered porch overlooking the spacious backyard. With abundant parking, multiple living spaces, and room to spread out both inside and out, this beautifully updated home truly has it all. To top it all off, the home also features a brand new roof and fresh landscaping, adding even more curb appeal and peace of mind for years to come.
| Elementary School | Middle School | High School |
|---|---|---|
| Pike Elementary School | Pike Middle School | Zebulon High School |
| Price History | |
|---|---|
| 6/9/2026 | Listed $399,000 |
| 7/1/2026 | 1$395,000 |
| 7/14/2026 | 4$380,000 |
General Features
| Sewer | Septic Tank |
|---|---|
| Heating | Central |
| Cooling | Central Air |
| Utilities | Electricity Available,Propane,Water Available |
| Roof | Composition |
| Appliances | Dishwasher,Electric Water Heater,Range,Stainless Steel Appliance(s) |
| Association Fee Includes | None |
| Patio/Porch Features | Porch |
| Architectural Style | Other |
| Construction Materials | Stucco,Vinyl Siding |
| Year Built | 1980 |
| Levels | Multi/Split |
| Property Subtype | Single Family Residence |
| Tax Year | 25 |
| Community Features | None |
| County | Pike |
| New Construction | false |
| Property Type | Residential |
| HOA | false |
| Attached Garage | false |
| Subdivision Name | Willis |
| Garage Y/N | false |
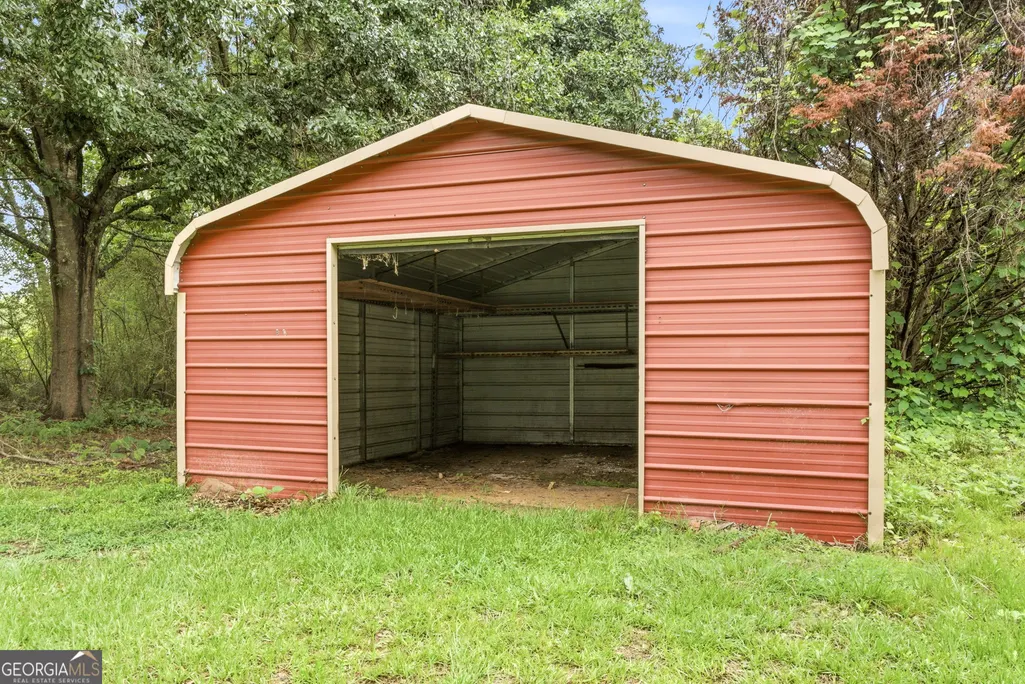
| Other Structures | Outbuilding |
| Full Baths | 3 |
| Status | Active |
| Directions | Use GPS (GPS will show 76 Willis Dr, not Rd). Take Hwy 109 to downtown Molena, turn right onto N Main St (Hwy 18), then left onto Daniel St, then left onto Willis Dr, first house on the right For sale sign in yard. |
| High School | Zebulon |
| City | Molena |
| Lot Size Units | Acres |
| Lot Size Square Feet | 57499.2 |
| Carport Y/N | true |
| Elementary School | Pike |
| Land Lease Y/N | false |
| Tax Annual Amount | 3122.7 |
| Home Warranty Y/N | false |
| Middle/Junior High School | Pike |
| Property Condition | Updated/Remodeled |
| Structure Type | House |
| Building Area Units | Square Feet |
| Living Area Units | Square Feet |
| Standard Status | Active |
| Occupancy Type | Vacant |
Interior Features
| Interior Amenities | High Ceilings,Tile Bath,Vaulted Ceiling(s),Walk-In Closet(s) |
|---|---|
| Basement | Bath Finished,Exterior Entry,Finished,Interior Entry |
| Flooring | Carpet,Vinyl |
| Total Fireplaces | 1 |
| Fireplace Features | Gas Log,Living Room,Masonry |
| Air Conditioning Y/N | true |
| Heating Y/N | true |
| Window Features | Window Treatments |
| Fireplace Y/N | true |
| Above Grade Finished Area | 1866 |
| Laundry Features | Mud Room |
| Total Bedrooms | 6 |
| Below Grade Finished Area | 750 |
| Below Grade Finished Area Unit Type | Square Feet |
| LivingAreaSource | Public Records |
| Above Grade Finished Area Unit Type | Square Feet |
| Kitchen Features | Breakfast Bar |
| Total Baths | 3 |
| Dining Room Features | Dining Rm/Living Rm Combo |
Exterior Features
| Vegetation | Cleared,Partially Wooded |
|---|---|
| Parking Features | Carport,Parking Pad |
| Lot Features | Level,Open Lot |
| Water Source | Public |
| Lot Size Area | 1.32 |
| Building Area Total | 2616 |
| Lot Size Acres | 1.32 |
| Lot Size Source | Public Records |
Amenities
- Foreclosure
- Views
- Short Sale
- New Construction
- Adult 55+
- Lease To Own
- No HOA Fees
- Furnished
- Primary On Main
- Air Conditioning
- Seller Finance
- Green
- Fixer Upper
- Horse
- Golf
- Fireplace
- Deck
- Garage
- Basement
- Pool
Property vs Single Family Average in 30258
Price
Taxes
Year Built

 ©2026 Georgia Multiple Listing Service All information deemed reliable but not guaranteed. All properties are subject to prior sale, change or withdrawal. Neither listing broker(s) or information provider(s) shall be responsible for any typographical errors, misinformation, misprints and shall be held totally harmless. Listing(s) information is provided for consumer's personal, non-commercial use and may not be used for any purpose other than to identify prospective properties consumers may
 Northeast Georgia Board of REALTORS® All information deemed reliable but not guaranteed. All properties are subject to prior sale, change or withdrawal. Neither listing broker(s) or information provider(s) shall be responsible for any typographical errors, misinformation, misprints and shall be held totally harmless. Listing(s) information is provided for consumer's personal, non-commercial use and may not be used for any purpose other than to identify prospective properties consumers may be
 The information set forth on this site is based upon information which we consider reliable, but because it has been supplied by third parties to our franchisees (who in turn supplied it to us), we can not represent that it is accurate or complete, and it should not be relied upon as such. The offerings are subject to errors, omissions, changes, including price, or withdrawal without notice. All dimensions are approximate and have not been verified by the selling party and can not be verified. It
