
Price Reduction - Primary on Main

Address
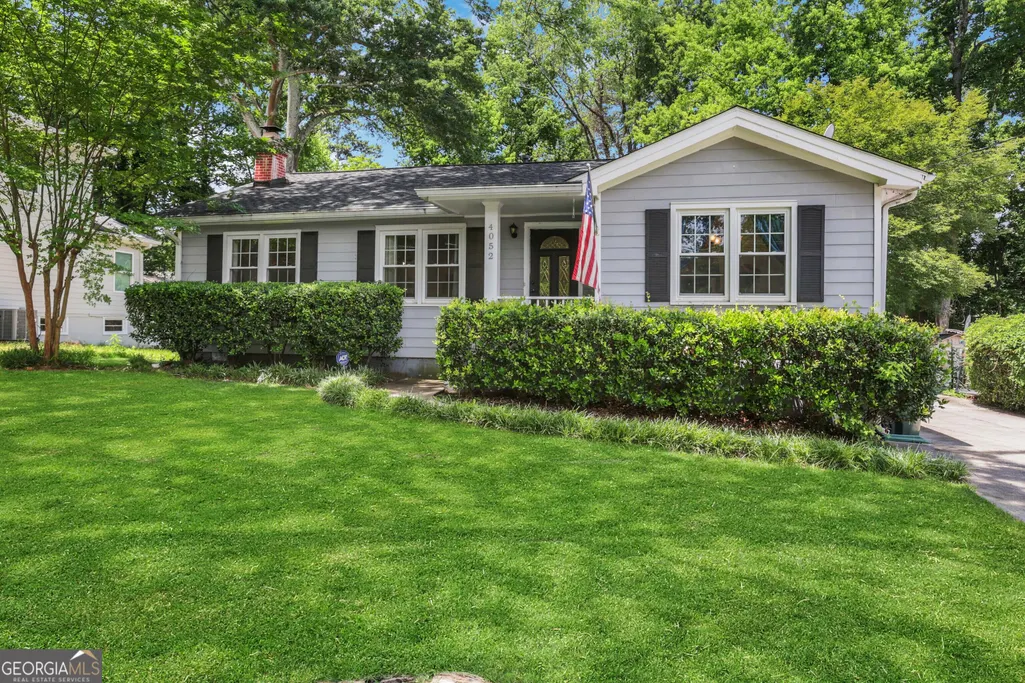
4052 W Johnson Circle, Chamblee, GA
Price
$ 469,000
Property Attributes
- MLS#10781765
- TypeSingle Family
- Listing Status Active
- CountyDeKalb
- CityChamblee
- NeighborhoodShallowford Heights
- Zip30341
- StyleRanch, Traditional
- Year Built1950
- Taxes$ 7491
- Price$ 469,000
- Bedrooms3
- Full Bathrooms2
- Half Bathrooms0
- Sqr Footage1589
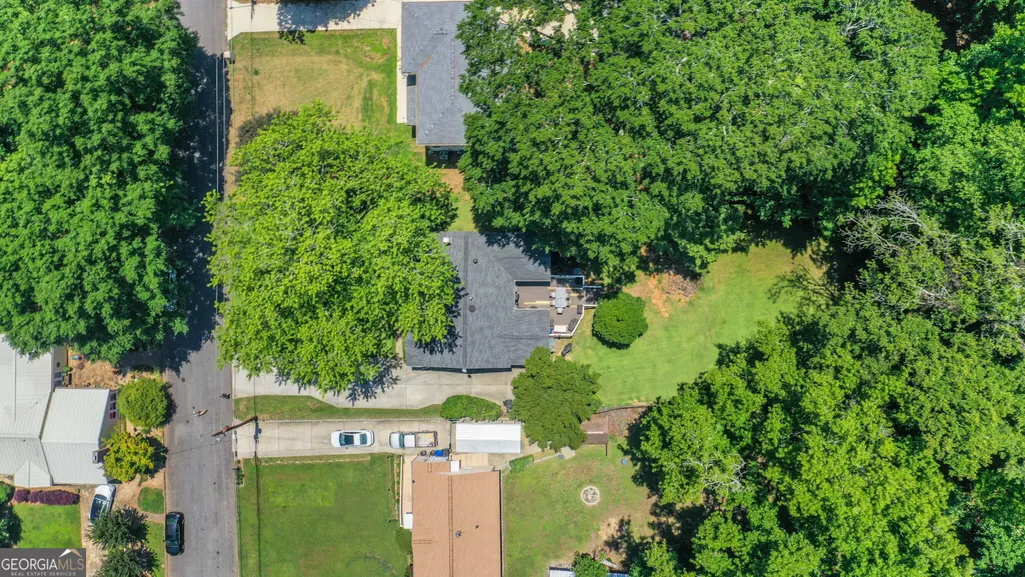
- Lot Size0.36 Acres
Data Source:
Georgia MLS (GAMLS)
Property Description
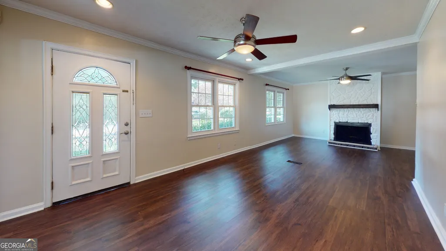
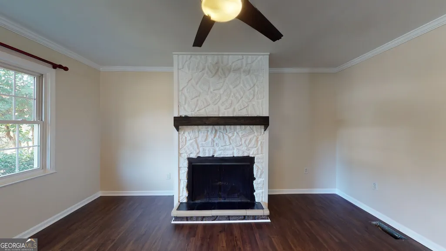
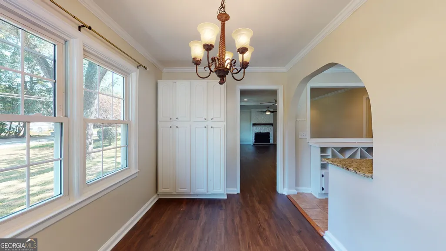
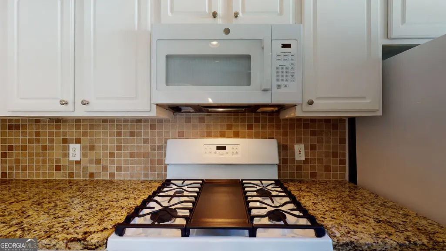
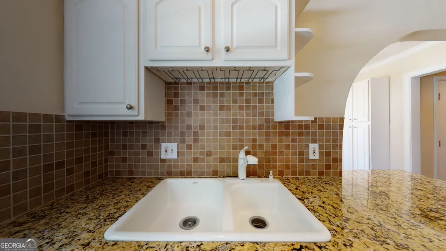
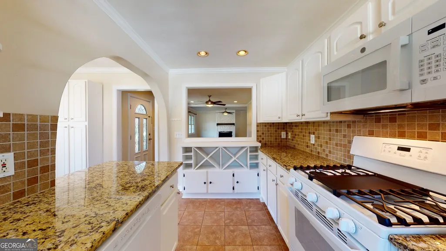
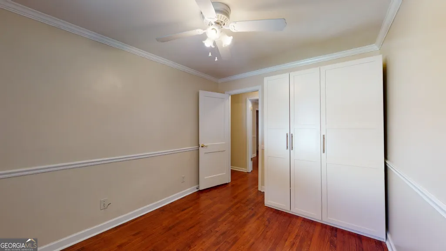
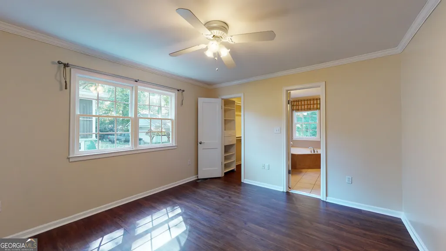
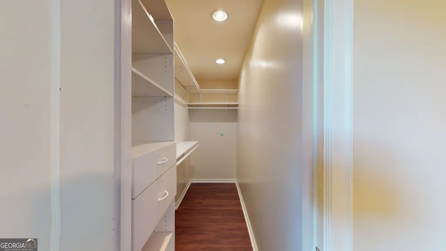
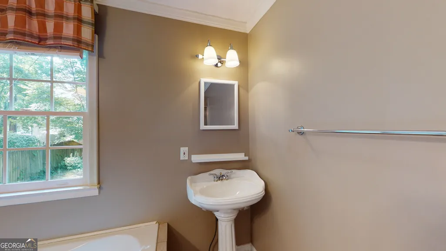
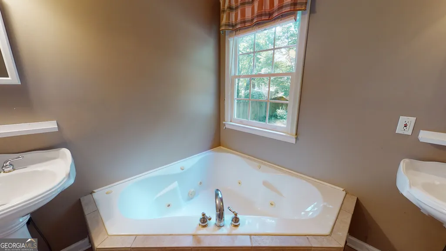
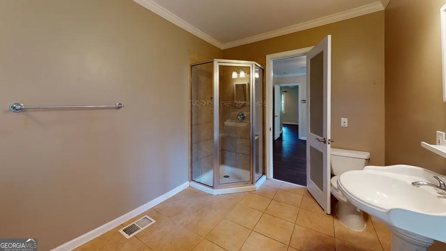
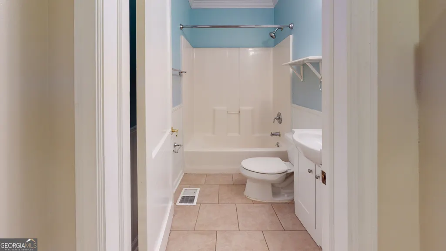
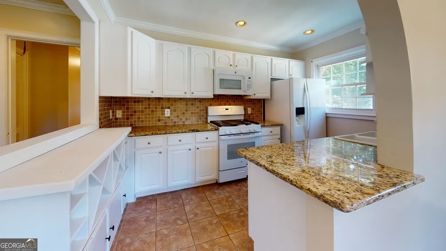
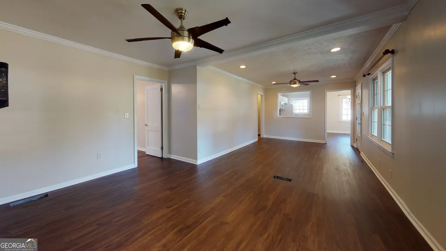
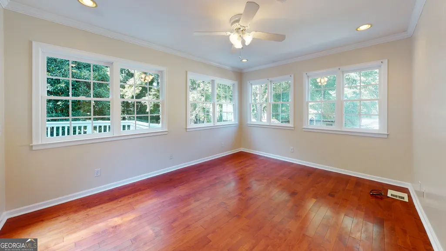
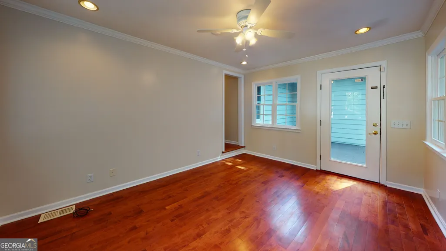
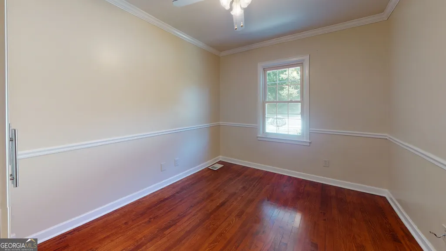
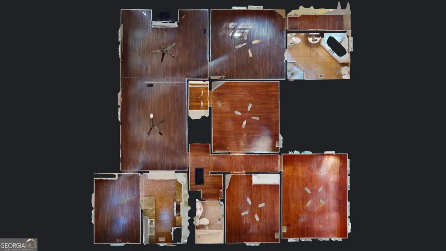
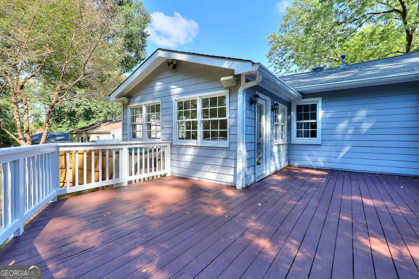
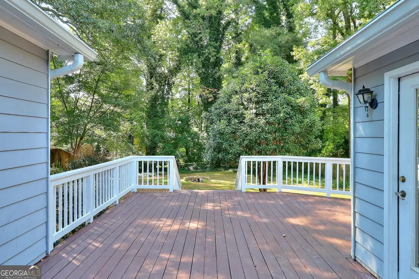
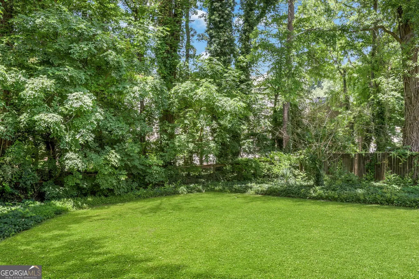
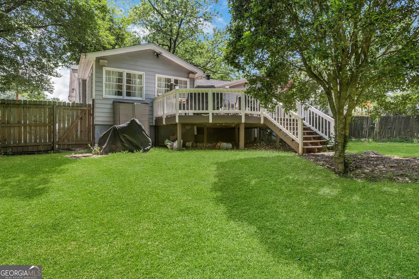
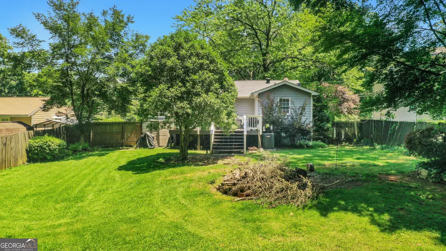
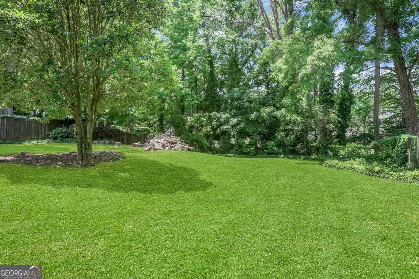
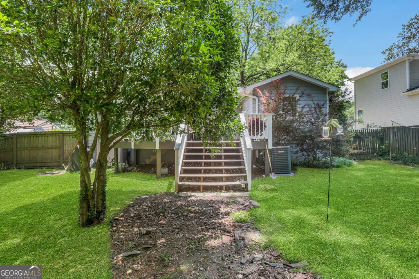
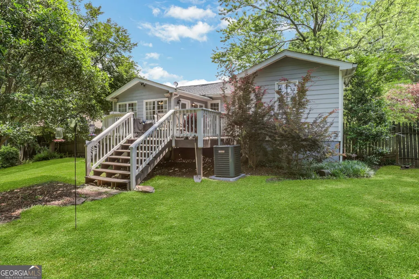
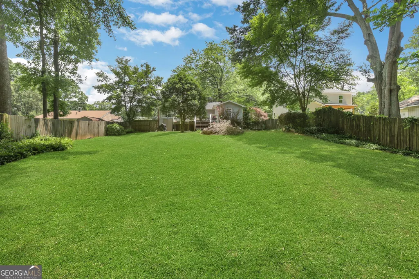
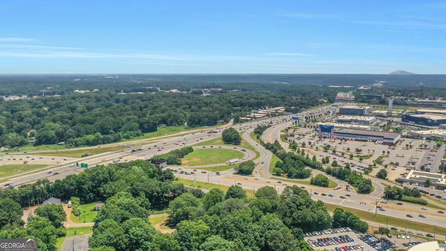
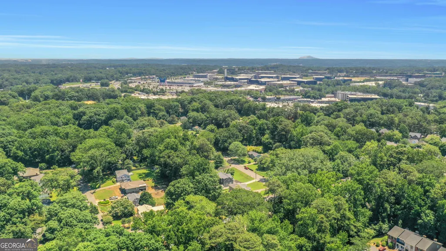
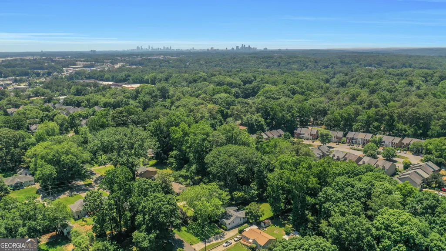
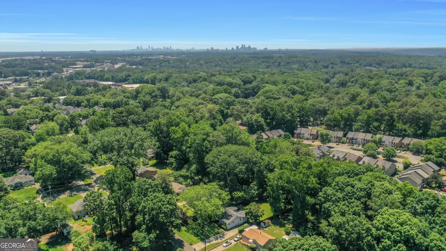
Price Improvement! Motivated seller has reduced the price and is ready to review offers. You're less than a mile from I-285 and Peachtree Industrial, but once you turn into the neighborhood, you'd never know it. The streets are quiet, the trees are mature, and there's a real neighborhood feel that's getting harder to find this close to the city. One of the best things about living here is how easy it is to get around. Assembly Atlanta is about a mile away, Downtown Chamblee is roughly a mile and a half away, and Doraville MARTA is just minutes from the house. Whether you're headed to dinner, meeting friends, catching an event, or commuting to work, you're close to everything without feeling like you're in the middle of it. The location has been a big reason this home has been successfully rented for years. People want to be close to Chamblee, Assembly Atlanta, MARTA, and the major employment centers nearby, and this neighborhood puts all of that within easy reach. The backyard is another standout feature. The deck overlooks a large fenced yard with a surprising amount of privacy. It's the kind of space where you can let the dogs run, host friends for a cookout, work in the garden, or just sit outside and enjoy a quiet evening. Inside, the layout is practical and comfortable. The den with a fireplace gives everyone a place to gather, while the sunroom provides extra space that can adapt to whatever you need most-a home office, playroom, workout room, or second living area. The kitchen features granite countertops, white cabinets, and an open connection to the living space, making it easy to stay part of the conversation while cooking or entertaining. The primary suite includes a walk-in closet and private bath, while the additional bedrooms provide flexibility for family, guests, or anyone needing a dedicated workspace at home. If you've been looking for a home that's close to everything Chamblee has to offer but still feels like a quiet neighborhood when you pull into the driveway, you'll appreciate what this location has to offer.
| Elementary School | Middle School | High School |
|---|---|---|
| Huntley Hills Elementary School | Chamblee Middle School | Chamblee High School |
| Price History | |
|---|---|
| 6/9/2026 | Listed $500,000 |
| 7/21/2026 | 1$495,000 |
| 7/23/2026 | 1$489,000 |
| 7/29/2026 | 1$484,000 |
| 8/4/2026 | 1$479,000 |
| 8/8/2026 | 2$469,000 |
General Features
| Sewer | Public Sewer |
|---|---|
| Heating | Central |
| Cooling | Central Air |
| Utilities | Cable Available,High Speed Internet |
| Roof | Composition |
| Appliances | Dishwasher,Disposal,Dryer,Gas Water Heater,Microwave,Range,Refrigerator,Washer |
| Association Fee Includes | None |
| Architectural Style | Ranch,Traditional |
| Construction Materials | Vinyl Siding |
| Year Built | 1950 |
| Levels | One |
| Property Subtype | Single Family Residence |
| Tax Year | 25 |
| Community Features | None |
| County | DeKalb |
| New Construction | false |
| Property Type | Residential |
| HOA | false |
| Attached Garage | false |
| Subdivision Name | Shallowford Heights |
| Garage Y/N | false |
| Full Baths | 2 |
| Status | Active |
| Directions | use gps |
| High School | Chamblee |
| City | Chamblee |
| Lot Size Units | Square Feet |
| Lot Size Square Feet | 15681.6 |
| Carport Y/N | false |
| Elementary School | Huntley Hills |
| Land Lease Y/N | false |
| Tax Annual Amount | 7491.28 |
| Home Warranty Y/N | false |
| Middle/Junior High School | Chamblee |
| Property Condition | Resale |
| Structure Type | House |
| Building Area Units | Square Feet |
| Living Area Units | Square Feet |
| Standard Status | Active |
Interior Features
| Interior Amenities | Double Vanity,Master On Main Level,Separate Shower |
|---|---|
| Basement | Crawl Space |
| Flooring | Hardwood,Vinyl |
| Total Fireplaces | 1 |
| Air Conditioning Y/N | true |
| Heating Y/N | true |
| Fireplace Y/N | true |
| Above Grade Finished Area | 1589 |
| Laundry Features | In Hall,Laundry Closet |
| Total Bedrooms | 3 |
| Main Level Bedrooms | 3 |
| Main Level Bathrooms | 2 |
| Below Grade Finished Area Unit Type | Square Feet |
| LivingAreaSource | Public Records |
| Above Grade Finished Area Unit Type | Square Feet |
| Total Baths | 2 |
Exterior Features
| Parking Features | Off Street,Parking Pad |
|---|---|
| Lot Features | Level,Private,Sloped |
| Water Source | Public |
| Lot Size Area | 15681.6 |
| Building Area Total | 1589 |
| Lot Size Acres | 0.36 |
| Lot Size Source | Public Records |
Amenities
- Foreclosure
- Views
- Short Sale
- New Construction
- Adult 55+
- Lease To Own
- No HOA Fees
- Furnished
- Primary On Main
- Air Conditioning
- Seller Finance
- Green
- Fixer Upper
- Horse
- Golf
- Fireplace
- Deck
- Garage
- Basement
- Pool
Property vs Single Family Average in 30341
Price
Taxes
Year Built

 ©2026 Georgia Multiple Listing Service All information deemed reliable but not guaranteed. All properties are subject to prior sale, change or withdrawal. Neither listing broker(s) or information provider(s) shall be responsible for any typographical errors, misinformation, misprints and shall be held totally harmless. Listing(s) information is provided for consumer's personal, non-commercial use and may not be used for any purpose other than to identify prospective properties consumers may
 Northeast Georgia Board of REALTORS® All information deemed reliable but not guaranteed. All properties are subject to prior sale, change or withdrawal. Neither listing broker(s) or information provider(s) shall be responsible for any typographical errors, misinformation, misprints and shall be held totally harmless. Listing(s) information is provided for consumer's personal, non-commercial use and may not be used for any purpose other than to identify prospective properties consumers may be
 The information set forth on this site is based upon information which we consider reliable, but because it has been supplied by third parties to our franchisees (who in turn supplied it to us), we can not represent that it is accurate or complete, and it should not be relied upon as such. The offerings are subject to errors, omissions, changes, including price, or withdrawal without notice. All dimensions are approximate and have not been verified by the selling party and can not be verified. It
