
Views - Primary on Main
Address
510 Gallery Court, Ellijay, GA
Price
$ 799,979
Property Attributes
- MLS#10781870
- TypeSingle Family
- Listing Status Active
- CountyGilmer
- CityEllijay
- NeighborhoodCoosawattee River Resort
- Zip30540
- StyleRustic, Craftsman
- Year Built2018
- Taxes$ 5418
- Price$ 799,979
- Bedrooms4
- Full Bathrooms3
- Half Bathrooms1
- Sqr Footage2688
- Lot Size1.15 Acres
Data Source:
Georgia MLS (GAMLS)
Property Description
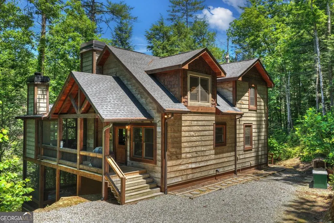

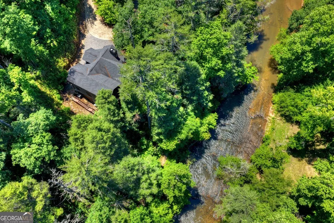
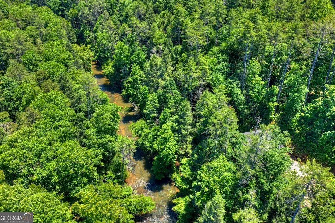
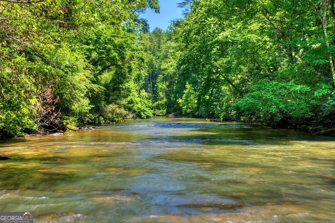
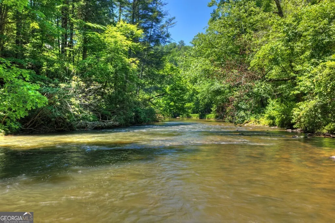
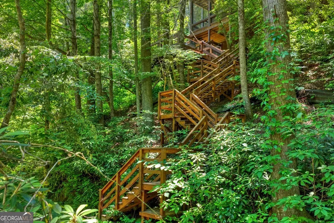
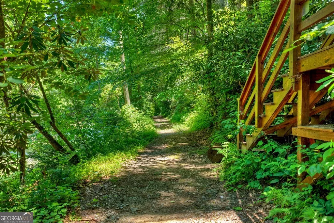
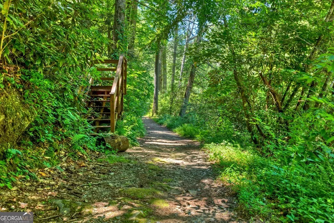
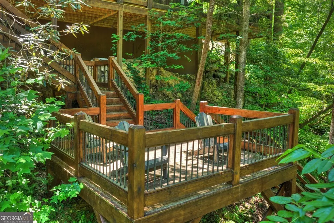
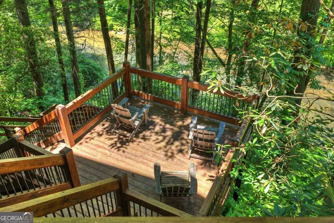
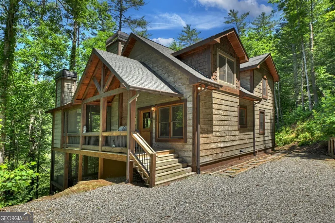
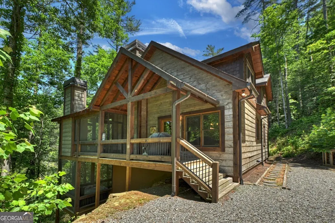
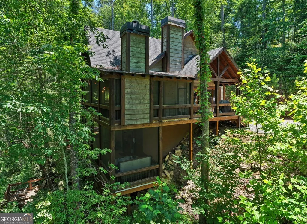
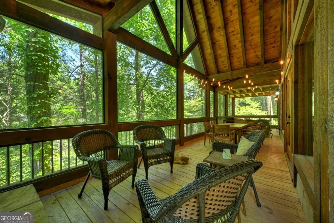
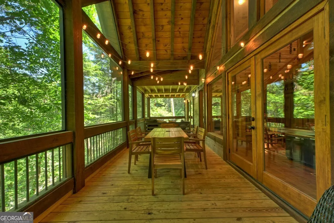
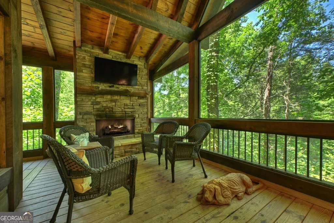
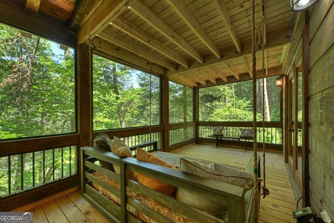
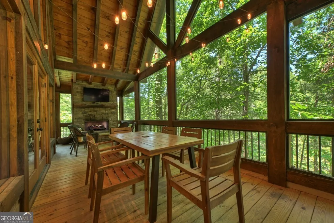
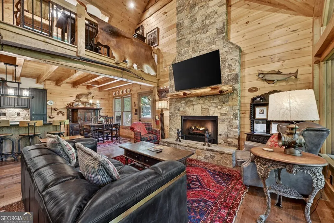
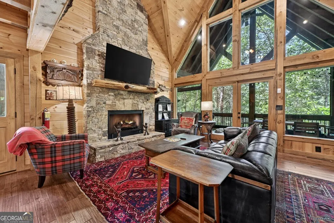
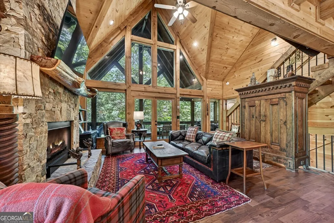
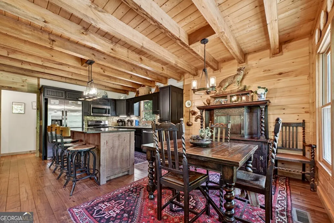
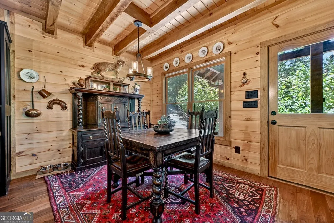
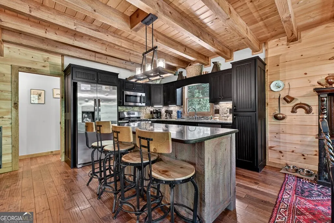
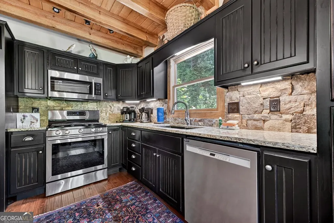
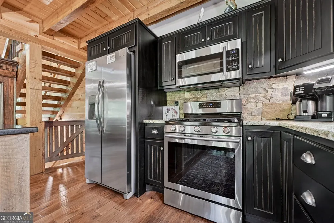
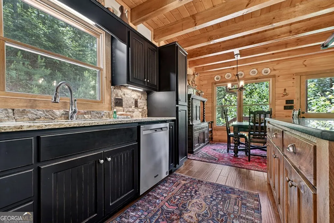
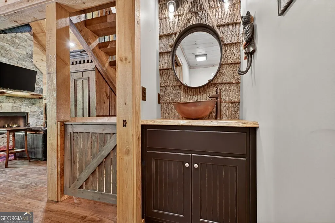
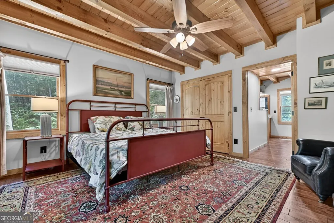
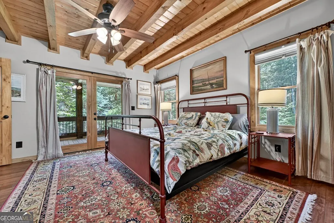
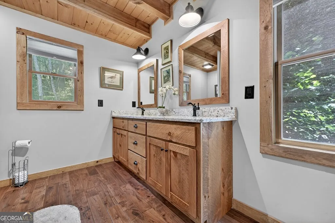
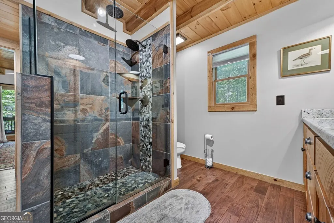
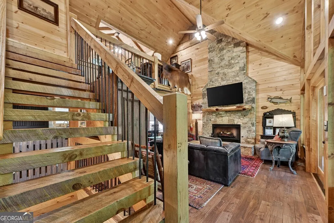
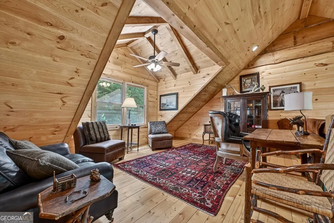
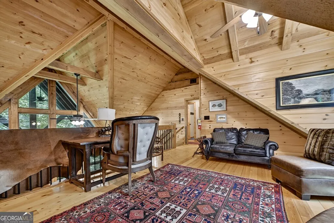
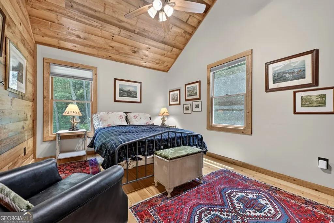
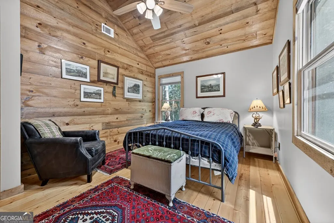
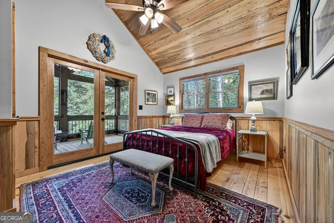
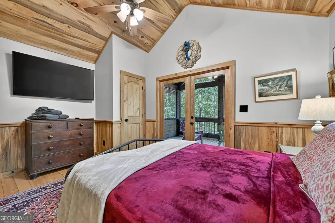
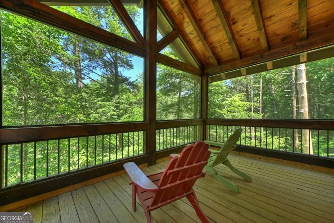
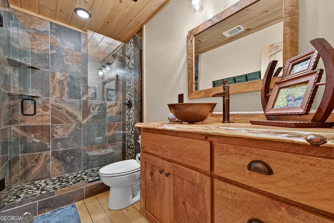
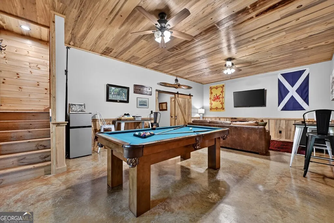
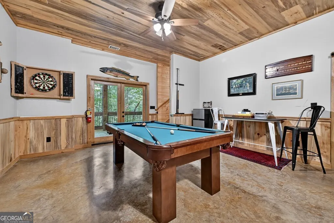
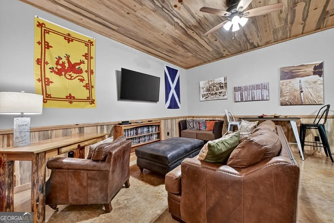
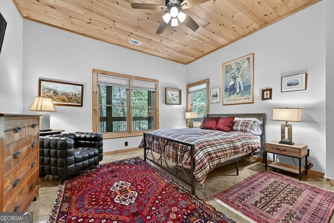
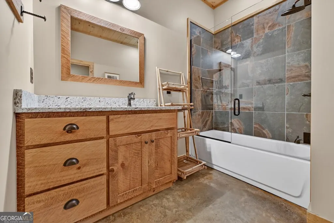
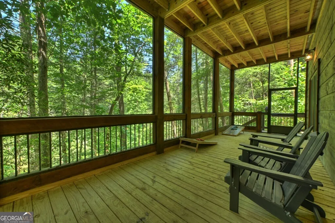
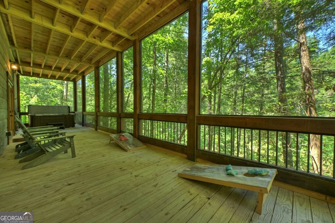
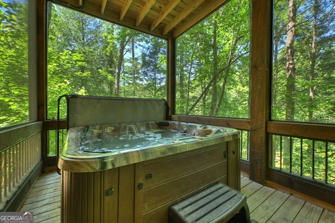
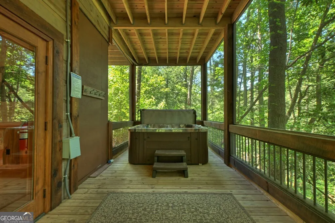
^LISTEN TO THE CASCADING WATERS OF MOUNTAINTOWN CREEK^ This extraordinary 4BR + flex loft space could be additional sleeping for 5th BR, 3.5 BA mountain modern mtn. home offers first class finishes from top to bottom. From the moment you arrive, the mountain melody from the rushing creek sets the relaxation vibe. See wildlife galore including lots of deer & trophy trout fish from your own back yard. Open concept floor plan, a modern chalet style, featuring GR with a "wall of windows" soaring cathedral ceilings overlooking creek below & accented by exposed beam rafters, floor to ceiling TN Fieldstone stone FP & hand scraped Asian walnut floors. Gourmet kitchen features custom cabinetry w/ large island/bar, SS appliances, exposed beams ceilings & stone backsplash flowing effortlessly into dining room space all surrounded with windows allowing lots of natural light. The main-floor primary suite acts as a private sanctuary, offering direct porch access & spa-like bathroom w/ custom tile rain shower. Upstairs, a versatile sunlit loft leads to two charming bedrooms-one boasting its own private screened porch-and a beautifully styled full bath + huge flex loft space. The lower level is entirely dedicated to entertainment and relaxation, featuring a massive REC Rm/Den perfect for billiards or movie nights, a 4th BR, & lg. screened patio complete with a hot tub. Outdoor living is truly elevated here, w/ 3 levels of covered porches incl. an expansive main-level screened deck centered around a rustic wood-burning FP. Steps lead to the stunning sun deck suspended right above the water's edge & nature trail great for hiking. Located in the prestigious Coosawattee River Resort, w/ state of the art amenities including access to three pools (including an Olympic-sized indoor facility), parks, recreation center/game room, mini golf, tennis court, pickle ball court & exercise facility. Whether you are searching for a private mountain escape, full-time residence, or investment.
| Elementary School | Middle School | High School |
|---|---|---|
| Ellijay Elementary School | Clear Creek Middle School | Gilmer High School |
| Price History | |
|---|---|
| 6/11/2026 | Listed $799,979 |
General Features
| Sewer | Septic Tank |
|---|---|
| Heating | Central,Dual,Electric,Heat Pump,Wood |
| Cooling | Central Air,Electric |
| Utilities | Cable Available,High Speed Internet |
| Roof | Composition |
| Appliances | Dishwasher,Dryer,Microwave,Range,Oven,Refrigerator,Washer |
| Association Fee Includes | Private Roads,Swimming,Tennis |
| Architectural Style | Rustic,Craftsman |
| Construction Materials | Rough-Sawn Lumber,Wood Siding |
| Year Built | 2018 |
| View | Mountain(s),Seasonal View |
| Levels | Three Or More |
| Property Subtype | Cabin,Single Family Residence |
| Tax Year | 25 |
| Community Features | Clubhouse,Fitness Center,Gated,Lake,Playground,Pool,Street Lights |
| County | Gilmer |
| New Construction | false |
| Property Type | Residential |
| HOA | true |
| Attached Garage | false |
| Subdivision Name | Coosawattee River Resort |
| Garage Y/N | false |
| Full Baths | 3 |
| Status | Active |
| Directions | From Ellijay at intersection of Old Hwy 5S & Tails Creek Rd/282 (DQ), take Old Hwy 5 0.9 miles to a Right on Legion Road to the Coosawattee Gate. Continue onto Newport Drive for 1.4 miles to a RIGHT onto Fir Lane. Follow for 0.8 miles to a RIGHT onto Clark Drive. Follow 1 mile to a LEFT onto Gallery Court. Follow to the house on the RIGHT. |
| High School | Gilmer |
| City | Ellijay |
| Lot Size Units | Acres |
| Lot Size Square Feet | 50094 |
| Carport Y/N | false |
| Elementary School | Ellijay |
| Land Lease Y/N | false |
| Tax Annual Amount | 5418.63 |
| Home Warranty Y/N | false |
| Middle/Junior High School | Clear Creek |
| Property Condition | Resale |
| Structure Type | Cabin,House |
| Building Area Units | Square Feet |
| Living Area Units | Square Feet |
| Standard Status | Active |
| Virtual Tour | https://youtu.be/Ho1TU3D7CXc?si=TVUkpZ5t-gWdOUVv |
Interior Features
| Interior Amenities | Double Vanity,High Ceilings,Master On Main Level,Separate Shower,Tile Bath,Entrance Foyer,Vaulted Ceiling(s),Walk-In Closet(s) |
|---|---|
| Basement | Bath Finished,Finished,Full |
| Flooring | Hardwood,Sustainable |
| Total Fireplaces | 2 |
| Air Conditioning Y/N | true |
| Heating Y/N | true |
| Fireplace Y/N | true |
| Above Grade Finished Area | 1680 |
| Half Baths | 1 |
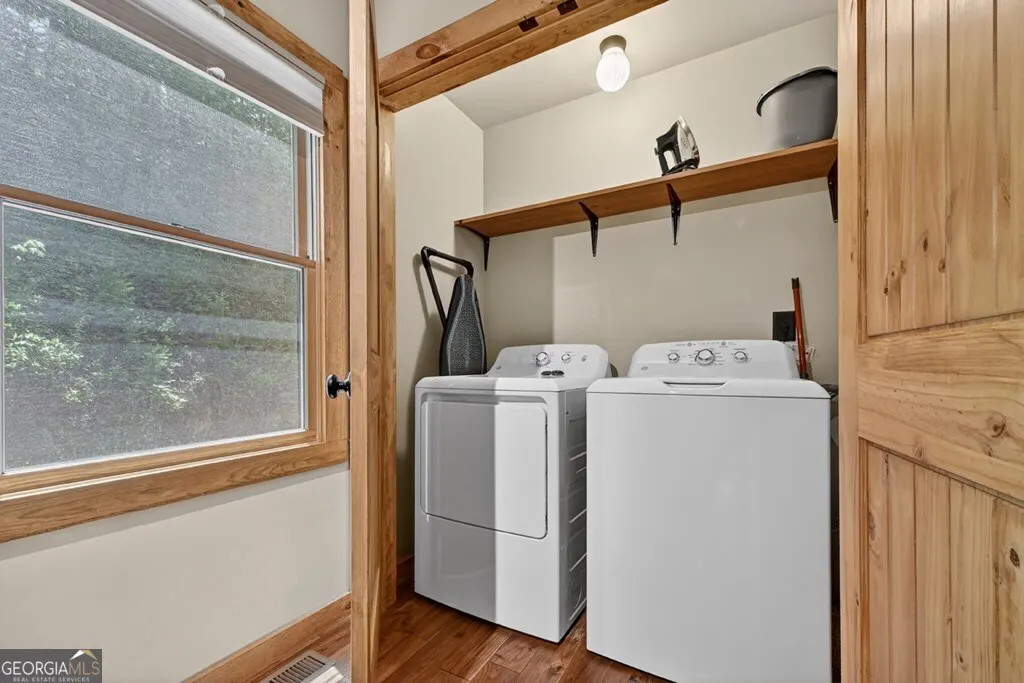
| Laundry Features | Common Area,Laundry Closet |
| Total Bedrooms | 4 |
| Below Grade Finished Area | 1008 |
| Main Level Bedrooms | 1 |
| Main Level Bathrooms | 1 |
| Below Grade Finished Area Unit Type | Square Feet |
| LivingAreaSource | Public Records |
| Above Grade Finished Area Unit Type | Square Feet |
| Total Baths | 4 |
Exterior Features
| Parking Features | Kitchen Level |
|---|---|
| Lot Features | Sloped |
| Water Source | Public |
| Lot Size Area | 1.15 |
| Building Area Total | 2688 |
| Lot Size Acres | 1.15 |
| Lot Size Source | Public Records |
Amenities
- Foreclosure
- Views
- Short Sale
- New Construction
- Adult 55+
- Lease To Own
- No HOA Fees
- Furnished
- Primary On Main
- Air Conditioning
- Seller Finance
- Green
- Fixer Upper
- Horse
- Golf
- Fireplace
- Deck
- Garage
- Basement
- Pool
Property vs Single Family Average in 30540
Price
Taxes
Year Built

 ©2026 Georgia Multiple Listing Service All information deemed reliable but not guaranteed. All properties are subject to prior sale, change or withdrawal. Neither listing broker(s) or information provider(s) shall be responsible for any typographical errors, misinformation, misprints and shall be held totally harmless. Listing(s) information is provided for consumer's personal, non-commercial use and may not be used for any purpose other than to identify prospective properties consumers may
 Northeast Georgia Board of REALTORS® All information deemed reliable but not guaranteed. All properties are subject to prior sale, change or withdrawal. Neither listing broker(s) or information provider(s) shall be responsible for any typographical errors, misinformation, misprints and shall be held totally harmless. Listing(s) information is provided for consumer's personal, non-commercial use and may not be used for any purpose other than to identify prospective properties consumers may be
 The information set forth on this site is based upon information which we consider reliable, but because it has been supplied by third parties to our franchisees (who in turn supplied it to us), we can not represent that it is accurate or complete, and it should not be relied upon as such. The offerings are subject to errors, omissions, changes, including price, or withdrawal without notice. All dimensions are approximate and have not been verified by the selling party and can not be verified. It
