
Address
15895 Henderson Road, Alpharetta, GA
Price
$ 1,995,000
Property Attributes
- MLS#10782144
- TypeSingle Family
- Listing Status Active
- CountyFulton
- CityAlpharetta
- NeighborhoodAlpharetta Woods
- Zip30004
- StyleCraftsman, European
- Year Built2009
- Taxes$ 8155
- Price$ 1,995,000
- Bedrooms5
- Full Bathrooms4
- Half Bathrooms2
- Sqr Footage6388
- Lot Size6.207 Acres
Data Source:
Georgia MLS (GAMLS)
Property Description
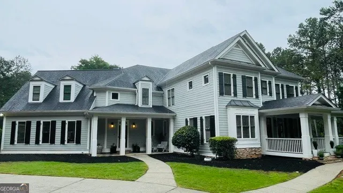
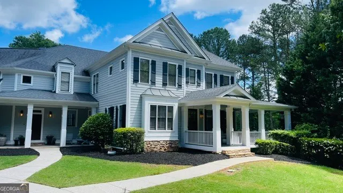
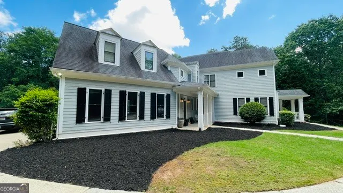
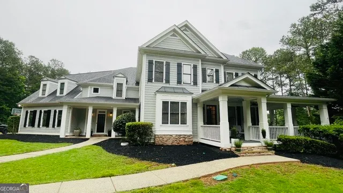
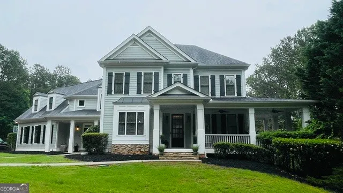
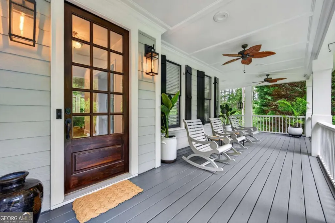
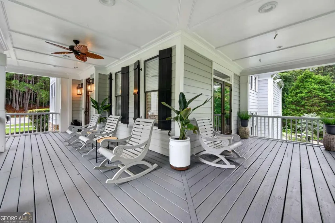
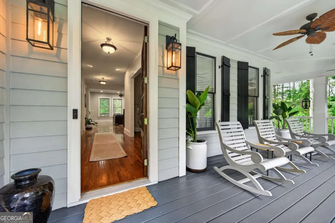
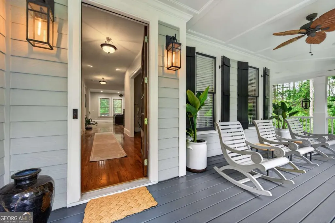
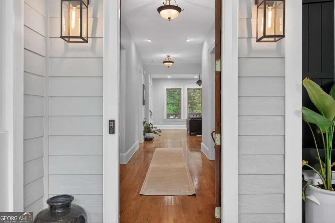
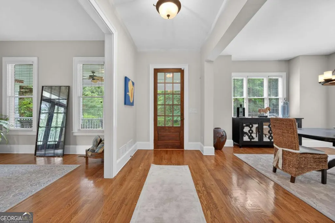
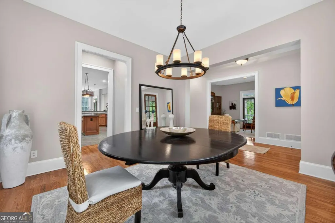
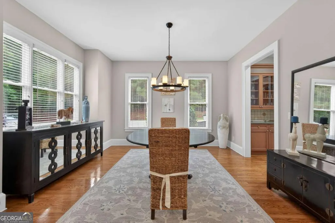
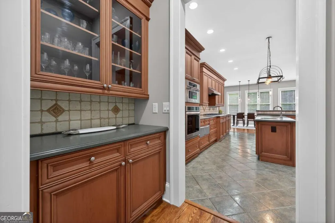
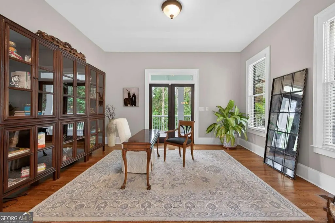
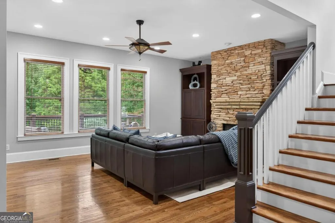
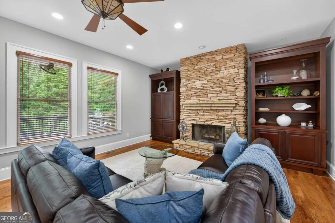
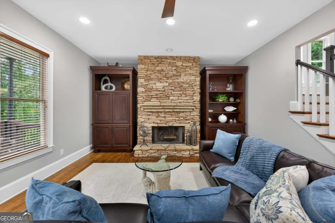
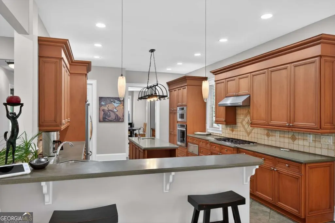
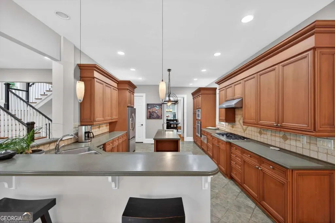
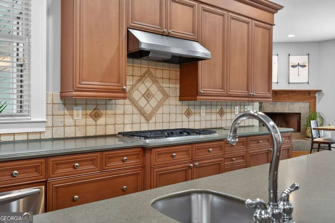
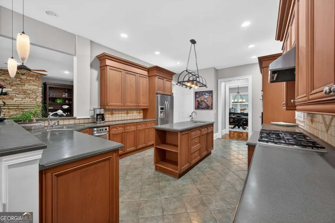
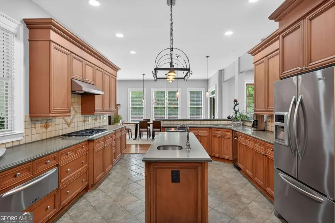
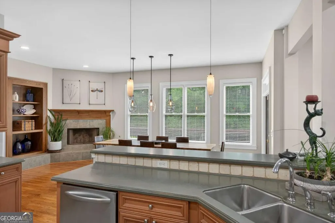
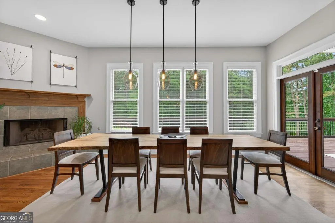
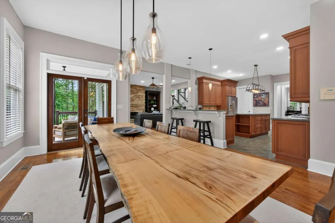
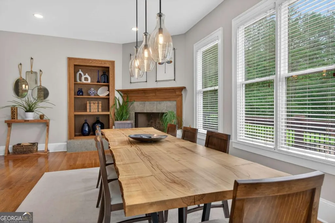
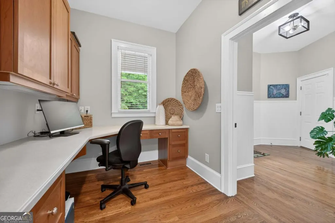
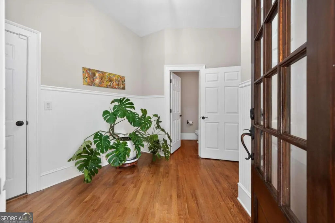
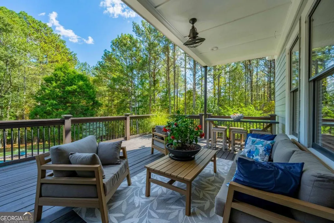
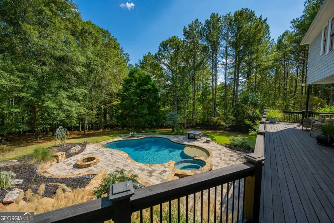
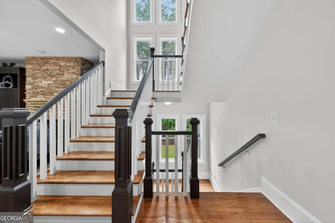
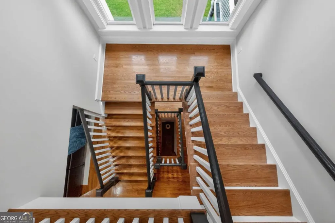
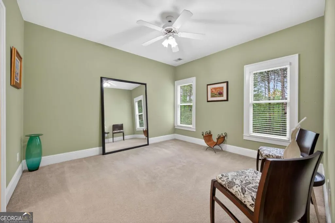
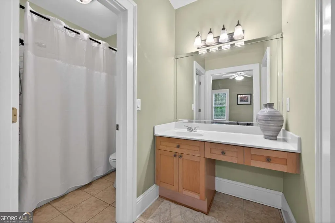
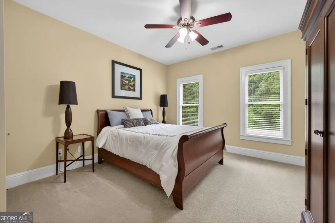
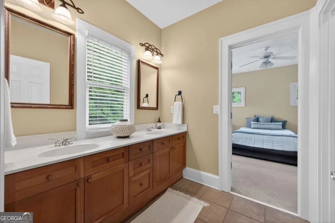
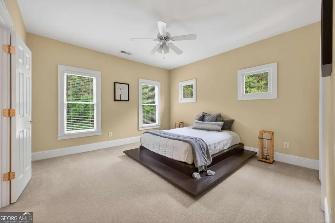
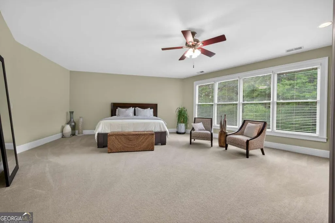
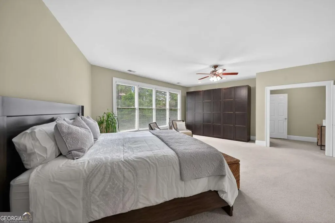
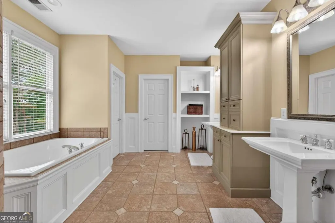
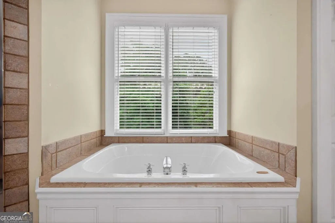
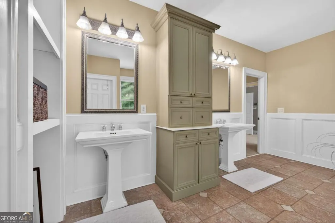
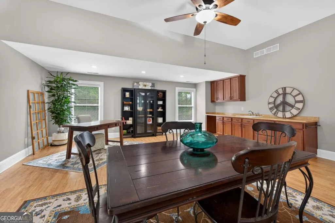
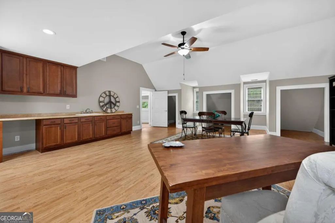
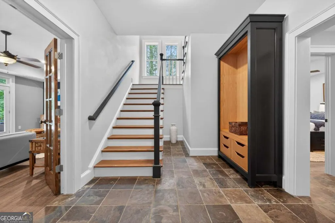
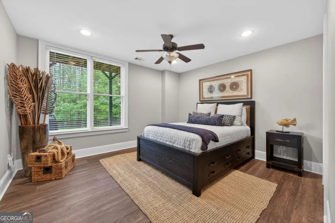
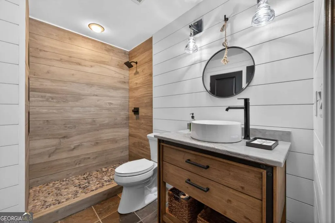
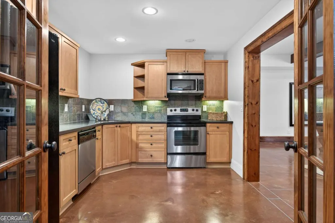
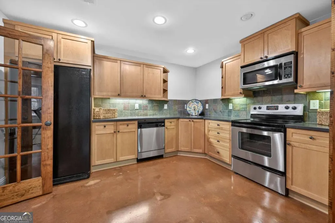
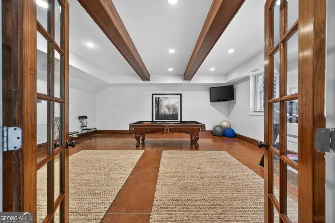
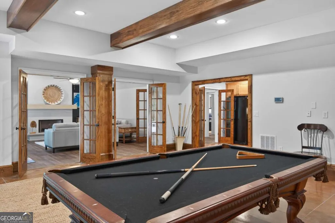
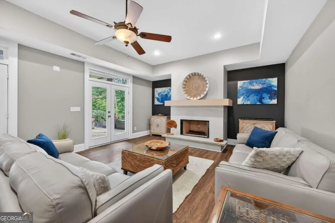
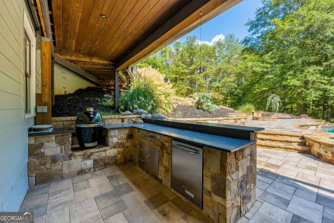
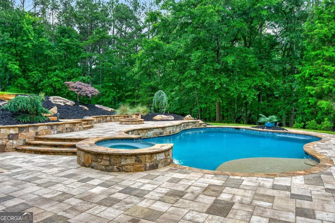
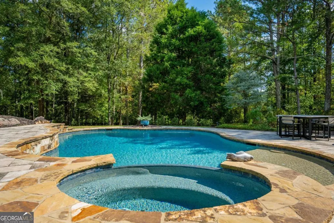
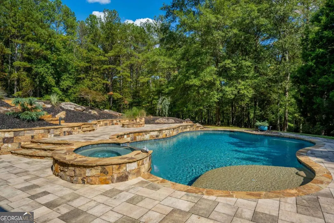
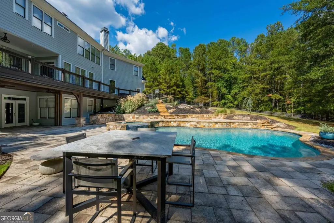
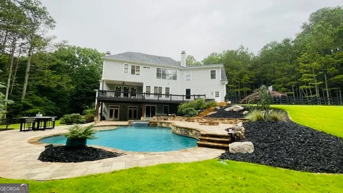
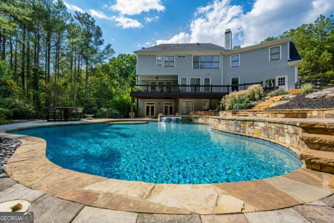
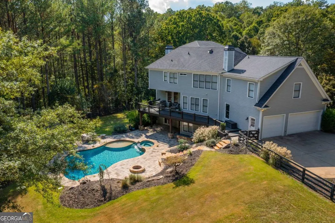
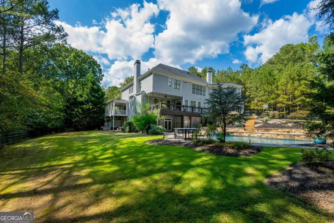
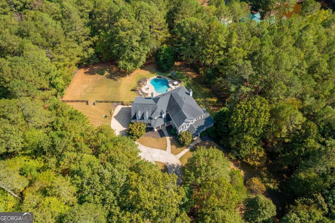
Elite 6.2-Acre Milton Compound Private Gates, Luxury Gunite Pool Oasis & Infinite Expansion Potential Tucked beyond a private gate/fence in the heart of Milton's premier equestrian corridor, an extraordinary multi-acre lifestyle of absolute privacy and infinite architectural potential awaits. Set far back from the road within Milton's coveted school cluster, this commanding 6,488 sq. ft. Craftsman masterpiece spans 6.207 pristine acres. This is a rare, private hideaway where elite craftsmanship blends with the vast freedom of land-a property of a caliber rarely relinquished. A winding, scenic drive through the trees reveals a stately stone facade and a sweeping wrap-around front porch. Inside, the main level boasts soaring 10-foot ceilings, rich hardwoods, customized millwork, a private home library, a formal dining room with a beverage pantry, and a den anchored by a commanding stone fireplace. The chef's kitchen is outfitted with professional-grade KitchenAid appliances, custom cabinetry, and a sunlit breakfast hearth room with its own private cozy fireplace. An unfinished half-bath/prep pantry offers a blank canvas for your bespoke luxury powder room, complemented by a second, fully finished half-bath in the practical mudroom with a built-in workstation. The upper level is an oasis of residential tranquility, featuring four ample bedrooms, three full bathrooms, a dedicated laundry room, and a massive, versatile bonus room with a coffee bar area. The primary suite is exceptionally expansive, featuring a quiet sitting area that leads to a stone-tiled spa bath with dual vanities, a jetted tub, and a separate walk-in shower awaiting your personal stylistic signature. The finished walk-out terrace level is designed for high-end hosting and fluid indoor-outdoor living, featuring a secondary full kitchen, a dedicated gym or billiards room, a fireside den, and a private fifth bedroom with a full bath. Dual sets of French doors open to a covered stone exterior loggia, where a custom outdoor bar, built-in grill, and prep station create an elite entertainment pavilion. This space flows seamlessly into a masterfully executed, manicured hardscape. Solid stone steps illuminated by custom outdoor lighting lead past a built-in custom fire pit to a sparkling, heated 35,000-gallon gunite pool with an integrated hot tub-all wrapped in absolute, wooded privacy. Because the estate sits on over six usable acres, the lifestyle footprint is completely customizable. While the current home features a two-car garage, the acreage is perfectly situated to add a magnificent Porte-Cochere and a detached three-car carriage house with a luxury guest apartment above. Whether your dream is to add a custom equestrian barn and private paddocks or build a massive car-collector facility, the spatial layout easily accommodates it. This estate has been meticulously maintained for long-term peace of mind, featuring a 10-year-old roof, three newer A/C units, and dual professional hot water heaters. For those seeking the ultimate family compound, the adjacent 2.678-acre parcel is also available for separate purchase, offering an ultra-rare 8.88-acre multi-home footprint. Shown exclusively by private appointment.
| Elementary School | Middle School | High School |
|---|---|---|
| Cogburn Woods Elementary School | Hopewell Middle School | Cambridge High School |
| Price History | |
|---|---|
| 6/9/2026 | Listed $2,150,000 |
| 7/10/2026 | 7$1,995,000 |
General Features
| Sewer | Septic Tank |
|---|---|
| Heating | Central |
| Cooling | Ceiling Fan(s),Central Air,Heat Pump,Zoned |
| Utilities | Cable Available,Electricity Available,Natural Gas Available,Phone Available,Sewer Available,Water Available |
| Roof | Composition |
| Appliances | Dishwasher,Disposal,Double Oven,Microwave,Refrigerator,Trash Compactor |
| Association Fee Includes | None |
| Patio/Porch Features | Deck |
| Architectural Style | Craftsman,European |
| Pool Features | In Ground |
| Security Features | Smoke Detector(s) |
| Construction Materials | Stone,Wood Siding |
| Year Built | 2009 |
| Electric | 220 Volts |
| Levels | Three Or More |
| Property Subtype | Single Family Residence |
| Tax Year | 2025 |
| Waterfront Features | No Dock Or Boathouse |
| Community Features | None |
| County | Fulton |
| New Construction | false |
| Property Type | Residential |
| HOA | false |
| Attached Garage | false |
| Subdivision Name | Alpharetta Woods |
| Garage Y/N | true |
| Full Baths | 4 |
| Status | Active |
| Directions | 400N to exit 11 Windward. Go Left on Windward and take it until it becomes Hopewell. Continue on Hopewell to the roundabout at Birmingham Road (roundabout). In the circle take the second exit onto Birmingham Road. Take to Henderson (1/2 mile maybe). Go R on Henderson. Go 1/4th mile and signs will be |
| High School | Cambridge |
| City | Alpharetta |
| Body of Water | None |
| Lot Size Units | Acres |
| Lot Size Square Feet | 270376.92 |
| Carport Y/N | false |
| Elementary School | Cogburn Woods |
| Property Attached Y/N | false |
| Land Lease Y/N | false |
| Tax Annual Amount | 8155 |
| Home Warranty Y/N | false |
| Middle/Junior High School | Hopewell |
| Property Condition | Resale |
| Structure Type | House |
| Building Area Units | Square Feet |
| Living Area Units | Square Feet |
| Standard Status | Active |
Interior Features
| Interior Amenities | High Ceilings,In-Law Floorplan,Rear Stairs,Walk-In Closet(s),Wet Bar |
|---|---|
| Basement | Bath Finished,Daylight,Exterior Entry,Finished,Full |
| Flooring | Carpet,Hardwood |
| Total Fireplaces | 3 |
| Fireplace Features | Basement,Family Room |
| Common Walls | No Common Walls |
| Air Conditioning Y/N | true |
| Heating Y/N | true |
| Window Features | Double Pane Windows |
| Fireplace Y/N | true |
| Above Grade Finished Area | 5388 |
| Half Baths | 2 |
| Laundry Features | Upper Level |
| Total Bedrooms | 5 |
| Below Grade Finished Area | 1000 |
| Below Grade Finished Area Unit Type | Square Feet |
| LivingAreaSource | Owner |
| Above Grade Finished Area Unit Type | Square Feet |
| Kitchen Features | Breakfast Area,Breakfast Bar,Breakfast Room,Kitchen Island,Pantry,Second Kitchen,Solid Surface Counters,Walk-in Pantry |
| Total Baths | 6 |
Exterior Features
| Exterior Amenities | Balcony |
|---|---|
| Vegetation | Wooded |
| Fencing | Back Yard,Fenced,Front Yard,Wood |
| Parking Features | Garage,Garage Door Opener,Side/Rear Entrance |
| Lot Features | Private,Sloped |
| Water Source | Public |
| Total Parking | 2 |
| Lot Size Area | 6.207 |
| Building Area Total | 6388 |
| Lot Size Acres | 6.207 |
| Lot Size Source | Public Records |
| Waterfront Y/N | false |
Amenities
- Foreclosure
- Views
- Short Sale
- New Construction
- Adult 55+
- Lease To Own
- No HOA Fees
- Furnished
- Primary On Main
- Air Conditioning
- Seller Finance
- Green
- Fixer Upper
- Horse
- Golf
- Fireplace
- Deck
- Garage
- Basement
- Pool
Property vs Single Family Average in 30004
Price
Taxes
Year Built
 ©2026 Georgia Multiple Listing Service All information deemed reliable but not guaranteed. All properties are subject to prior sale, change or withdrawal. Neither listing broker(s) or information provider(s) shall be responsible for any typographical errors, misinformation, misprints and shall be held totally harmless. Listing(s) information is provided for consumer's personal, non-commercial use and may not be used for any purpose other than to identify prospective properties consumers may
 Listings identified with the FMLS IDX logo come from FMLS and are held by brokerage firms other than the owner of this website. The listing brokerage is identified in any listing details. Information is deemed reliable but is not guaranteed. If you believe any FMLS listing contains material that infringes your copyrighted work please
  Northeast Georgia Board of REALTORS® All information deemed reliable but not guaranteed. All properties are subject to prior sale, change or withdrawal. Neither listing broker(s) or information provider(s) shall be responsible for any typographical errors, misinformation, misprints and shall be held totally harmless. Listing(s) information is provided for consumer's personal, non-commercial use and may not be used for any purpose other than to identify prospective properties consumers may be
 The information set forth on this site is based upon information which we consider reliable, but because it has been supplied by third parties to our franchisees (who in turn supplied it to us), we can not represent that it is accurate or complete, and it should not be relied upon as such. The offerings are subject to errors, omissions, changes, including price, or withdrawal without notice. All dimensions are approximate and have not been verified by the selling party and can not be verified. It
