
Views - Eco Friendly
Address
4235 Oakwood Trail, Cumming, GA
Price
$ 475,000
Property Attributes
- MLS#10782366
- TypeSingle Family
- Listing Status Active Under Contract
- CountyForsyth
- CityCumming
- NeighborhoodOAKWOOD ESTATES
- Zip30040
- StyleRanch
- Year Built2000
- Taxes$ 3821
- Price$ 475,000
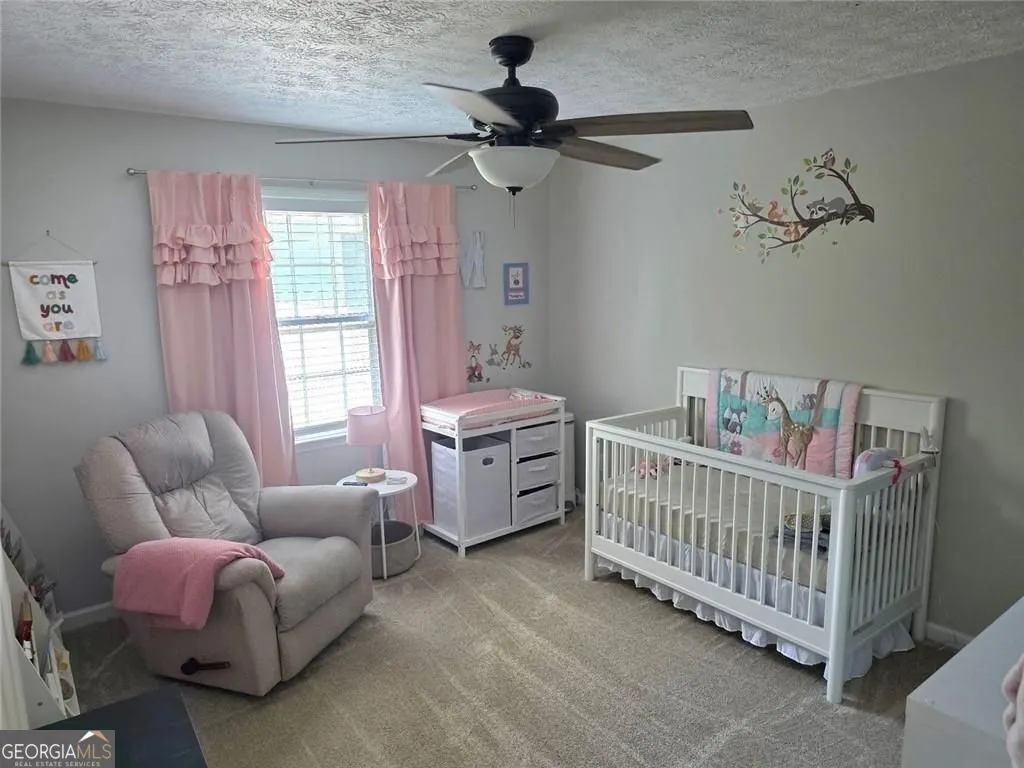
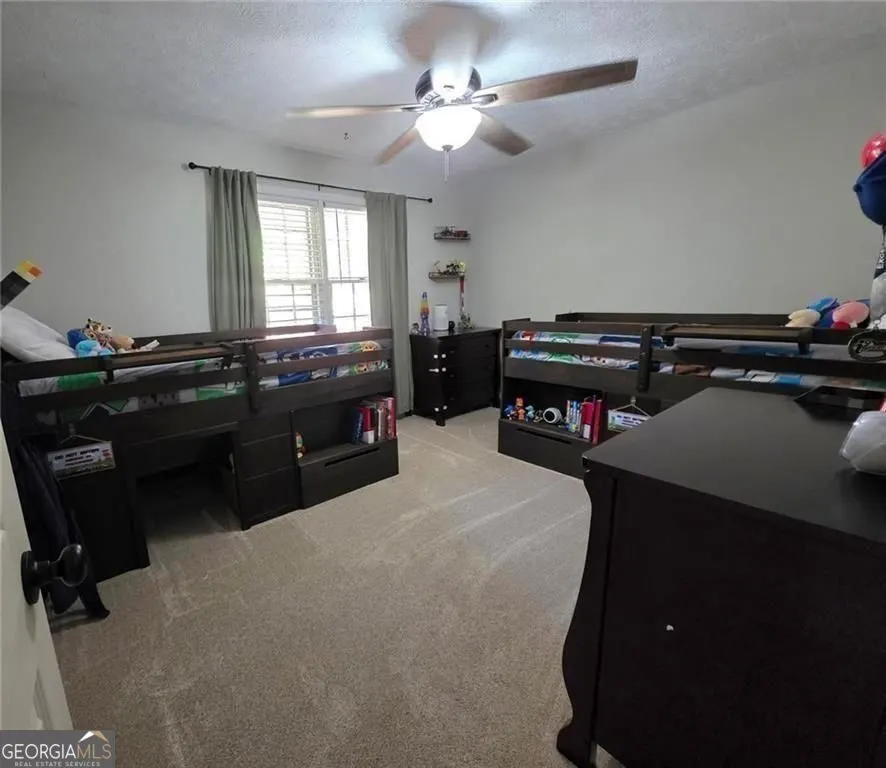
- Bedrooms4
- Full Bathrooms2
- Half Bathrooms1
- Sqr Footage2342
- Lot Size0.99 Acres
Data Source:
Georgia MLS (GAMLS)
Property Description
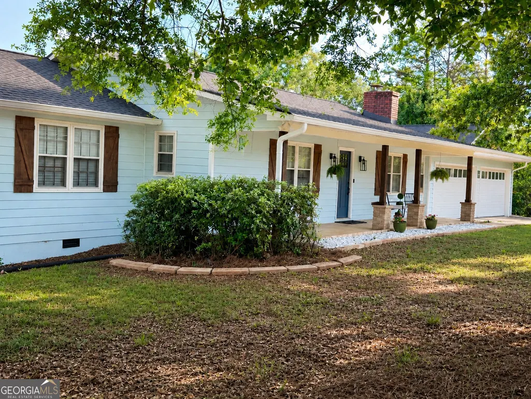
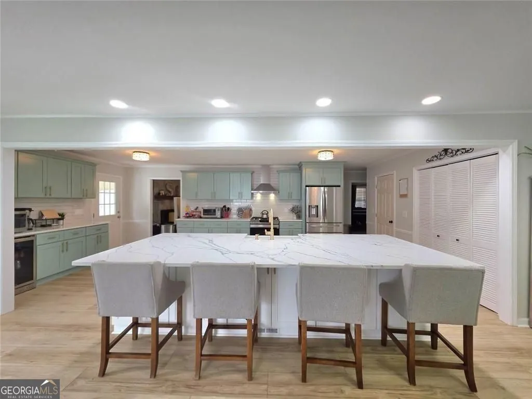
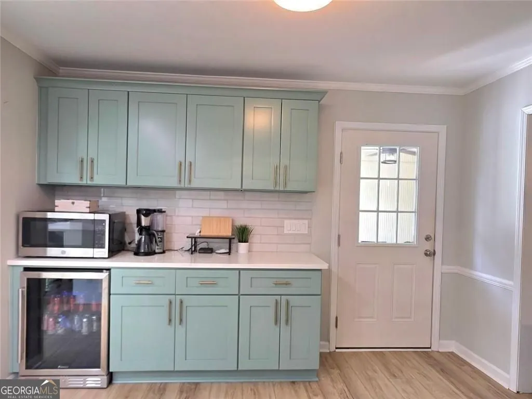
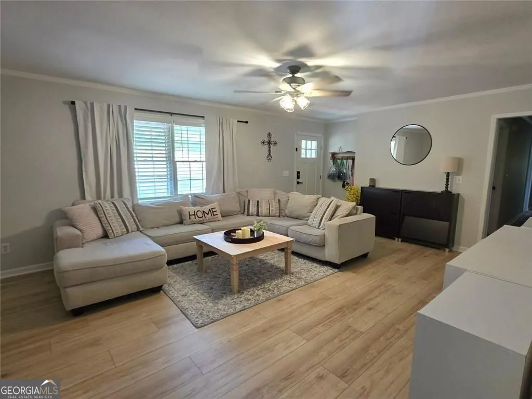
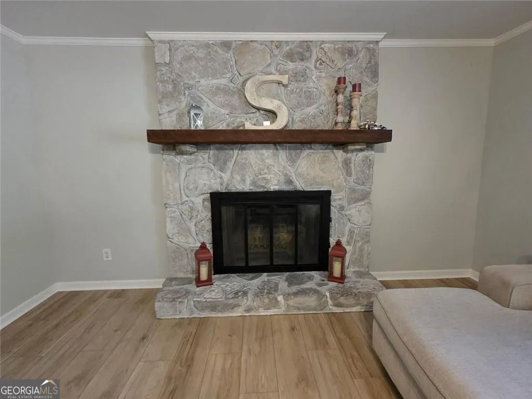
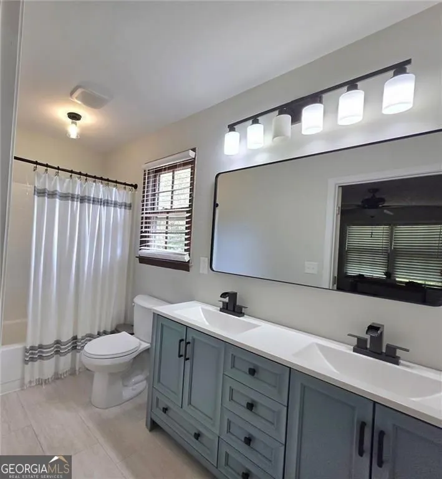
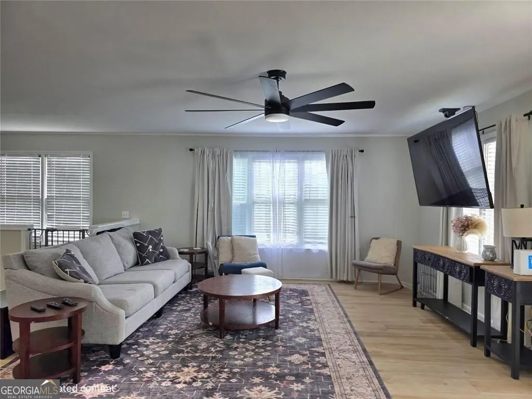
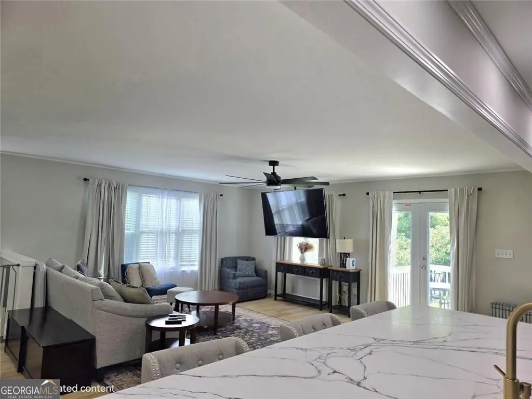
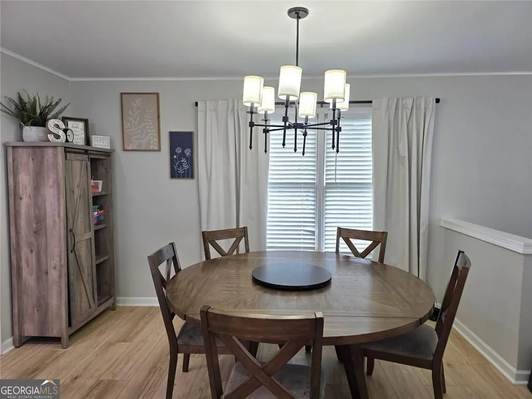
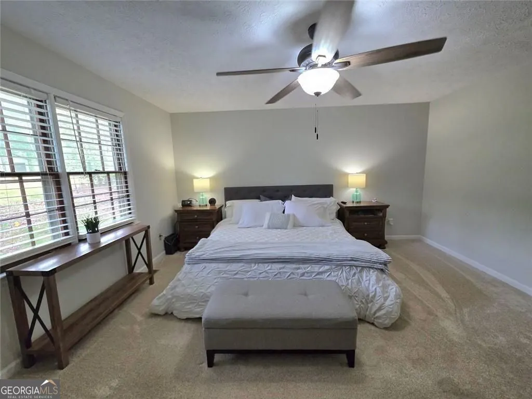
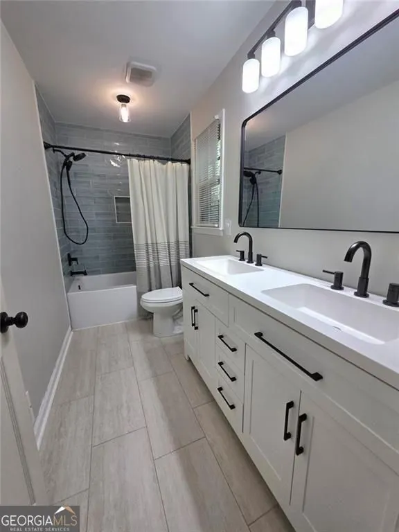
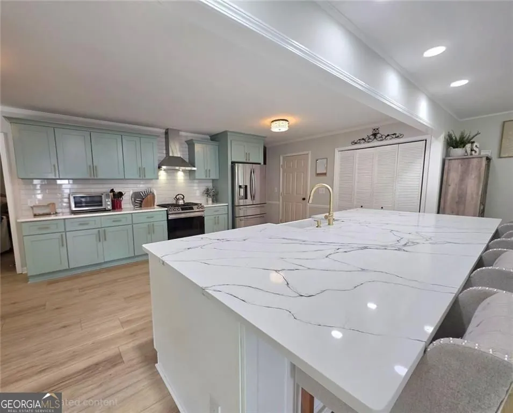
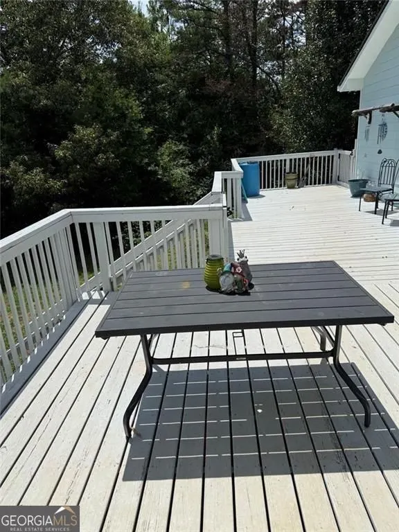
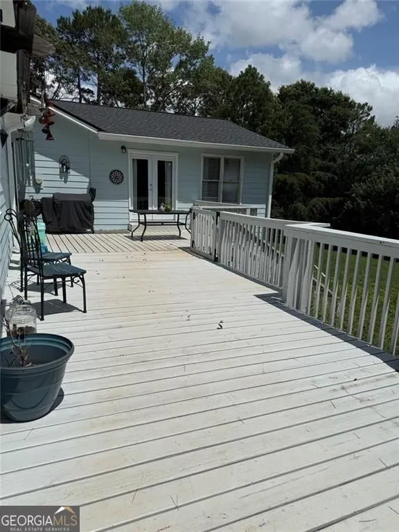
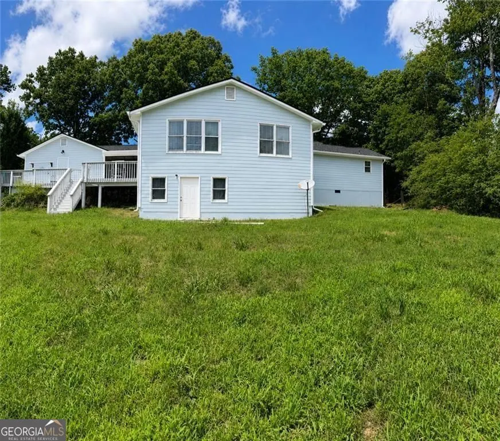
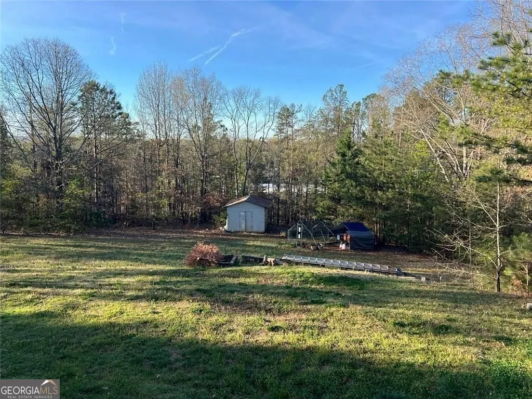
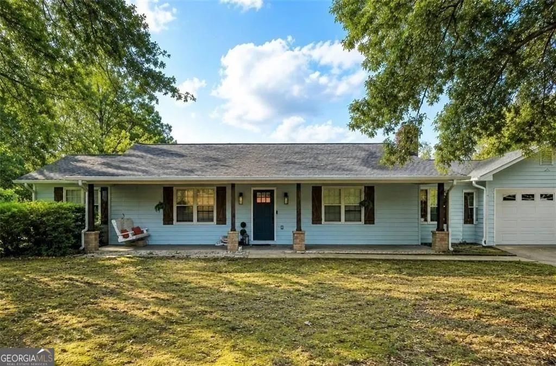
MOTIVATED SELLERS - RELOCATING FOR WORK! "Over 2,300 square feet, nearly an acre, no HOA, this hidden gem offers far more than meets the eye. Including top rated Forsyth Schools" Don't let the exterior fool you-this beautifully renovated home offers over 2,300 square feet of living space plus a partial basement, creating far more room than first meets the eye. Nestled on nearly an acre in one of Cumming's most desirable locations, this property delivers the perfect balance of privacy, convenience, and modern updates. The sellers have thoughtfully renovated the home inside and out over the past three years, creating a move-in-ready retreat just minutes from top-rated schools, shopping, dining, parks, and trails. The only project left is the front landscape, giving the next owner a unique opportunity to personalize the curb appeal to their taste. To help bring that vision to life, the sellers are offering a $10,000 landscaping credit or will pay a landscaper at closing, depending on contract terms and purchase price. Inside, you'll find warm, inviting spaces designed for everyday living and entertaining. The main level features comfortable living areas filled with natural light, while the finished basement offers flexible space for a home office, recreation room, guest suite, or hobby area. Outside, enjoy the freedom of nearly an acre with no HOA, complete with a chicken coop, garden space, screened porch, deck, and plenty of room to create your own backyard oasis. Rarely do you find this combination of acreage, updates, location, and flexibility in the heart of Forsyth County. Whether you're dreaming of a hobby farm, private retreat, or simply more space to spread out, 4235 Oakwood Trail offers a lifestyle that's becoming increasingly hard to find.
| Elementary School | Middle School | High School |
|---|---|---|
| Kelly Mill Elementary School | Hendricks Middle School | West Forsyth High School |
| Price History | |
|---|---|
| 6/10/2026 | Listed $510,000 |
| 6/18/2026 | 2$500,000 |
| 7/9/2026 | Listed $499,900 |
| 7/19/2026 | 5$475,000 |
General Features
| Sewer | Septic Tank |
|---|---|
| Heating | Other,Forced Air |
| Cooling | Central Air,Attic Fan,Ceiling Fan(s) |
| Utilities | Cable Available,Electricity Available,Natural Gas Available,Water Available |
| Roof | Composition |
| Appliances | Dishwasher,Gas Water Heater,Refrigerator,Stainless Steel Appliance(s) |
| Association Fee Includes | None |
| Patio/Porch Features | Deck,Porch |
| Architectural Style | Ranch |
| Security Features | Carbon Monoxide Detector(s),Smoke Detector(s) |
| Construction Materials | Brick,Concrete |
| Year Built | 2000 |
| Electric | 220 Volts |
| View | City |
| Levels | One and One Half,Two |
| Property Subtype | Single Family Residence |
| Tax Year | 2025 |
| Waterfront Features | No Dock Or Boathouse |
| Community Features | None |
| Accessibility | Other |
| County | Forsyth |
| New Construction | false |
| Property Type | Residential |
| HOA | false |
| Attached Garage | false |
| Contingency | Other |
| Energy Efficient | Appliances,Roof,Thermostat,Doors |
| Subdivision Name | OAKWOOD ESTATES |
| Garage Y/N | true |
| Other Structures | Garage(s),Other |
| Full Baths | 2 |
| Status | Active Under Contract |
| Directions | Follow GPS Directions |
| High School | West Forsyth |
| City | Cumming |
| Body of Water | None |
| Lot Size Units | Square Feet |
| Lot Size Square Feet | 43124.4 |
| Carport Y/N | false |
| Green Building Verification Type | ENERGY STAR Certified Homes |
| Elementary School | Kelly Mill |
| Property Attached Y/N | false |
| Land Lease Y/N | false |
| Tax Annual Amount | 3821 |
| Home Warranty Y/N | false |
| Middle/Junior High School | Hendricks |
| Property Condition | Resale,Updated/Remodeled |
| Structure Type | House |
| Building Area Units | Square Feet |
| Living Area Units | Square Feet |
| Standard Status | Active Under Contract |
Interior Features
| Interior Amenities | Double Vanity,Walk-In Closet(s) |
|---|---|
| Basement | Daylight,Finished,Exterior Entry,Interior Entry,Crawl Space,Bath Finished |
| Flooring | Carpet,Laminate,Tile |
| Total Fireplaces | 1 |
| Fireplace Features | Living Room |
| Common Walls | No Common Walls |
| Air Conditioning Y/N | true |
| Heating Y/N | true |
| Window Features | Double Pane Windows |
| Fireplace Y/N | true |
| Above Grade Finished Area | 1782 |
| Half Baths | 1 |
| Laundry Features | In Kitchen |
| Total Bedrooms | 4 |
| Below Grade Finished Area | 560 |
| Main Level Bedrooms | 3 |
| Main Level Bathrooms | 2 |
| Below Grade Finished Area Unit Type | Square Feet |
| LivingAreaSource | Other,Public Records |
| Above Grade Finished Area Unit Type | Square Feet |
| Kitchen Features | Breakfast Bar,Kitchen Island,Solid Surface Counters |
| Total Baths | 3 |
| Dining Room Features | Dining Rm/Living Rm Combo |
Exterior Features
| Exterior Amenities | Other |
|---|---|
| Fencing | Fenced |
| Parking Features | Garage,Detached |
| Lot Features | Level |
| Water Source | Public |
| Total Parking | 6 |
| Lot Size Area | 43124.4 |
| Foundation Details | Block |
| Building Area Total | 2342 |
| Lot Size Acres | 0.99 |
| Lot Size Source | Public Records |
Amenities
- Foreclosure
- Views
- Short Sale
- New Construction
- Adult 55+
- Lease To Own
- No HOA Fees
- Furnished
- Primary On Main
- Air Conditioning
- Seller Finance
- Green
- Fixer Upper
- Horse
- Golf
- Fireplace
- Deck
- Garage
- Basement
- Pool
Property vs Single Family Average in 30040
Price
Taxes
Year Built

 ©2026 Georgia Multiple Listing Service All information deemed reliable but not guaranteed. All properties are subject to prior sale, change or withdrawal. Neither listing broker(s) or information provider(s) shall be responsible for any typographical errors, misinformation, misprints and shall be held totally harmless. Listing(s) information is provided for consumer's personal, non-commercial use and may not be used for any purpose other than to identify prospective properties consumers may
 Northeast Georgia Board of REALTORS® All information deemed reliable but not guaranteed. All properties are subject to prior sale, change or withdrawal. Neither listing broker(s) or information provider(s) shall be responsible for any typographical errors, misinformation, misprints and shall be held totally harmless. Listing(s) information is provided for consumer's personal, non-commercial use and may not be used for any purpose other than to identify prospective properties consumers may be
 The information set forth on this site is based upon information which we consider reliable, but because it has been supplied by third parties to our franchisees (who in turn supplied it to us), we can not represent that it is accurate or complete, and it should not be relied upon as such. The offerings are subject to errors, omissions, changes, including price, or withdrawal without notice. All dimensions are approximate and have not been verified by the selling party and can not be verified. It
