
Primary on Main - Eco Friendly
Address
15775 Bon Endriot Drive, Milton, GA
Price
$ 1,990,000
Property Attributes
- MLS#10782616
- TypeSingle Family
- Listing Status Active
- CountyFulton
- CityMilton
- NeighborhoodAnnandelle Farms
- Zip30004
- StyleTraditional
- Year Built2022
- Taxes$ 14266
- Price$ 1,990,000
- Bedrooms6
- Full Bathrooms6
- Half Bathrooms1
- Sqr Footage8143
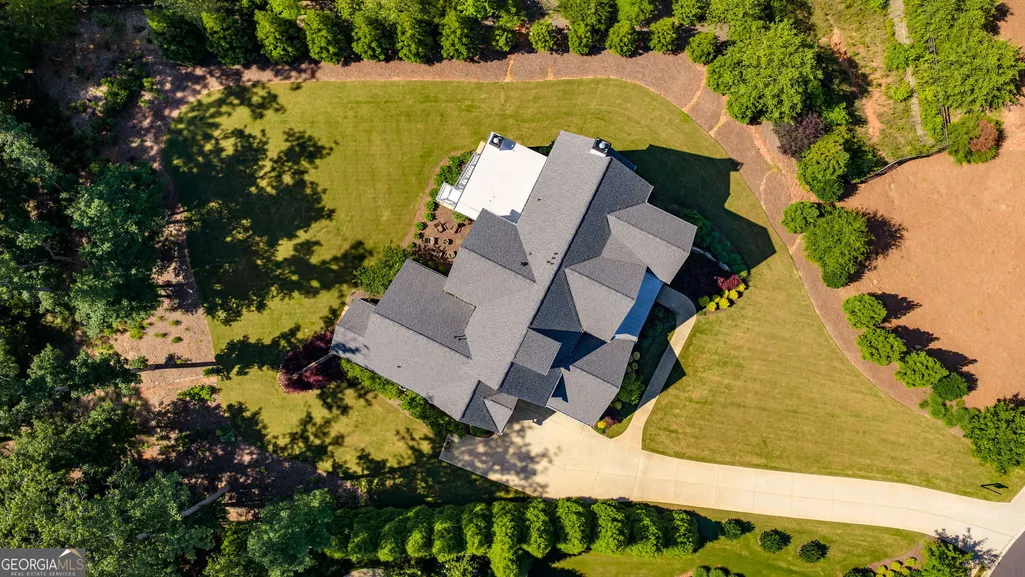
- Lot Size1.056 Acres
Data Source:
Georgia MLS (GAMLS)
Property Description
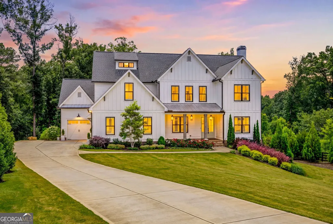
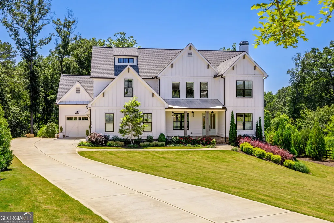
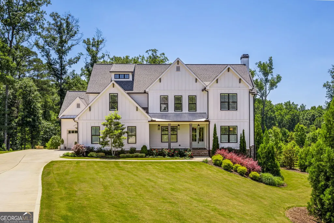
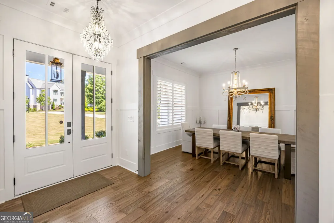
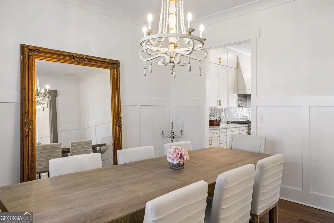
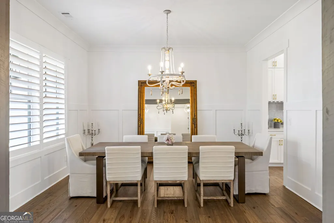
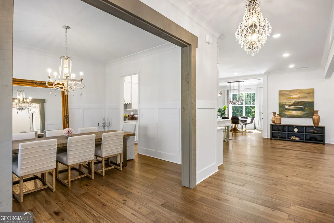
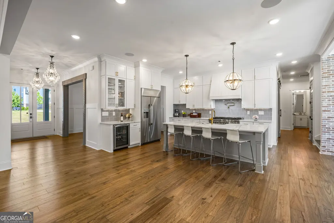
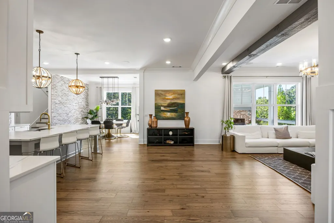
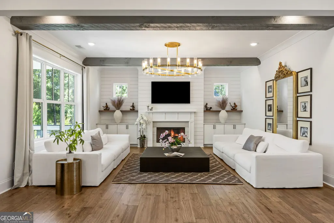
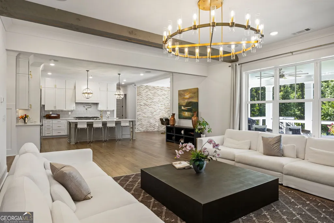
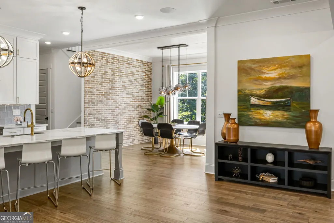
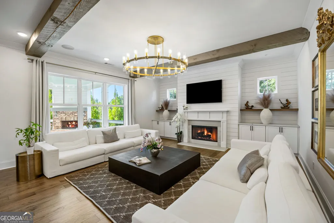
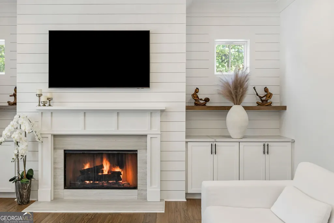
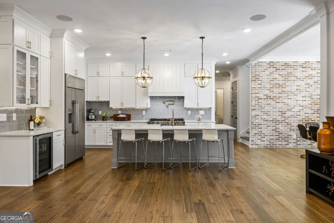
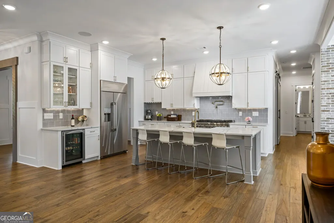
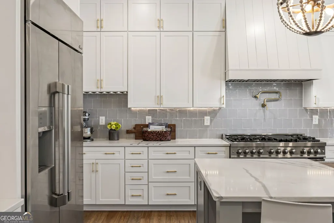
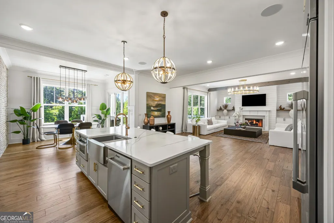
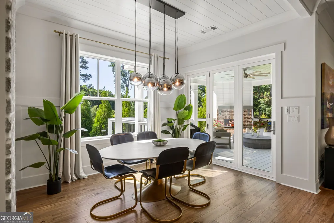
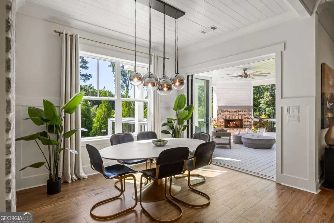
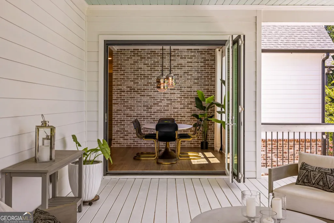
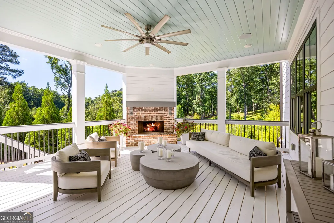
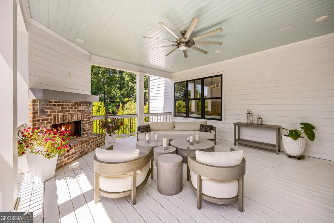
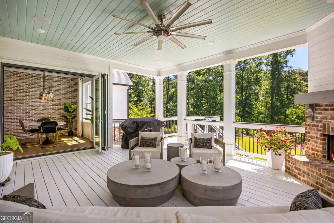
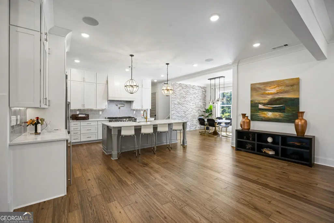
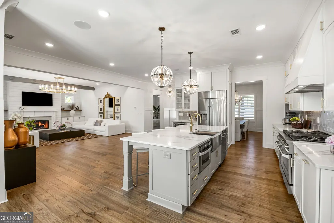
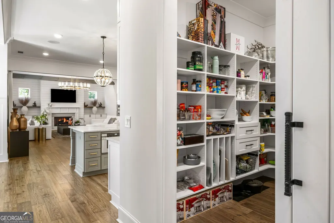
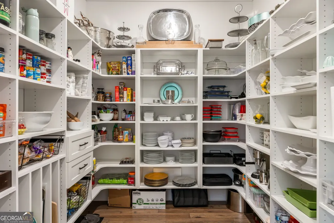
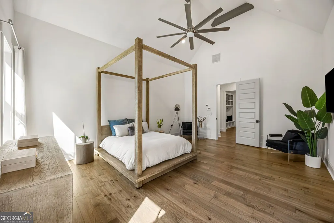
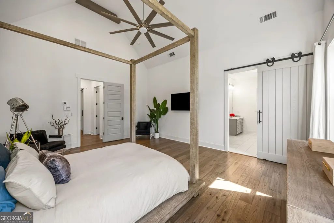
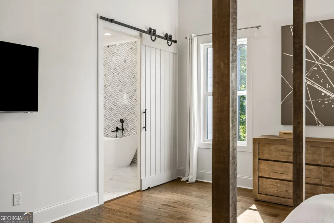
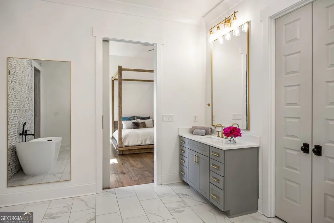

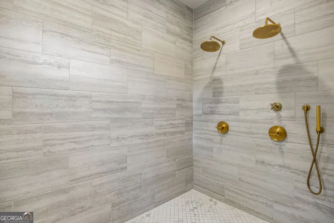
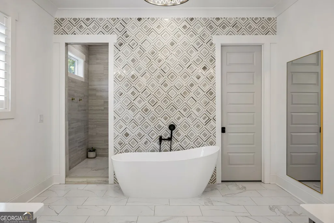
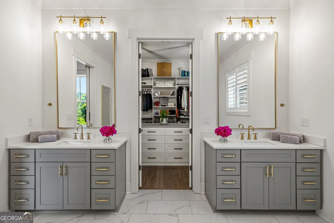
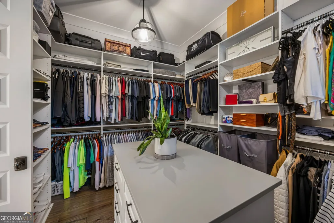
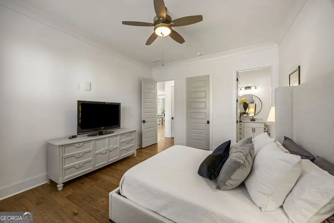
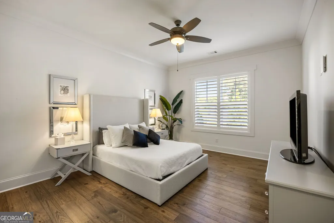
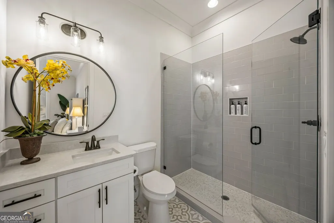
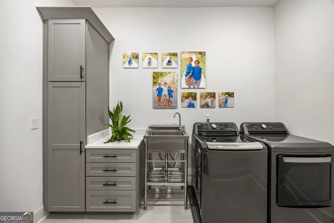
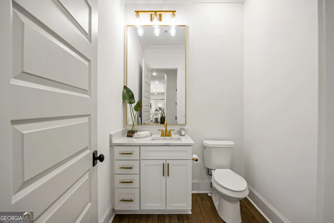
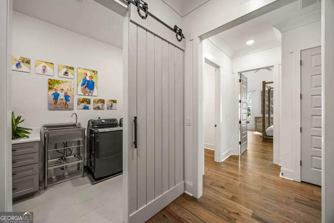

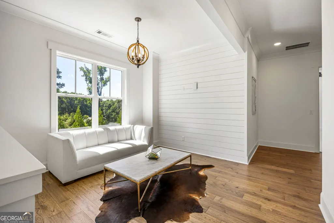
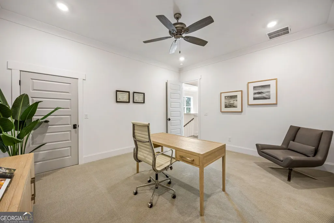
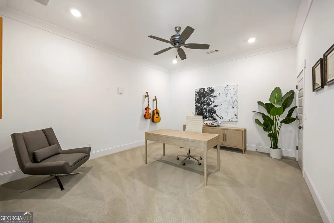
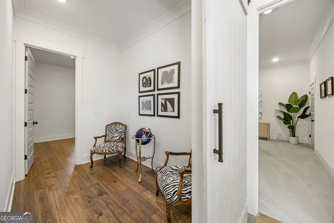
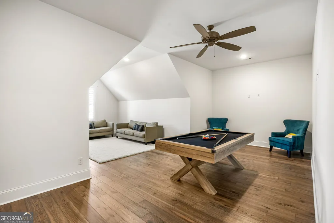
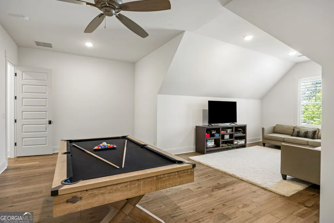
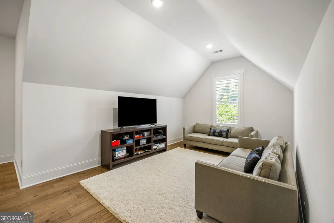
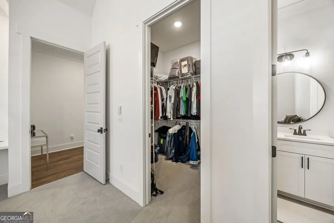
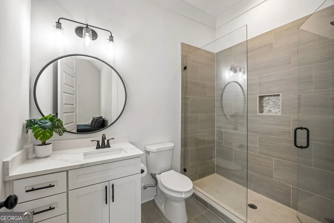
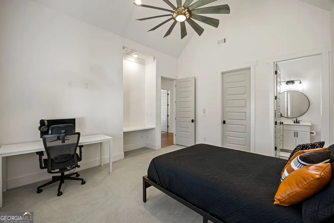
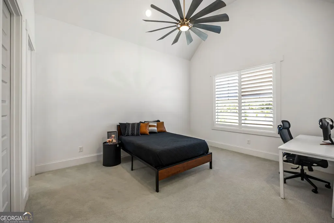
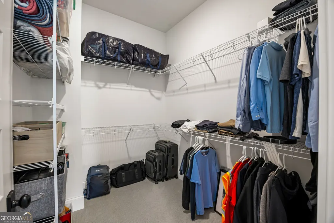
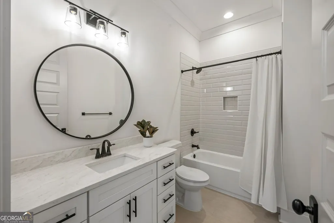
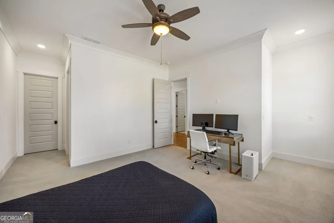
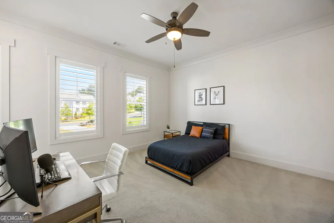
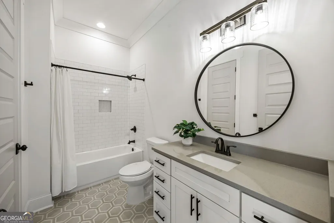
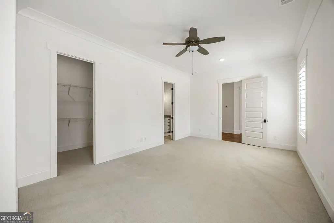
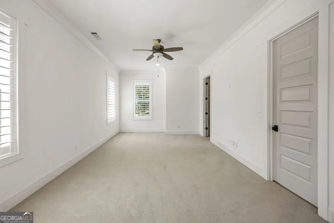
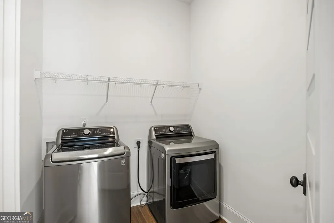
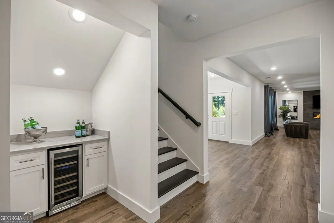
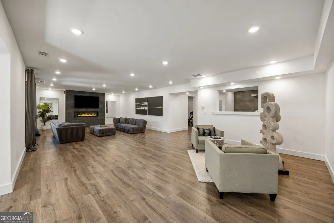
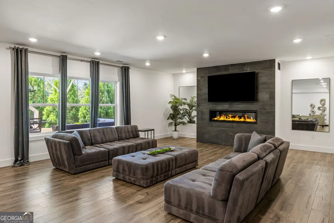
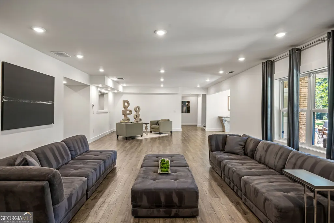
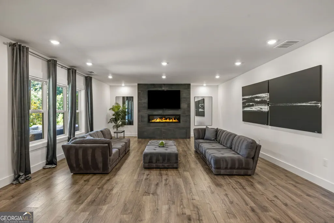
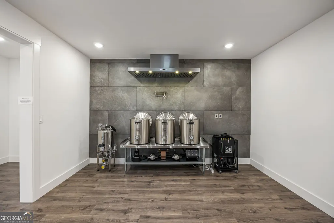
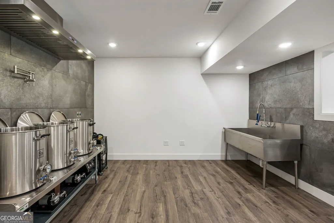
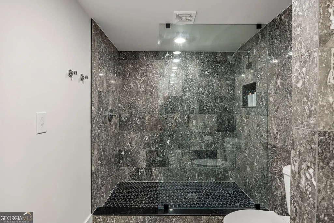
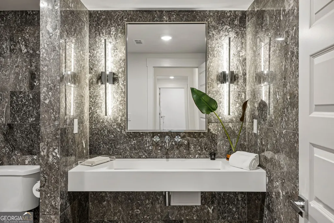
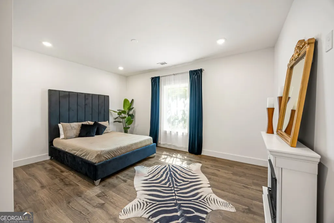
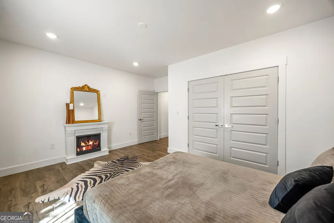
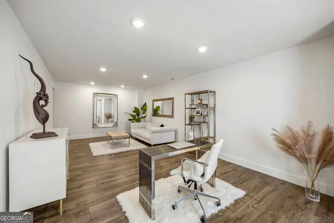
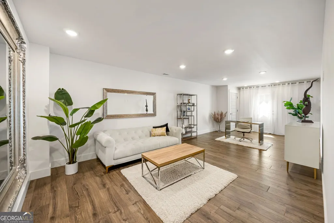
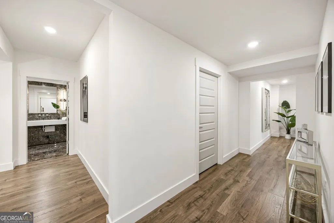
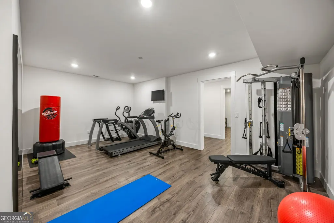
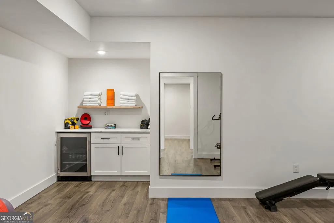
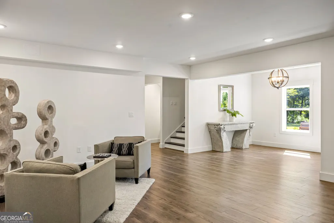
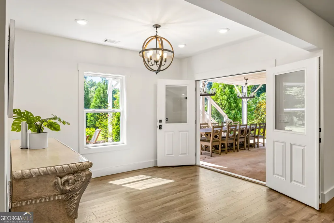
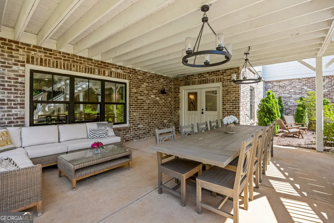
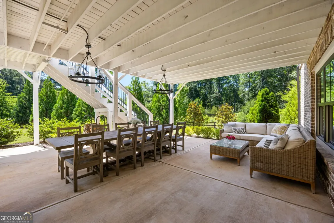
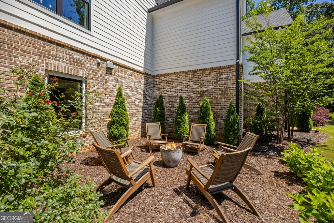
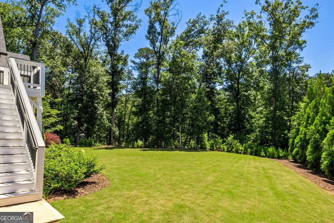
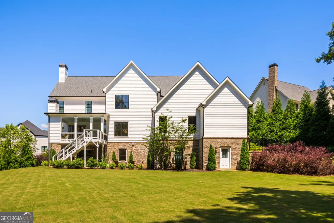
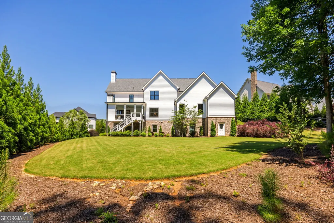
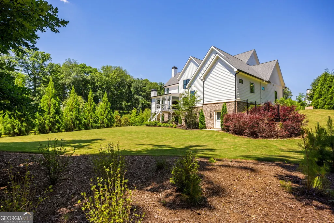
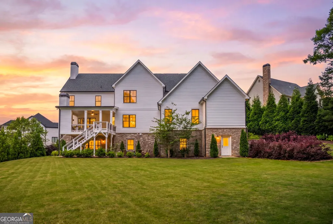
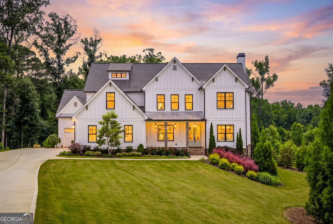
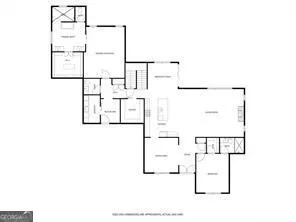
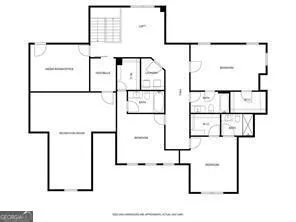
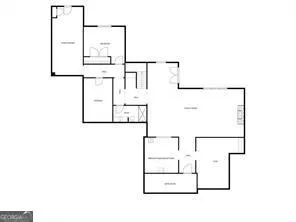
HUGE price drop!!! Now $280,000 BELOW appraisal! Lot was designed by the builder for a pool and this price gives you the equity to build the pool of your dreams. Tucked away on a private 1+ acre homesite within the gated community of Annandelle Farms, this exceptional Milton estate offers more than luxury-it offers a way of life. Built in 2022, this modern farmhouse combines refined elegance, flexibility, and everyday comfort in one of Milton's most desirable locations. Imagine mornings overlooking peaceful pastoral views, afternoons filled with family gatherings, hobbies, and recreation, and evenings entertaining by the outdoor fireplace just minutes from Birmingham Village, Scottsdale Farms, Crabapple, and Downtown Alpharetta. Offering over 8,100 square feet, 6 bedrooms, 6.5 baths, and multiple living areas, this home was thoughtfully designed for today's evolving lifestyles. Whether accommodating multigenerational living, blended families, long-term guests, remote work, wellness routines, or simply the desire for room to spread out, every space offers purpose and possibility. The heart of the home is an inviting chef's kitchen featuring premium appliances, quartz countertops, an oversized island, pot filler, vented hood, walk-in pantry with custom shelving, breakfast nook, and formal dining room. Designed for connection and entertaining, it flows seamlessly into the main living spaces and outdoor living areas. Accordion-style glass doors open to a covered outdoor living room with fireplace and grilling area, creating effortless indoor-outdoor living. The expansive backyard offers privacy, open green space, and endless possibilities. For buyers envisioning a resort-style retreat, the property is pool-ready with infrastructure already in place, making it easier to create the custom backyard oasis of your dreams. The main-level owner's suite serves as a private retreat with vaulted ceilings, exposed beams, a spa-inspired bath, soaking tub, oversized shower, dual vanities, and custom walk-in closet. A secondary main-level ensuite bedroom provides ideal accommodations for guests, aging parents, or extended family. Upstairs, a spacious loft, second laundry room, private office, media/game room, and three additional ensuite bedrooms with walk-in closets provide flexibility for growing families, study spaces, hobbies, and work-from-home needs. The fully finished walk-out terrace level expands the lifestyle appeal even further with a large gathering room, modern linear fireplace, commercial kitchen option, entertaining bar with wine storage, fitness room, private guest suite, flex rooms, safe room, and a beautifully appointed bath featuring floor-to-ceiling Italian marble. A covered lower patio creates another inviting space for relaxation and entertaining. Located in one of Milton's most sought-after gated communities, close proximity to GA 400 and zoned for top-rated Cambridge High School - the rare balance of peaceful estate living and convenience. Priced below recent appraisal, this is your opportunity to enjoy space, privacy, flexibility, and luxury in one of North Atlanta's most desirable communities. Preferred lender offering $5,000 incentive credit.
| Elementary School | Middle School | High School |
|---|---|---|
| Birmingham Falls Elementary School | Hopewell Middle School | Cambridge High School |
| Price History | |
|---|---|
| 6/10/2026 | Listed $2,100,000 |
| 7/19/2026 | 5$1,990,000 |
General Features
| Sewer | Septic Tank |
|---|---|
| Heating | Central,Natural Gas |
| Cooling | Ceiling Fan(s),Central Air |
| Utilities | Cable Available,Electricity Available,High Speed Internet,Natural Gas Available,Underground Utilities,Water Available |
| Roof | Composition |
| Appliances | Dishwasher,Disposal,Double Oven,Gas Water Heater,Microwave,Refrigerator,Tankless Water Heater |
| HOA Fee | 1200 |
| Association Fee Includes | Private Roads |
| Architectural Style | Traditional |
| Security Features | Carbon Monoxide Detector(s),Security System,Smoke Detector(s) |
| Construction Materials | Concrete |
| Year Built | 2022 |
| Levels | Three Or More |
| Property Subtype | Single Family Residence |
| Tax Year | 2025 |
| Community Features | Gated,Sidewalks,Street Lights |
| County | Fulton |
| New Construction | false |
| Property Type | Residential |
| HOA | true |
| Attached Garage | true |
| Energy Efficient | Insulation,Thermostat |
| Subdivision Name | Annandelle Farms |
| Garage Y/N | true |
| Full Baths | 6 |
| Status | Active |
| Directions | Annandelle Farms is a gated community north of the roundabout intersection of Freemanville Rd and Birmingham Rd. Only 3 minutes from the baby Publix and Birmingham Village! |
| High School | Cambridge |
| City | Milton |
| Body of Water | None |
| Lot Size Units | Acres |
| Lot Size Square Feet | 45999.36 |
| Carport Y/N | false |
| Elementary School | Birmingham Falls |
| Property Attached Y/N | false |
| Land Lease Y/N | false |
| Tax Annual Amount | 14266 |
| Home Warranty Y/N | false |
| Middle/Junior High School | Hopewell |
| Property Condition | Resale |
| Structure Type | House |
| Building Area Units | Square Feet |
| Living Area Units | Square Feet |
| Standard Status | Active |
Interior Features
| Interior Amenities | Beamed Ceilings,Double Vanity,In-Law Floorplan,Master On Main Level,Walk-In Closet(s) |
|---|---|
| Basement | Bath Finished,Daylight,Exterior Entry,Finished,Full,Interior Entry |
| Flooring | Carpet,Hardwood,Tile |
| Total Fireplaces | 2 |
| Fireplace Features | Basement,Gas Log |
| Common Walls | No Common Walls |
| Air Conditioning Y/N | true |
| Heating Y/N | true |
| Window Features | Double Pane Windows |
| Fireplace Y/N | true |
| Above Grade Finished Area | 5439 |
| Half Baths | 1 |
| Laundry Features | Upper Level |
| Total Bedrooms | 6 |
| Below Grade Finished Area | 2704 |
| Main Level Bedrooms | 2 |
| Main Level Bathrooms | 2 |
| Below Grade Finished Area Unit Type | Square Feet |
| LivingAreaSource | Appraiser |
| Above Grade Finished Area Unit Type | Square Feet |
| Kitchen Features | Breakfast Area,Kitchen Island,Pantry,Walk-in Pantry |
| Total Baths | 7 |
Exterior Features
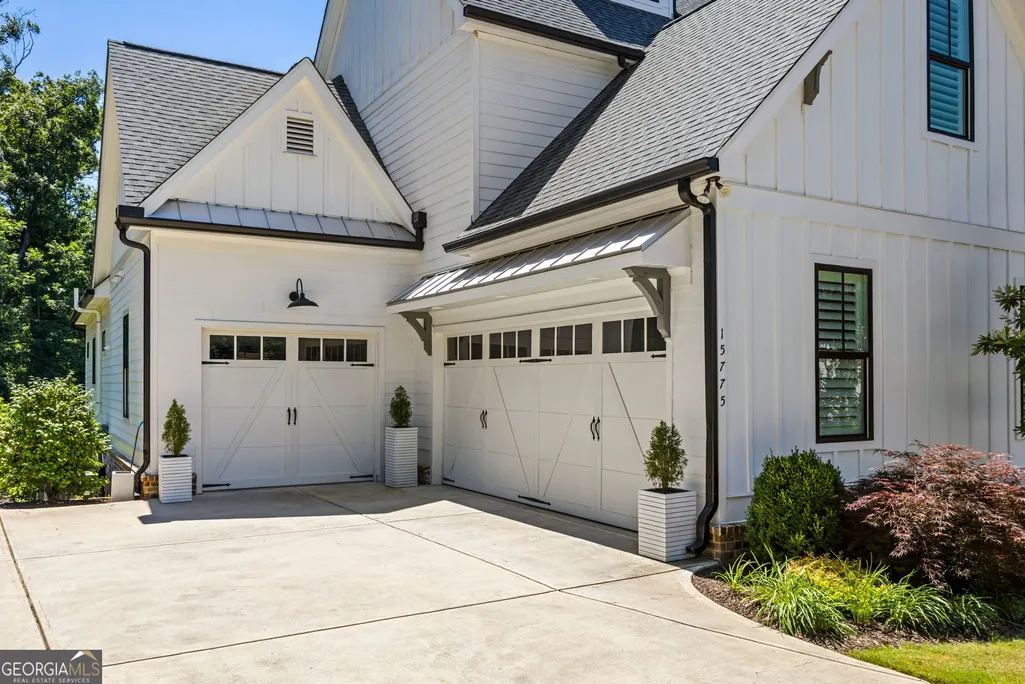
| Parking Features | Garage,Attached,Garage Door Opener,Side/Rear Entrance |
|---|---|
| Lot Features | Sloped |
| Water Source | Public |
| Total Parking | 3 |
| Lot Size Area | 1.056 |
| Building Area Total | 8143 |
| Lot Size Acres | 1.056 |
| Lot Size Source | Public Records |
Amenities
- Foreclosure
- Views
- Short Sale
- New Construction
- Adult 55+
- Lease To Own
- No HOA Fees
- Furnished
- Primary On Main
- Air Conditioning
- Seller Finance
- Green
- Fixer Upper
- Horse
- Golf
- Fireplace
- Deck
- Garage
- Basement
- Pool
Property vs Single Family Average in 30004
Price
Taxes
Year Built

 ©2026 Georgia Multiple Listing Service All information deemed reliable but not guaranteed. All properties are subject to prior sale, change or withdrawal. Neither listing broker(s) or information provider(s) shall be responsible for any typographical errors, misinformation, misprints and shall be held totally harmless. Listing(s) information is provided for consumer's personal, non-commercial use and may not be used for any purpose other than to identify prospective properties consumers may
 Northeast Georgia Board of REALTORS® All information deemed reliable but not guaranteed. All properties are subject to prior sale, change or withdrawal. Neither listing broker(s) or information provider(s) shall be responsible for any typographical errors, misinformation, misprints and shall be held totally harmless. Listing(s) information is provided for consumer's personal, non-commercial use and may not be used for any purpose other than to identify prospective properties consumers may be
 The information set forth on this site is based upon information which we consider reliable, but because it has been supplied by third parties to our franchisees (who in turn supplied it to us), we can not represent that it is accurate or complete, and it should not be relied upon as such. The offerings are subject to errors, omissions, changes, including price, or withdrawal without notice. All dimensions are approximate and have not been verified by the selling party and can not be verified. It
