
Price Reduction - Primary on Main
Address
9135 Clearwater Road, Gainesville, GA
Price
$ 395,000
Property Attributes
- MLS#10782630
- TypeSingle Family
- Listing Status Active
- CountyForsyth
- CityGainesville
- NeighborhoodCrystal Springs
- Zip30506
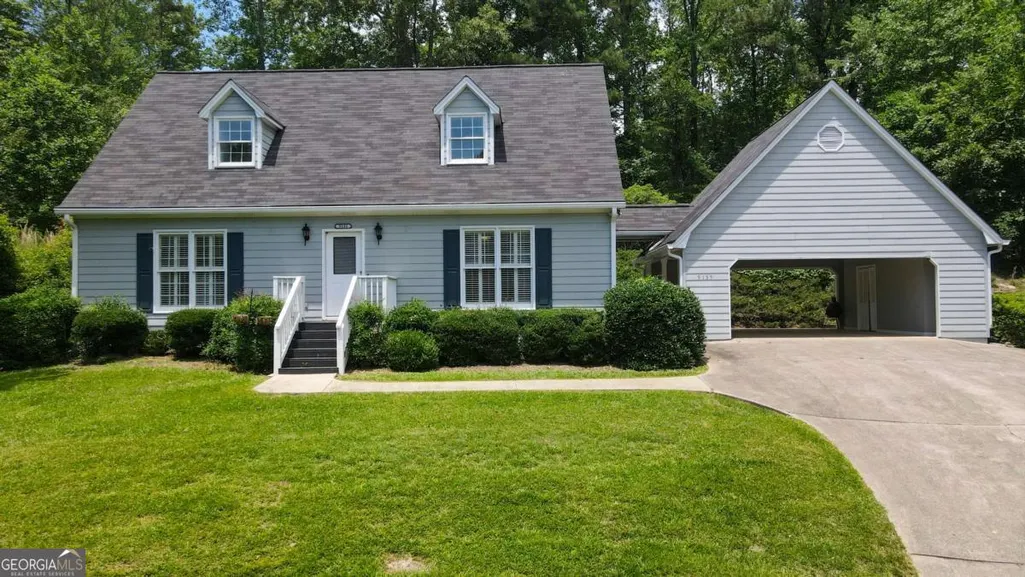
- StyleCape Cod
- Year Built1990
- Taxes$ 2778
- Price$ 395,000
- Bedrooms3
- Full Bathrooms2
- Half Bathrooms1
- Sqr Footage1922
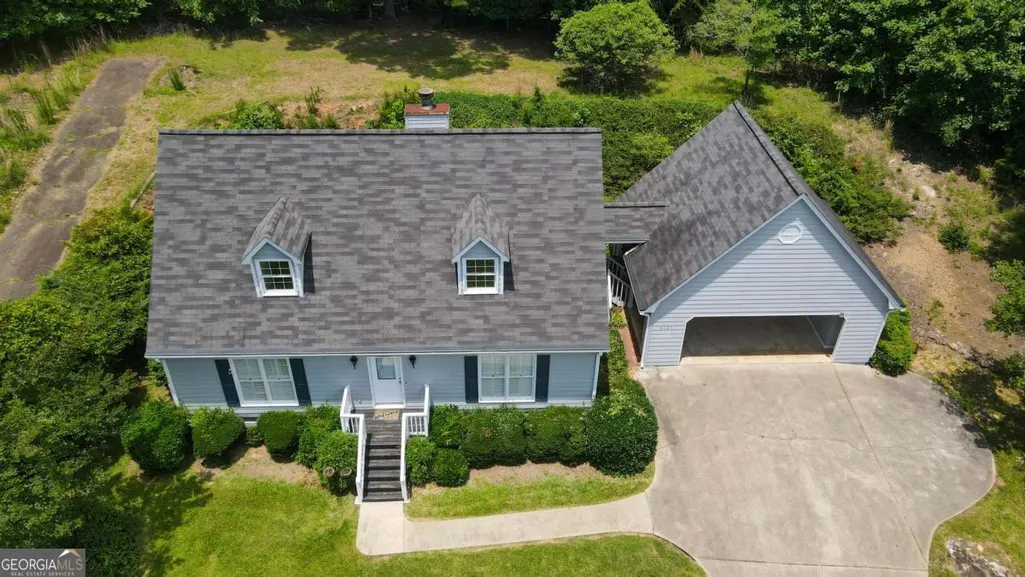
- Lot Size0.72 Acres
Data Source:
Georgia MLS (GAMLS)
Property Description
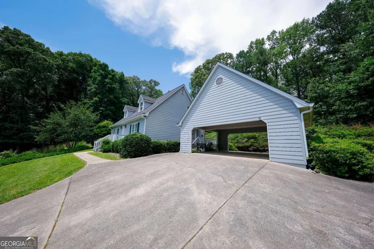
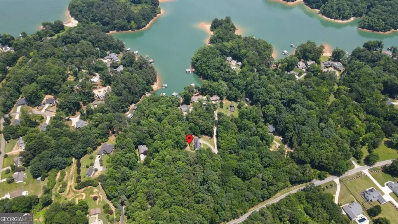
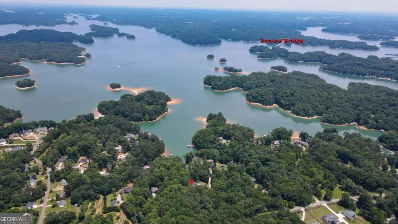
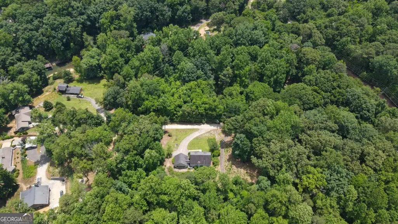
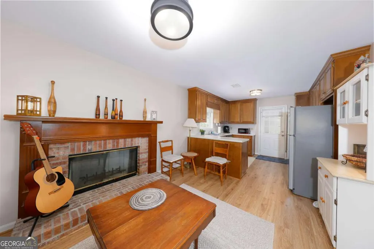
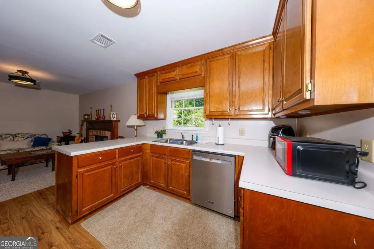
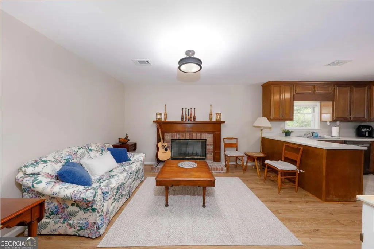
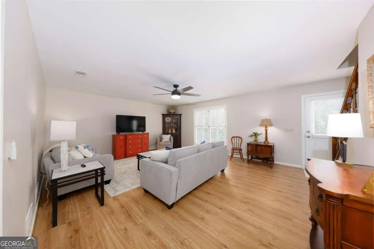
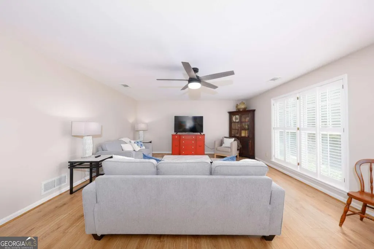
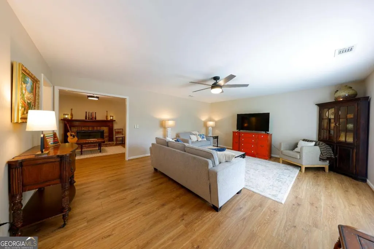
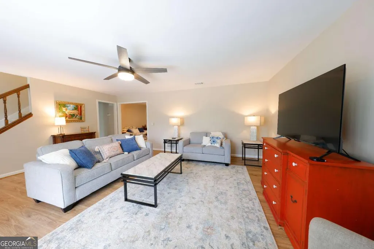
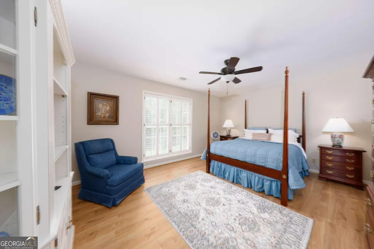
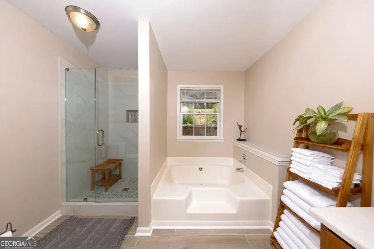
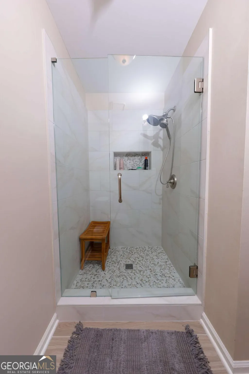
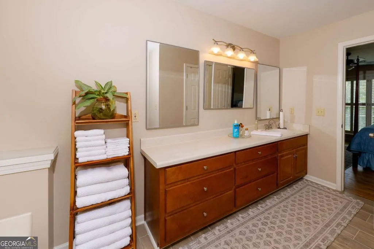
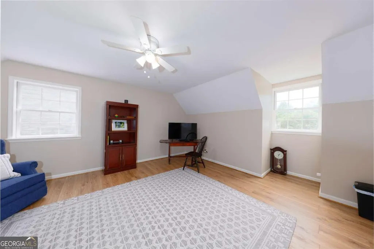
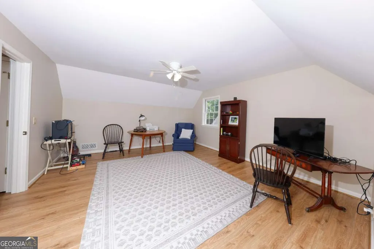
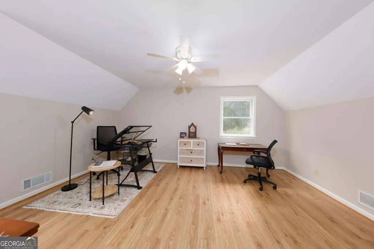
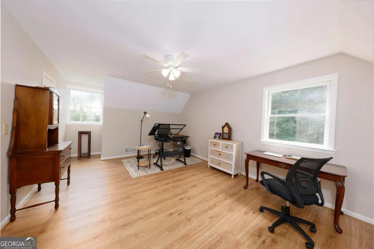
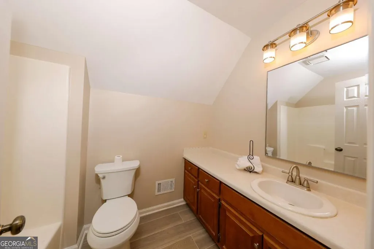
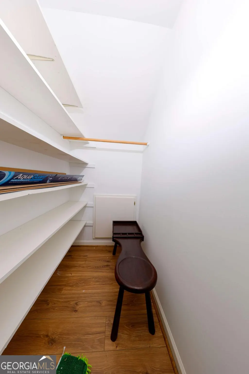
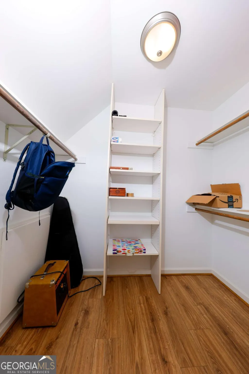
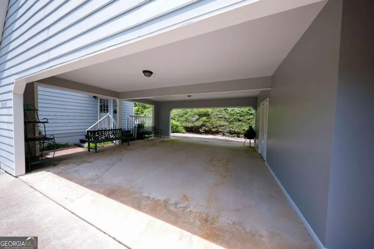
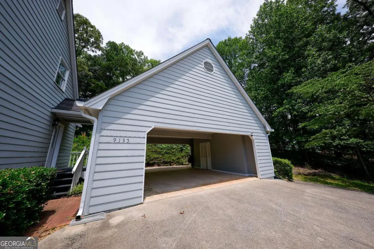
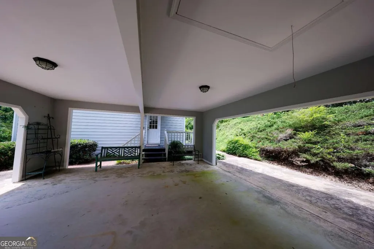
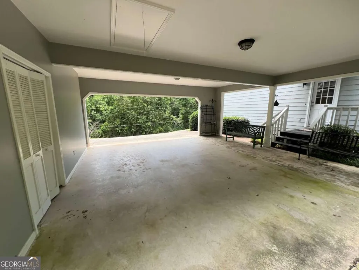
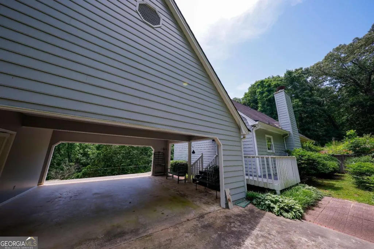
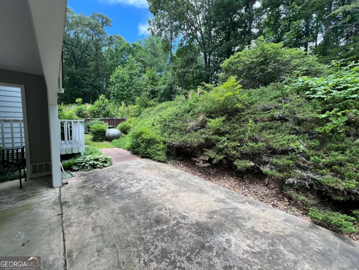
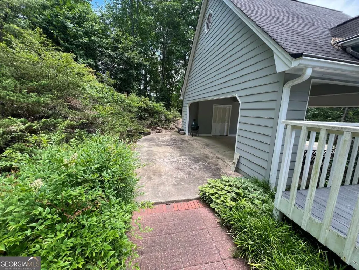
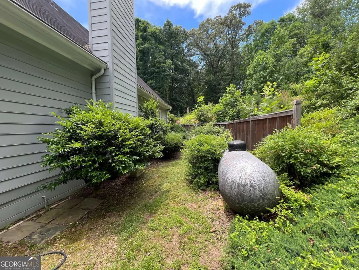
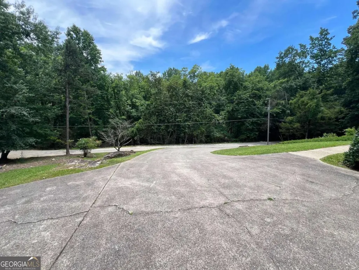
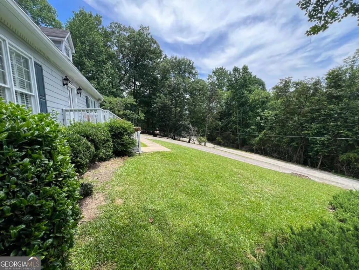
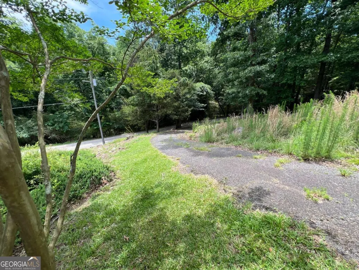
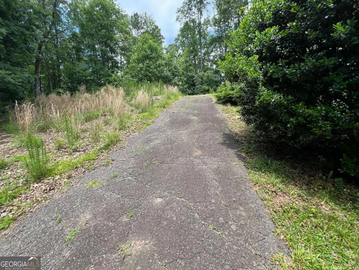
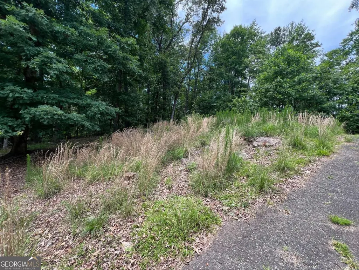
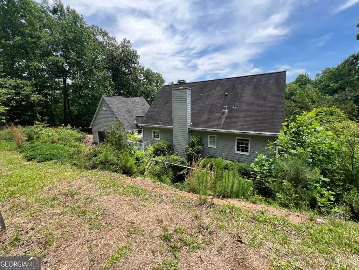
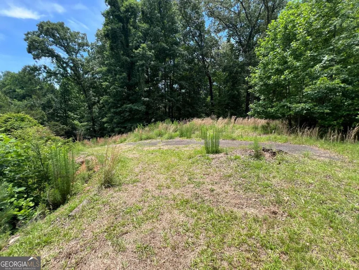
Welcome to 9135 Clearwater Rd, Gainesville, Georgia-your secluded retreat nestled on a picturesque 0.72-acre wooded lot. This beautifully rehabbed single-family home offers 3 bedrooms and 2.5 baths, providing the perfect blend of space, comfort, and privacy. Enjoy the freedom of no HOA, giving you true ownership flexibility. Step inside to discover stunning new flooring throughout, with plush carpet and rich hardwood, complemented by fresh, contemporary paint that creates a bright, inviting atmosphere. The spacious master suite is conveniently located on the main level and features an oversized bedroom, a walk-in closet, and an updated en suite with a modern shower-your personal oasis. Upstairs, you'll find two generously sized secondary bedrooms, ideal for family, guests, or a home office. Ample attic storage over the attached two-car garage ensures you'll never run out of space for seasonal gear or hobbies. The property also boasts two driveways, offering plenty of parking and the potential for future garage expansion or workshop space. Located in the desirable East Forsyth County school district and just minutes from Lake Lanier, you're perfectly positioned for weekend adventures, boating, and fishing. With multiple boat ramps nearby, outdoor living is right at your doorstep. Don't miss this rare opportunity to own a move-in-ready, private sanctuary on a quiet road. Schedule your private tour today and make 9135 Clearwater Rd your next home! Seller will pay 5k in closing cost.
| Elementary School | Middle School | High School |
|---|---|---|
| Chestatee Elementary School | Little Mill Middle School | East Forsyth High School |
| Price History | |
|---|---|
| 6/10/2026 | Listed $550,000 |
| 6/15/2026 | 18$450,000 |
| 6/29/2026 | 11$400,000 |
| 8/16/2026 | 1$395,000 |
General Features
| Sewer | Septic Tank |
|---|---|
| Heating | Forced Air,Propane |
| Cooling | Ceiling Fan(s),Central Air,Electric,Heat Pump |
| Utilities | Cable Available,Electricity Available,High Speed Internet,Propane,Water Available |
| Roof | Composition |
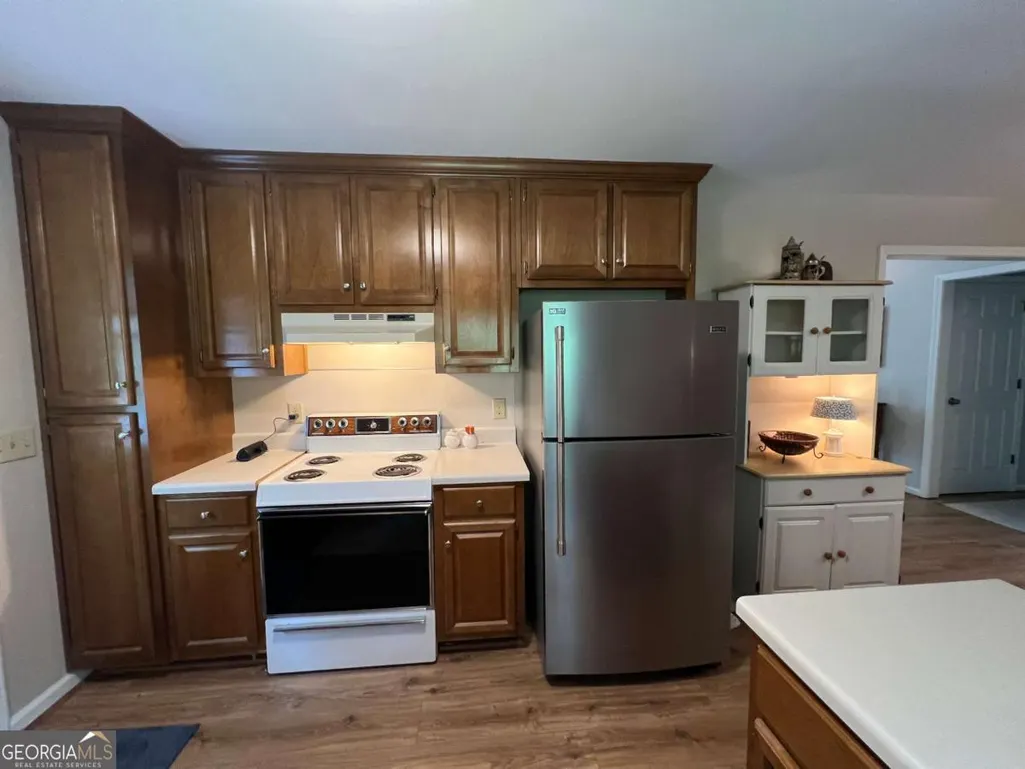
| Appliances | Dishwasher,Electric Water Heater,Microwave,Refrigerator,Stainless Steel Appliance(s) |
| Association Fee Includes | None |
| Patio/Porch Features | Patio |
| Architectural Style | Cape Cod |
| Security Features | Smoke Detector(s) |
| Construction Materials | Concrete |
| Year Built | 1990 |
| Electric | 220 Volts |
| Levels | One and One Half |
| Property Subtype | Single Family Residence |
| Tax Year | 2025 |
| Waterfront Features | No Dock Or Boathouse |
| Community Features | Street Lights |
| County | Forsyth |
| New Construction | false |
| Property Type | Residential |
| HOA | false |
| Attached Garage | false |
| Subdivision Name | Crystal Springs |
| Garage Y/N | false |
| Full Baths | 2 |
| Status | Active |
| Directions | Use GPS..... Turn onto Waldrip Rd Turn onto Clearwater Rd..( Gravel Rd) Go about 300ft ... First house on left .. 9135 Clearwater Rd |
| High School | East Forsyth |
| City | Gainesville |
| Lot Size Units | Square Feet |
| Lot Size Square Feet | 31363.2 |
| Carport Y/N | true |
| Elementary School | Chestatee |
| Property Attached Y/N | false |
| Land Lease Y/N | false |
| Tax Annual Amount | 2778 |
| Home Warranty Y/N | false |
| Middle/Junior High School | Little Mill |
| Property Condition | Resale |
| Structure Type | House |
| Building Area Units | Square Feet |
| Living Area Units | Square Feet |
| Standard Status | Active |
| Occupancy Type | Vacant |
Interior Features
| Interior Amenities | Bookcases,Master On Main Level,Walk-In Closet(s) |
|---|---|
| Basement | Crawl Space |
| Flooring | Hardwood |
| Total Fireplaces | 1 |
| Fireplace Features | Factory Built,Family Room |
| Common Walls | No Common Walls |
| Air Conditioning Y/N | true |
| Heating Y/N | true |
| Fireplace Y/N | true |
| Above Grade Finished Area | 1922 |
| Half Baths | 1 |
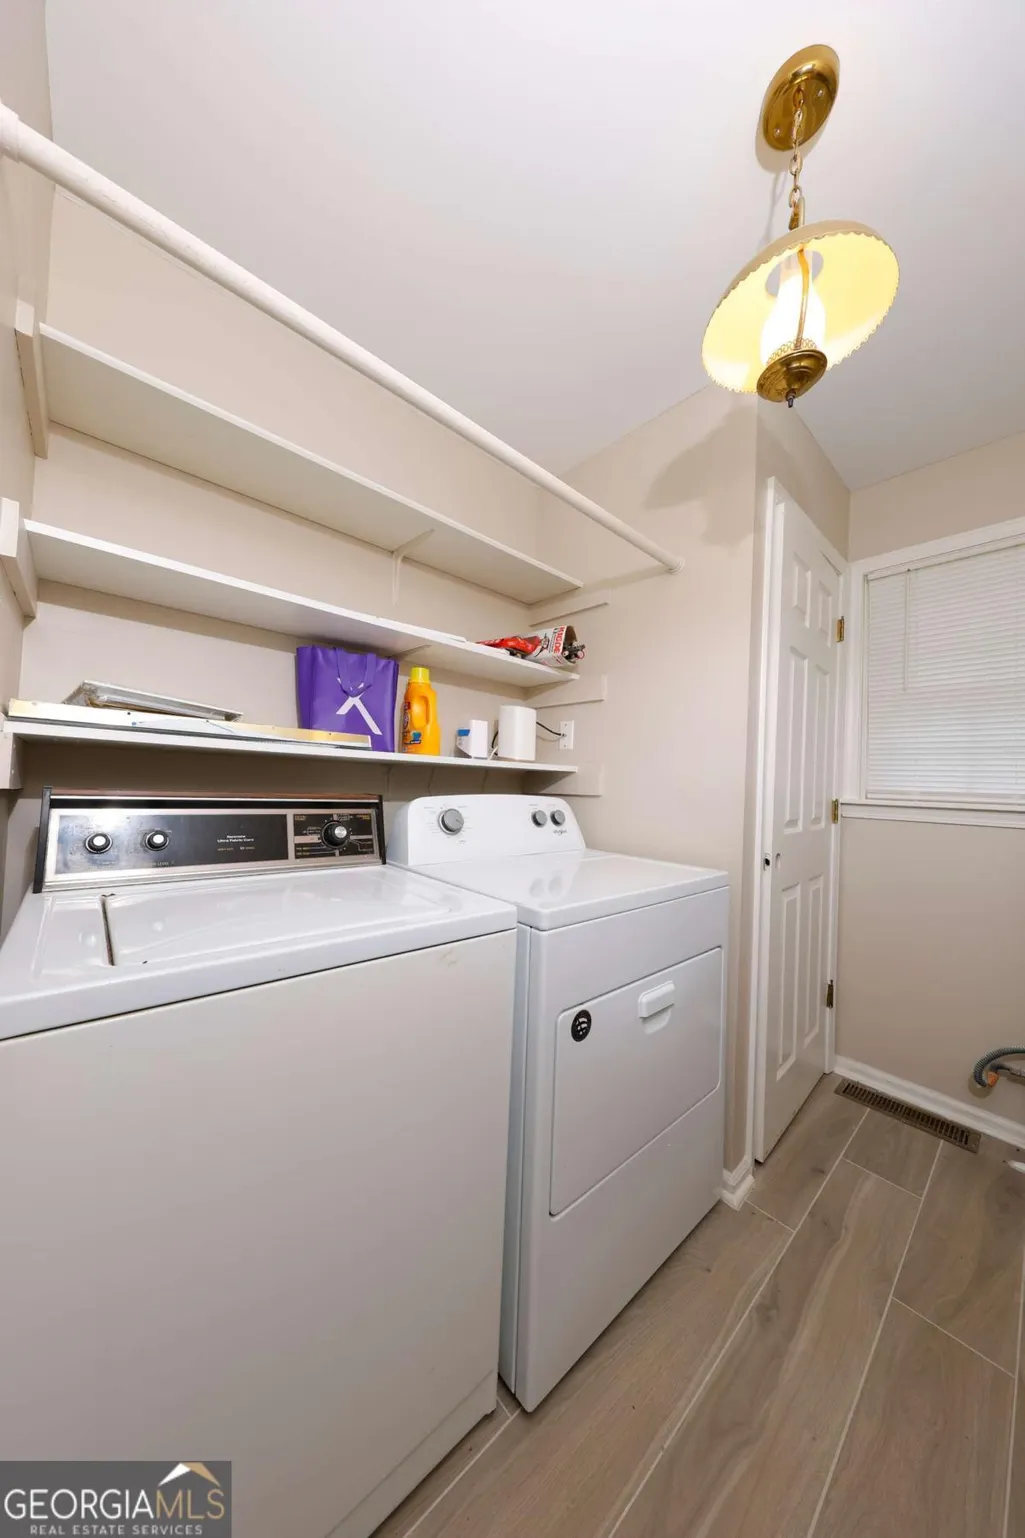
| Laundry Features | In Hall |
| Total Bedrooms | 3 |
| Main Level Bedrooms | 1 |
| Main Level Bathrooms | 1 |
| Below Grade Finished Area Unit Type | Square Feet |
| LivingAreaSource | Public Records |
| Above Grade Finished Area Unit Type | Square Feet |
| Kitchen Features | Breakfast Room,Pantry |
| Total Baths | 3 |
Exterior Features
| Vegetation | Grassed,Partially Wooded |
|---|---|
| Parking Features | Carport,Kitchen Level |
| Lot Features | Private,Sloped |
| Water Source | Public |
| Total Parking | 2 |
| Lot Size Area | 31363.2 |
| Foundation Details | Block |
| Building Area Total | 1922 |
| Lot Size Acres | 0.72 |
| Lot Size Source | Public Records |
| Waterfront Y/N | false |
Amenities
- Foreclosure
- Views
- Short Sale
- New Construction
- Adult 55+
- Lease To Own
- No HOA Fees
- Furnished
- Primary On Main
- Air Conditioning
- Seller Finance
- Green
- Fixer Upper
- Horse
- Golf
- Fireplace
- Deck
- Garage
- Basement
- Pool
Property vs Single Family Average in 30506
Price
Taxes
Year Built

 ©2026 Georgia Multiple Listing Service All information deemed reliable but not guaranteed. All properties are subject to prior sale, change or withdrawal. Neither listing broker(s) or information provider(s) shall be responsible for any typographical errors, misinformation, misprints and shall be held totally harmless. Listing(s) information is provided for consumer's personal, non-commercial use and may not be used for any purpose other than to identify prospective properties consumers may
 Northeast Georgia Board of REALTORS® All information deemed reliable but not guaranteed. All properties are subject to prior sale, change or withdrawal. Neither listing broker(s) or information provider(s) shall be responsible for any typographical errors, misinformation, misprints and shall be held totally harmless. Listing(s) information is provided for consumer's personal, non-commercial use and may not be used for any purpose other than to identify prospective properties consumers may be
 The information set forth on this site is based upon information which we consider reliable, but because it has been supplied by third parties to our franchisees (who in turn supplied it to us), we can not represent that it is accurate or complete, and it should not be relied upon as such. The offerings are subject to errors, omissions, changes, including price, or withdrawal without notice. All dimensions are approximate and have not been verified by the selling party and can not be verified. It
