
Address
17834 Main Street, Woodbury, GA
Price
$ 450,000
Property Attributes
- MLS#10782712
- TypeSingle Family
- Listing Status Active
- CountyMeriwether
- CityWoodbury
- NeighborhoodPark Pines
- Zip30293
- StyleOther
- Year Built1916
- Taxes$ 4485
- Price$ 450,000
- Bedrooms5
- Full Bathrooms3
- Half Bathrooms0
- Sqr Footage4138
- Lot Size2.67 Acres
Data Source:
Georgia MLS (GAMLS)
Property Description
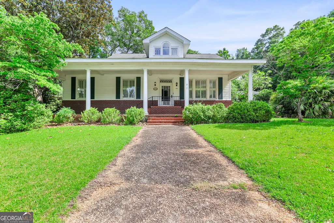
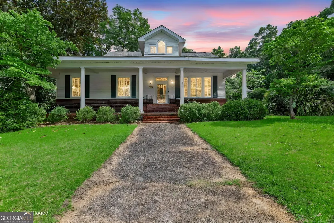
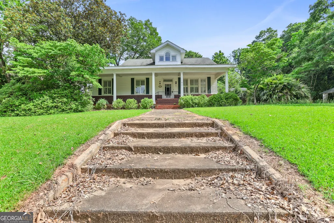
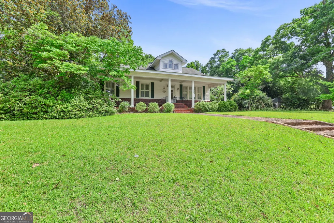
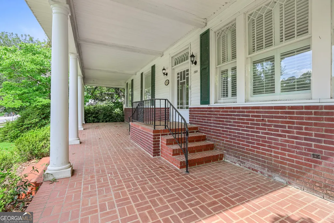
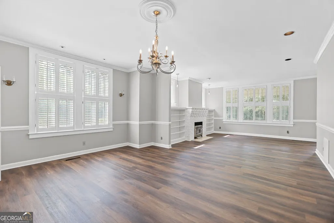
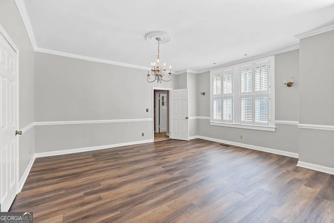
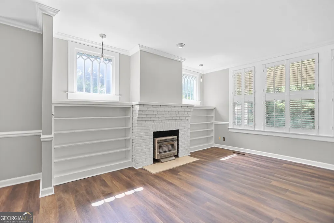
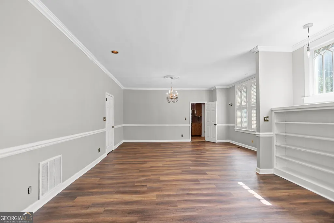
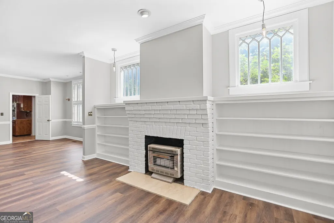
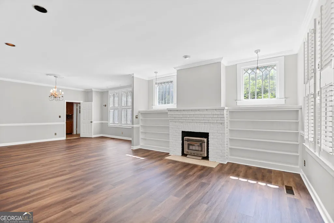
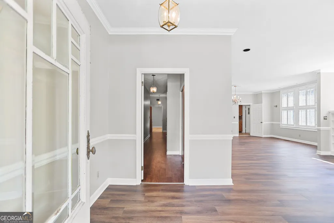
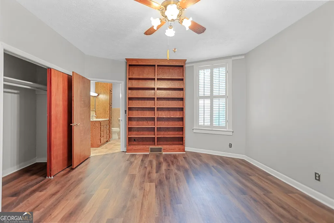
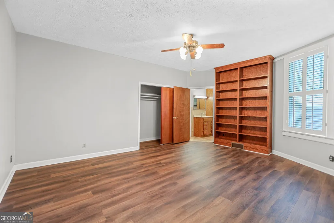
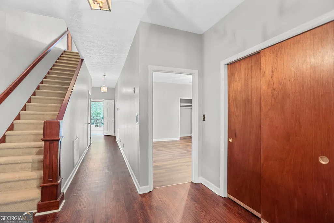
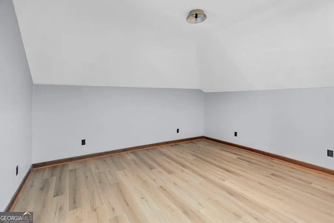
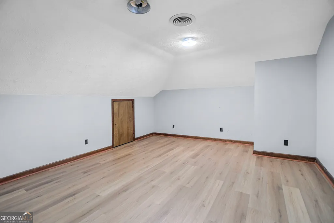
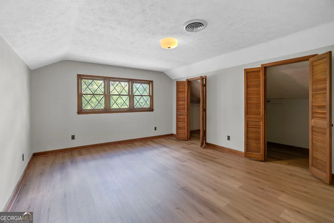
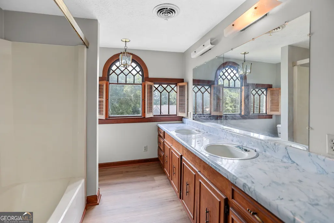
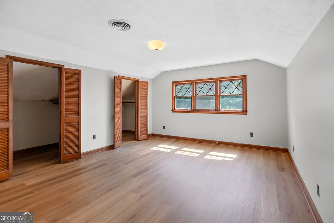
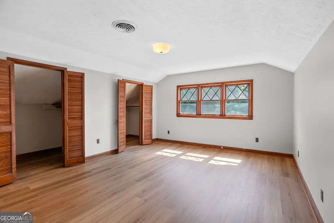
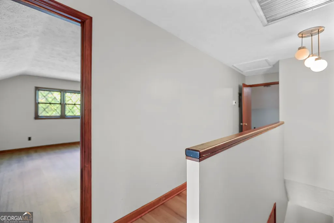
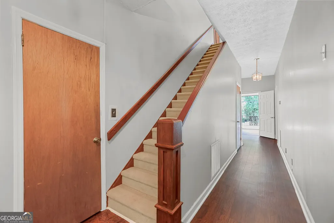
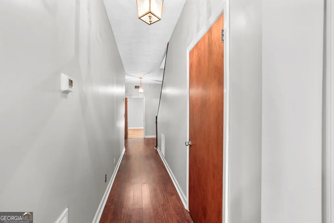
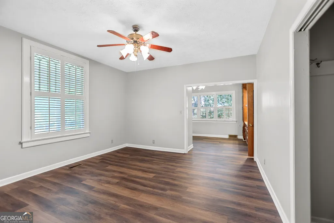
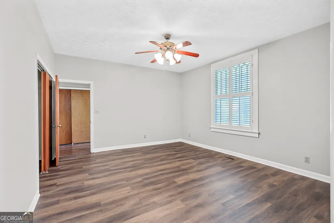
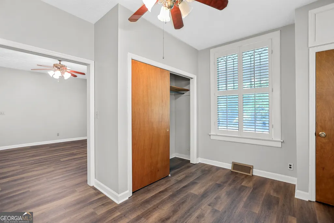
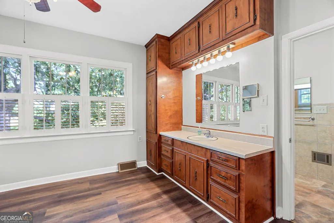
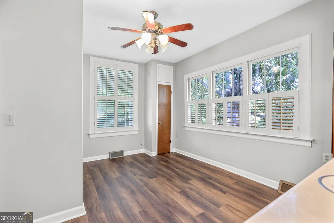
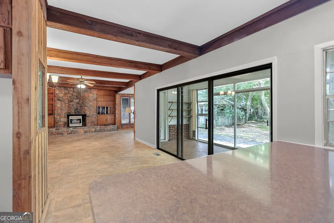
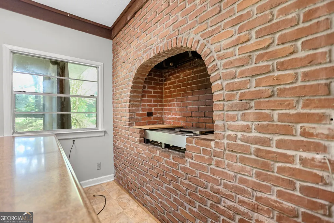
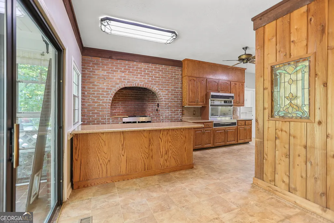
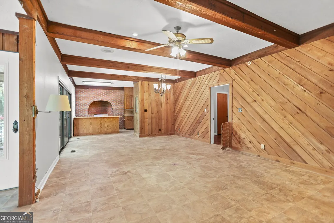
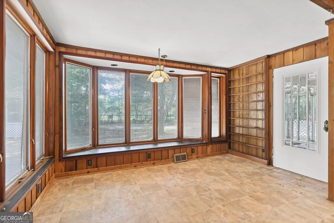
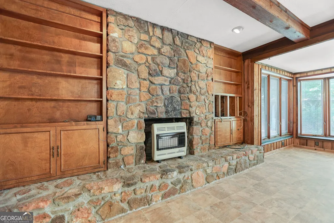
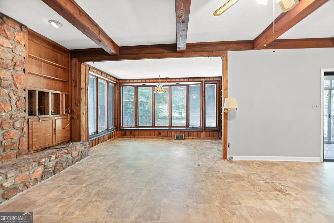
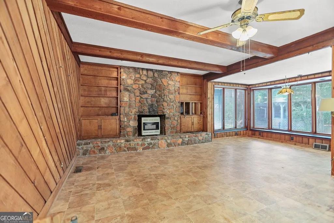
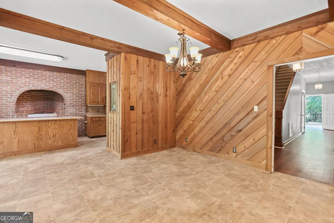
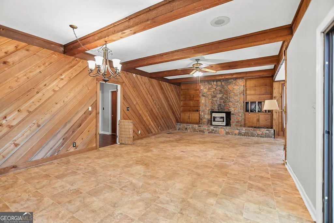
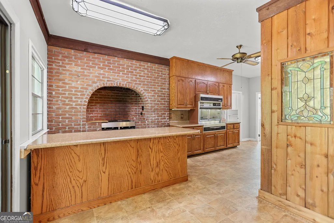
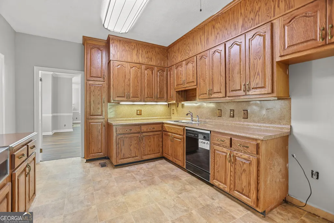
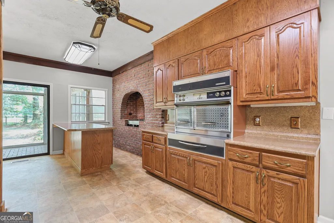
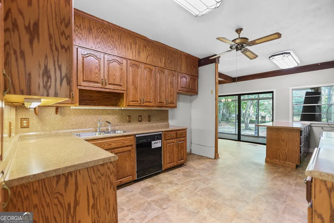
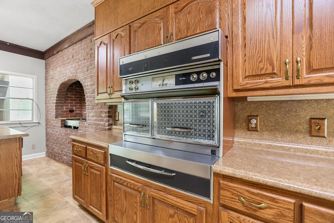
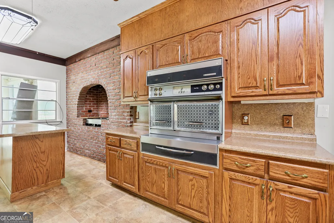
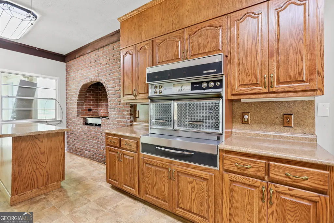
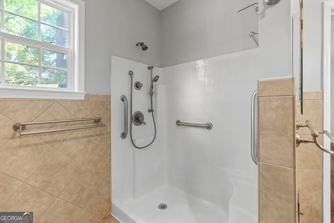
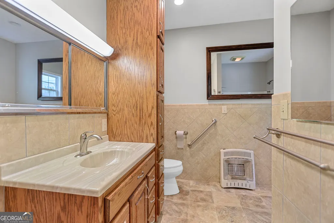
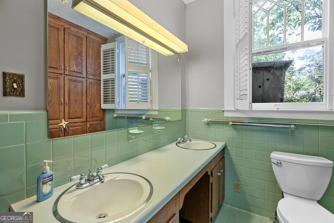
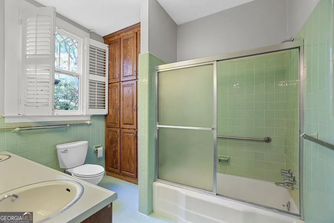
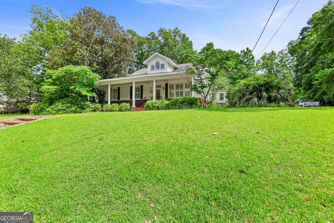
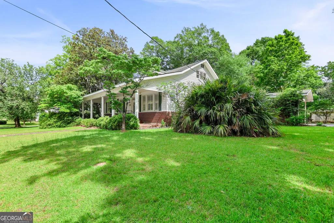
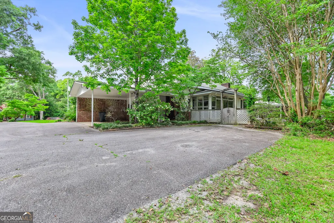
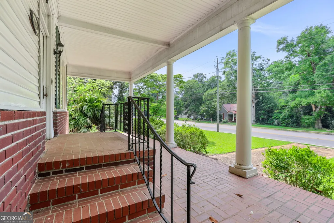
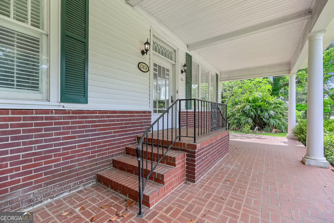
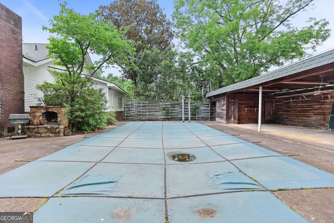
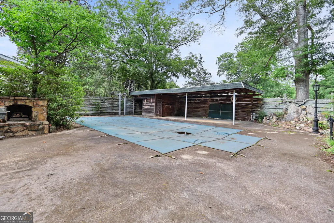
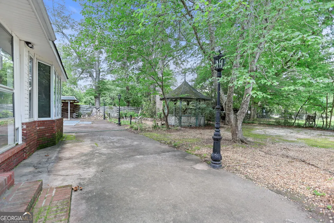
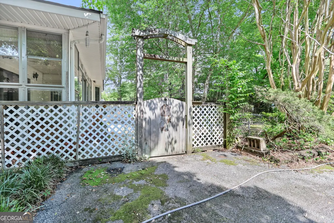
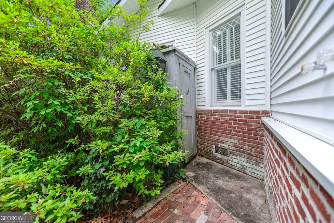
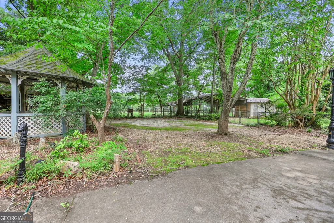
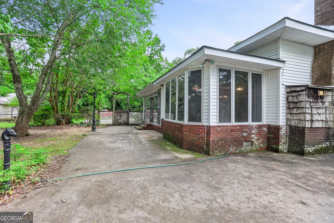
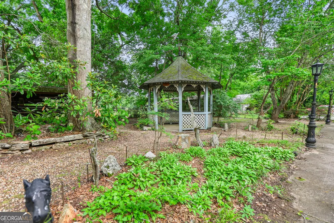
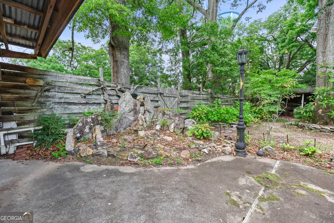
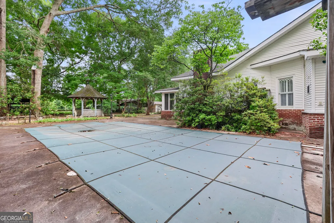
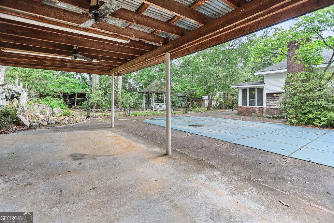
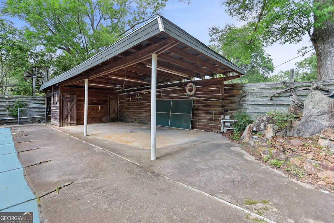
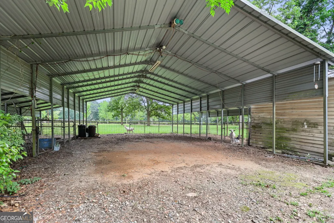
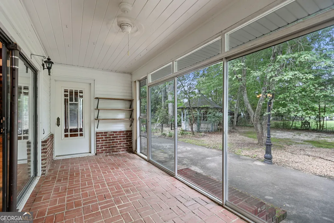
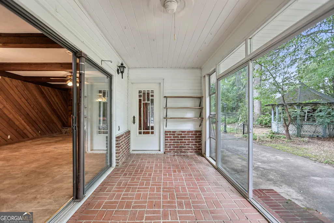
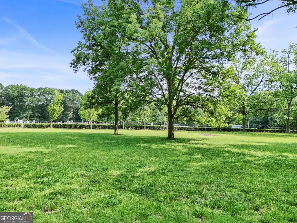
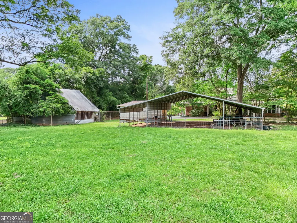
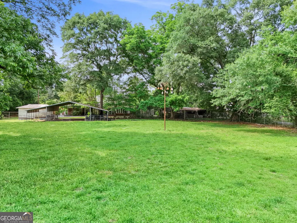
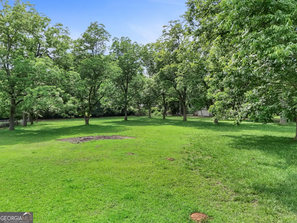
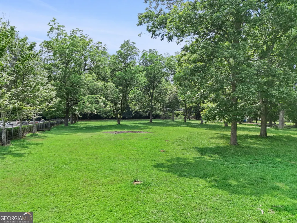
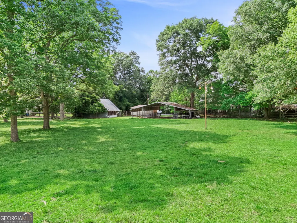
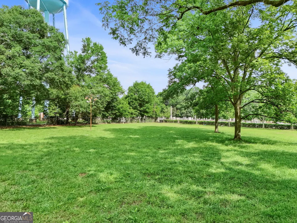
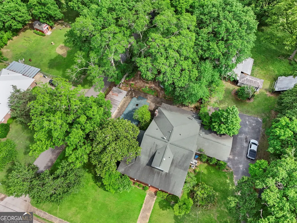
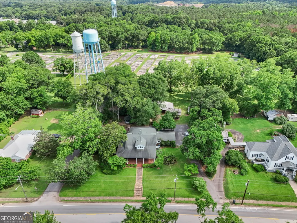
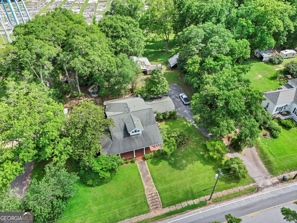
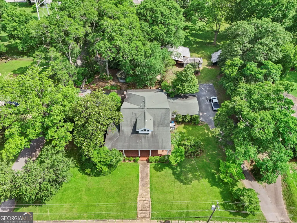
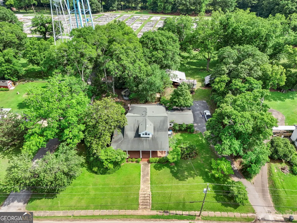
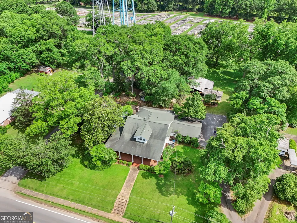
Step back in time without sacrificing comfort. This remarkable 4,200 sq. ft. historic home, originally built in 1905 from hand-hewn logs dating to 1898, carries more than a century of character through every room. The main level includes 2 bedrooms and 2 full baths, with an additional 1,600 sq. ft. upstairs added in the 1970s, offering three more bedrooms - plus a full bath with double vanity. The home has been thoughtfully updated while preserving its soul: a new roof (approx. 6 years), some rooms freshly painted, two HVAC units with replaced wiring within the last two years, fully insulated interior walls (taken to the studs), lowered ceilings, plantation shutters throughout, and a whole-house attic fan. The kitchen is anchored by a one-of-a-kind 1950s vintage stove, rebuilt in 1970 and still fully functional - a true conversation piece. A formal living room with a gas-log stone fireplace and built-in bookshelves on either side sets a warm, inviting tone. The master suite includes a dedicated dressing room with vanity and sink, plus a private bath with shower and toilet. A guest bedroom connects to the master bath, and the guest bath includes a double vanity, shower, and original mint green tile. Outside, the property truly shines across 2.67 acres. The pool, installed circa 1970-1974, includes a newer liner (approx. 7 years), a waterfall, and an impressive 16x50 cabana with two dressing rooms, a pump room, an outdoor shower, and a private outhouse with a toilet. The pool is enclosed by cypress fencing. A water wheel feeds directly into the pool, adding a whimsical touch. Relax under the gazebo or gather around the outdoor gas-log stone fireplace - built with stone from the Flint River, complete with arrowheads embedded in the rock. A gas grill with brickwork, an 8x20 sunroom with glass doors, a large carport with attached shed row, and a three-stall shed complete this exceptional outdoor offering. Note: Goats that are currently on the property are grandfathered in, provided they remain continuously on the property. For a buyer, this means you can have livestock in the city limits! Centrally located, this property offers easy access to LaGrange, Thomaston, Columbus, and Atlanta - with Hartsfield-Jackson Atlanta International Airport just approximately 51 miles away, roughly an hour's drive. Whether you're looking for a peaceful retreat, a piece of living history, or a property that genuinely has it all, 17834 Main St. delivers.
| Elementary School | Middle School | High School |
|---|---|---|
| Washington Elementary School | Manchester Middle School | Manchester High School |
| Price History | |
|---|---|
| 6/10/2026 | Listed $450,000 |
General Features
| Sewer | Public Sewer |
|---|---|
| Heating | Central |
| Cooling | Central Air |
| Utilities | Sewer Available,Water Available |
| Roof | Other |
| Appliances | Dishwasher,Range |
| Association Fee Includes | None |
| Architectural Style | Other |
| Construction Materials | Aluminum Siding,Vinyl Siding |
| Year Built | 1916 |
| Levels | Two |
| Property Subtype | Single Family Residence |
| Tax Year | 25 |
| Community Features | None |
| County | Meriwether |
| New Construction | false |
| Property Type | Residential |
| HOA | false |
| Attached Garage | false |
| Subdivision Name | Park Pines |
| Garage Y/N | false |
| Full Baths | 3 |
| Status | Active |
| Directions | From Woodbury, head toward Jones Mill Road and continue for approximately 0.3 miles, the property will be on your right. |
| High School | Manchester |
| City | Woodbury |
| Lot Size Units | Acres |
| Lot Size Square Feet | 116305.2 |
| Carport Y/N | true |
| Elementary School | Washington |
| Land Lease Y/N | false |
| Tax Annual Amount | 4485.51 |
| Home Warranty Y/N | false |
| Middle/Junior High School | Manchester |
| Property Condition | Resale |
| Structure Type | House |
| Building Area Units | Square Feet |
| Living Area Units | Square Feet |
| Standard Status | Active |
Interior Features
| Interior Amenities | Bookcases,Double Vanity |
|---|---|
| Basement | None |
| Flooring | Wood |
| Total Fireplaces | 2 |
| Air Conditioning Y/N | true |
| Heating Y/N | true |
| Fireplace Y/N | true |
| Above Grade Finished Area | 4138 |
| Laundry Features | Other |
| Total Bedrooms | 5 |
| Main Level Bedrooms | 2 |
| Main Level Bathrooms | 2 |
| Below Grade Finished Area Unit Type | Square Feet |
| LivingAreaSource | Public Records |
| Above Grade Finished Area Unit Type | Square Feet |
| Kitchen Features | Pantry |
| Total Baths | 3 |
Exterior Features
| Parking Features | Carport |
|---|---|
| Lot Features | Other |
| Water Source | Public |
| Lot Size Area | 2.67 |
| Building Area Total | 4138 |
| Lot Size Acres | 2.67 |
| Lot Size Source | Public Records |
Amenities
- Foreclosure
- Views
- Short Sale
- New Construction
- Adult 55+
- Lease To Own
- No HOA Fees
- Furnished
- Primary On Main
- Air Conditioning
- Seller Finance
- Green
- Fixer Upper
- Horse
- Golf
- Fireplace
- Deck
- Garage
- Basement
- Pool
Property vs Single Family Average in 30293
Price
Taxes
Year Built
 ©2026 Georgia Multiple Listing Service All information deemed reliable but not guaranteed. All properties are subject to prior sale, change or withdrawal. Neither listing broker(s) or information provider(s) shall be responsible for any typographical errors, misinformation, misprints and shall be held totally harmless. Listing(s) information is provided for consumer's personal, non-commercial use and may not be used for any purpose other than to identify prospective properties consumers may
 Listings identified with the FMLS IDX logo come from FMLS and are held by brokerage firms other than the owner of this website. The listing brokerage is identified in any listing details. Information is deemed reliable but is not guaranteed. If you believe any FMLS listing contains material that infringes your copyrighted work please
  Northeast Georgia Board of REALTORS® All information deemed reliable but not guaranteed. All properties are subject to prior sale, change or withdrawal. Neither listing broker(s) or information provider(s) shall be responsible for any typographical errors, misinformation, misprints and shall be held totally harmless. Listing(s) information is provided for consumer's personal, non-commercial use and may not be used for any purpose other than to identify prospective properties consumers may be
 The information set forth on this site is based upon information which we consider reliable, but because it has been supplied by third parties to our franchisees (who in turn supplied it to us), we can not represent that it is accurate or complete, and it should not be relied upon as such. The offerings are subject to errors, omissions, changes, including price, or withdrawal without notice. All dimensions are approximate and have not been verified by the selling party and can not be verified. It
