
Price Reduction - Water Views - Eco Friendly


Address
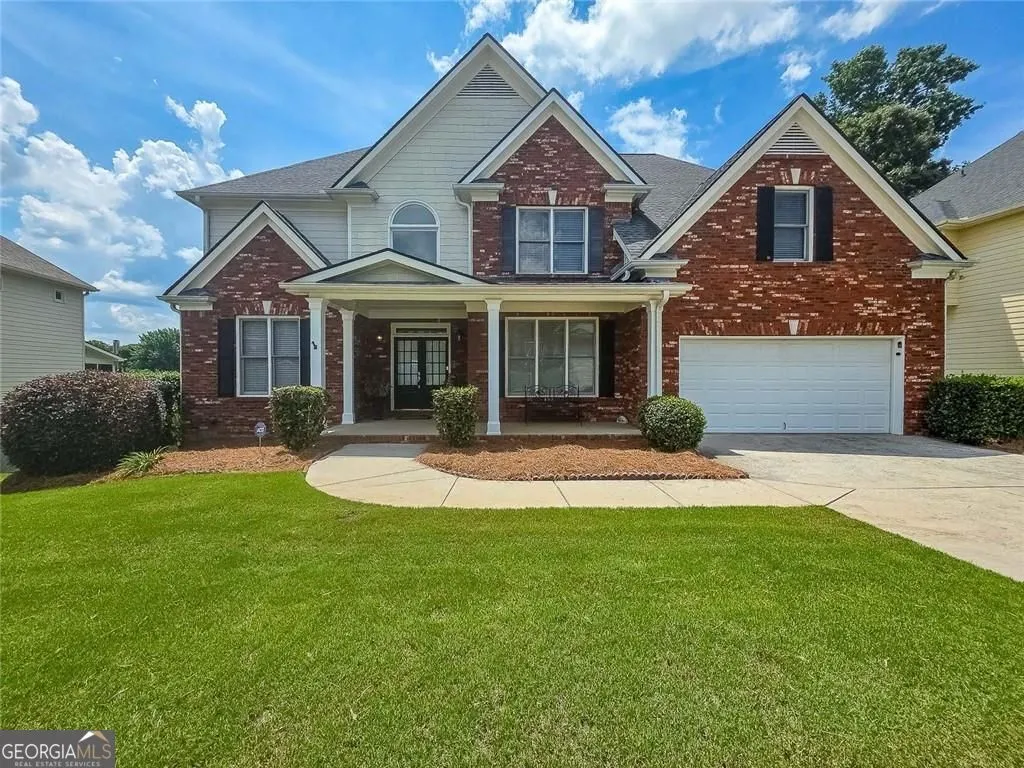
1973 Blue Heron Way, Lawrenceville, GA
Price
$ 735,000
Property Attributes
- MLS#10782781
- TypeSingle Family
- Listing Status Active
- CountyGwinnett
- CityLawrenceville
- NeighborhoodTurtle Creek Lakes
- Zip30043
- StyleTraditional
- Year Built2003
- Taxes$ 8765
- Price$ 735,000
- Bedrooms6
- Full Bathrooms5
- Half Bathrooms0
- Sqr Footage6760
- Lot Size0.29 Acres
Data Source:
Georgia MLS (GAMLS)
Property Description
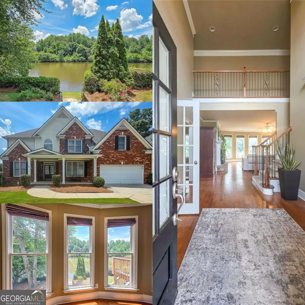
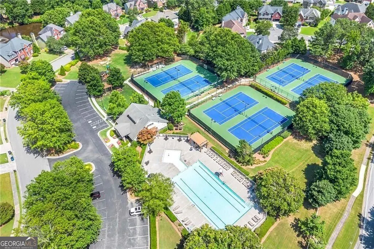
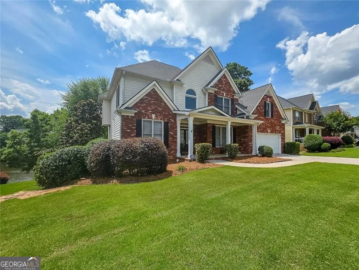
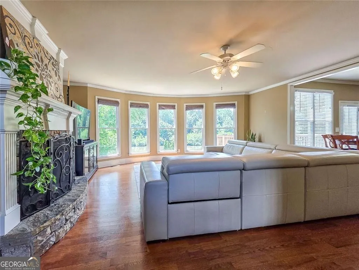
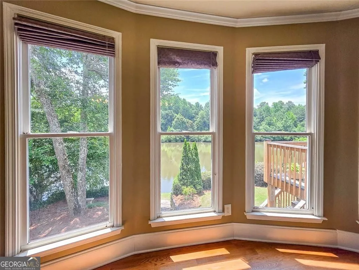
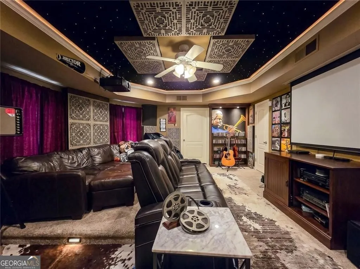
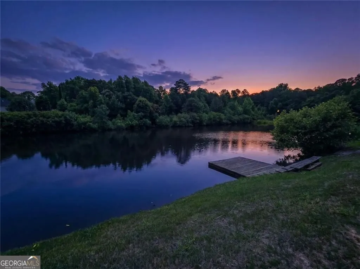
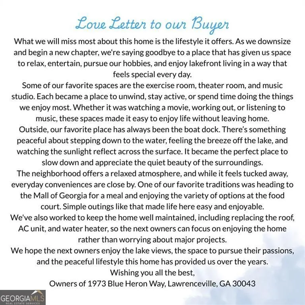
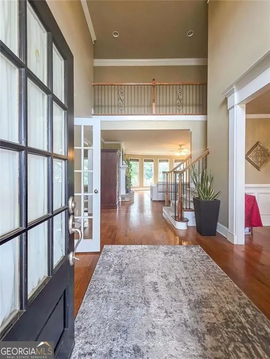
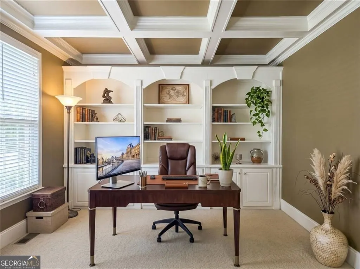
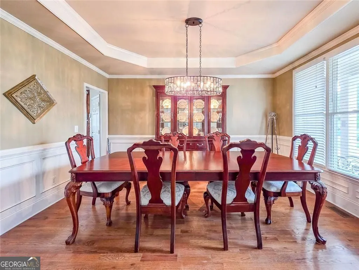
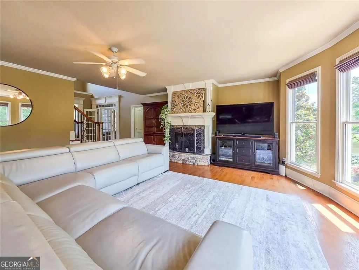
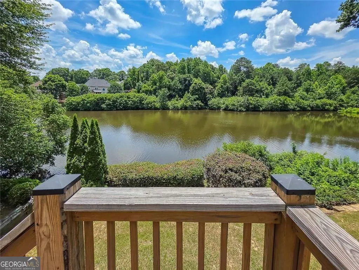
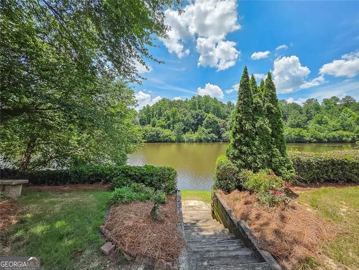
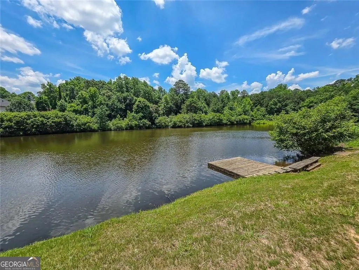
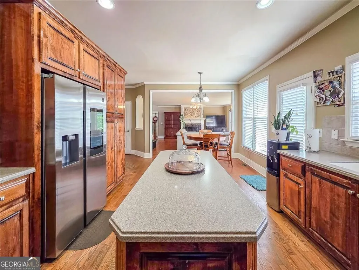
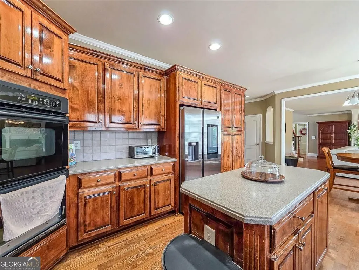
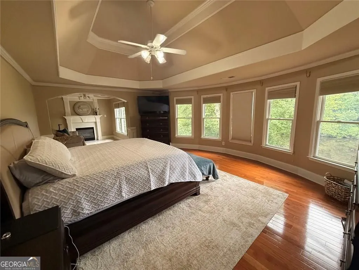
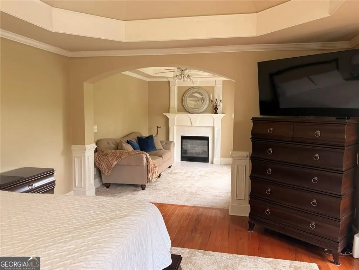
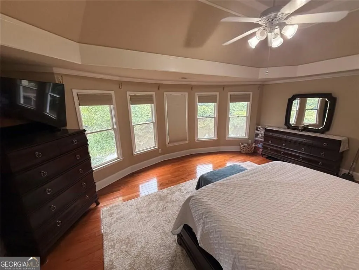
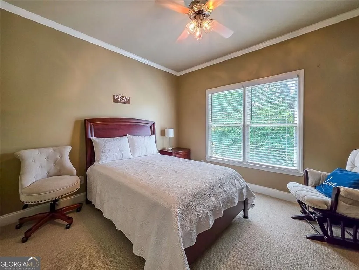
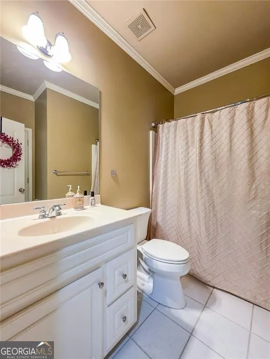
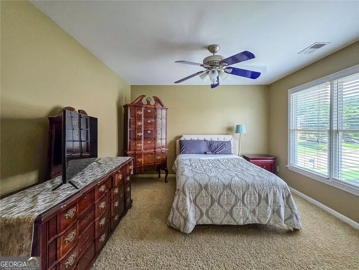
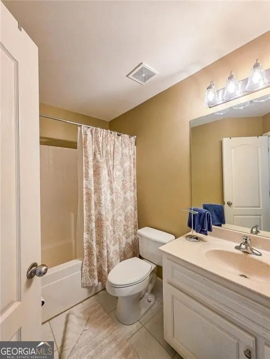
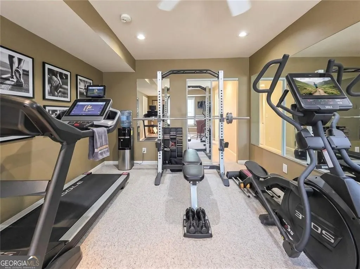
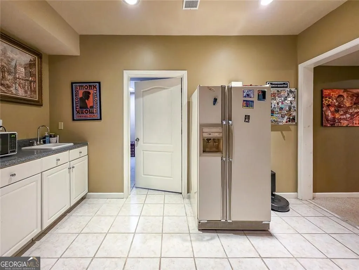
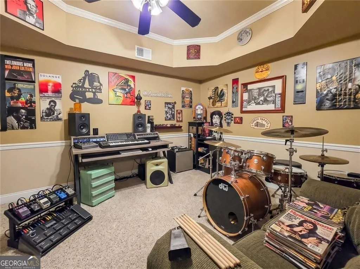
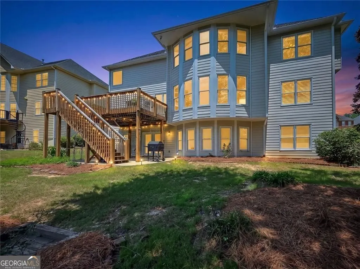
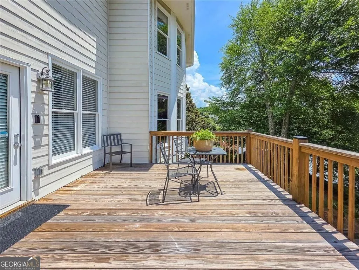
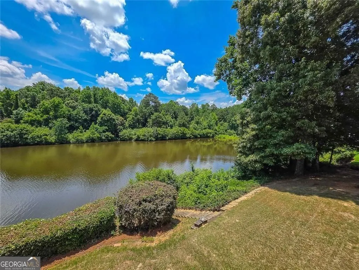
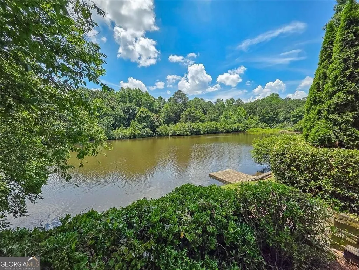
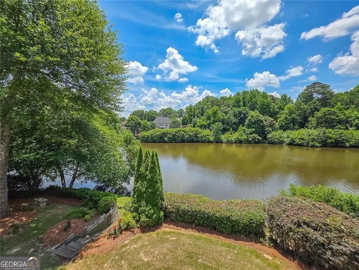
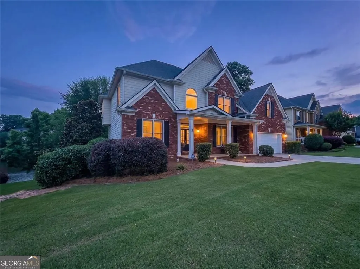
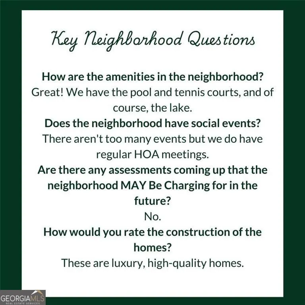
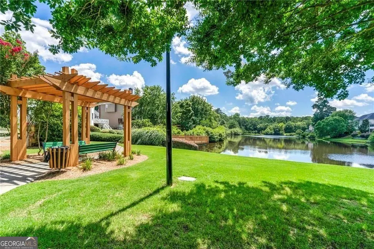
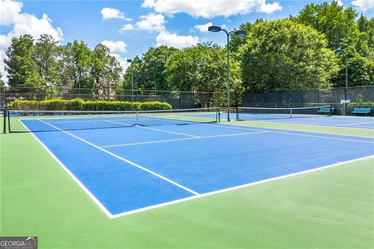
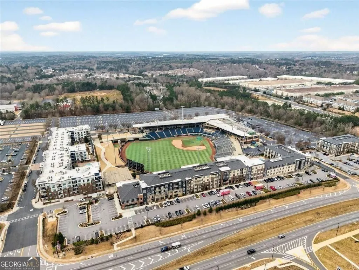
*** SELLER REVIEWING ALL OFFERS *** SELLER WILL CONTRIBUTE $10K IN CLOSING COSTS *** || LAKEFRONT LIVING IN TURTLE CREEK LAKES || FULL FINISHED BASEMENT WITH THEATER, MUSIC STUDIO & EXERCISE ROOM || PRIVATE BOAT DOCK || RESORT-STYLE SWIM & TENNIS AMENITIES || 6 BEDROOMS + 5 BATHS || NEWER ROOF, HVAC & WATER HEATER || Life feels different when the lake becomes part of your everyday routine. Located in the highly sought-after TURTLE CREEK LAKES community, this lakefront home offers the kind of lifestyle buyers dream about-morning coffee overlooking the water, afternoons on the lake, and evenings spent relaxing in your own private retreat while still being minutes from everything you need. One of the biggest advantages here is the way the home adapts to real life. With 6 BEDROOMS, 5 BATHROOMS, and a FULL FINISHED BASEMENT, there's room for everyone to spread out while still staying connected. The terrace level has been transformed into the ultimate lifestyle space with a THEATER ROOM, MUSIC STUDIO, AND EXERCISE ROOM-creating dedicated spaces for entertainment, hobbies, fitness, and relaxation without ever leaving home. The main living areas feature HARDWOOD FLOORS, COFFERED CEILINGS, 9-FOOT CEILINGS, and an open, comfortable flow designed for both everyday living and entertaining. Smart home features add convenience throughout, while large windows help bring the beauty of the surrounding lake setting indoors. Upstairs, the spacious primary suite feels like a true retreat. The SPA-LIKE PRIMARY BATH with WHIRLPOOL TUB provides the perfect place to unwind after a long day, while HIS-AND-HERS CLOSETS offer the storage and functionality buyers are always searching for. Outside is where this property truly shines. The PRIVATE YARD leads to your own PRIVATE BOAT DOCK, creating endless opportunities for fishing, kayaking, boating, or simply enjoying peaceful evenings by the water. Few homes offer the ability to step outside and enjoy this kind of lakefront lifestyle every day. The community itself adds another layer of appeal with SWIM AND TENNIS AMENITIES, neighborhood events, and a strong sense of connection among residents. And when it's time to head out, you're just minutes from THE MALL OF GEORGIA, restaurants, shopping, entertainment, and everyday conveniences. Major updates including a NEWER ROOF, HVAC SYSTEM, AND WATER HEATER provide added peace of mind, allowing the next owner to focus on enjoying the lifestyle rather than tackling major projects. Lakefront homes with PRIVATE DOCKS, THIS MUCH LIVING SPACE, AND ACCESS TO ONE OF THE AREA'S MOST DESIRABLE AMENITY COMMUNITIES rarely become available. This is more than a home-it's a lifestyle centered around the lake.
| Elementary School | Middle School | High School |
|---|---|---|
| Freemans Mill Elementary School | Twin Rivers Middle School | Mountain View High School |
| Price History | |
|---|---|
| 6/10/2026 | Listed $769,000 |
| 6/25/2026 | 2$750,000 |
| 7/6/2026 | 1$740,000 |
| 8/17/2026 | 1$735,000 |
General Features
| Sewer | Public Sewer |
|---|---|
| Heating | Forced Air,Central,Electric,Natural Gas |
| Cooling | Central Air,Attic Fan,Ceiling Fan(s),Zoned |
| Utilities | Cable Available,Electricity Available,Natural Gas Available,Phone Available,Sewer Available,Water Available,High Speed Internet |
| Roof | Composition |
| Appliances | Dishwasher,Disposal,Dryer,Electric Water Heater,Microwave,Refrigerator,Trash Compactor,Washer |
| HOA Fee | 985 |
| Association Fee Includes | Tennis,Swimming,Maintenance Grounds,Pest Control,Facilities Fee,Management Fee,Reserve Fund,Security |
| Patio/Porch Features | Deck,Patio |
| Architectural Style | Traditional |
| Security Features | Carbon Monoxide Detector(s),Fire Sprinkler System,Smoke Detector(s) |
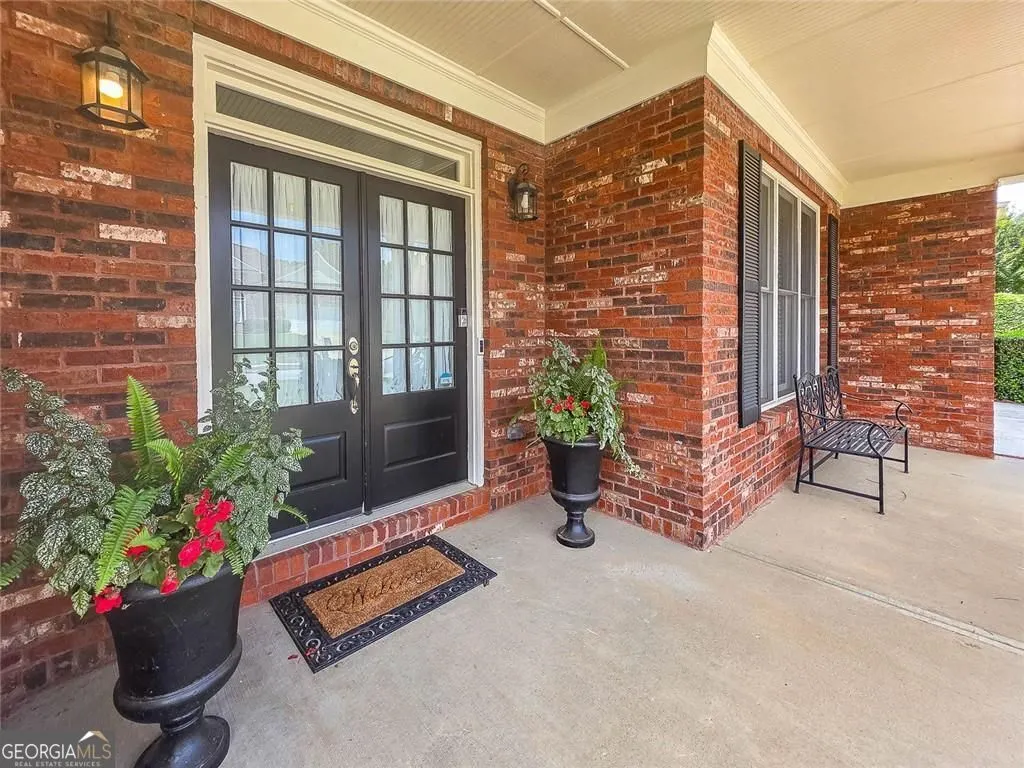
| Construction Materials | Concrete,Brick |
| Year Built | 2003 |
| Electric | 220 Volts |
| View | Lake |
| Levels | Two |
| Property Subtype | Single Family Residence |
| Tax Year | 2025 |
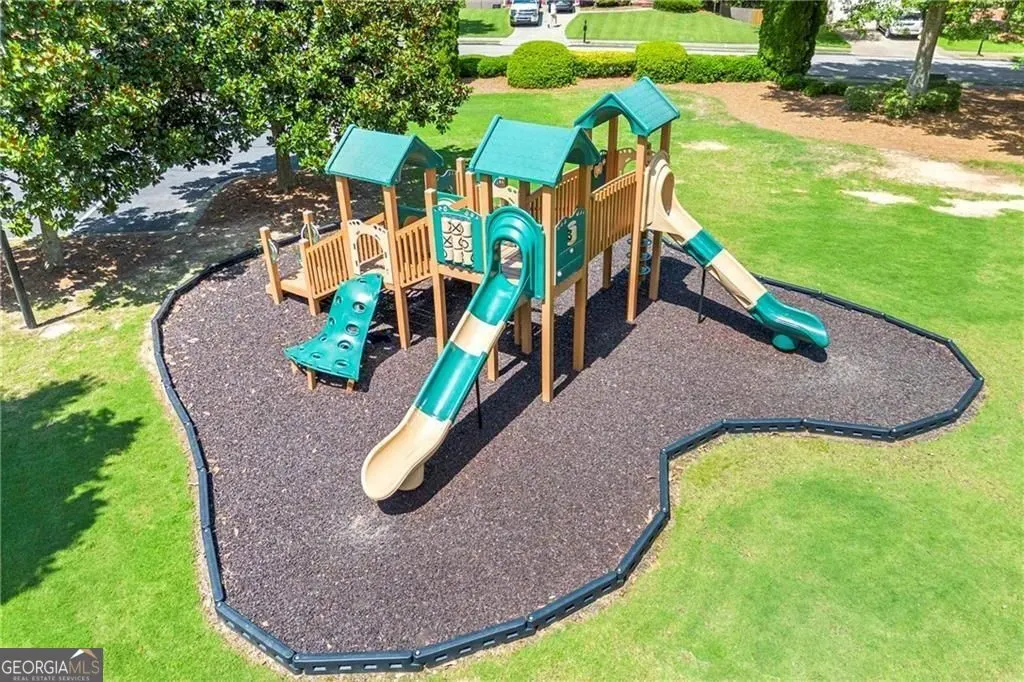
| Community Features | Clubhouse,Lake,Park,Tennis Court(s),Street Lights |
| County | Gwinnett |
| New Construction | false |
| Property Type | Residential |
| HOA | true |
| Attached Garage | true |
| Energy Efficient | Appliances,Insulation,Thermostat,Water Heater,Windows |
| Subdivision Name | Turtle Creek Lakes |
| Garage Y/N | true |
| Full Baths | 5 |
| Status | Active |
| Directions | GA-124 N, right on Prospect Church Rd, right on Turtle Creek Way, right on Blue Heron Way |
| High School | Mountain View |
| City | Lawrenceville |
| Lot Size Units | Square Feet |
| Lot Size Square Feet | 12632.4 |
| Carport Y/N | false |
| Elementary School | Freemans Mill |
| Property Attached Y/N | false |
| Land Lease Y/N | false |
| Tax Annual Amount | 8765 |
| Home Warranty Y/N | true |
| Middle/Junior High School | Twin Rivers |
| Property Condition | Resale |
| Structure Type | House |
| Building Area Units | Square Feet |
| Living Area Units | Square Feet |
| Standard Status | Active |
Interior Features
| Interior Amenities | Bookcases,Tray Ceiling(s),Walk-In Closet(s),High Ceilings,Entrance Foyer |
|---|---|
| Basement | Full,Finished,Interior Entry,Exterior Entry,Daylight |
| Flooring | Carpet,Hardwood |
| Total Fireplaces | 2 |
| Fireplace Features | Master Bedroom,Family Room,Gas Log,Gas Starter |
| Common Walls | No Common Walls |
| Air Conditioning Y/N | true |
| Heating Y/N | true |
| Window Features | Bay Window(s) |
| Fireplace Y/N | true |
| Above Grade Finished Area | 4856 |
| Laundry Features | Other |
| Total Bedrooms | 6 |
| Below Grade Finished Area | 1904 |
| Main Level Bedrooms | 1 |
| Main Level Bathrooms | 1 |
| Below Grade Finished Area Unit Type | Square Feet |
| LivingAreaSource | Owner |
| Above Grade Finished Area Unit Type | Square Feet |
| Kitchen Features | Kitchen Island,Pantry,Solid Surface Counters |
| Total Baths | 5 |
| Dining Room Features | Seats 12+,Separate Room |
Exterior Features
| Exterior Amenities | Garden |
|---|---|
| Parking Features | Garage,Attached,Garage Door Opener |
| Lot Features | Other |
| Water Source | Public |
| Total Parking | 2 |
| Lot Size Area | 12632.4 |
| Building Area Total | 6760 |
| Lot Size Acres | 0.29 |
| Lot Size Source | Owner |
Amenities
- Foreclosure
- Views
- Short Sale
- New Construction
- Adult 55+
- Lease To Own
- No HOA Fees
- Furnished
- Primary On Main
- Air Conditioning
- Seller Finance
- Green
- Fixer Upper
- Horse
- Golf
- Fireplace
- Deck
- Garage
- Basement
- Pool
Property vs Single Family Average in 30043
Price
Taxes
Year Built

 ©2026 Georgia Multiple Listing Service All information deemed reliable but not guaranteed. All properties are subject to prior sale, change or withdrawal. Neither listing broker(s) or information provider(s) shall be responsible for any typographical errors, misinformation, misprints and shall be held totally harmless. Listing(s) information is provided for consumer's personal, non-commercial use and may not be used for any purpose other than to identify prospective properties consumers may
 Northeast Georgia Board of REALTORS® All information deemed reliable but not guaranteed. All properties are subject to prior sale, change or withdrawal. Neither listing broker(s) or information provider(s) shall be responsible for any typographical errors, misinformation, misprints and shall be held totally harmless. Listing(s) information is provided for consumer's personal, non-commercial use and may not be used for any purpose other than to identify prospective properties consumers may be
 The information set forth on this site is based upon information which we consider reliable, but because it has been supplied by third parties to our franchisees (who in turn supplied it to us), we can not represent that it is accurate or complete, and it should not be relied upon as such. The offerings are subject to errors, omissions, changes, including price, or withdrawal without notice. All dimensions are approximate and have not been verified by the selling party and can not be verified. It
