
Address
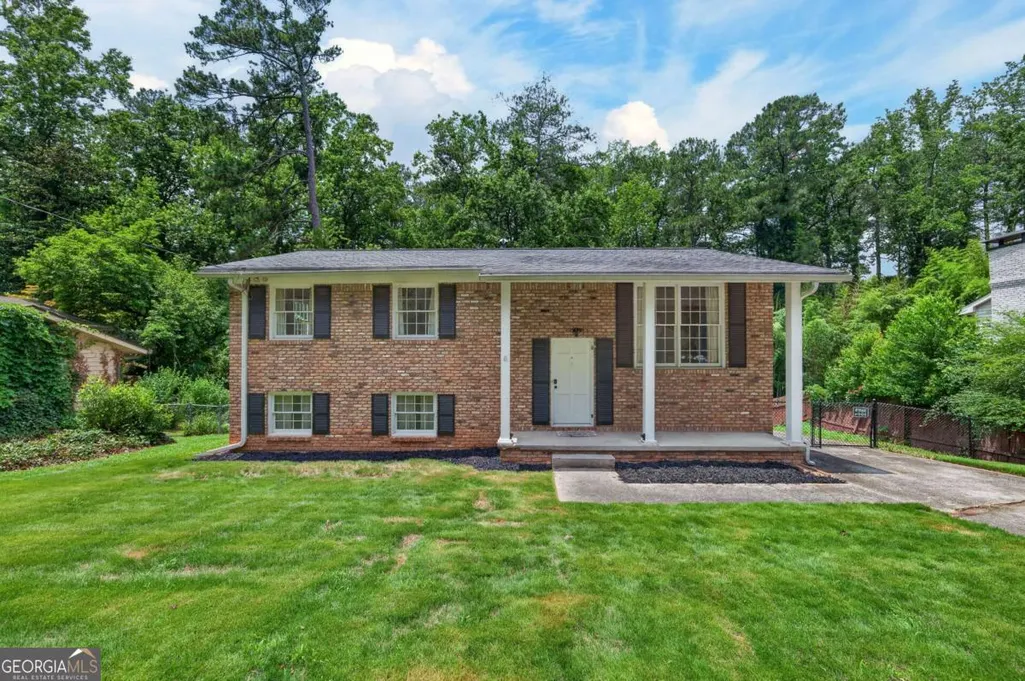
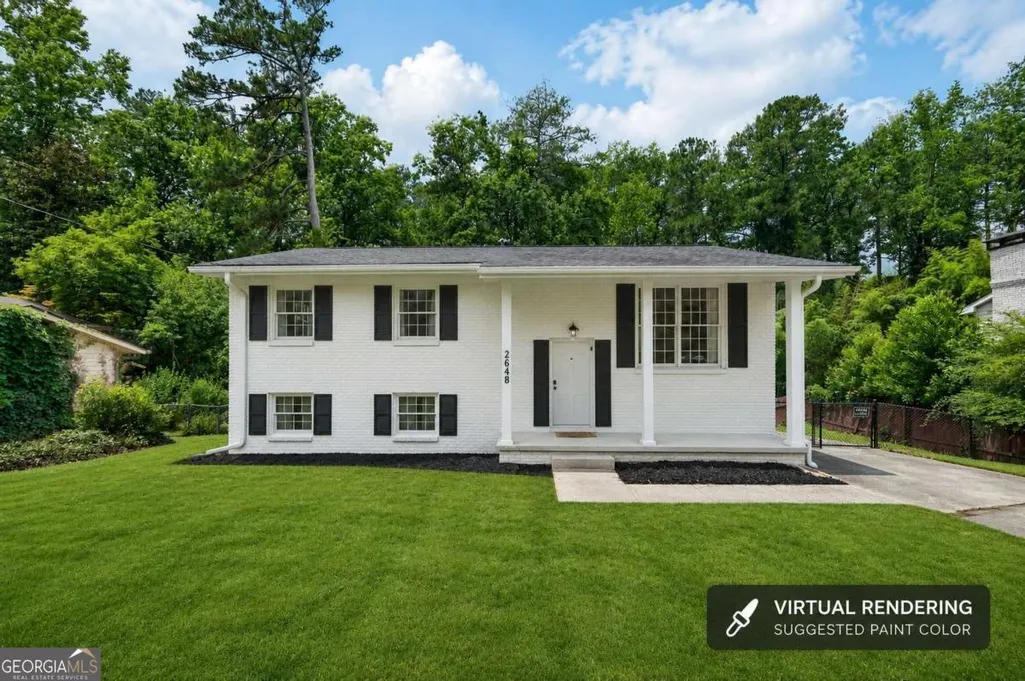
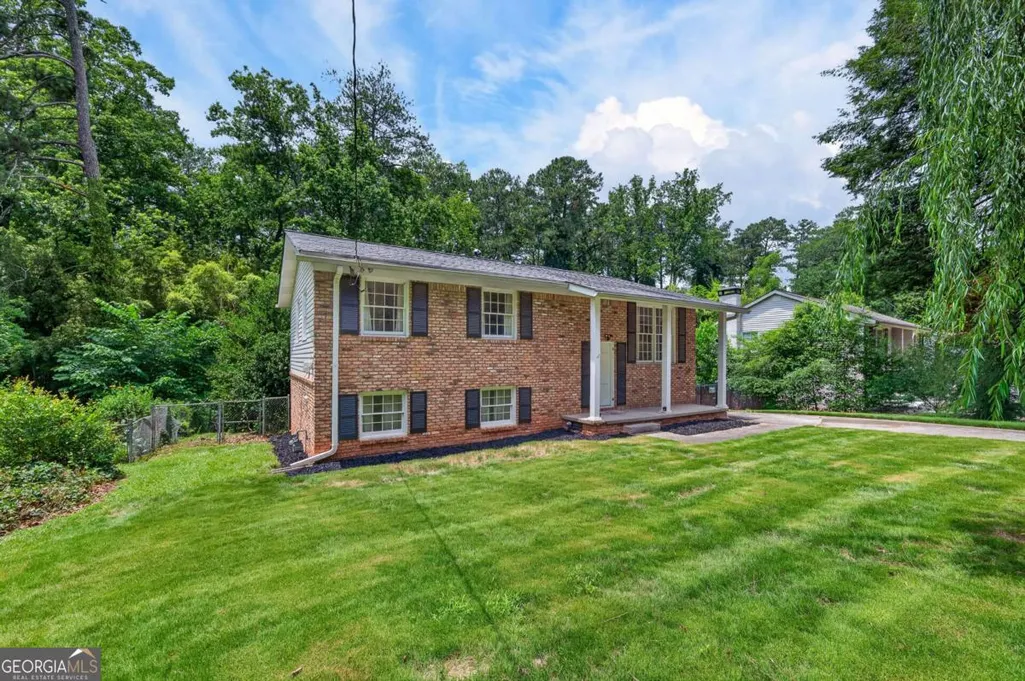
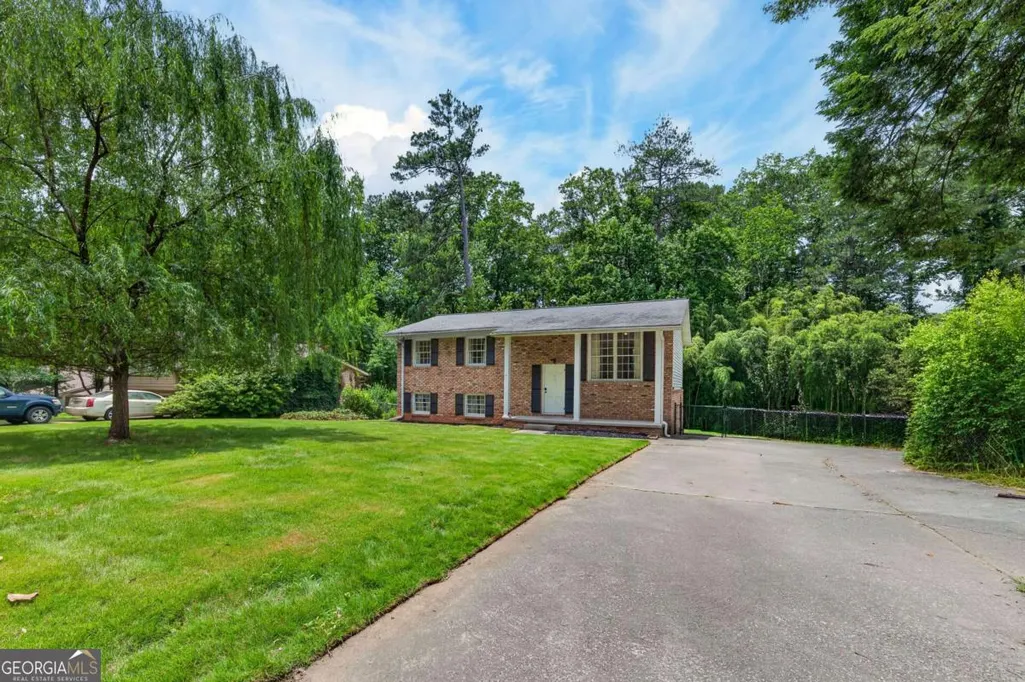
2648 Bent Hickory Drive Se, Smyrna, GA
Price
$ 295,000
Property Attributes
- MLS#10783177
- TypeSingle Family
- Listing Status Active Under Contract
- CountyCobb
- CitySmyrna
- NeighborhoodHickory Acres
- Zip30082
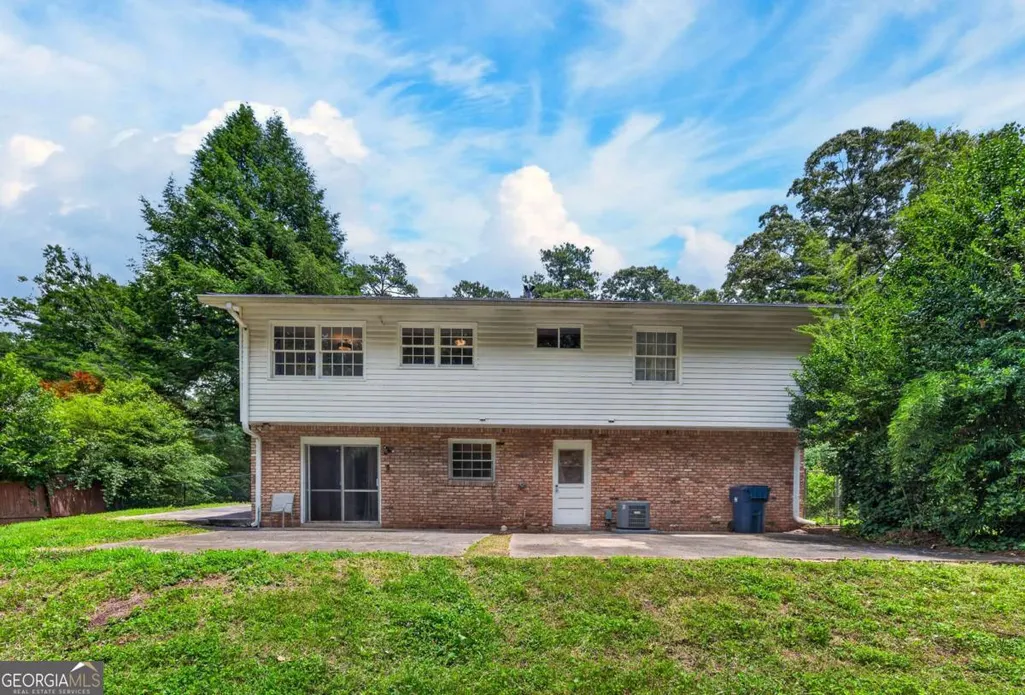
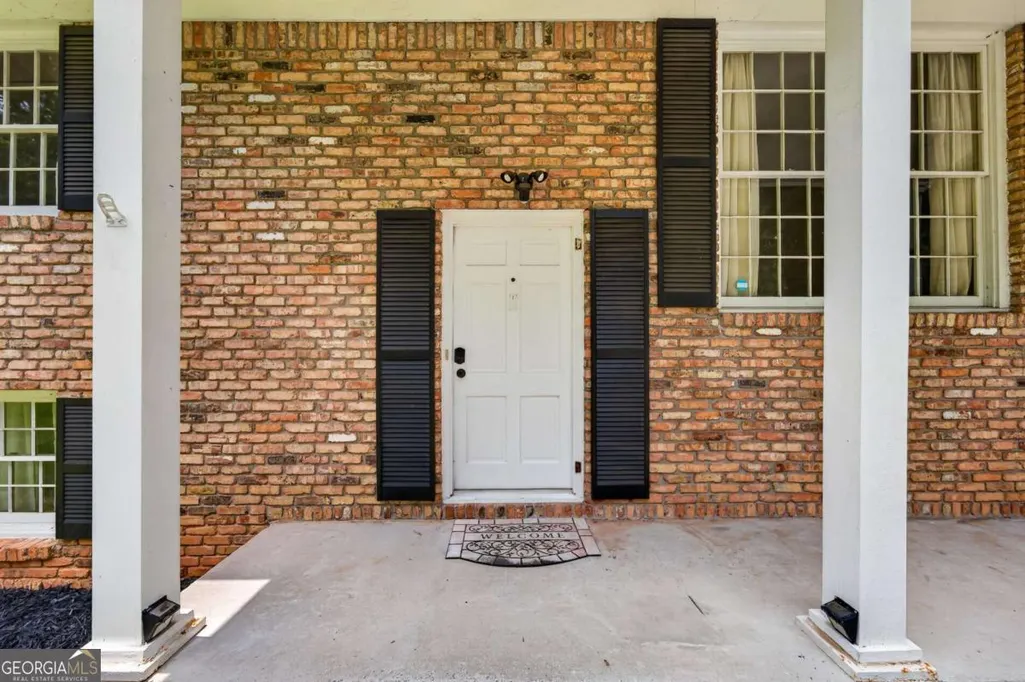
- StyleBrick 4 Side, Traditional
- Year Built1963
- Taxes$ 710
- Price$ 295,000
- Bedrooms3
- Full Bathrooms2
- Half Bathrooms0
- Sqr Footage1025
- Lot Size0.187 Acres
Data Source:
Georgia MLS (GAMLS)
Property Description
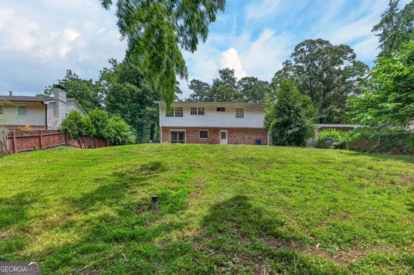
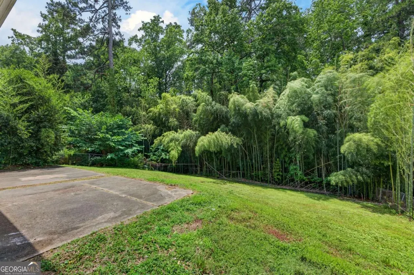
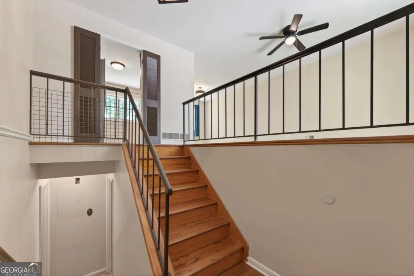
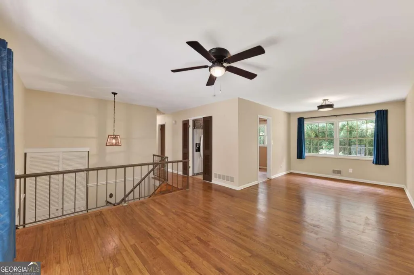
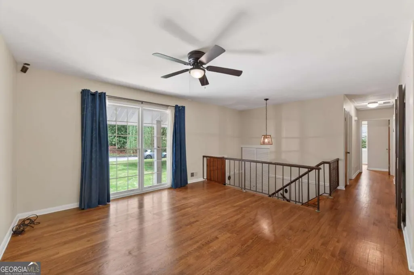
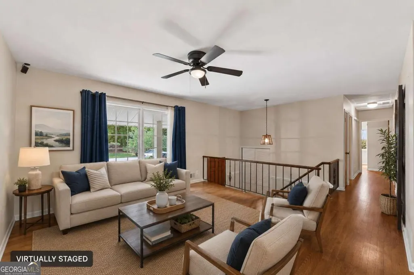
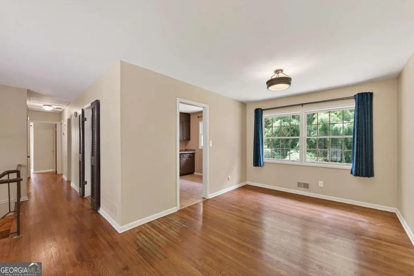
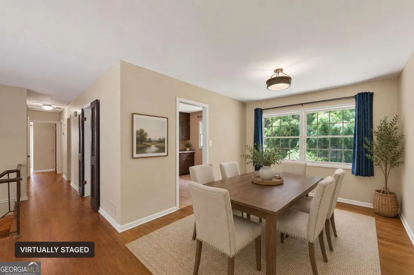
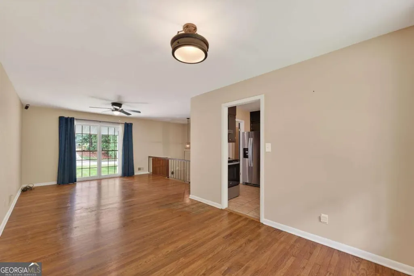
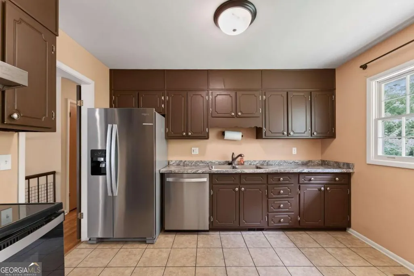
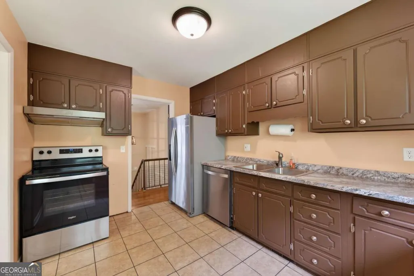
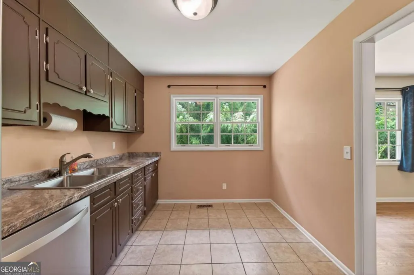
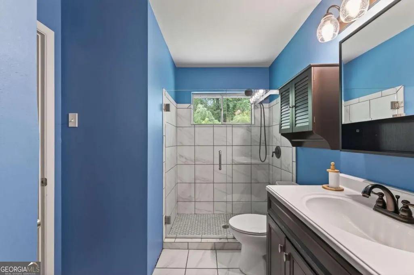
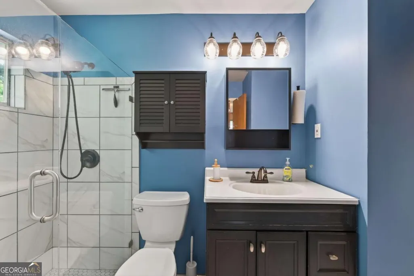
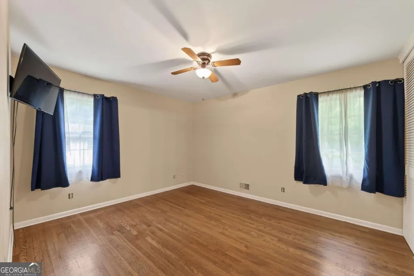
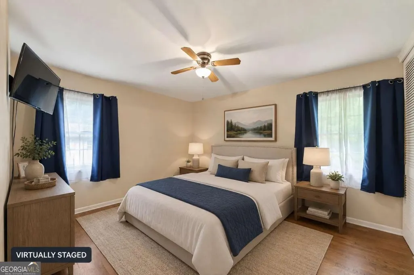
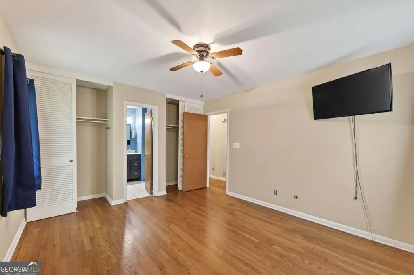
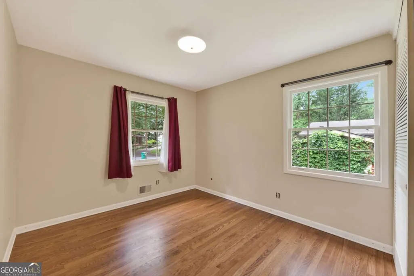
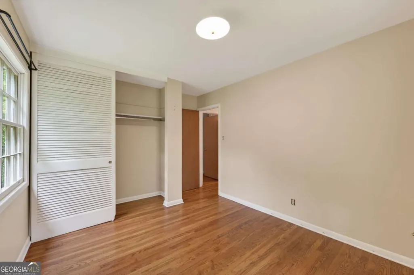
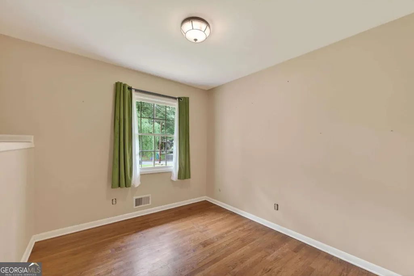
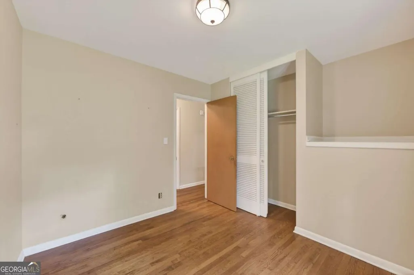
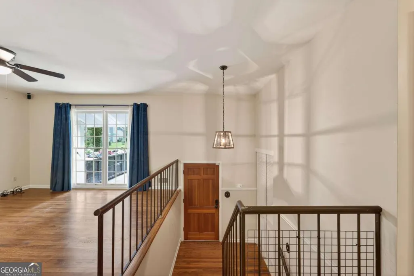
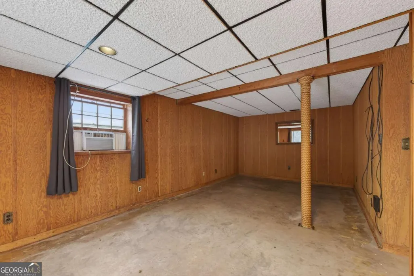
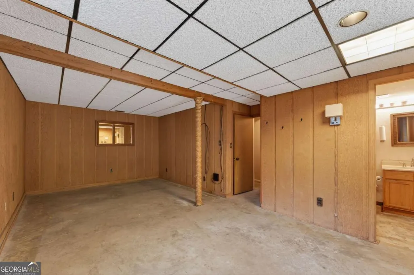
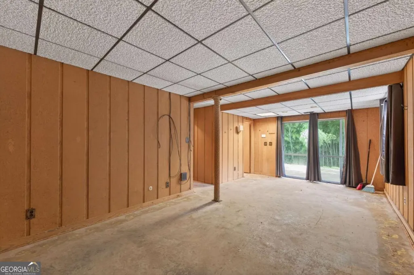
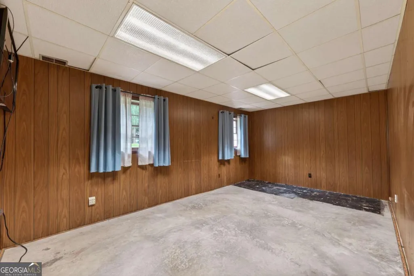
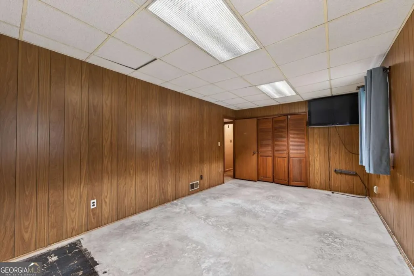
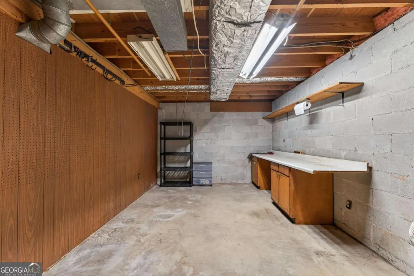
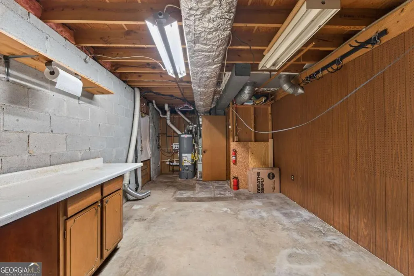
Back on market - no fault of seller! Buyer was unable to close. Home will be sold AS-IS! Location, location, location! This Smyrna home offers an incredible opportunity to own in one of Metro Atlanta's most desirable areas at an exceptional value. Just minutes from The Battery, Truist Park, Downtown Smyrna, and with convenient access to Downtown Atlanta, you'll enjoy all the benefits of intown living without the premium price tag often associated with this sought-after location. All of this with no HOA! Inside, the functional floor plan provides flexibility for a variety of lifestyles, while the partially unfinished basement creates an outstanding opportunity for future expansion. Whether you're looking to add additional living space, a home office, media room, fitness area, or simply need extra storage, there's plenty of room to grow and add value over time. With shopping, dining, entertainment, parks, and major transportation routes all nearby, this home places you in the center of everything that makes Smyrna such a popular place to live. Whether you're commuting to Downtown Atlanta, enjoying a Braves game at The Battery, or exploring the area's many restaurants and attractions, you'll appreciate the convenience and long-term value this location provides. Whether downsizing, looking for a starter home in a great location, or even seeking a great investment, this home offers plenty of opportunity! Great comps on fully renovated homes in the immediately surrounding area! Don't miss this chance to secure a home with expansion potential in a prime Smyrna location at an attractive price point. Priced to sell!
| Elementary School | Middle School | High School |
|---|---|---|
| Belmont Hills Elementary School | Pearson Middle School | Campbell High School |
| Price History | |
|---|---|
| 6/11/2026 | Listed $325,000 |
| 6/25/2026 | 5$310,000 |
| 7/9/2026 | 5$295,000 |
General Features
| Sewer | Public Sewer |
|---|---|
| Heating | Central |
| Cooling | Central Air |
| Utilities | Cable Available,Electricity Available,Natural Gas Available,Phone Available,Sewer Available,Water Available |
| Roof | Composition |
| Appliances | Dishwasher,Disposal,Gas Water Heater,Microwave,Refrigerator |
| Association Fee Includes | None |
| Patio/Porch Features | Patio |
| Architectural Style | Brick 4 Side,Traditional |
| Construction Materials | Aluminum Siding |
| Year Built | 1963 |
| Levels | Two |
| Property Subtype | Single Family Residence |
| Tax Year | 2025 |
| Waterfront Features | No Dock Or Boathouse |
| Community Features | None |
| County | Cobb |
| New Construction | false |
| Property Type | Residential |
| HOA | false |
| Attached Garage | false |
| Contingency | Other |
| Subdivision Name | Hickory Acres |
| Garage Y/N | false |
| Full Baths | 2 |
| Status | Active Under Contract |
| Directions | From I-75, travel west on Windy Hill ~4 miles. Turn left onto Old Concord Rd just after S Cobb/Windy Hill intersection. Proceed to stop sign and turn right on Smyrna Powder Springs Rd. Take the first left onto Bent Hickory Dr. Home will be on the right. |
| High School | Campbell |
| City | Smyrna |
| Body of Water | None |
| Lot Size Units | Square Feet |
| Lot Size Square Feet | 8145.72 |
| Carport Y/N | false |
| Elementary School | Belmont Hills |
| Property Attached Y/N | false |
| Land Lease Y/N | false |
| Tax Annual Amount | 710 |
| Home Warranty Y/N | false |
| Middle/Junior High School | Pearson |
| Property Condition | Resale |
| Structure Type | House |
| Building Area Units | Square Feet |
| Living Area Units | Square Feet |
| Standard Status | Active Under Contract |
Interior Features
| Interior Amenities | Other |
|---|---|
| Basement | Bath/Stubbed,Unfinished |
| Flooring | Hardwood |
| Common Walls | No Common Walls |
| Air Conditioning Y/N | true |
| Heating Y/N | true |
| Fireplace Y/N | false |
| Above Grade Finished Area | 1025 |
| Laundry Features | In Basement |
| Total Bedrooms | 3 |
| Main Level Bedrooms | 3 |
| Main Level Bathrooms | 1 |
| Below Grade Finished Area Unit Type | Square Feet |
| LivingAreaSource | Public Records |
| Above Grade Finished Area Unit Type | Square Feet |
| Total Baths | 2 |
Exterior Features
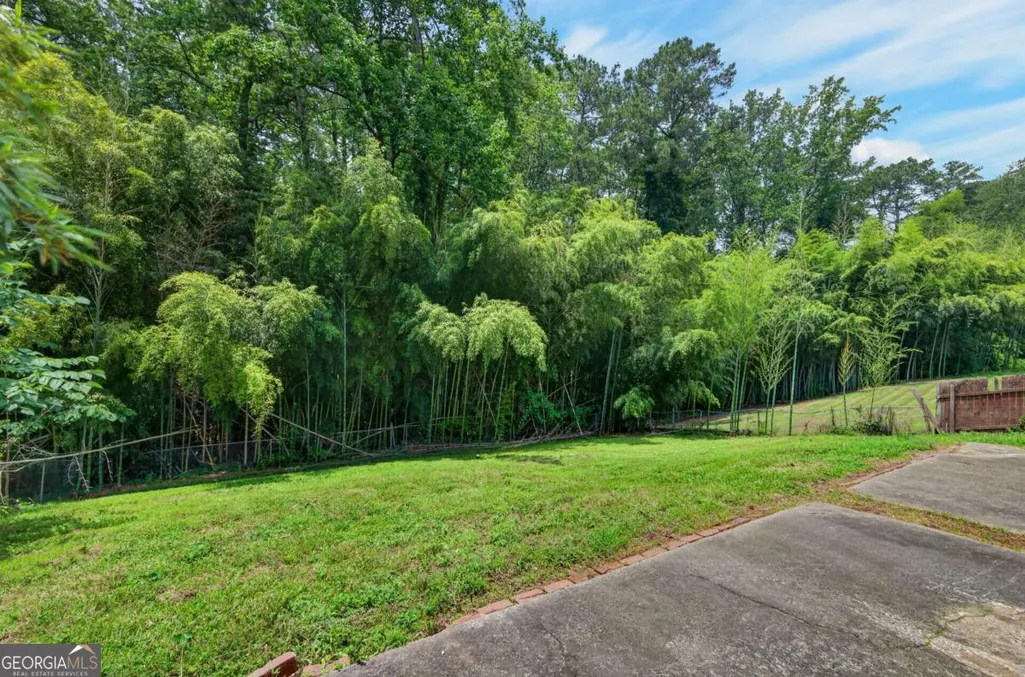
| Vegetation | Grassed |
|---|---|
| Fencing | Back Yard |
| Parking Features | Parking Pad |
| Lot Features | None |
| Water Source | Public |
| Total Parking | 4 |
| Lot Size Area | 8145.72 |
| Foundation Details | Block |
| Building Area Total | 1025 |
| Lot Size Acres | 0.187 |
| Lot Size Source | Public Records |
| Waterfront Y/N | false |
Amenities
- Foreclosure
- Views
- Short Sale
- New Construction
- Adult 55+
- Lease To Own
- No HOA Fees
- Furnished
- Primary On Main
- Air Conditioning
- Seller Finance
- Green
- Fixer Upper
- Horse
- Golf
- Fireplace
- Deck
- Garage
- Basement
- Pool
Property vs Single Family Average in 30082
Price
Taxes
Year Built

 ©2026 Georgia Multiple Listing Service All information deemed reliable but not guaranteed. All properties are subject to prior sale, change or withdrawal. Neither listing broker(s) or information provider(s) shall be responsible for any typographical errors, misinformation, misprints and shall be held totally harmless. Listing(s) information is provided for consumer's personal, non-commercial use and may not be used for any purpose other than to identify prospective properties consumers may
 Northeast Georgia Board of REALTORS® All information deemed reliable but not guaranteed. All properties are subject to prior sale, change or withdrawal. Neither listing broker(s) or information provider(s) shall be responsible for any typographical errors, misinformation, misprints and shall be held totally harmless. Listing(s) information is provided for consumer's personal, non-commercial use and may not be used for any purpose other than to identify prospective properties consumers may be
 The information set forth on this site is based upon information which we consider reliable, but because it has been supplied by third parties to our franchisees (who in turn supplied it to us), we can not represent that it is accurate or complete, and it should not be relied upon as such. The offerings are subject to errors, omissions, changes, including price, or withdrawal without notice. All dimensions are approximate and have not been verified by the selling party and can not be verified. It
