
Primary on Main - Eco Friendly


Address
217 Hidden Spring Way, Athens, GA
Price
$ 537,500
Property Attributes
- MLS#10783604
- TypeSingle Family
- Listing Status Active
- CountyClarke
- CityAthens
- NeighborhoodFalling Shoals
- Zip30605
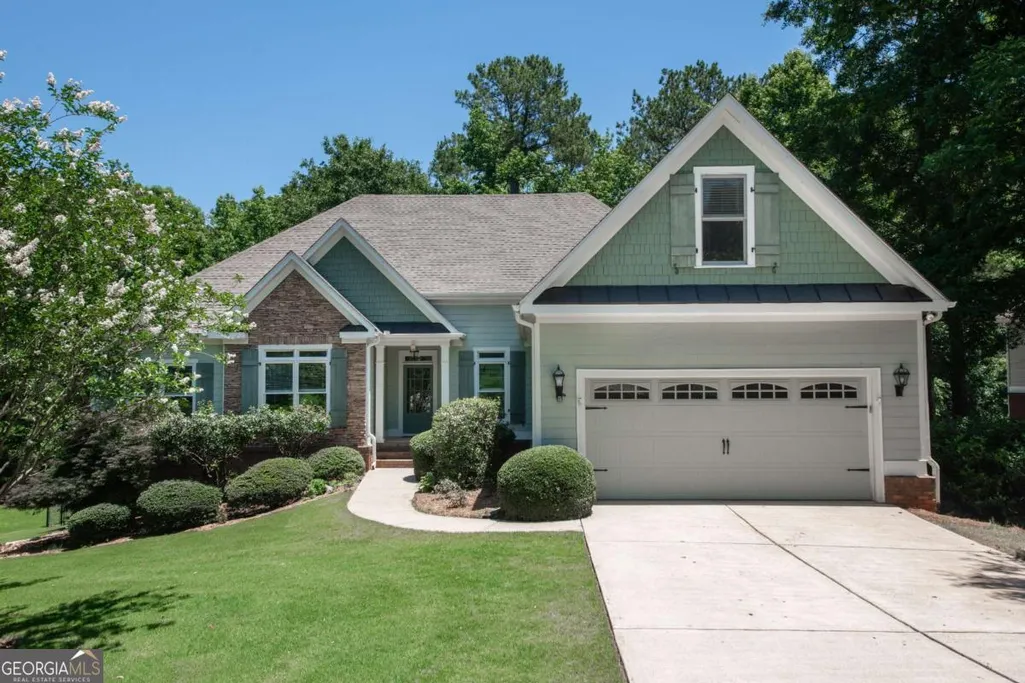
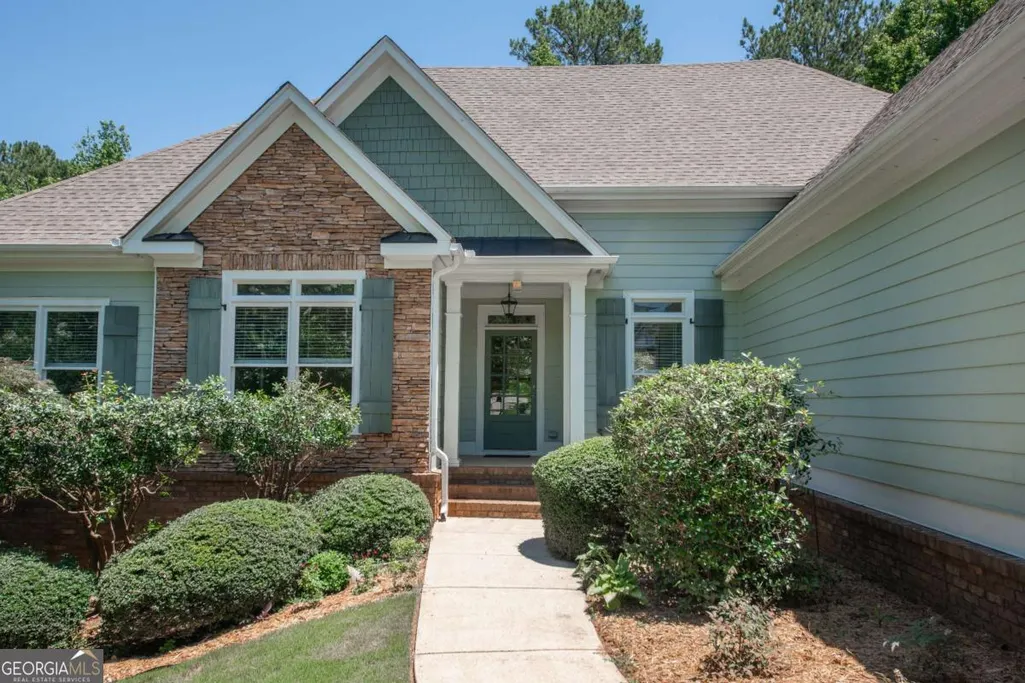
- StyleCraftsman, Other
- Year Built2005
- Taxes$ 5577
- Price$ 537,500
- Bedrooms5
- Full Bathrooms3
- Half Bathrooms1
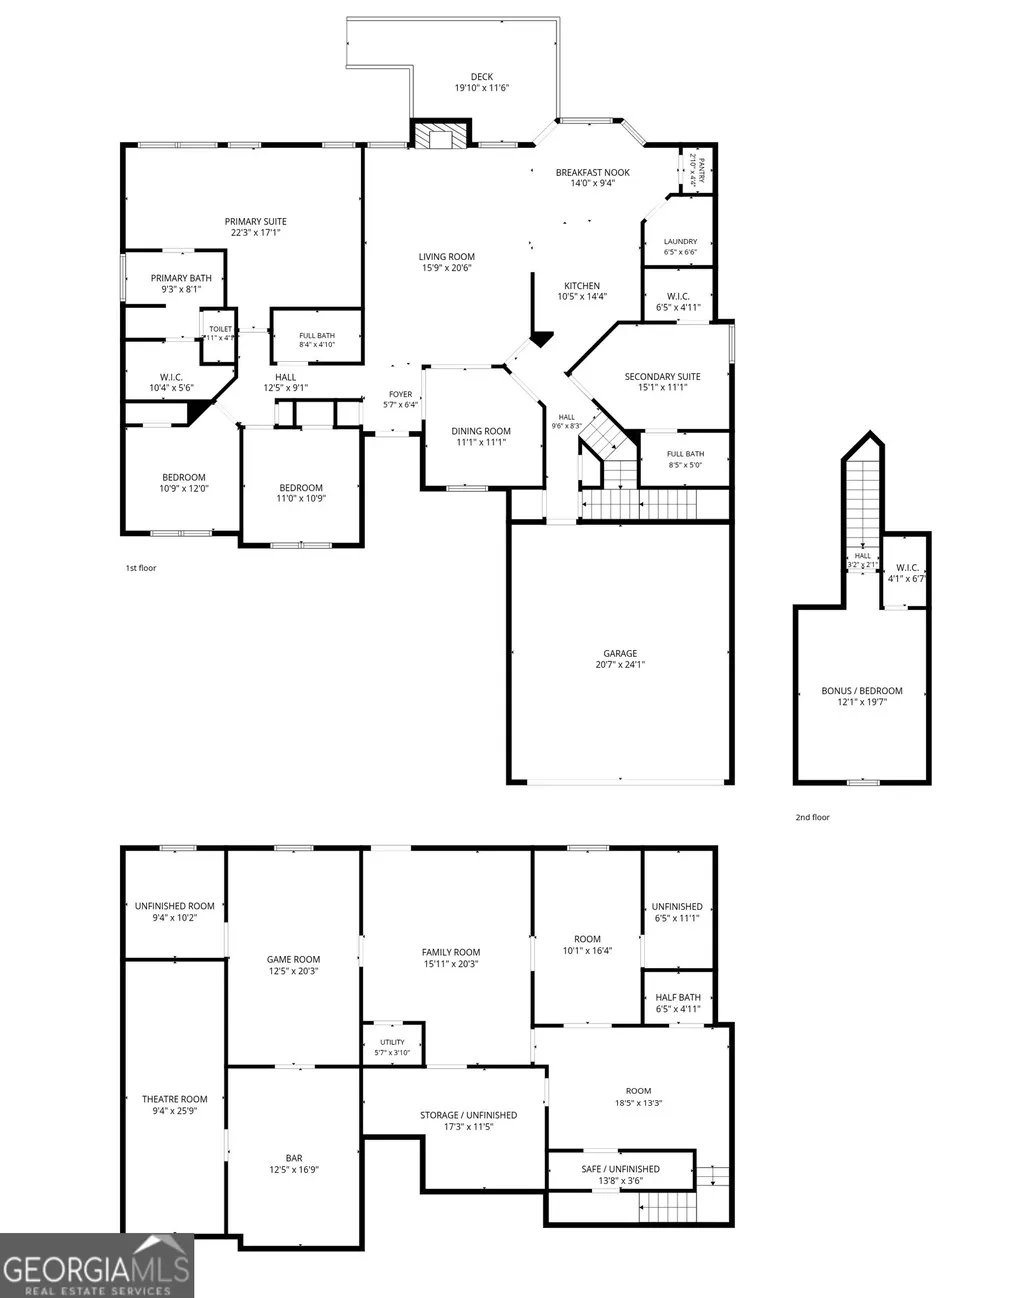
- Sqr Footage3911
- Lot Size0.919 Acres
Data Source:
Georgia MLS (GAMLS)
Property Description
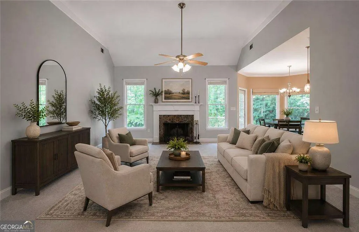
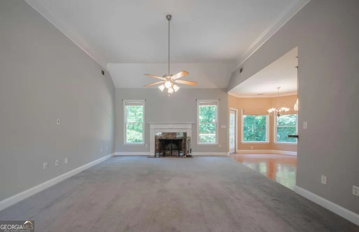
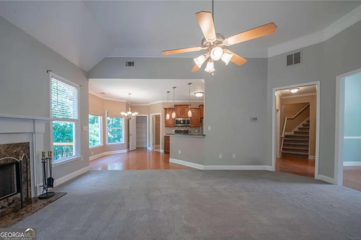
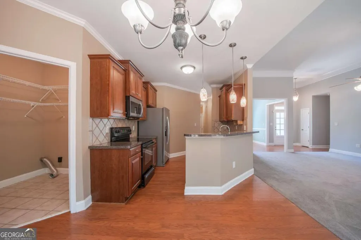
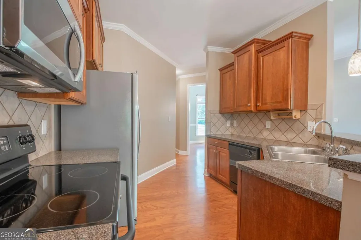
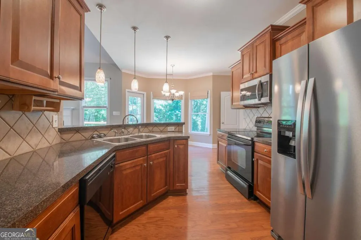
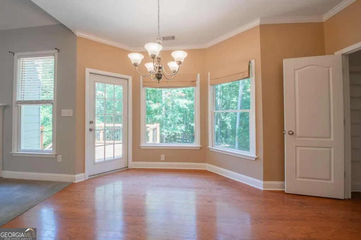
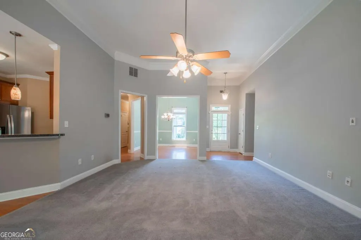
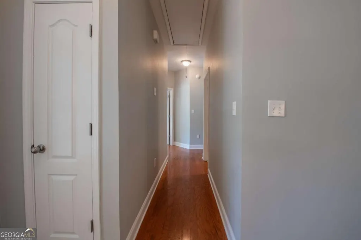
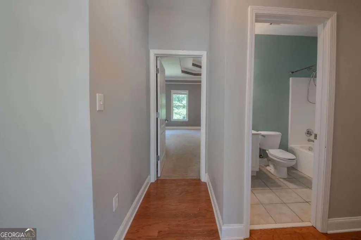
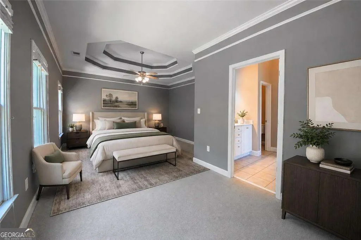
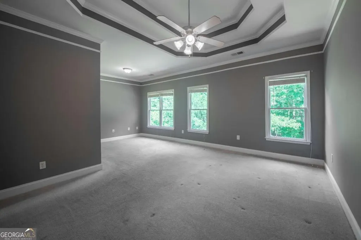
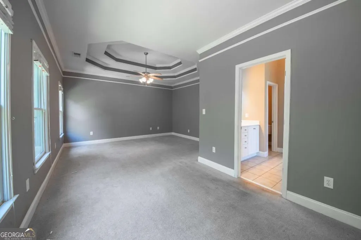
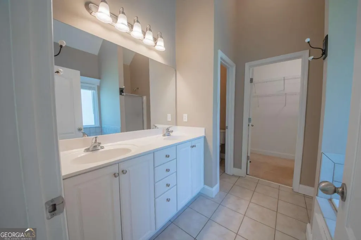
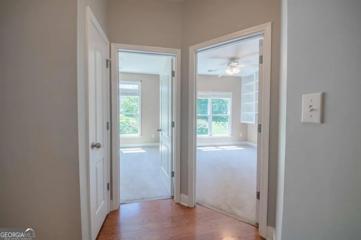
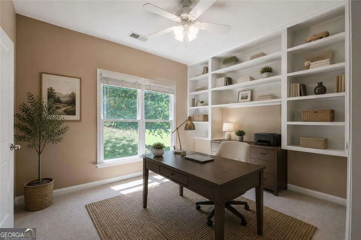
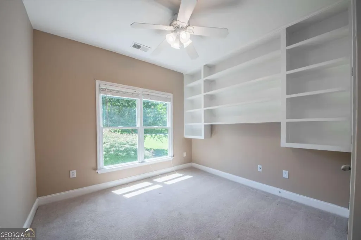
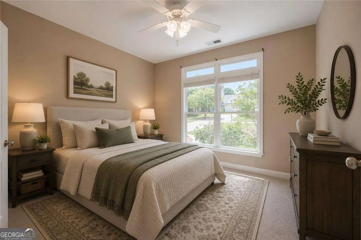
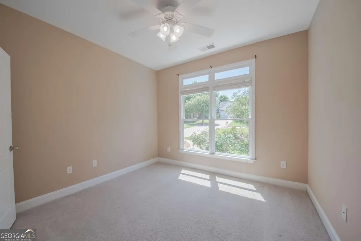
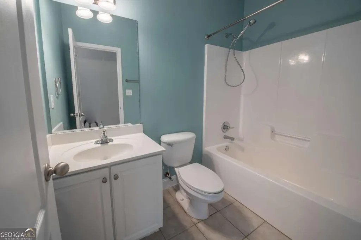
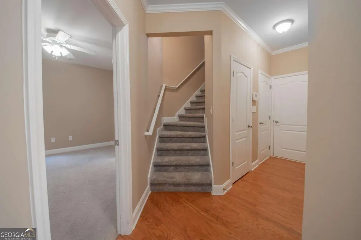
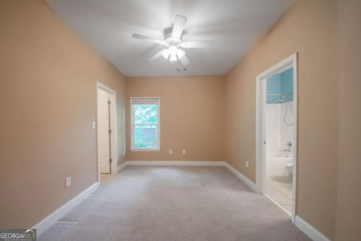
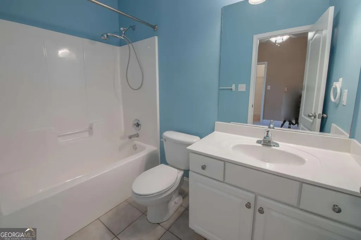
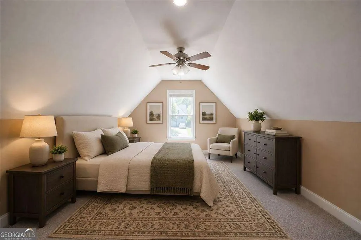
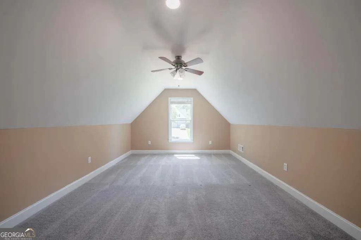
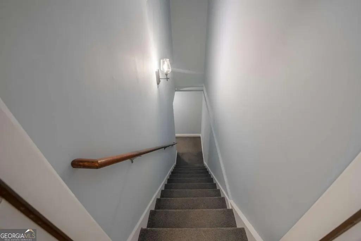
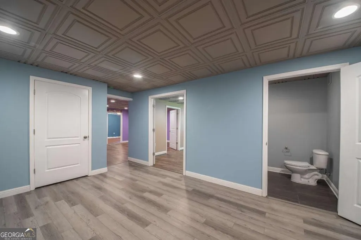
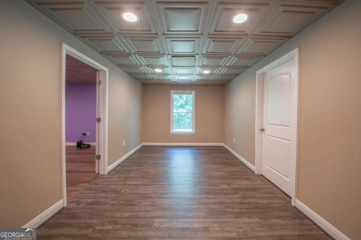
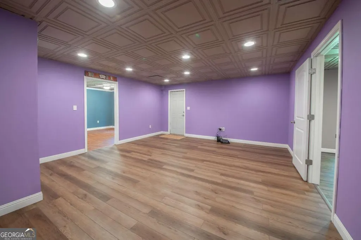
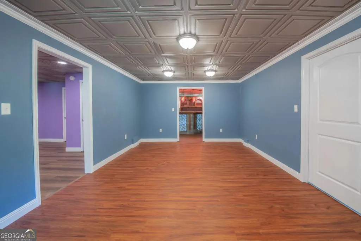
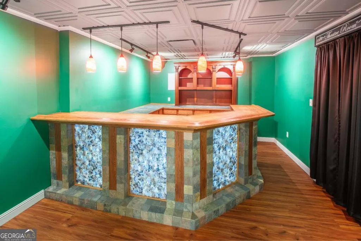
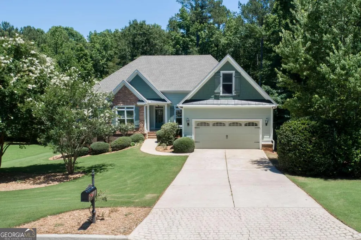
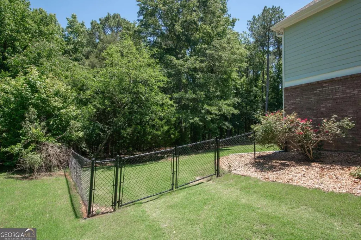
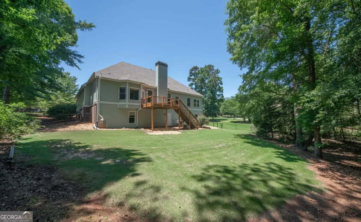
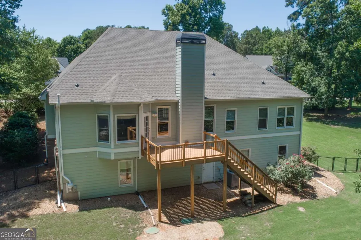
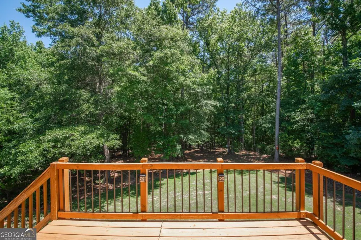
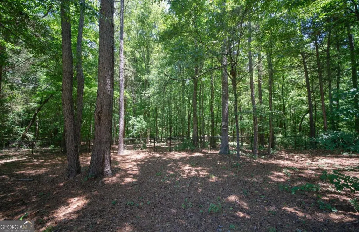
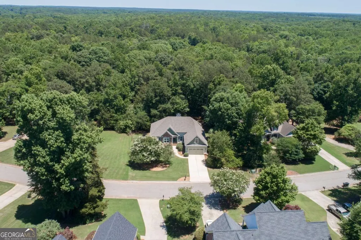
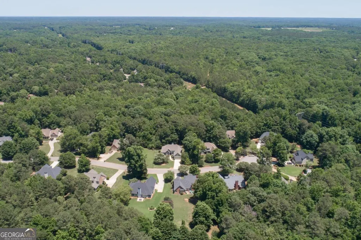
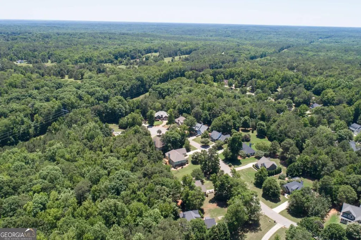
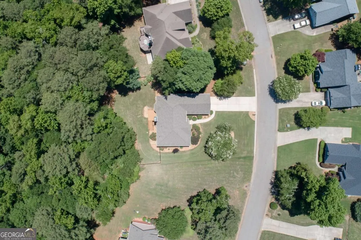
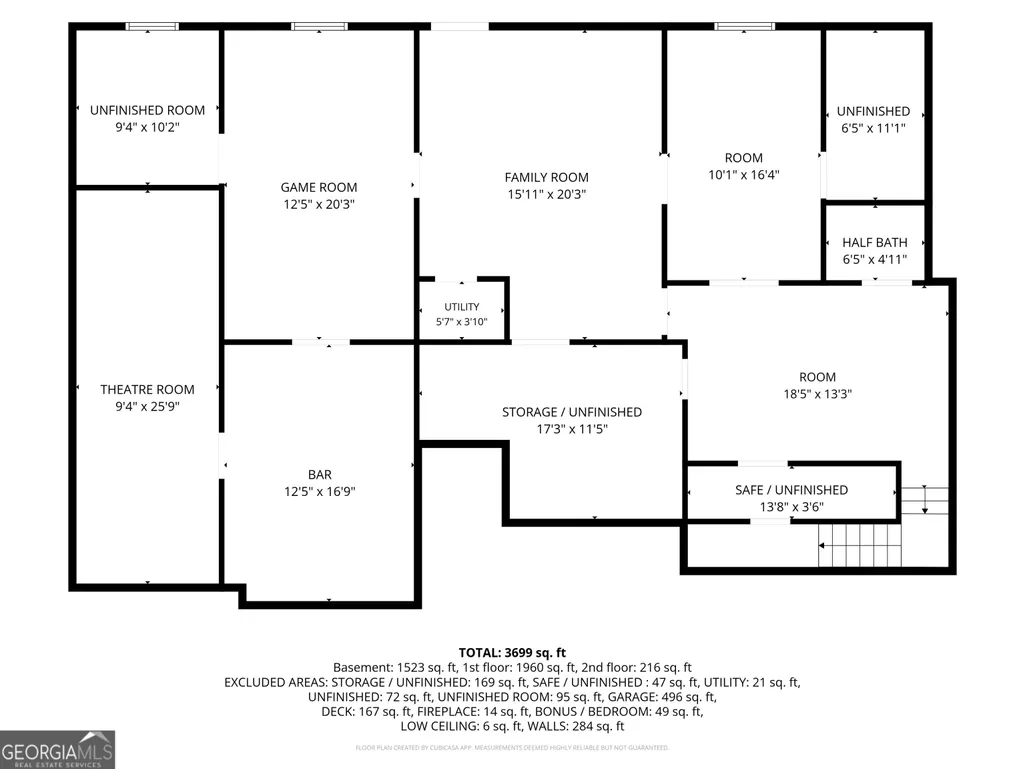
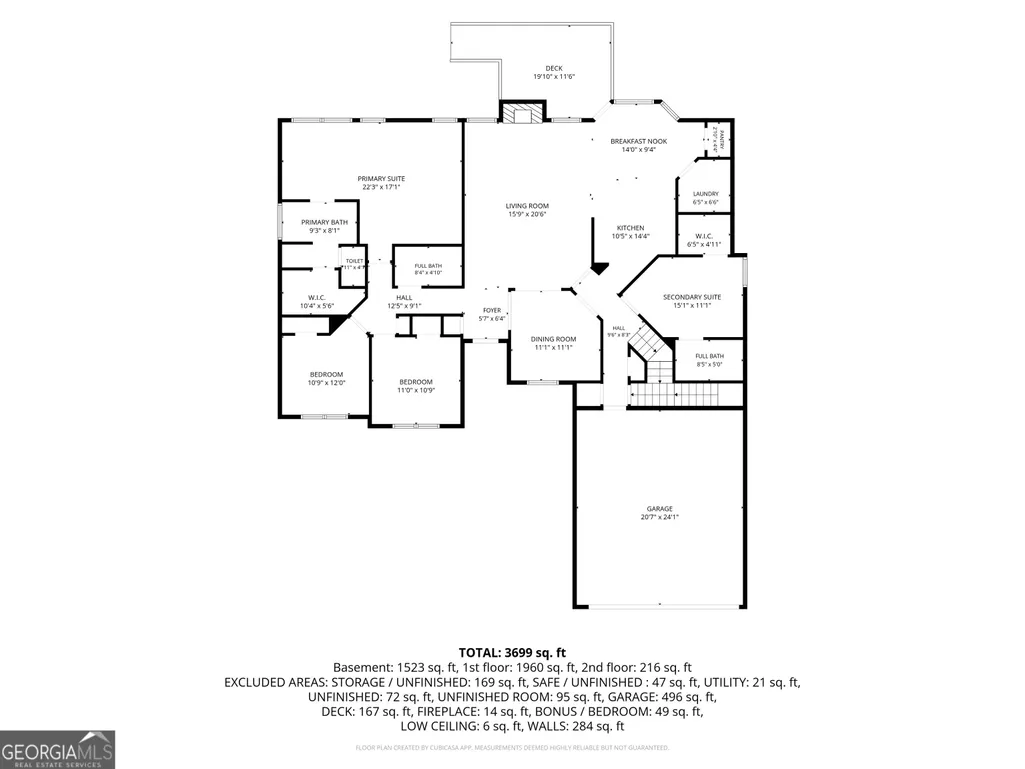
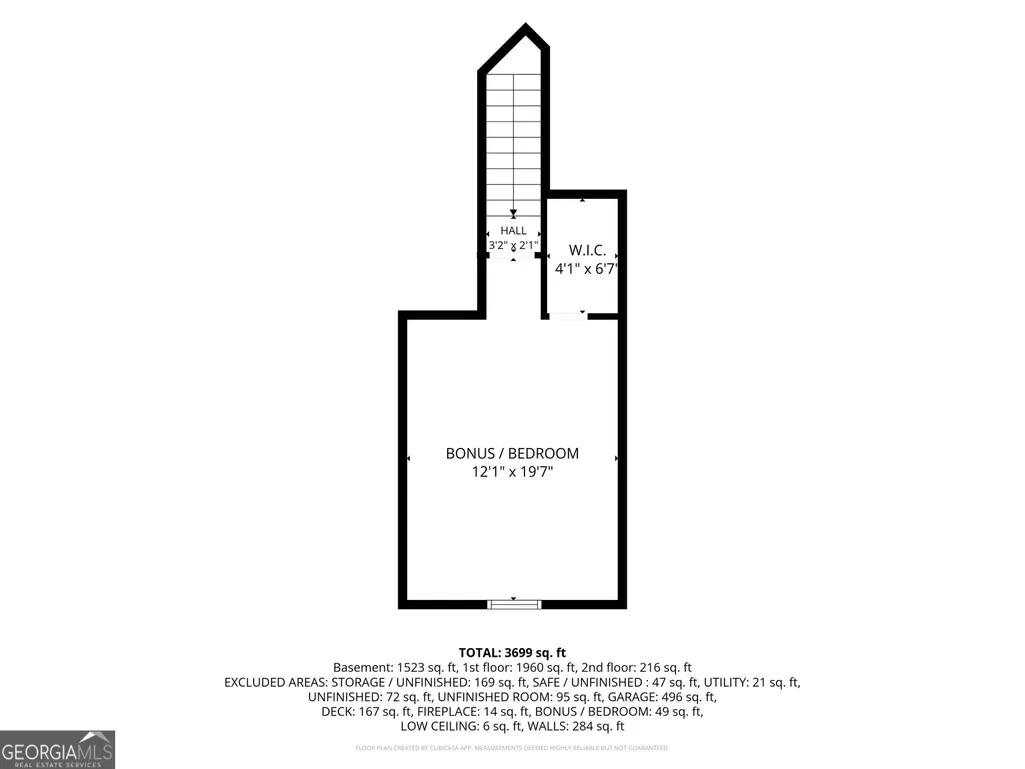
Over $60,000 of home upgrades since 2022! Nestled on nearly an acre in Falling Shoals, this Frank Betz-designed 5-bedroom, 3.5-bath home offers more than 4,000 square feet of thoughtfully designed living space with exceptional flexibility for the next owner. Ideal for large families, multi-generational living, or anyone seeking room to spread out, the home's finished terrace level creates opportunities for a variety of living arrangements. Major updates and efficiency improvements provide peace of mind, including a new architectural shingle roof (2025), new water heater (2026), attic spray foam encapsulation, an 18-SEER zoned HVAC system, radon mitigation system, and a dehumidifier serving the basement. The main level features a private in-law suite and an oversized primary suite with a separate sitting area-perfect for a morning coffee retreat, reading nook, or home office. The 90% finished basement features a 13-seat home theater, (all equipment conveys) as well as a backlit dry bar with a beverage refrigerator, creating the ultimate gathering space for movie nights, game days, and entertaining. The exterior access allows the terrace level to function independently from the main living area if desired. multiple flex spaces, abundant storage, luxury vinyl plank flooring, & a half bath with a utility sink (could be converted to a full bath for a third suite). Outside, enjoy a large deck overlooking a fenced backyard that transitions into a peaceful wooded setting overlooking a small creek and permanent green space. Its a private retreat, enhanced by the surrounding conservation easement, providing a rare opportunity in the neighborhood for a more secluded feel. Falling Shoals provides a private community pool, tennis courts, and weekly trash collection, through HOA dues. High-speed internet is available. Convenient to East Athens shopping, and dining, the neighborhood feels tucked away from the hustle and bustle while still close to essentials.
| Elementary School | Middle School | High School |
|---|---|---|
| Whit Davis Elementary School | Hilsman Middle School | Cedar Shoals High School |
| Price History | |
|---|---|
| 6/11/2026 | Listed $549,000 |
| 7/15/2026 | 2$537,500 |
General Features
| Sewer | Septic Tank |
|---|---|
| Heating | Central,Electric |
| Cooling | Central Air,Electric |
| Utilities | Cable Available,Electricity Available,High Speed Internet,Underground Utilities |
| Roof | Composition |
| Appliances | Dishwasher,Microwave,Refrigerator |
| HOA Fee | 950 |
| Association Fee Includes | Swimming,Tennis,Trash |
| Patio/Porch Features | Deck |
| Architectural Style | Craftsman,Other |
| Security Features | Security System |
| Construction Materials | Stone,Wood Siding |
| Year Built | 2005 |
| Levels | Three Or More |
| Property Subtype | Single Family Residence |
| Tax Year | 2025 |
| Community Features | Pool,Tennis Court(s) |
| County | Clarke |
| New Construction | false |
| Property Type | Residential |
| HOA | true |
| Attached Garage | true |
| Energy Efficient | Insulation,Thermostat |
| Subdivision Name | Falling Shoals |
| Garage Y/N | true |
| Full Baths | 3 |
| Status | Active |
| Directions | From the Athens 10 Loop Take Exit Oconee St / Lexington Rd Take Lexington Rd to Whit Davis Rd Turn Right onto Whit Davis Road and travel for 3 miles. Turn Left into Falling Shoals Subdivision. Turn Right onto Hidden Spring Way and property is on the Left. |
| High School | Cedar Shoals |
| City | Athens |
| Lot Size Units | Square Feet |
| Lot Size Square Feet | 40031.64 |
| Carport Y/N | false |
| Spa Features | Bath |
| Elementary School | Whit Davis |
| Land Lease Y/N | false |
| Tax Annual Amount | 5577 |
| Home Warranty Y/N | false |
| Middle/Junior High School | Hilsman |
| Property Condition | Resale |
| Structure Type | House |
| Building Area Units | Square Feet |
| Living Area Units | Square Feet |
| Standard Status | Active |
Interior Features
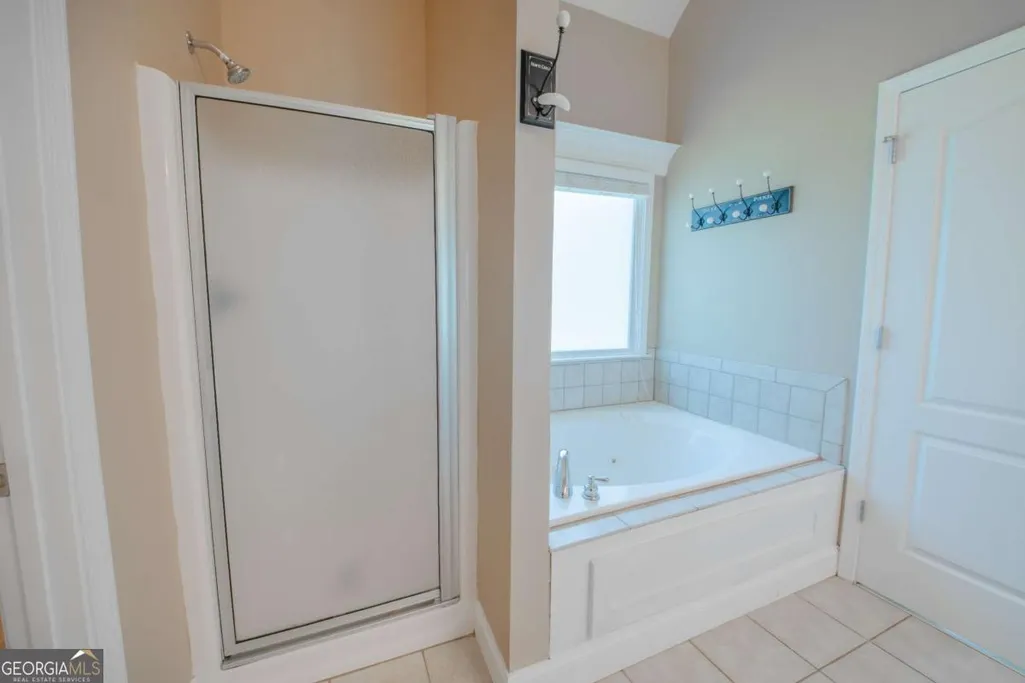
| Interior Amenities | Bookcases,Double Vanity,High Ceilings,In-Law Floorplan,Master On Main Level,Separate Shower,Tray Ceiling(s),Vaulted Ceiling(s),Walk-In Closet(s) |
|---|---|
| Basement | Bath Finished,Concrete,Daylight,Exterior Entry,Full,Interior Entry |
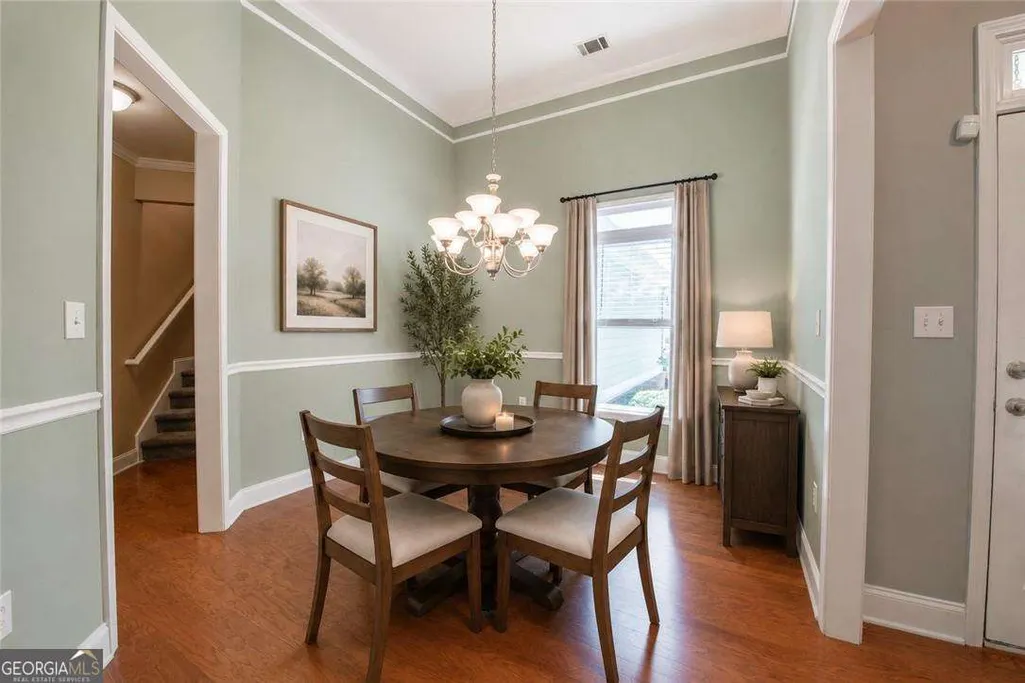
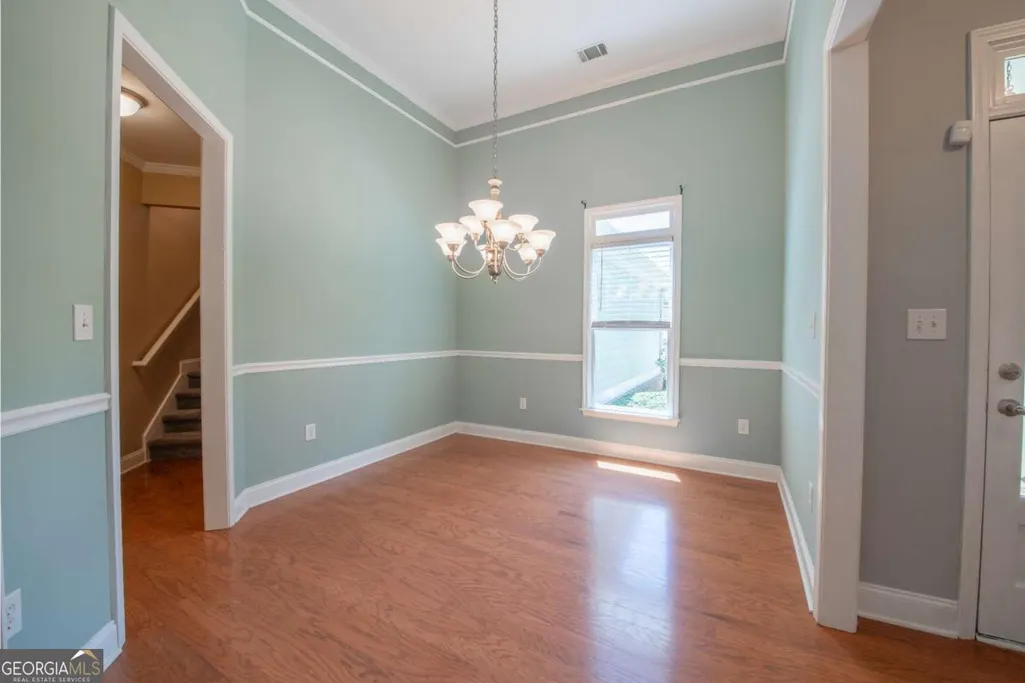
| Flooring | Carpet,Hardwood,Other,Tile |
| Total Fireplaces | 1 |
| Fireplace Features | Living Room |
| Air Conditioning Y/N | true |
| Heating Y/N | true |
| Fireplace Y/N | true |
| Above Grade Finished Area | 2337 |
| Half Baths | 1 |
| Laundry Features | Other |
| Total Bedrooms | 5 |
| Below Grade Finished Area | 1574 |
| Main Level Bedrooms | 4 |
| Main Level Bathrooms | 3 |
| Below Grade Finished Area Unit Type | Square Feet |
| LivingAreaSource | Other |
| Above Grade Finished Area Unit Type | Square Feet |
| Kitchen Features | Breakfast Area,Breakfast Bar,Pantry |
| Total Baths | 4 |
| Dining Room Features | Separate Room |
Exterior Features
| Exterior Amenities | Balcony |
|---|---|
| Fencing | Back Yard,Chain Link,Fenced |
| Parking Features | Garage,Attached,Kitchen Level,Garage Door Opener |
| Lot Features | Sloped |
| Water Source | Public |
| Total Parking | 2 |
| Lot Size Area | 40031.64 |
| Foundation Details | Slab |
| Spa | true |
| Building Area Total | 3911 |
| Lot Size Acres | 0.919 |
| Lot Size Source | Public Records |
Amenities
- Foreclosure
- Views
- Short Sale
- New Construction
- Adult 55+
- Lease To Own
- No HOA Fees
- Furnished
- Primary On Main
- Air Conditioning
- Seller Finance
- Green
- Fixer Upper
- Horse
- Golf
- Fireplace
- Deck
- Garage
- Basement
- Pool
Property vs Single Family Average in 30605
Price
Taxes
Year Built
 ©2026 Georgia Multiple Listing Service All information deemed reliable but not guaranteed. All properties are subject to prior sale, change or withdrawal. Neither listing broker(s) or information provider(s) shall be responsible for any typographical errors, misinformation, misprints and shall be held totally harmless. Listing(s) information is provided for consumer's personal, non-commercial use and may not be used for any purpose other than to identify prospective properties consumers may
 Listings identified with the FMLS IDX logo come from FMLS and are held by brokerage firms other than the owner of this website. The listing brokerage is identified in any listing details. Information is deemed reliable but is not guaranteed. If you believe any FMLS listing contains material that infringes your copyrighted work please
  Northeast Georgia Board of REALTORS® All information deemed reliable but not guaranteed. All properties are subject to prior sale, change or withdrawal. Neither listing broker(s) or information provider(s) shall be responsible for any typographical errors, misinformation, misprints and shall be held totally harmless. Listing(s) information is provided for consumer's personal, non-commercial use and may not be used for any purpose other than to identify prospective properties consumers may be
 The information set forth on this site is based upon information which we consider reliable, but because it has been supplied by third parties to our franchisees (who in turn supplied it to us), we can not represent that it is accurate or complete, and it should not be relied upon as such. The offerings are subject to errors, omissions, changes, including price, or withdrawal without notice. All dimensions are approximate and have not been verified by the selling party and can not be verified. It
