
Open House Sun, Aug 23rd 01:00 PM - 03:00 PM - Eco Friendly

Address
1740 Doncaster Drive Ne, Atlanta, GA
Price
$ 2,995,000
Property Attributes
- MLS#10783623
- TypeSingle Family
- Listing Status Active
- CountyFulton
- CityAtlanta
- NeighborhoodSherwood Forest
- Zip30309
- StyleBrick 4 Side, Traditional
- Year Built2010
- Taxes$ 35049
- Price$ 2,995,000
- Bedrooms6
- Full Bathrooms6
- Half Bathrooms2
- Sqr Footage7572
- Lot Size0.522 Acres
Data Source:
Georgia MLS (GAMLS)
Property Description
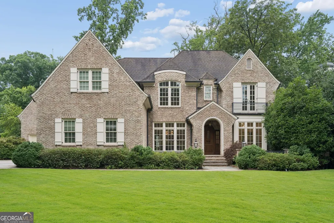
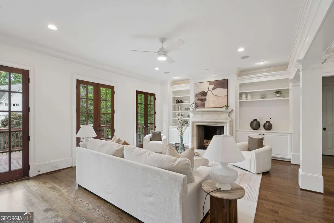
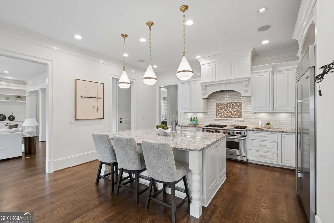
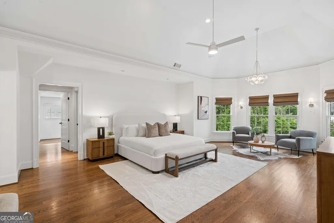
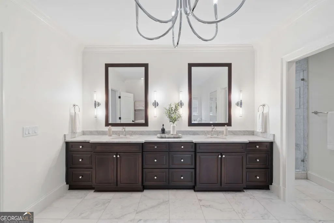
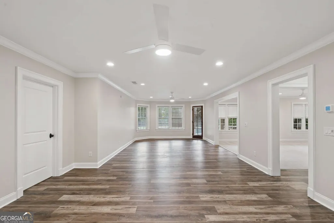
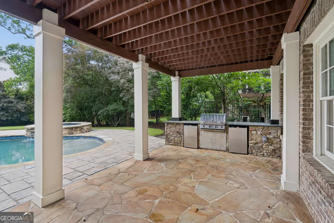
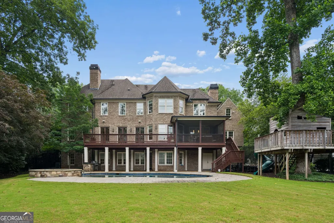
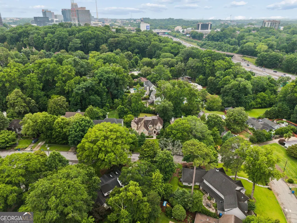
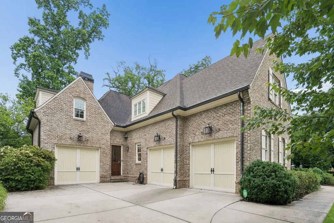
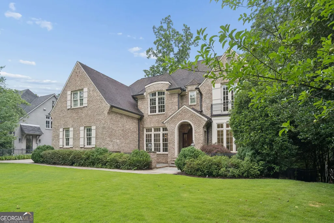
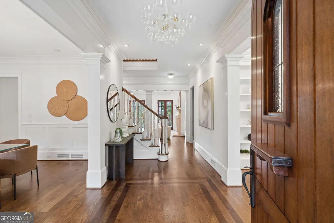
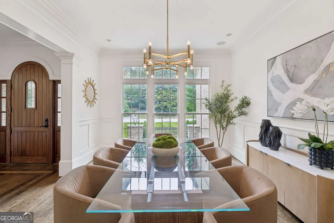
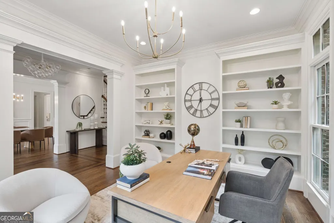
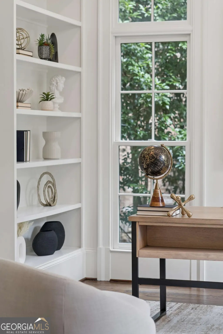
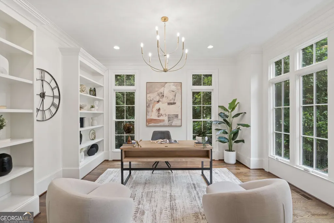
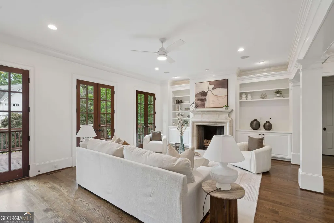
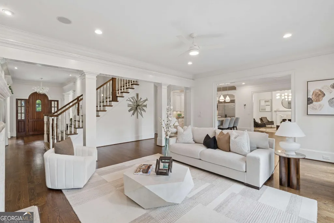
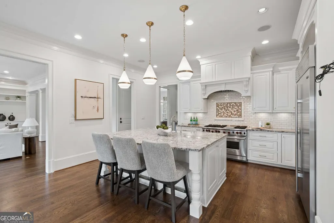
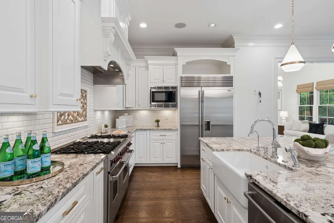
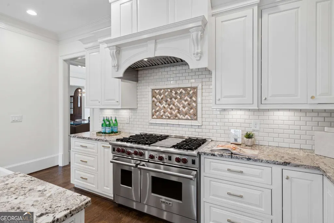
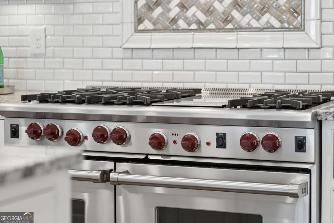

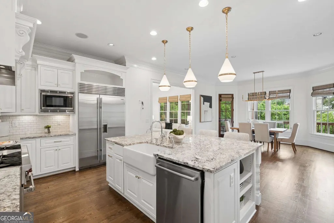
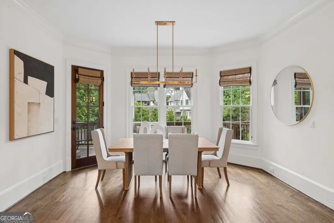
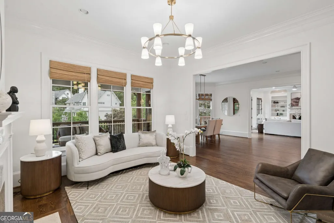
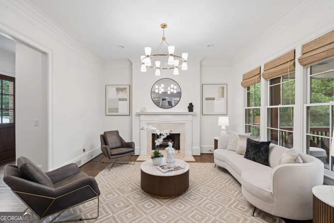
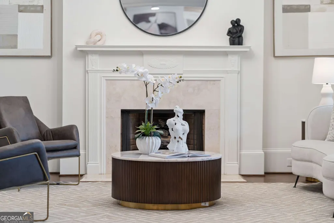
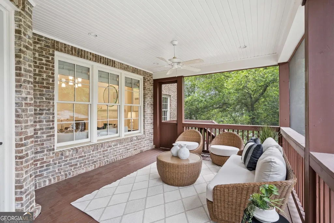
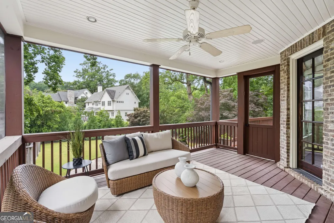
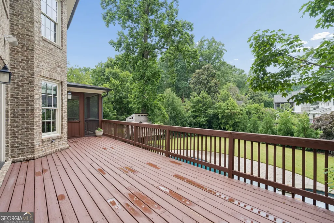
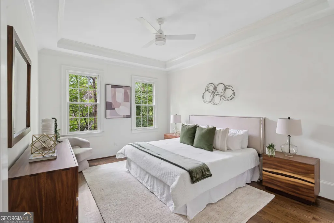
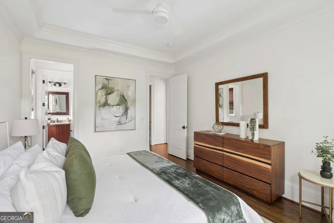
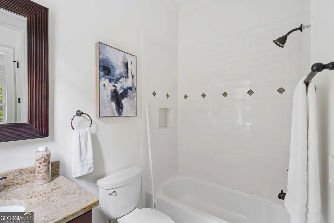
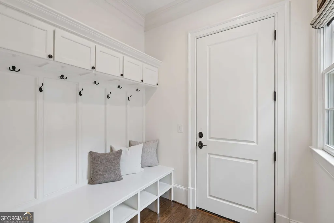
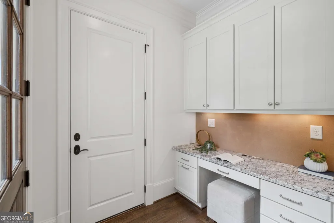
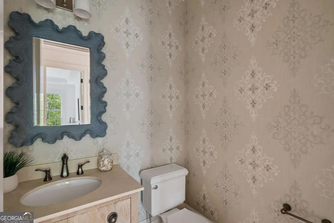
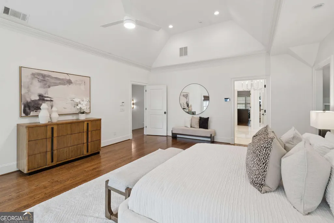
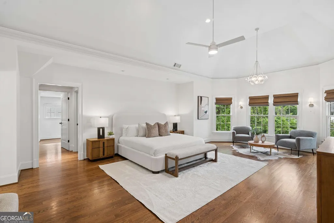
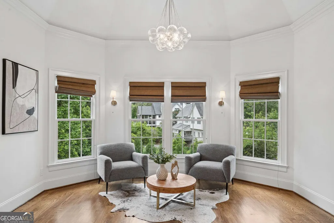
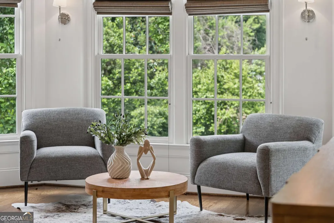
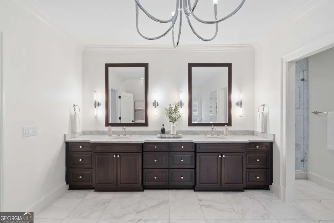
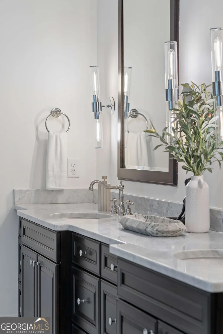
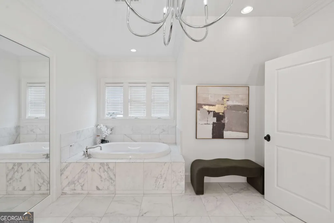
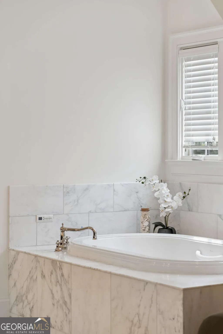
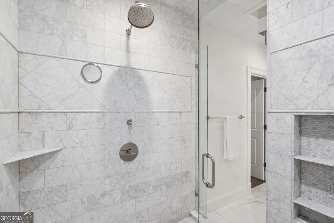
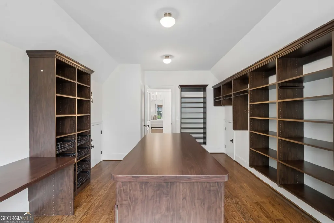
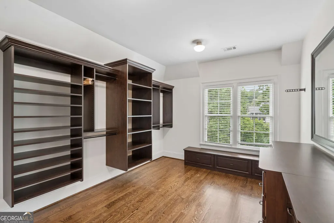
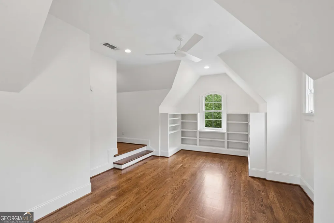
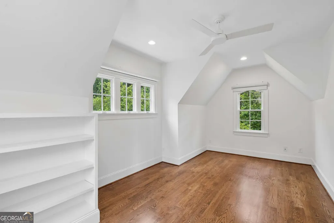
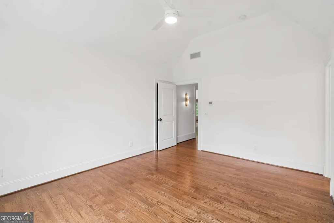
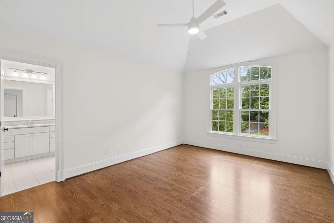
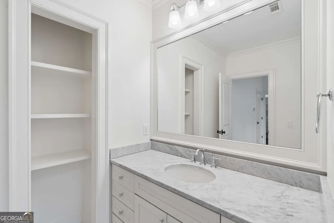
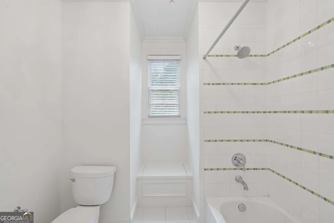
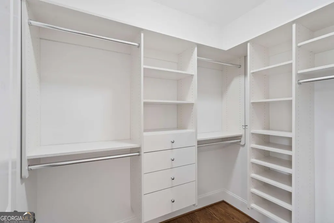
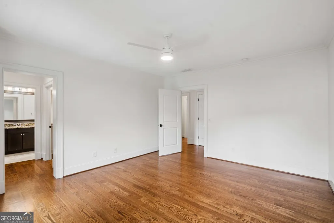
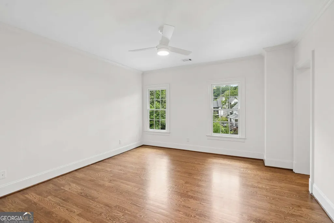
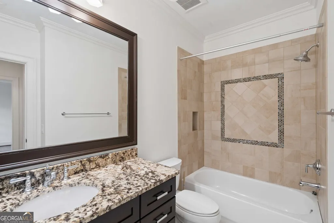
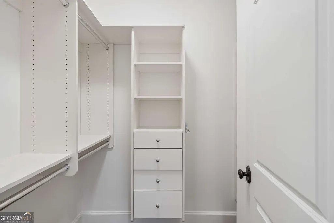
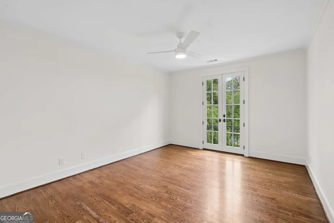
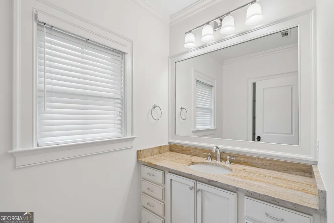
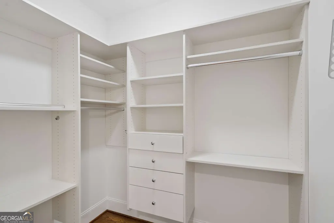
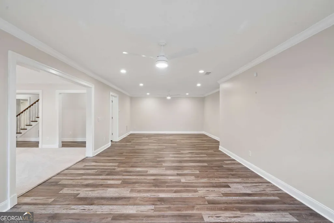
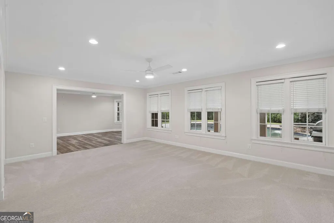
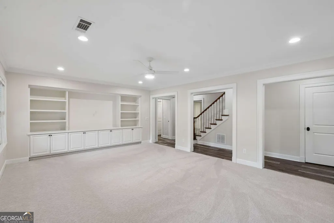
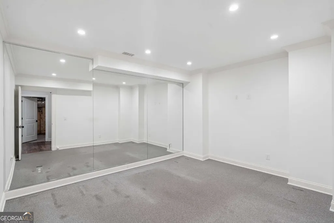
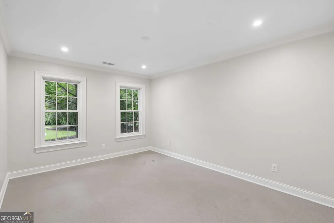
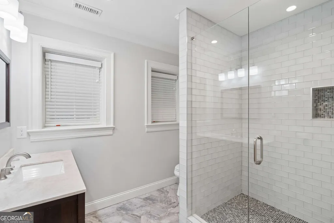
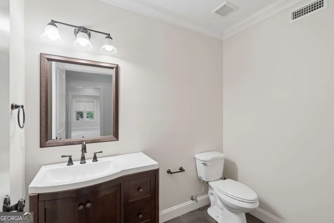
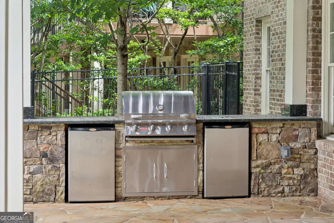
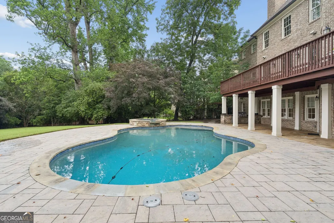
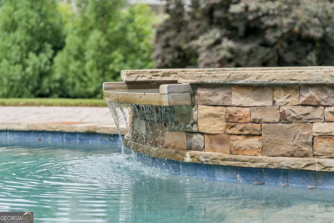
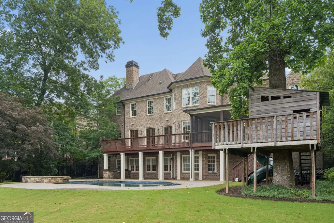
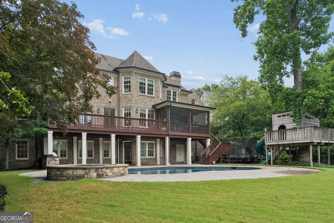
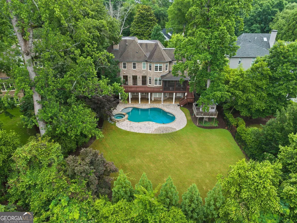
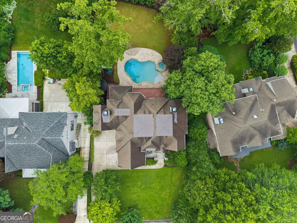
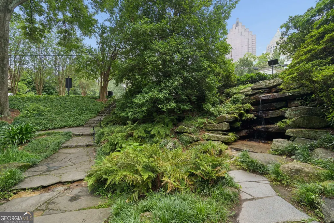
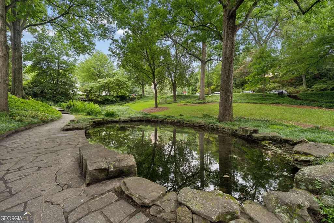
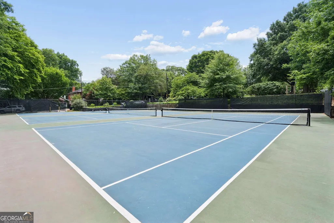
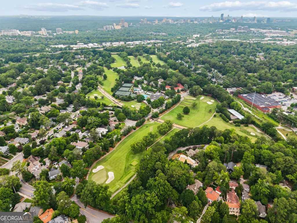
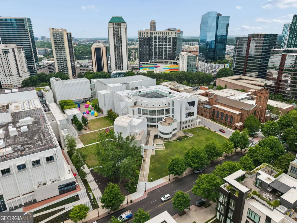
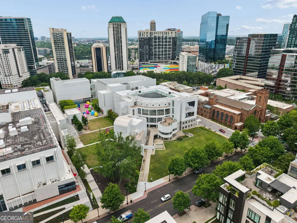
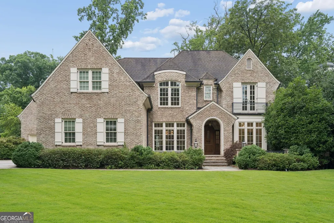
Welcome to this Exceptional Custom Estate nestled in the heart of prestigious Sherwood Forest, one of Atlanta's most coveted and picturesque neighborhoods. Perfectly positioned between Buckhead and Midtown, this extraordinary residence offers an unmatched combination of Timeless Architecture, Refined Craftsmanship, and Resort-Style Living. A stately Four-Sided Brick Exterior, inviting Front Porch, and rare Three-Car Garage create a memorable first impression, while inside, a Grand Foyer introduces beautifully appointed interiors featuring Rich Hardwood Floors, Extensive Millwork, Soaring Ceilings, Designer Lighting, and abundant Natural Light throughout. Freshly Painted and enhanced with numerous thoughtful upgrades throughout, this meticulously maintained home is truly move-in ready while offering the quality and attention to detail expected of a luxury custom residence. Elegant Formal Living and Dining Rooms flank the entrance, while a handsome Home Office with Custom Built-Ins provides the perfect work-from-home retreat. The Fireside Family Room anchors the main level and flows seamlessly into the Chef's Kitchen, where an Oversized Center Island, Wolf Range, Sub-Zero Refrigerator, Custom Cabinetry, Walk-In Pantry, Butler's Pantry with Wine Storage, and spacious Breakfast Room create an ideal setting for both everyday living and entertaining. A Keeping Room, Guest Suite with Private Bath, Mudroom, and Powder Room complete the main level. Upstairs, the Luxurious Primary Suite serves as a true private sanctuary, offering a Sitting Area, Dedicated Office, Dual Custom Walk-In Closets, including an extraordinary Boutique-Style Dressing Room with Custom Cabinetry and Center Island, and a Spa-Inspired Marble Bathroom featuring Dual Vanities, a Soaking Tub, and an Oversized Shower. Additional Ensuite Bedrooms provide exceptional comfort and privacy for family and guests. The Finished Terrace Level offers endless flexibility with expansive Recreation and Media Spaces, Fitness Rooms, Full and Half Bathrooms, and abundant storage. Designed for year-round enjoyment, the outdoor living spaces rival those of a private resort. A Screened Porch and Expansive Deck overlook the beautifully landscaped backyard featuring a Heated Pool, Spa, Outdoor Grilling Area, Custom Treehouse, and generous Lawn Space for recreation and entertaining. Located in the heart of prestigious Sherwood Forest, residents enjoy a rare combination of privacy and convenience just moments from the Atlanta BeltLine, Piedmont Park, Ansley Golf Club, Virginia-Highland, Midtown, and Buckhead. Enjoy effortless access to some of Atlanta's most celebrated Dining, Shopping, and Cultural Destinations, while returning home to the peaceful, tree-lined setting that has made Sherwood Forest one of the city's most sought-after addresses. Offering Estate-Level Living in one of Atlanta's premier neighborhoods, this exceptional residence presents a rare opportunity to experience the very best of Intown Luxury Living.
| Elementary School | Middle School | High School |
|---|---|---|
| Virginia Highland Elementary School | David T Howard Middle School | Midtown High School |
| Price History | |
|---|---|
| 6/11/2026 | Listed $2,995,000 |
General Features
| Sewer | Public Sewer |
|---|---|
| Heating | Forced Air,Natural Gas,Zoned |
| Cooling | Ceiling Fan(s),Central Air,Electric,Zoned |
| Utilities | High Speed Internet,Other |
| Roof | Composition |
| Appliances | Dishwasher,Disposal,Double Oven,Dryer,Microwave,Other,Range,Refrigerator,Washer |
| Association Fee Includes | None |
| Patio/Porch Features | Deck,Patio,Porch,Screened |
| Architectural Style | Brick 4 Side,Traditional |
| Pool Features | Heated,Pool/Spa Combo,In Ground |
| Security Features | Carbon Monoxide Detector(s),Security System,Smoke Detector(s) |
| Construction Materials | Brick |
| Year Built | 2010 |
| Levels | Two |
| Property Subtype | Single Family Residence |
| Tax Year | 2025 |
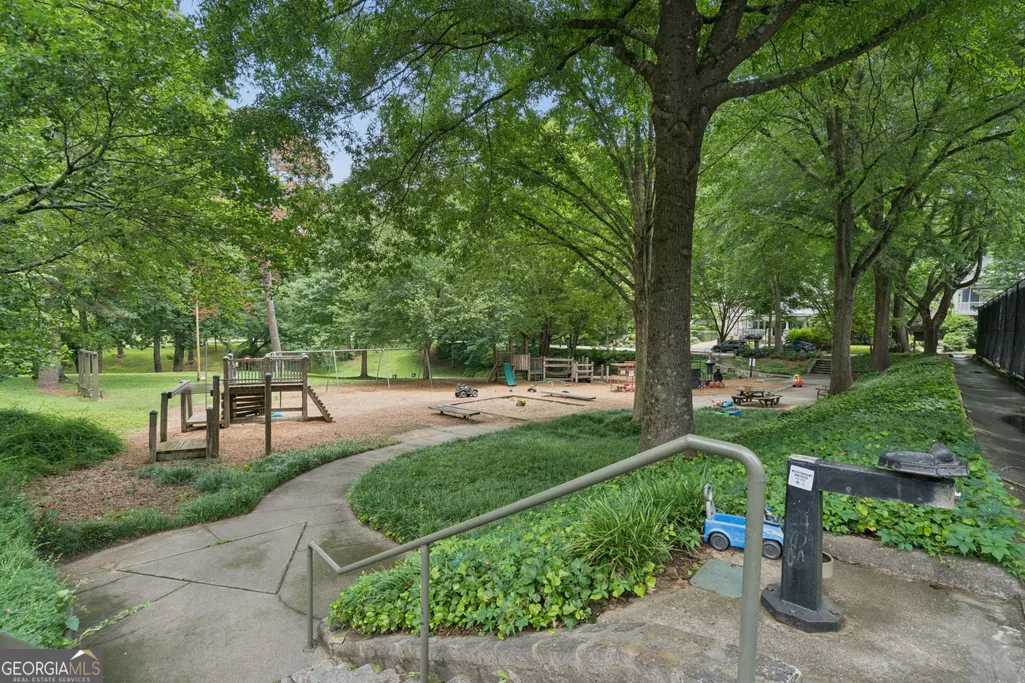
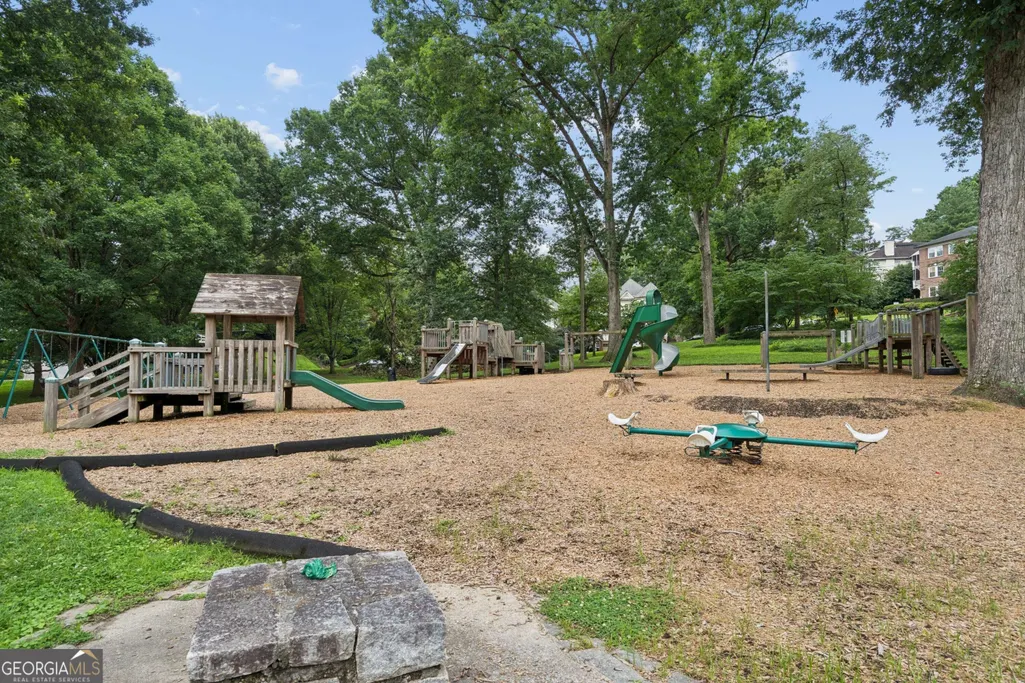
| Community Features | Park,Street Lights |
| County | Fulton |
| New Construction | false |
| Property Type | Residential |
| HOA | false |
| Attached Garage | true |
| Energy Efficient | Appliances,Thermostat |
| Subdivision Name | Sherwood Forest |
| Garage Y/N | true |
| Other Structures | Outdoor Kitchen |
| Full Baths | 6 |
| Status | Active |
| Directions | Please use GPS. |
| High School | Midtown |
| City | Atlanta |
| Body of Water | None |
| Lot Size Units | Square Feet |
| Lot Size Square Feet | 22738.32 |
| Carport Y/N | false |
| Elementary School | Virginia Highland |
| Property Attached Y/N | false |
| Land Lease Y/N | false |
| Tax Annual Amount | 35049 |
| Home Warranty Y/N | false |
| Middle/Junior High School | David T Howard |
| Property Condition | Resale |
| Virtual Tour | https://app.realkit.com/vid/1740-doncaster-drive-northeast-atlanta/ub |
| Structure Type | House |
| Building Area Units | Square Feet |
| Living Area Units | Square Feet |
| Standard Status | Active |
Interior Features
| Interior Amenities | Bookcases,Double Vanity,High Ceilings,Separate Shower,Soaking Tub,Vaulted Ceiling(s),Walk-In Closet(s),Wet Bar |
|---|---|
| Basement | Bath Finished,Concrete,Daylight,Exterior Entry,Finished,Full,Interior Entry |
| Flooring | Carpet,Hardwood,Other |
| Total Fireplaces | 2 |
| Fireplace Features | Family Room,Gas Log |
| Common Walls | No Common Walls |
| Air Conditioning Y/N | true |
| Heating Y/N | true |
| Fireplace Y/N | true |
| Above Grade Finished Area | 7572 |
| Half Baths | 2 |
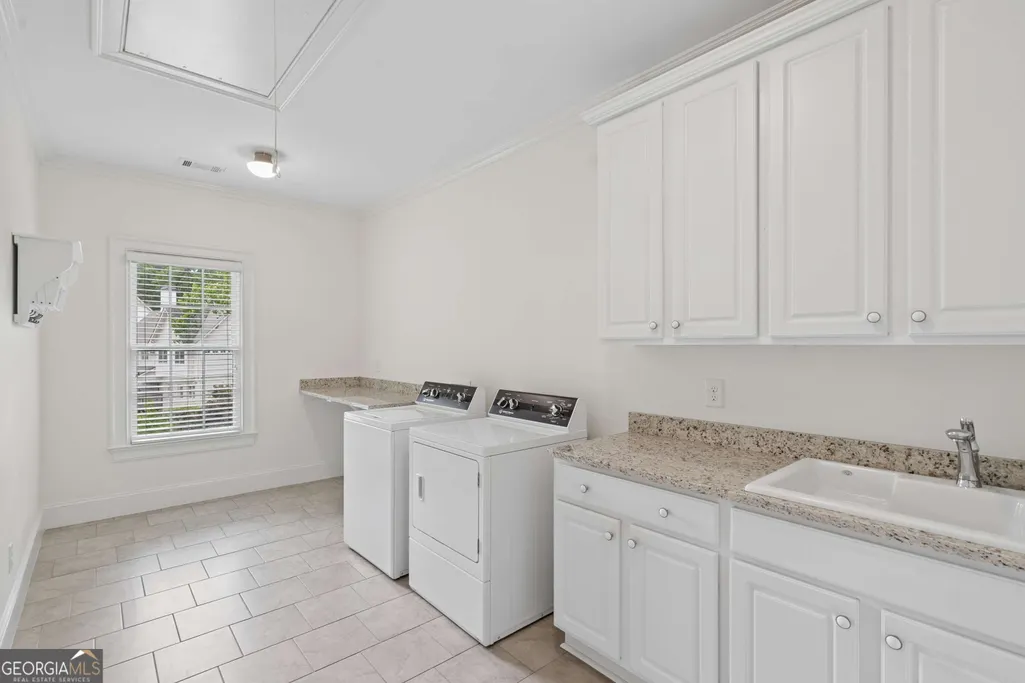
| Laundry Features | Mud Room,Other |
| Total Bedrooms | 6 |
| Main Level Bedrooms | 1 |
| Main Level Bathrooms | 1 |
| Below Grade Finished Area Unit Type | Square Feet |
| LivingAreaSource | Public Records |
| Above Grade Finished Area Unit Type | Square Feet |
| Kitchen Features | Breakfast Bar,Breakfast Room,Kitchen Island,Pantry,Solid Surface Counters,Walk-in Pantry |
| Total Baths | 8 |
| Dining Room Features | Separate Room |
Exterior Features
| Exterior Amenities | Gas Grill,Sprinkler System |
|---|---|
| Fencing | Back Yard,Fenced |
| Parking Features | Garage,Attached,Off Street,Garage Door Opener |
| Lot Features | Level,Private |
| Water Source | Public |
| Total Parking | 2 |
| Lot Size Area | 22738.32 |
| Building Area Total | 7572 |
| Lot Size Acres | 0.522 |
| Lot Size Source | Public Records |
Amenities
- Foreclosure
- Views
- Short Sale
- New Construction
- Adult 55+
- Lease To Own
- No HOA Fees
- Furnished
- Primary On Main
- Air Conditioning
- Seller Finance
- Green
- Fixer Upper
- Horse
- Golf
- Fireplace
- Deck
- Garage
- Basement
- Pool
Property vs Single Family Average in 30309
Price
Taxes
Year Built

 ©2026 Georgia Multiple Listing Service All information deemed reliable but not guaranteed. All properties are subject to prior sale, change or withdrawal. Neither listing broker(s) or information provider(s) shall be responsible for any typographical errors, misinformation, misprints and shall be held totally harmless. Listing(s) information is provided for consumer's personal, non-commercial use and may not be used for any purpose other than to identify prospective properties consumers may
 Northeast Georgia Board of REALTORS® All information deemed reliable but not guaranteed. All properties are subject to prior sale, change or withdrawal. Neither listing broker(s) or information provider(s) shall be responsible for any typographical errors, misinformation, misprints and shall be held totally harmless. Listing(s) information is provided for consumer's personal, non-commercial use and may not be used for any purpose other than to identify prospective properties consumers may be
 The information set forth on this site is based upon information which we consider reliable, but because it has been supplied by third parties to our franchisees (who in turn supplied it to us), we can not represent that it is accurate or complete, and it should not be relied upon as such. The offerings are subject to errors, omissions, changes, including price, or withdrawal without notice. All dimensions are approximate and have not been verified by the selling party and can not be verified. It
