
Waterfront - Primary on Main


Address
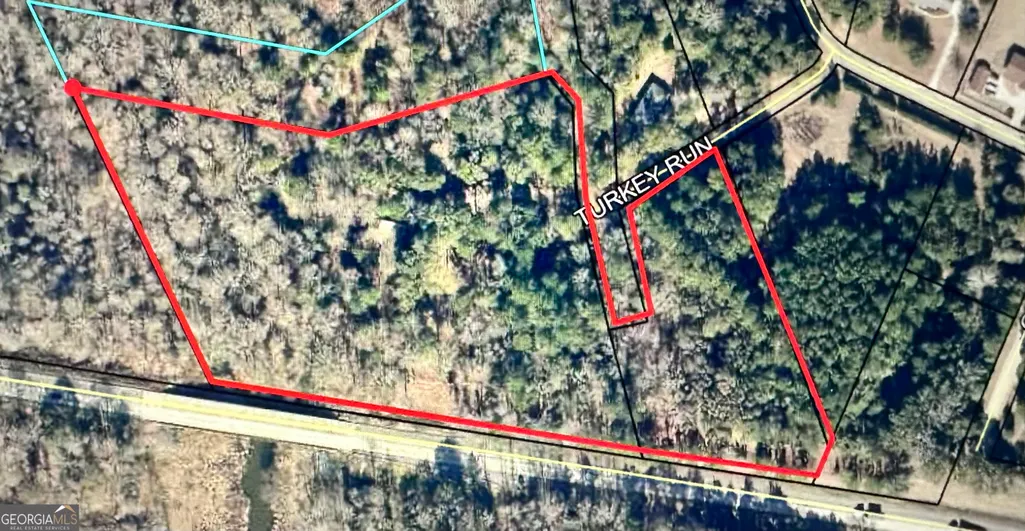
326 Turkey Run, Dublin, GA
Price
$ 675,000
Property Attributes
- MLS#10783934
- TypeSingle Family
- Listing Status Active
- CountyLaurens
- CityDublin
- NeighborhoodKENTUCKY DERBY
- Zip31021
- StyleContemporary
- Year Built1987
- Taxes$ 214
- Price$ 675,000
- Bedrooms6
- Full Bathrooms5
- Half Bathrooms1
- Sqr Footage6912
- Lot Size7.46 Acres
Data Source:
Georgia MLS (GAMLS)
Property Description
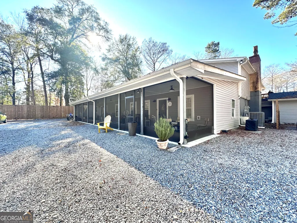
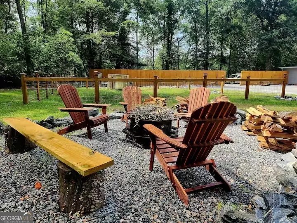
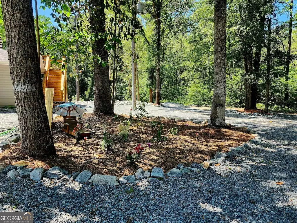
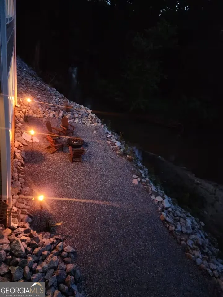
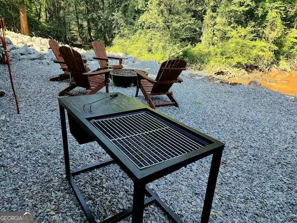
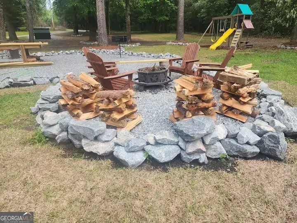
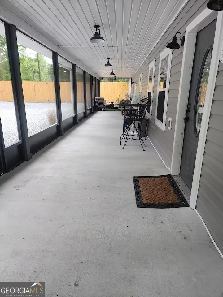
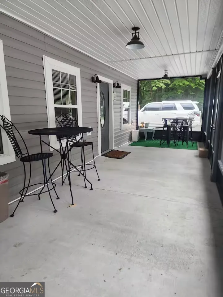
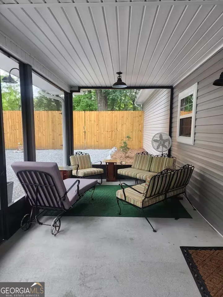
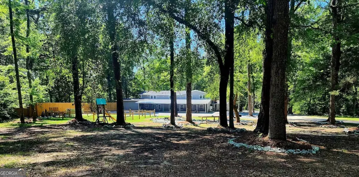
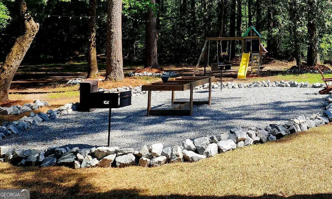
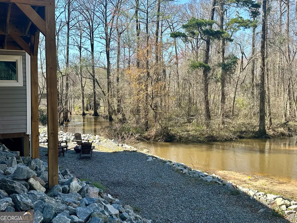
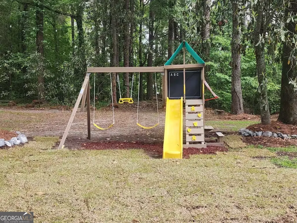
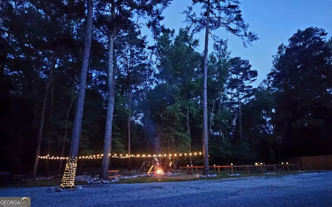
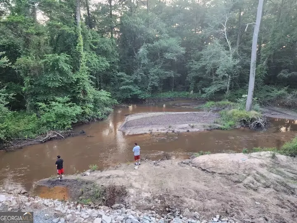
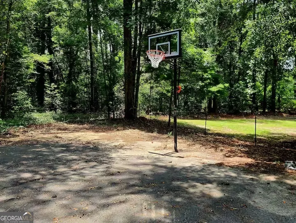
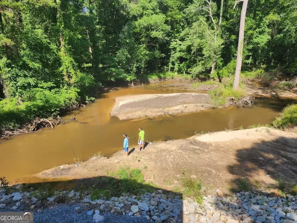
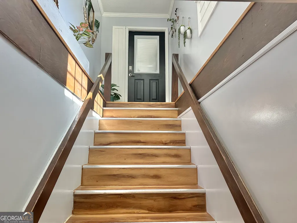
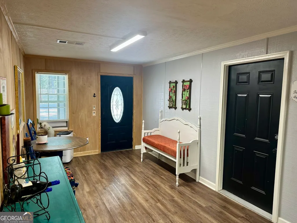
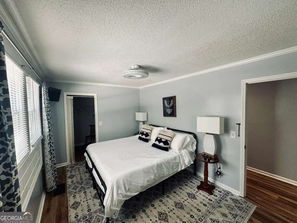
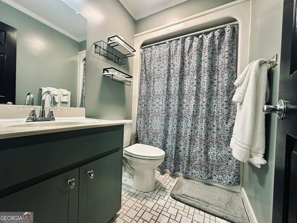
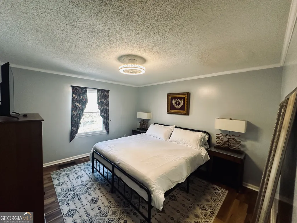
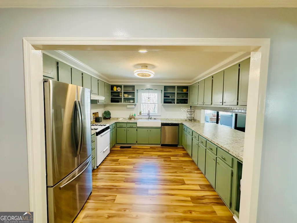
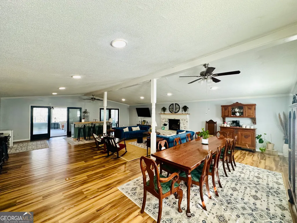
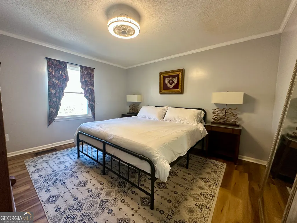
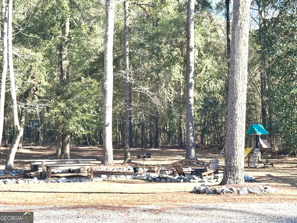
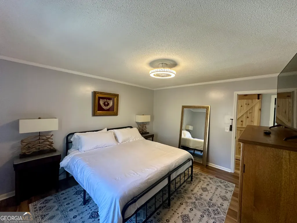
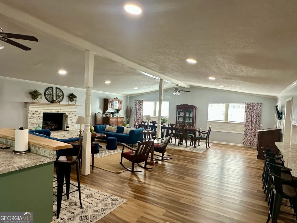
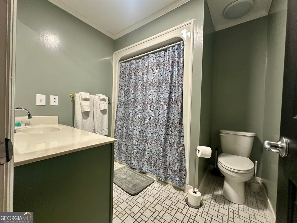
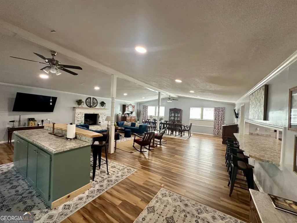
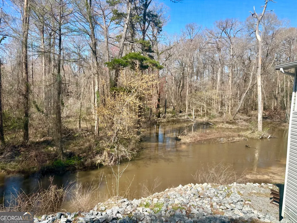
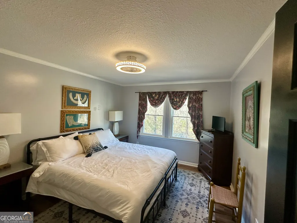
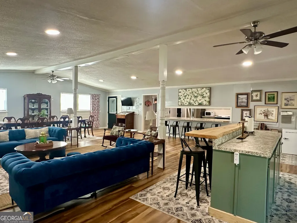
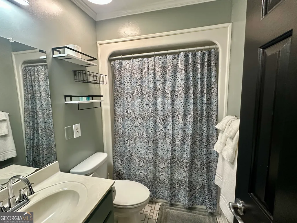
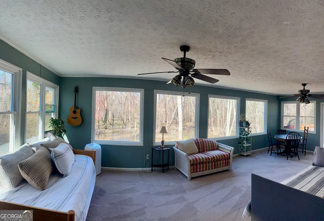
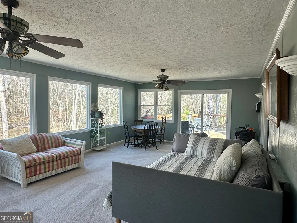
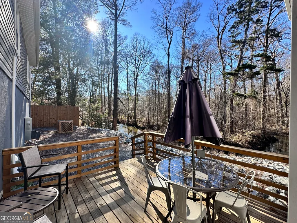
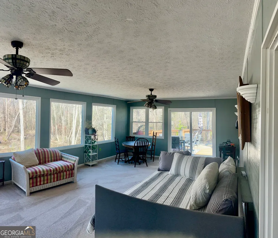
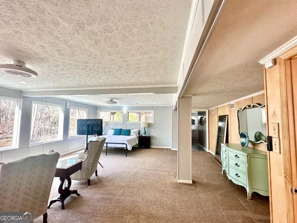
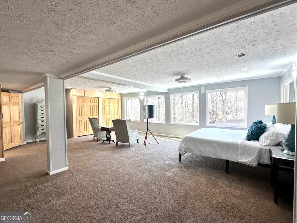
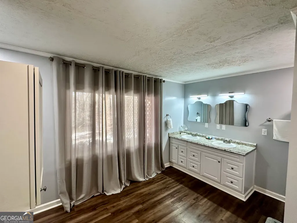
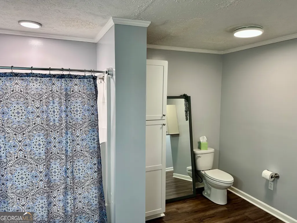
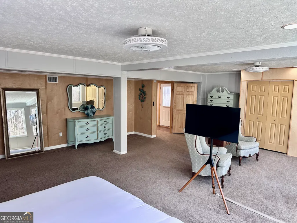
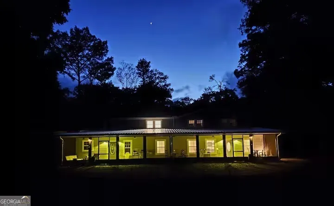
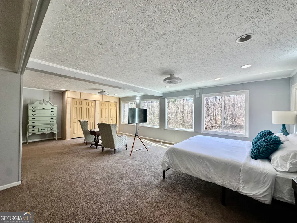
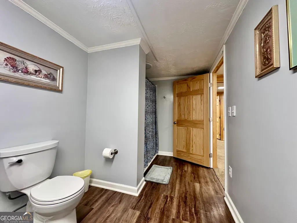
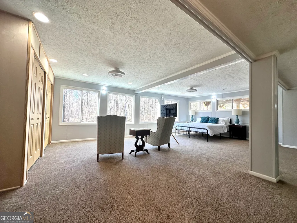
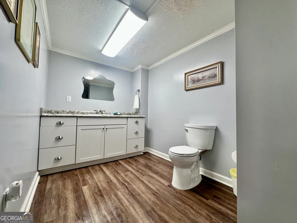
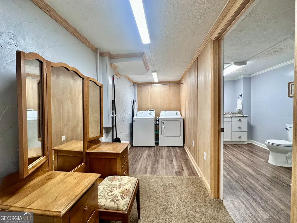
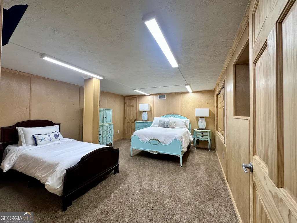
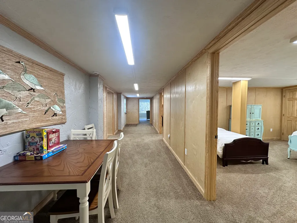
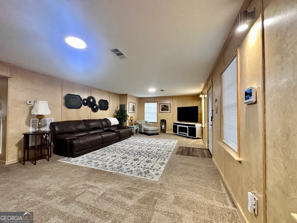
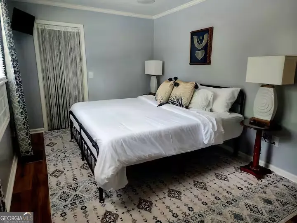
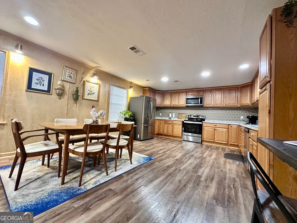
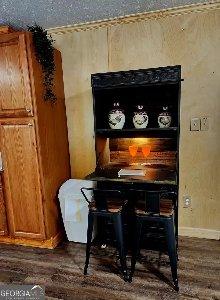
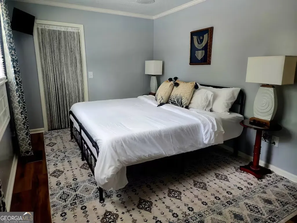
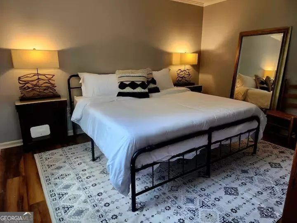
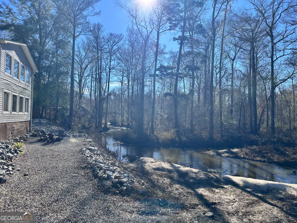
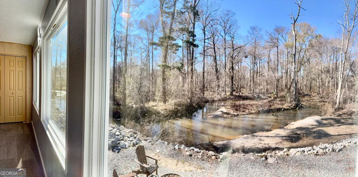
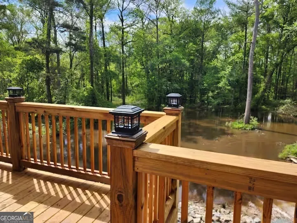
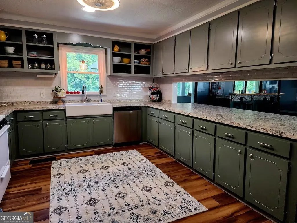
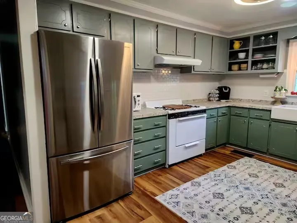
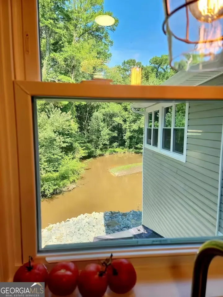
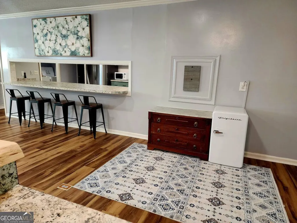
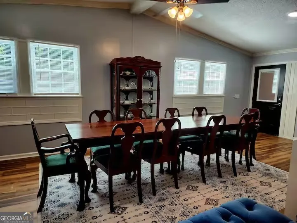
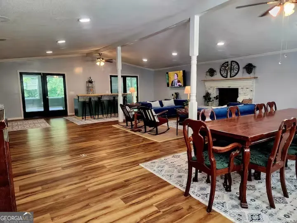
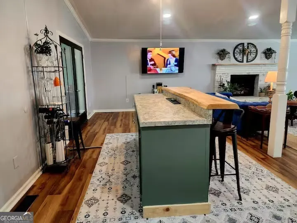
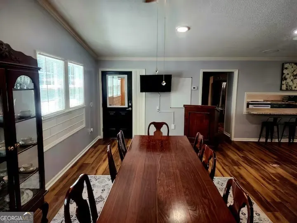
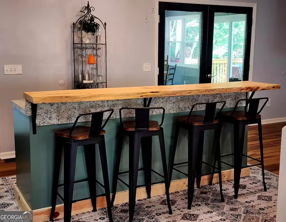
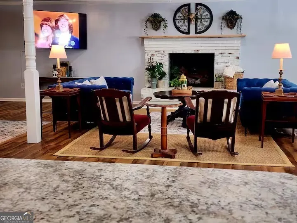
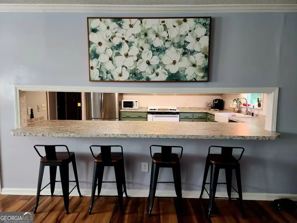
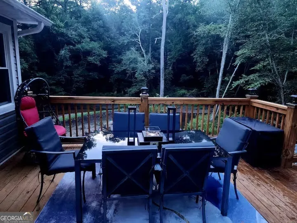
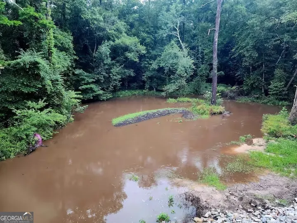
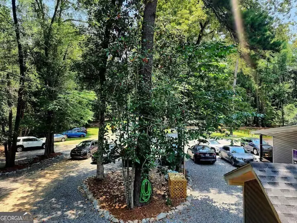
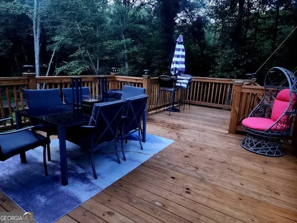
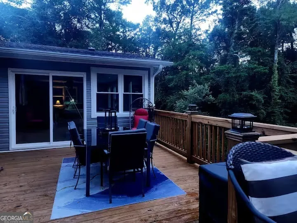
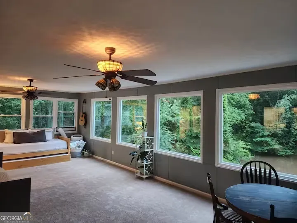
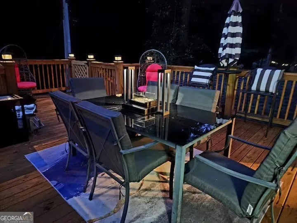
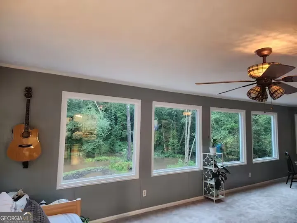
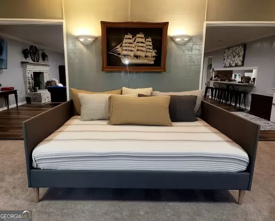
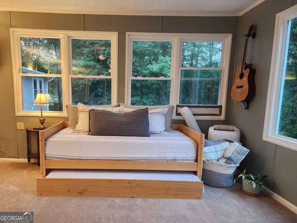
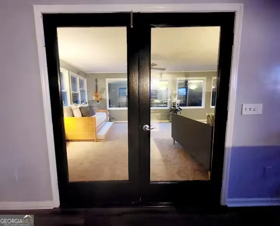
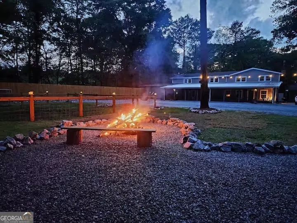
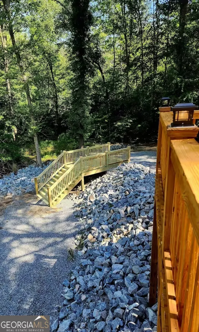
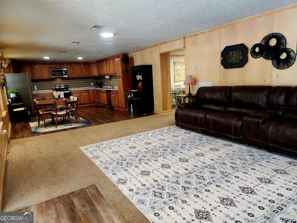
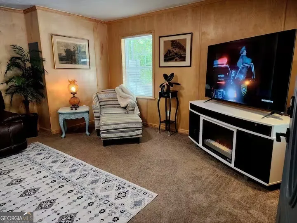
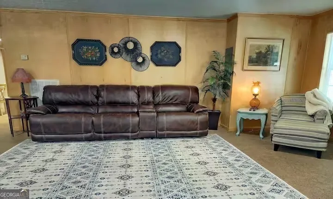
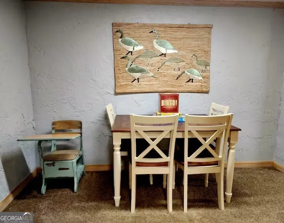
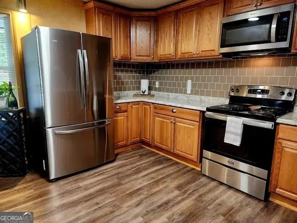
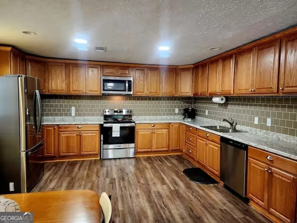
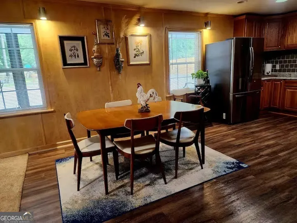
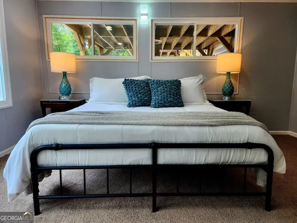
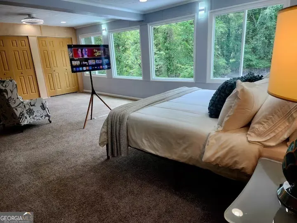
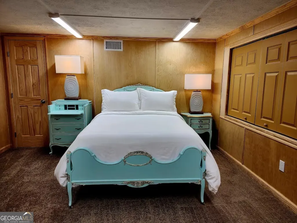
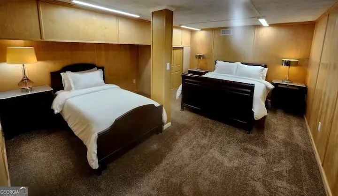
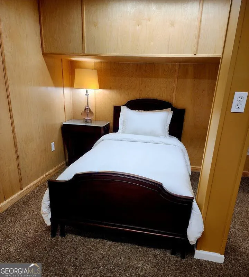
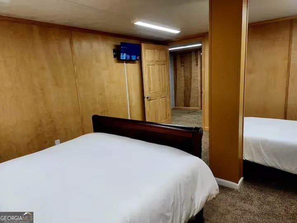
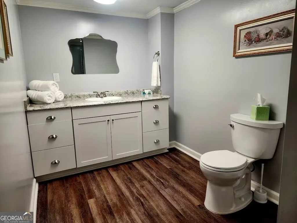
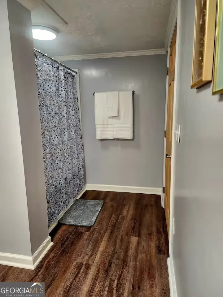
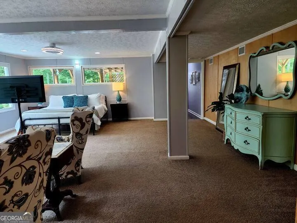
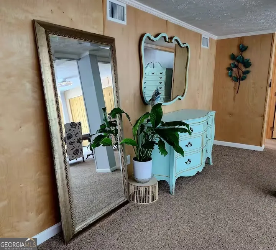
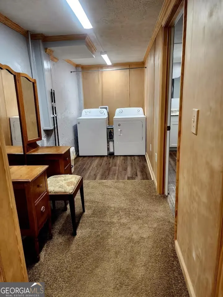
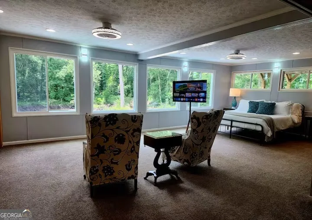
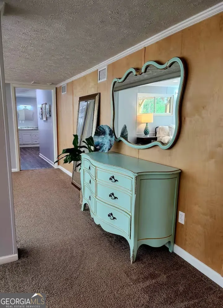
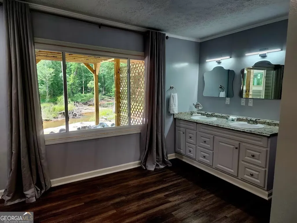
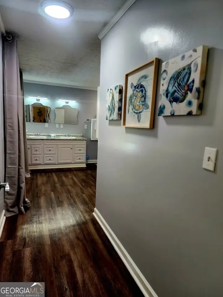
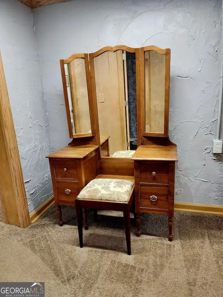
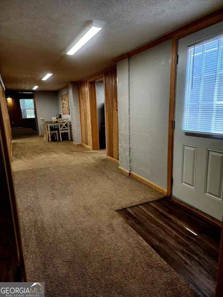
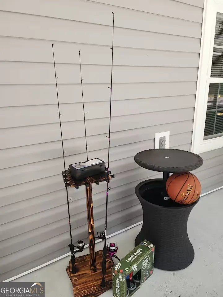
Looking for a Compound? Look no more! Turkey Creek in Laurens County holds this Multi family or Air B & B with majestic views! Experience the charm and elegance of this professionally (upstairs suite) remodeled 3-bedroom, 3.5 -bath brick home situated on 7.46 private acres in a well-established neighborhood. Conveniently located near schools and shopping, this property offers the perfect blend of sophistication and functionality. 3 of the bedroom private suites. The Sun Room boasts stunning Sliding doors that open Balcony featuring a Glass top fire pit that has a view of Turkey Creek. The complex has all new windows throughout top and lower levels. A formal dining room is centralized in the large room sharing the living space, Live edge slab Fireplace mantel along with a Bar with the live edge counter. Chef's kitchen is a true delight with an abundance of cabinets, gracious counter space with a passthrough to the living room and has a breakfast bar! Additional features include 9' ceilings, Laminate wood flooring, Pella windows, a Laundry/Pantry room with ample cabinet space.There's plenty of space to expand or simply enjoy the serene surroundings. Don't miss this one-of-a-kind property! Downstairs Suite: The downstairs unit is under a yearly rental. The downstairs rental consists of 3 bedrooms & 2 baths. The primary bedroom has full wall view Turkey Creek! Open concept for living/dining & kitchen. This unit has a private patio for afternoon relaxing and grilling. This unit also shares a large, screened porch. The 3rd unit is going to be 1 Bed & 1 Bath that is to be completed! Rental includes multiple shared amenities including a shared playground, 3 charcoal grills, a gas fire pit with a grill, a basketball goal, fishing poles, yard games, as well as a private Creekside deck. Private entrance with keypad self-check in. Beautiful creek views. New 3000 gal. septic tank. Currently ran as an Air B & B Additional apartment in process of being built! stay tuned. Home is located in the West Laurens School District.
| Elementary School | Middle School | High School |
|---|---|---|
| Northwest Laurens Elementary School | West Laurens Middle School | West Laurens High School |
| Price History | |
|---|---|
| 6/11/2026 | Listed $675,000 |
General Features
| Sewer | Septic Tank |
|---|---|
| Heating | Electric |
| Cooling | Electric |
| Utilities | High Speed Internet |
| Roof | Metal |
| Appliances | Dishwasher,Electric Water Heater,Range,Refrigerator |
| Association Fee Includes | None |
| Architectural Style | Contemporary |
| Construction Materials | Vinyl Siding |
| Year Built | 1987 |
| View | River |
| Levels | Two |
| Property Subtype | Single Family Residence |
| Tax Year | 2025 |
| Waterfront Features | Stream,Creek |
| Community Features | Airport/Runway |
| County | Laurens |
| New Construction | false |
| Property Type | Residential |
| HOA | true |
| Attached Garage | false |
| Subdivision Name | KENTUCKY DERBY |
| Garage Y/N | false |
| Full Baths | 5 |
| Status | Active |
| Directions | GPS friendly |
| High School | West Laurens |
| City | Dublin |
| Body of Water | Turkey Creek |
| Lot Size Units | Acres |
| Lot Size Square Feet | 324957.6 |
| Carport Y/N | false |
| Elementary School | Northwest Laurens |
| Land Lease Y/N | false |
| Tax Annual Amount | 214.86 |
| Home Warranty Y/N | false |
| Middle/Junior High School | West Laurens |
| Property Condition | Resale |
| Structure Type | House |
| Building Area Units | Square Feet |
| Living Area Units | Square Feet |
| Standard Status | Active |
Interior Features
| Interior Amenities | In-Law Floorplan,Master On Main Level,Separate Shower,Tile Bath,Walk-In Closet(s) |
|---|---|
| Basement | Concrete |
| Flooring | Carpet,Laminate |
| Total Fireplaces | 2 |
| Air Conditioning Y/N | true |
| Heating Y/N | true |
| Window Features | Double Pane Windows |
| Fireplace Y/N | true |
| Above Grade Finished Area | 6912 |
| Half Baths | 1 |
| Laundry Features | Mud Room |
| Total Bedrooms | 6 |
| Main Level Bedrooms | 3 |
| Main Level Bathrooms | 2 |
| Below Grade Finished Area Unit Type | Square Feet |
| LivingAreaSource | Public Records |
| Above Grade Finished Area Unit Type | Square Feet |
| Kitchen Features | Breakfast Area,Breakfast Bar,Country Kitchen,Kitchen Island |
| Total Baths | 6 |
Exterior Features
| Exterior Amenities | Balcony,Dock,Water Feature |
|---|---|
| Parking Features | Parking Pad |
| Lot Features | Private,Sloped,Steep Slope |
| Water Source | Well |
| Total Parking | 10 |
| Lot Size Area | 7.46 |
| Foundation Details | Slab |
| Building Area Total | 6912 |
| Lot Size Acres | 7.46 |
| Frontage Type | Waterfront |
| Lot Size Source | Public Records |
| Waterfront Y/N | true |
Amenities
- Foreclosure
- Views
- Short Sale
- New Construction
- Adult 55+
- Lease To Own
- No HOA Fees
- Furnished
- Primary On Main
- Air Conditioning
- Seller Finance
- Green
- Fixer Upper
- Horse
- Golf
- Fireplace
- Deck
- Garage
- Basement
- Pool
Property vs Single Family Average in 31021
Price
Taxes
Year Built
 ©2026 Georgia Multiple Listing Service All information deemed reliable but not guaranteed. All properties are subject to prior sale, change or withdrawal. Neither listing broker(s) or information provider(s) shall be responsible for any typographical errors, misinformation, misprints and shall be held totally harmless. Listing(s) information is provided for consumer's personal, non-commercial use and may not be used for any purpose other than to identify prospective properties consumers may
 Listings identified with the FMLS IDX logo come from FMLS and are held by brokerage firms other than the owner of this website. The listing brokerage is identified in any listing details. Information is deemed reliable but is not guaranteed. If you believe any FMLS listing contains material that infringes your copyrighted work please
  Northeast Georgia Board of REALTORS® All information deemed reliable but not guaranteed. All properties are subject to prior sale, change or withdrawal. Neither listing broker(s) or information provider(s) shall be responsible for any typographical errors, misinformation, misprints and shall be held totally harmless. Listing(s) information is provided for consumer's personal, non-commercial use and may not be used for any purpose other than to identify prospective properties consumers may be
 The information set forth on this site is based upon information which we consider reliable, but because it has been supplied by third parties to our franchisees (who in turn supplied it to us), we can not represent that it is accurate or complete, and it should not be relied upon as such. The offerings are subject to errors, omissions, changes, including price, or withdrawal without notice. All dimensions are approximate and have not been verified by the selling party and can not be verified. It
