
Address
1447 Andrews Street Nw, Atlanta, GA
Price
$ 499,900
Property Attributes
- MLS#10784181
- TypeSingle Family
- Listing Status Active
- CountyFulton
- CityAtlanta
- NeighborhoodDANNY WELLHAM
- Zip30314
- StyleCraftsman
- Year Built2006
- Taxes$ 4737
- Price$ 499,900
- Bedrooms6
- Full Bathrooms3
- Half Bathrooms0
- Sqr Footage3053
- Lot Size0.255 Acres
Data Source:
Georgia MLS (GAMLS)
Property Description
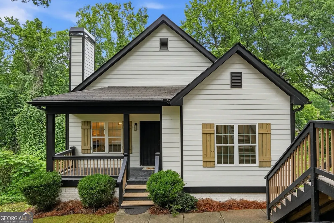
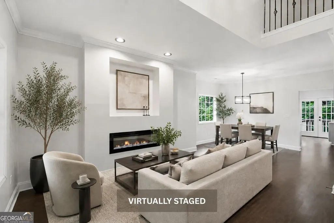
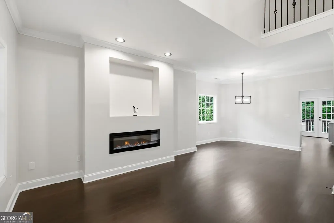
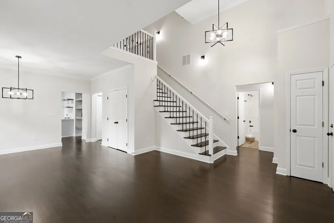
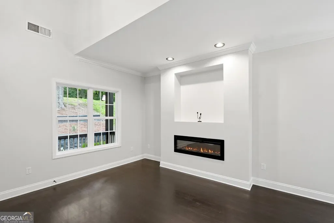
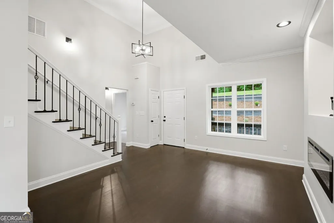
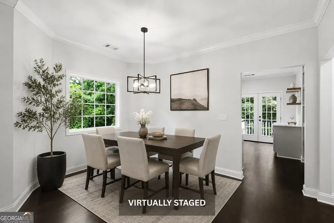
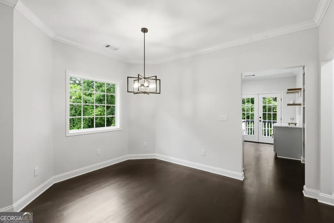
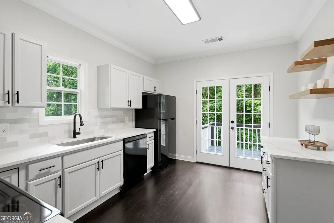
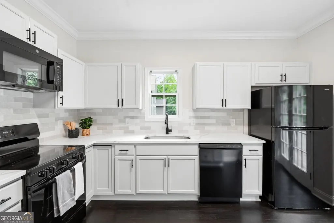
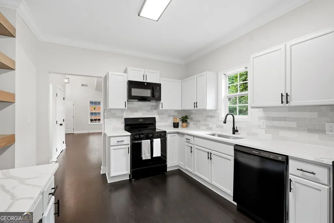
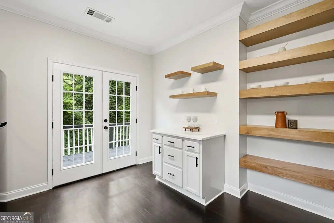
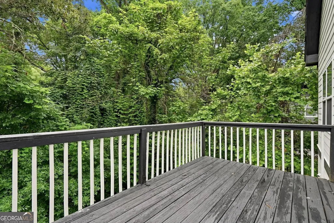
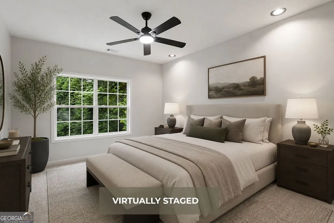
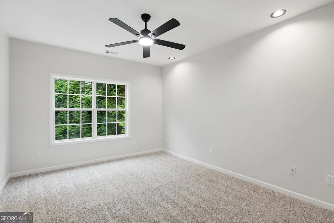
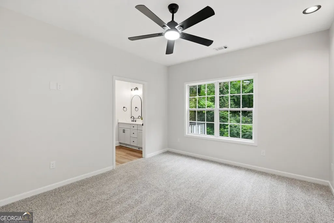
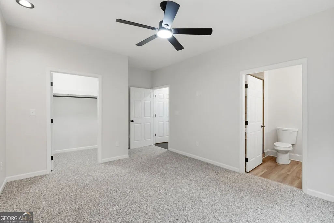
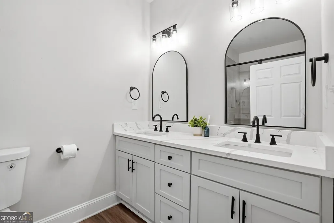
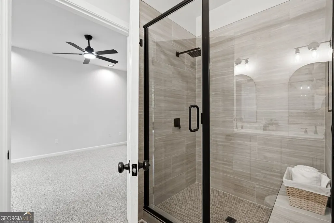
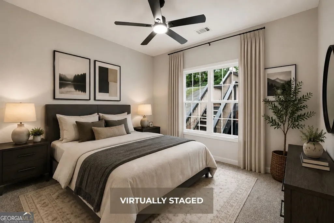
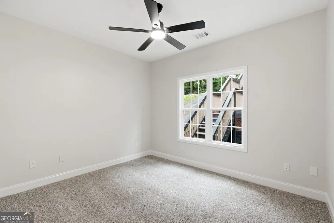
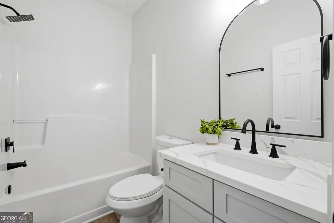
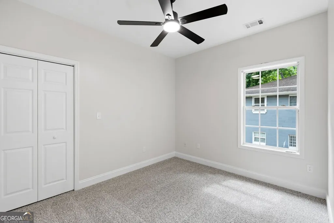
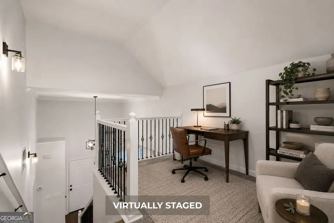
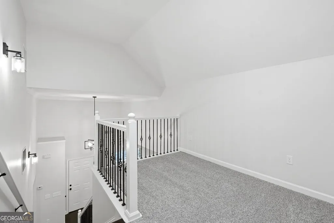
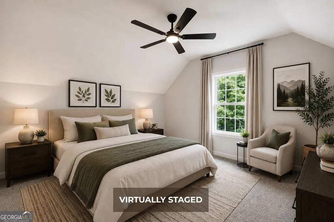
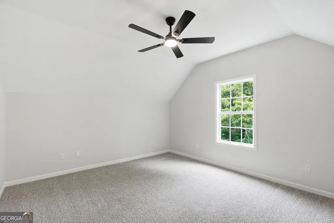
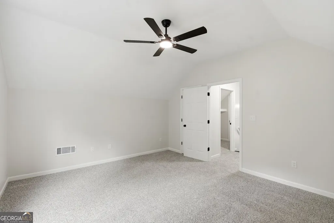
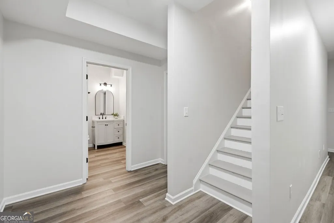
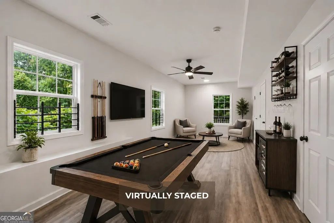
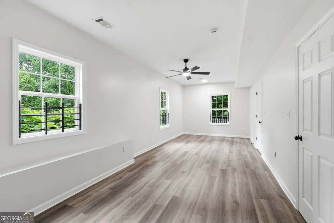
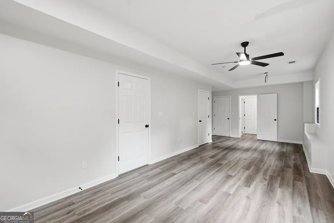
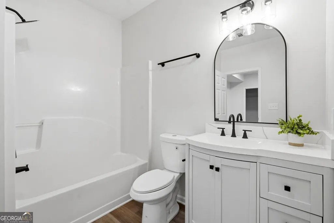
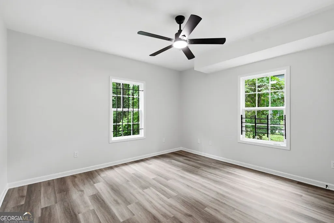
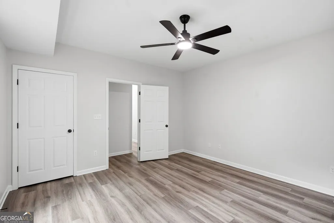
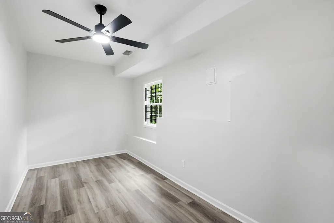
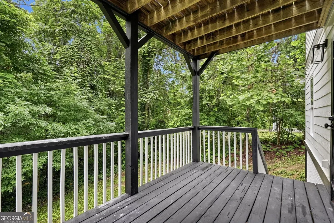
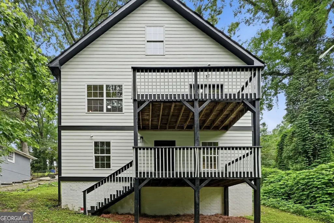
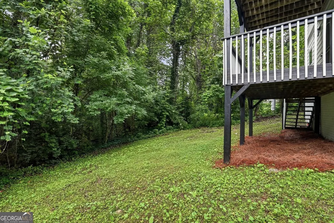
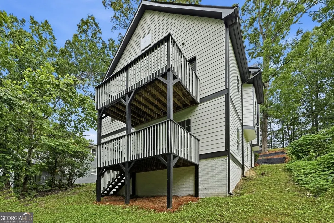
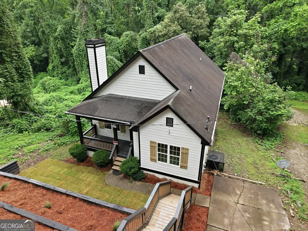
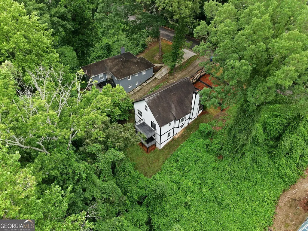
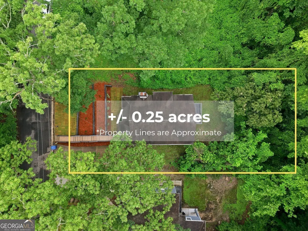
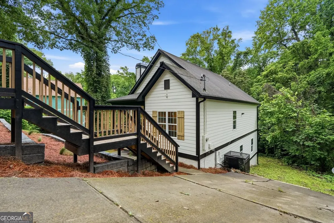
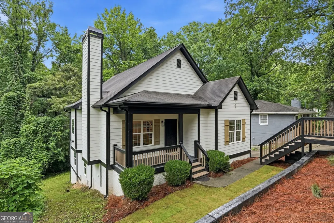
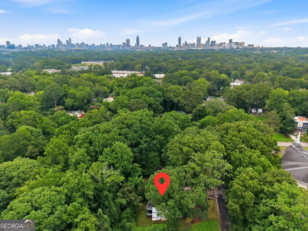
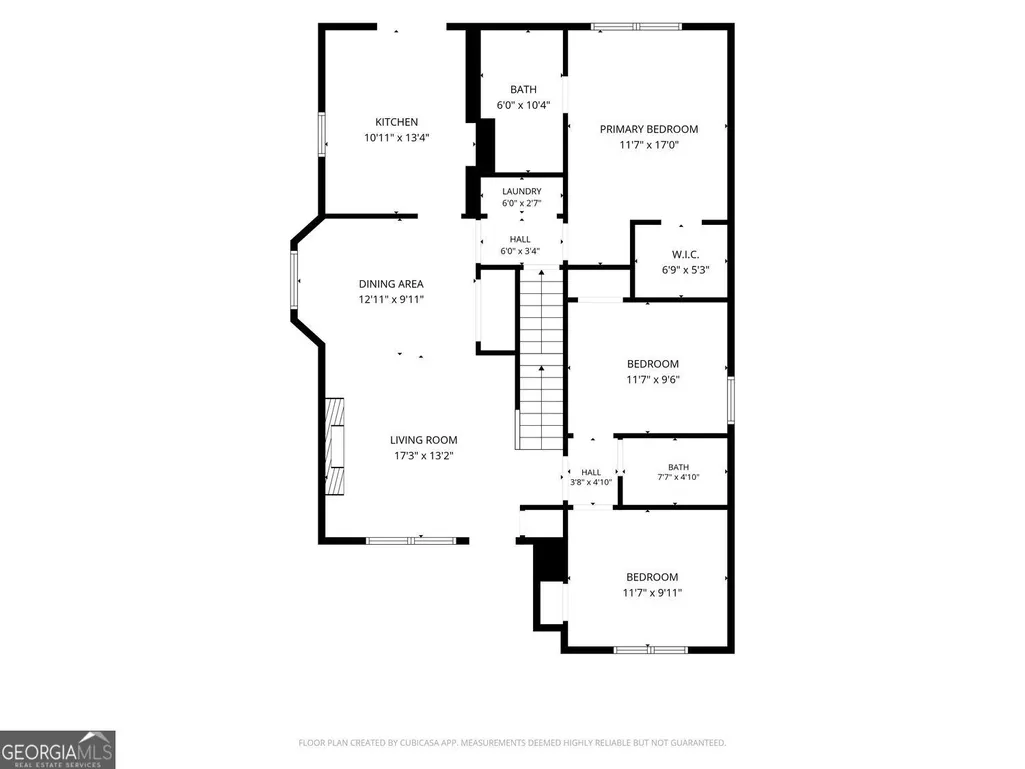
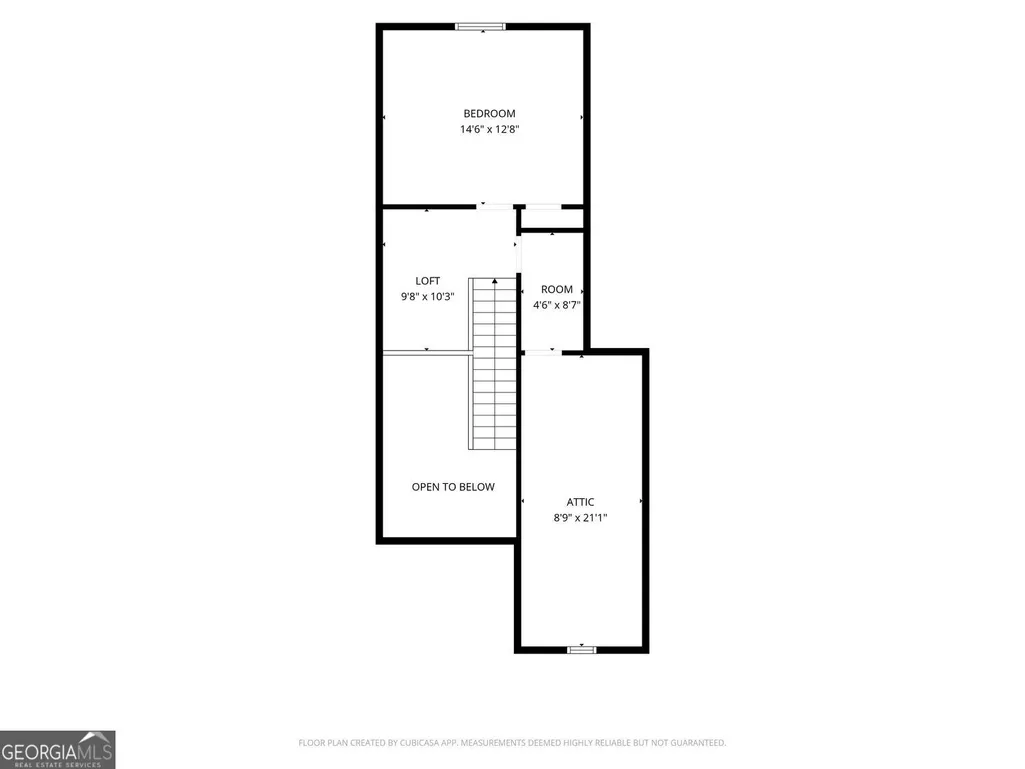
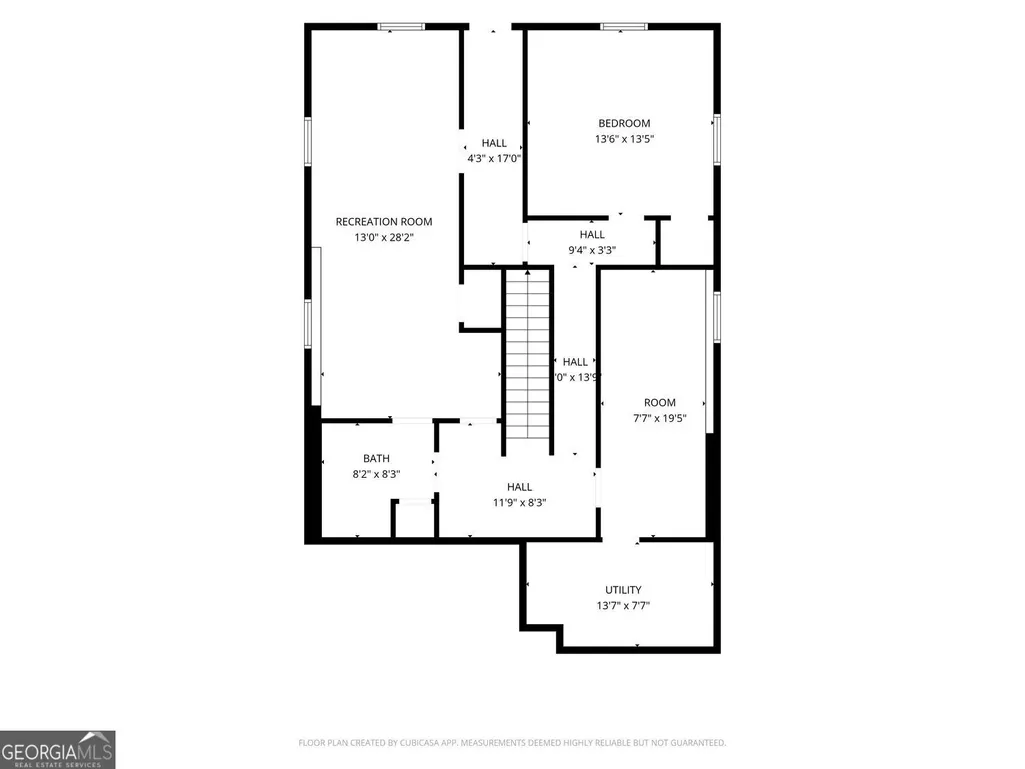
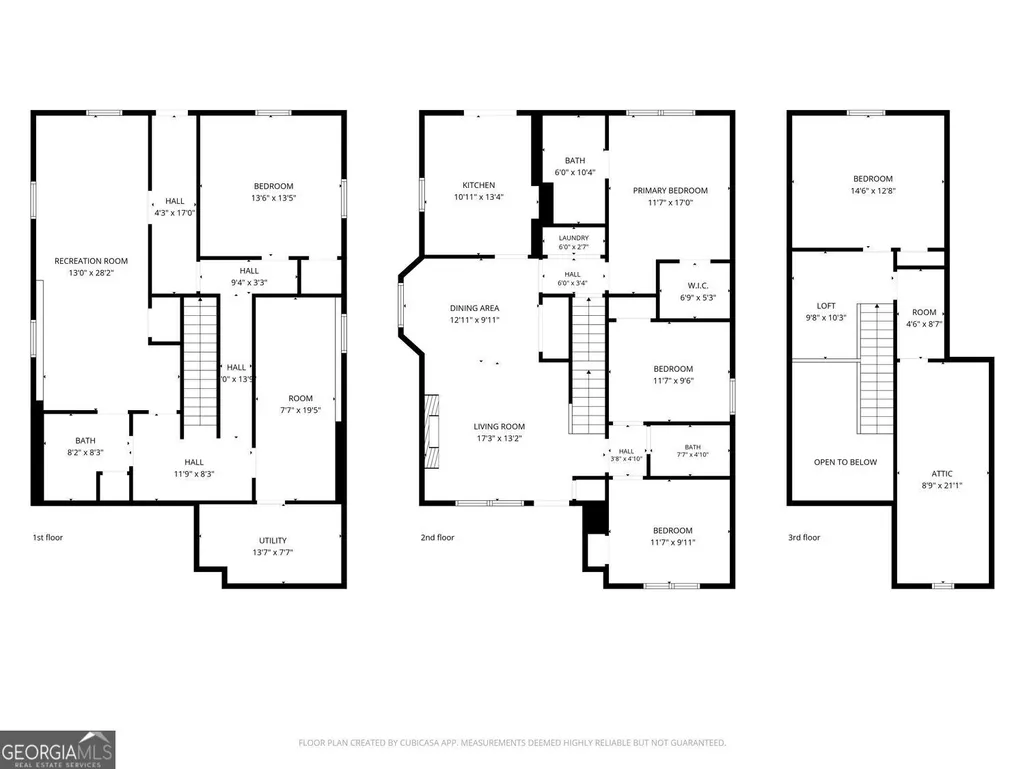
Welcome to 1447 Andrews Street NW, a spacious and versatile home offering over 3,000 square feet of living space on a private 0.25-acre lot. Thoughtfully updated throughout, this move-in-ready property features new exterior and interior paint, new windows, new carpet, refinished hardwood floors, luxury vinyl plank flooring, updated light fixtures, new granite countertops, stylish new bathroom vanities, and much more! The impressive main living area showcases soaring ceilings, abundant natural light, and a sleek modern fireplace, creating the perfect space for everyday living and entertaining. The updated kitchen offers granite countertops, ample cabinetry, and flows seamlessly into the dining area, complete with a charming coffee bar and custom open shelving. Step outside to enjoy two rear decks overlooking a private wooded backyard, providing a peaceful retreat for morning coffee, evening gatherings, or simply enjoying nature. This flexible floor plan includes 3 bedrooms on the main level plus 3 additional finished rooms in the basement, offering endless possibilities for a home office, gym, media room, guest space, playroom, hobby room, or additional storage. Upstairs, a spacious bonus retreat and cozy loft-style sitting nook provide the perfect setting for a private home office, reading lounge, creative studio, or quiet escape from the main living areas. Recent improvements also include fresh landscaping and brand-new exterior steps, enhancing both curb appeal and functionality. Conveniently located just minutes from I-20 and Downtown Atlanta, you'll enjoy quick access to some of the city's most popular destinations, including the Atlanta Beltline, Mercedes-Benz Stadium, State Farm Arena, Ponce City Market, West Midtown, and Hartsfield-Jackson International Airport. Situated in an area experiencing continued growth and redevelopment, this property offers an exceptional combination of space, updates, convenience, and future potential. Whether you're looking for room to spread out, work from home, entertain guests, or simply enjoy intown living with a private wooded backdrop, 1447 Andrews Street NW delivers the flexibility and lifestyle you've been searching for. Schedule your private tour today and discover all that this beautifully updated Atlanta home has to offer!
| Elementary School | Middle School | High School |
|---|---|---|
| Other Elementary School | Harper Archer Middle School | Douglass High School |
| Price History | |
|---|---|
| 6/12/2026 | Listed $499,900 |
General Features
| Sewer | Public Sewer |
|---|---|
| Heating | Forced Air |
| Cooling | Central Air |
| Utilities | Natural Gas Available,Sewer Available,Water Available |
| Roof | Composition |
| Appliances | Dishwasher,Microwave,Refrigerator |
| Association Fee Includes | None |
| Patio/Porch Features | Deck,Porch |
| Architectural Style | Craftsman |
| Security Features | Smoke Detector(s) |
| Construction Materials | Other |
| Year Built | 2006 |
| Levels | Two |
| Property Subtype | Single Family Residence |
| Tax Year | 2025 |
| Community Features | None |
| County | Fulton |
| New Construction | false |
| Property Type | Residential |
| HOA | false |
| Attached Garage | false |
| Subdivision Name | DANNY WELLHAM |
| Garage Y/N | false |
| Full Baths | 3 |
| Status | Active |
| Directions | GPS Friendly. Get on I-20 W from Memorial Dr SW. Follow I-20 W to M.L.K. Jr Dr NW. Take exit 53 from I-20 W. Follow M.L.K. Jr Dr NW and Chappell Rd NW to Andrews St NW. |
| High School | Douglass |
| City | Atlanta |
| Lot Size Units | Square Feet |
| Lot Size Square Feet | 11107.8 |
| Carport Y/N | false |
| Elementary School | Other |
| Property Attached Y/N | false |
| Land Lease Y/N | false |
| Tax Annual Amount | 4737 |
| Home Warranty Y/N | false |
| Middle/Junior High School | Harper Archer |
| Property Condition | Updated/Remodeled |
| Virtual Tour | https://www.zillow.com/view-imx/fe35377a-453a-465a-beee-321f96eebfee?setAttribution=mls&wl=true&initialViewType=pano&utm_source=dashboard |
| Structure Type | House |
| Building Area Units | Square Feet |
| Living Area Units | Square Feet |
| Standard Status | Active |
Interior Features
| Interior Amenities | Double Vanity |
|---|---|
| Basement | Full |
| Flooring | Carpet,Hardwood |
| Total Fireplaces | 1 |
| Common Walls | No Common Walls |
| Air Conditioning Y/N | true |
| Heating Y/N | true |
| Fireplace Y/N | true |
| Above Grade Finished Area | 1883 |
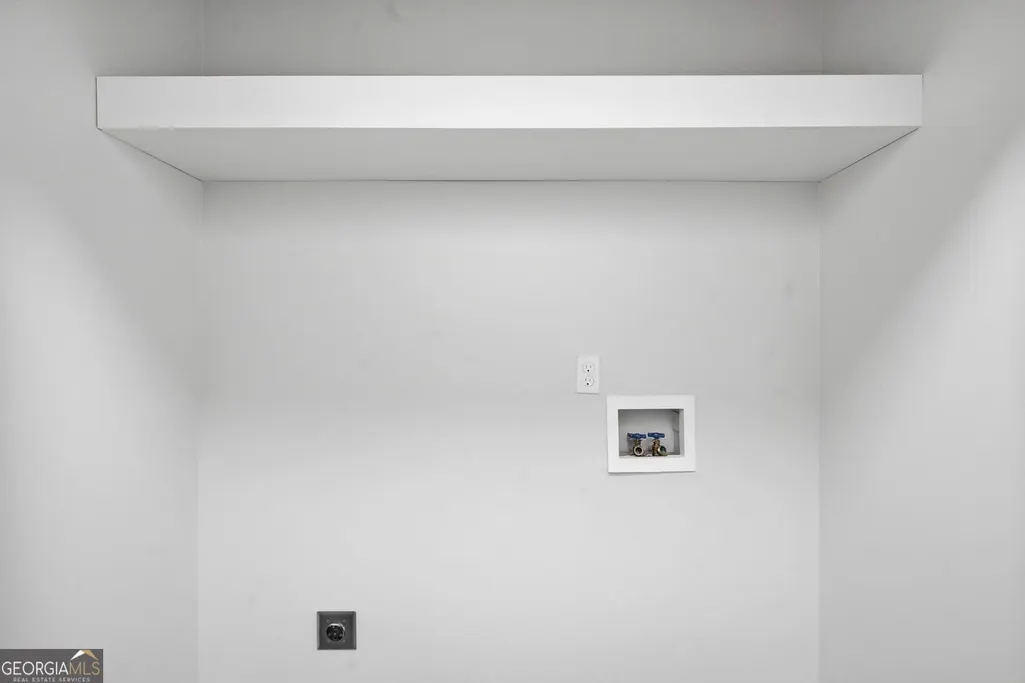
| Laundry Features | In Hall,Laundry Closet |
| Total Bedrooms | 6 |
| Below Grade Finished Area | 1170 |
| Main Level Bedrooms | 3 |
| Main Level Bathrooms | 2 |
| Below Grade Finished Area Unit Type | Square Feet |
| LivingAreaSource | Owner |
| Above Grade Finished Area Unit Type | Square Feet |
| Kitchen Features | Solid Surface Counters |
| Total Baths | 3 |
| Dining Room Features | Dining Rm/Living Rm Combo |
Exterior Features
| Exterior Amenities | Other |
|---|---|
| Vegetation | Partially Wooded |
| Parking Features | Off Street |
| Lot Features | Private,Steep Slope |
| Water Source | Public |
| Total Parking | 1 |
| Lot Size Area | 11107.8 |
| Foundation Details | Slab |
| Building Area Total | 3053 |
| Lot Size Acres | 0.255 |
| Lot Size Source | Owner |
Amenities
- Foreclosure
- Views
- Short Sale
- New Construction
- Adult 55+
- Lease To Own
- No HOA Fees
- Furnished
- Primary On Main
- Air Conditioning
- Seller Finance
- Green
- Fixer Upper
- Horse
- Golf
- Fireplace
- Deck
- Garage
- Basement
- Pool
Property vs Single Family Average in 30314
Price
Taxes
Year Built

 ©2026 Georgia Multiple Listing Service All information deemed reliable but not guaranteed. All properties are subject to prior sale, change or withdrawal. Neither listing broker(s) or information provider(s) shall be responsible for any typographical errors, misinformation, misprints and shall be held totally harmless. Listing(s) information is provided for consumer's personal, non-commercial use and may not be used for any purpose other than to identify prospective properties consumers may
 Northeast Georgia Board of REALTORS® All information deemed reliable but not guaranteed. All properties are subject to prior sale, change or withdrawal. Neither listing broker(s) or information provider(s) shall be responsible for any typographical errors, misinformation, misprints and shall be held totally harmless. Listing(s) information is provided for consumer's personal, non-commercial use and may not be used for any purpose other than to identify prospective properties consumers may be
 The information set forth on this site is based upon information which we consider reliable, but because it has been supplied by third parties to our franchisees (who in turn supplied it to us), we can not represent that it is accurate or complete, and it should not be relied upon as such. The offerings are subject to errors, omissions, changes, including price, or withdrawal without notice. All dimensions are approximate and have not been verified by the selling party and can not be verified. It
