
Price Reduction
Address
315 Cedar Lane, Fayetteville, GA
Price
$ 489,000
Property Attributes
- MLS#10784310
- TypeSingle Family
- Listing Status Active
- CountyFayette
- CityFayetteville
- NeighborhoodThe Landings
- Zip30214
- StyleTraditional
- Year Built1984
- Taxes$ 5088
- Price$ 489,000
- Bedrooms4
- Full Bathrooms2
- Half Bathrooms1
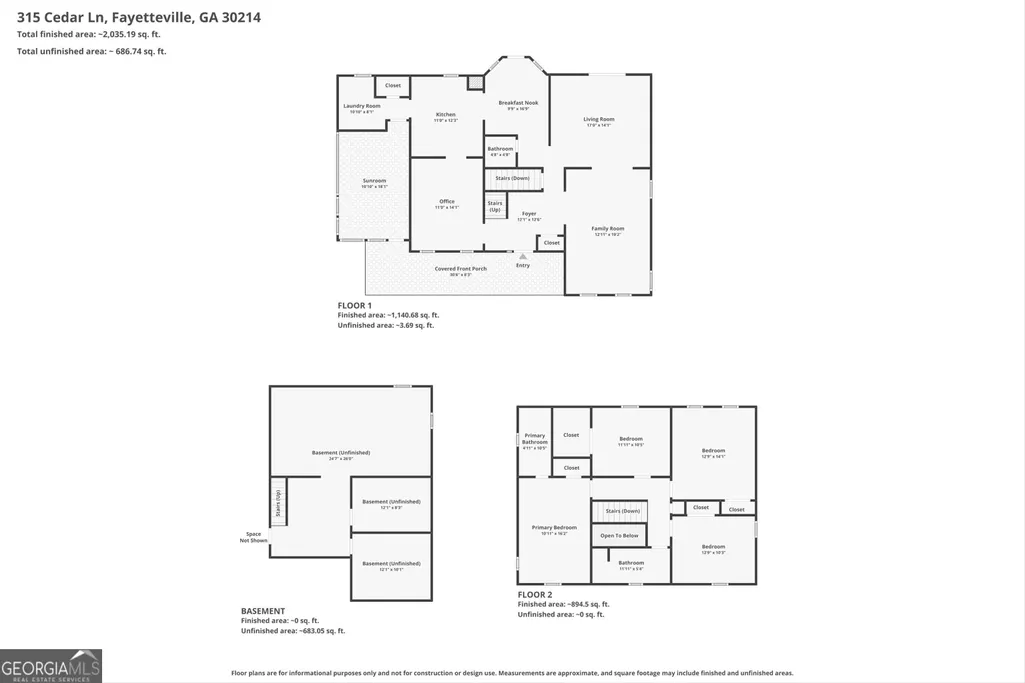
- Sqr Footage2423
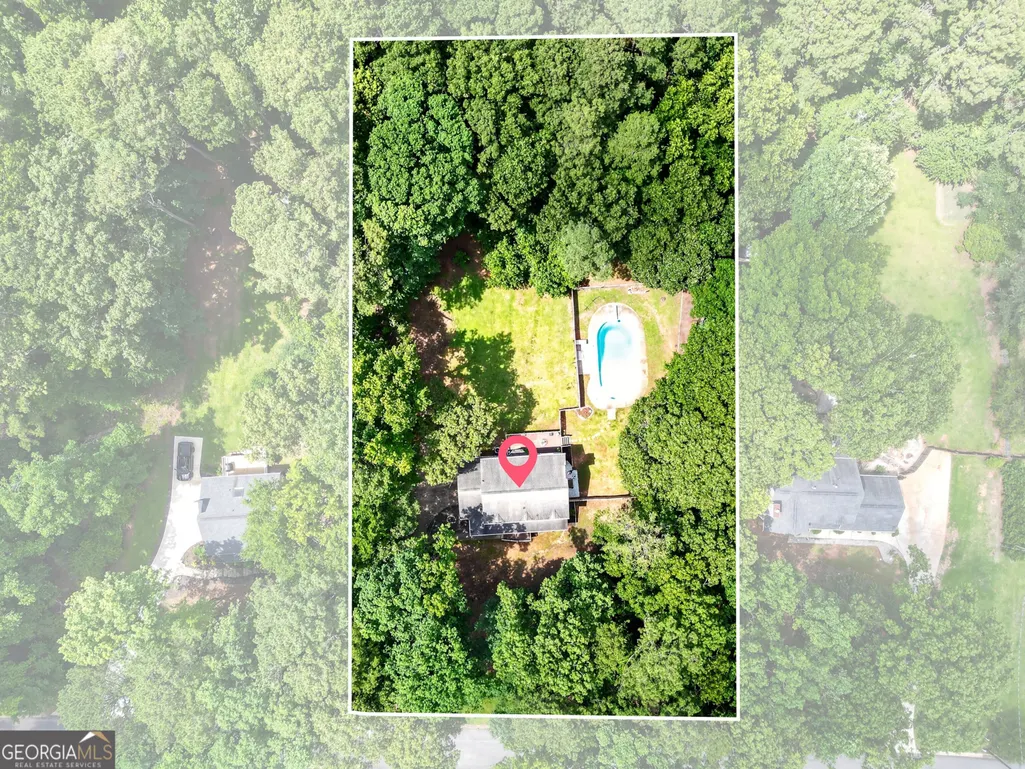
- Lot Size1.09 Acres
Data Source:
Georgia MLS (GAMLS)
Property Description
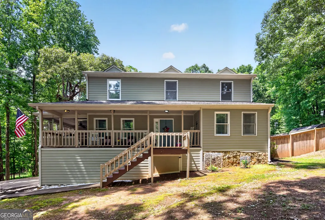
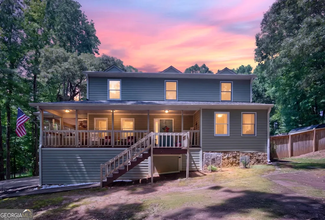
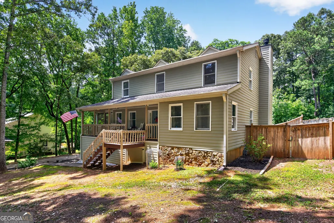
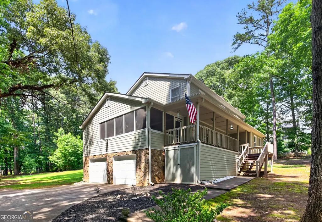
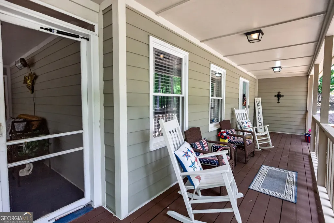
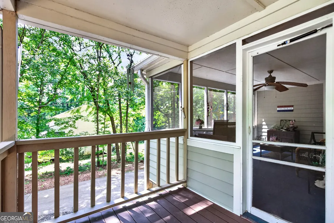
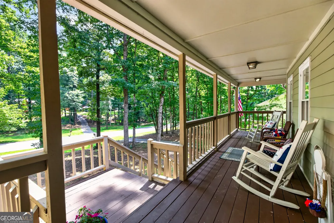
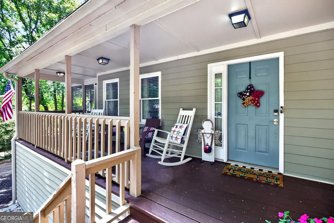
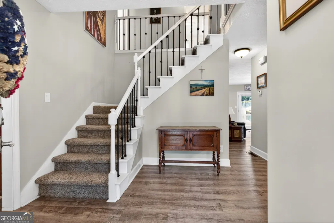
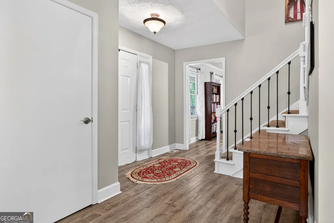
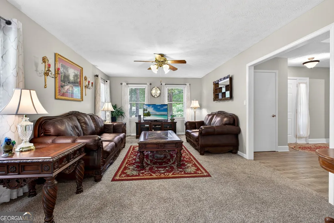
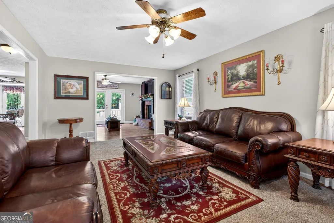
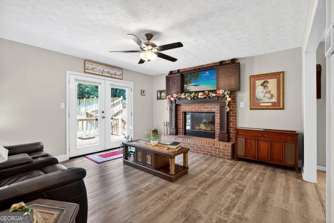
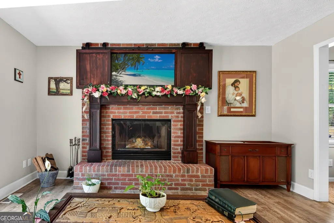
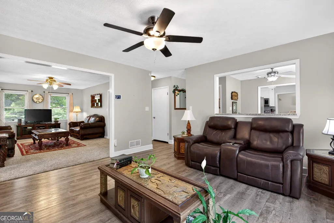
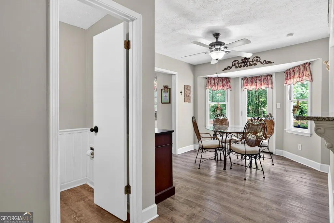
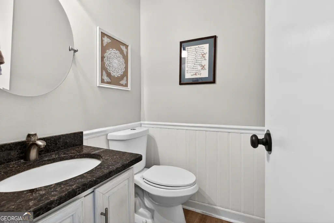
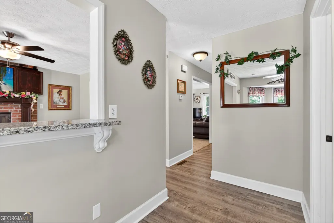
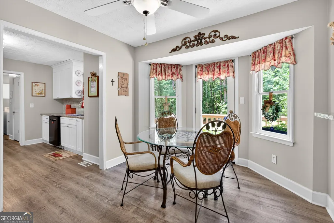
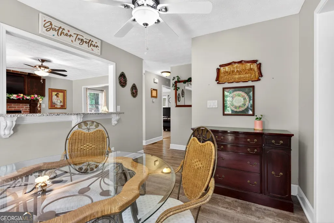

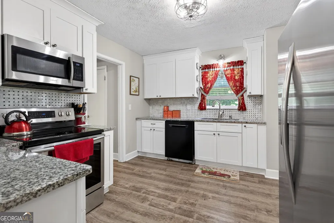
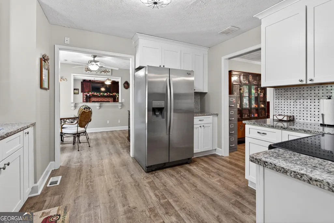
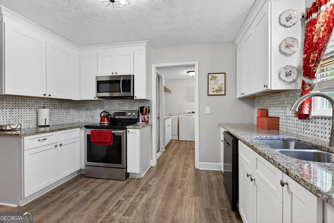
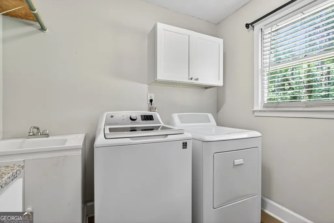
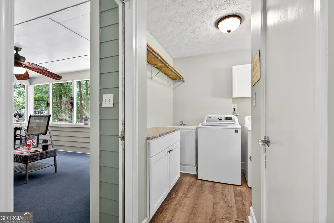
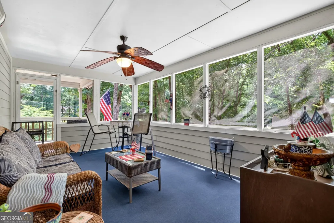
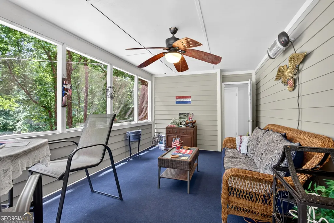
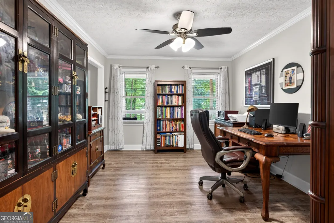
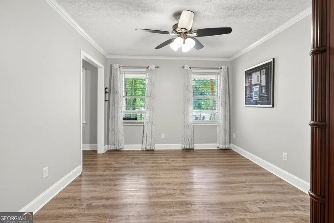
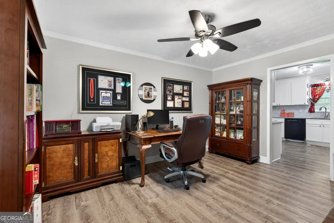
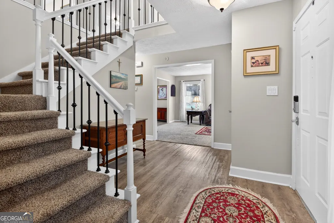
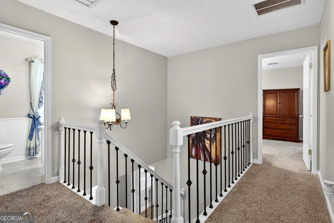
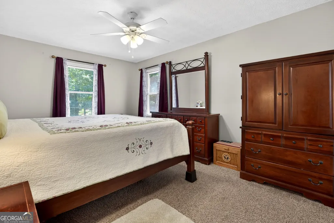
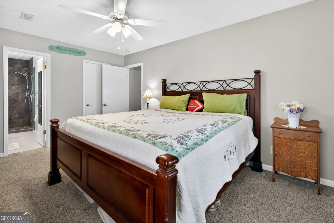
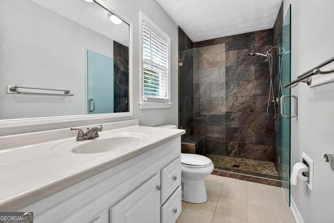
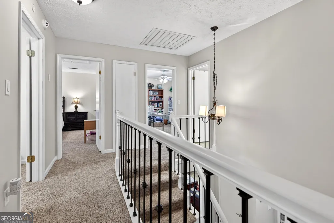
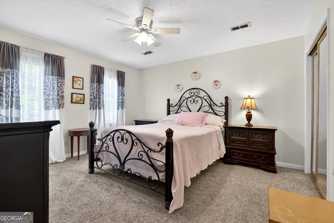
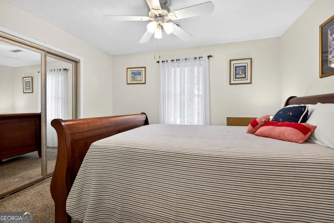
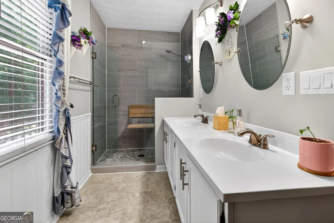
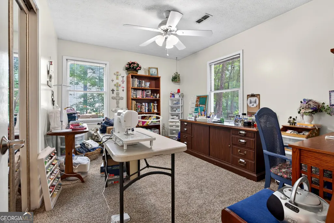
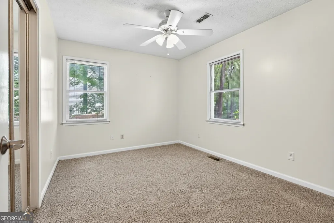
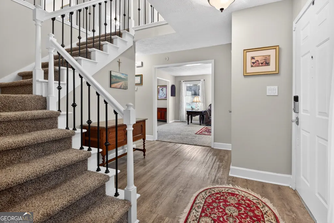
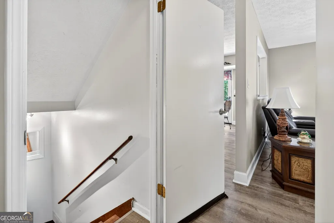
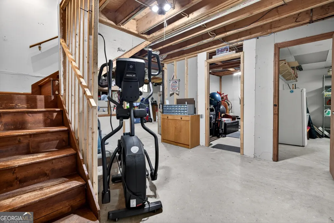
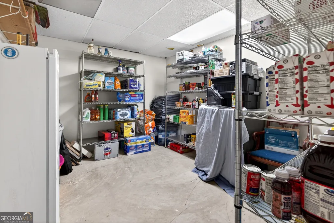
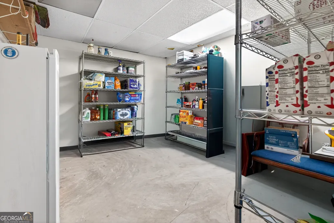
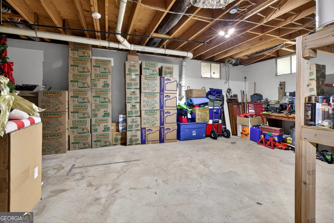
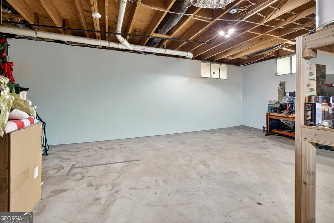
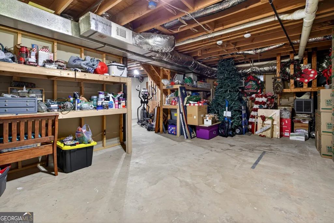
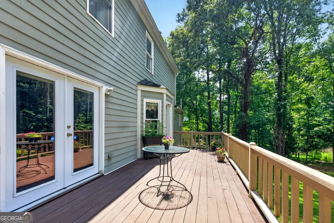
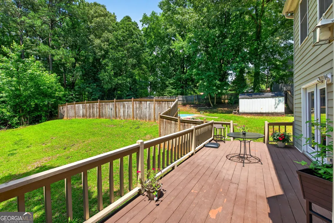
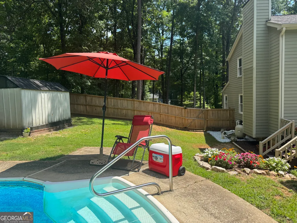
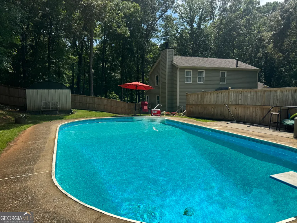
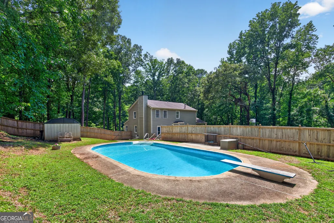
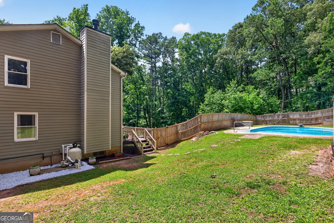
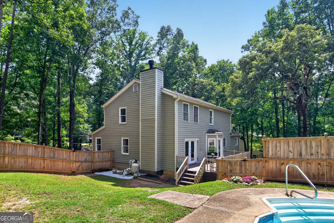
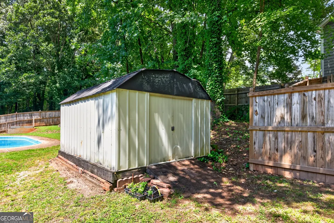
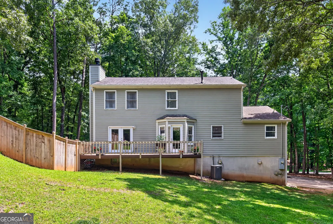
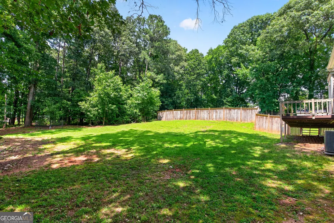
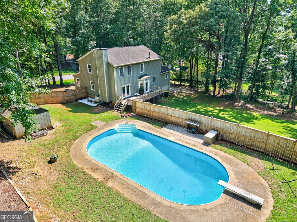
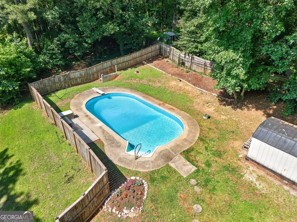
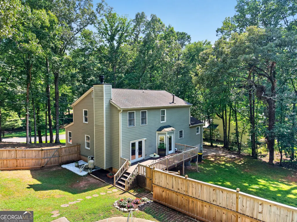
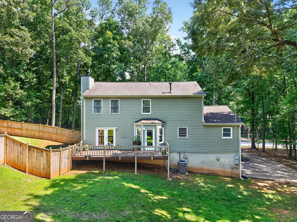
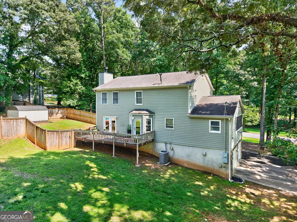
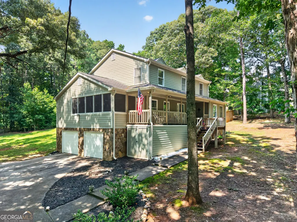
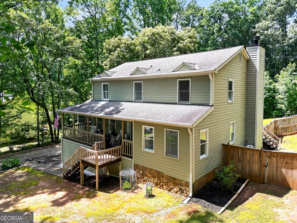
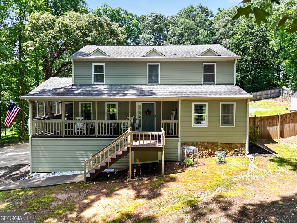
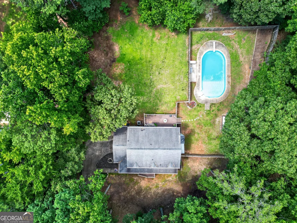
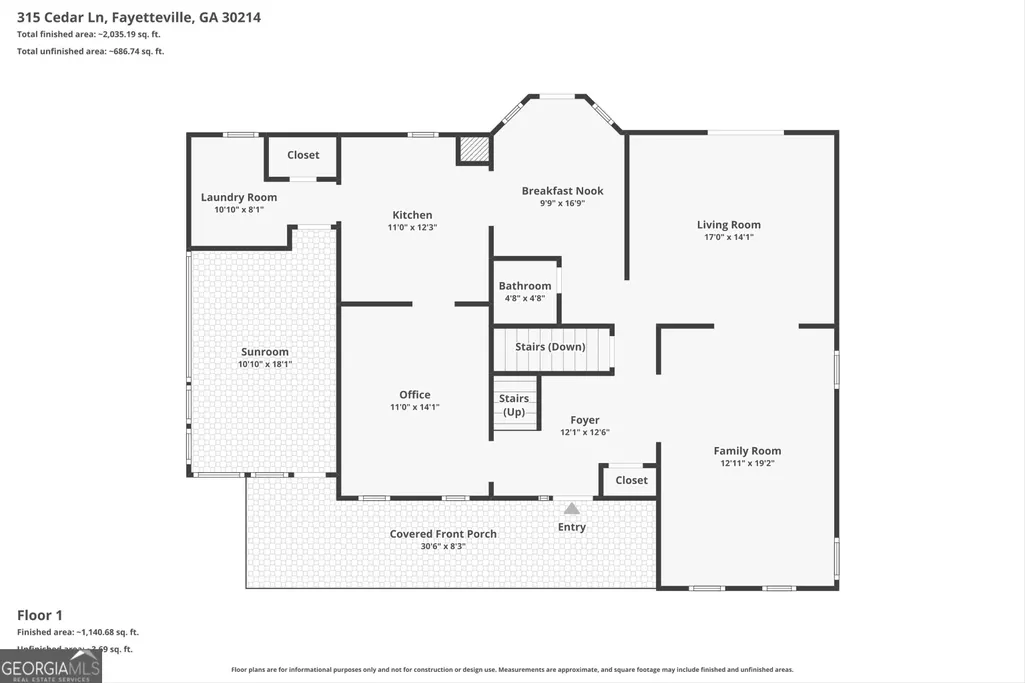
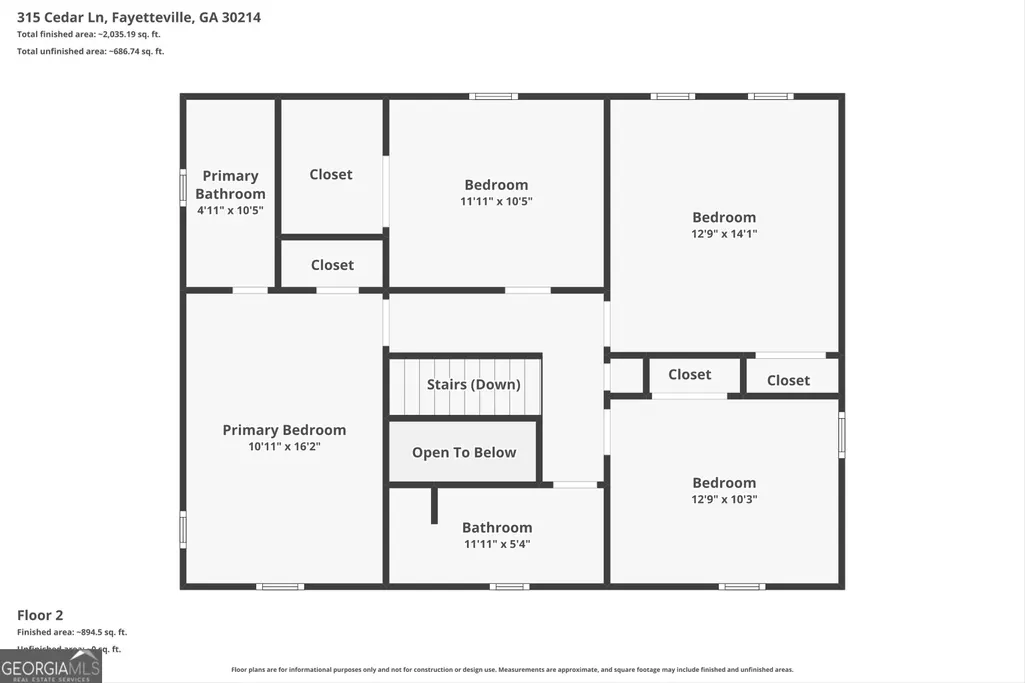
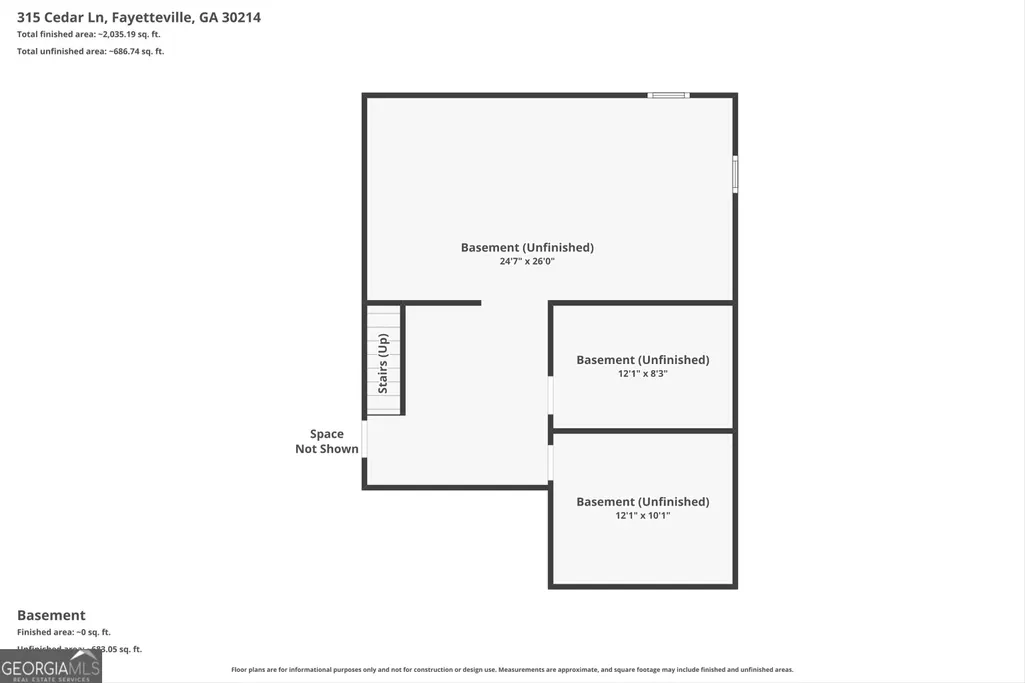
Welcome to The Landings Subdivision which offers direct golf-cart access to Peachtree City! This two-story traditional home features 4 bedrooms, 2.5 bathrooms, approximately 2,500sqft of finished living space, and a FULL unfinished basement with a SALTWATER POOL! The main level offers a spacious and functional floor plan highlighted by a renovated kitchen that flows seamlessly into a bright breakfast nook and adjoining fireside sitting area. The kitchen is equipped for either an electric or gas range, offering flexibility for future updates. The inviting sitting area features a completely rebuilt brick fireplace with a gas starter and blower, complemented by new hard-surface flooring. Additional main-level spaces include a formal dining room, living room, half bath, laundry room, and a two-story foyer. Be sure to check out the wrap-around front porch with a screened-in section overlooking the yard. Upstairs, the primary suite features an en-suite bathroom with an updated walk-in shower. Three additional generously sized bedrooms are served by a full bathroom with dual vanities and an updated walk-in shower. The full daylight basement offers exceptional potential for future expansion, and the septic system is already rated for five bedrooms with a 1,500-gallon tank! Outdoor living continues in the backyard, where an open deck with new exterior doors provides seamless access to the saltwater pool, enhanced by a newer privacy fence and a custom laser-cut pool cover. The home's durable Hardie Plank siding adds both curb appeal and low-maintenance durability. Additional storage is plentiful, with a backyard storage shed, storage space beneath the front porch, and abundant storage opportunities in the basement. The septic system was pumped and inspected in June 2026. The property is located minutes from Trilith and the Arthur M. Blank Soccer National Training Center. Also convenient to shopping, dining, and entertainment, with access available by both car and golf cart!
| Elementary School | Middle School | High School |
|---|---|---|
| Cleveland Elementary School | Flat Rock Middle School | Sandy Creek High School |
| Price History | |
|---|---|
| 6/12/2026 | Listed $499,000 |
| 7/30/2026 | 2$489,000 |
General Features
| Sewer | Septic Tank |
|---|---|
| Heating | Central |
| Cooling | Attic Fan,Ceiling Fan(s),Central Air |
| Utilities | Electricity Available,Natural Gas Available,Water Available |
| Roof | Composition |
| Appliances | Dishwasher,Gas Water Heater,Microwave,Range |
| Association Fee Includes | None |
| Patio/Porch Features | Deck,Porch,Screened |
| Architectural Style | Traditional |
| Pool Features | In Ground,Salt Water |
| Construction Materials | Other |
| Year Built | 1984 |
| Levels | Three Or More |
| Property Subtype | Single Family Residence |
| Tax Year | 25 |
| Community Features | None |
| County | Fayette |
| New Construction | false |
| Property Type | Residential |
| HOA | false |
| Attached Garage | true |
| Subdivision Name | The Landings |
| Garage Y/N | true |
| Full Baths | 2 |
| Status | Active |
| Directions | From I-85S, take Exit 61 for GA-74 toward Peachtree City and turn left off of the exit and continue toward Peachtree City. Turn left onto GA-54 toward Fayetteville. Turn left at Oak Ridge Dr. into The Landings Subdivision. Take first left onto Cedar Lane - home will be on the right. |
| High School | Sandy Creek |
| City | Fayetteville |
| Lot Size Units | Acres |
| Lot Size Square Feet | 47480.4 |
| Carport Y/N | false |
| Elementary School | Cleveland |
| Land Lease Y/N | false |
| Tax Annual Amount | 5088.87 |
| Home Warranty Y/N | false |
| Middle/Junior High School | Flat Rock |
| Property Condition | Resale |
| Structure Type | House |
| Building Area Units | Square Feet |
| Living Area Units | Square Feet |
| Standard Status | Active |
| Virtual Tour | https://youtu.be/lByVFTz3jCk |
Interior Features
| Interior Amenities | Double Vanity,Separate Shower,Entrance Foyer |
|---|---|
| Basement | Daylight,Exterior Entry,Full,Interior Entry,Unfinished |
| Flooring | Carpet,Other,Vinyl |
| Total Fireplaces | 1 |
| Fireplace Features | Gas Starter,Masonry |
| Air Conditioning Y/N | true |
| Heating Y/N | true |
| Fireplace Y/N | true |
| Above Grade Finished Area | 2423 |
| Half Baths | 1 |
| Laundry Features | Mud Room |
| Total Bedrooms | 4 |
| Below Grade Finished Area Unit Type | Square Feet |
| LivingAreaSource | Public Records |
| Above Grade Finished Area Unit Type | Square Feet |
| Kitchen Features | Breakfast Room,Pantry,Solid Surface Counters |
| Total Baths | 3 |
| Dining Room Features | Separate Room |
Exterior Features
| Fencing | Back Yard,Fenced |
|---|---|
| Parking Features | Garage,Attached,Basement,Garage Door Opener,Side/Rear Entrance |
| Lot Features | Sloped |
| Water Source | Public |
| Lot Size Area | 1.09 |
| Building Area Total | 2423 |
| Lot Size Acres | 1.09 |
| Lot Size Source | Public Records |
Amenities
- Foreclosure
- Views
- Short Sale
- New Construction
- Adult 55+
- Lease To Own
- No HOA Fees
- Furnished
- Primary On Main
- Air Conditioning
- Seller Finance
- Green
- Fixer Upper
- Horse
- Golf
- Fireplace
- Deck
- Garage
- Basement
- Pool
Property vs Single Family Average in 30214
Price
Taxes
Year Built

 ©2026 Georgia Multiple Listing Service All information deemed reliable but not guaranteed. All properties are subject to prior sale, change or withdrawal. Neither listing broker(s) or information provider(s) shall be responsible for any typographical errors, misinformation, misprints and shall be held totally harmless. Listing(s) information is provided for consumer's personal, non-commercial use and may not be used for any purpose other than to identify prospective properties consumers may
 Northeast Georgia Board of REALTORS® All information deemed reliable but not guaranteed. All properties are subject to prior sale, change or withdrawal. Neither listing broker(s) or information provider(s) shall be responsible for any typographical errors, misinformation, misprints and shall be held totally harmless. Listing(s) information is provided for consumer's personal, non-commercial use and may not be used for any purpose other than to identify prospective properties consumers may be
 The information set forth on this site is based upon information which we consider reliable, but because it has been supplied by third parties to our franchisees (who in turn supplied it to us), we can not represent that it is accurate or complete, and it should not be relied upon as such. The offerings are subject to errors, omissions, changes, including price, or withdrawal without notice. All dimensions are approximate and have not been verified by the selling party and can not be verified. It
