
Primary on Main - Adult 55+


Address
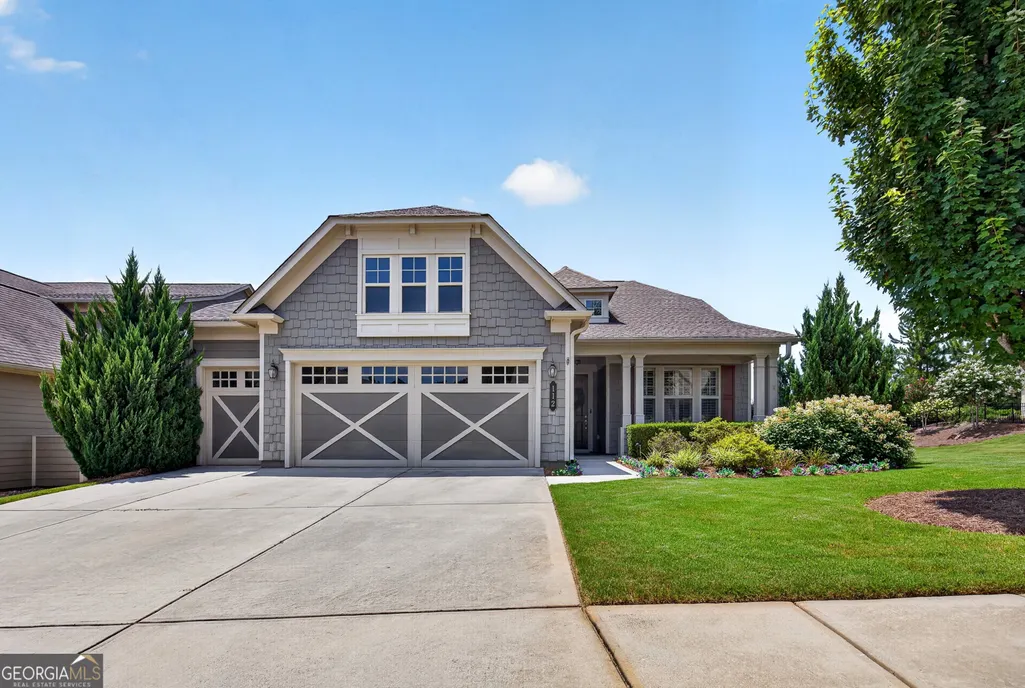
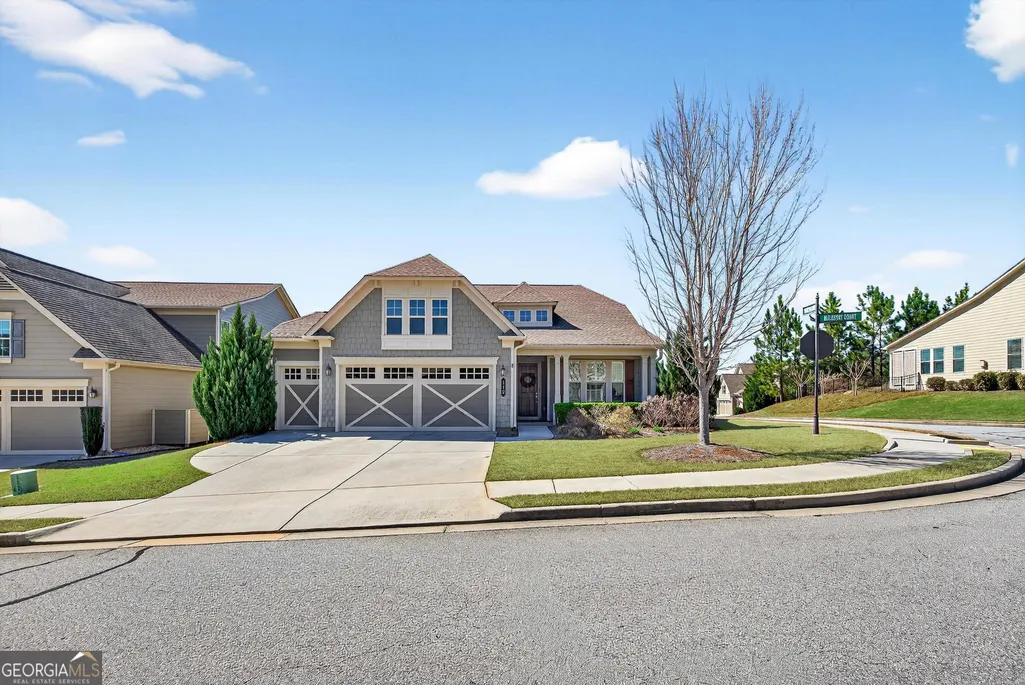

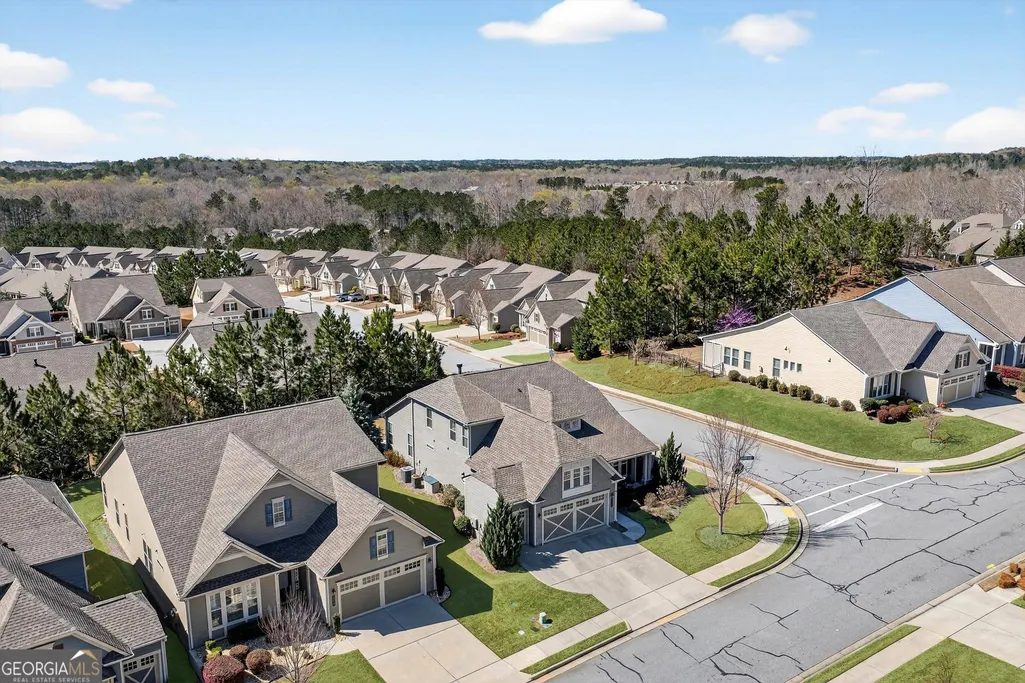
112 Mulberry Court, Peachtree City, GA
Price
$ 710,000
Property Attributes
- MLS#10784400
- TypeSingle Family
- Listing Status Active Under Contract
- CountyFayette
- CityPeachtree City
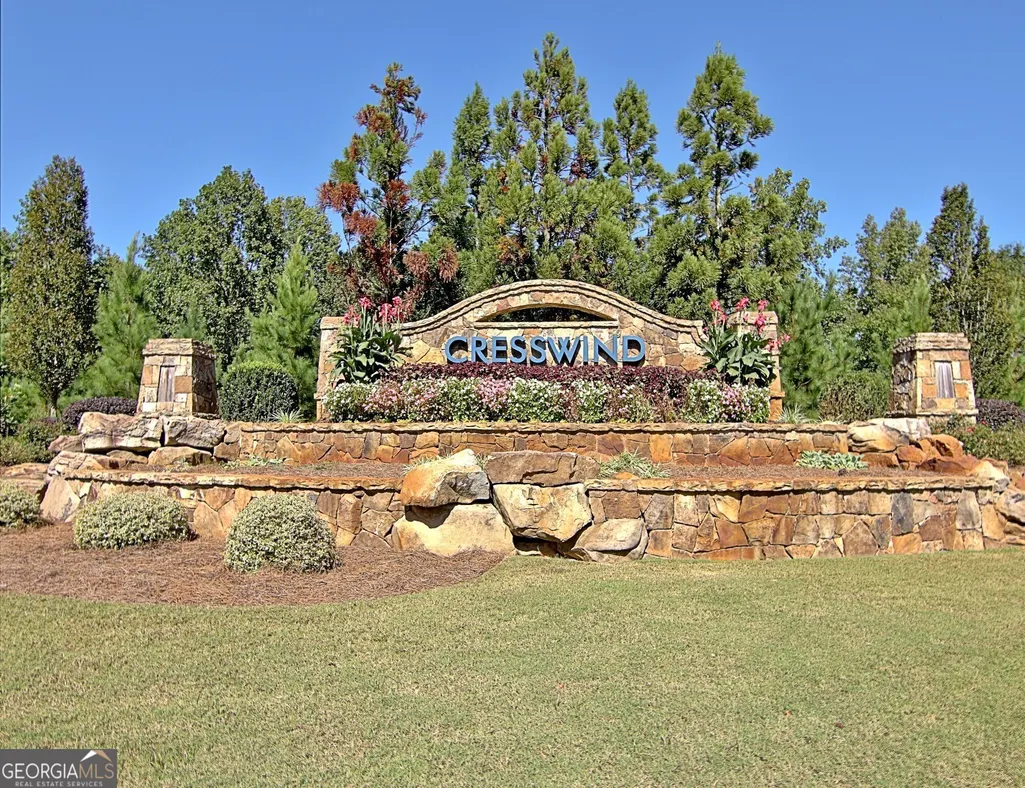
- NeighborhoodCresswind
- Zip30269
- StyleBungalow/Cottage, Craftsman
- Year Built2017
- Taxes$ 6947
- Price$ 710,000
- Bedrooms3
- Full Bathrooms3
- Half Bathrooms0
- Sqr Footage2280
- Lot Size0.19 Acres
Data Source:
Georgia MLS (GAMLS)
Property Description
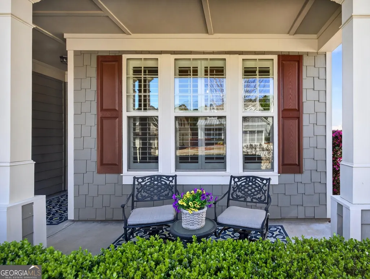
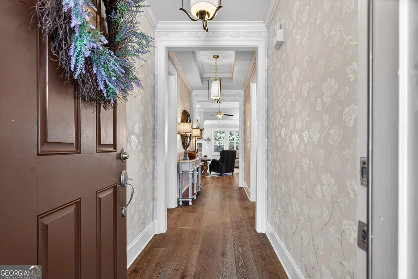
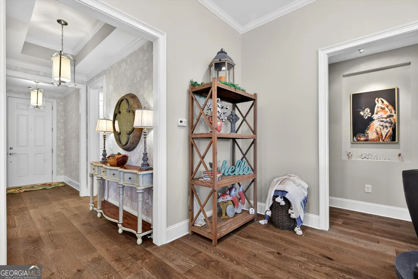
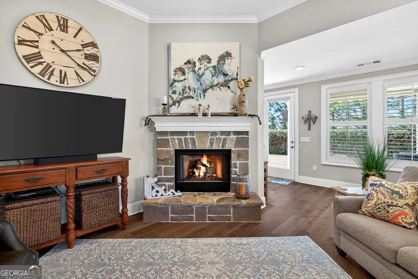
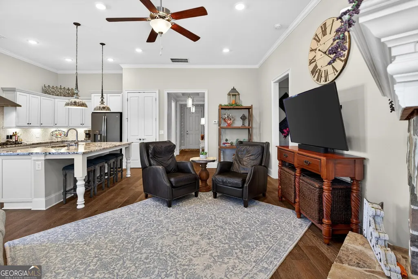
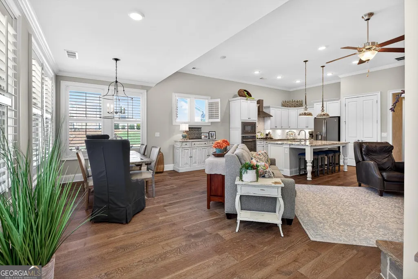
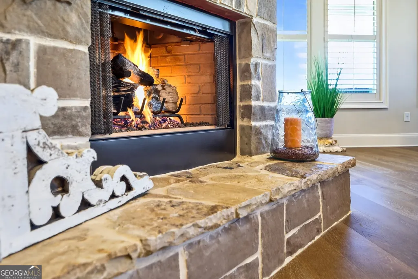
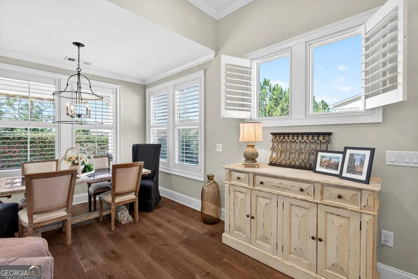
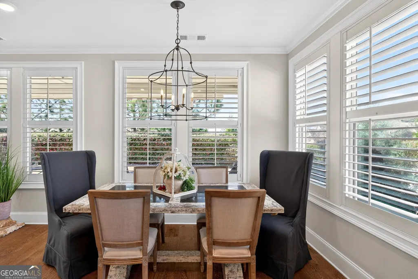
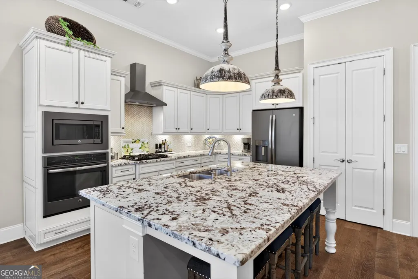
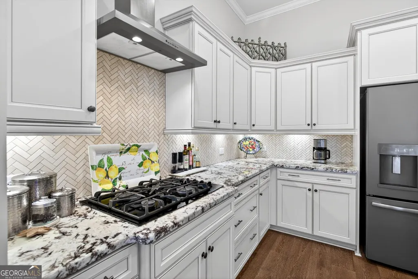
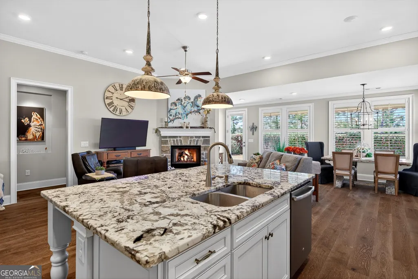
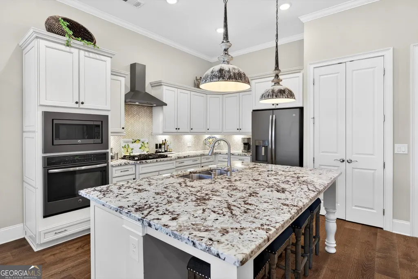
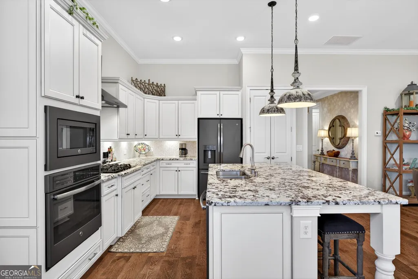
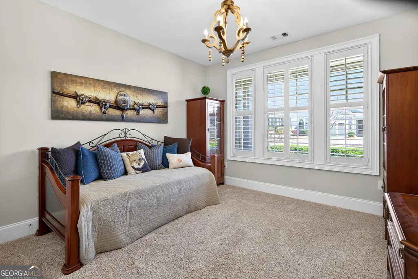
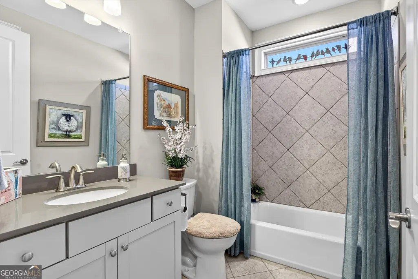
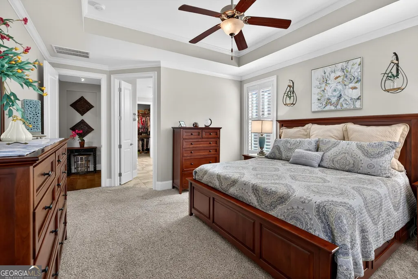
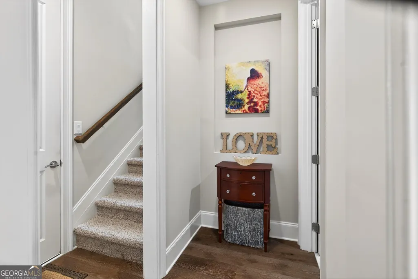
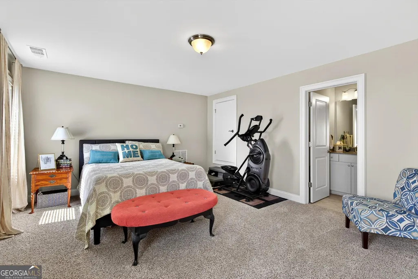
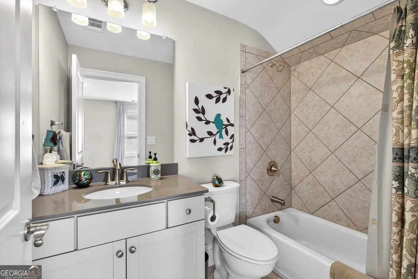
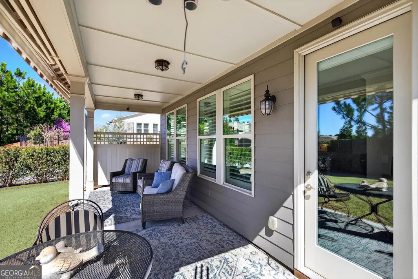
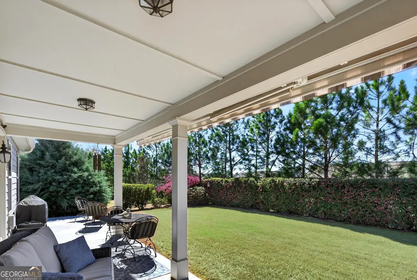
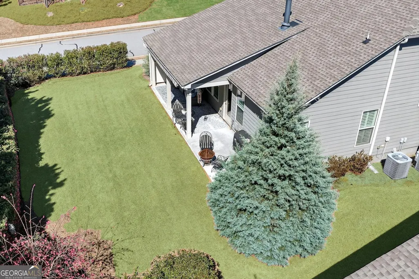
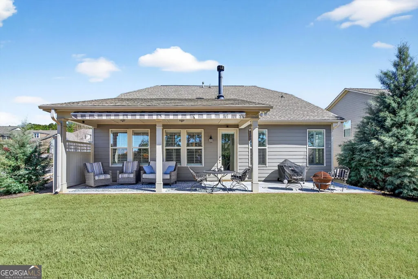
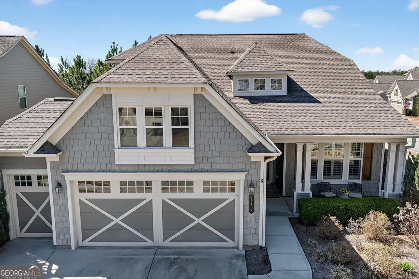
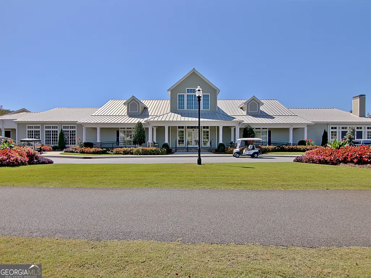
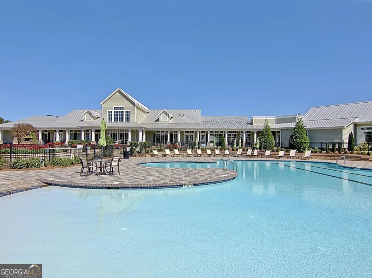
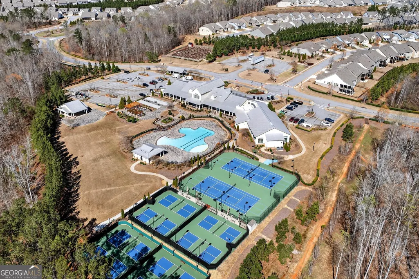
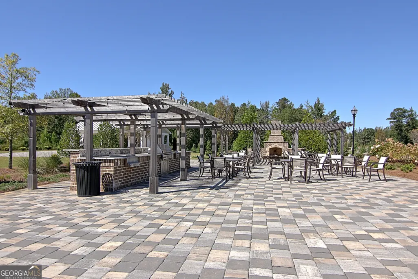
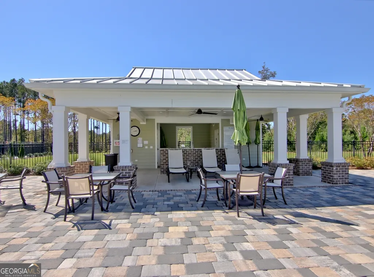
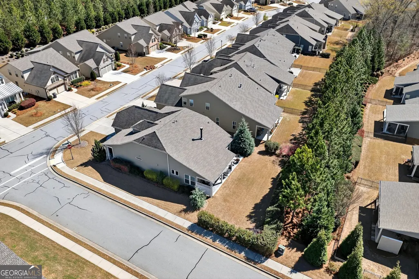
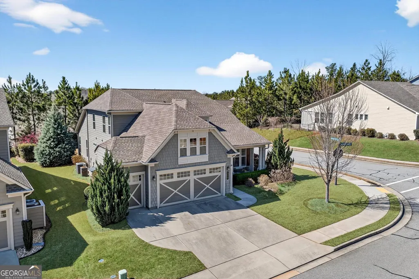
Beautifully upgraded home featuring Kingston Oak 7.5" wood flooring throughout the main living areas. The gourmet kitchen is a showstopper with an oversized kitchen island, stunning Delicatus granite countertops and custom cabinetry in a toasted antique finish. The custom cabinetry has dovetail construction and soft-close drawers and doors. High-end GE slate gray appliances complete this elegant and functional kitchen. Exceptional structural upgrades include an extended 23.5-ft deep garage designed to accommodate a full-size extended cab pickup truck, plus a separate golf cart garage. The living area is extended 8 feet to incorporate a bright sunroom, creating additional space for relaxing or entertaining. The finished bonus room with closet and full bath offers flexible space for guests, hobbies, or a private retreat. Energy efficiency is enhanced with spray foam insulation in the attic. Step outside to a covered 8-ft patio spanning the entire width of the home, paved for outdoor enjoyment or a hot tub. Additional post-build upgrades include custom plantation shutters, a 20' Sun Setter on back lanai and professionally installed mature landscaping with multiple flowering shrubs and trees. Enjoy cozy evenings by the Heatilator EL36 fireplace with Real Fyre premium gas logs, which can also be converted to woodburning. All of this in Cresswind, Peachtree City's 55+ Adult community. Cresswind offers numerous amenities ranging from indoor/outdoor pools to pickleball courts, tennis courts, hiking trails, workout gym, clubhouse, exercise classes and more. The community connects to the golf cart paths located throughout Peachtree City.
| Elementary School | Middle School | High School |
|---|---|---|
| Crabapple Elementary School | Flat Rock Middle School | Sandy Creek High School |
| Price History | |
|---|---|
| 6/12/2026 | Listed $720,000 |
| 7/9/2026 | 1$710,000 |
General Features
| Sewer | Public Sewer |
|---|---|
| Heating | Central,Dual,Natural Gas,Zoned |
| Cooling | Ceiling Fan(s),Central Air,Dual,Electric,Zoned |
| Utilities | Cable Available,Electricity Available,High Speed Internet,Natural Gas Available,Phone Available,Sewer Connected,Underground Utilities,Water Available |
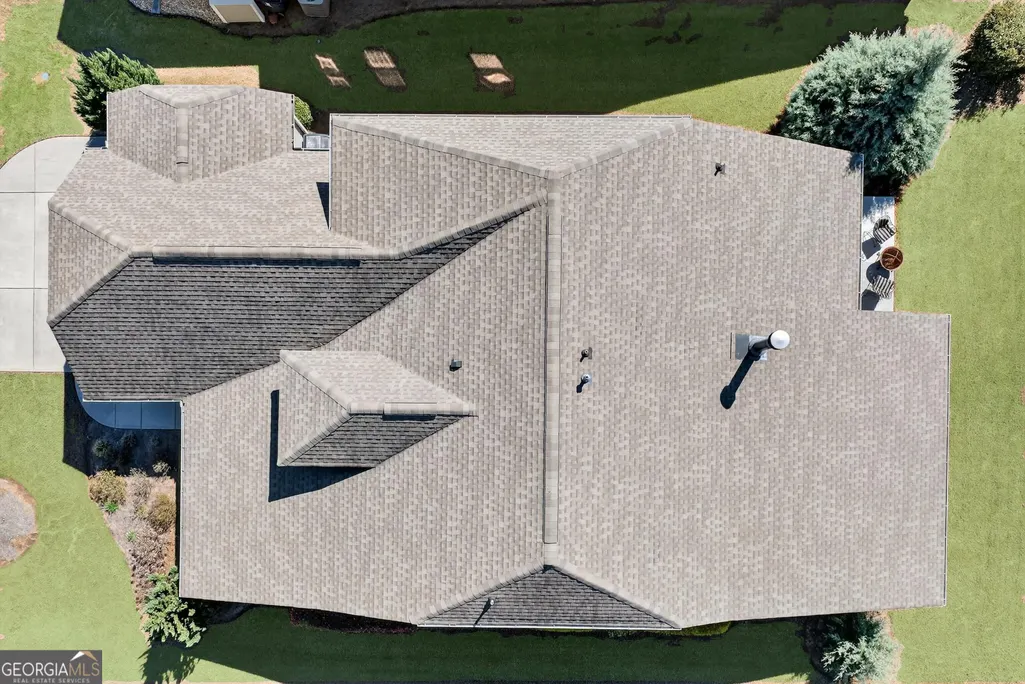
| Roof | Composition |
| Appliances | Cooktop,Dishwasher,Disposal,Ice Maker,Microwave,Other,Oven,Stainless Steel Appliance(s),Tankless Water Heater |
| HOA Fee | 3720 |
| Association Fee Includes | Maintenance Structure,Maintenance Grounds,Management Fee,Reserve Fund,Security,Swimming,Tennis |
| Architectural Style | Bungalow/Cottage,Craftsman |
| Construction Materials | Concrete |
| Year Built | 2017 |
| Levels | One and One Half |
| Property Subtype | Single Family Residence |
| Tax Year | 25 |
| Community Features | Clubhouse,Fitness Center,Pool,Retirement Community,Sidewalks,Street Lights,Tennis Court(s) |
| County | Fayette |
| New Construction | false |
| Property Type | Residential |
| HOA | true |
| Attached Garage | true |
| Contingency | Other |
| Subdivision Name | Cresswind |
| Garage Y/N | true |
| Full Baths | 3 |
| Status | Active Under Contract |
| Directions | From 74/54 in Peachtree City, travel North on Highway 74 to Kedron Dr, turn left at the traffic light. Kedron Dr becomes McDuff Pkwy. Turn right into 2nd Cresswind entrance. At roundabout, take second exist onto Mulberry Ct. Home is located on the right. |
| High School | Sandy Creek |
| City | Peachtree City |
| Senior Community Y/N | true |
| Lot Size Units | Square Feet |
| Lot Size Square Feet | 8276.4 |
| Carport Y/N | false |
| Elementary School | Crabapple |
| Land Lease Y/N | false |
| Tax Annual Amount | 6947.58 |
| Home Warranty Y/N | true |
| Middle/Junior High School | Flat Rock |
| Property Condition | Resale |
| Structure Type | House |
| Building Area Units | Square Feet |
| Living Area Units | Square Feet |
| Standard Status | Active Under Contract |
Interior Features
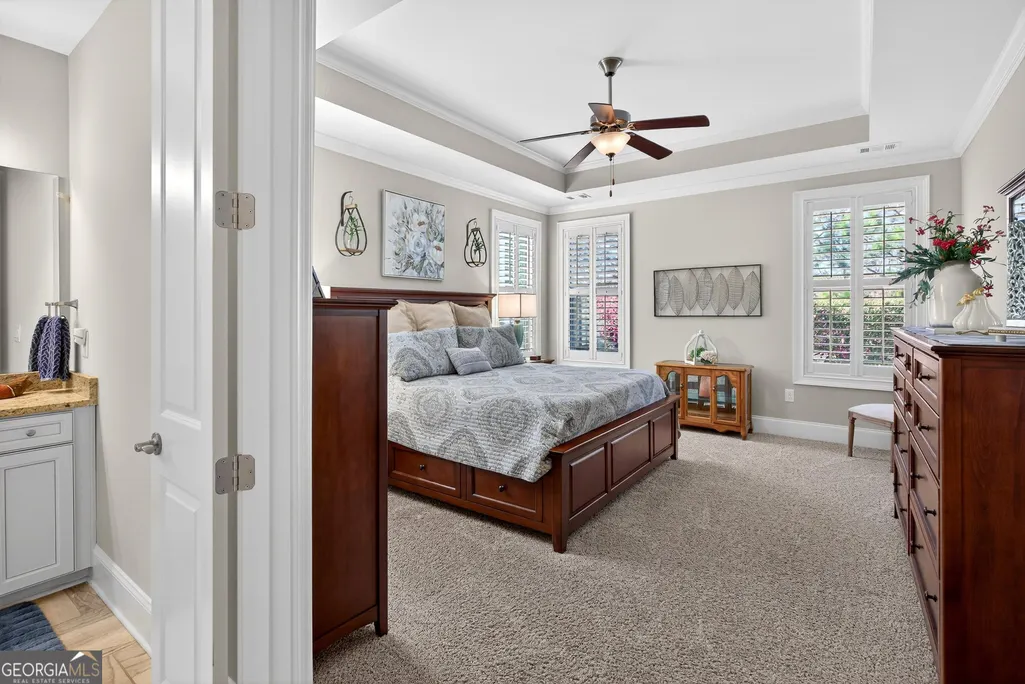
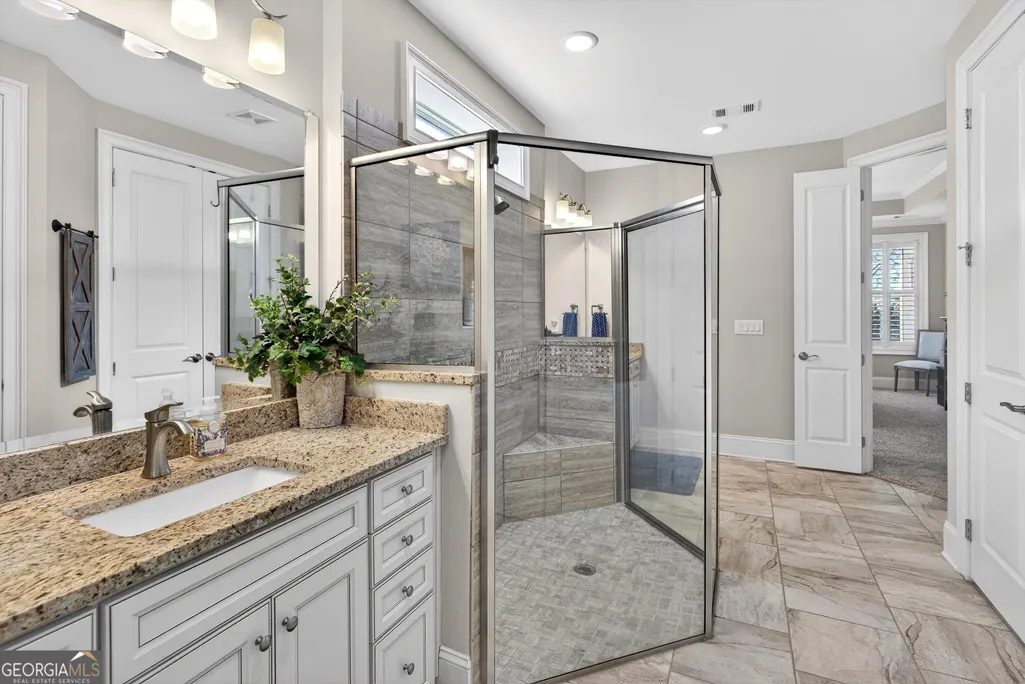
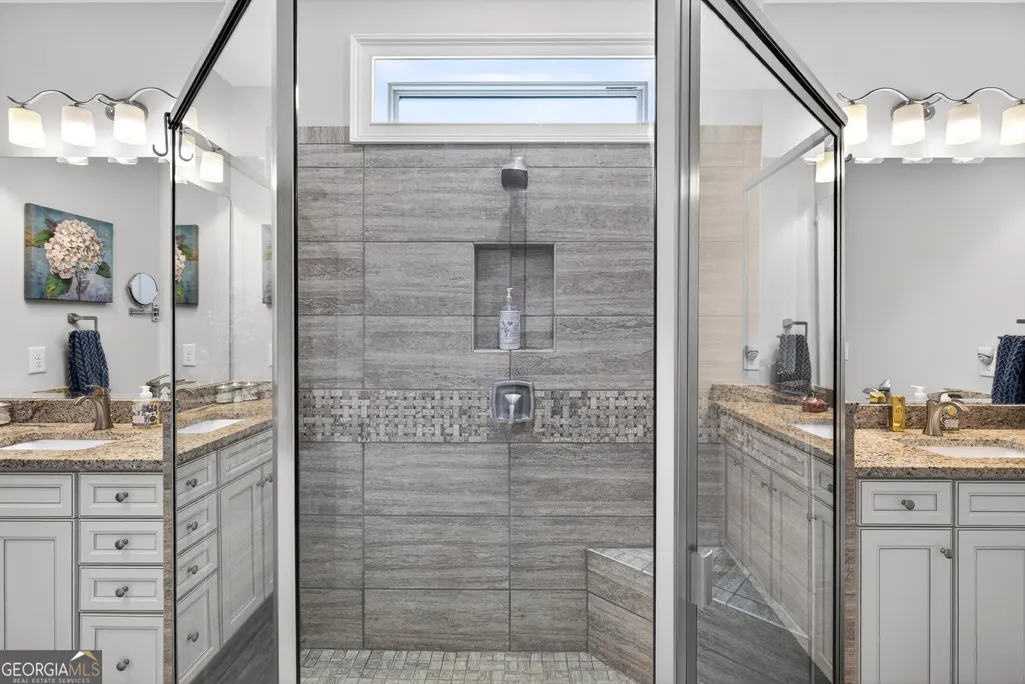
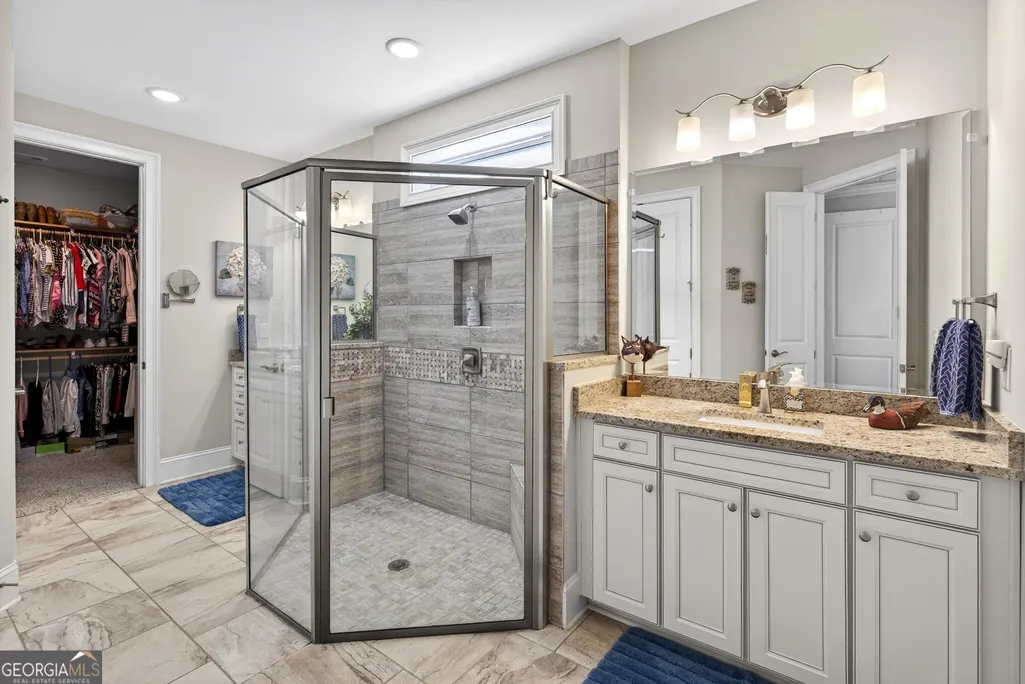
| Interior Amenities | Double Vanity,High Ceilings,Master On Main Level,Separate Shower,Tile Bath,Tray Ceiling(s),Walk-In Closet(s) |
|---|---|
| Basement | None |
| Flooring | Carpet,Hardwood,Tile |
| Total Fireplaces | 1 |
| Fireplace Features | Factory Built,Family Room,Gas Log,Gas Starter |
| Air Conditioning Y/N | true |
| Heating Y/N | true |
| Fireplace Y/N | true |
| Above Grade Finished Area | 2280 |
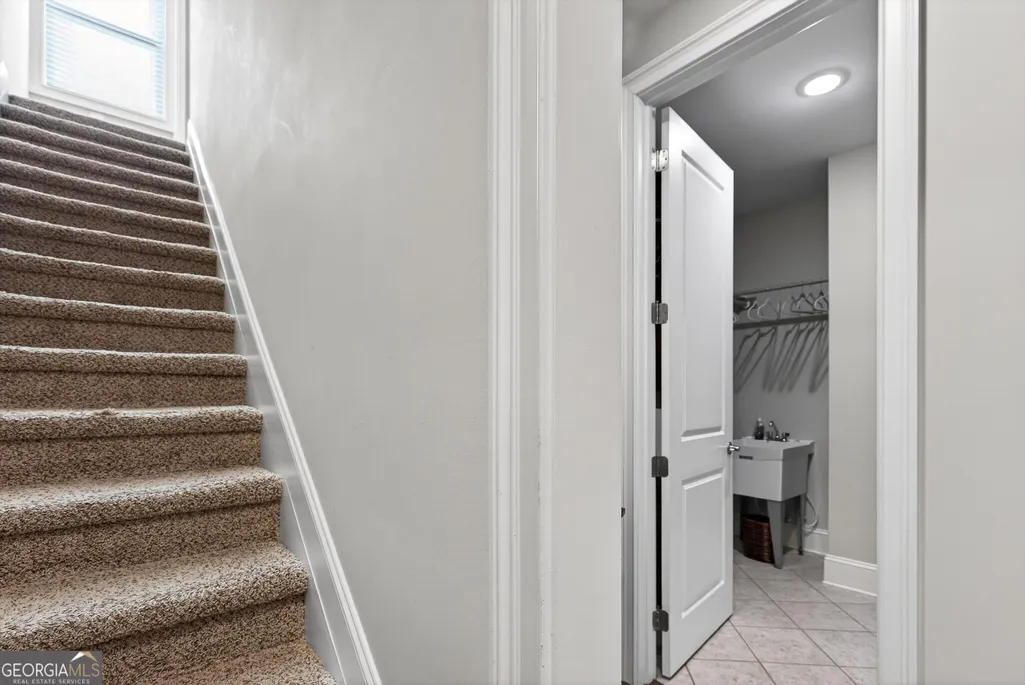
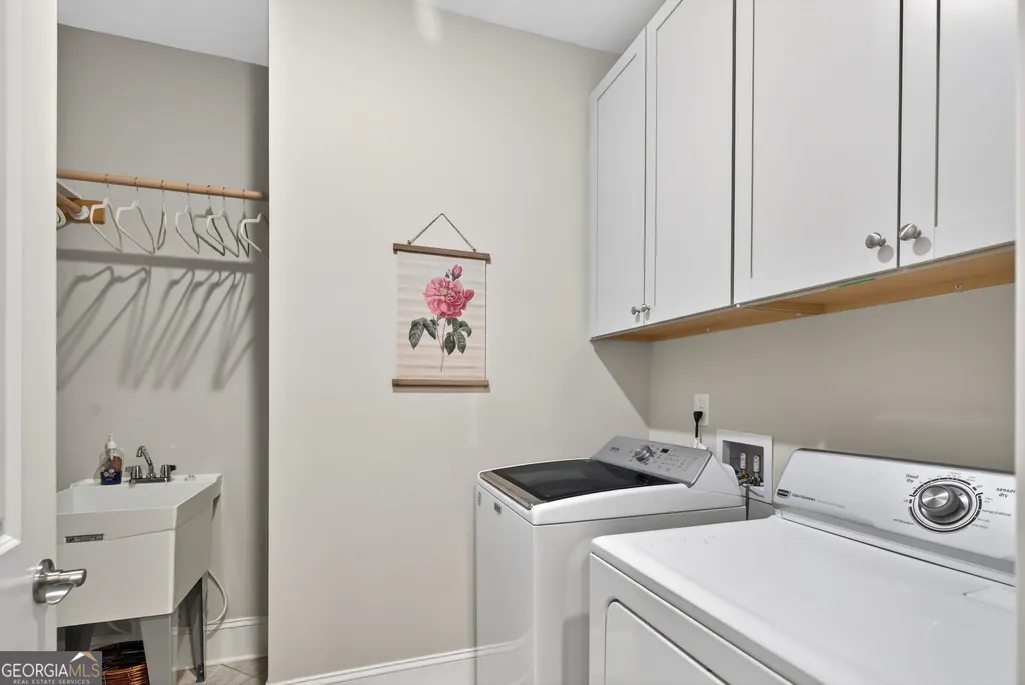
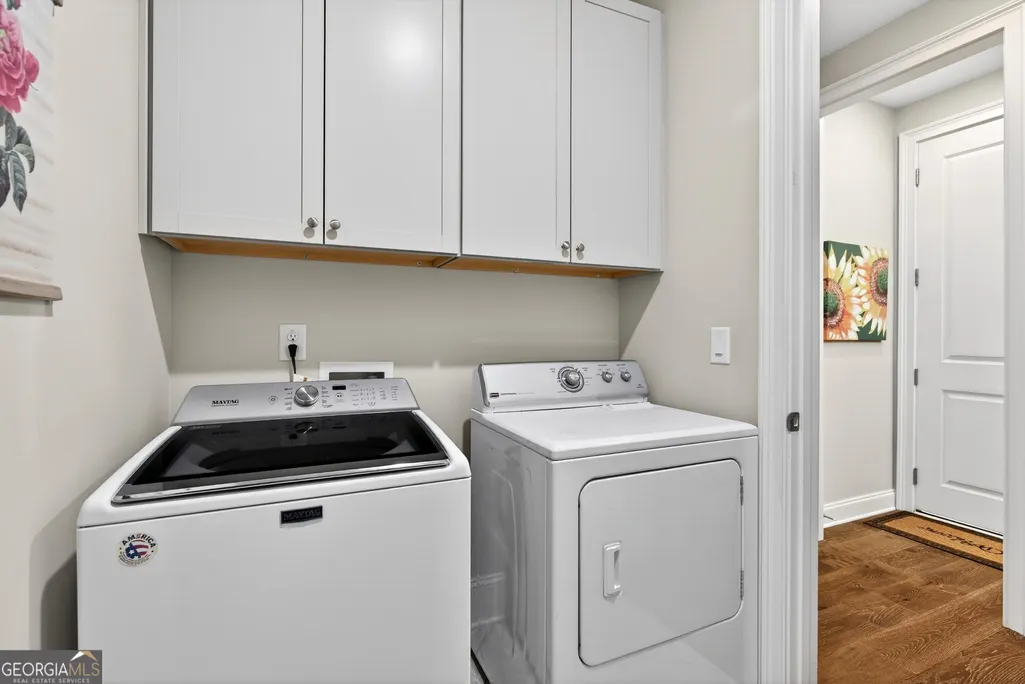
| Laundry Features | Common Area |
| Total Bedrooms | 3 |
| Main Level Bedrooms | 2 |
| Main Level Bathrooms | 2 |
| Below Grade Finished Area Unit Type | Square Feet |
| LivingAreaSource | Public Records |
| Above Grade Finished Area Unit Type | Square Feet |
| Total Baths | 3 |
| Dining Room Features | Dining Rm/Living Rm Combo |
Exterior Features
| Parking Features | Garage,Storage,Attached,Kitchen Level,Garage Door Opener |
|---|---|
| Lot Features | Corner Lot,Level,Open Lot,Private,Zero Lot Line |
| Water Source | Public |
| Lot Size Area | 8276.4 |
| Building Area Total | 2280 |
| Lot Size Acres | 0.19 |
| Lot Size Source | Public Records |
Amenities
- Foreclosure
- Views
- Short Sale
- New Construction
- Adult 55+
- Lease To Own
- No HOA Fees
- Furnished
- Primary On Main
- Air Conditioning
- Seller Finance
- Green
- Fixer Upper
- Horse
- Golf
- Fireplace
- Deck
- Garage
- Basement
- Pool
Property vs Single Family Average in 30269
Price
Taxes
Year Built

 ©2026 Georgia Multiple Listing Service All information deemed reliable but not guaranteed. All properties are subject to prior sale, change or withdrawal. Neither listing broker(s) or information provider(s) shall be responsible for any typographical errors, misinformation, misprints and shall be held totally harmless. Listing(s) information is provided for consumer's personal, non-commercial use and may not be used for any purpose other than to identify prospective properties consumers may
 Northeast Georgia Board of REALTORS® All information deemed reliable but not guaranteed. All properties are subject to prior sale, change or withdrawal. Neither listing broker(s) or information provider(s) shall be responsible for any typographical errors, misinformation, misprints and shall be held totally harmless. Listing(s) information is provided for consumer's personal, non-commercial use and may not be used for any purpose other than to identify prospective properties consumers may be
 The information set forth on this site is based upon information which we consider reliable, but because it has been supplied by third parties to our franchisees (who in turn supplied it to us), we can not represent that it is accurate or complete, and it should not be relied upon as such. The offerings are subject to errors, omissions, changes, including price, or withdrawal without notice. All dimensions are approximate and have not been verified by the selling party and can not be verified. It
