
Price Reduction - Primary on Main
Address
423 Spring Lake Hills, White, GA
Price
$ 579,900
Property Attributes
- MLS#10784436
- TypeSingle Family
- Listing Status Active
- CountyCherokee
- CityWhite
- NeighborhoodWillow Ridge
- Zip30184
- StyleRanch
- Year Built2019
- Taxes$ 1519
- Price$ 579,900
- Bedrooms3
- Full Bathrooms3
- Half Bathrooms0
- Lot Size0.92 Acres
Data Source:
Georgia MLS (GAMLS)
Property Description
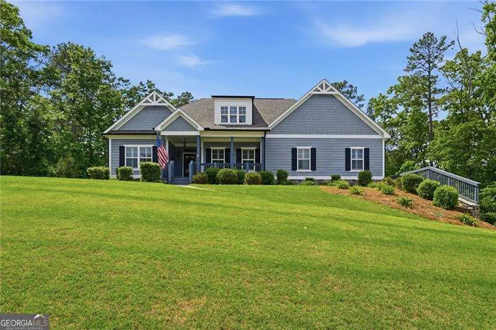
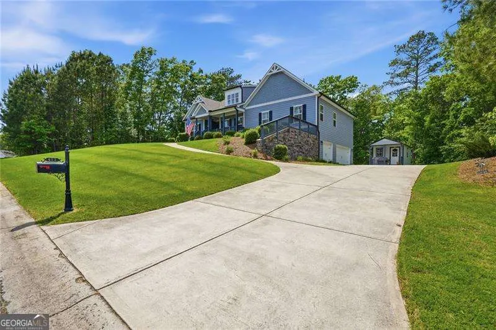
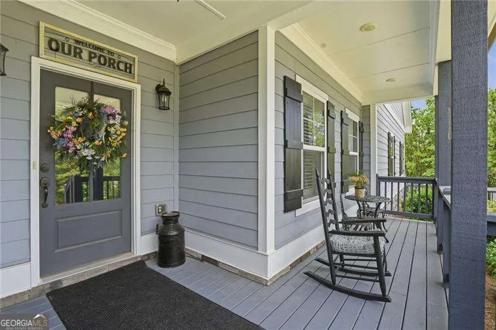
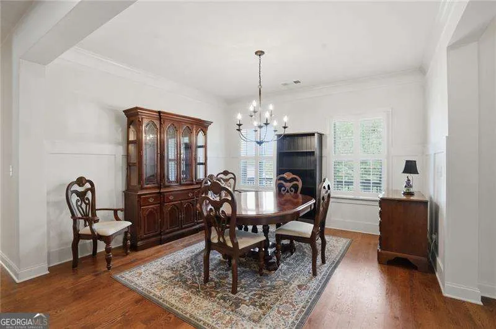
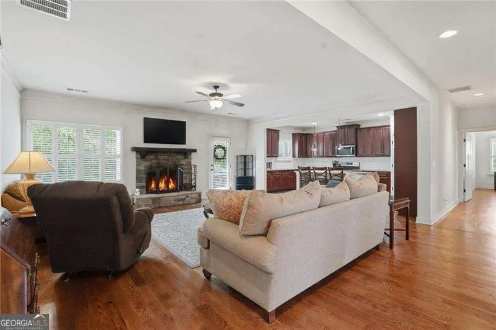
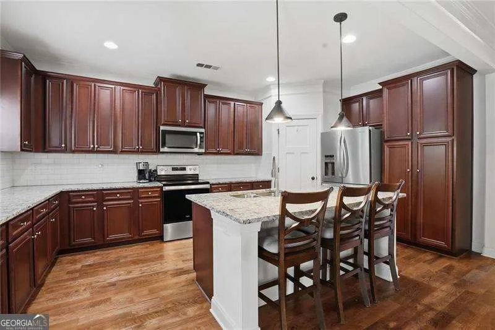
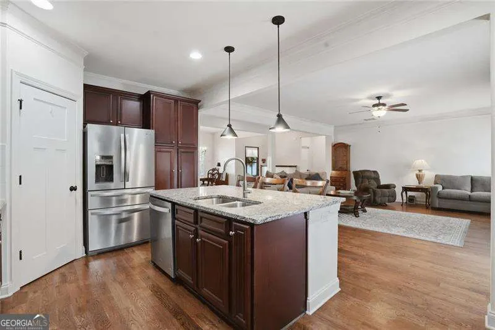
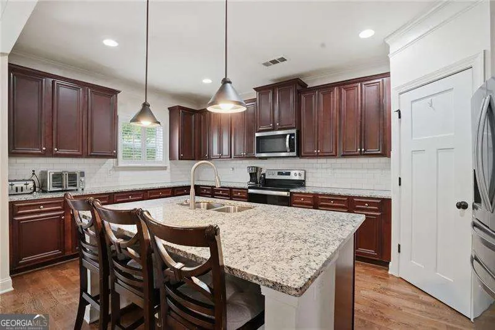
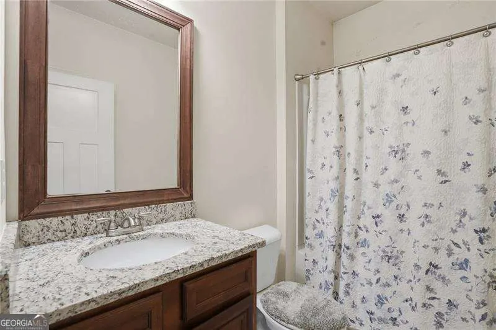
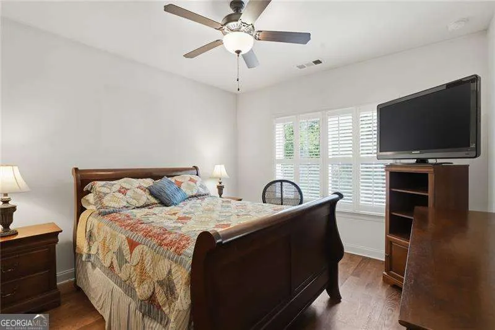
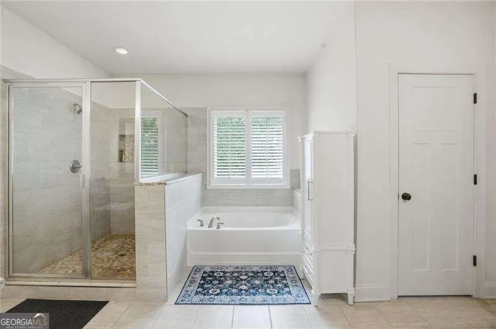
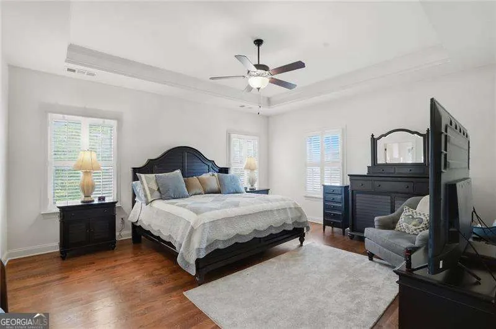
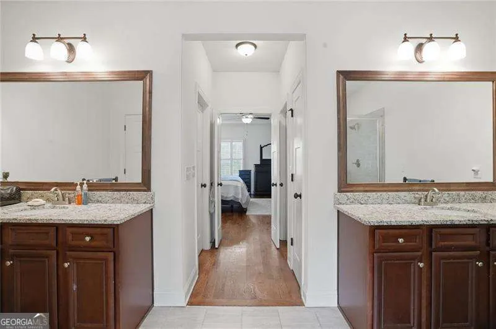
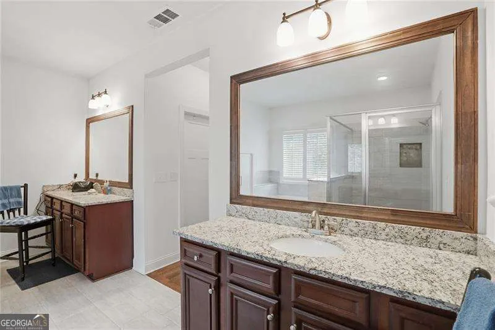
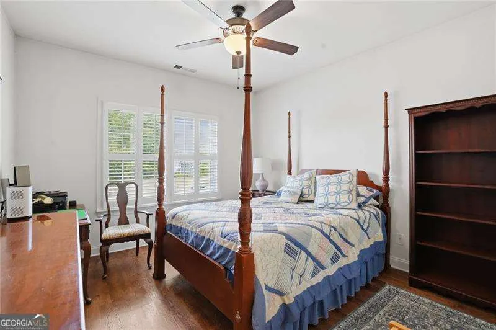
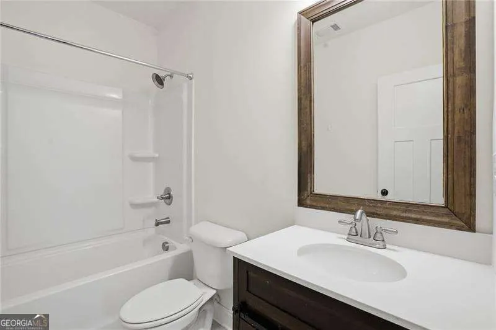
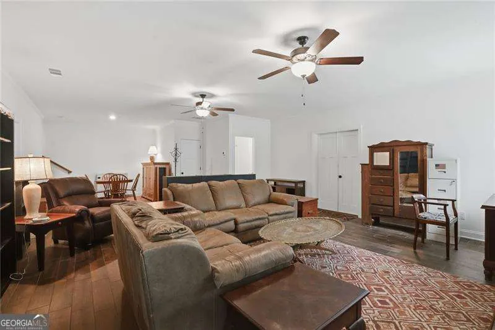
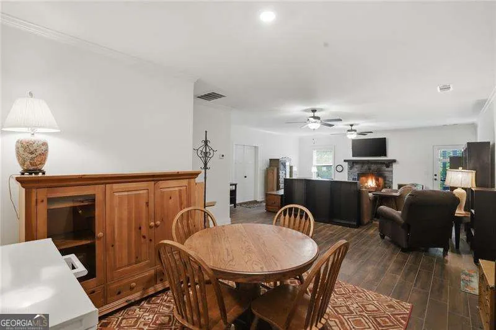
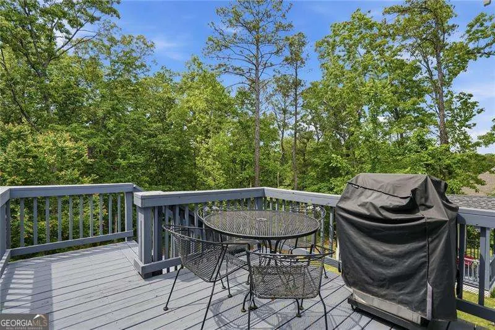
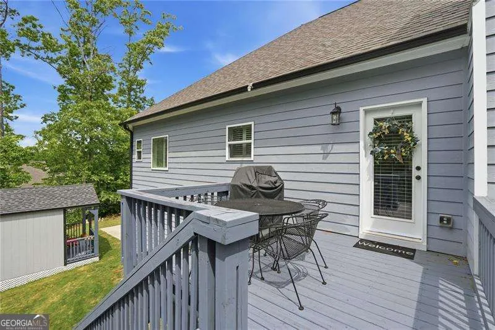
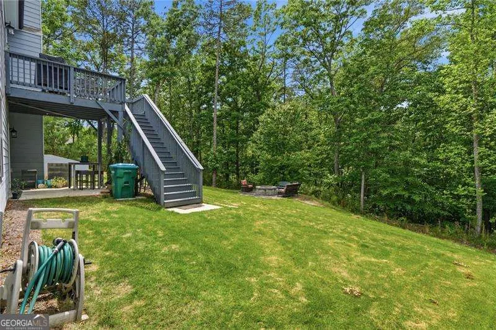
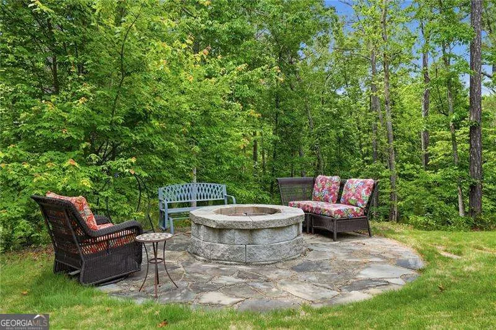
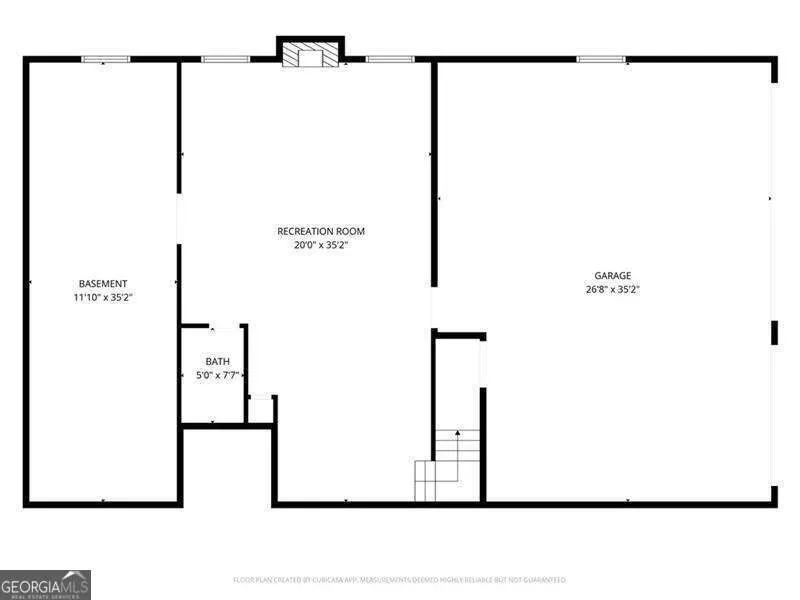
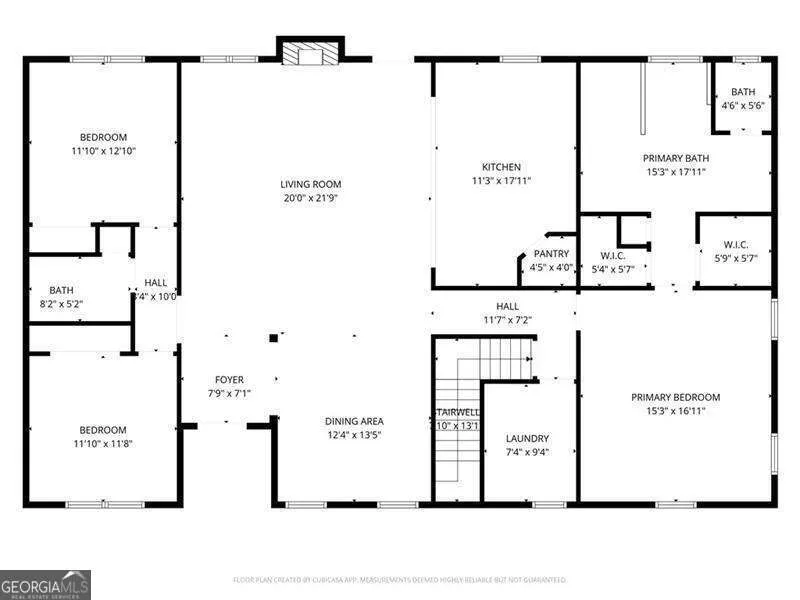
$20000 price reduction!!!Beautifully maintained 3-bedroom, 3-bath ranch home nestled on just under an acre with a private backyard and stunning landscaping. The spacious open-concept floor plan features rich hardwood floors throughout the entire main level - not a single square foot of carpet in sight. The kitchen is made for entertaining, with a large island that flows seamlessly into the generous family room anchored by a cozy wood-burning fireplace. A dedicated dining room provides the perfect setting for gatherings of any size, while two well-appointed secondary bedrooms offer comfort and versatility for family or guests. The primary suite is a true retreat, complete with a spa-like bath featuring double vanities, a soaking tub, and a separate shower. Downstairs, the fully finished walk-out basement expands your living space with a second fireplace, full bath, and abundant storage - including a storage room that easily can be converted into a fourth bedroom. Whether you're hosting guests, setting up a recreation space, or simply spreading out, this level delivers. Step outside to a charming rocking chair front porch for quiet mornings or unwind in the beautifully landscaped backyard as the day winds down. A large storage shed and oversized three-car garage round out this exceptional property. Move-in ready and offering the ideal blend of comfort, function, and privacy - this one checks every box.
| Elementary School | Middle School | High School |
|---|---|---|
| Knox Elementary School | Teasley Middle School | Cherokee High School |
| Price History | |
|---|---|
| 6/13/2026 | Listed $610,000 |
| 7/17/2026 | 2$599,900 |
| 8/13/2026 | 3$579,900 |
General Features
| Sewer | Septic Tank |
|---|---|
| Heating | Electric,Forced Air |
| Cooling | Ceiling Fan(s),Central Air |
| Utilities | Cable Available,Electricity Available,High Speed Internet |
| Roof | Composition |
| Appliances | Dishwasher,Dryer,Microwave,Washer |
| HOA Fee | 800 |
| Association Fee Includes | Swimming,Tennis |
| Patio/Porch Features | Deck |
| Architectural Style | Ranch |
| Security Features | Smoke Detector(s) |
| Construction Materials | Stone |
| Year Built | 2019 |
| Levels | Two |
| Property Subtype | Single Family Residence |
| Tax Year | 2025 |
| Community Features | Clubhouse,Playground,Pool,Street Lights,Tennis Court(s) |
| County | Cherokee |
| New Construction | false |
| Property Type | Residential |
| HOA | true |
| Attached Garage | false |
| Subdivision Name | Willow Ridge |
| Garage Y/N | true |
| Other Structures | Shed(s) |
| Full Baths | 3 |
| Status | Active |
| Directions | 575North to exit 16 onto SR-140 toward SR-20 West. Turn left onto Marietta Hwy. Keep right onto Knox bridge Hwy. in 7.4 miles turn Left onto Upper Sweetwater Trail SE. Turn left onto Spring Lake Hills. Turn Left onto Spring Lake Hills. In .3 miles your destination will be on your left |
| High School | Cherokee |
| City | White |
| Body of Water | None |
| Lot Size Units | Square Feet |
| Lot Size Square Feet | 40075.2 |
| Carport Y/N | false |
| Elementary School | Knox |
| Property Attached Y/N | false |
| Land Lease Y/N | false |
| Tax Annual Amount | 1519 |
| Home Warranty Y/N | false |
| Middle/Junior High School | Teasley |
| Property Condition | Resale |
| Structure Type | House |
| Building Area Units | Square Feet |
| Living Area Units | Square Feet |
| Standard Status | Active |
Interior Features
| Interior Amenities | Double Vanity,Master On Main Level,Rear Stairs |
|---|---|
| Basement | Bath Finished,Daylight,Exterior Entry,Finished,Full |
| Flooring | Hardwood,Tile |
| Total Fireplaces | 2 |
| Fireplace Features | Basement,Family Room |
| Common Walls | No Common Walls |
| Air Conditioning Y/N | true |
| Heating Y/N | true |
| Window Features | Double Pane Windows |
| Fireplace Y/N | true |
| Laundry Features | Other |
| Total Bedrooms | 3 |
| Main Level Bedrooms | 3 |
| Main Level Bathrooms | 2 |
| Below Grade Finished Area Unit Type | Square Feet |
| LivingAreaSource | Public Records |
| Above Grade Finished Area Unit Type | Square Feet |
| Kitchen Features | Kitchen Island,Solid Surface Counters,Walk-in Pantry |
| Total Baths | 3 |
| Dining Room Features | Seats 12+ |
Exterior Features
| Parking Features | Garage,Side/Rear Entrance |
|---|---|
| Lot Features | Private |
| Water Source | Public |
| Total Parking | 3 |
| Lot Size Area | 40075.2 |
| Lot Size Acres | 0.92 |
| Lot Size Source | Public Records |
Amenities
- Foreclosure
- Views
- Short Sale
- New Construction
- Adult 55+
- Lease To Own
- No HOA Fees
- Furnished
- Primary On Main
- Air Conditioning
- Seller Finance
- Green
- Fixer Upper
- Horse
- Golf
- Fireplace
- Deck
- Garage
- Basement
- Pool
Property vs Single Family Average in 30184
Price
Taxes
Year Built

 ©2026 Georgia Multiple Listing Service All information deemed reliable but not guaranteed. All properties are subject to prior sale, change or withdrawal. Neither listing broker(s) or information provider(s) shall be responsible for any typographical errors, misinformation, misprints and shall be held totally harmless. Listing(s) information is provided for consumer's personal, non-commercial use and may not be used for any purpose other than to identify prospective properties consumers may
 Northeast Georgia Board of REALTORS® All information deemed reliable but not guaranteed. All properties are subject to prior sale, change or withdrawal. Neither listing broker(s) or information provider(s) shall be responsible for any typographical errors, misinformation, misprints and shall be held totally harmless. Listing(s) information is provided for consumer's personal, non-commercial use and may not be used for any purpose other than to identify prospective properties consumers may be
 The information set forth on this site is based upon information which we consider reliable, but because it has been supplied by third parties to our franchisees (who in turn supplied it to us), we can not represent that it is accurate or complete, and it should not be relied upon as such. The offerings are subject to errors, omissions, changes, including price, or withdrawal without notice. All dimensions are approximate and have not been verified by the selling party and can not be verified. It
