
Price Reduction - Primary on Main
Address
605 Arlington Place, Macon, GA
Price
$ 525,000
Property Attributes
- MLS#10784495
- TypeSingle Family
- Listing Status Active
- CountyBibb
- CityMacon
- NeighborhoodDowntown Macon
- Zip31201
- StyleVictorian
- Year Built1870
- Taxes$ 4925
- Price$ 525,000
- Bedrooms5
- Full Bathrooms3
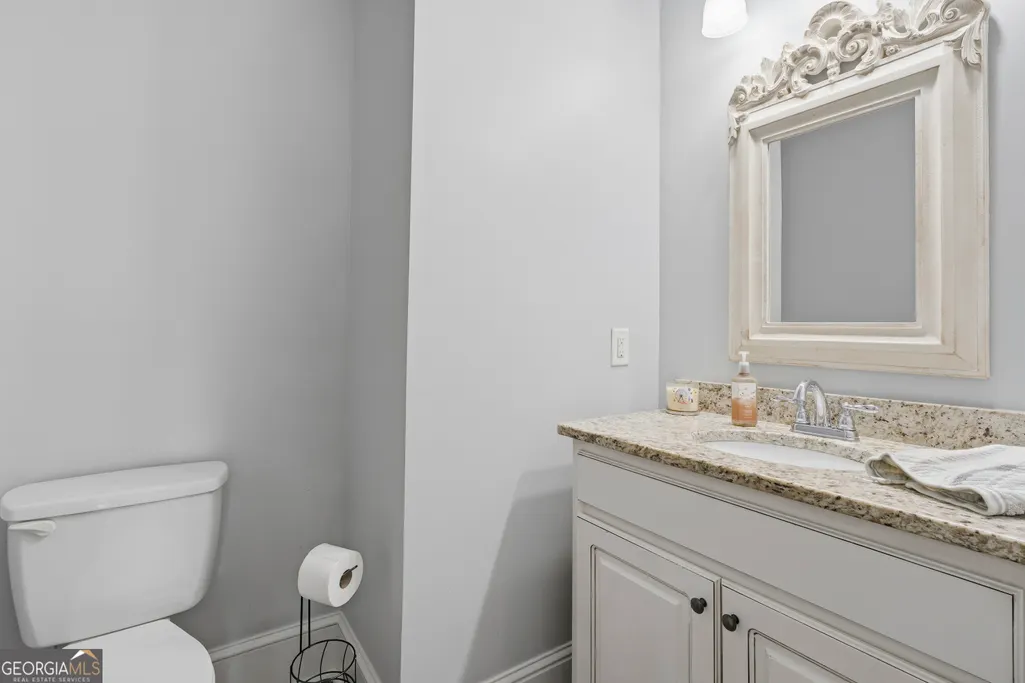
- Half Bathrooms1
- Sqr Footage3636
- Lot Size0.12 Acres
Data Source:
Georgia MLS (GAMLS)
Property Description
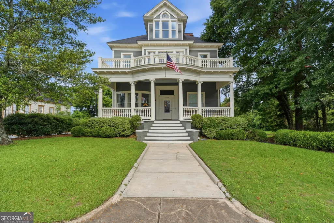
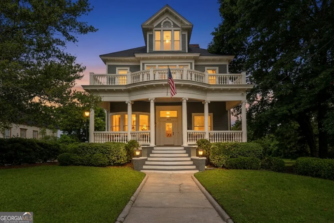
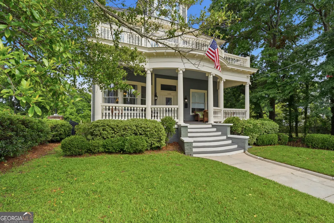
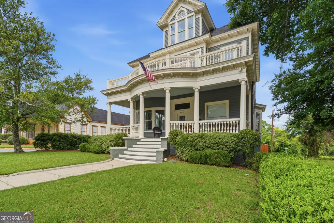
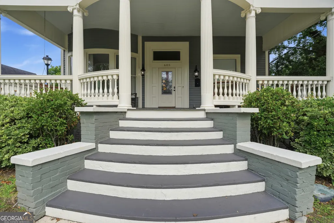
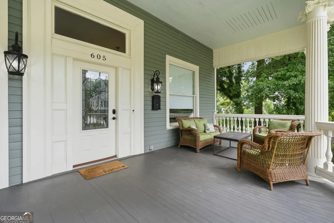
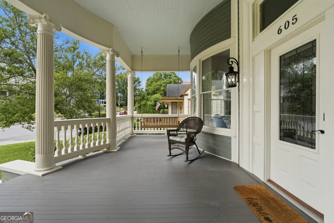
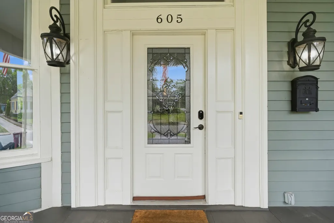
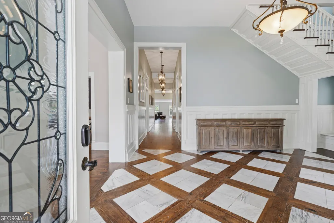
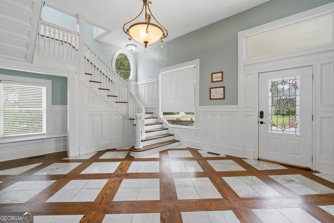
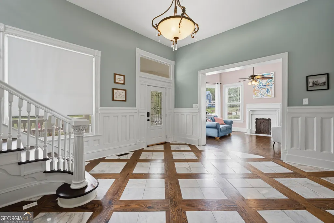
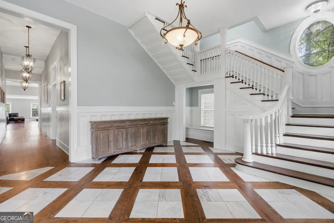
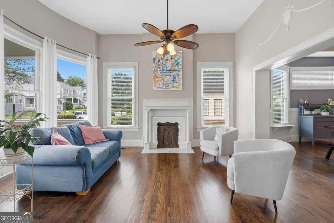
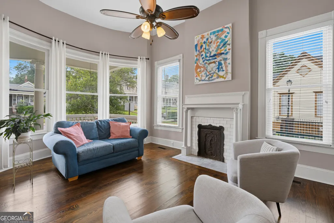
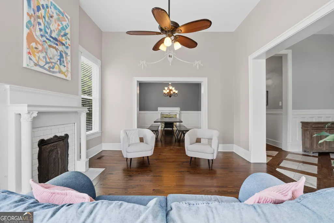
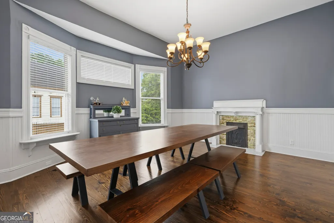
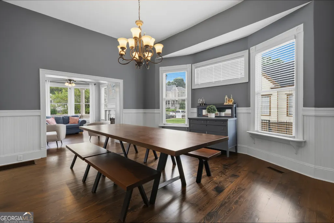
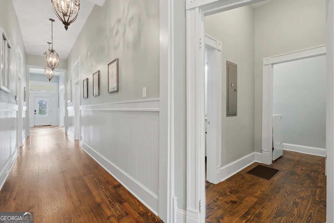
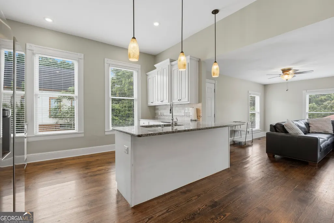
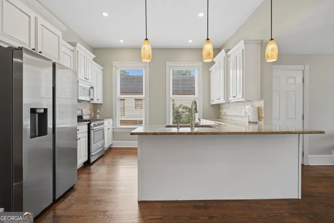
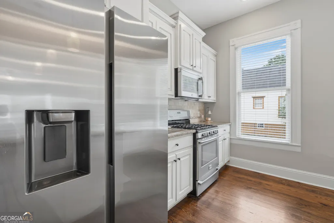
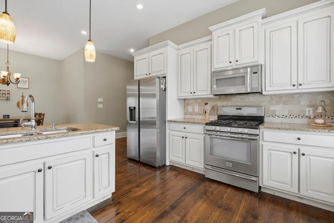
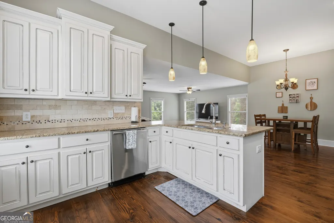
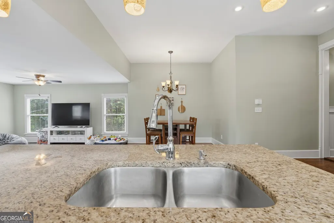
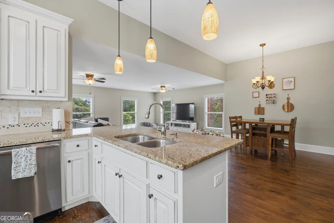
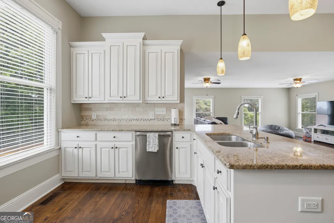
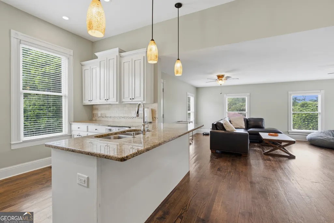
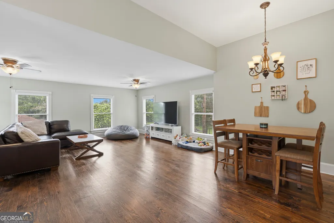
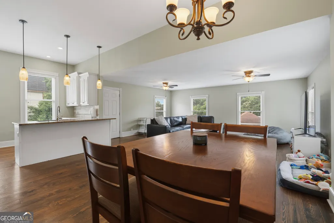
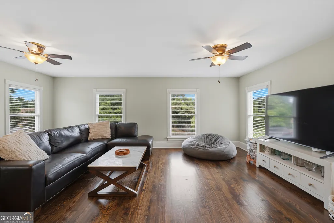
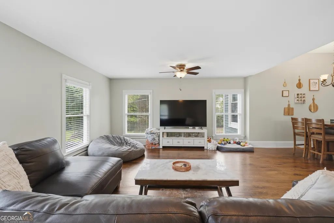
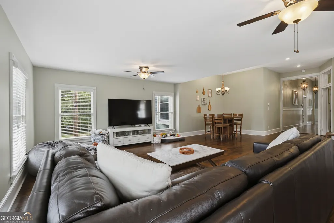
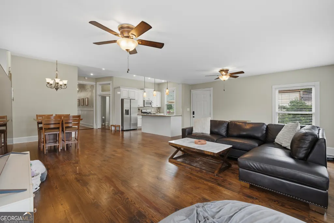
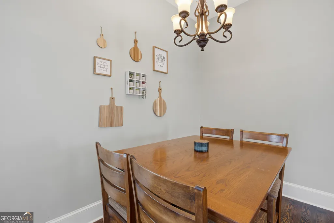
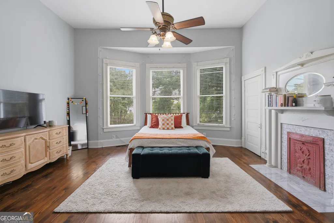
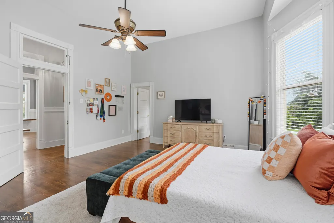
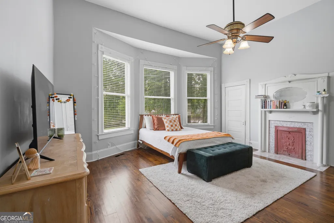
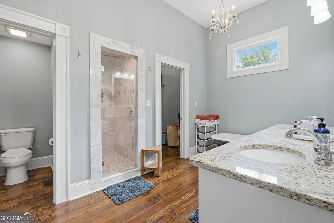
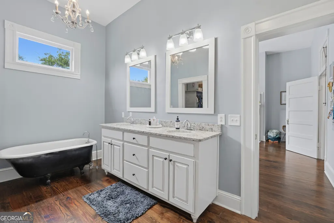
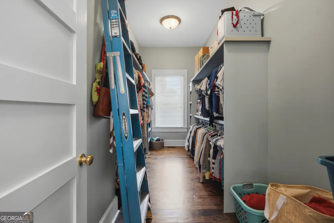
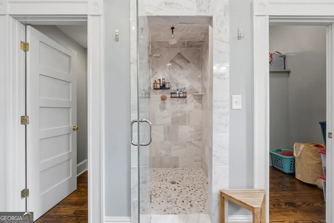
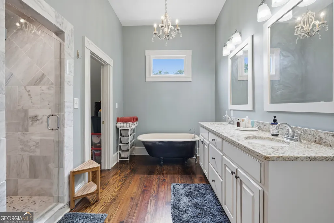
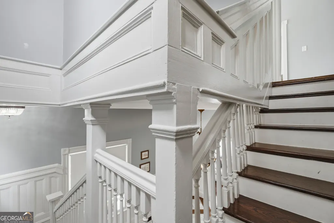
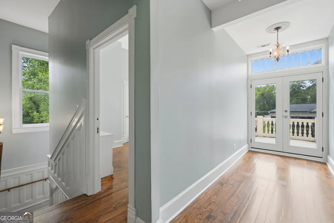
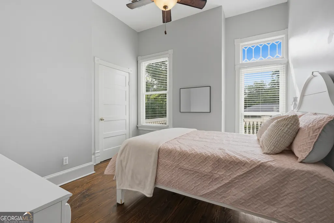
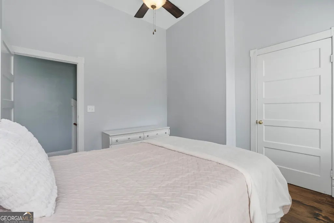
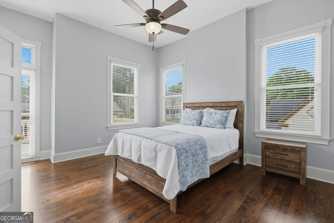
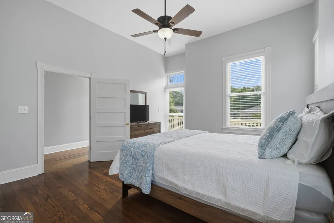
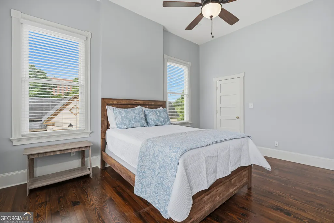
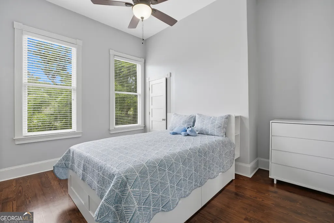
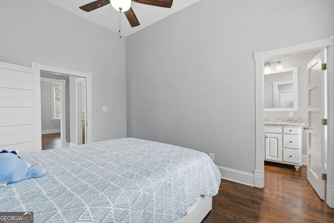
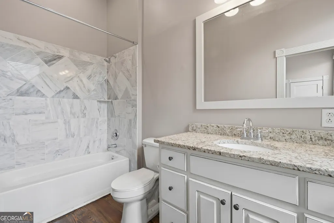
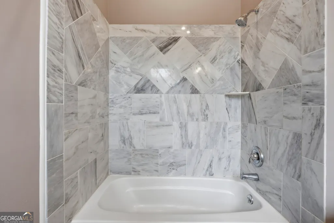
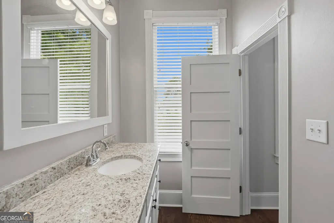
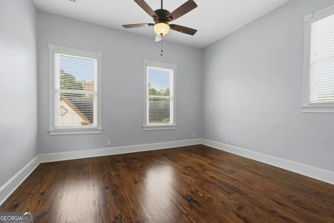
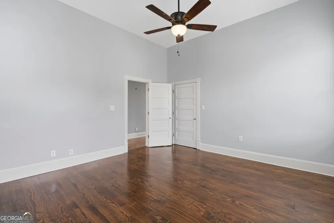
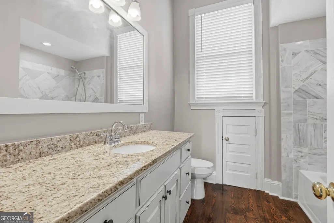
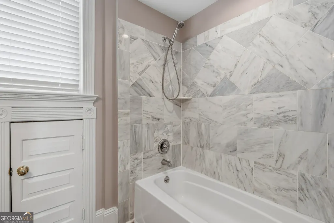
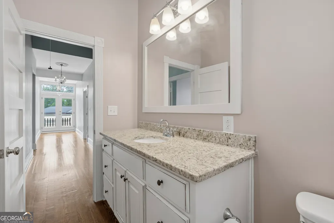
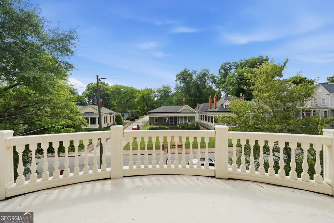
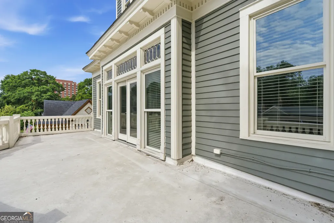
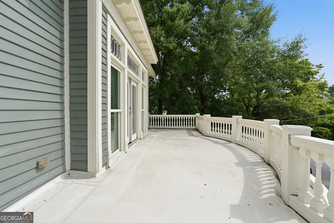
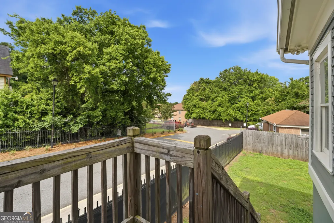
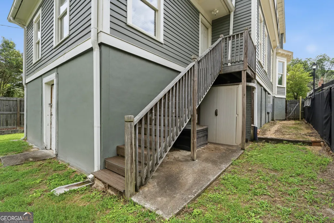
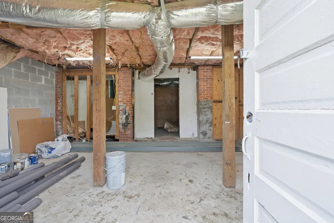
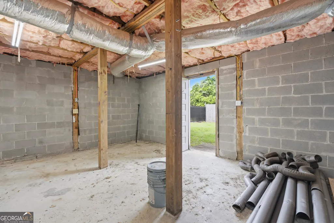
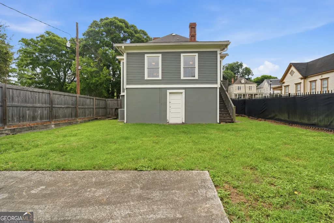
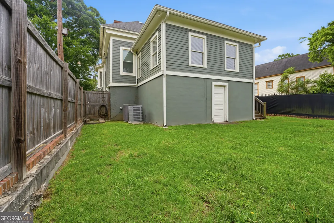
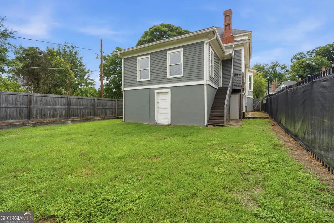
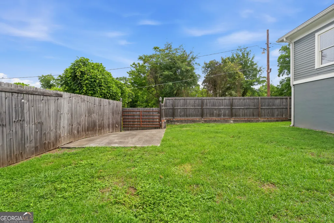
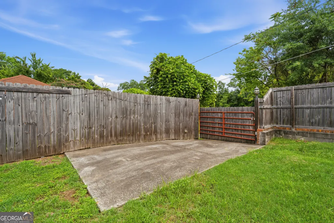
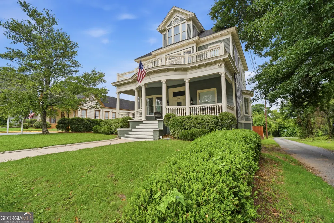
Must see! 150 years of Macon history, restored and ready for its next owner. A true 1870 Victorian in the heart of Macon's InTown historic neighborhood, lovingly restored and genuinely move-in ready. From the moment you step into the grand foyer with its inlaid wood and marble, you can tell this home has been cared for the right way. Every bit of the recent work was approved through the historic review process, so the character that makes this house special is protected. The original hardwood floors run through large, light-filled rooms with ceilings over ten feet. Three decorative fireplaces, exquisite woodwork throughout, a huge dining room that seats twelve plus, a big living room, and a separate den give you room to spread out and entertain. The renovated kitchen offers solid surface counters, a breakfast room, and an open view to the living space. The primary suite is on the main level, and an upstairs bedroom with its own full bath could easily serve as a second primary. Upstairs you'll also find a walk-out balcony with new French doors, perfect for morning coffee. The major updates are already done. Updated plumbing and electrical, windows all replaced or refurbished, roof just three years old, tankless water heater, smart thermostat, fresh paint inside and out in calm neutral tones, and recently redone siding. Out back there's a private, fully fenced yard with a drive-through gate, off-street parking, irrigation, storage, and a basement workshop. All of this sits in one of Macon's most sought-after historic areas, with sidewalk-lined streets, parks, and a dog park nearby, minutes from Mercer University, Tatnall Square Park, and everything downtown has to offer. Optional membership in the InTown Macon Neighborhood Association connects you to one of the most active historic neighborhoods in the state. On the market just in time to get settled before school starts this fall. A wonderful family home or smart investment, and buyers should ask about the historic tax incentives now available for homes in this district.
| Elementary School | Middle School | High School |
|---|---|---|
| Williams Elementary School | Miller Magnet Middle School | Central High School |
| Price History | |
|---|---|
| 6/12/2026 | Listed $575,000 |
| 7/17/2026 | 4$549,900 |
| 8/12/2026 | 5$525,000 |
General Features
| Sewer | Public Sewer |
|---|---|
| Heating | Central |
| Cooling | Central Air |
| Utilities | Cable Available,High Speed Internet,Phone Available,Sewer Connected,Water Available |
| Roof | Composition,Other |
| Appliances | Dishwasher,Microwave,Range,Refrigerator |
| Association Fee Includes | None |
| Patio/Porch Features | Deck,Porch |
| Architectural Style | Victorian |
| Construction Materials | Wood Siding |
| Year Built | 1870 |
| Levels | Two |
| Property Subtype | Single Family Residence |
| Tax Year | 25 |
| Community Features | None |
| County | Bibb |
| New Construction | false |
| Property Type | Residential |
| HOA | false |
| Attached Garage | false |
| Subdivision Name | Downtown Macon |
| Garage Y/N | false |
| Full Baths | 3 |
| Status | Active |
| Directions | From I-75, take Exit 164 (Hardeman Ave/Forsyth St/Downtown). Head toward downtown on Forsyth Street. Continue on Forsyth toward downtown, then turn left onto Arlington Place, located just before College Street. Home will be ahead on the left on Arlington Place. |
| High School | Central |
| City | Macon |
| Lot Size Units | Square Feet |
| Lot Size Square Feet | 5227.2 |
| Carport Y/N | false |
| Elementary School | Williams |
| Land Lease Y/N | false |
| Tax Annual Amount | 4925.75 |
| Home Warranty Y/N | false |
| Middle/Junior High School | Miller Magnet |
| Property Condition | Updated/Remodeled |
| Structure Type | House |
| Building Area Units | Square Feet |
| Living Area Units | Square Feet |
| Standard Status | Active |
| Virtual Tour | https://www.youtube.com/watch?v=OYAclclCKVk&t=9s |
Interior Features
| Interior Amenities | Double Vanity,High Ceilings,Master On Main Level,Roommate Plan,Separate Shower,Soaking Tub,Tile Bath,Walk-In Closet(s) |
|---|---|
| Basement | Concrete,Daylight,Exterior Entry,Unfinished |
| Flooring | Hardwood |
| Total Fireplaces | 3 |
| Air Conditioning Y/N | true |
| Heating Y/N | true |
| Fireplace Y/N | true |
| Above Grade Finished Area | 3636 |
| Half Baths | 1 |
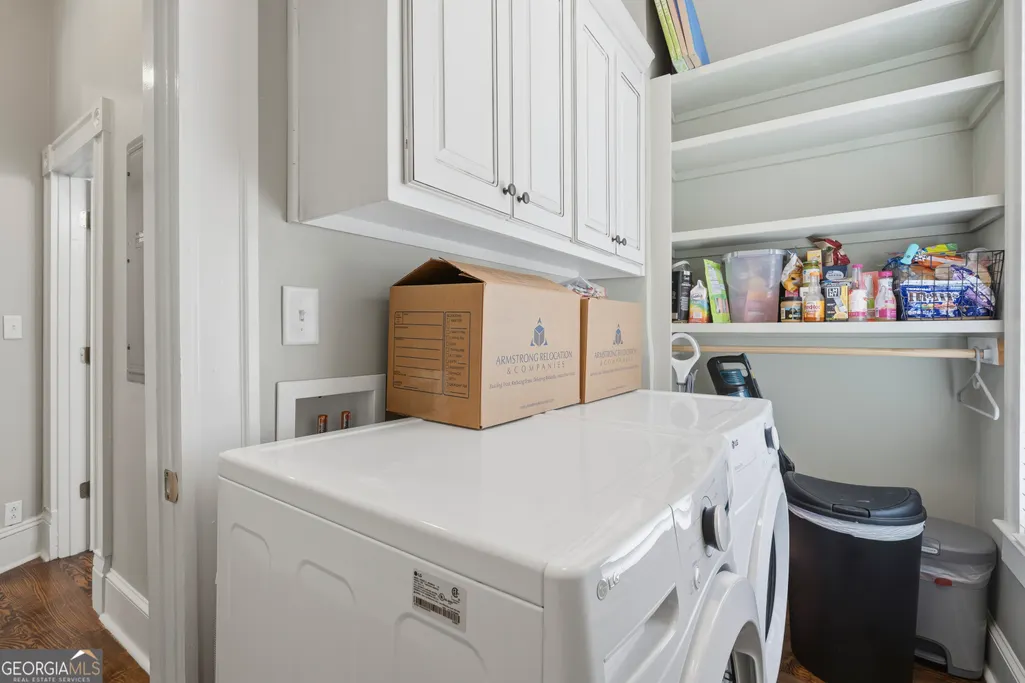
| Laundry Features | Other |
| Total Bedrooms | 5 |
| Main Level Bedrooms | 1 |
| Main Level Bathrooms | 1 |
| Below Grade Finished Area Unit Type | Square Feet |
| LivingAreaSource | Public Records |
| Above Grade Finished Area Unit Type | Square Feet |
| Kitchen Features | Solid Surface Counters |
| Total Baths | 4 |
| Dining Room Features | Separate Room |
Exterior Features
| Exterior Amenities | Balcony |
|---|---|
| Fencing | Back Yard,Privacy |
| Parking Features | Parking Pad,Side/Rear Entrance |
| Lot Features | Level |
| Water Source | Public |
| Total Parking | 4 |
| Lot Size Area | 5227.2 |
| Foundation Details | Block |
| Building Area Total | 3636 |
| Lot Size Acres | 0.12 |
| Lot Size Source | Public Records |
Amenities
- Foreclosure
- Views
- Short Sale
- New Construction
- Adult 55+
- Lease To Own
- No HOA Fees
- Furnished
- Primary On Main
- Air Conditioning
- Seller Finance
- Green
- Fixer Upper
- Horse
- Golf
- Fireplace
- Deck
- Garage
- Basement
- Pool
Property vs Single Family Average in 31201
Price
Taxes
Year Built
 ©2026 Georgia Multiple Listing Service All information deemed reliable but not guaranteed. All properties are subject to prior sale, change or withdrawal. Neither listing broker(s) or information provider(s) shall be responsible for any typographical errors, misinformation, misprints and shall be held totally harmless. Listing(s) information is provided for consumer's personal, non-commercial use and may not be used for any purpose other than to identify prospective properties consumers may
 Listings identified with the FMLS IDX logo come from FMLS and are held by brokerage firms other than the owner of this website. The listing brokerage is identified in any listing details. Information is deemed reliable but is not guaranteed. If you believe any FMLS listing contains material that infringes your copyrighted work please
  Northeast Georgia Board of REALTORS® All information deemed reliable but not guaranteed. All properties are subject to prior sale, change or withdrawal. Neither listing broker(s) or information provider(s) shall be responsible for any typographical errors, misinformation, misprints and shall be held totally harmless. Listing(s) information is provided for consumer's personal, non-commercial use and may not be used for any purpose other than to identify prospective properties consumers may be
 The information set forth on this site is based upon information which we consider reliable, but because it has been supplied by third parties to our franchisees (who in turn supplied it to us), we can not represent that it is accurate or complete, and it should not be relied upon as such. The offerings are subject to errors, omissions, changes, including price, or withdrawal without notice. All dimensions are approximate and have not been verified by the selling party and can not be verified. It
