
Price Reduction - Primary on Main



















Address
1141 Fieldcrest Lane, Madison, GA
Price
$ 995,000
Property Attributes
- MLS#10785379
- TypeSingle Family
- Listing Status Active
- CountyMorgan
- CityMadison
- NeighborhoodFieldcrest Farms
- Zip30650
- StyleTraditional
- Year Built1997
- Taxes$ 6724
- Price$ 995,000
- Bedrooms4
- Full Bathrooms3
- Half Bathrooms1
- Sqr Footage2764
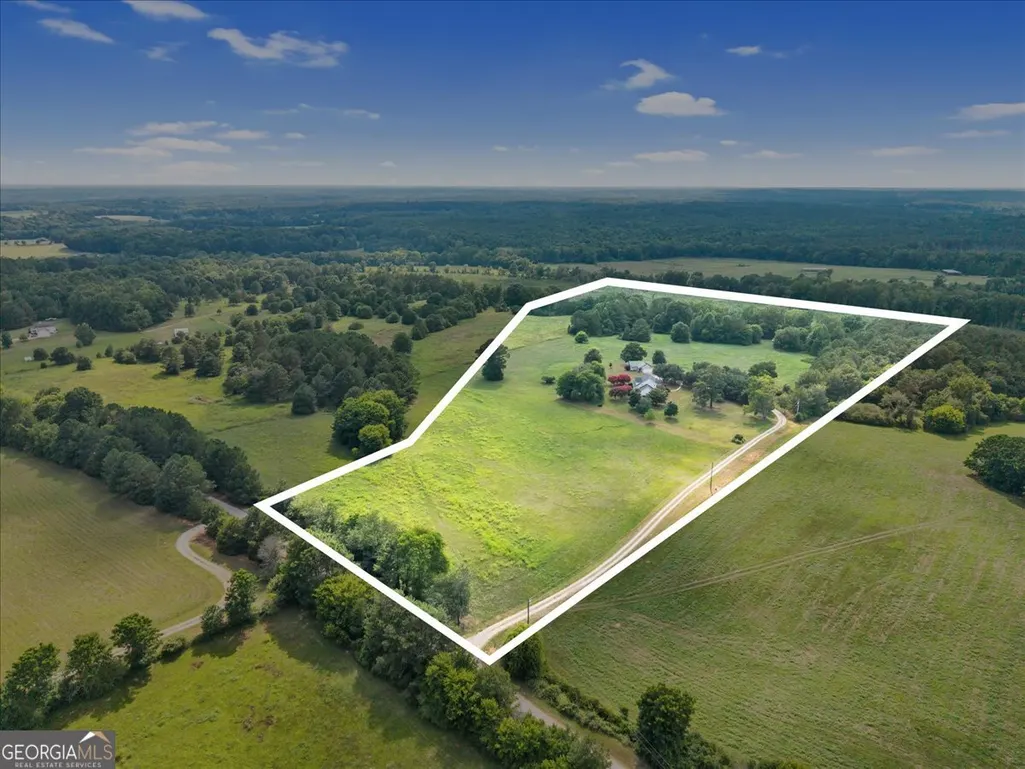
- Lot Size20.02 Acres
Data Source:
Georgia MLS (GAMLS)
Property Description
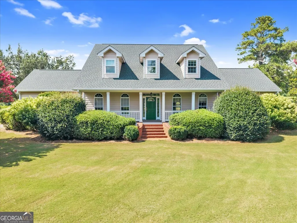
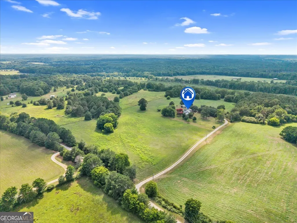
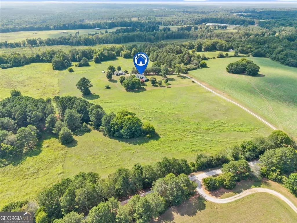
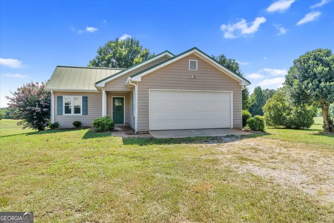
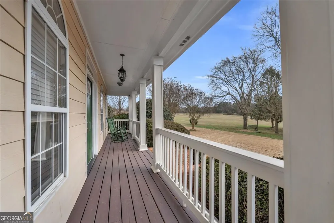
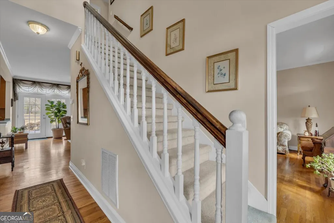
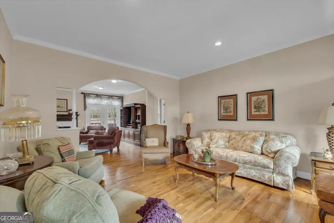
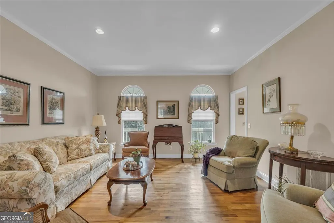
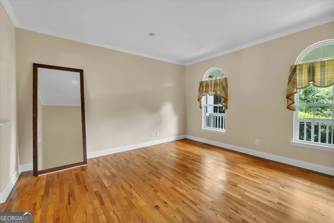
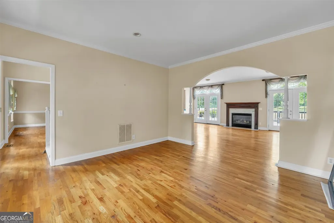
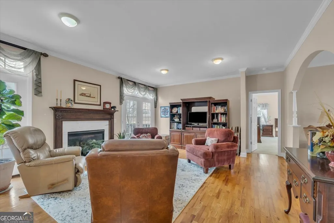
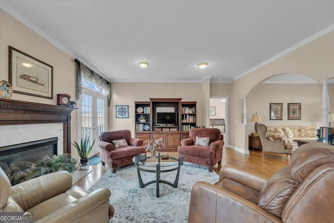
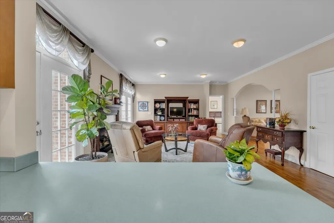
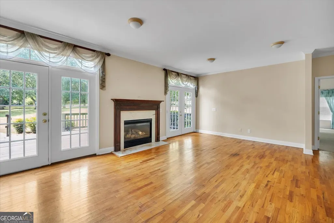
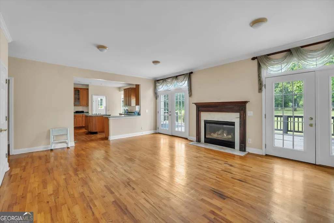
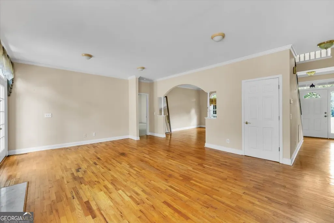
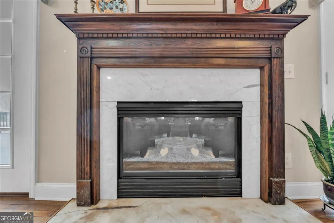
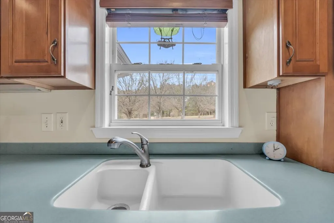
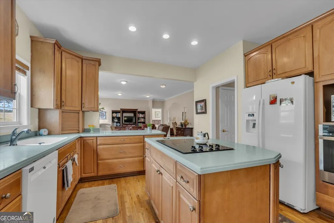
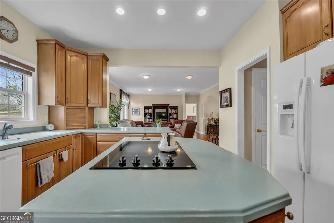
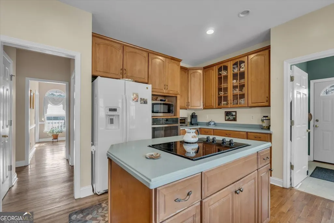
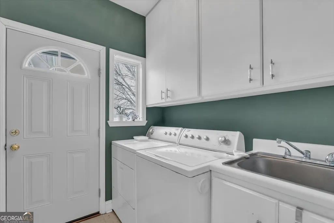
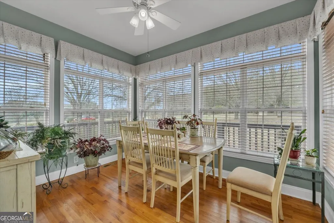
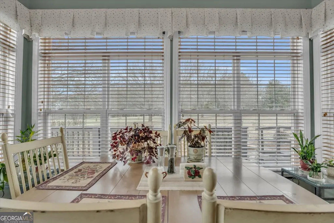
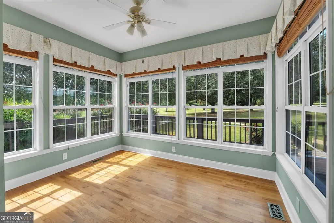
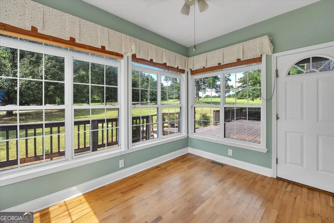
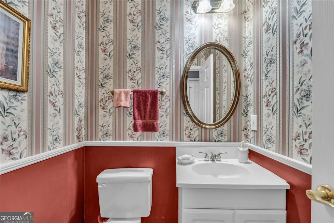
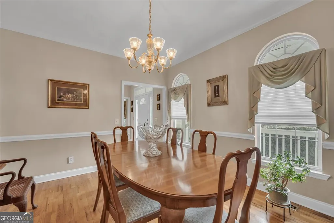
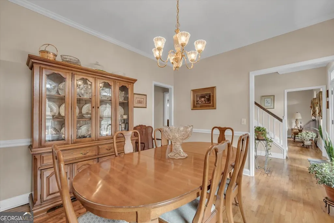
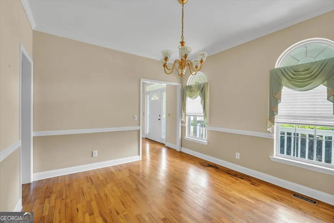
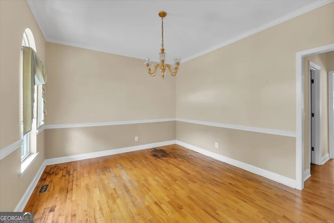
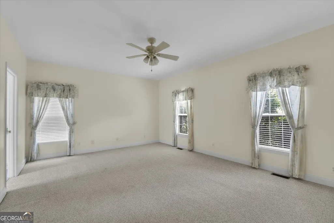
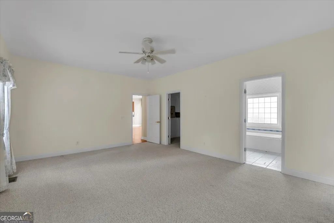
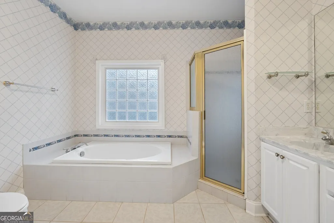
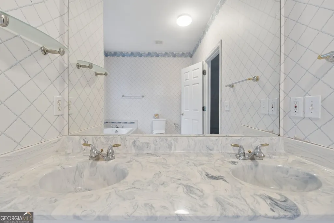
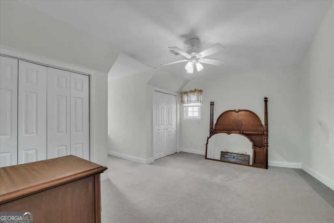
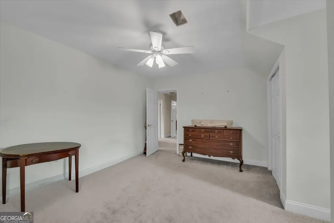
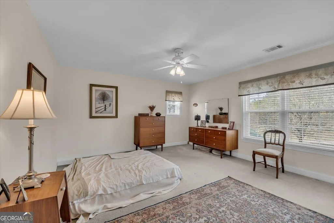
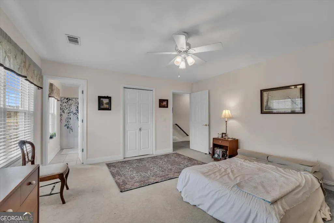
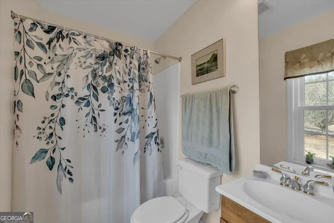
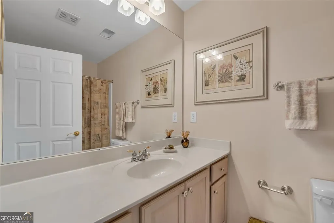
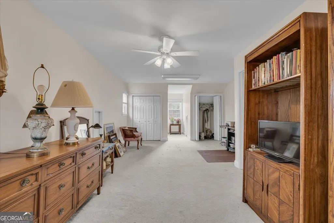
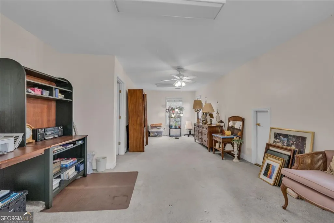
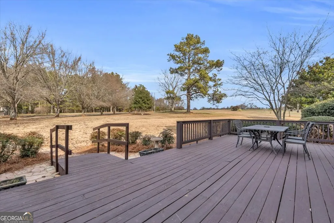
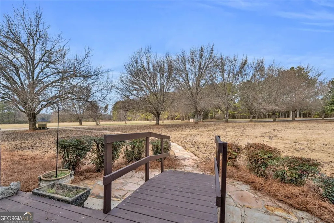
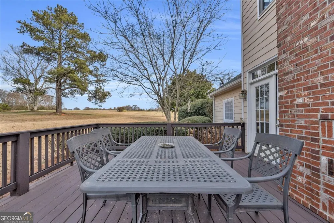
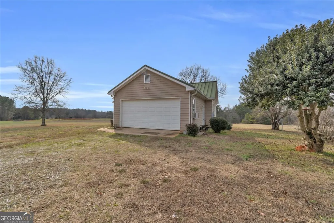
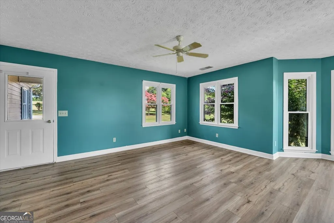
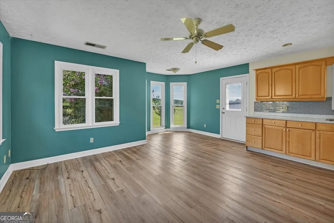
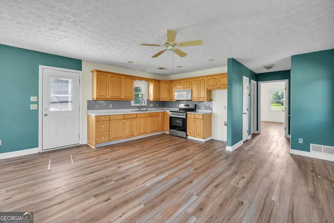
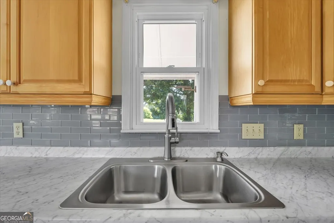
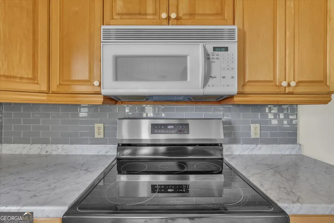
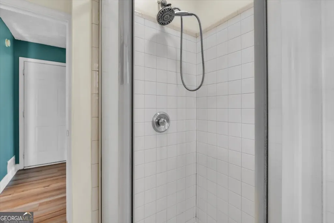
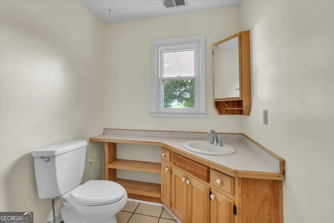
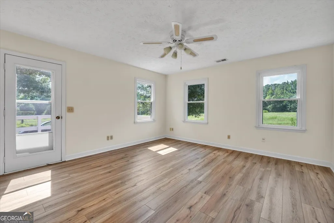
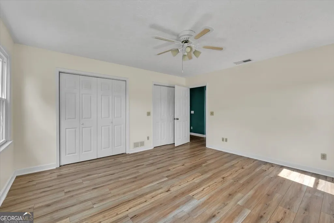
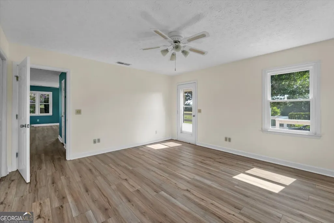
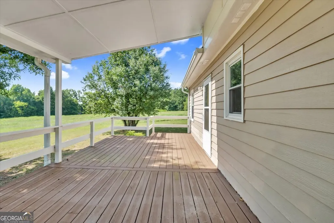
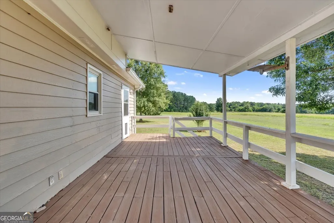
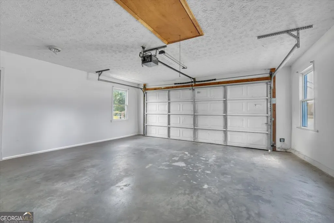
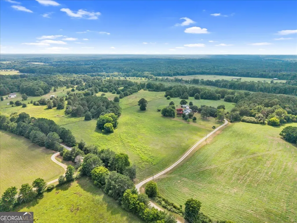
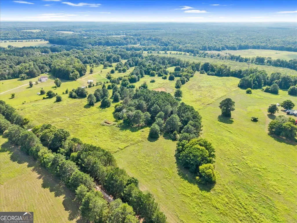
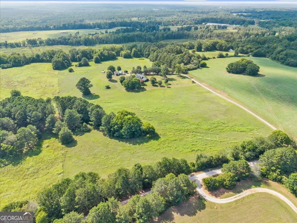
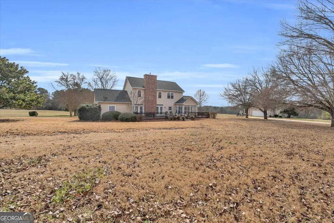
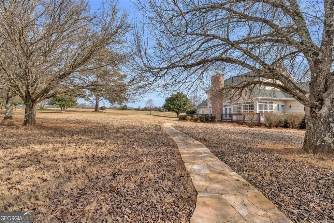
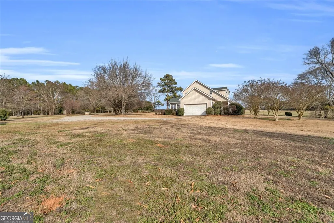
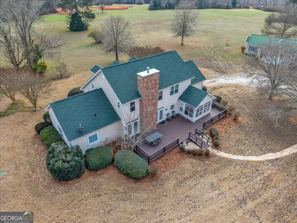
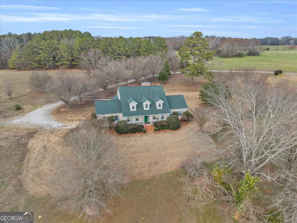
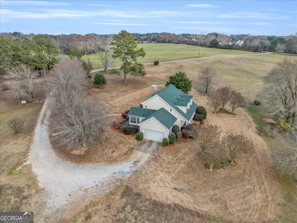
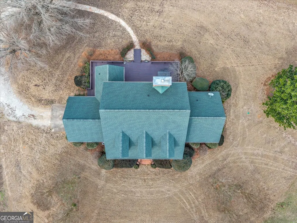
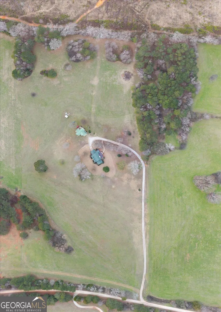
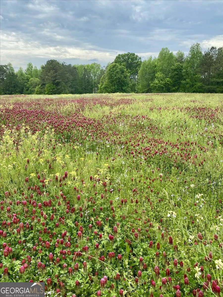
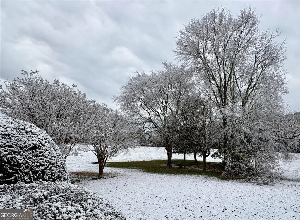
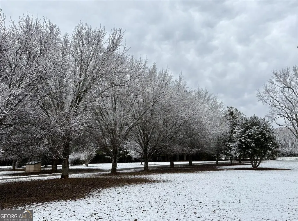
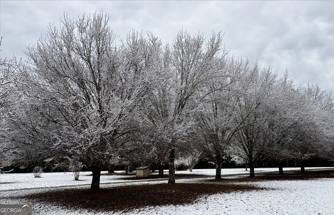
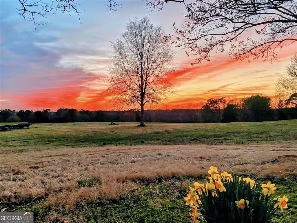
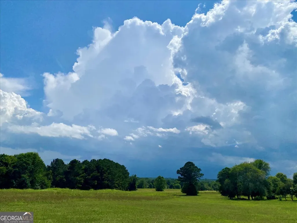
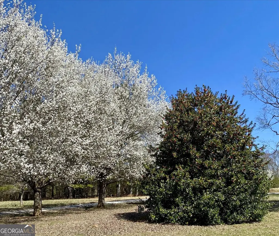
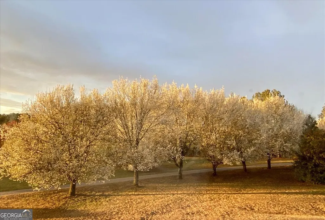
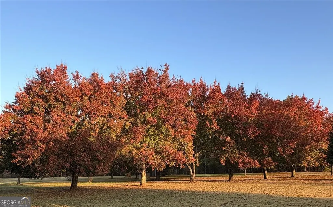
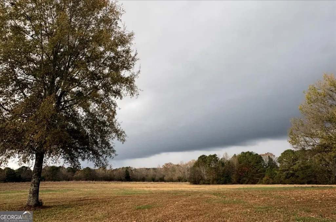
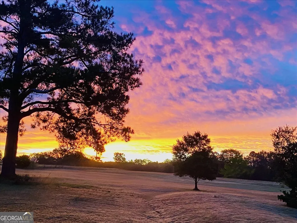
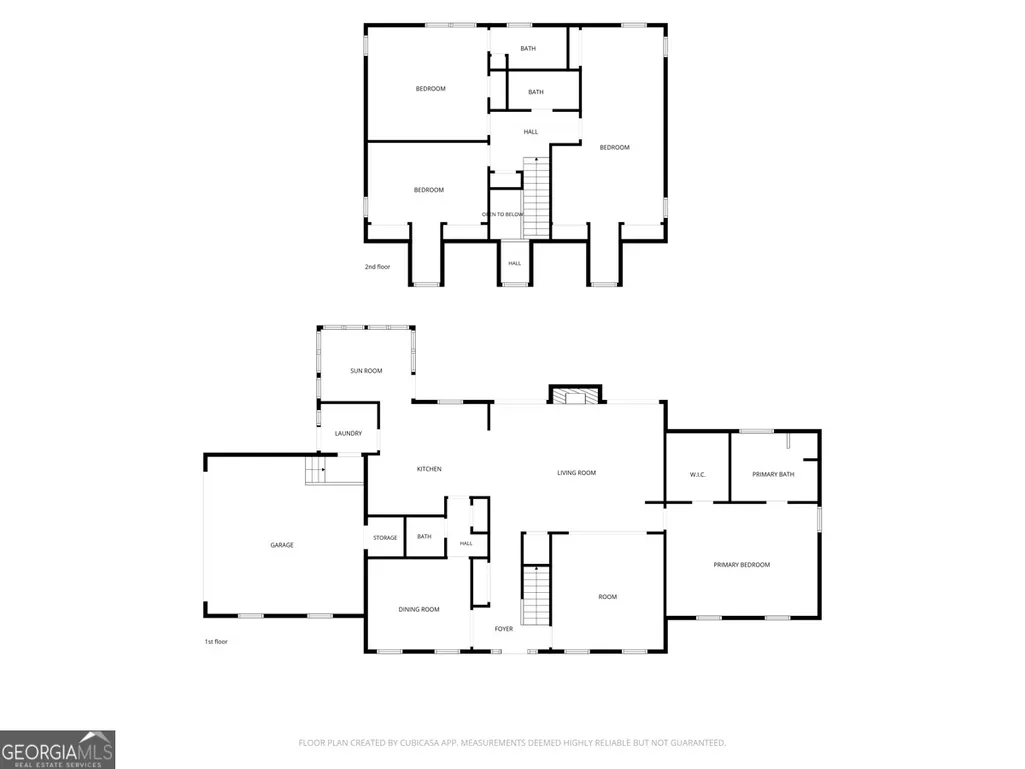
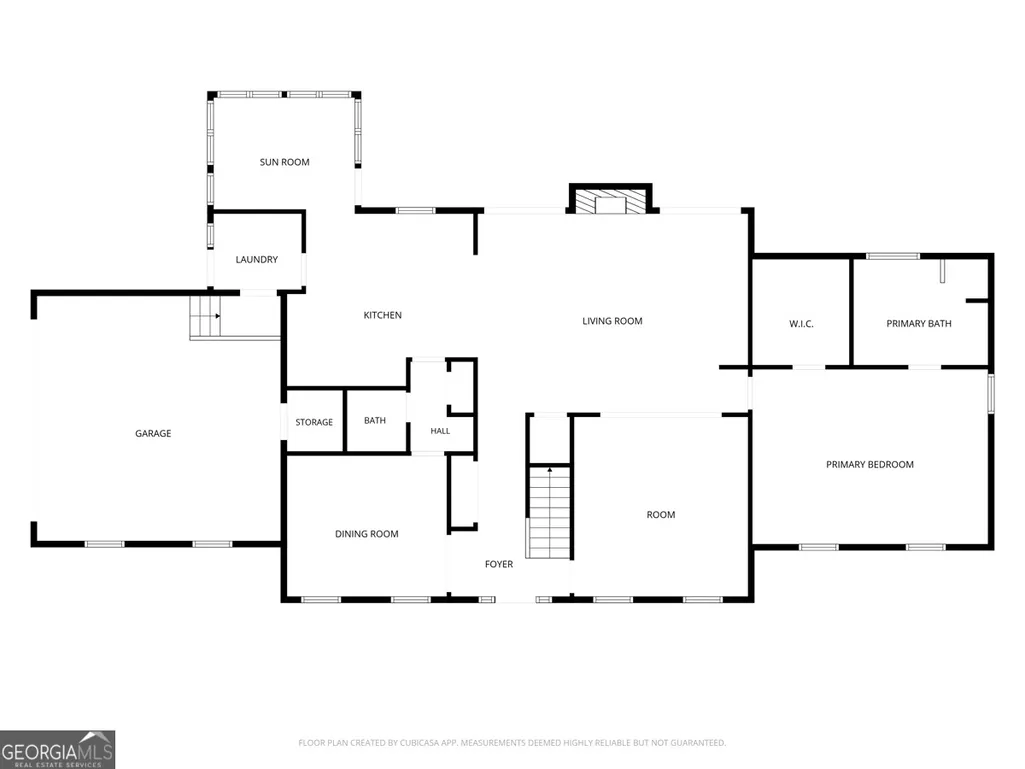
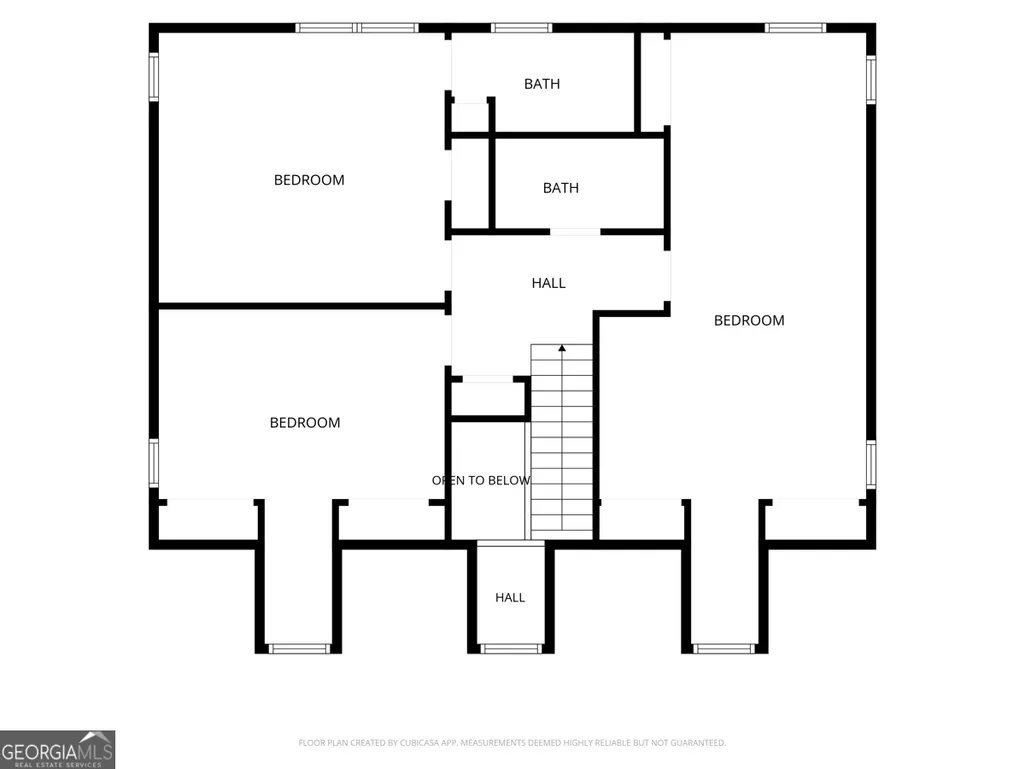
Quiet country living can be yours with this beautiful multi-dwelling estate located in the private Fieldcrest Farms community of Madison. Just minutes from all that downtown Madison has to offer, you can enjoy the easy pace of open skies and peaceful surroundings with convenience to local shopping, dining, and more. 1141 and 1181 Fieldcrest Lane offer two residences and endless possibilities. The main house is over 2700 square feet, with four bedrooms, three full bathrooms, and one powder room. Inside you'll find a traditional layout, featuring a foyer entry, formal sitting room, formal dining room, living room with beautiful fireplace, powder room, kitchen with ample cabinetry, designated laundry room, and a spacious owner's suite. The second level offers three additional bedrooms (could be 4 with the addition of a wall) with two full bathrooms. Each bedroom has generous closet space, ensuring all of your items can be stored with ease. The guest house is 772 square feet and includes an open-concept living room, dining room, and kitchen combo, one bedroom and one full bathroom. This property is further enhanced by the beautiful outdoor spaces, including large decks on both homes and a rocking chair front porch on the main home. The surrounding land offers room to stretch out, raise animals, or plant a garden, all with an abundance of privacy. New windows, a new roof, and new HVAC units were installed within the last 5 years on the main dwelling. The guest house had a full kitchen renovation, new appliances, all new plumbing, new back deck, and a new water heater installed within the last year. There is a private road maintenance agreement in place for the maintenance of Fieldcrest Lane. Listing agent has neighbor relationship with seller. All information deemed reliable but not guaranteed. Buyer should verify during due diligence.
| Elementary School | Middle School | High School |
|---|---|---|
| Morgan Elementary School | Morgan Middle School | Morgan High School |
| Price History | |
|---|---|
| 6/13/2026 | Listed $1,150,000 |
| 8/12/2026 | 13$995,000 |
General Features
| Sewer | Septic Tank |
|---|---|
| Heating | Central |
| Cooling | Central Air |
| Utilities | Electricity Available,High Speed Internet |
| Roof | Composition |
| Appliances | Cooktop,Dishwasher,Oven |
| Association Fee Includes | None |
| Patio/Porch Features | Deck,Porch |
| Architectural Style | Traditional |
| Construction Materials | Concrete |
| Year Built | 1997 |
| Levels | Two |
| Property Subtype | Single Family Residence |
| Tax Year | 25 |
| Community Features | None |
| County | Morgan |
| New Construction | false |
| Property Type | Residential |
| HOA | false |
| Attached Garage | true |
| Subdivision Name | Fieldcrest Farms |
| Garage Y/N | true |
| Other Structures | Guest House,Outbuilding,Shed(s) |
| Full Baths | 3 |
| Status | Active |
| Directions | From HWY 441, turn onto Old Buckhead Road. Follow Old Buckhead Road under the train bridge and make a right onto Buckhead Road. From Buckhead Road make an additional right onto Ferrel Lane, and one more right onto Fieldcrest Lane. Follow the road until you arrive at the property, which is located on the right. |
| High School | Morgan |
| City | Madison |
| Lot Size Units | Acres |
| Lot Size Square Feet | 872071.2 |
| Carport Y/N | false |
| Elementary School | Morgan |
| Land Lease Y/N | false |
| Tax Annual Amount | 6724.51 |
| Home Warranty Y/N | false |
| Middle/Junior High School | Morgan |
| Property Condition | Resale |
| Virtual Tour | https://www.youtube.com/watch?v=jniJFfKdcdc |
| Structure Type | House |
| Building Area Units | Square Feet |
| Living Area Units | Square Feet |
| Standard Status | Active |
Interior Features
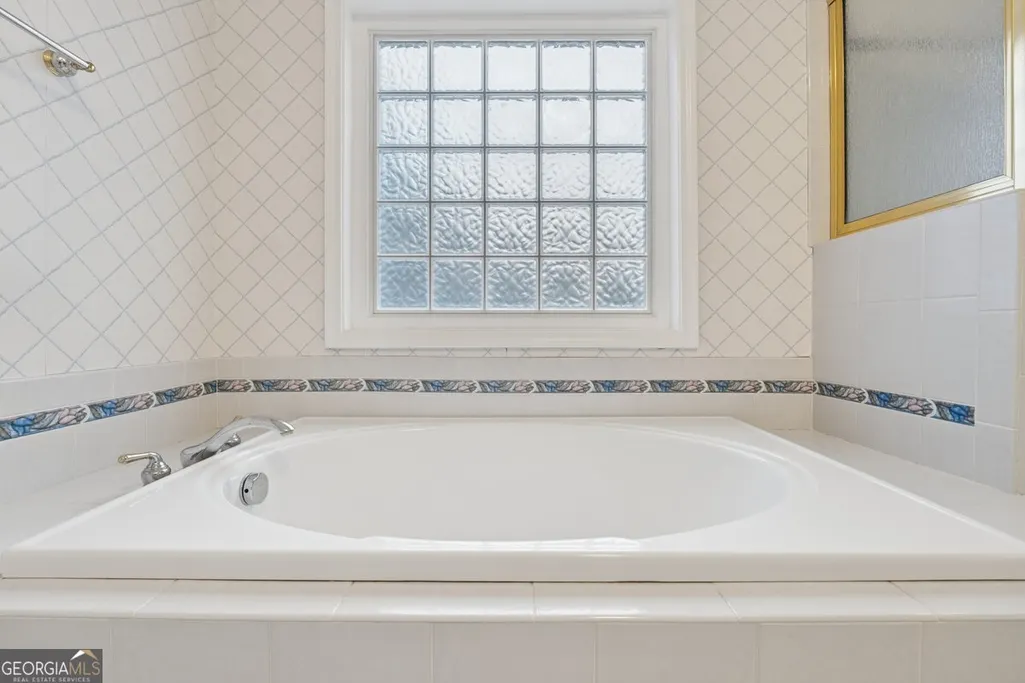
| Interior Amenities | Master On Main Level,Separate Shower,Soaking Tub,Walk-In Closet(s) |
|---|---|
| Basement | Crawl Space |
| Flooring | Carpet,Hardwood,Tile |
| Total Fireplaces | 1 |
| Fireplace Features | Living Room |
| Air Conditioning Y/N | true |
| Heating Y/N | true |
| Fireplace Y/N | true |
| Above Grade Finished Area | 2764 |
| Half Baths | 1 |
| Laundry Features | Mud Room |
| Total Bedrooms | 4 |
| Main Level Bedrooms | 1 |
| Main Level Bathrooms | 1 |
| Below Grade Finished Area Unit Type | Square Feet |
| LivingAreaSource | Public Records |
| Above Grade Finished Area Unit Type | Square Feet |
| Kitchen Features | Kitchen Island |
| Total Baths | 4 |
| Dining Room Features | Separate Room |
Exterior Features
| Vegetation | Grassed,Partially Wooded |
|---|---|
| Parking Features | Garage,Attached |
| Lot Features | Pasture,Private |
| Water Source | Well |
| Total Parking | 2 |
| Lot Size Area | 20.02 |
| Building Area Total | 2764 |
| Lot Size Acres | 20.02 |
| Lot Size Source | Other |
Amenities
- Foreclosure
- Views
- Short Sale
- New Construction
- Adult 55+
- Lease To Own
- No HOA Fees
- Furnished
- Primary On Main
- Air Conditioning
- Seller Finance
- Green
- Fixer Upper
- Horse
- Golf
- Fireplace
- Deck
- Garage
- Basement
- Pool
Property vs Single Family Average in 30650
Price
Taxes
Year Built
 ©2026 Georgia Multiple Listing Service All information deemed reliable but not guaranteed. All properties are subject to prior sale, change or withdrawal. Neither listing broker(s) or information provider(s) shall be responsible for any typographical errors, misinformation, misprints and shall be held totally harmless. Listing(s) information is provided for consumer's personal, non-commercial use and may not be used for any purpose other than to identify prospective properties consumers may
 Listings identified with the FMLS IDX logo come from FMLS and are held by brokerage firms other than the owner of this website. The listing brokerage is identified in any listing details. Information is deemed reliable but is not guaranteed. If you believe any FMLS listing contains material that infringes your copyrighted work please
  Northeast Georgia Board of REALTORS® All information deemed reliable but not guaranteed. All properties are subject to prior sale, change or withdrawal. Neither listing broker(s) or information provider(s) shall be responsible for any typographical errors, misinformation, misprints and shall be held totally harmless. Listing(s) information is provided for consumer's personal, non-commercial use and may not be used for any purpose other than to identify prospective properties consumers may be
 The information set forth on this site is based upon information which we consider reliable, but because it has been supplied by third parties to our franchisees (who in turn supplied it to us), we can not represent that it is accurate or complete, and it should not be relied upon as such. The offerings are subject to errors, omissions, changes, including price, or withdrawal without notice. All dimensions are approximate and have not been verified by the selling party and can not be verified. It
