
Price Reduction - Eco Friendly
Address
2494 Oak Grove Estates Ne, Atlanta, GA
Price
$ 2,375,000
Property Attributes
- MLS#10785945
- TypeSingle Family
- Listing Status Active
- CountyDeKalb
- CityAtlanta
- NeighborhoodOak Grove Estates
- Zip30345
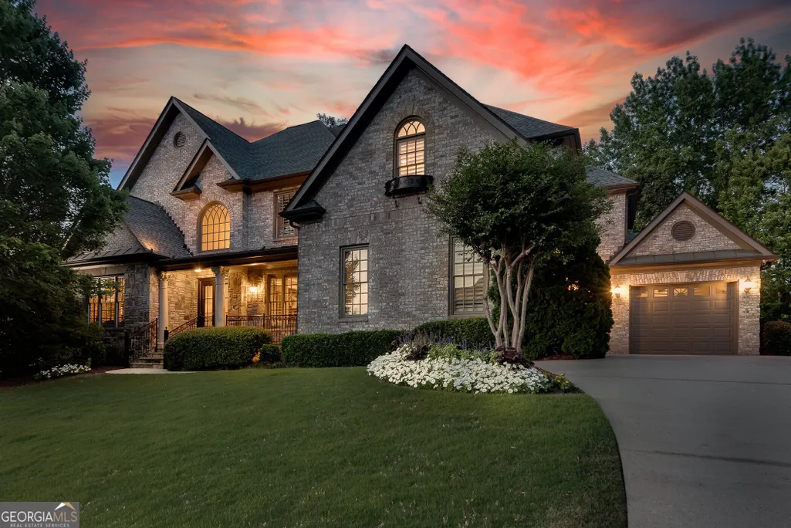
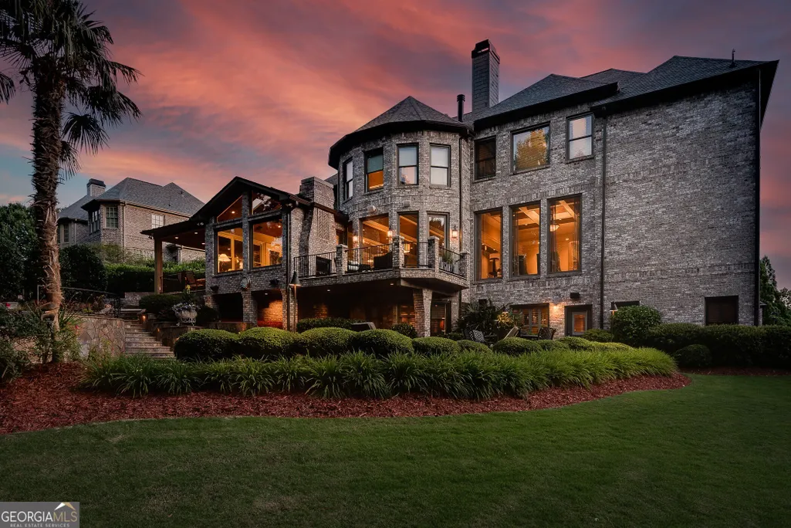
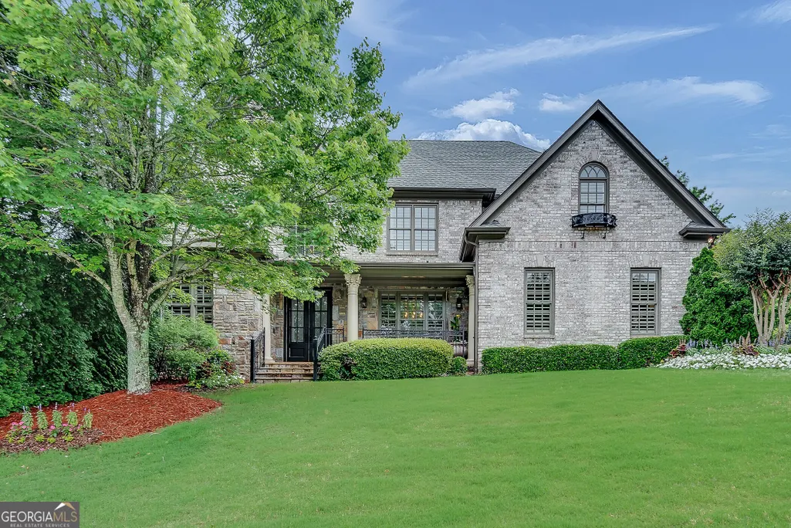
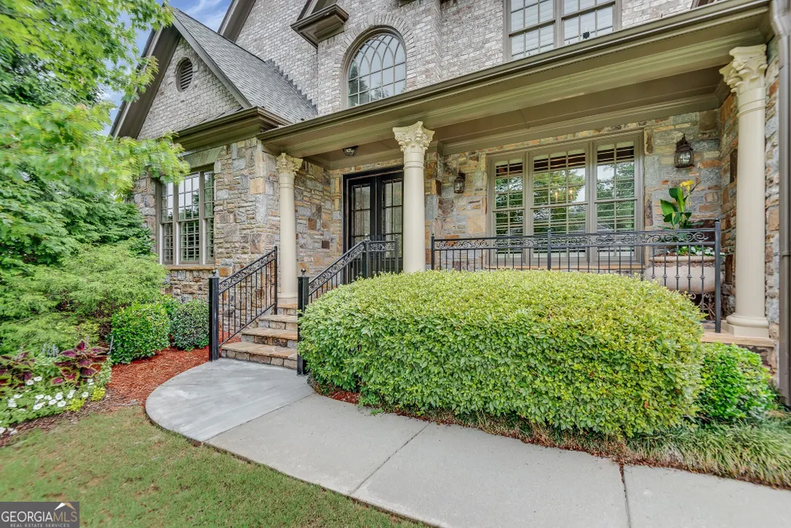
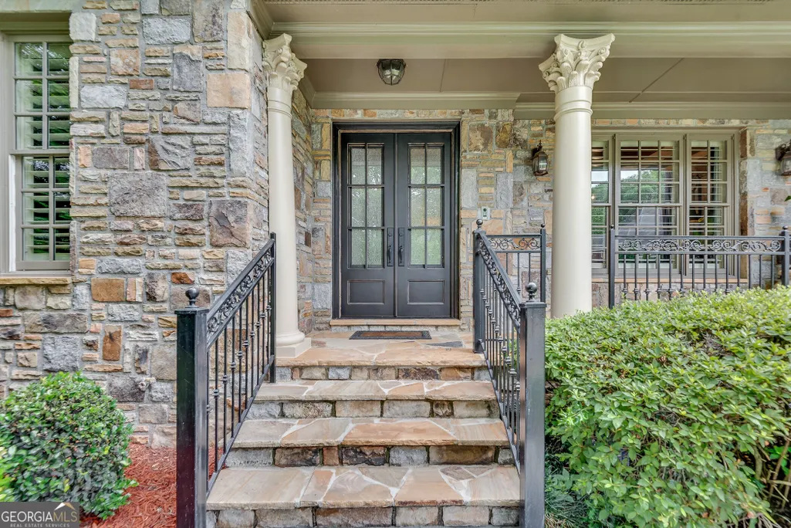
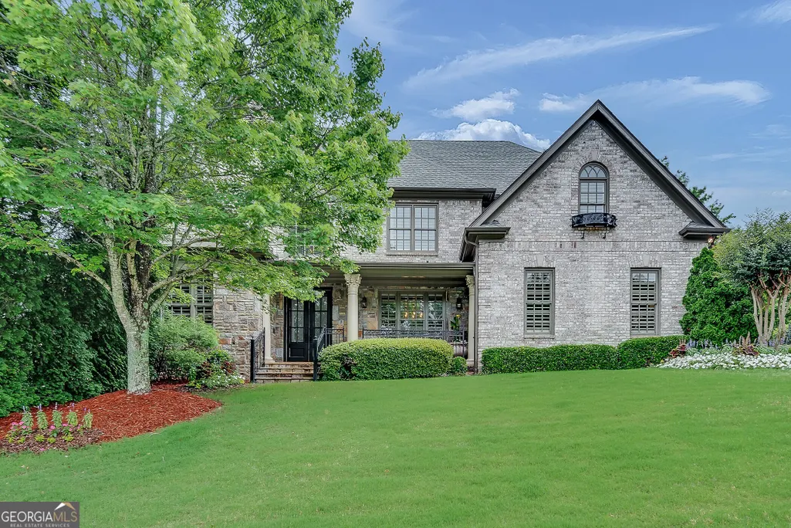
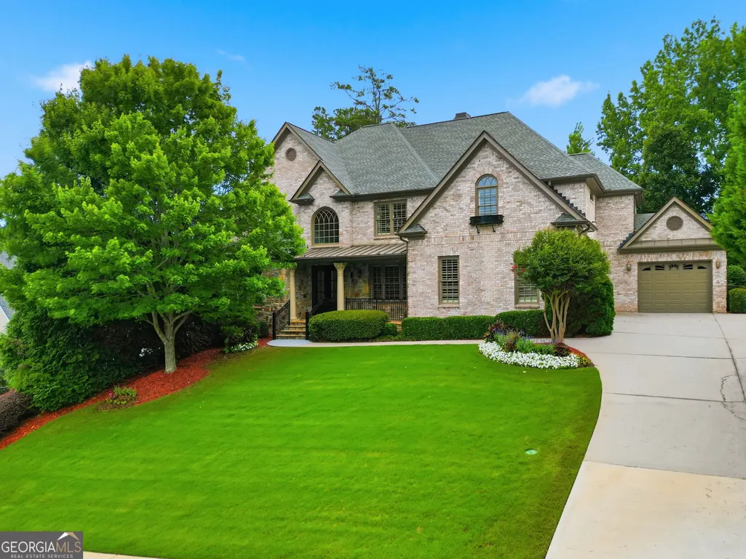
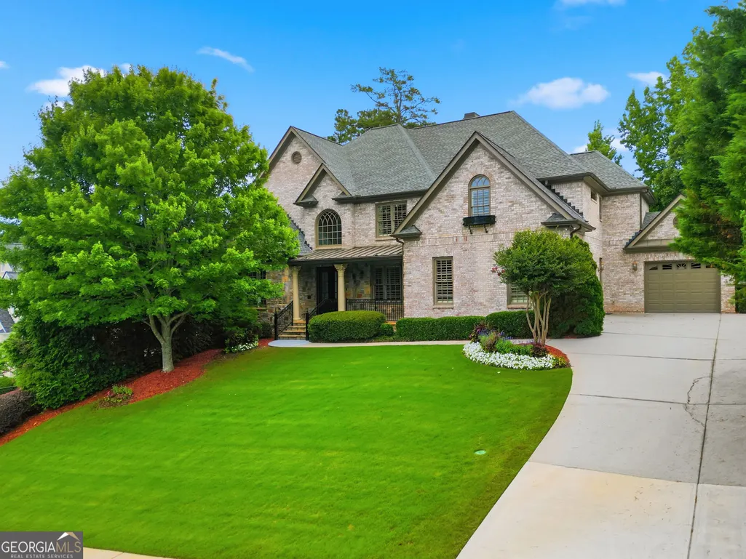
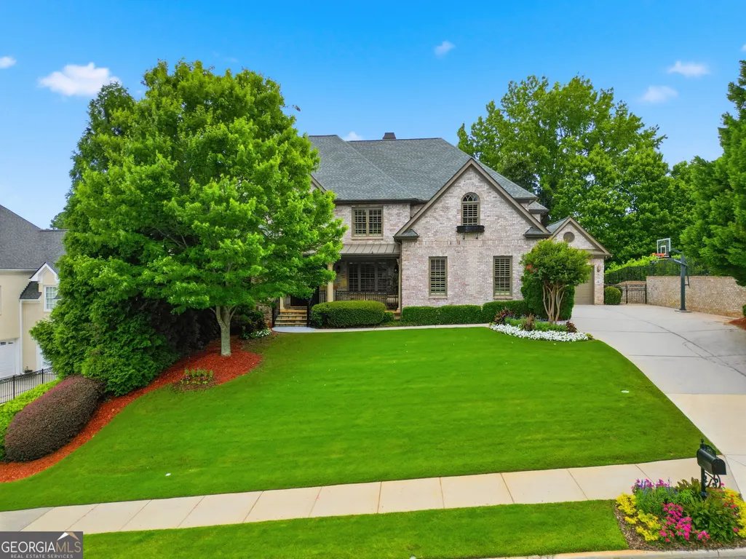
- StyleBrick 4 Side, Traditional
- Year Built2004
- Taxes$ 19102
- Price$ 2,375,000
- Bedrooms6
- Full Bathrooms6
- Half Bathrooms3
- Sqr Footage7608
- Lot Size0.37 Acres
Data Source:
Georgia MLS (GAMLS)
Property Description
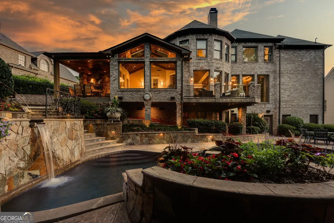
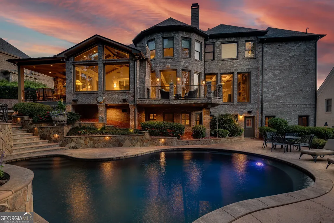
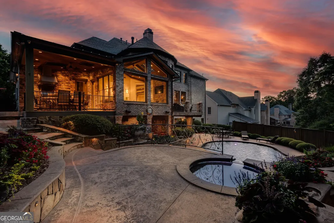
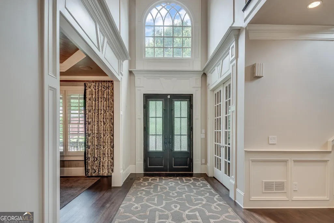
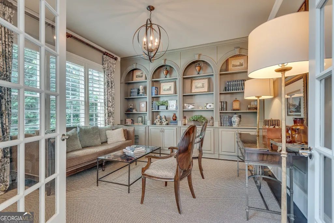
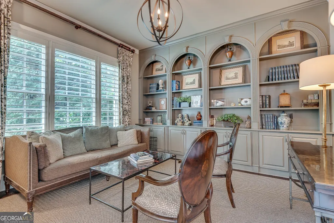
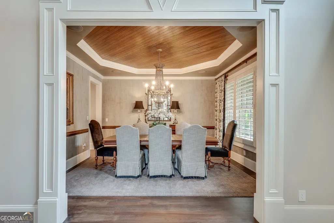
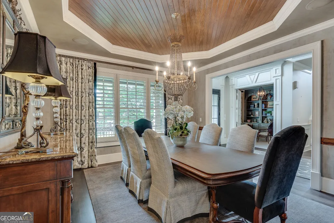
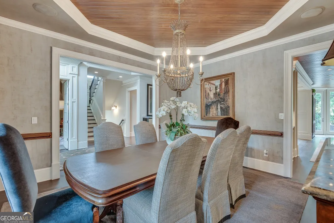
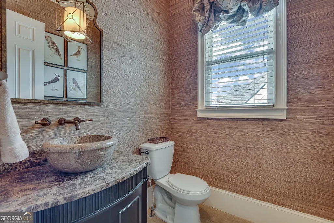
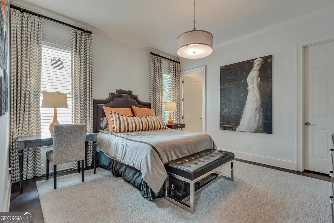
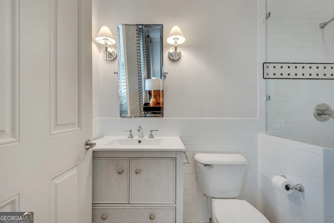
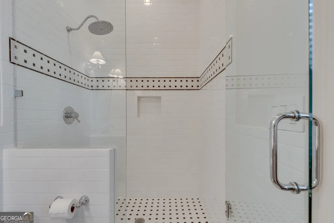
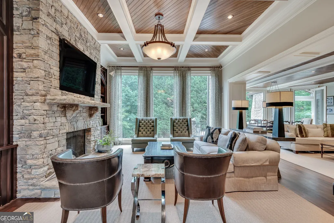
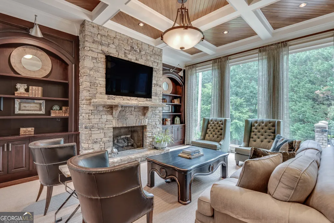
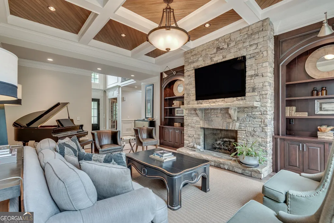
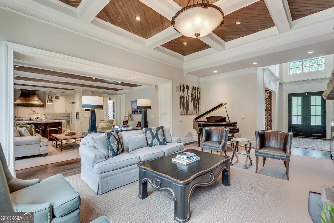
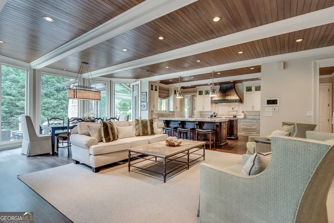
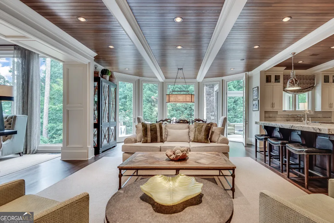
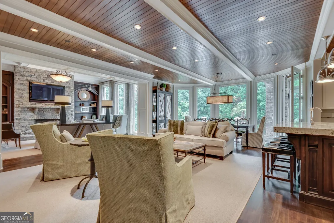
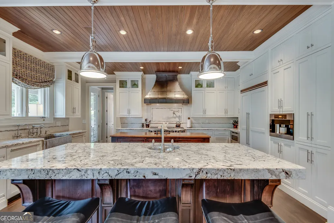
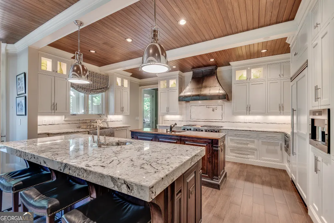
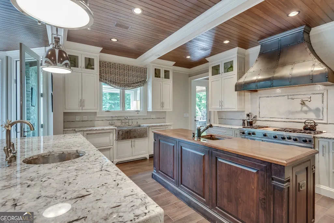
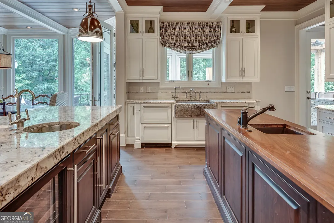
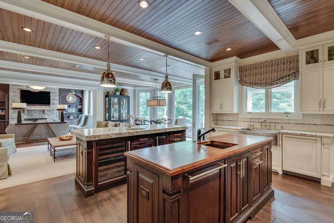
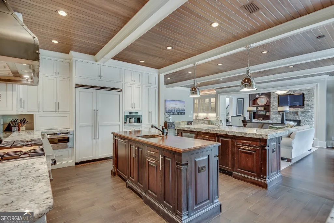
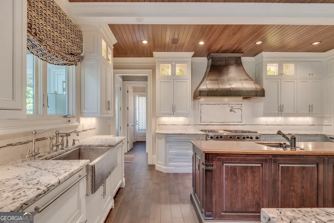
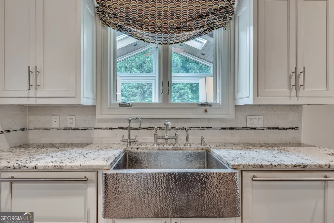
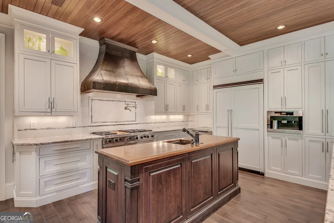
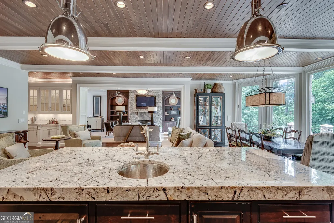
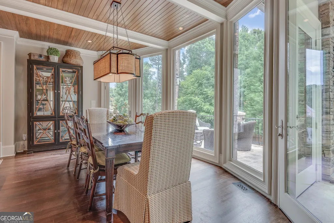
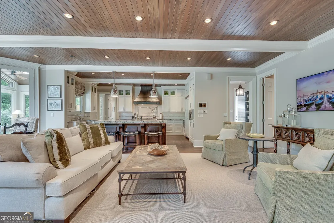
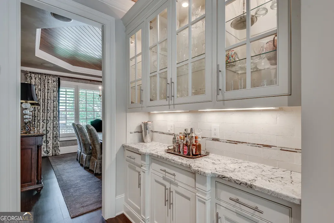
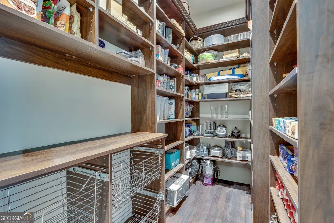
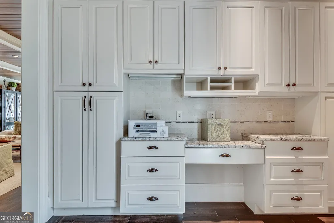
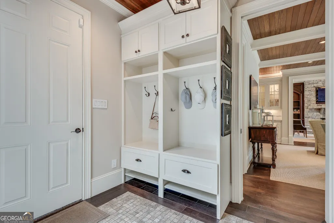
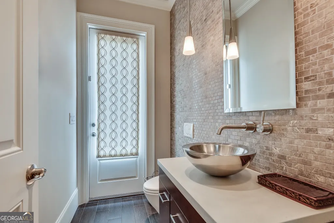
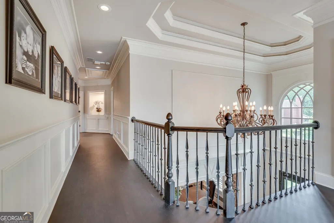
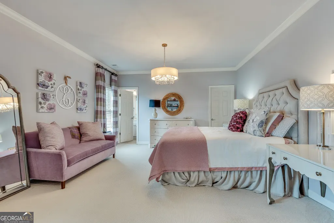
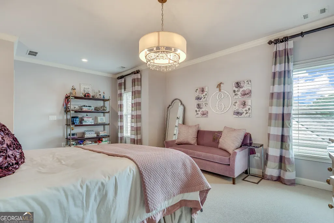
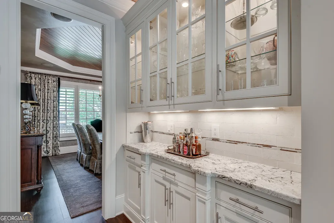
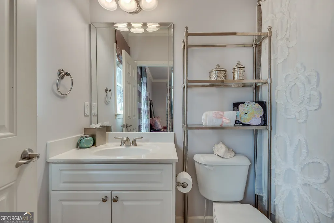
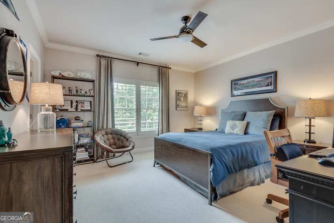
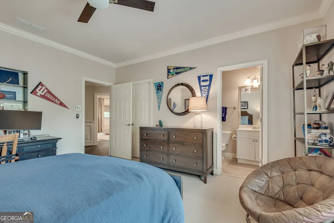
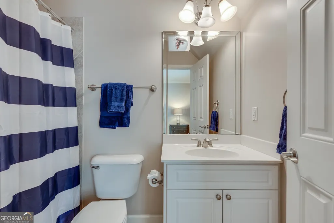
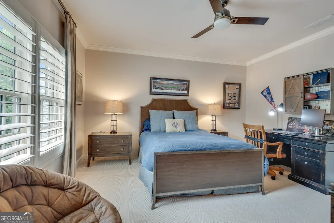
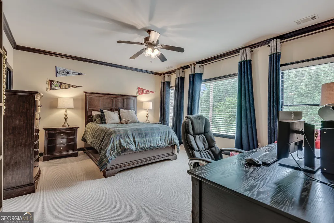
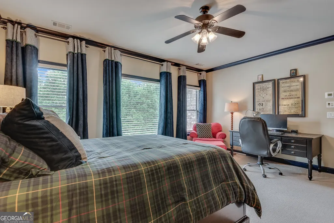
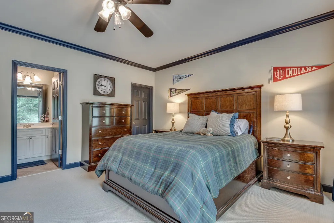
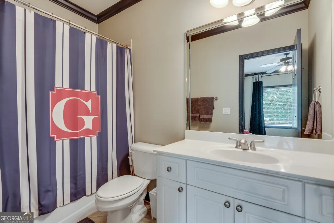
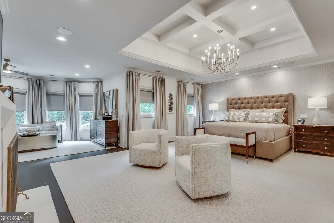
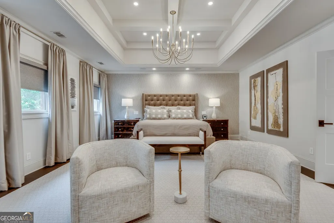
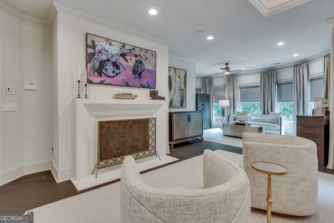
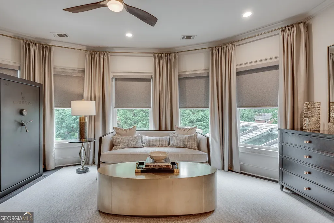
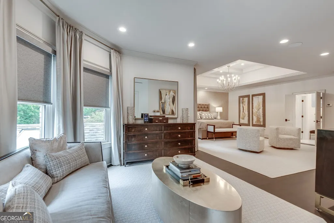
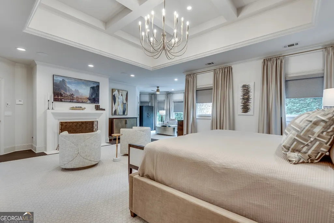
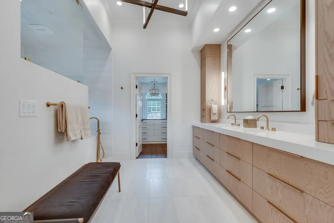
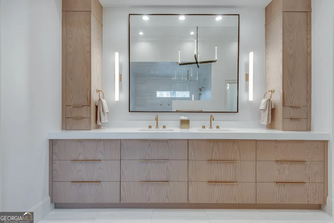
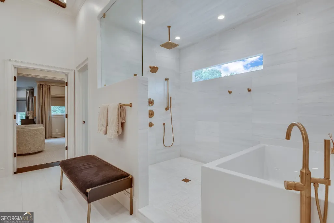
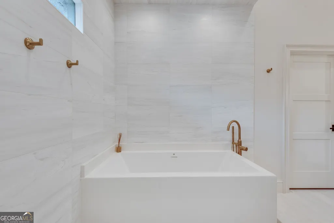
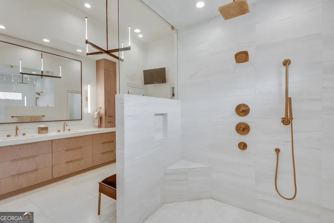
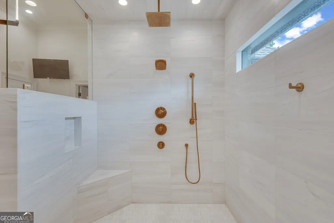
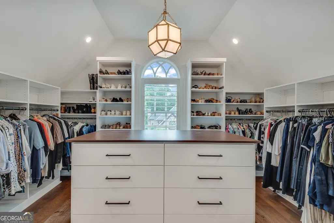
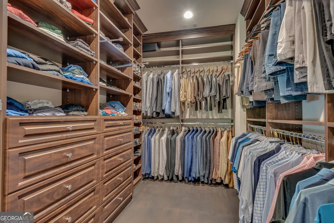
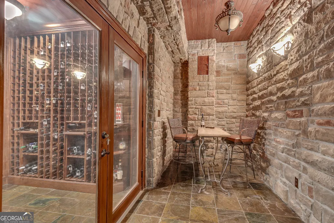
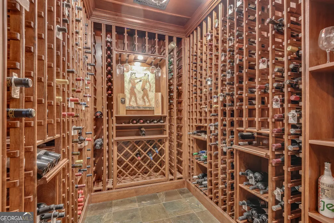
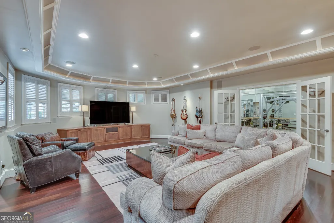
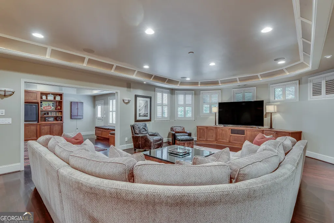
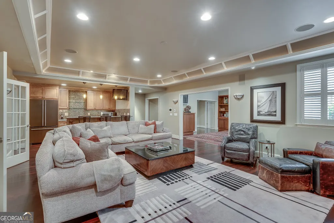
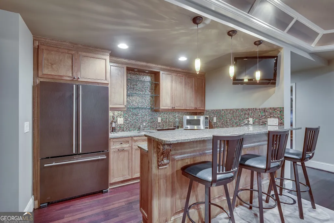
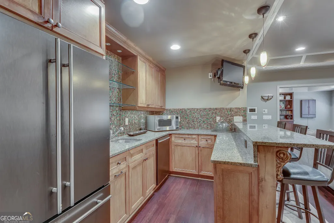
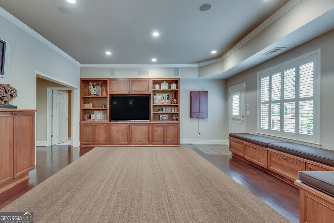
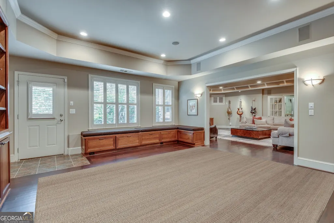
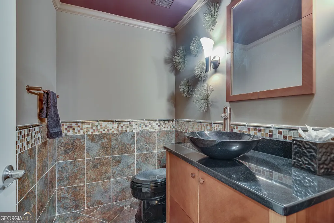
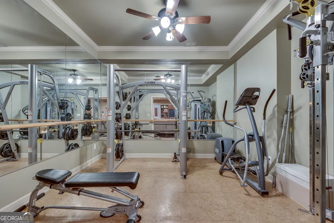
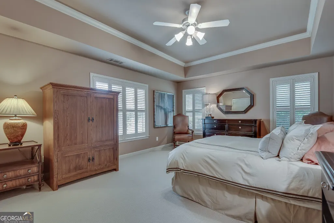
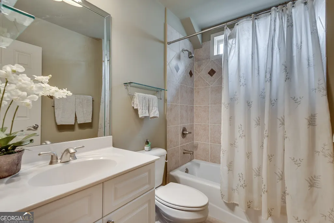
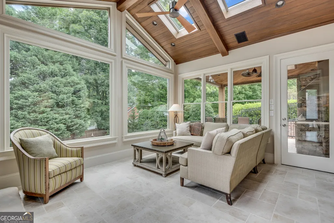
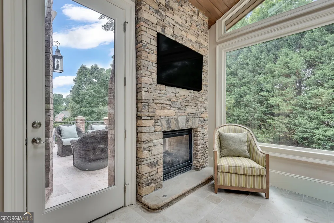
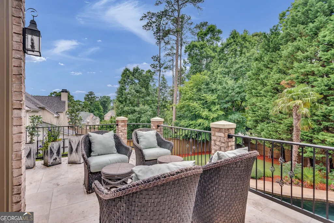
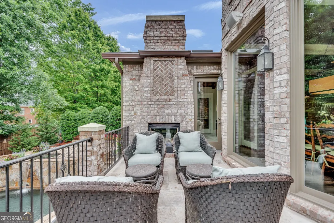
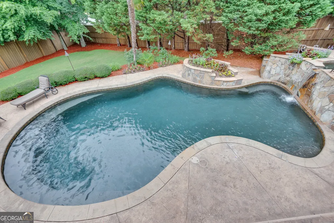
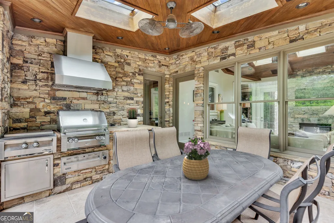
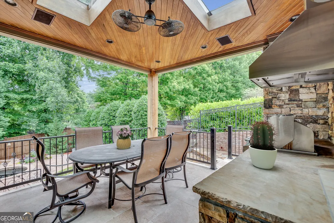
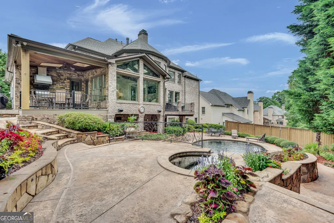
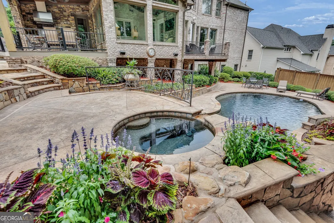
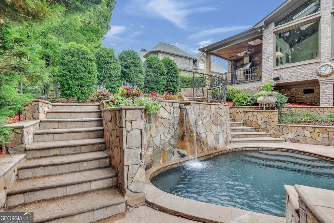
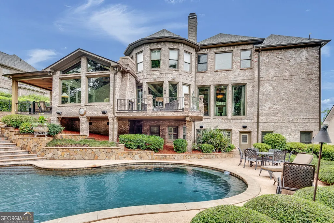
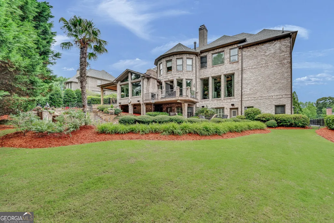
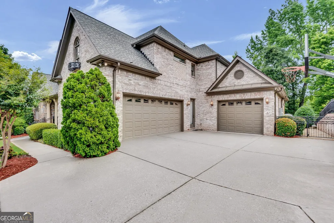
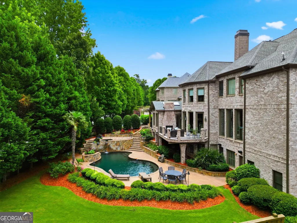
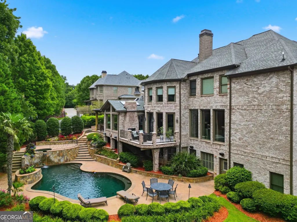
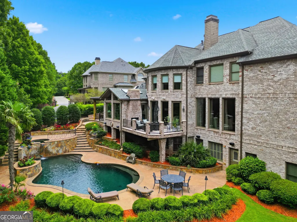
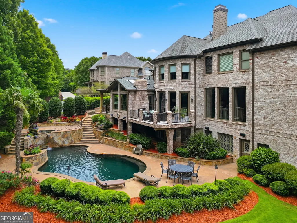
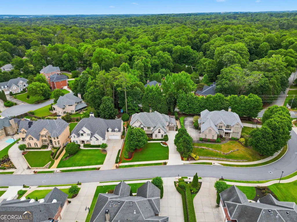
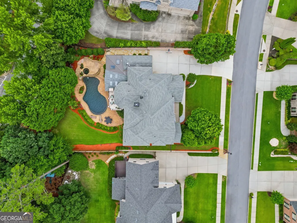
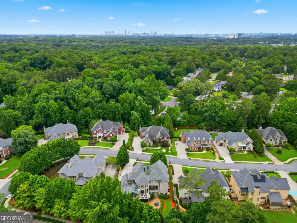
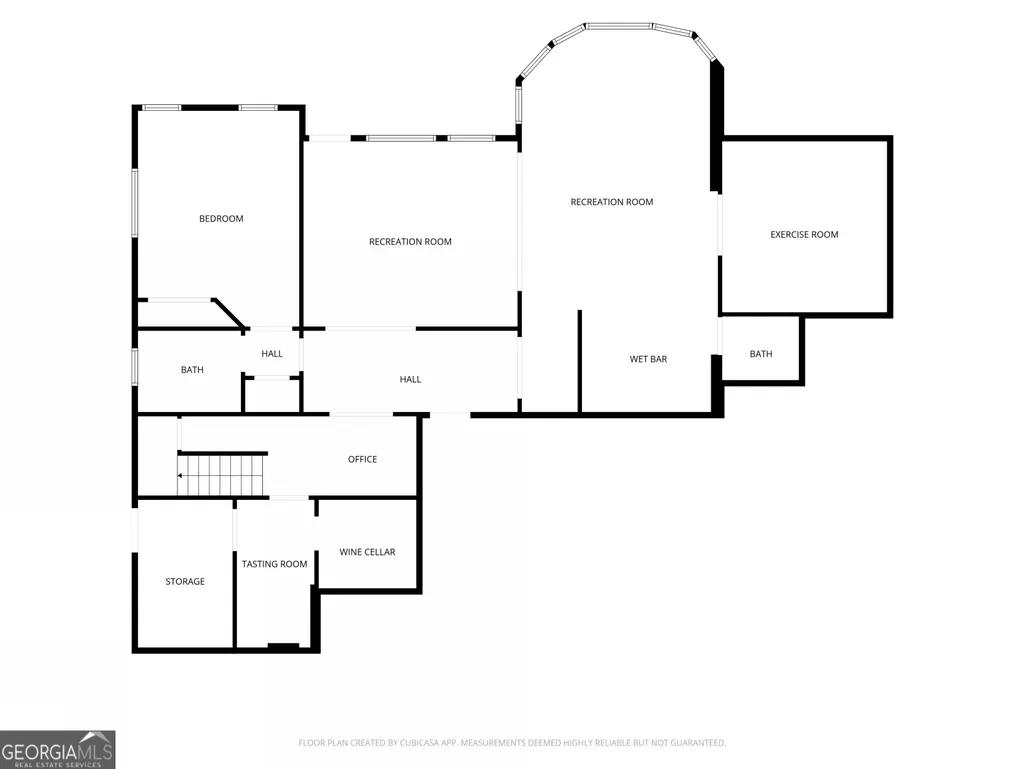
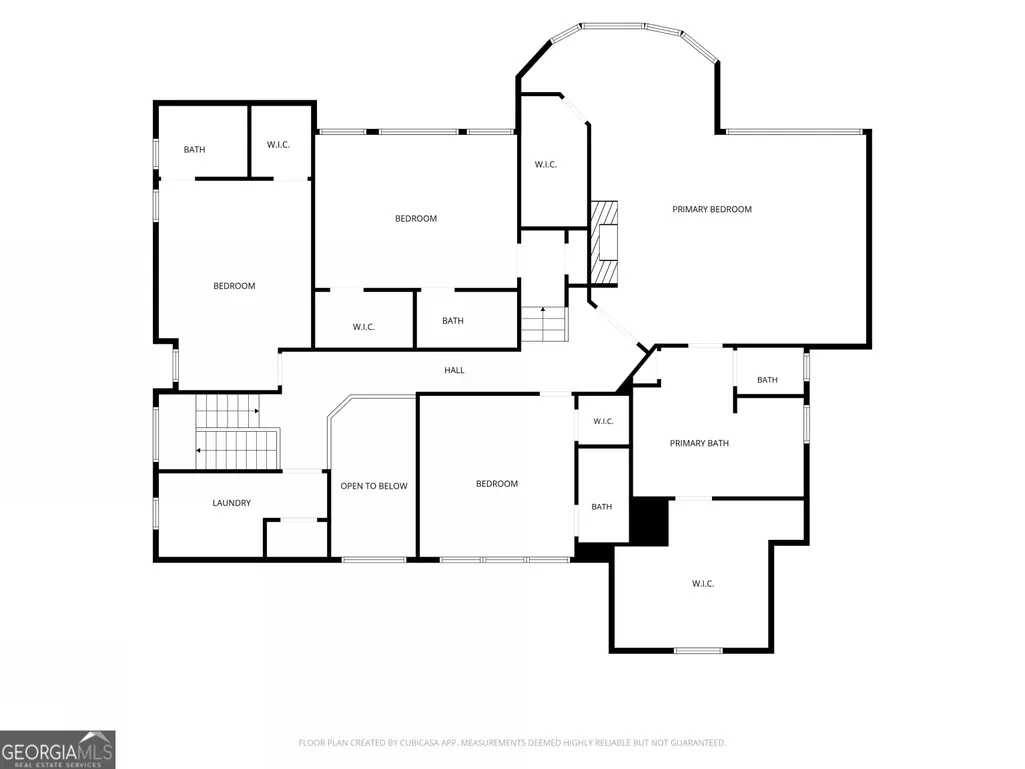
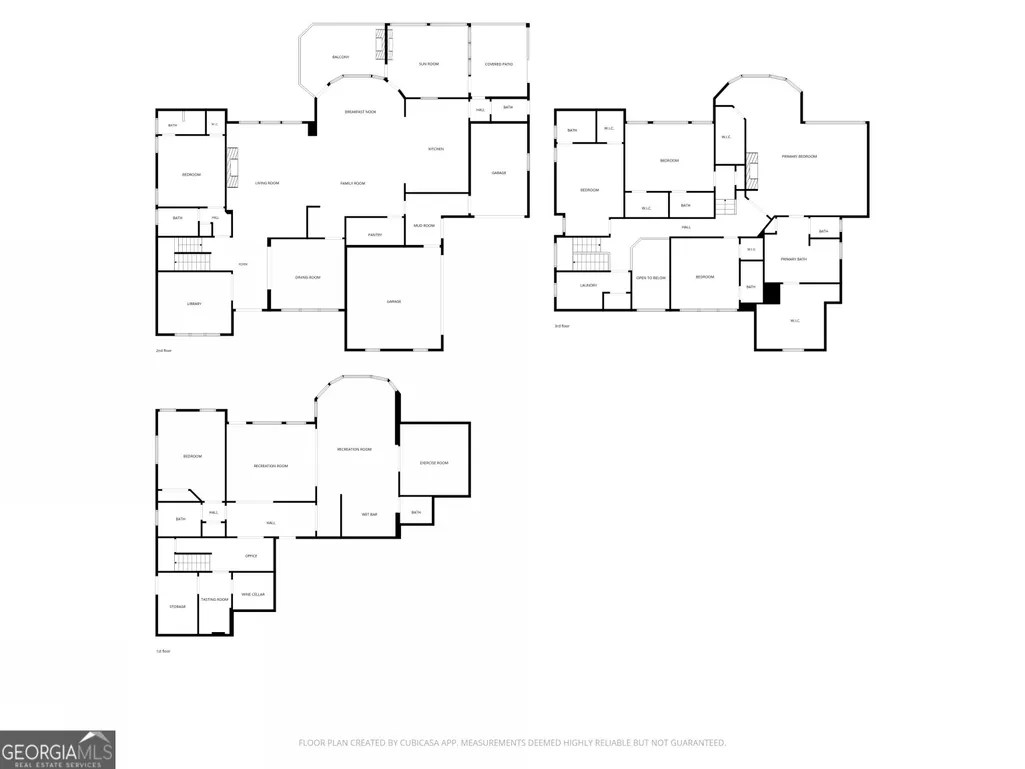
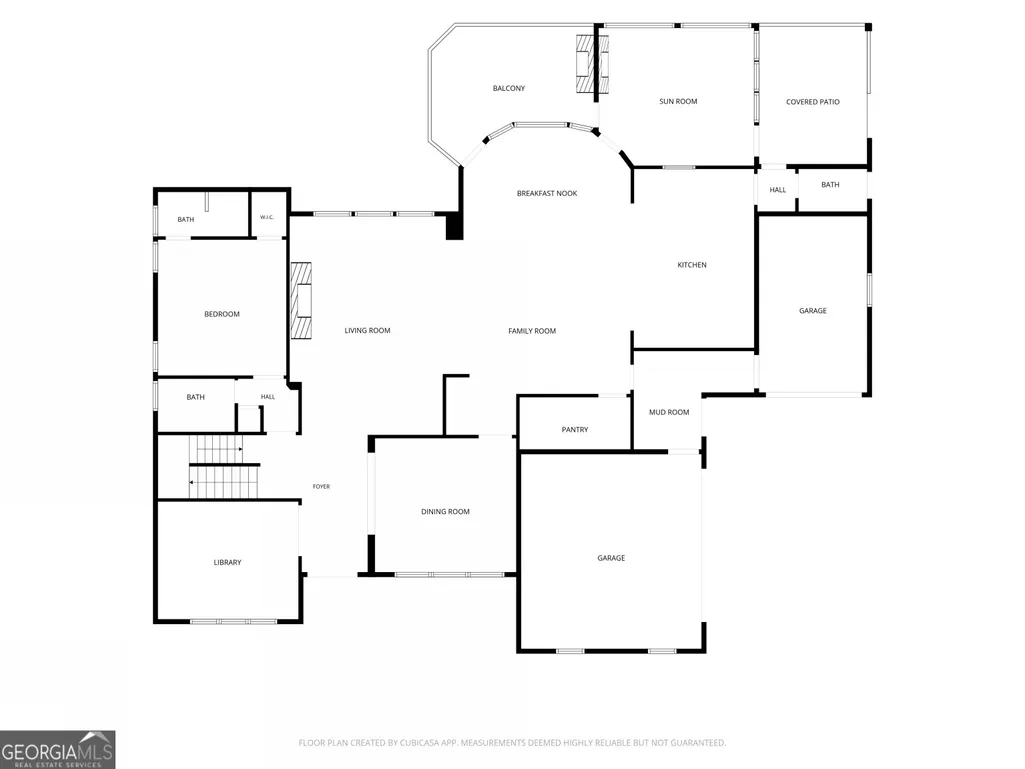
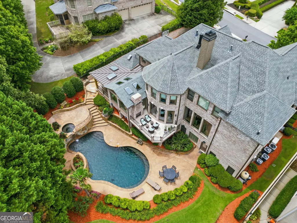
xtraordinary Oak Grove estate offers an unparalleled blend of luxury and privacy in one of the area's most sought-after neighborhoods. A true showplace, with meticulous attention to every single detail, this home exudes elegance and warmth. Stepping inside, a gracious 2 story foyer greets you and leads to a richly appointed study with custom built-ins and the large dining room flows to an expansive living area featuring floor to ceiling windows ushering in abundant natural light. The heart of the home, the absolutely stunning gourmet kitchen serves as a natural gathering place and features granite countertops, custom cabinetry, dual oversized islands, professional-grade Viking appliances, double ovens, a warming drawer and a separate scullery pantry with additional prep and storage space. This spectacular kitchen opens to a breakfast area and dramatic family room that opens to a large sunroom, covered loggia with a fireplace, television and outdoor grilling station, overlooking a spectacular heated PebbleTec pool and spa with waterfall, expansive stone terraces, manicured gardens, and a deep private lawn framed by mature landscaping. The seamless connection between indoor and outdoor living defines the home's special appeal. The setting evokes the ambiance of an exclusive, luxury resort, offering year-round enjoyment for everyday living and memorable entertaining. Rounding out the first floor is a generous guest suite with full suite bath, tucked away for privacy plus an additional 2 powder baths, mudroom, command center and ample closets. Upstairs, the primary suite is a luxurious retreat unto itself. Privately positioned and thoughtfully designed, it features a fireside sitting area, dual custom walk-in closets and a spa-inspired marble bath with expansive vanities, creating a serene sanctuary, separate from three generously sized ensuite bedrooms. Thoughtfully arranged for privacy for family and guests alike, each offers beautifully appointed baths and spacious walk-in closets, The fully finished terrace level is designed for recreation and relaxation, with a custom bar, billiard area, spacious media and gathering spaces, private fitness room, executive office, half bath plus an additional guest suite with full bath. A beautifully finished, temperature-controlled 900-bottle wine cellar and tasting room adds a distinctive touch, creating a space that is as functional as it is impressive. Additional highlights include 3 car garage, whole-home automation, integrated security, a generator, built-in speakers throughout, covered porches, abundant storage, and a three-car garage wired for electric vehicle charging. Rarely does a home combine this level of craftsmanship, scale and resort-style living in such a coveted location near Emory University, CHOA, CDC, plus easy access to Buckhead, Midtown and beyond. Quick stroll to award winning Oak Grove Elementary school, the restaurants and shops in the Oak Grove Village, neighborhood swimming pools, parks and playgrounds and much more.
| Elementary School | Middle School | High School |
|---|---|---|
| Oak Grove Elementary School | Henderson Middle School | Lakeside High School |
| Price History | |
|---|---|
| 6/15/2026 | Listed $2,475,000 |
| 8/17/2026 | 4$2,375,000 |
General Features
| Sewer | Public Sewer |
|---|---|
| Heating | Central,Natural Gas,Zoned |
| Cooling | Ceiling Fan(s),Central Air,Electric |
| Utilities | Cable Available,Electricity Available,Natural Gas Available,Phone Available,Sewer Available,Underground Utilities,Water Available |
| Roof | Composition |
| Appliances | Dishwasher,Disposal,Double Oven,Gas Water Heater,Microwave,Range,Refrigerator,Stainless Steel Appliance(s) |
| HOA Fee | 1500 |
| Association Fee Includes | Maintenance Grounds |
| Patio/Porch Features | Deck,Porch |
| Architectural Style | Brick 4 Side,Traditional |
| Pool Features | Heated,In Ground |
| Security Features | Carbon Monoxide Detector(s),Smoke Detector(s) |
| Construction Materials | Stone |
| Year Built | 2004 |
| Electric | Generator |
| Levels | Three Or More |
| Property Subtype | Single Family Residence |
| Tax Year | 2025 |
| Community Features | Sidewalks,Street Lights,Walk To Schools,Near Shopping |
| County | DeKalb |
| New Construction | false |
| Property Type | Residential |
| HOA | true |
| Attached Garage | false |
| Energy Efficient | Thermostat |
| Subdivision Name | Oak Grove Estates |
| Garage Y/N | true |
| Full Baths | 6 |
| Status | Active |
| Directions | From 85N, exit right onto Clairmont Rd. Left onto Briarcliff Road. Right onto Oak Grove Road. Right into Oak Grove Estates, home is the second one on the right. |
| High School | Lakeside |
| City | Atlanta |
| Body of Water | None |
| Lot Size Units | Square Feet |
| Lot Size Square Feet | 16117.2 |
| Carport Y/N | false |
| Elementary School | Oak Grove |
| Property Attached Y/N | false |
| Land Lease Y/N | false |
| Tax Annual Amount | 19102 |
| Home Warranty Y/N | false |
| Middle/Junior High School | Henderson |
| Property Condition | Resale |
| Virtual Tour | https://www.zillow.com/view-imx/41ec9034-c490-45b6-a6fe-2531e2f2878b?initialViewType=pano |
| Structure Type | House |
| Building Area Units | Square Feet |
| Living Area Units | Square Feet |
| Standard Status | Active |
| Virtual Tour | https://www.zillow.com/view-imx/41ec9034-c490-45b6-a6fe-2531e2f2878b?wl=true&setAttribution=mls&initialViewType=pano |
Interior Features
| Interior Amenities | Beamed Ceilings,Bookcases,Double Vanity,Soaking Tub,Tray Ceiling(s),Entrance Foyer,Walk-In Closet(s),Wet Bar,Wine Cellar |
|---|---|
| Basement | Bath Finished,Daylight,Exterior Entry,Finished,Full,Interior Entry |
| Flooring | Carpet,Hardwood,Tile |
| Total Fireplaces | 2 |
| Fireplace Features | Family Room,Gas Log,Living Room,Master Bedroom |
| Common Walls | No Common Walls |
| Air Conditioning Y/N | true |
| Heating Y/N | true |
| Window Features | Double Pane Windows |
| Fireplace Y/N | true |
| Above Grade Finished Area | 5442 |
| Half Baths | 3 |
| Laundry Features | In Hall,Upper Level |
| Total Bedrooms | 6 |
| Below Grade Finished Area | 2166 |
| Main Level Bedrooms | 1 |
| Main Level Bathrooms | 1 |
| Below Grade Finished Area Unit Type | Square Feet |
| LivingAreaSource | Owner |
| Above Grade Finished Area Unit Type | Square Feet |
| Kitchen Features | Breakfast Area,Breakfast Bar,Kitchen Island,Solid Surface Counters,Walk-in Pantry |
| Total Baths | 9 |
| Dining Room Features | Separate Room |
Exterior Features
| Exterior Amenities | Sprinkler System |
|---|---|
| Vegetation | Grassed |
| Fencing | Back Yard |
| Parking Features | Garage,Kitchen Level,Garage Door Opener,Side/Rear Entrance |
| Lot Features | Cul-De-Sac |
| Water Source | Public |
| Lot Size Area | 16117.2 |
| Foundation Details | Slab |
| Building Area Total | 7608 |
| Lot Size Acres | 0.37 |
| Lot Size Source | Public Records |
Amenities
- Foreclosure
- Views
- Short Sale
- New Construction
- Adult 55+
- Lease To Own
- No HOA Fees
- Furnished
- Primary On Main
- Air Conditioning
- Seller Finance
- Green
- Fixer Upper
- Horse
- Golf
- Fireplace
- Deck
- Garage
- Basement
- Pool
Property vs Single Family Average in 30345
Price
Taxes
Year Built

 ©2026 Georgia Multiple Listing Service All information deemed reliable but not guaranteed. All properties are subject to prior sale, change or withdrawal. Neither listing broker(s) or information provider(s) shall be responsible for any typographical errors, misinformation, misprints and shall be held totally harmless. Listing(s) information is provided for consumer's personal, non-commercial use and may not be used for any purpose other than to identify prospective properties consumers may
 Northeast Georgia Board of REALTORS® All information deemed reliable but not guaranteed. All properties are subject to prior sale, change or withdrawal. Neither listing broker(s) or information provider(s) shall be responsible for any typographical errors, misinformation, misprints and shall be held totally harmless. Listing(s) information is provided for consumer's personal, non-commercial use and may not be used for any purpose other than to identify prospective properties consumers may be
 The information set forth on this site is based upon information which we consider reliable, but because it has been supplied by third parties to our franchisees (who in turn supplied it to us), we can not represent that it is accurate or complete, and it should not be relied upon as such. The offerings are subject to errors, omissions, changes, including price, or withdrawal without notice. All dimensions are approximate and have not been verified by the selling party and can not be verified. It
