
Views - New Construction

Address
417 Bill Claypool Drive, Blue Ridge, GA
Price
$ 2,600,000
Property Attributes
- MLS#10786023
- TypeSingle Family
- Listing Status Under Contract
- CountyFannin
- CityBlue Ridge
- NeighborhoodLittle Creek Overlook
- Zip30513
- StyleContemporary
- Year Built2024
- Taxes$ 996
- Price$ 2,600,000
- Bedrooms5
- Full Bathrooms5
- Half Bathrooms2
- Sqr Footage4140
- Lot Size2.87 Acres
Data Source:
Georgia MLS (GAMLS)
Property Description
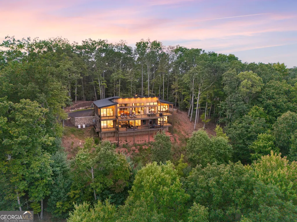
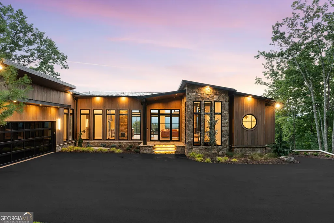
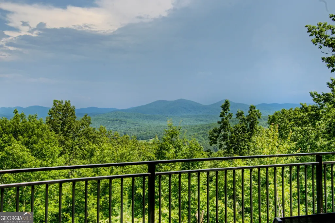
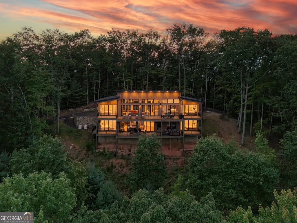
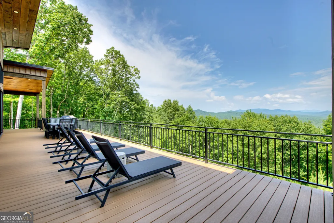
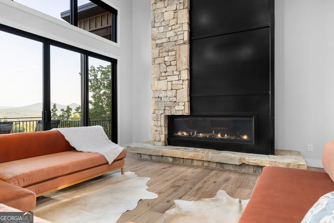
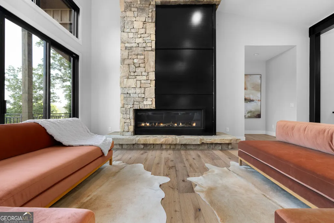
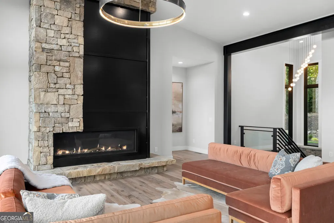
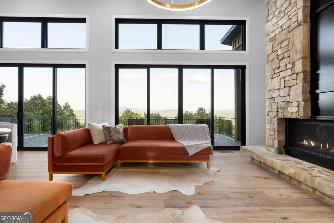
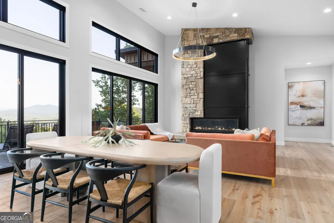
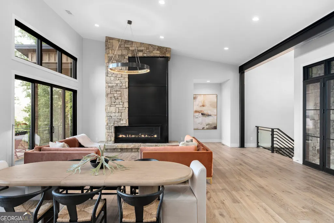
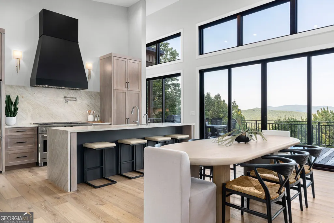
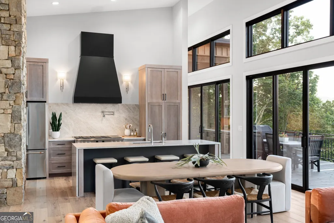
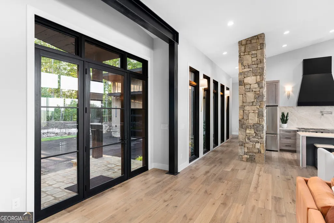
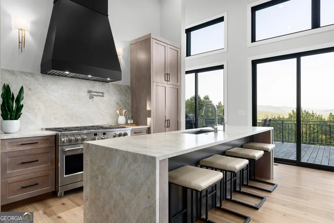
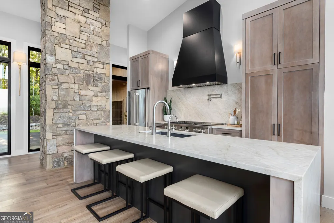
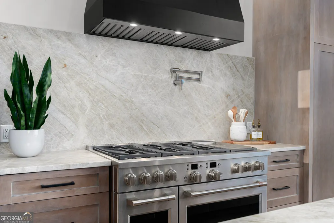
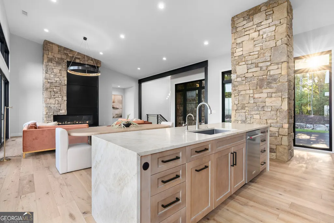
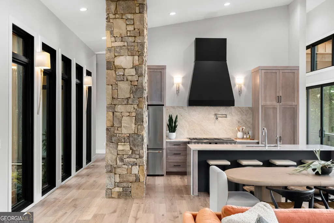
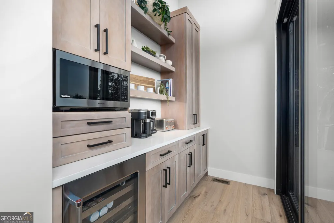
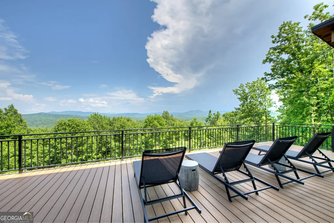
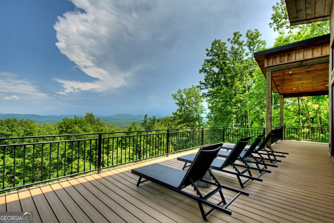
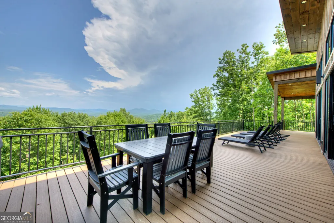
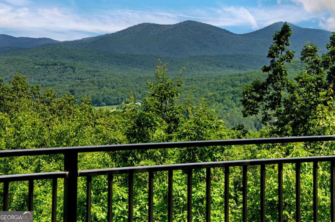
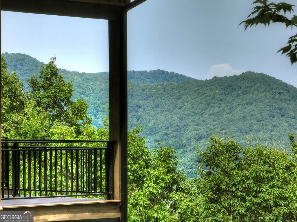
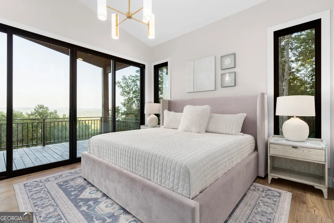
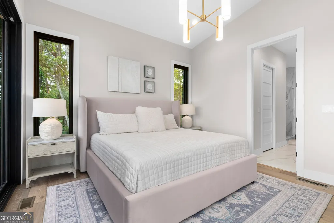
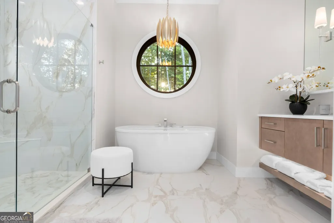
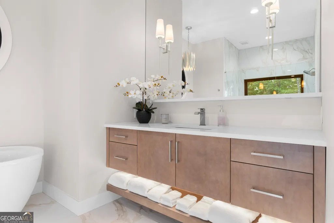
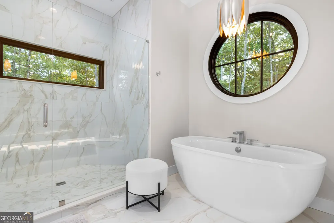
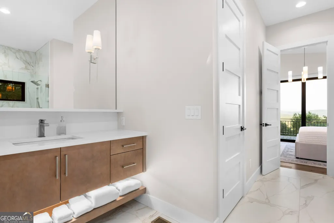
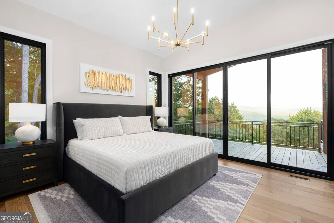
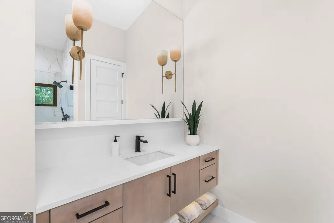
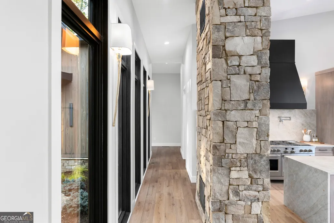
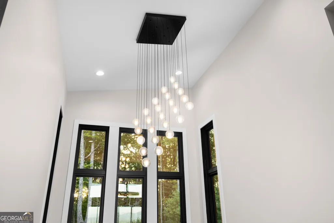
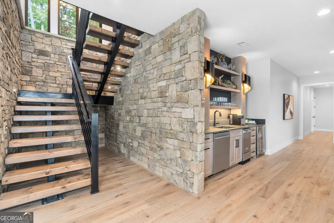
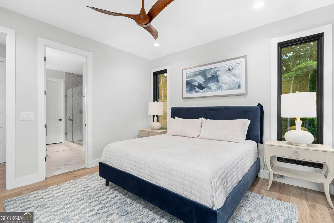
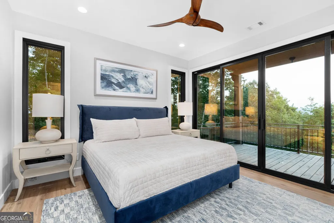
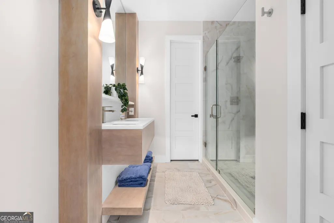
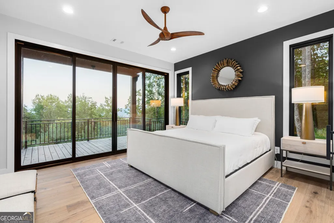
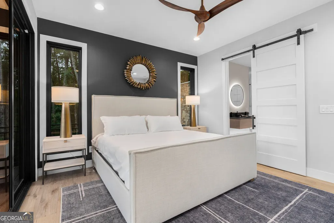
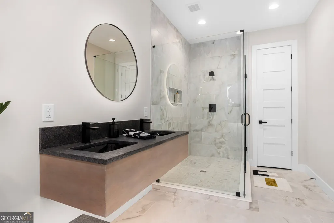
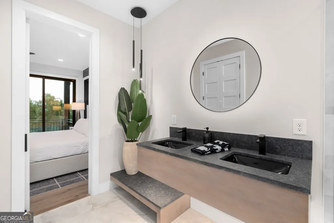
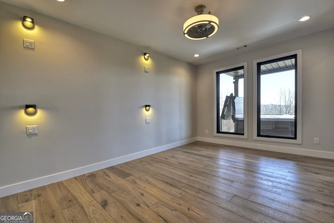
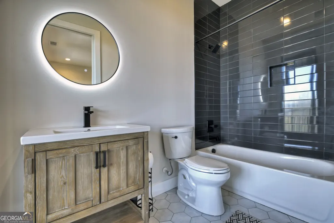
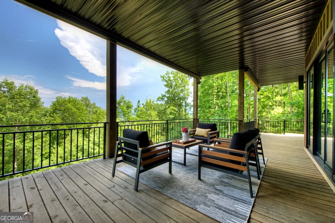
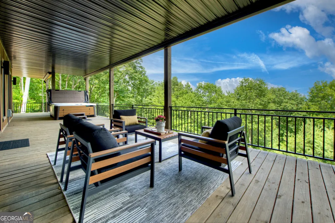
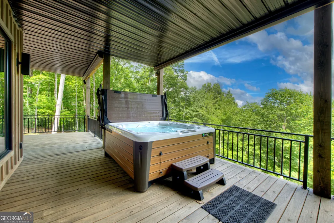
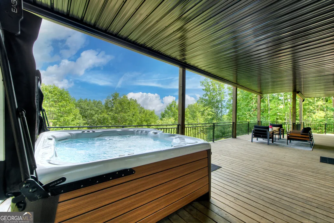
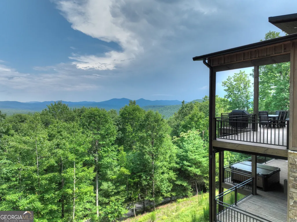
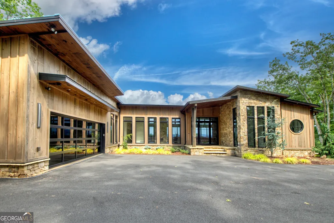
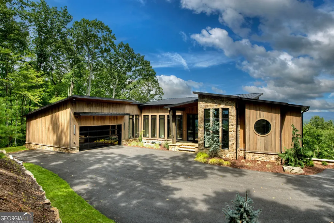
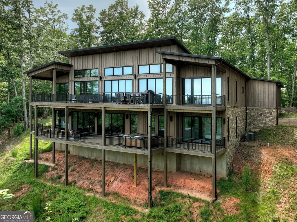
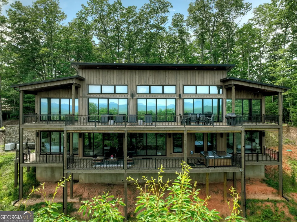
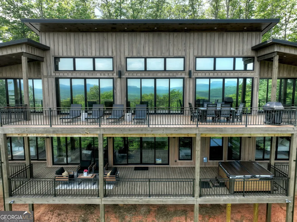
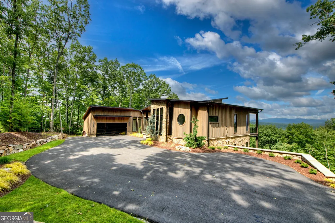
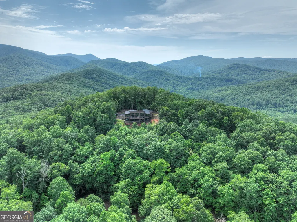
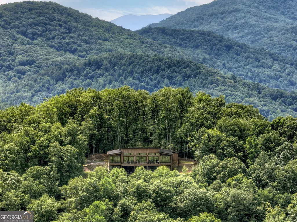
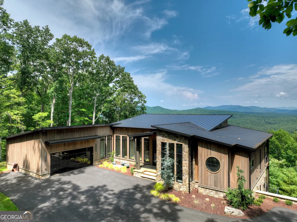
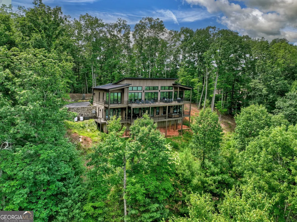
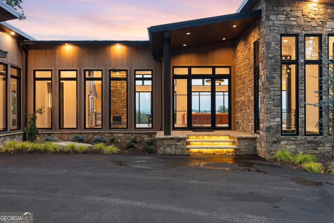
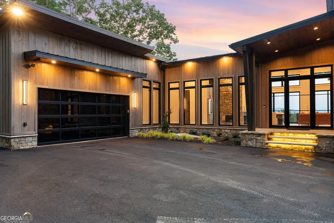
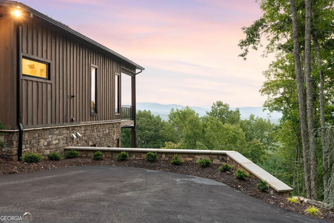
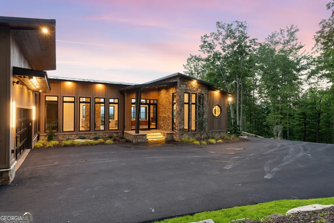
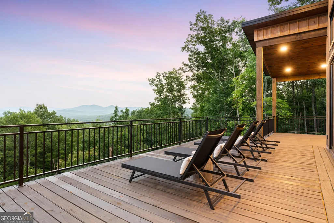
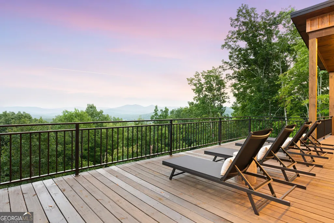
**$260,000 ESTIMATED RENTAL INCOME!** Seamlessly blending contemporary elegance with the timeless rustic warmth of a true mountain chalet, The Lodge at Little Creek Overlook beckons for a redefined luxury mountain lifestyle one of its kind. Tennessee field stone, cypress wood siding and rolled steel blend harmoniously with walls of glass as you're greeted with the front facade of the home. Gaze through the front door and see through the home and out towards the layered mountain views and panoramic scenery atop the mountain. Backing up to acres of USNF land, this home is completely private and tucked away. On the interior, find it complete with five bedroom suites and two powder rooms. The main level is a stunning open-concept with a large living room accented by a custom masonry stone and steel fireplace. Dining and kitchen make for the perfect entertainer's home. Sliders off the living, dining and even butler's pantry from the kitchen open the outdoors and invite the mountains inside. Find the gourmet kitchen adorned with custom cabinetry and quartz countertops with waterfall edges. Home is fully equipped and stocked for the chef at heart. Main level has a large laundry room, a powder room, two primary suites, and a wing leading to the fully-finished two car garage. Main level deck is built with TREX decking and steel railings. On the terrace level, find a large den area with fireplace, full bar, three additional bedroom suites, bountiful storage and utility areas. Walk-out terrace deck is set up with a jacuzzi overlooking the lush mountain scenery. Home has been equipped with two generators, two buried propane tanks, a TESLA charger, and sold fully furnished! Located in the highly sought-after Aska Adventure Area and minutes from the Toccoa River, Lake Blue Ridge, and the best hiking and biking trails all while gated w/ all paved access. The fine details of this home are at length. Discover the contemporary mountain lifestyle today!
| Elementary School | Middle School | High School |
|---|---|---|
| Blue Ridge Elementary School | Fannin Middle School | Fannin High School |
| Price History | |
|---|---|
| 6/15/2026 | Listed $2,600,000 |
General Features
| Sewer | Septic Tank |
|---|---|
| Heating | Central,Electric |
| Cooling | Ceiling Fan(s),Central Air,Electric |
| Utilities | Cable Available,High Speed Internet |
| Roof | Metal |
| Appliances | Dishwasher,Dryer,Microwave,Refrigerator,Tankless Water Heater,Washer |
| HOA Fee | 920 |
| Association Fee Includes | Maintenance Grounds |
| Patio/Porch Features | Deck,Patio |
| Architectural Style | Contemporary |
| Pool Features | Pool/Spa Combo |
| Security Features | Gated Community |
| Construction Materials | Stone,Wood Siding |
| Year Built | 2024 |
| View | Mountain(s) |
| Levels | Two |
| Property Subtype | Cabin,Single Family Residence |
| Tax Year | 2025 |
| Community Features | Gated |
| County | Fannin |
| New Construction | true |
| Property Type | Residential |
| HOA | true |
| Attached Garage | true |
| Subdivision Name | Little Creek Overlook |
| Garage Y/N | true |
| Full Baths | 5 |
| Status | Under Contract |
| Directions | From Blue Ridge follow Old HWY 76 to Aska RD. Follow approximately 9.6 miles to a R onto South Old Aska RD. Follow to the 2nd L onto Bill Claypool DR (see special remarks for gate code to Little Creek Overlook). Follow through gate to the top of the hill and turn R onto Bill Claypool DR, then see driveway to the L. SIP. |
| High School | Fannin |
| City | Blue Ridge |
| Body of Water | None |
| Lot Size Units | Acres |
| Lot Size Square Feet | 125017.2 |
| Carport Y/N | false |
| Elementary School | Blue Ridge |
| Property Attached Y/N | false |
| Land Lease Y/N | false |
| Tax Annual Amount | 996 |
| Home Warranty Y/N | false |
| Middle/Junior High School | Fannin |
| Property Condition | New Construction |
| Structure Type | Cabin |
| Building Area Units | Square Feet |
| Living Area Units | Square Feet |
| Standard Status | Pending |
Interior Features
| Interior Amenities | Separate Shower,Entrance Foyer,Walk-In Closet(s),Wet Bar |
|---|---|
| Basement | Finished,Full |
| Flooring | Hardwood,Tile |
| Total Fireplaces | 2 |
| Fireplace Features | Gas Log,Other |
| Common Walls | No Common Walls |
| Air Conditioning Y/N | true |
| Heating Y/N | true |
| Window Features | Double Pane Windows |
| Fireplace Y/N | true |
| Above Grade Finished Area | 4140 |
| Half Baths | 2 |
| Laundry Features | Other |
| Total Bedrooms | 5 |
| Main Level Bedrooms | 2 |
| Main Level Bathrooms | 2 |
| Below Grade Finished Area Unit Type | Square Feet |
| LivingAreaSource | Public Records |
| Above Grade Finished Area Unit Type | Square Feet |
| Kitchen Features | Breakfast Area,Breakfast Bar,Kitchen Island,Pantry |
| Total Baths | 7 |
Exterior Features
| Exterior Amenities | Garden,Other |
|---|---|
| Parking Features | Garage,Attached |
| Lot Features | Private |
| Water Source | Well |
| Lot Size Area | 2.87 |
| Building Area Total | 4140 |
| Lot Size Acres | 2.87 |
| Frontage Type | Borders US/State Park |
| Lot Size Source | Public Records |
| Waterfront Y/N | false |
Amenities
- Foreclosure
- Views
- Short Sale
- New Construction
- Adult 55+
- Lease To Own
- No HOA Fees
- Furnished
- Primary On Main
- Air Conditioning
- Seller Finance
- Green
- Fixer Upper
- Horse
- Golf
- Fireplace
- Deck
- Garage
- Basement
- Pool
Property vs Single Family Average in 30513
Price
Taxes
Year Built

 ©2026 Georgia Multiple Listing Service All information deemed reliable but not guaranteed. All properties are subject to prior sale, change or withdrawal. Neither listing broker(s) or information provider(s) shall be responsible for any typographical errors, misinformation, misprints and shall be held totally harmless. Listing(s) information is provided for consumer's personal, non-commercial use and may not be used for any purpose other than to identify prospective properties consumers may
 Northeast Georgia Board of REALTORS® All information deemed reliable but not guaranteed. All properties are subject to prior sale, change or withdrawal. Neither listing broker(s) or information provider(s) shall be responsible for any typographical errors, misinformation, misprints and shall be held totally harmless. Listing(s) information is provided for consumer's personal, non-commercial use and may not be used for any purpose other than to identify prospective properties consumers may be
 The information set forth on this site is based upon information which we consider reliable, but because it has been supplied by third parties to our franchisees (who in turn supplied it to us), we can not represent that it is accurate or complete, and it should not be relied upon as such. The offerings are subject to errors, omissions, changes, including price, or withdrawal without notice. All dimensions are approximate and have not been verified by the selling party and can not be verified. It
