



Address
1430 Grand Junction, Alpharetta, GA
Price
$ 615,000
Property Attributes
- MLS#10786090
- TypeSingle Family
- Listing Status Under Contract
- CountyForsyth
- CityAlpharetta
- NeighborhoodCHADBOURNE
- Zip30004
- StyleTraditional
- Year Built1996
- Taxes$ 4701
- Price$ 615,000
- Bedrooms3
- Full Bathrooms2
- Half Bathrooms1
- Sqr Footage2155
- Lot Size0.32 Acres
Data Source:
Georgia MLS (GAMLS)
Property Description
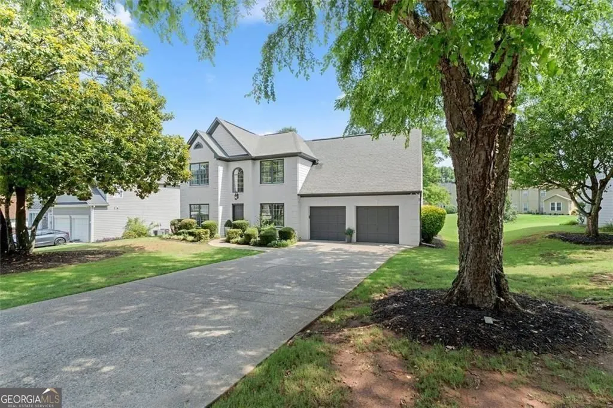
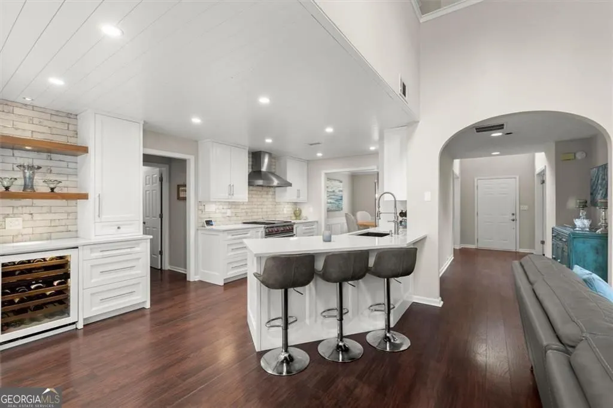
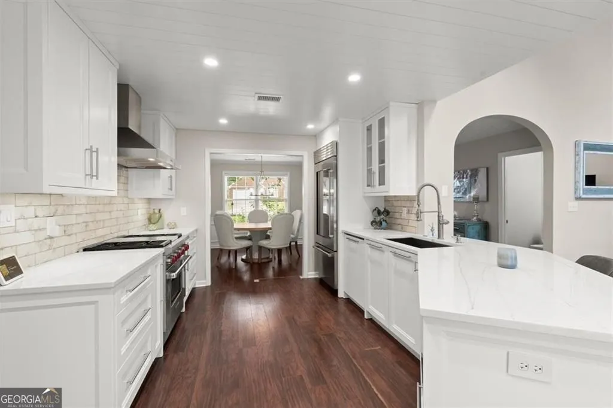
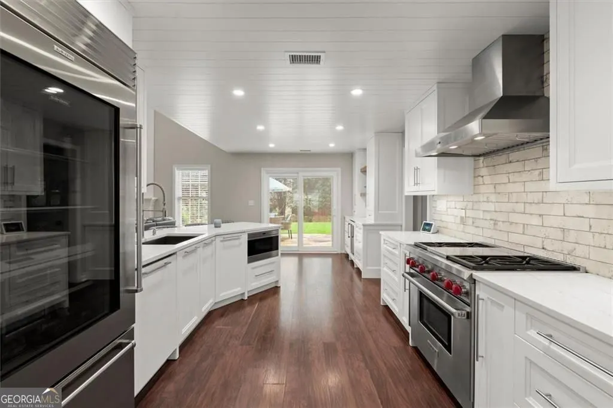
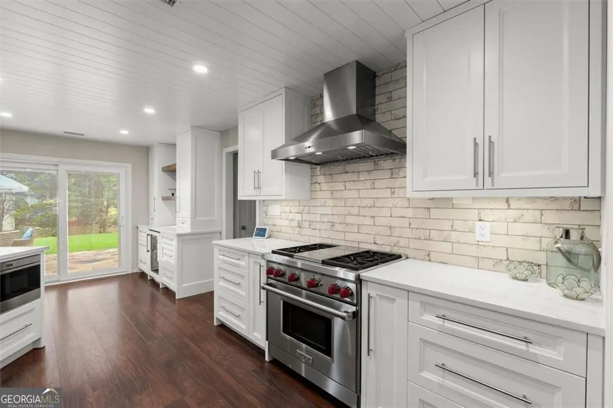
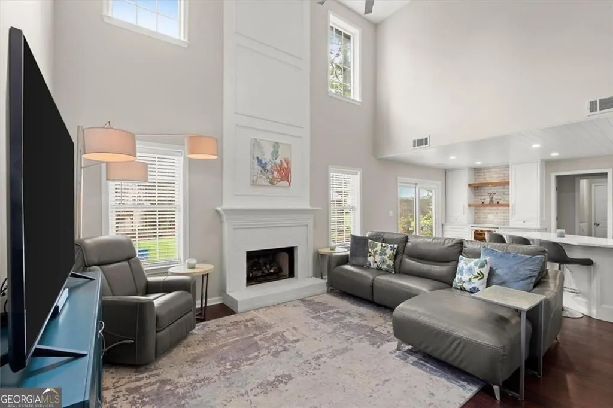
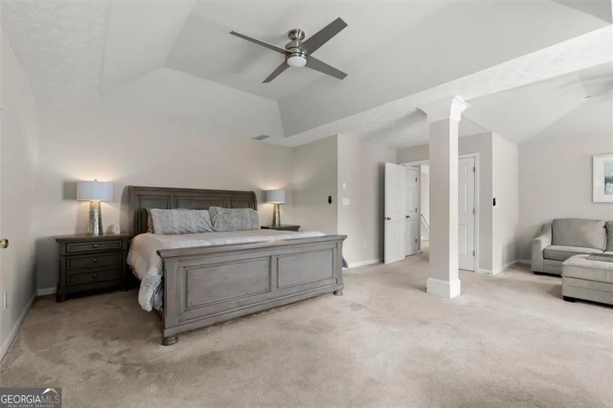
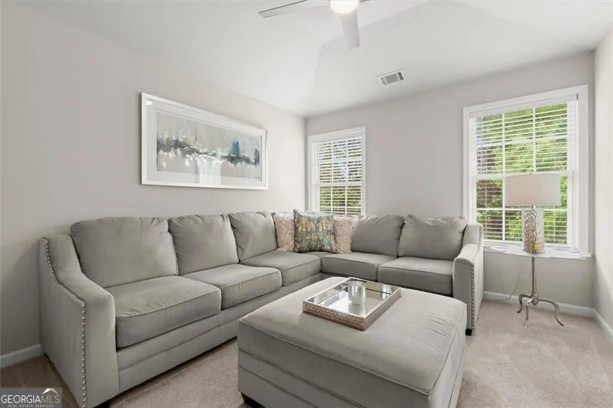
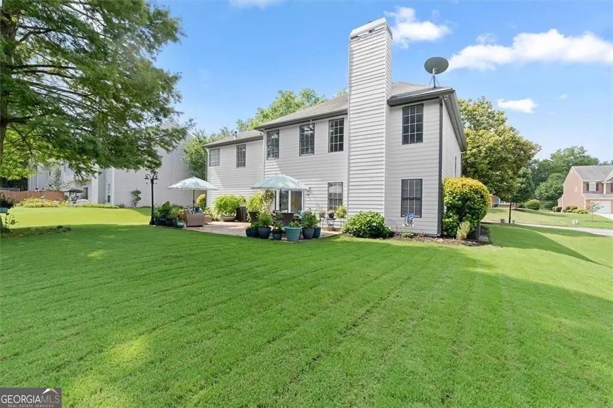
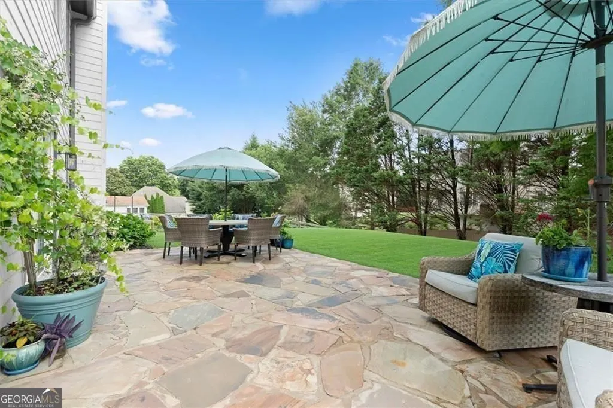
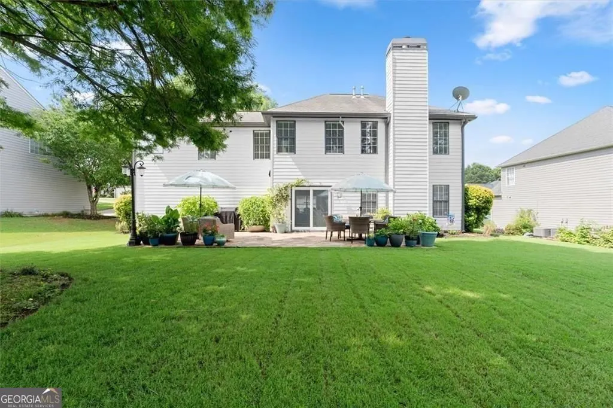
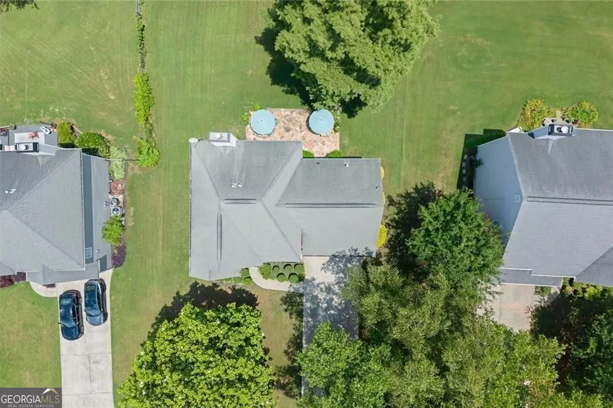
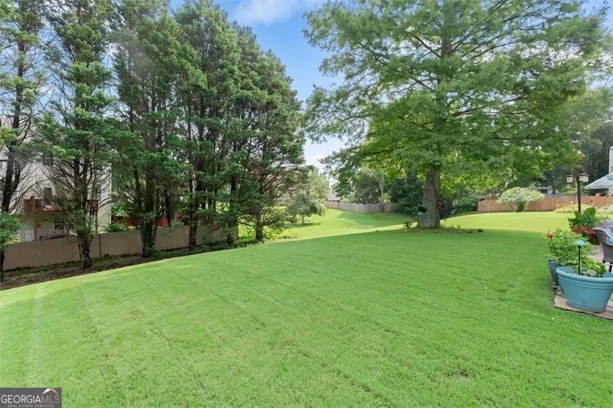
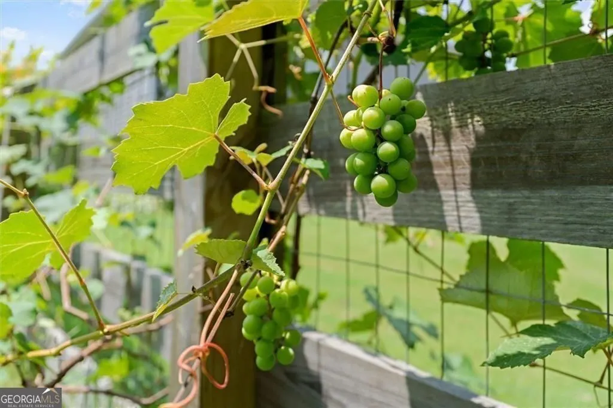
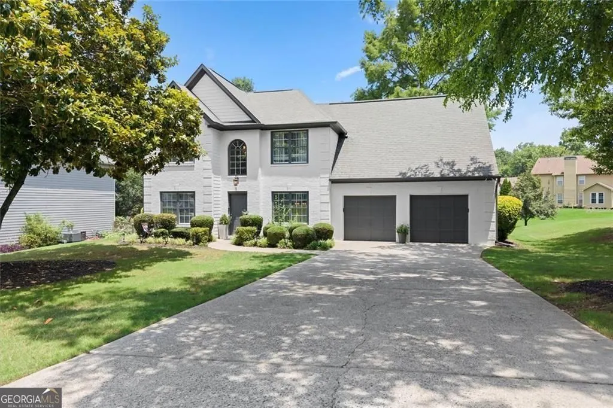
Welcome to this meticulously upgraded gem in the sought-after Chadbourne community of Alpharetta! The show-stopping gourmet kitchen remodel is the heart of the home, completely reimagined with a new layout, custom cabinetry to the ceiling, gorgeous quartz countertops, a new sink and faucet, and a new disposal with air switch, all topped off with a signature shiplap ceiling that adds warmth and character. The appliance suite is nothing short of extraordinary: a 36" Sub-Zero refrigerator, 24" Sub-Zero wine cooler, 36" Wolf gas range with grill, 24" Wolf microwave drawer, 24" Bosch dishwasher, and a 36" Best stainless chimney hood, a true chef's dream. The open floor plan is perfect for an entertaining lifestyle, flowing effortlessly from the kitchen into the living areas where an upgraded gas fireplace with new gas logs creates a cozy, inviting ambiance. The separate dining room is ideal for formal gatherings, and the office/flex space is framed by stunning double barn doors that add a designer touch. The freshly remodeled half bath (2026) features shiplap wall detailing, new fixtures, and refined finishes. New door hardware, new cabinet hardware, new ceiling fans, and new indoor/outdoor light fixtures complete the polished look throughout. Step outside through new patio doors with built-in blinds onto an oversized patio overlooking a large, flat backyard with beautiful views and exceptional privacy. The newly landscaped yard is a true standout, thoughtfully planted with grapevines, blackberries, and raspberries along the fence line, creating a lush, private oasis. Recent exterior improvements include new gutters and downspouts, professional tree trimming and removal, and fresh paint inside and out. The big-ticket systems have all been addressed, giving buyers exceptional peace of mind: HVAC upgrades (2024), a brand new hot water heater (2026), an upgraded electrical panel with new 20-amp breakers and garage outlets, new toilets in all bathrooms, and a freshly painted garage floor. New flooring and carpet were installed in 2021, and the property's ability to add a 4th bedroom provides excellent flexibility for growing households. Located in the top-rated Forsyth County school district and just minutes from the vibrant dining, shopping, and entertainment at Halcyon, with quick, easy access to GA-400. This property delivers the perfect blend of luxury, lifestyle, and location.
| Elementary School | Middle School | High School |
|---|---|---|
| Brandywine Elementary School | Desana Middle School | Denmark High School |
| Price History | |
|---|---|
| 6/16/2026 | Listed $628,000 |
| 7/17/2026 | 2$615,000 |
General Features
| Sewer | Public Sewer |
|---|---|
| Heating | Other |
| Cooling | Central Air |
| Utilities | Cable Available,Electricity Available,Natural Gas Available,Phone Available,Sewer Available,Water Available |
| Roof | Composition |
| Appliances | Dishwasher,Disposal,Microwave |
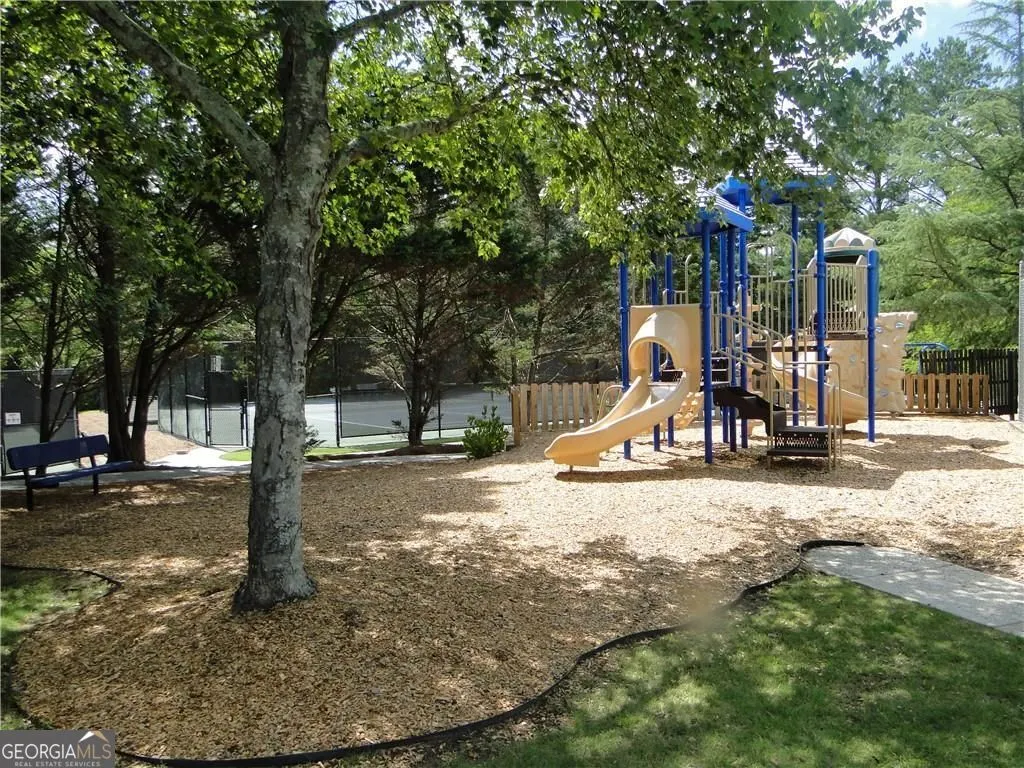
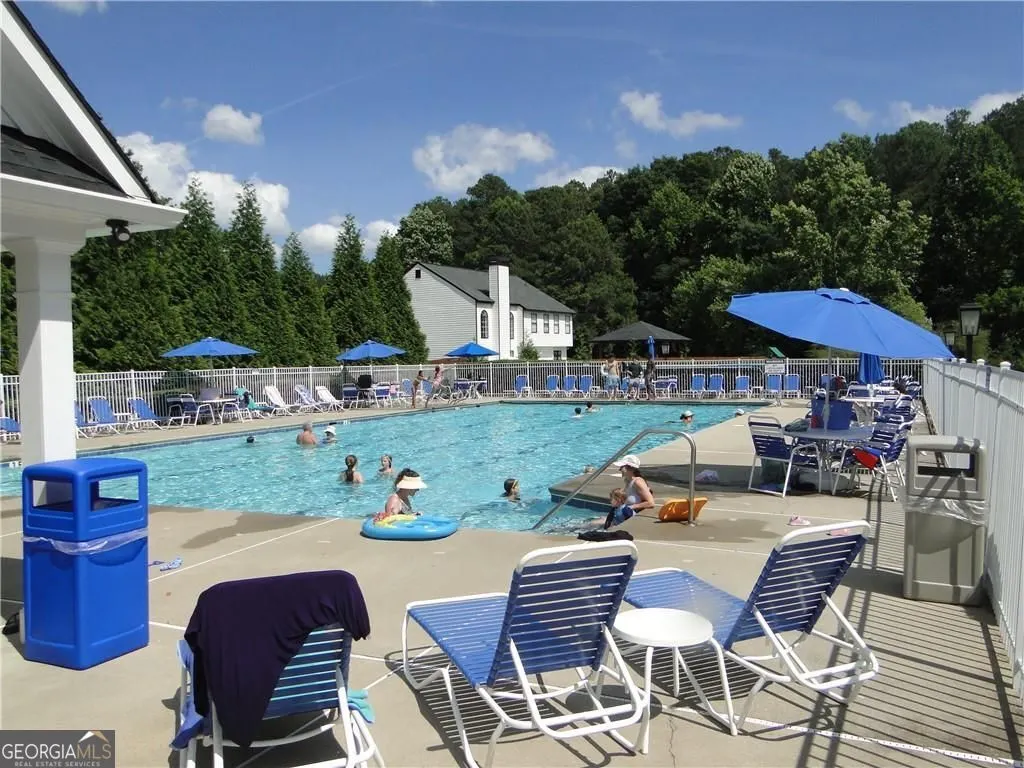
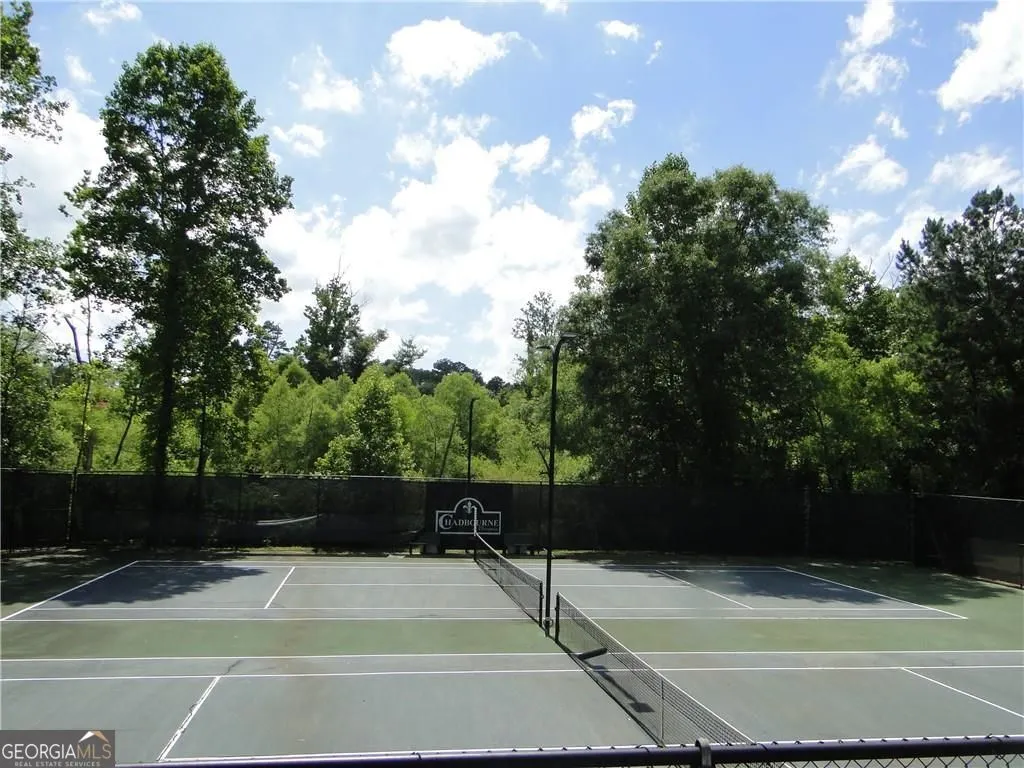
| Association Fee Includes | Tennis,Swimming |
| Patio/Porch Features | Patio |
| Architectural Style | Traditional |
| Security Features | Smoke Detector(s) |
| Construction Materials | Brick |
| Year Built | 1996 |
| Levels | Two |
| Property Subtype | Single Family Residence |
| Tax Year | 2025 |
| Community Features | Pool,Tennis Court(s) |
| Accessibility | Other |
| County | Forsyth |
| New Construction | false |
| Property Type | Residential |
| HOA | true |
| Attached Garage | false |
| Subdivision Name | CHADBOURNE |
| Garage Y/N | true |
| Full Baths | 2 |
| Status | Under Contract |
| Directions | Use GPS |
| High School | Denmark |
| City | Alpharetta |
| Lot Size Units | Square Feet |
| Lot Size Square Feet | 13939.2 |
| Carport Y/N | false |
| Elementary School | Brandywine |
| Property Attached Y/N | false |
| Land Lease Y/N | false |
| Tax Annual Amount | 4701 |
| Home Warranty Y/N | false |
| Middle/Junior High School | Desana |
| Property Condition | Resale |
| Virtual Tour | https://www.1430grandjunction.com/ |
| Structure Type | House |
| Building Area Units | Square Feet |
| Living Area Units | Square Feet |
| Standard Status | Pending |
| Virtual Tour | https://www.1430grandjunction.com/ |
Interior Features
| Interior Amenities | Double Vanity,Walk-In Closet(s),Tray Ceiling(s) |
|---|---|
| Basement | None |
| Flooring | Carpet,Hardwood |
| Total Fireplaces | 1 |
| Fireplace Features | Family Room |
| Common Walls | No Common Walls |
| Air Conditioning Y/N | true |
| Heating Y/N | true |
| Window Features | Double Pane Windows |
| Fireplace Y/N | true |
| Above Grade Finished Area | 2155 |
| Half Baths | 1 |
| Laundry Features | In Hall |
| Total Bedrooms | 3 |
| Below Grade Finished Area Unit Type | Square Feet |
| LivingAreaSource | Public Records |
| Above Grade Finished Area Unit Type | Square Feet |
| Kitchen Features | Breakfast Bar |
| Total Baths | 3 |
| Dining Room Features | L Shaped |
Exterior Features
| Exterior Amenities | Other |
|---|---|
| Parking Features | Garage |
| Lot Features | Level |
| Water Source | Public |
| Total Parking | 2 |
| Lot Size Area | 13939.2 |
| Foundation Details | Slab |
| Building Area Total | 2155 |
| Lot Size Acres | 0.32 |
| Lot Size Source | Owner |
Amenities
- Foreclosure
- Views
- Short Sale
- New Construction
- Adult 55+
- Lease To Own
- No HOA Fees
- Furnished
- Primary On Main
- Air Conditioning
- Seller Finance
- Green
- Fixer Upper
- Horse
- Golf
- Fireplace
- Deck
- Garage
- Basement
- Pool
Property vs Single Family Average in 30004
Price
Taxes
Year Built

 ©2026 Georgia Multiple Listing Service All information deemed reliable but not guaranteed. All properties are subject to prior sale, change or withdrawal. Neither listing broker(s) or information provider(s) shall be responsible for any typographical errors, misinformation, misprints and shall be held totally harmless. Listing(s) information is provided for consumer's personal, non-commercial use and may not be used for any purpose other than to identify prospective properties consumers may
 Northeast Georgia Board of REALTORS® All information deemed reliable but not guaranteed. All properties are subject to prior sale, change or withdrawal. Neither listing broker(s) or information provider(s) shall be responsible for any typographical errors, misinformation, misprints and shall be held totally harmless. Listing(s) information is provided for consumer's personal, non-commercial use and may not be used for any purpose other than to identify prospective properties consumers may be
 The information set forth on this site is based upon information which we consider reliable, but because it has been supplied by third parties to our franchisees (who in turn supplied it to us), we can not represent that it is accurate or complete, and it should not be relied upon as such. The offerings are subject to errors, omissions, changes, including price, or withdrawal without notice. All dimensions are approximate and have not been verified by the selling party and can not be verified. It
