
Price Reduction - Primary on Main
Address
1315 Edwin Court, Mcdonough, GA
Price
$ 619,999
Property Attributes
- MLS#10786117
- TypeSingle Family
- Listing Status Active
- CountyHenry
- CityMcdonough
- NeighborhoodSutton Place
- Zip30252
- StyleBrick 4 Side
- Year Built1998
- Taxes$ 8025
- Price$ 619,999
- Bedrooms4
- Full Bathrooms4
- Half Bathrooms1
- Sqr Footage5014
- Lot Size1.5 Acres
Data Source:
Georgia MLS (GAMLS)
Property Description
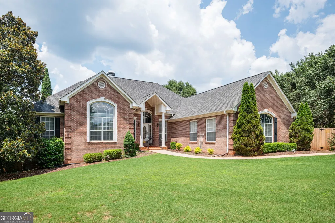
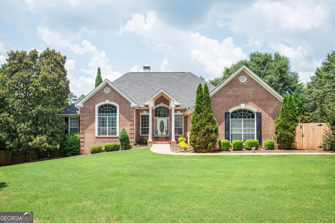
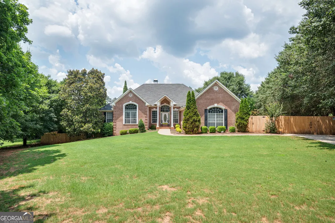
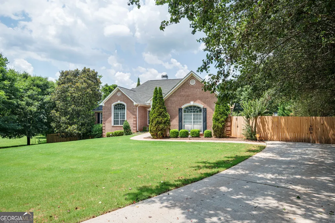
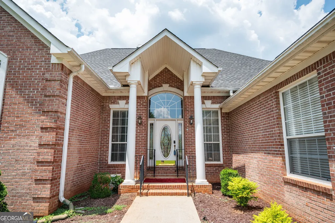
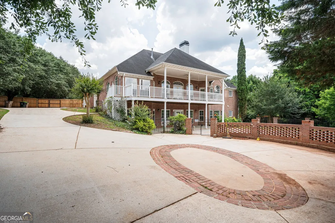
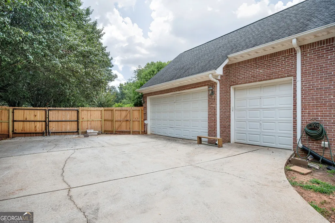
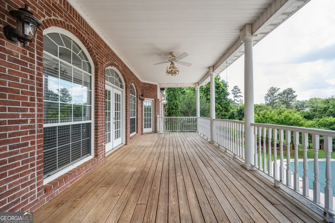
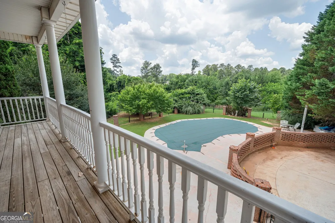
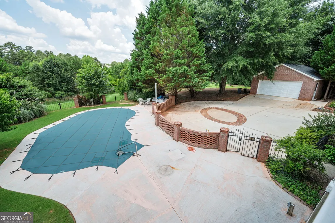
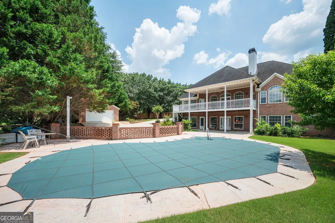
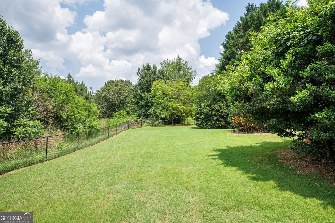
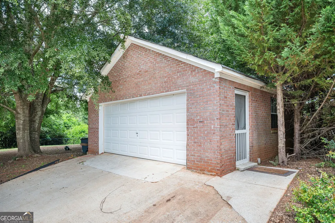
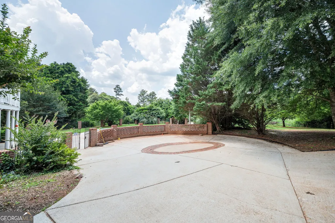
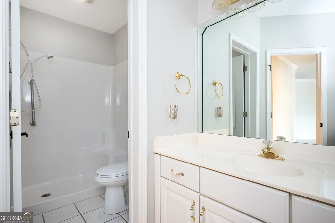
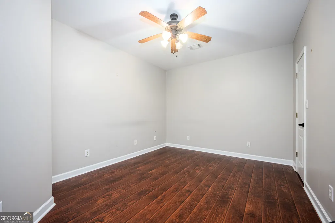
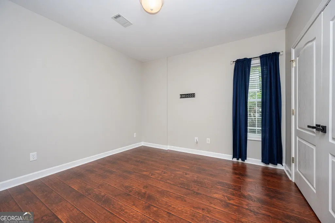
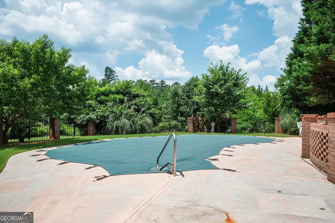
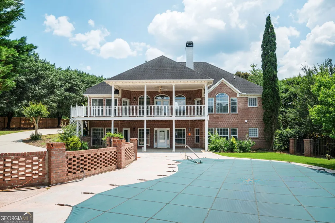
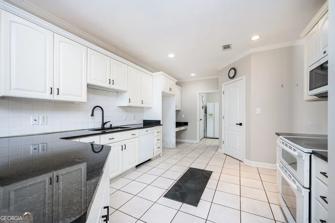
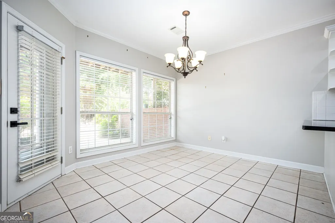
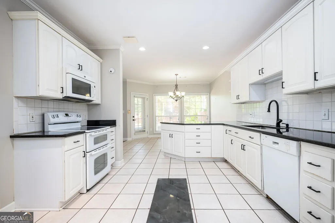
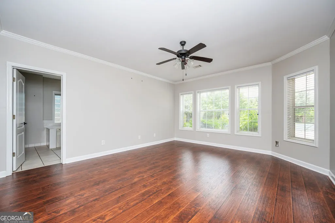
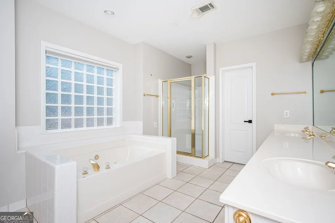
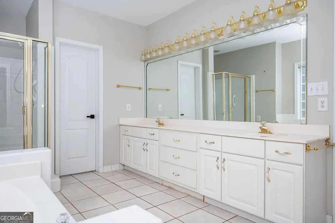
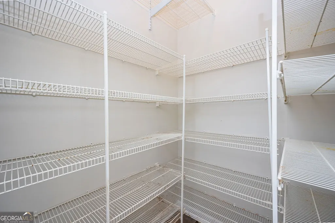
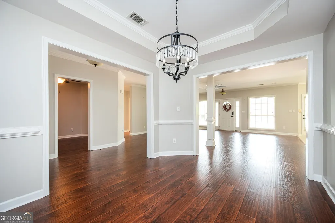
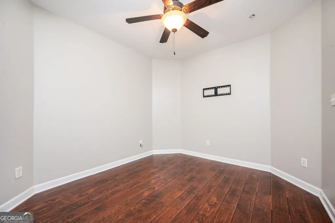
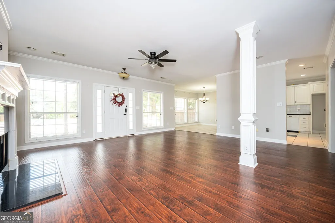
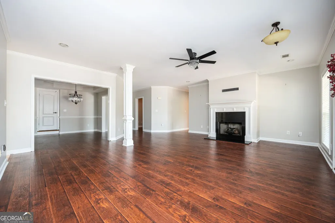
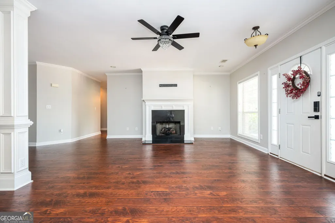
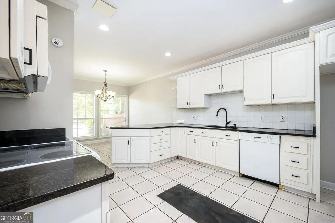
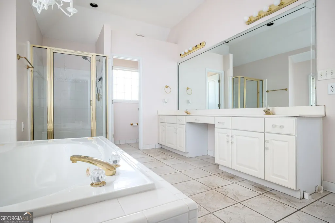
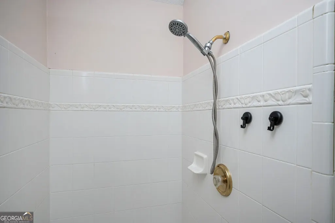
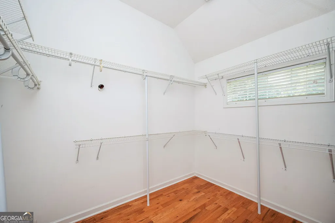
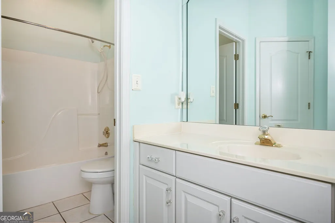
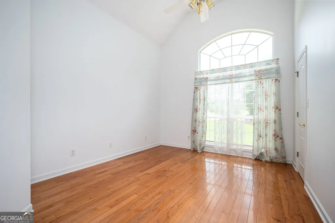
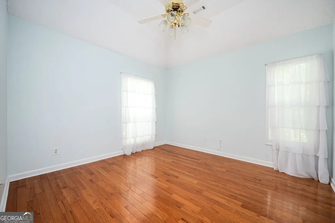
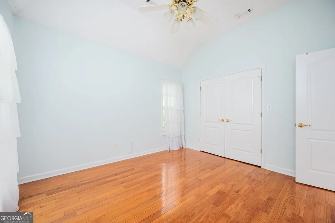
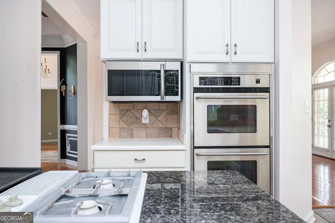
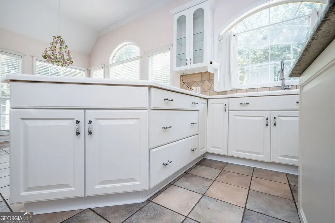
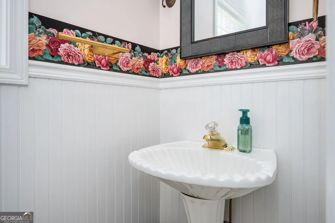
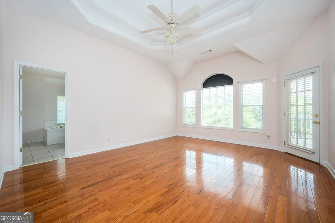
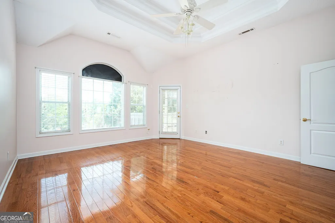
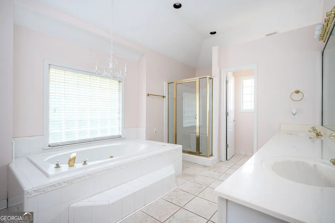
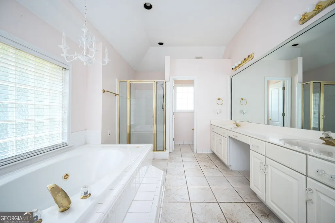
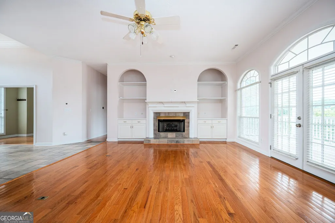
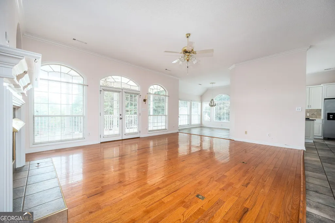
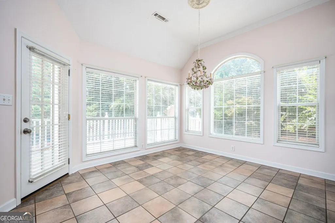
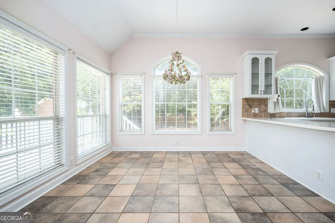
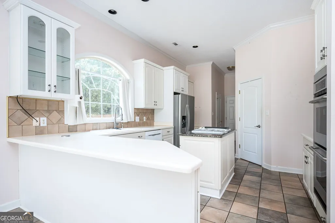
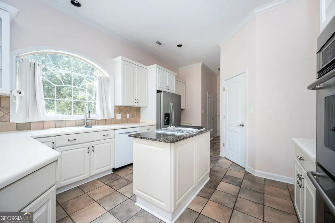
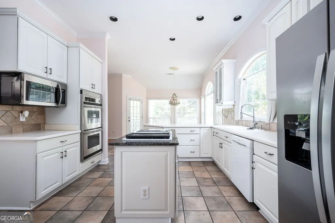
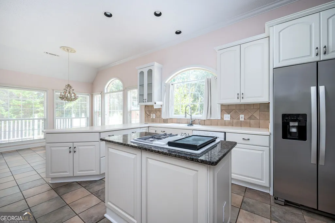
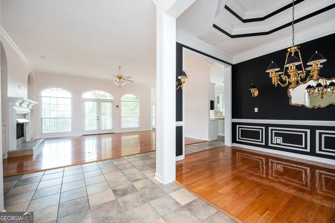
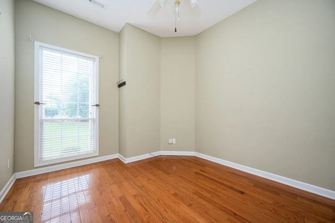
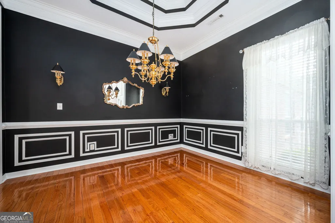
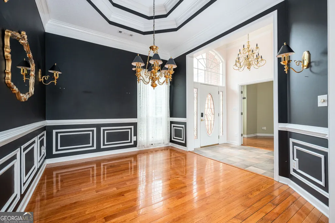
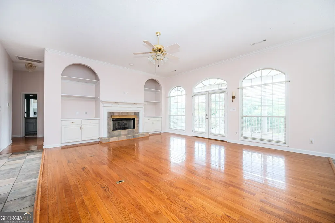
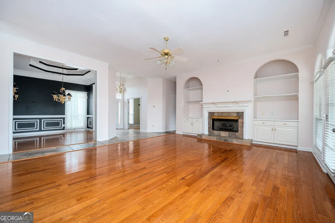
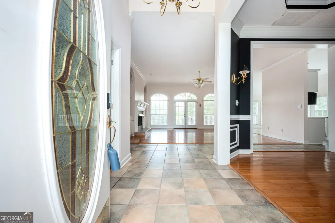
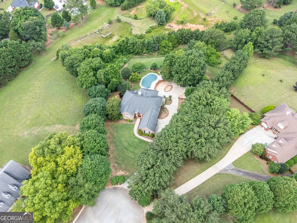
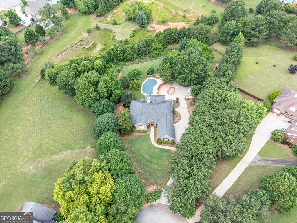
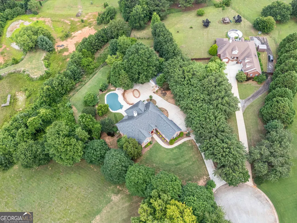
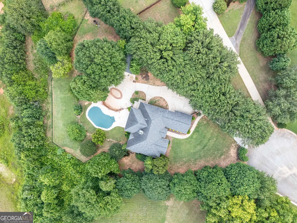
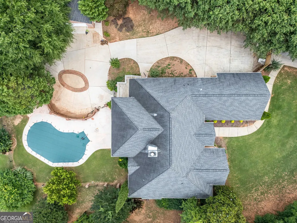
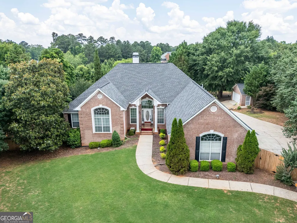
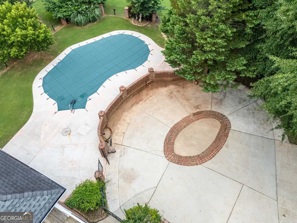
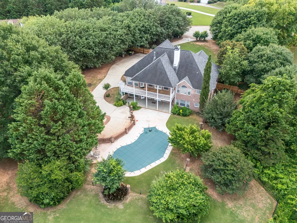
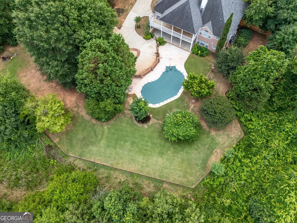
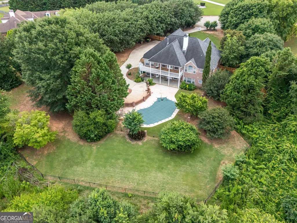
Welcome to this exceptional custom-built four-sided brick estate situated on a beautifully landscaped 1.5-acre cul-de-sac lot. HOA-free neighborhood. Surrounded by mature woods and secured by elegant wrought iron, brick, and newly installed fencing, this stunning property offers privacy, luxury, and over 5,000 square feet of thoughtfully designed living space. This traditional two-story home features 6 bedrooms, 4.5 bathrooms, and a highly desirable primary suite on the main level. The grand foyer welcomes you into an elegant interior highlighted by crown molding, tray ceilings, custom bookcases, recessed lighting, and soaring 9-foot ceilings throughout the main level. Multiple living and entertaining spaces include a formal dining room, breakfast room, home office, and a spacious family room anchored by a beautiful brick fireplace with gas starter. The fully finished walk-out basement spans the entire footprint of the home and has been extensively updated with fresh paint, beautiful new wood flooring, and modern light fixtures throughout. Featuring abundant natural light, interior and exterior access, and a fireplace, this expansive lower level offers endless possibilities for recreation, entertaining, or extended family living. Recent improvements provide peace of mind and added value, including brand-new HVAC systems with new air conditioning and heating units, as well as a newly installed 6-foot wood and metal privacy fence enclosing the entire property. The second garage has been thoughtfully renovated to include a stylish pool house bar, creating the perfect space for entertaining guests and enjoying the outdoor amenities. Outdoor living is equally impressive with a private in-ground pool surrounded by fencing and protected by a pool cover. Enjoy relaxing or entertaining on the expansive deck and covered patio while taking in peaceful wooded views. Additional exterior features include professional landscaping, exterior lighting, rain gutters, and fully fenced front and back yards. Additional highlights include a 3-car attached garage with kitchen-level entry, garage door openers, level driveway. This remarkable property combines luxury, comfort, modern updates, accessibility, and privacy in one extraordinary offering. With significant recent improvements already completed, this move-in-ready estate is ready for its next owner to enjoy. Schedule your private showing today.
| Elementary School | Middle School | High School |
|---|---|---|
| Timber Ridge Elementary School | Union Grove Middle School | Union Grove High School |
| Price History | |
|---|---|
| 6/15/2026 | Listed $635,000 |
| 7/18/2026 | 1$627,999 |
| 8/6/2026 | 1$619,999 |
General Features
| Sewer | Public Sewer |
|---|---|
| Heating | Central,Forced Air,Natural Gas |
| Cooling | Ceiling Fan(s),Central Air |
| Utilities | Cable Available,Electricity Available,High Speed Internet,Natural Gas Available,Underground Utilities,Water Available |
| Roof | Composition |
| Appliances | Cooktop,Dishwasher,Double Oven,Ice Maker,Microwave,Refrigerator,Stainless Steel Appliance(s) |
| Association Fee Includes | None |
| Architectural Style | Brick 4 Side |
| Construction Materials | Brick,Concrete |
| Year Built | 1998 |
| Levels | Two |
| Property Subtype | Single Family Residence |
| Tax Year | 25 |
| Community Features | None |
| County | Henry |
| New Construction | false |
| Property Type | Residential |
| HOA | false |
| Attached Garage | false |
| Subdivision Name | Sutton Place |
| Garage Y/N | true |
| Full Baths | 4 |
| Status | Active |
| Directions | GPS: 1315 Edwin Ct McDonough, GA 30252 |
| High School | Union Grove |
| City | Mcdonough |
| Lot Size Units | Acres |
| Lot Size Square Feet | 65340 |
| Carport Y/N | false |
| Spa Features | Bath |
| Elementary School | Timber Ridge |
| Land Lease Y/N | false |
| Tax Annual Amount | 8025.21 |
| Home Warranty Y/N | false |
| Middle/Junior High School | Union Grove |
| Property Condition | Resale |
| Structure Type | House |
| Building Area Units | Square Feet |
| Living Area Units | Square Feet |
| Standard Status | Active |
Interior Features
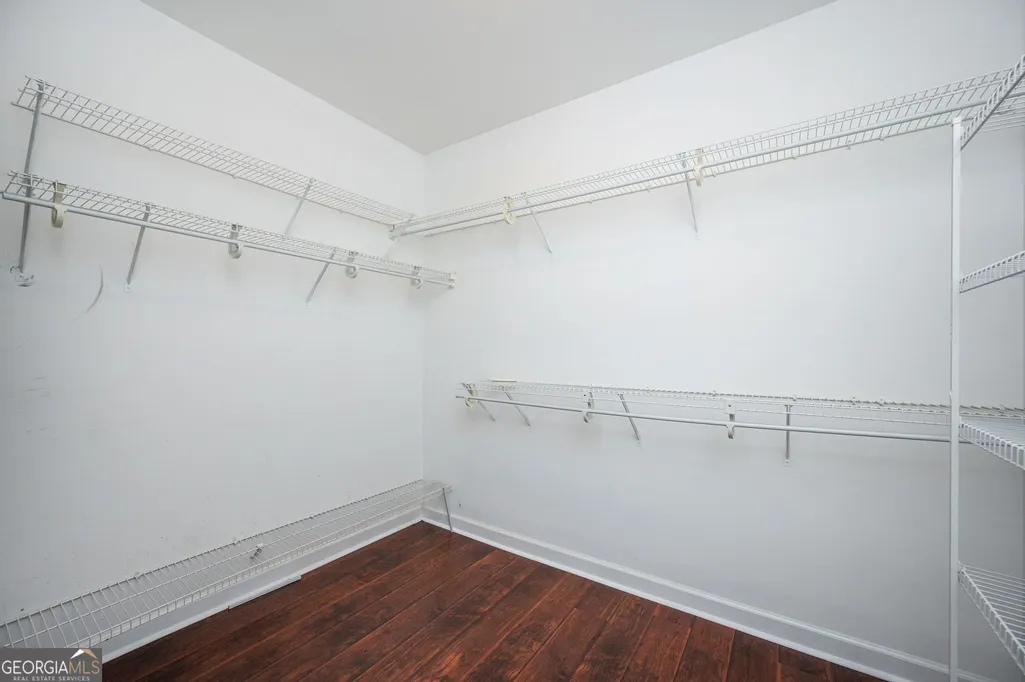
| Interior Amenities | Double Vanity,High Ceilings,In-Law Floorplan,Master On Main Level,Separate Shower,Walk-In Closet(s) |
|---|---|
| Basement | Bath Finished,Daylight,Finished,Full,Interior Entry |
| Flooring | Hardwood,Other,Tile |
| Total Fireplaces | 2 |
| Fireplace Features | Basement,Other |
| Air Conditioning Y/N | true |
| Heating Y/N | true |
| Fireplace Y/N | true |
| Above Grade Finished Area | 2507 |
| Half Baths | 1 |
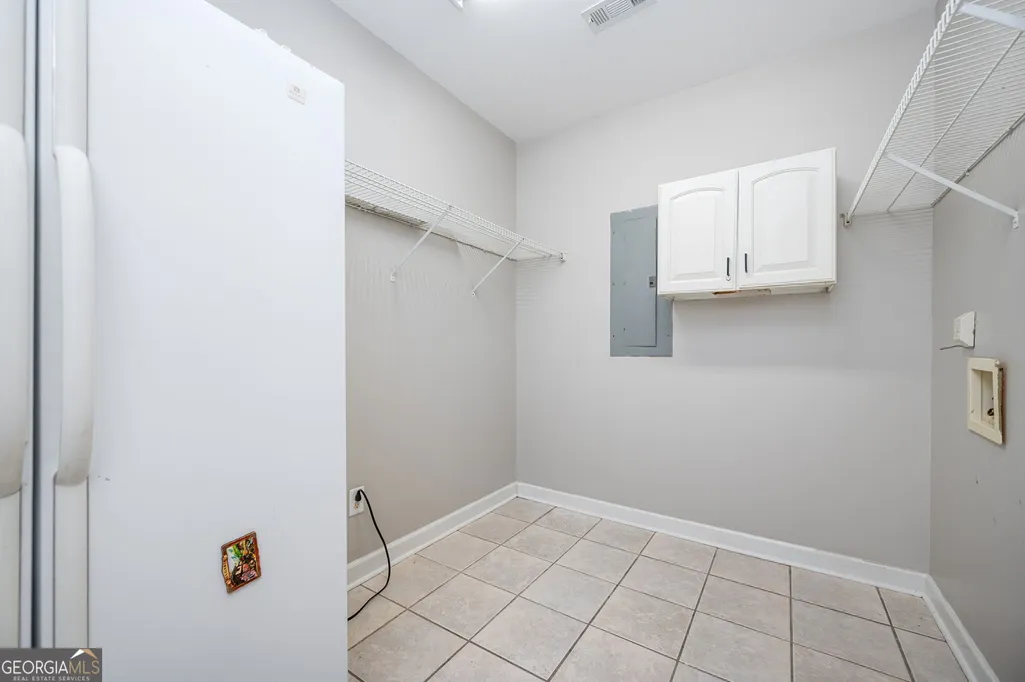
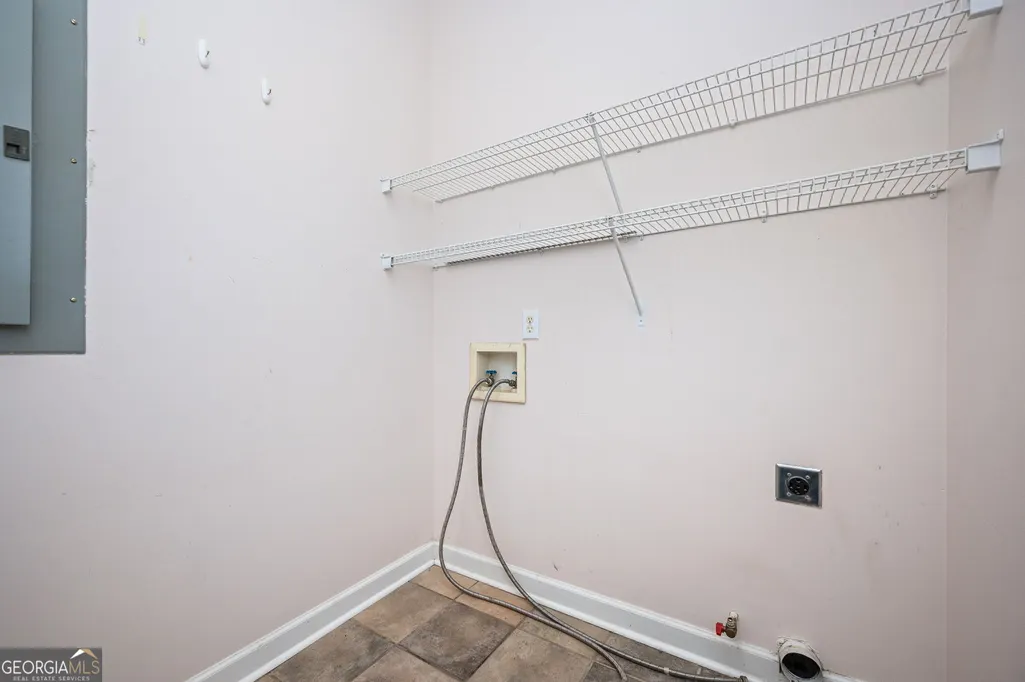
| Laundry Features | Common Area,Other |
| Total Bedrooms | 4 |
| Below Grade Finished Area | 2507 |
| Below Grade Finished Area Unit Type | Square Feet |
| LivingAreaSource | Public Records |
| Above Grade Finished Area Unit Type | Square Feet |
| Total Baths | 5 |
Exterior Features
| Parking Features | Garage,Parking Pad,Garage Door Opener |
|---|---|
| Lot Features | Cul-De-Sac |
| Water Source | Public |
| Lot Size Area | 1.5 |
| Spa | true |
| Building Area Total | 5014 |
| Lot Size Acres | 1.5 |
| Lot Size Source | Public Records |
Amenities
- Foreclosure
- Views
- Short Sale
- New Construction
- Adult 55+
- Lease To Own
- No HOA Fees
- Furnished
- Primary On Main
- Air Conditioning
- Seller Finance
- Green
- Fixer Upper
- Horse
- Golf
- Fireplace
- Deck
- Garage
- Basement
- Pool
Property vs Single Family Average in 30252
Price
Taxes
Year Built

 ©2026 Georgia Multiple Listing Service All information deemed reliable but not guaranteed. All properties are subject to prior sale, change or withdrawal. Neither listing broker(s) or information provider(s) shall be responsible for any typographical errors, misinformation, misprints and shall be held totally harmless. Listing(s) information is provided for consumer's personal, non-commercial use and may not be used for any purpose other than to identify prospective properties consumers may
 Northeast Georgia Board of REALTORS® All information deemed reliable but not guaranteed. All properties are subject to prior sale, change or withdrawal. Neither listing broker(s) or information provider(s) shall be responsible for any typographical errors, misinformation, misprints and shall be held totally harmless. Listing(s) information is provided for consumer's personal, non-commercial use and may not be used for any purpose other than to identify prospective properties consumers may be
 The information set forth on this site is based upon information which we consider reliable, but because it has been supplied by third parties to our franchisees (who in turn supplied it to us), we can not represent that it is accurate or complete, and it should not be relied upon as such. The offerings are subject to errors, omissions, changes, including price, or withdrawal without notice. All dimensions are approximate and have not been verified by the selling party and can not be verified. It
