
Price Reduction - Waterfront - Primary on Main


Address
246 Smokerise Trace, Peachtree City, GA
Price
$ 1,395,000
Property Attributes
- MLS#10786138
- TypeSingle Family
- Listing Status Active
- CountyFayette
- CityPeachtree City
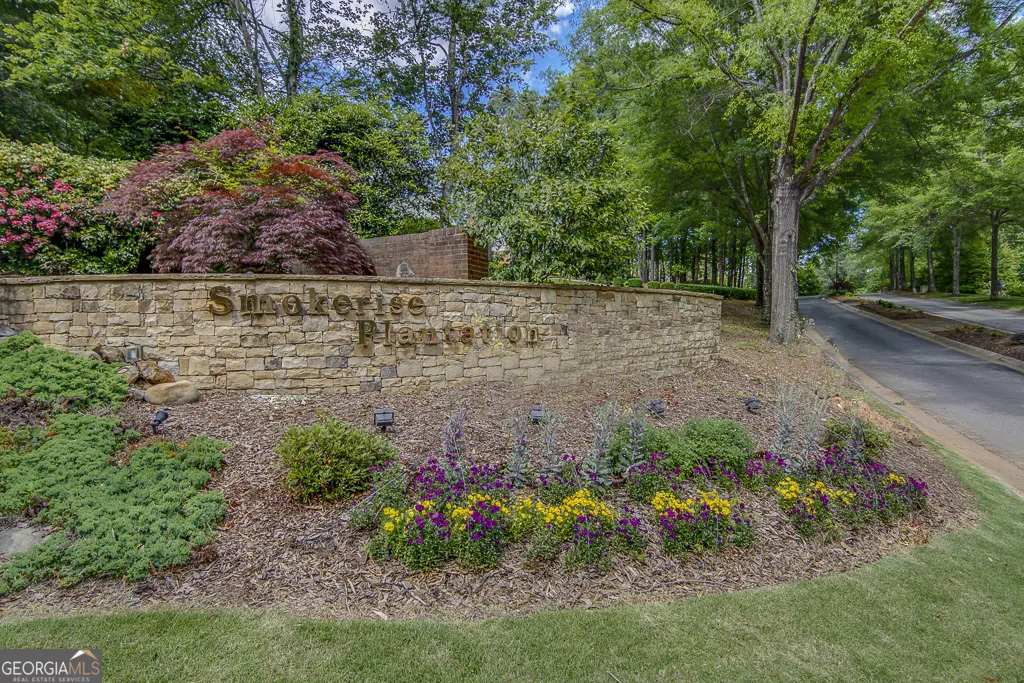
- NeighborhoodSmokerise Plantation
- Zip30269
- StyleEuropean, French Provincial
- Year Built1992
- Taxes$ 16757
- Price$ 1,395,000
- Bedrooms6
- Full Bathrooms6
- Half Bathrooms1
- Sqr Footage6411
- Lot Size1.74 Acres
Data Source:
Georgia MLS (GAMLS)
Property Description
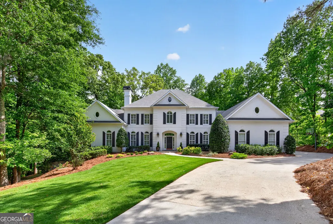
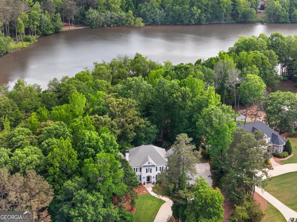
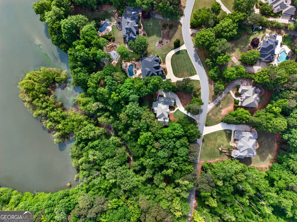
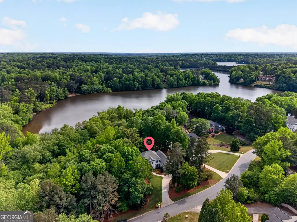
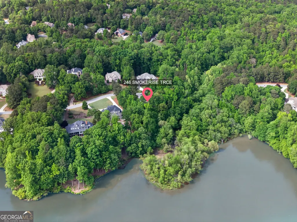
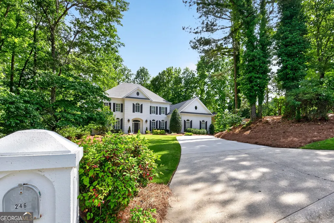
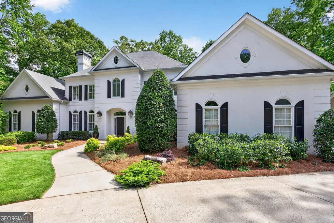
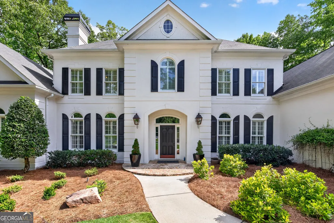
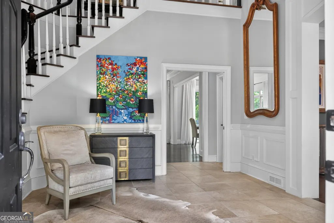
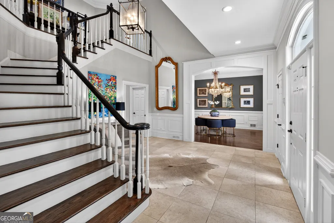
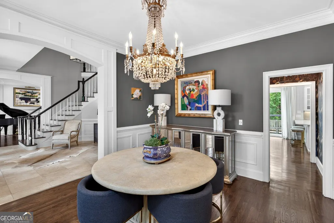
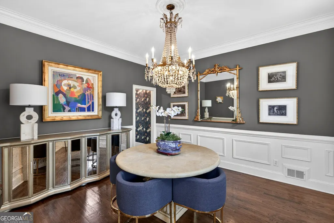
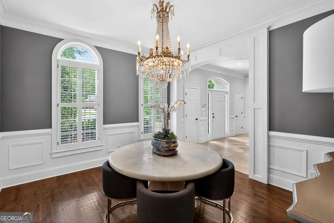
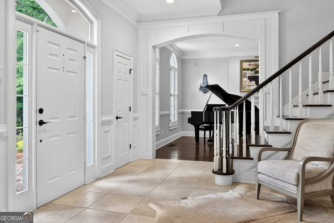
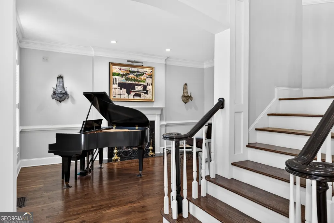
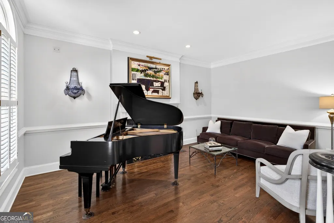
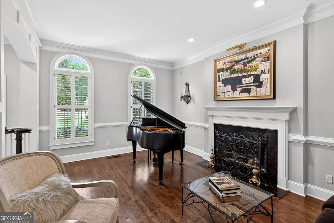
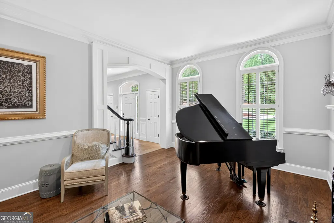
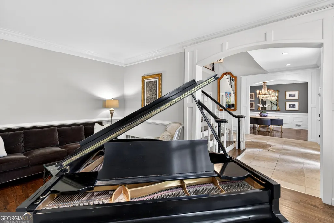
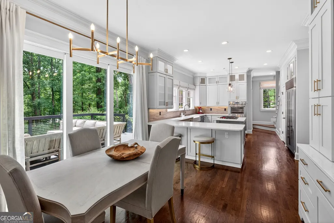
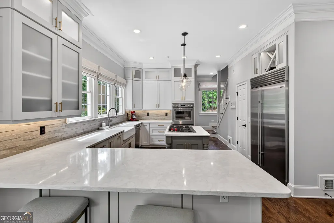
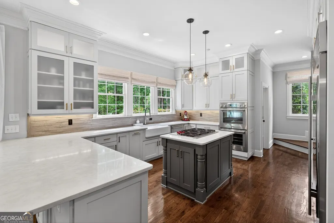
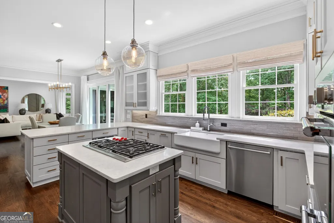
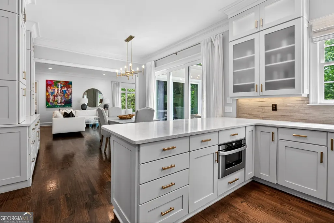
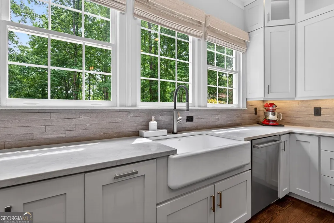
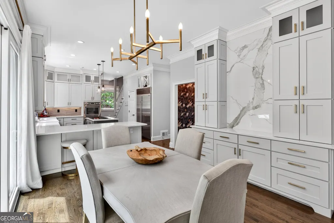
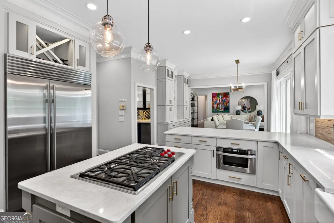
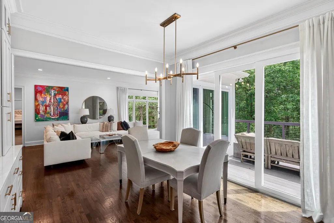
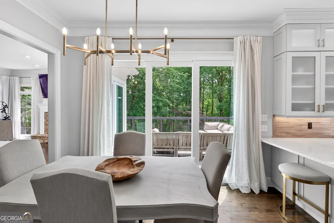
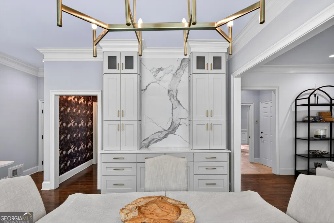
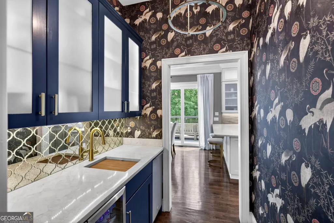
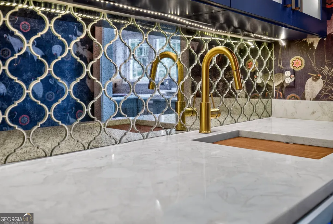
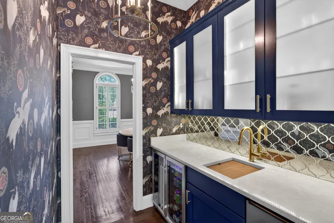
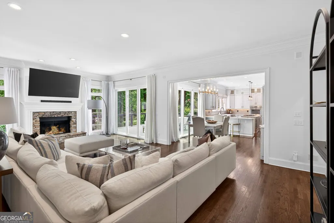
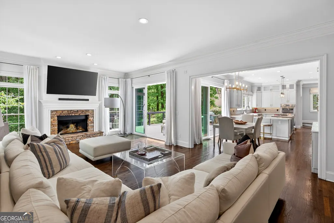
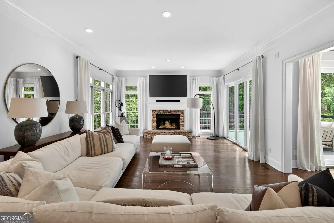
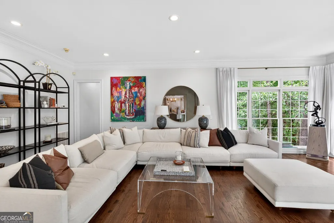
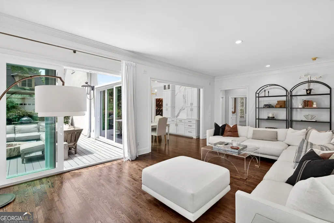
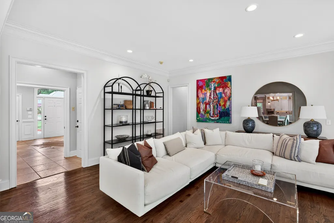
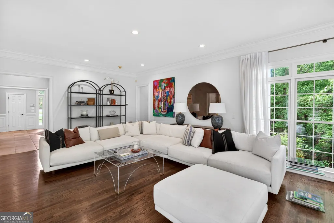
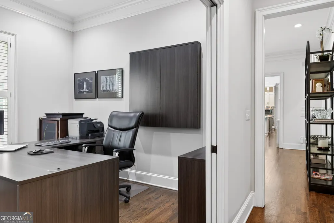
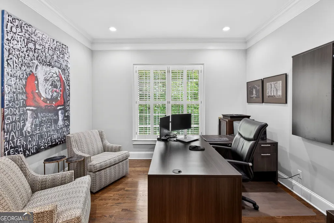
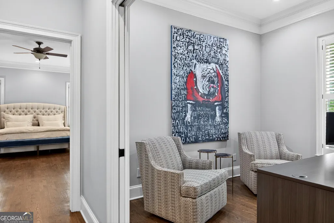
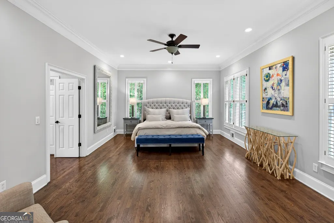
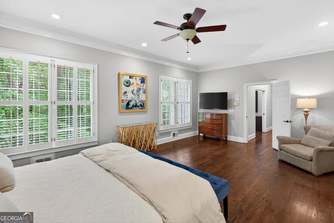
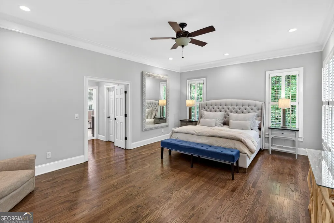
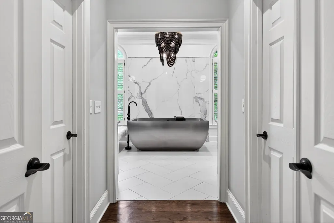
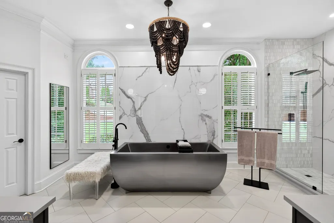
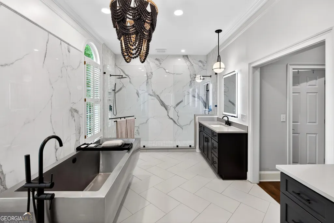
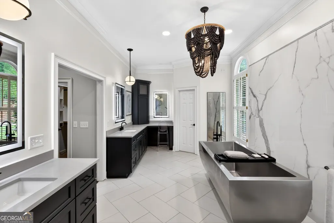
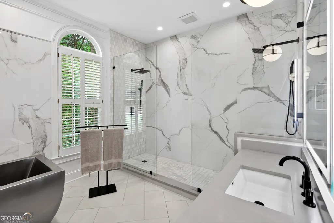
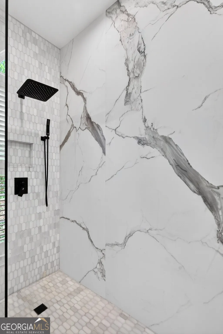
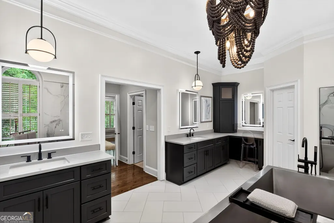
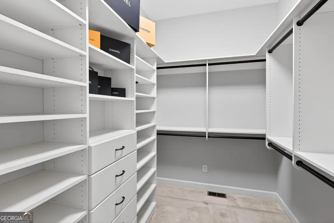
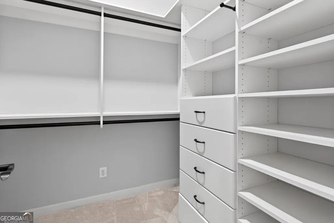
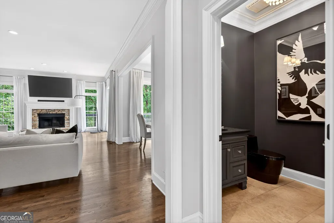
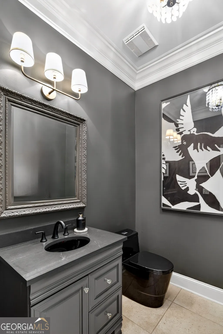
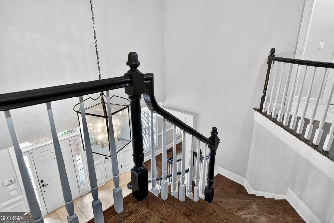
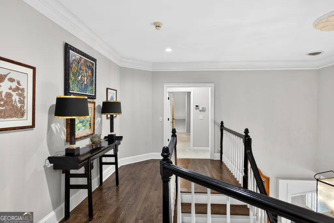
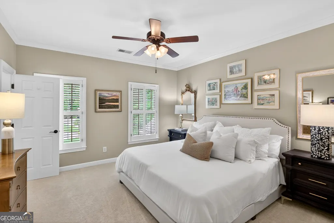
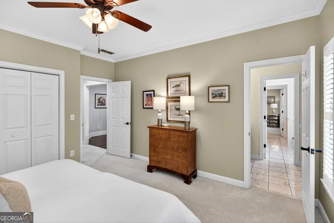
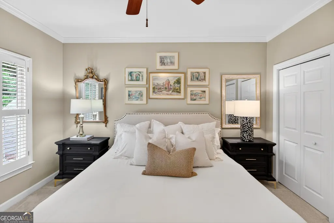
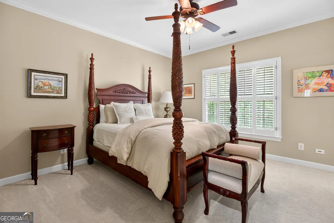
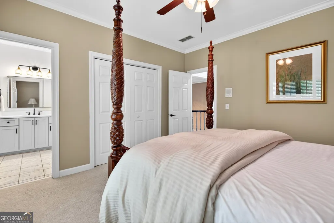
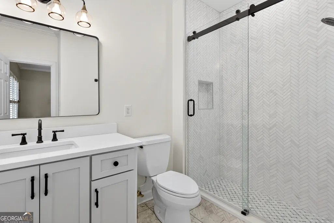
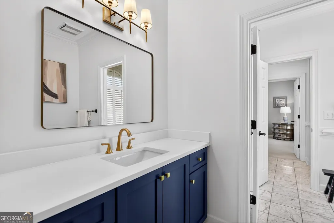
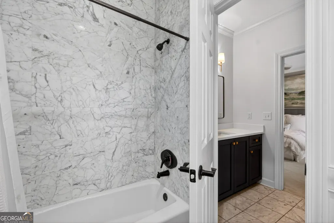
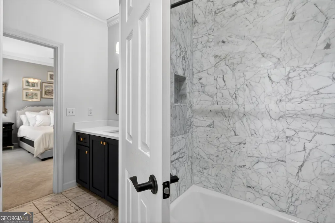
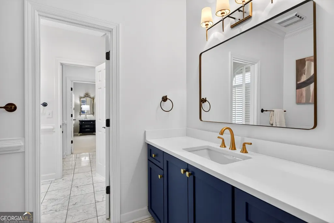
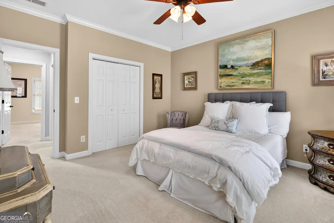
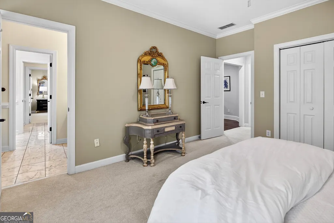
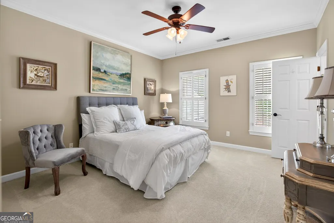
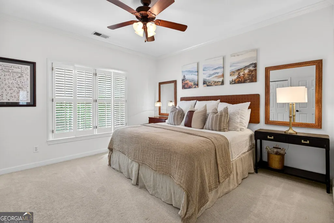
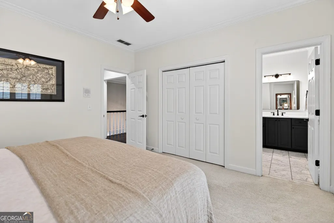
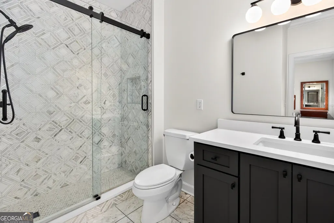
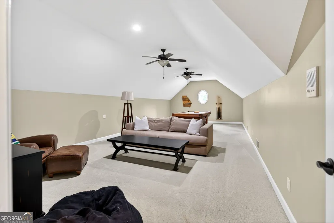
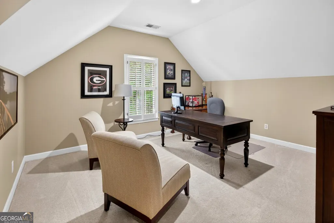
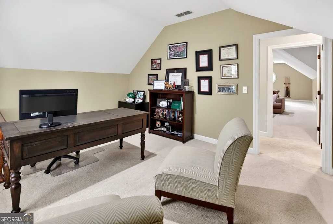
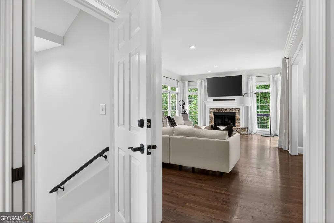
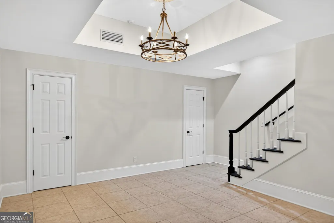
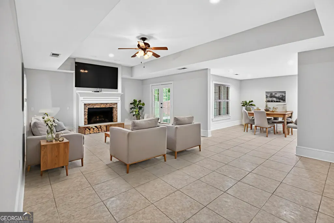
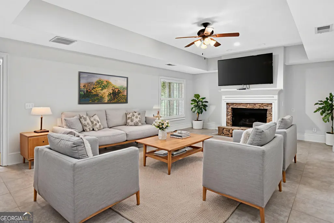
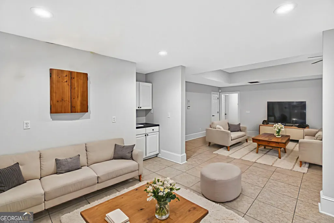
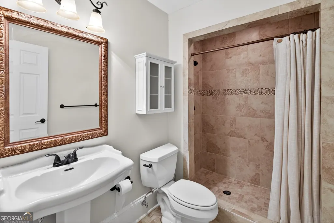
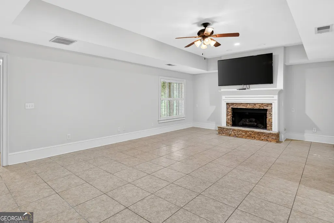
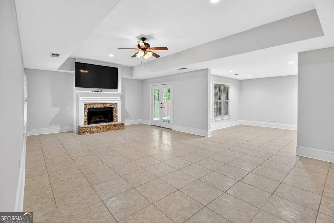
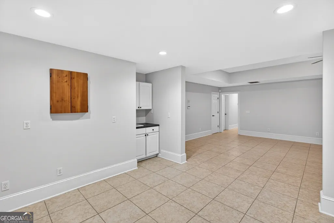
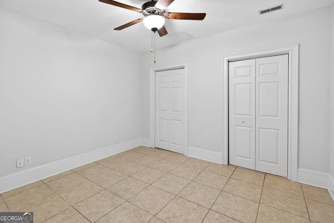
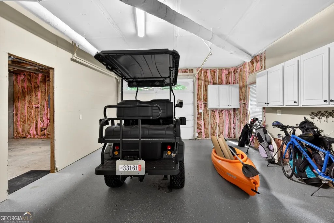
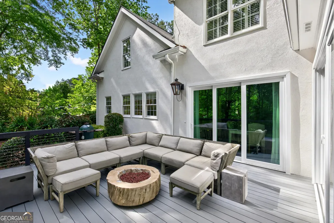
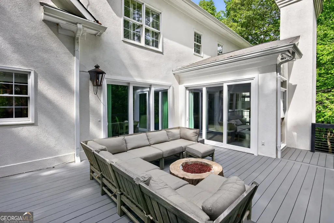
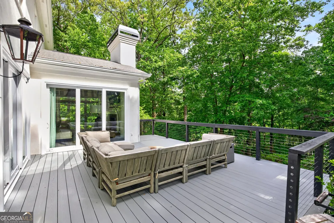
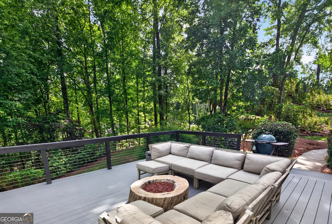
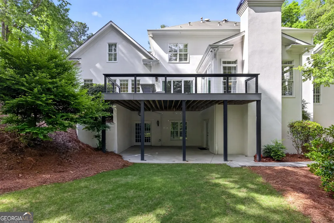
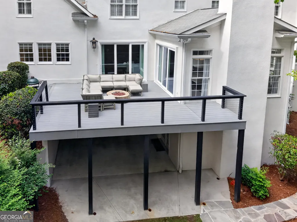
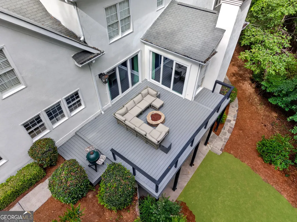
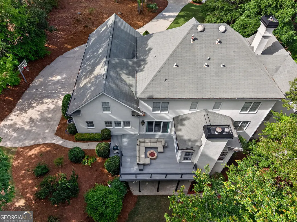
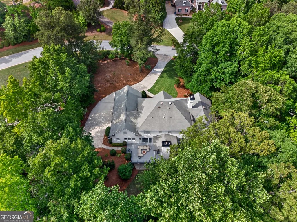
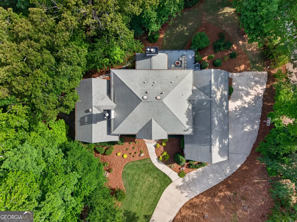
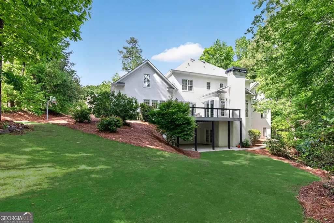
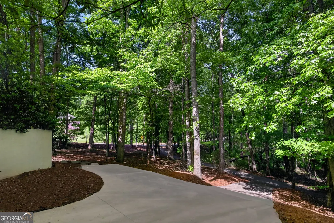
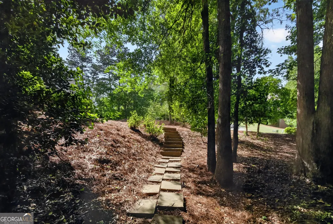
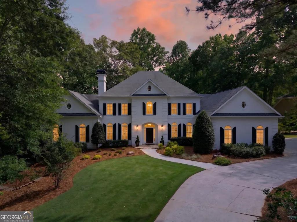
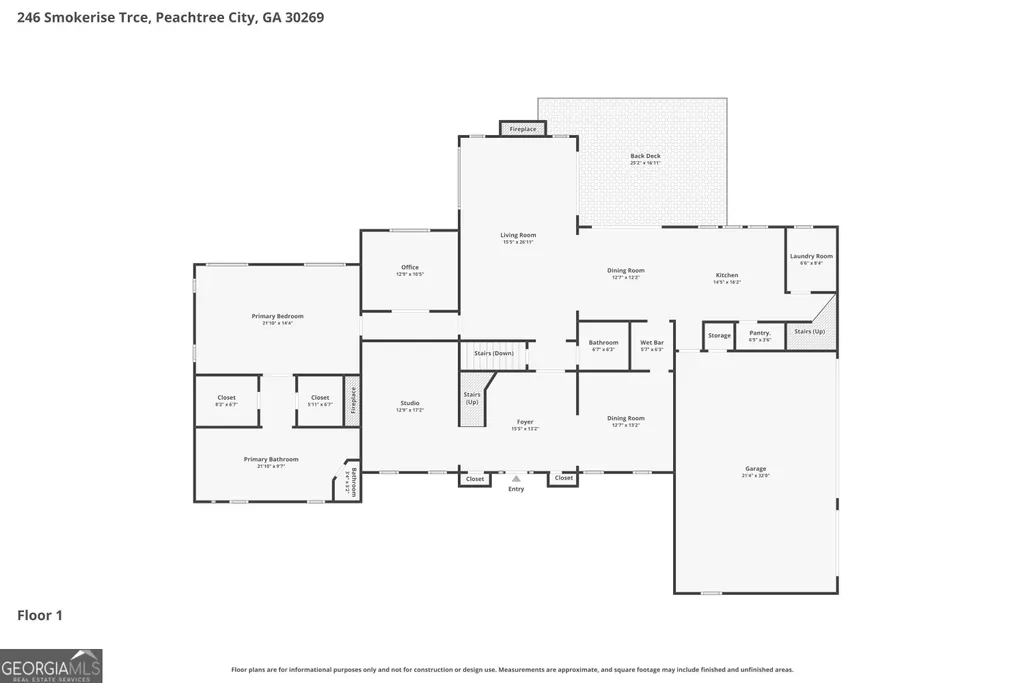
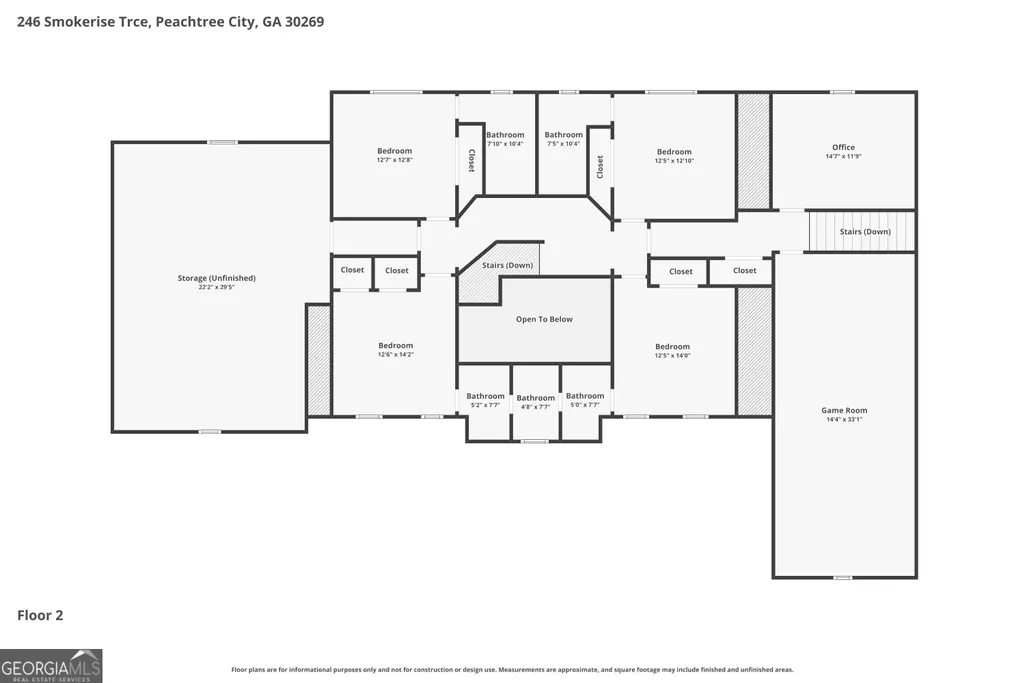
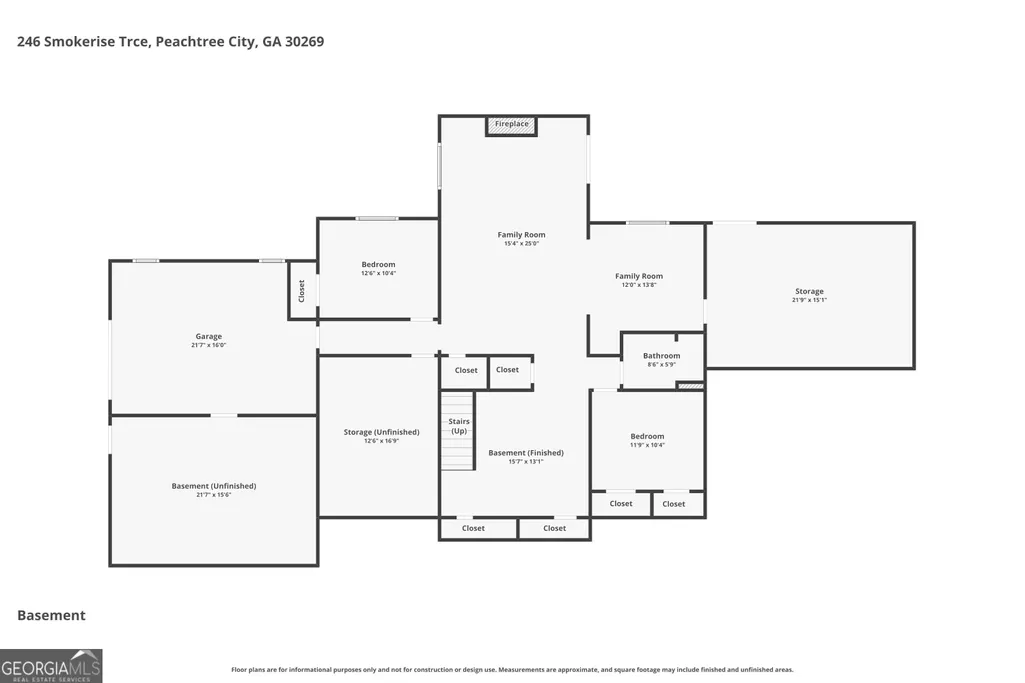
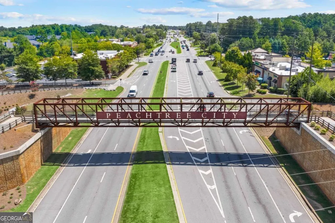
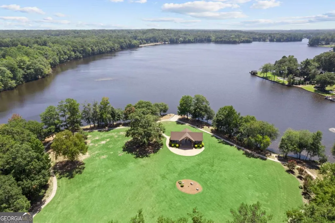
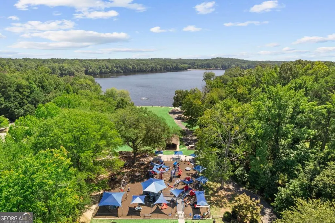
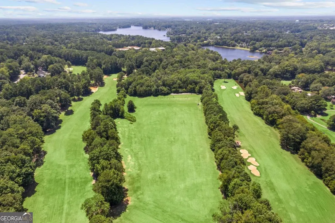
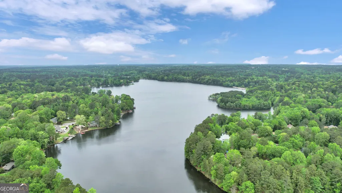
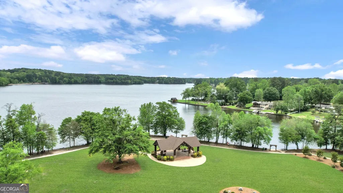
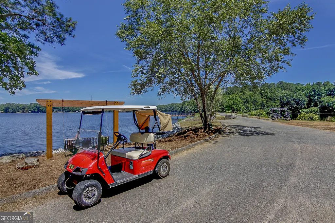
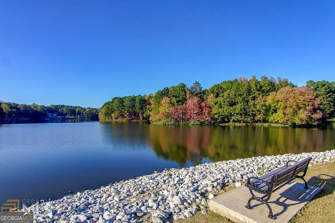
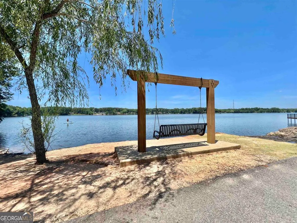
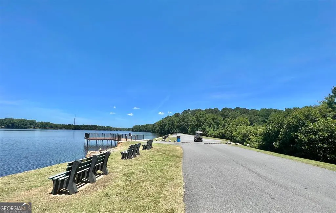
MAJESTIC 1.74 ACRE "WATERFRONT OASIS" IN PRESTIGIOUS SMOKERISE PLANTATION WITH OVER 450' OF UNINTERRUPTED SHORELINE SURROUNDED BY NATURE AND SPARKLING WATER VIEWS FROM ALMOST EVERY ROOM! This outstanding European showplace offers the perfect blend of timeless elegance and relaxed luxury, meticulously renovated with all the latest designer touches including over $400K of exquisite upgrades! Open the door to a grand 2 story foyer, gorgeous sweeping staircase, exceptional trim, and beautifully hand finished hardwood floors throughout the main level! The picturesque living room with a lovely baby grand piano and fireplace extends a warm welcome and simply sets the stage! Continue to the dining room through the elegant arched entry and imagine the finest dinner parties or holiday gatherings! The adjoining wet bar enhanced by lighted rain glass cabinets, quartz counters, ice maker and beverage fridge, seamlessly connects to the AMAZING NEW kitchen and is ideal for entertaining! This new TOP-OF THE-LINE CHEF'S kitchen (just like the magazines) is truly the center of this home, equipped with hand crafted cabinets, quartz counters, Subzero refrigerator, Wolf cooktop, dual Thermador convection ovens, Sharp microwave drawer, and Bosch dishwasher! The "casual" dining room features furniture style cabinetry + impressive 8' tri-fold sliding doors which slide wide open to the Trex deck creating the ultimate INDOOR OUTDOOR LIVING experience! Step back inside and fall in love with the water views from the sun-filled great room, attractive stone fireplace, plus additional wall of sliding doors leading to the deck and firepit! The primary "wing" is conveniently located on the main level and will accommodate all of your furnishings...while the "resort-style" spa bath is definitely the place to pamper yourself! Everything you could dream of and more including raised quartz vanities, a separate dressing area, oversized stainless soaking tub, and an enormous designer shower! The "owner's wing" also has a private home office with water views! Take the stairs to discover two ensuites, each with a "bird's eye" water view and their own remodeled decorator bath, PLUS two more generous bedrooms with direct access to a gorgeous new Jack and Jill bath, a craft room or office, and vaulted bonus/teen retreat complete the upper level! This incredible finished terrace level offers endless flexibility featuring volume ceilings, recreation/media room, fireplace, game room, wet bar, gym, guest bedroom, a full bath, two storage rooms, dream workshop and oversized fourth car bay, perfect for a vintage car or boat storage! Car buffs will also appreciate the main level three car garage with epoxy floor too! Walk right to your backyard and take your kayak to Lake Kedron or connect to 100 miles of cart paths to explore the city! ***NOTHING LEFT TO DO BUT MOVE IN AND ENJOY THE SUNSET! ***PRIME NORTH PEACHTREE CITY LOCATION, AWARD WINNING SCHOOL DISTRICT, QUICK ACCESS TO SHOPPING, RESTAURANTS, TRILITH, U.S. NATIONAL SOCCER TRAINING CENTER, INTERNATIONAL AIRPORT, AND ATLANTA! ***EASY TO SHOW***PLEASE CALL FOR A PRIVATE VISIT TODAY'!
| Elementary School | Middle School | High School |
|---|---|---|
| Crabapple Elementary School | Booth Middle School | Mcintosh High School |
| Price History | |
|---|---|
| 6/15/2026 | Listed $1,435,000 |
| 8/4/2026 | 3$1,395,000 |
General Features
| Sewer | Septic Tank |
|---|---|
| Heating | Central,Dual,Forced Air,Natural Gas,Zoned |
| Cooling | Ceiling Fan(s),Central Air,Dual,Electric,Zoned |
| Utilities | Cable Available,Electricity Available,High Speed Internet,Natural Gas Available,Phone Available,Underground Utilities,Water Available |
| Roof | Composition |
| Appliances | Convection Oven,Cooktop,Dishwasher,Disposal,Double Oven,Gas Water Heater,Ice Maker,Microwave,Oven,Refrigerator,Stainless Steel Appliance(s) |
| Association Fee Includes | None |
| Patio/Porch Features | Deck |
| Architectural Style | European,French Provincial |
| Construction Materials | Stucco |
| Year Built | 1992 |
| Electric | 220 Volts |
| View | Lake |
| Levels | Two |
| Property Subtype | Single Family Residence |
| Tax Year | 2024 |
| Waterfront Features | Deep Water Access |
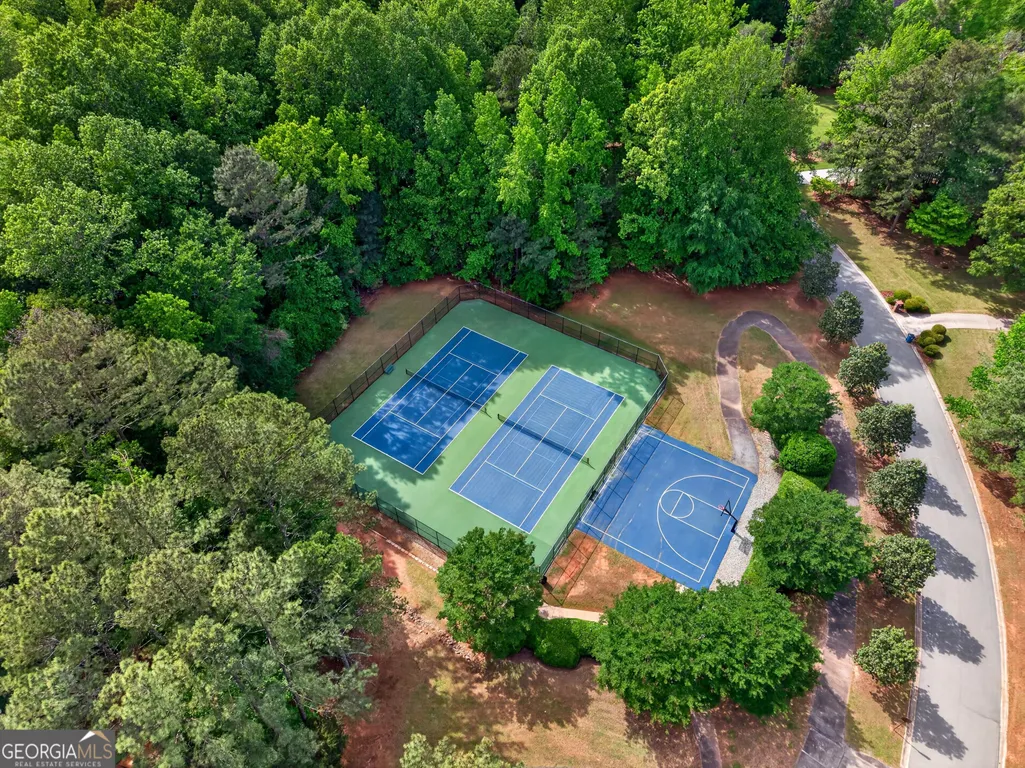
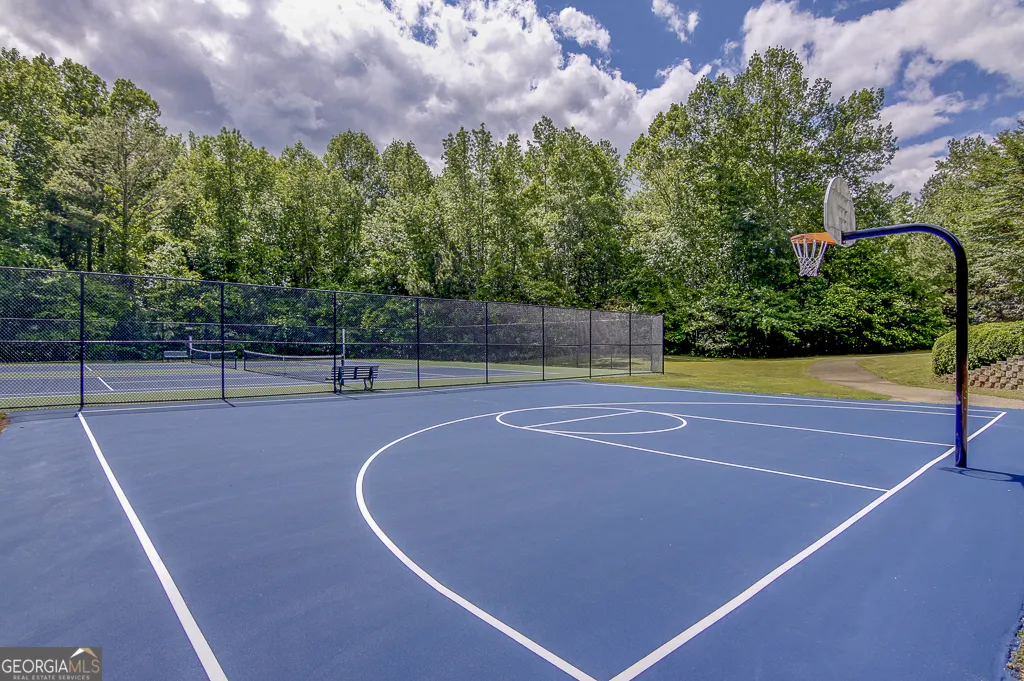
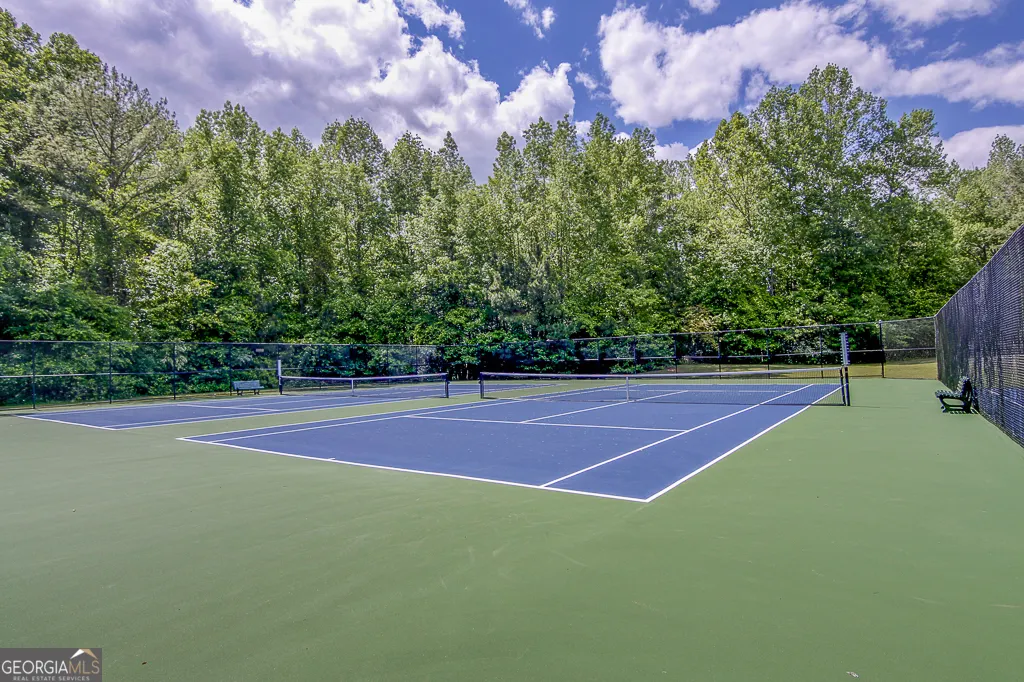
| Community Features | Lake,Street Lights,Tennis Court(s),Walk To Schools,Near Shopping |
| Accessibility | Accessible Entrance |
| County | Fayette |
| New Construction | false |
| Property Type | Residential |
| HOA | false |
| Attached Garage | true |
| Subdivision Name | Smokerise Plantation |
| Garage Y/N | true |
| Full Baths | 6 |
| Status | Active |
| Directions | From Hwy 54/74 in Peachtree City, Take Hwy 74N, RIGHT on Peachtree Pkwy, LEFT into Smokerise on Tinsley Mill, LEFT on Smokerise Trace. Thanks for showing!! |
| High School | Mcintosh |
| City | Peachtree City |
| Body of Water | Lake Kedron |
| Lot Size Units | Acres |
| Lot Size Square Feet | 75794.4 |
| Carport Y/N | false |
| Elementary School | Crabapple |
| Land Lease Y/N | false |
| Tax Annual Amount | 16757.42 |
| Home Warranty Y/N | false |
| Middle/Junior High School | Booth |
| Property Condition | Resale |
| Virtual Tour | https://www.zillow.com/view-imx/e791fb54-a73c-405f-a519-5626cf3e59e7?setAttribution=mls&wl=true&initialViewType=pano&utm_source=dashboard |
| Structure Type | House |
| Building Area Units | Square Feet |
| Living Area Units | Square Feet |
| Standard Status | Active |
Interior Features
| Interior Amenities | Double Vanity,High Ceilings,In-Law Floorplan,Master On Main Level,Separate Shower,Soaking Tub,Tile Bath,Tray Ceiling(s),Entrance Foyer,Vaulted Ceiling(s),Walk-In Closet(s),Wet Bar |
|---|---|
| Basement | Bath Finished,Boat Door,Concrete,Daylight,Exterior Entry,Finished,Full,Interior Entry |
| Flooring | Hardwood,Tile |
| Total Fireplaces | 3 |
| Fireplace Features | Basement,Factory Built,Family Room,Gas Log,Gas Starter,Living Room |
| Air Conditioning Y/N | true |
| Heating Y/N | true |
| Window Features | Double Pane Windows,Window Treatments |
| Fireplace Y/N | true |
| Above Grade Finished Area | 5211 |
| Half Baths | 1 |
| Laundry Features | Mud Room |
| Total Bedrooms | 6 |
| Below Grade Finished Area | 1200 |
| Main Level Bedrooms | 1 |
| Main Level Bathrooms | 1 |
| Below Grade Finished Area Unit Type | Square Feet |
| LivingAreaSource | Public Records |
| Above Grade Finished Area Unit Type | Square Feet |
| Kitchen Features | Breakfast Room,Kitchen Island,Pantry,Solid Surface Counters,Walk-in Pantry |
| Total Baths | 7 |
| Dining Room Features | Seats 12+,Separate Room |
Exterior Features
| Exterior Amenities | Sprinkler System |
|---|---|
| Vegetation | Grassed,Partially Wooded |
| Parking Features | Guest,Garage,Storage,Attached,Kitchen Level,RV Access/Parking,Boat,Garage Door Opener,Side/Rear Entrance |
| Lot Features | Private |
| Water Source | Public |
| Total Parking | 3 |
| Lot Size Area | 1.74 |
| Building Area Total | 6411 |
| Lot Size Acres | 1.74 |
| Frontage Type | Lakefront,Waterfront |
| Lot Size Source | Public Records |
| Waterfront Y/N | true |
Amenities
- Foreclosure
- Views
- Short Sale
- New Construction
- Adult 55+
- Lease To Own
- No HOA Fees
- Furnished
- Primary On Main
- Air Conditioning
- Seller Finance
- Green
- Fixer Upper
- Horse
- Golf
- Fireplace
- Deck
- Garage
- Basement
- Pool
Property vs Single Family Average in 30269
Price
Taxes
Year Built

 ©2026 Georgia Multiple Listing Service All information deemed reliable but not guaranteed. All properties are subject to prior sale, change or withdrawal. Neither listing broker(s) or information provider(s) shall be responsible for any typographical errors, misinformation, misprints and shall be held totally harmless. Listing(s) information is provided for consumer's personal, non-commercial use and may not be used for any purpose other than to identify prospective properties consumers may
 Northeast Georgia Board of REALTORS® All information deemed reliable but not guaranteed. All properties are subject to prior sale, change or withdrawal. Neither listing broker(s) or information provider(s) shall be responsible for any typographical errors, misinformation, misprints and shall be held totally harmless. Listing(s) information is provided for consumer's personal, non-commercial use and may not be used for any purpose other than to identify prospective properties consumers may be
 The information set forth on this site is based upon information which we consider reliable, but because it has been supplied by third parties to our franchisees (who in turn supplied it to us), we can not represent that it is accurate or complete, and it should not be relied upon as such. The offerings are subject to errors, omissions, changes, including price, or withdrawal without notice. All dimensions are approximate and have not been verified by the selling party and can not be verified. It
