
Price Reduction - Primary on Main
Address
104 Running Creek Drive, Warner Robins, GA
Price
$ 585,900
Property Attributes
- MLS#10786176
- TypeSingle Family
- Listing Status Under Contract
- CountyHouston
- CityWarner Robins
- NeighborhoodWood Bridge
- Zip31088
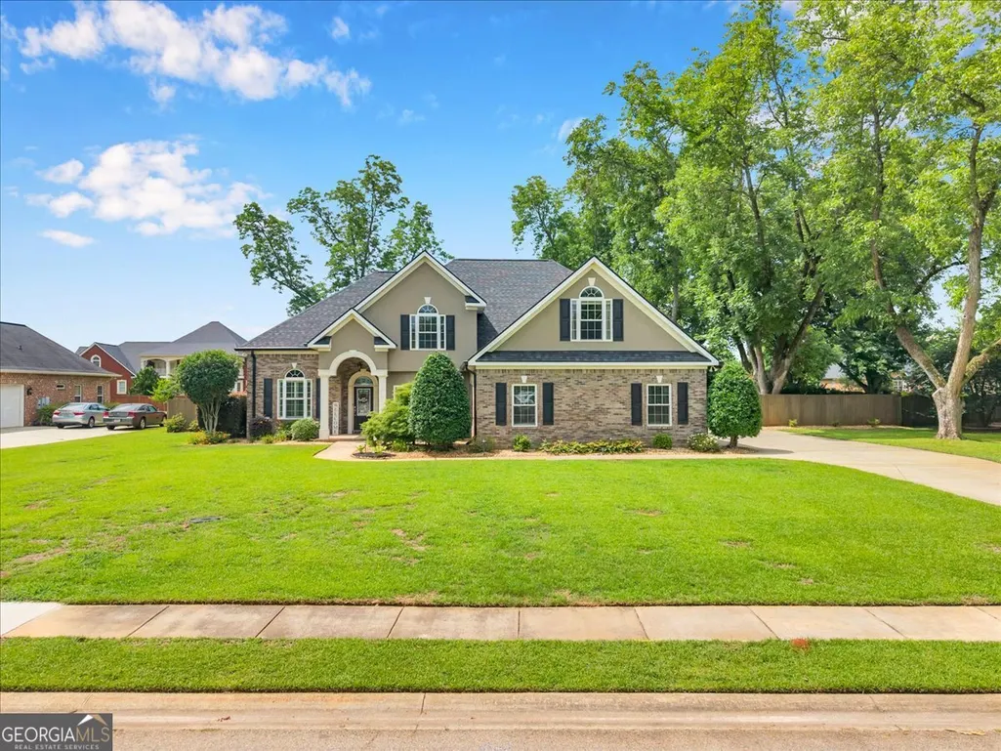
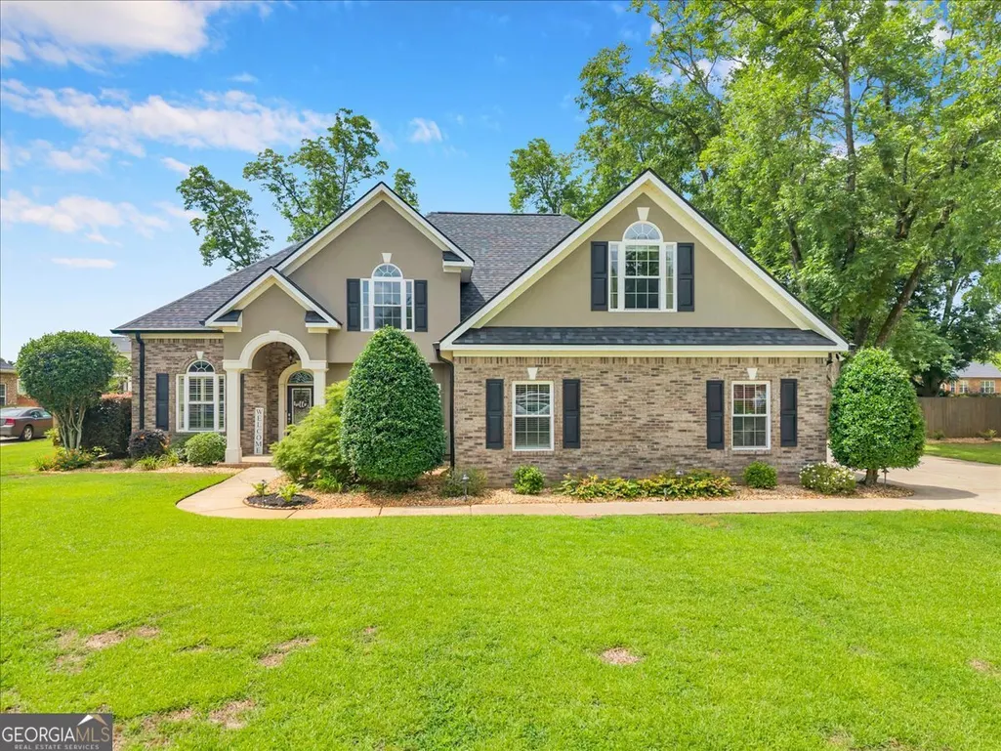
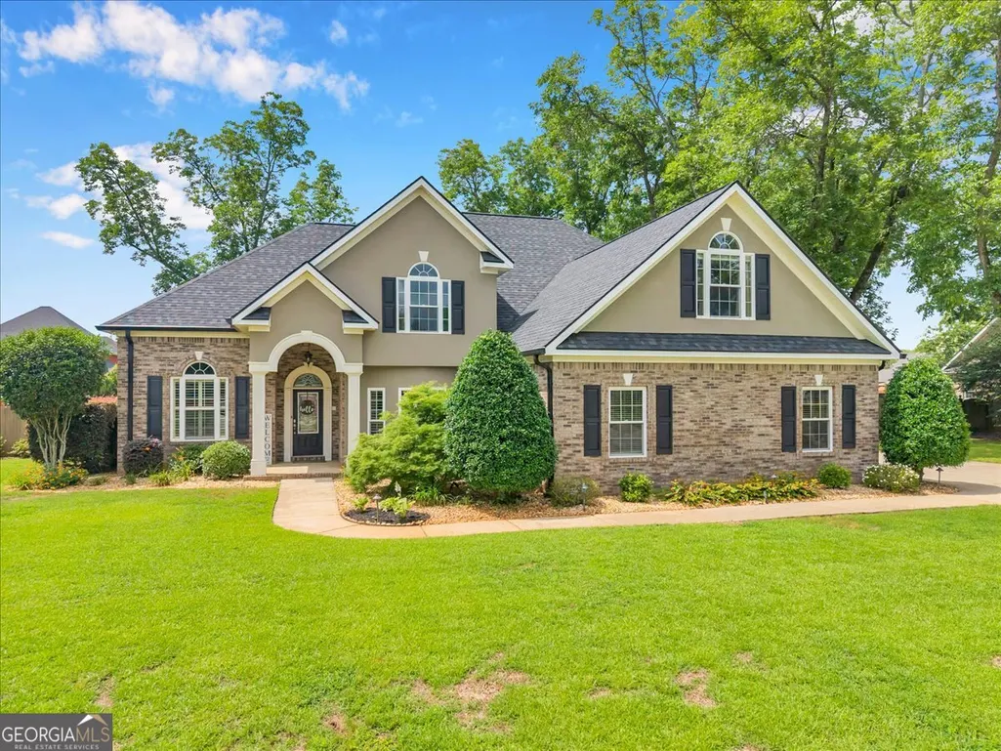
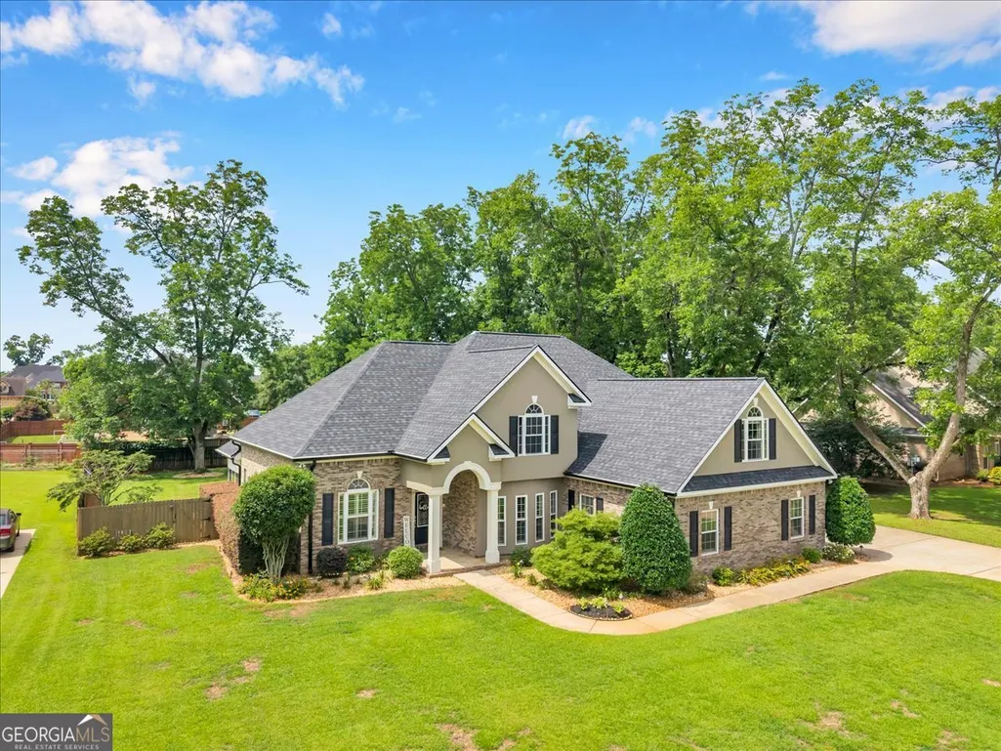
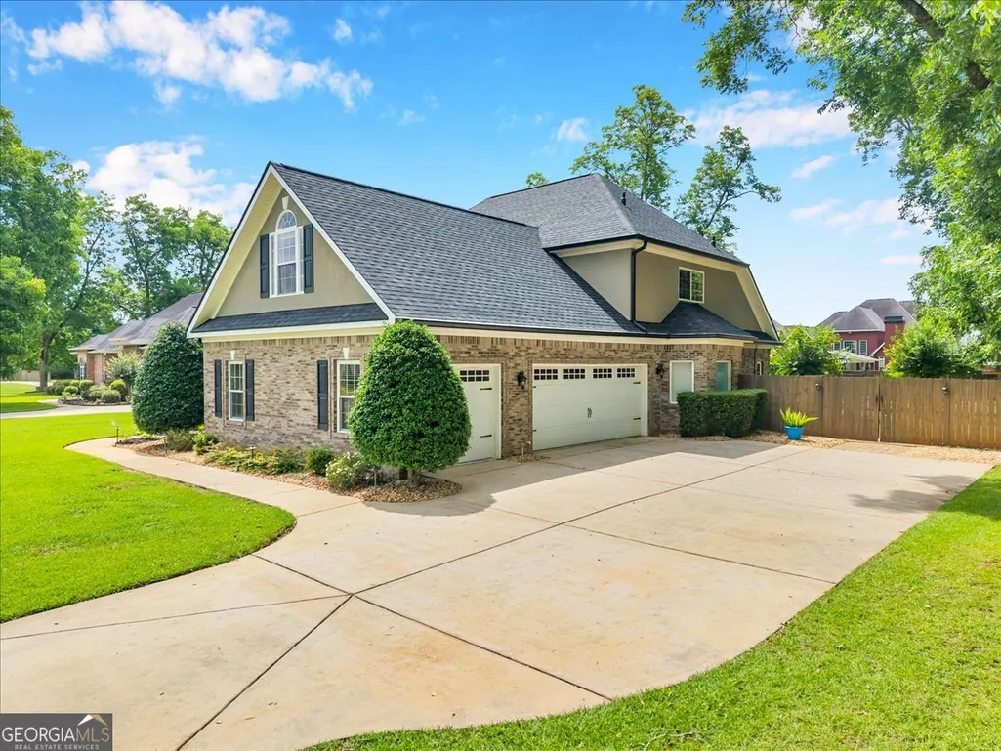
- StyleBrick 4 Side, Traditional
- Year Built2006
- Taxes$ 6677
- Price$ 585,900
- Bedrooms4
- Full Bathrooms3
- Half Bathrooms1
- Sqr Footage3426
- Lot Size0.63 Acres
Data Source:
Georgia MLS (GAMLS)
Property Description
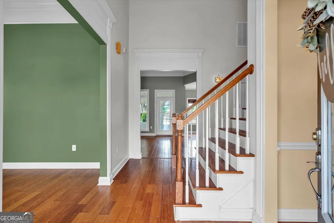
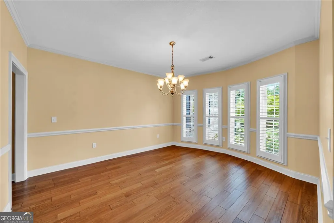
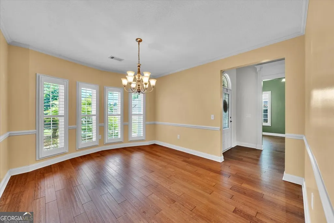
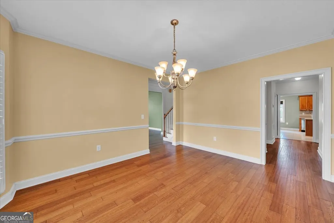
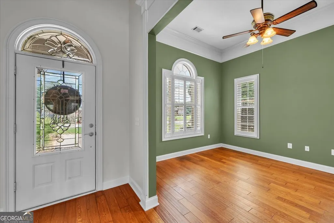
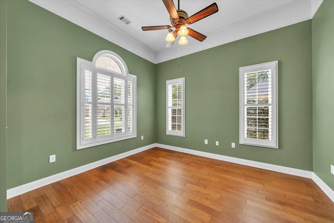
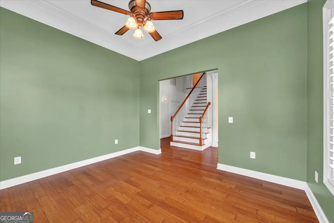
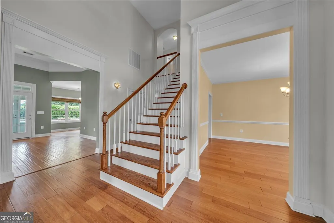
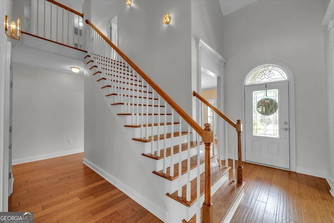
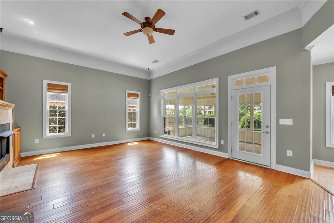
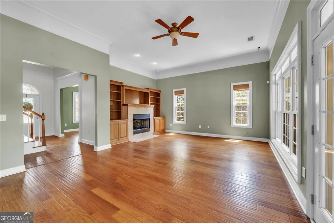
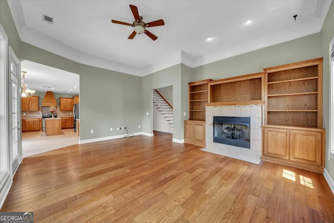
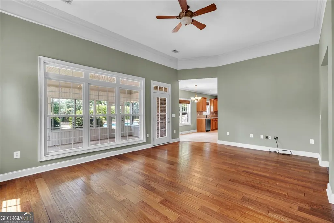
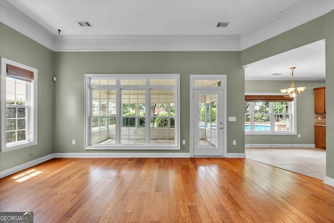
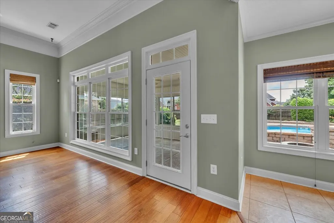
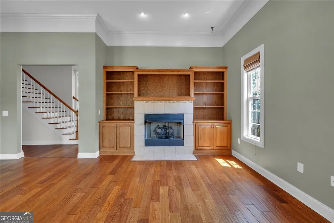
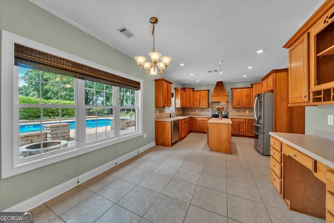
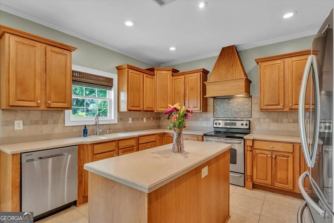
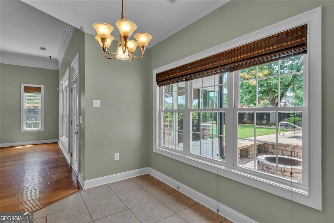
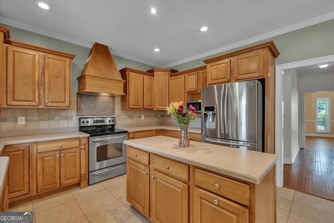
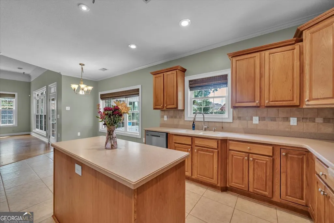
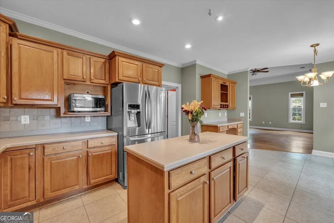
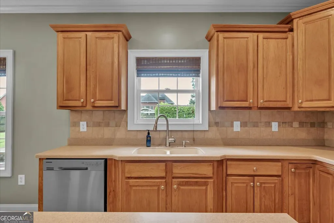
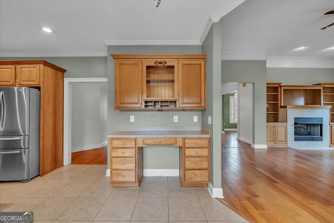
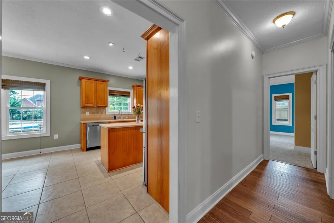
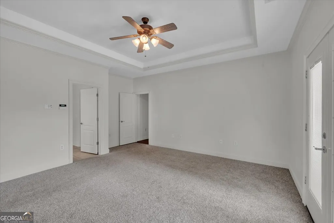
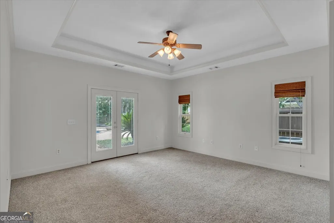
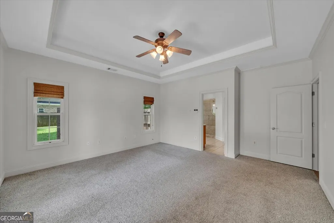
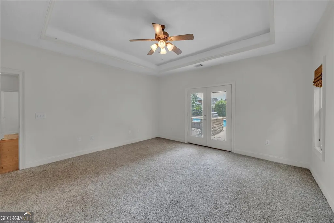
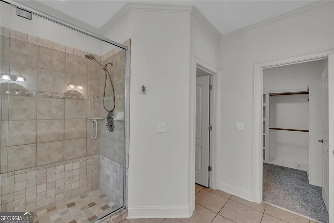
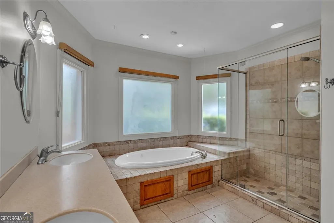
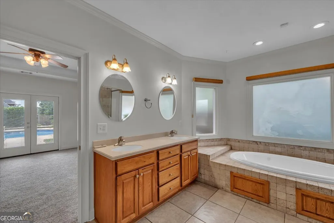
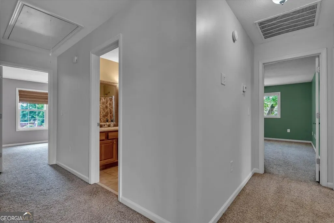
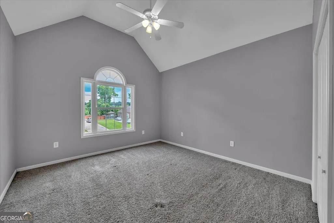
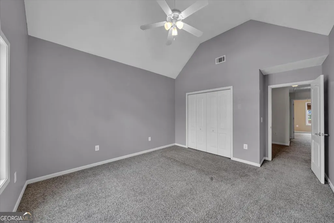
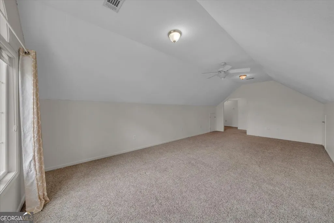
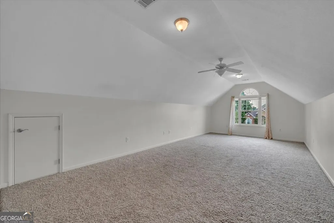
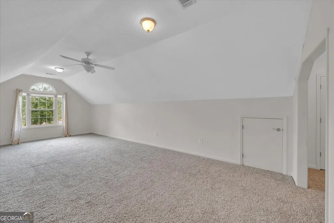
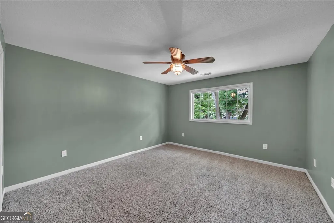
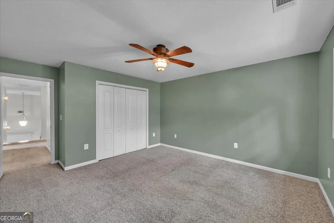
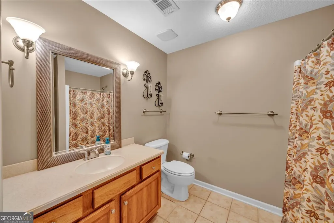
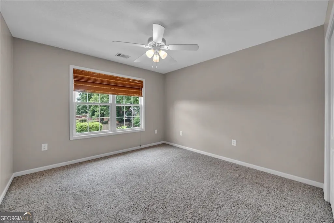
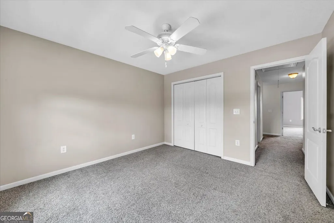
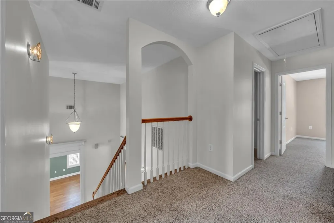
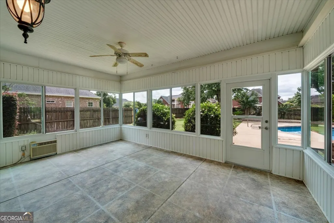
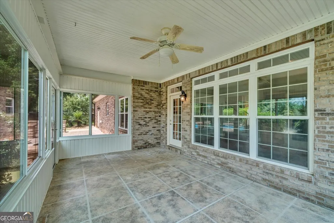
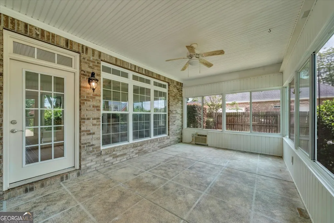
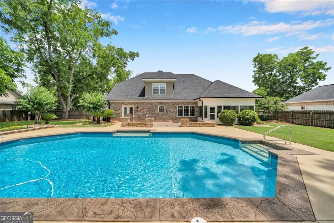
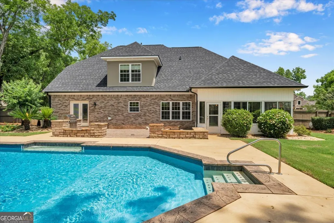
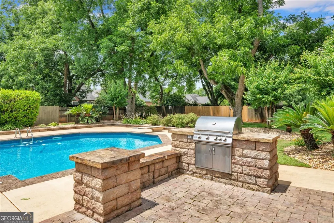
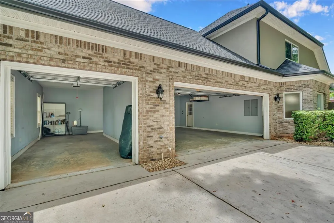
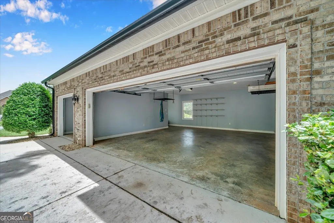
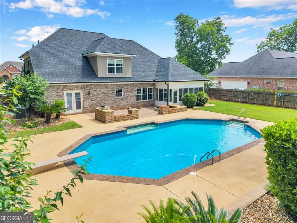
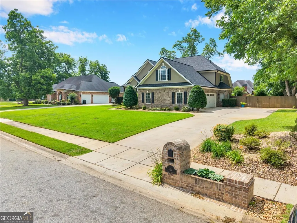
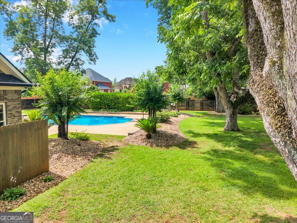
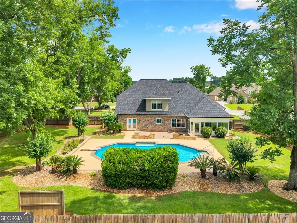
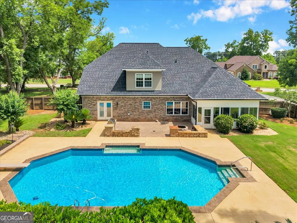
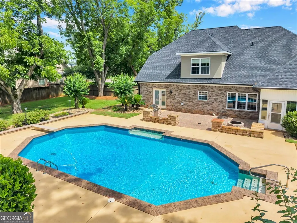
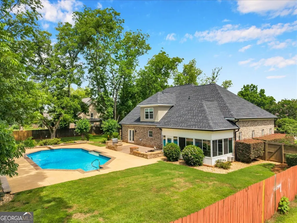
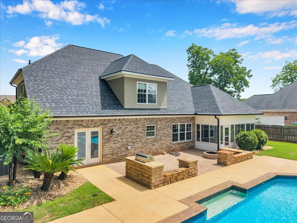
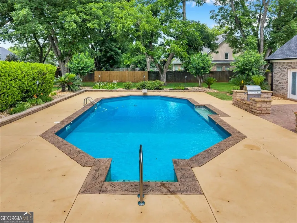
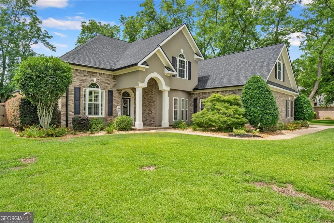
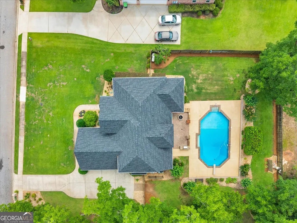
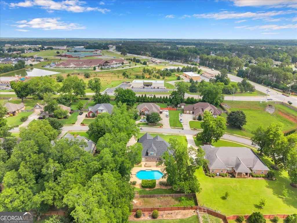
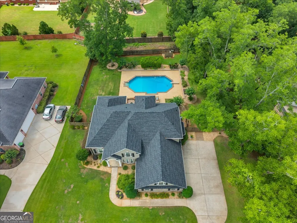
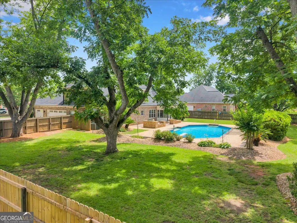
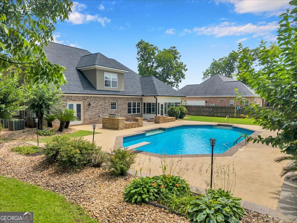
Just Reduced + $10,000 Buyer Incentive - 104 Running Creek Drive, Warner Robins, GA Quick Facts: 4 bedroom, 3.5 bath home in Warner Robins, GA (Houston County). 3-car garage, in-ground pool, 1.5-year-old roof. Minutes from Robins Air Force Base and I-75. Zoned for Lake Joy Primary, Feagin Mill Middle, and Houston County High School. I'm excited to share this spacious 4 bedroom, 3.5 bathroom home in one of Houston County's most convenient neighborhoods. It sits minutes from Robins Air Force Base, Interstate 75, shopping, dining, and top-rated schools. A $10,000 buyer incentive and a fresh price reduction make this a smart move for buyers searching for space and value in Warner Robins real estate right now. What makes this home stand out? The layout offers two living areas, two dining areas, and a large upstairs bonus room. High ceilings, heavy trim work, and engineered hardwood flooring run throughout. Natural light fills every main space, and plantation shutters on the front windows add extra character. What's the kitchen like? The kitchen anchors the home with stainless steel appliances, extensive cabinet storage, and generous counter space. The layout works equally well for daily meals and larger gatherings. Does this home have a pool? Yes. The backyard features an in-ground pool with a tanning ledge, a liner replaced roughly three years ago, a new sand filter, and a new diving board. A large patio and firepit make the space ideal for summer entertaining. What other upgrades does the home include? A heated and cooled sunroom (convertible screened porch) adds flexible living space year-round, and this room is not included in the square footage of 3426. The roof is only 1.5 years old, and the home includes a 3-car garage for extra storage or workspace. What schools serve this home? This address is zoned for Lake Joy Primary, Feagin Mill Middle, and Houston County High School and close to all three schools. How close is this home to Robins AFB? 104 Running Creek Drive sits abotu 15 minutes from Robins Air Force Base, making it a convenient choice for military families and commuters working on base. Reach out to your agent today to schedule a private showing of this Warner Robins home before the incentive ends.
| Elementary School | Middle School | High School |
|---|---|---|
| Lake Joy Elementary School | Feagin Mill Middle School | Houston High School |
| Price History | |
|---|---|
| 6/15/2026 | Listed $620,000 |
| 6/16/2026 | 2$609,900 |
| 7/13/2026 | 2$599,900 |
| 7/24/2026 | 2$585,900 |
General Features
| Sewer | Public Sewer |
|---|---|
| Heating | Central |
| Cooling | Central Air |
| Utilities | Cable Available,Electricity Available,High Speed Internet,Phone Available,Propane,Sewer Connected,Underground Utilities |
| Roof | Composition |
| Appliances | Dishwasher,Disposal,Electric Water Heater,Range |
| HOA Fee | 450 |
| Association Fee Includes | Reserve Fund |
| Patio/Porch Features | Patio,Porch,Screened |
| Architectural Style | Brick 4 Side,Traditional |
| Pool Features | In Ground,Salt Water |
| Construction Materials | Brick |
| Year Built | 2006 |
| Levels | Two |
| Property Subtype | Single Family Residence |
| Tax Year | 25 |
| Community Features | Sidewalks,Street Lights |
| County | Houston |
| New Construction | false |
| Property Type | Residential |
| HOA | true |
| Attached Garage | true |
| Subdivision Name | Wood Bridge |
| Garage Y/N | true |
| Full Baths | 3 |
| Status | Under Contract |
| Directions | Lake Joy Rd south to right into Woodbridge Subdivision, right onto Running Creek Dr; home on the left. |
| High School | Houston |
| City | Warner Robins |
| Lot Size Units | Square Feet |
| Lot Size Square Feet | 27442.8 |
| Carport Y/N | false |
| Elementary School | Lake Joy |
| Property Attached Y/N | false |
| Land Lease Y/N | false |
| Tax Annual Amount | 6677.09 |
| Home Warranty Y/N | false |
| Middle/Junior High School | Feagin Mill |
| Property Condition | Resale |
| Structure Type | House |
| Building Area Units | Square Feet |
| Living Area Units | Square Feet |
| Standard Status | Pending |
| Occupancy Type | Vacant |
Interior Features
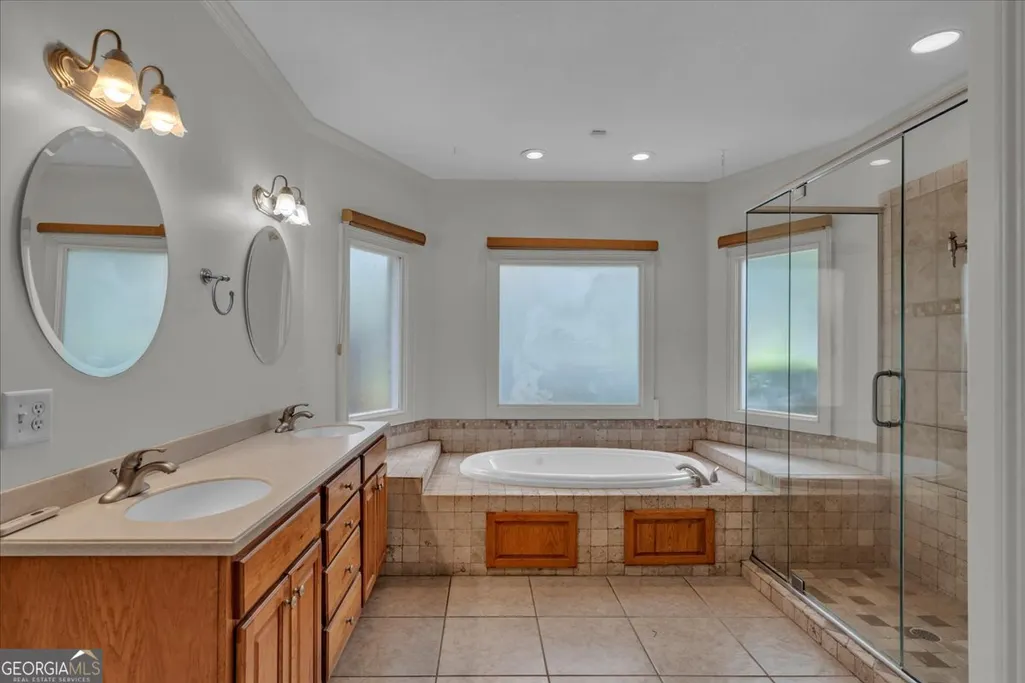
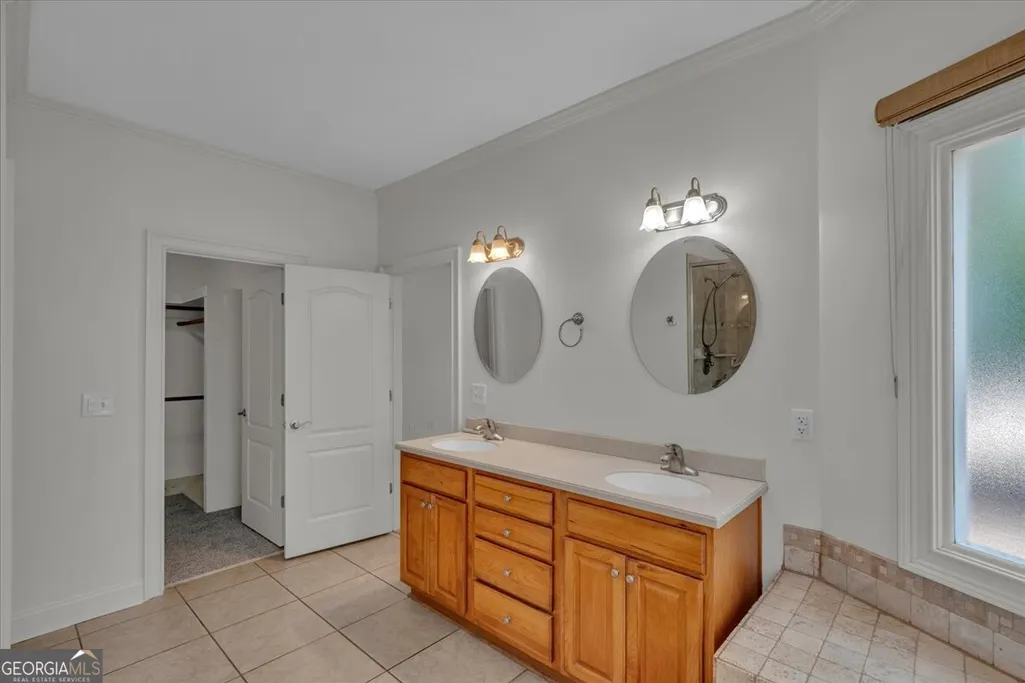
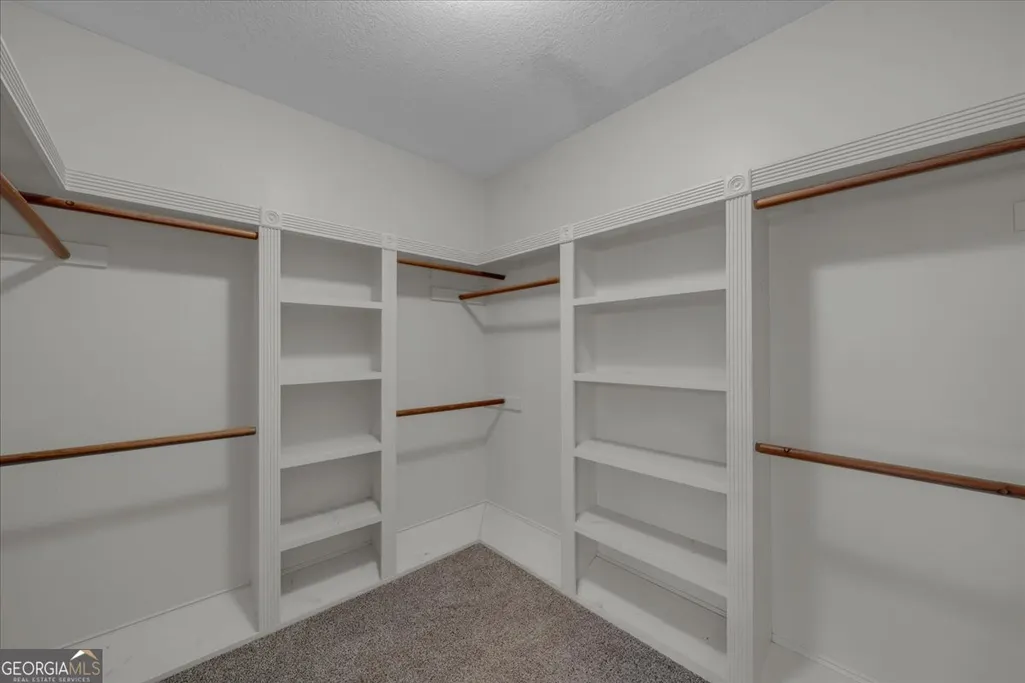
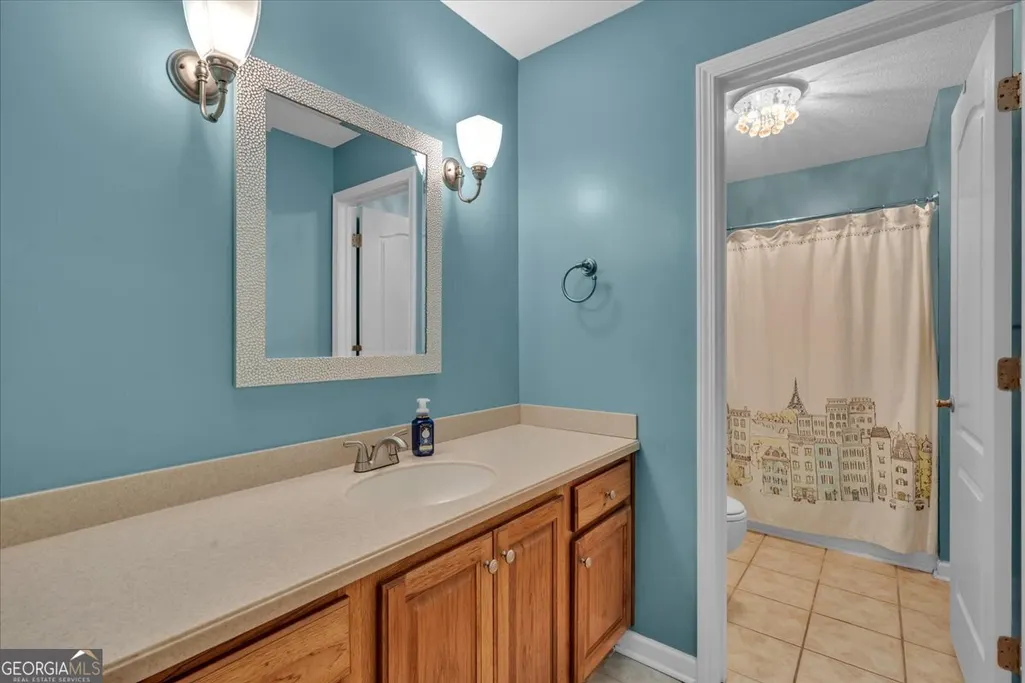
| Interior Amenities | Bookcases,Double Vanity,High Ceilings,Master On Main Level,Separate Shower,Soaking Tub,Split Bedroom Plan,Entrance Foyer,Walk-In Closet(s) |
|---|---|
| Basement | None |
| Flooring | Carpet,Hardwood,Tile |
| Total Fireplaces | 1 |
| Fireplace Features | Gas Log |
| Common Walls | No Common Walls |
| Air Conditioning Y/N | true |
| Heating Y/N | true |
| Window Features | Double Pane Windows |
| Fireplace Y/N | true |
| Above Grade Finished Area | 3426 |
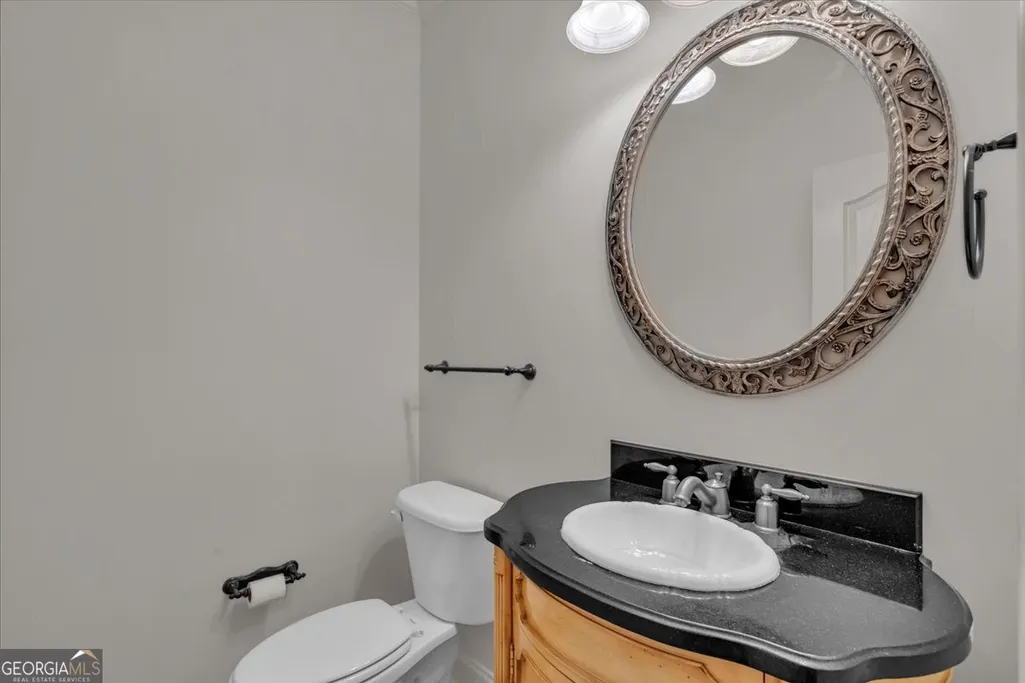
| Half Baths | 1 |
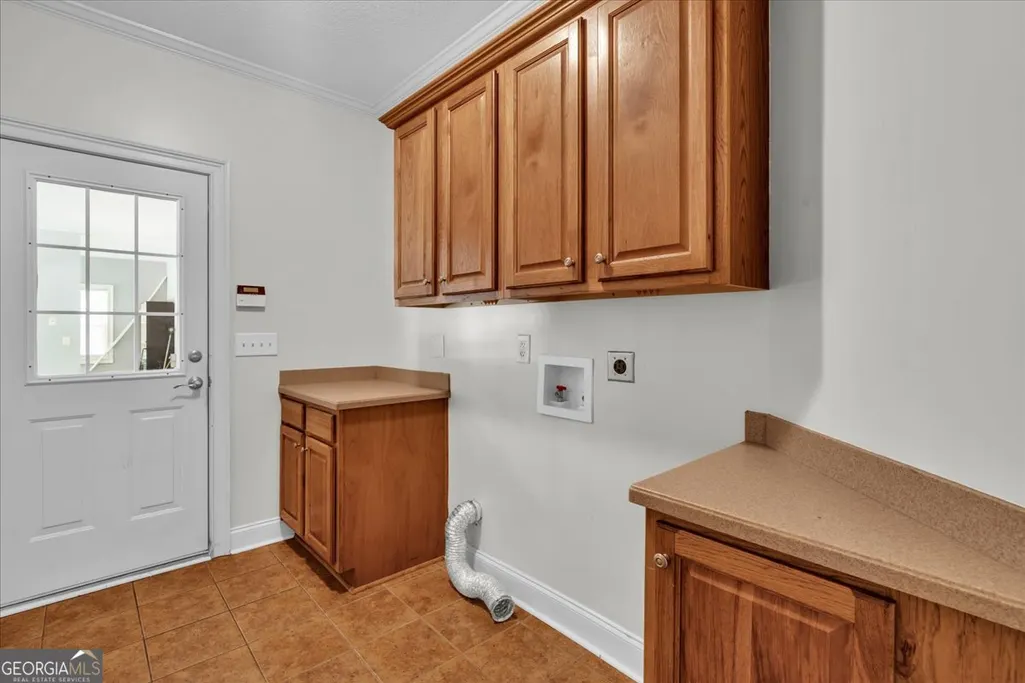
| Laundry Features | Mud Room |
| Total Bedrooms | 4 |
| Main Level Bedrooms | 1 |
| Main Level Bathrooms | 1 |
| Below Grade Finished Area Unit Type | Square Feet |
| LivingAreaSource | Appraiser |
| Above Grade Finished Area Unit Type | Square Feet |
| Kitchen Features | Breakfast Area,Breakfast Bar,Kitchen Island,Solid Surface Counters |
| Total Baths | 4 |
| Dining Room Features | Separate Room |
Exterior Features
| Exterior Amenities | Garden,Gas Grill,Sprinkler System |
|---|---|
| Fencing | Back Yard,Privacy,Wood |
| Parking Features | Garage,Attached,Parking Pad,Garage Door Opener |
| Lot Features | Level |
| Water Source | Public |
| Lot Size Area | 27442.8 |
| Foundation Details | Slab |
| Building Area Total | 3426 |
| Lot Size Acres | 0.63 |
| Lot Size Source | Public Records |
| Other Equipment | Intercom |
Amenities
- Foreclosure
- Views
- Short Sale
- New Construction
- Adult 55+
- Lease To Own
- No HOA Fees
- Furnished
- Primary On Main
- Air Conditioning
- Seller Finance
- Green
- Fixer Upper
- Horse
- Golf
- Fireplace
- Deck
- Garage
- Basement
- Pool
Property vs Single Family Average in 31088
Price
Taxes
Year Built
 ©2026 Georgia Multiple Listing Service All information deemed reliable but not guaranteed. All properties are subject to prior sale, change or withdrawal. Neither listing broker(s) or information provider(s) shall be responsible for any typographical errors, misinformation, misprints and shall be held totally harmless. Listing(s) information is provided for consumer's personal, non-commercial use and may not be used for any purpose other than to identify prospective properties consumers may
 Listings identified with the FMLS IDX logo come from FMLS and are held by brokerage firms other than the owner of this website. The listing brokerage is identified in any listing details. Information is deemed reliable but is not guaranteed. If you believe any FMLS listing contains material that infringes your copyrighted work please
  Northeast Georgia Board of REALTORS® All information deemed reliable but not guaranteed. All properties are subject to prior sale, change or withdrawal. Neither listing broker(s) or information provider(s) shall be responsible for any typographical errors, misinformation, misprints and shall be held totally harmless. Listing(s) information is provided for consumer's personal, non-commercial use and may not be used for any purpose other than to identify prospective properties consumers may be
 The information set forth on this site is based upon information which we consider reliable, but because it has been supplied by third parties to our franchisees (who in turn supplied it to us), we can not represent that it is accurate or complete, and it should not be relied upon as such. The offerings are subject to errors, omissions, changes, including price, or withdrawal without notice. All dimensions are approximate and have not been verified by the selling party and can not be verified. It
