
Primary on Main
Address
290 Autumn Creek, Senoia, GA
Price
$ 550,000
Property Attributes
- MLS#10786246
- TypeSingle Family
- Listing Status Active
- CountyCoweta
- CitySenoia
- NeighborhoodIvy Ridge
- Zip30276
- StyleTraditional
- Year Built2010
- Taxes$ 4974
- Price$ 550,000
- Bedrooms4
- Full Bathrooms3
- Half Bathrooms1
- Sqr Footage5986
- Lot Size0.85 Acres
Data Source:
Georgia MLS (GAMLS)
Property Description
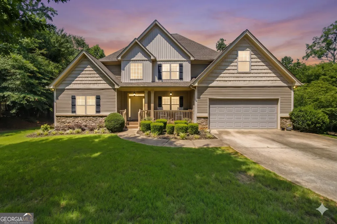
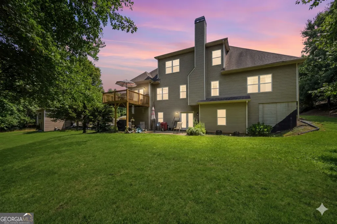
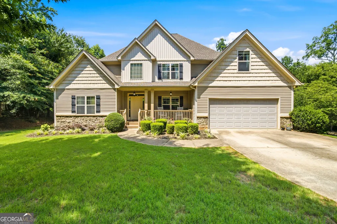
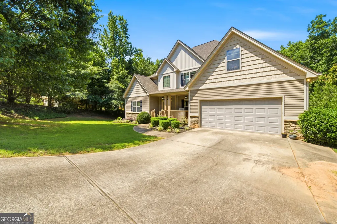
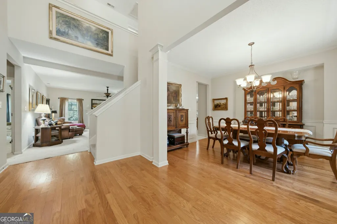
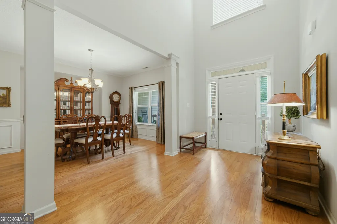
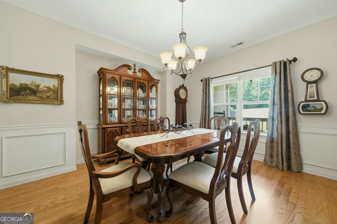
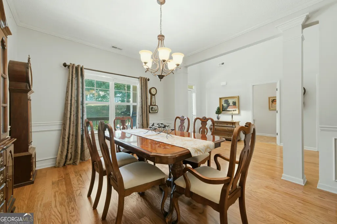
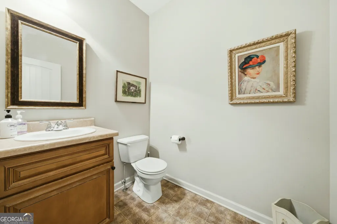
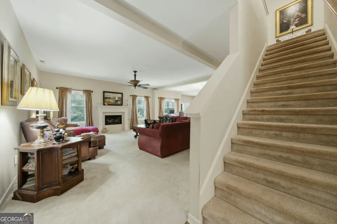
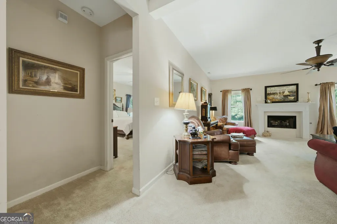
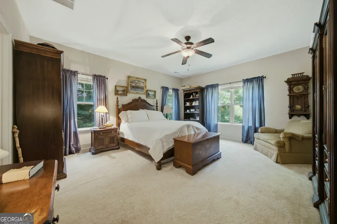
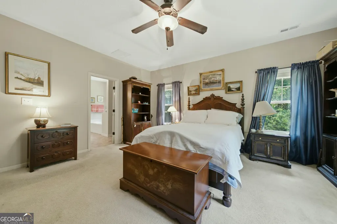
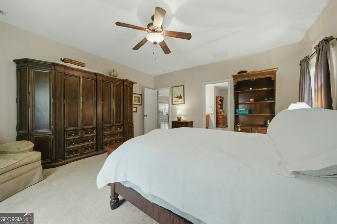
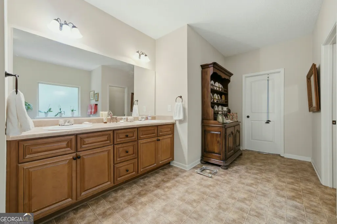
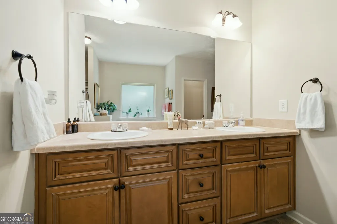
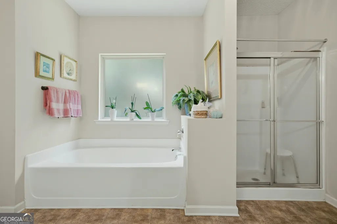
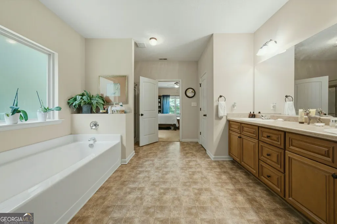
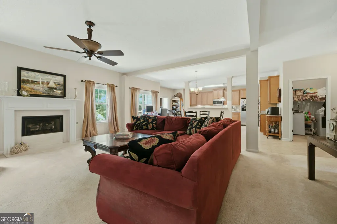
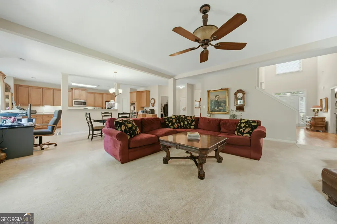
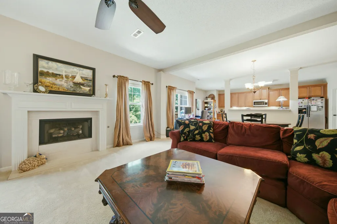
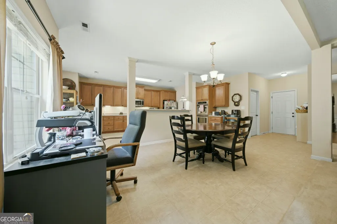
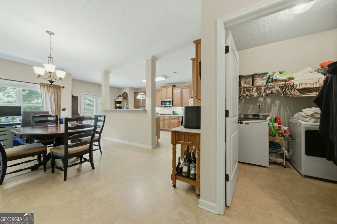
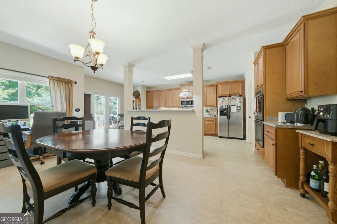
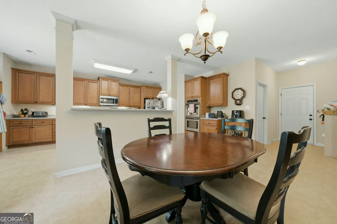
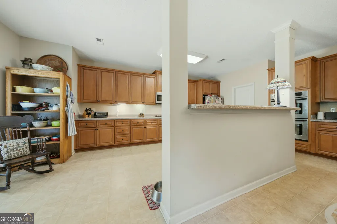
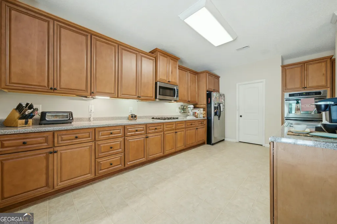
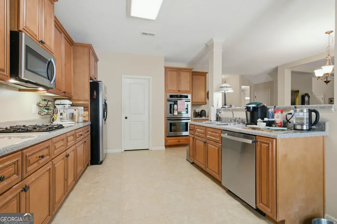
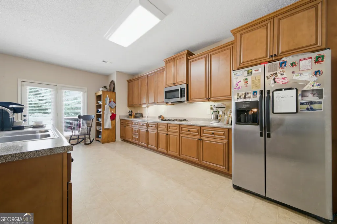
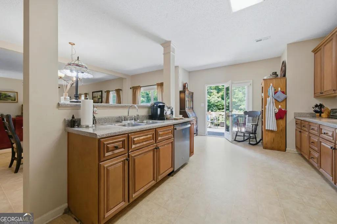
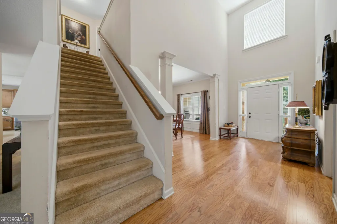
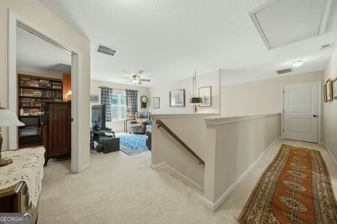
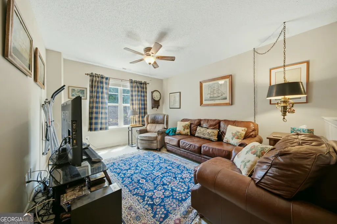
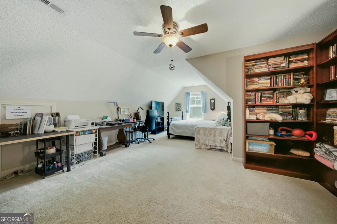
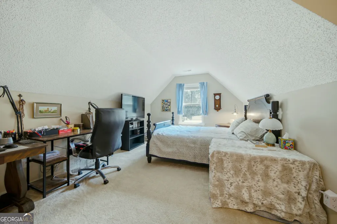
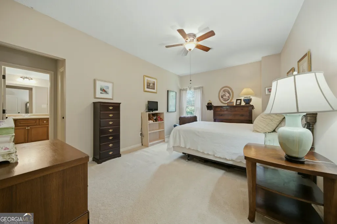
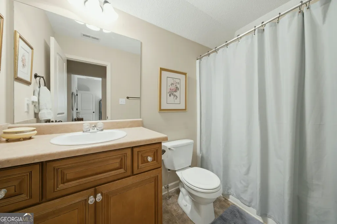
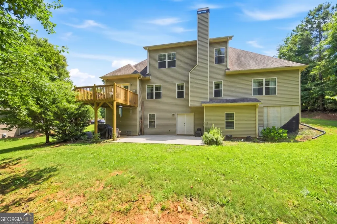
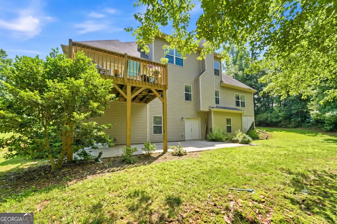
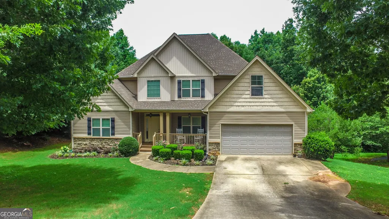
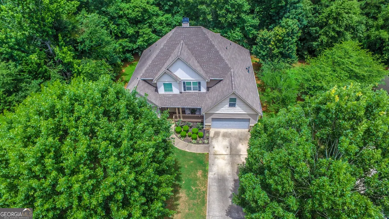
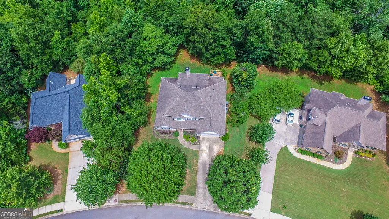
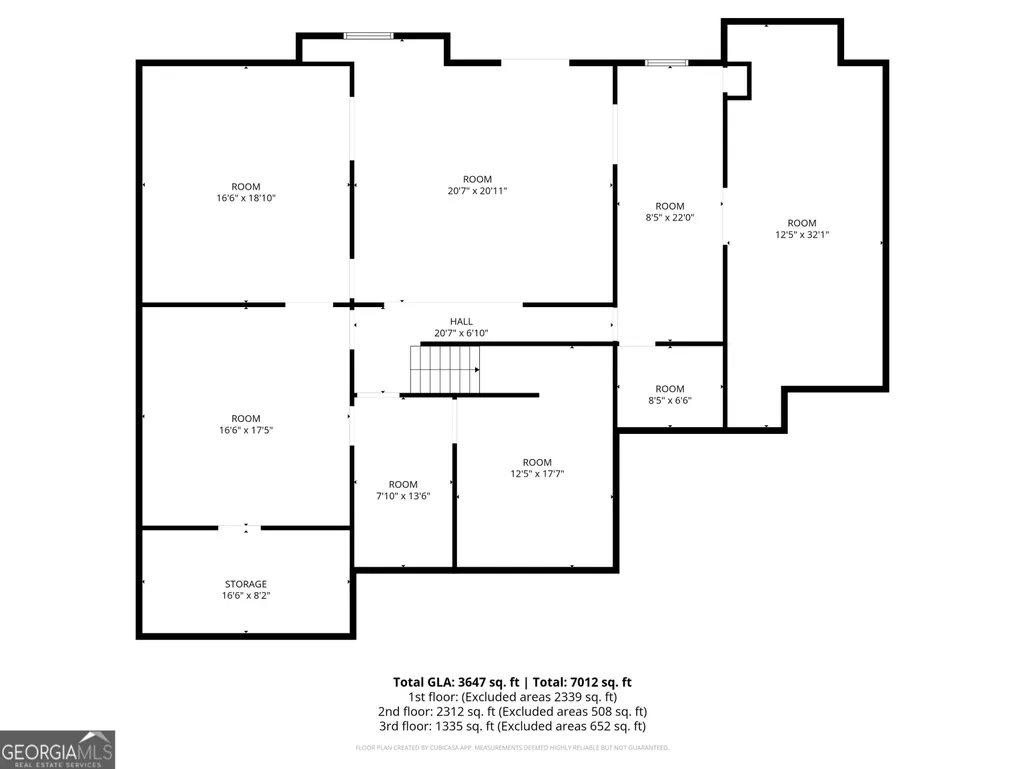
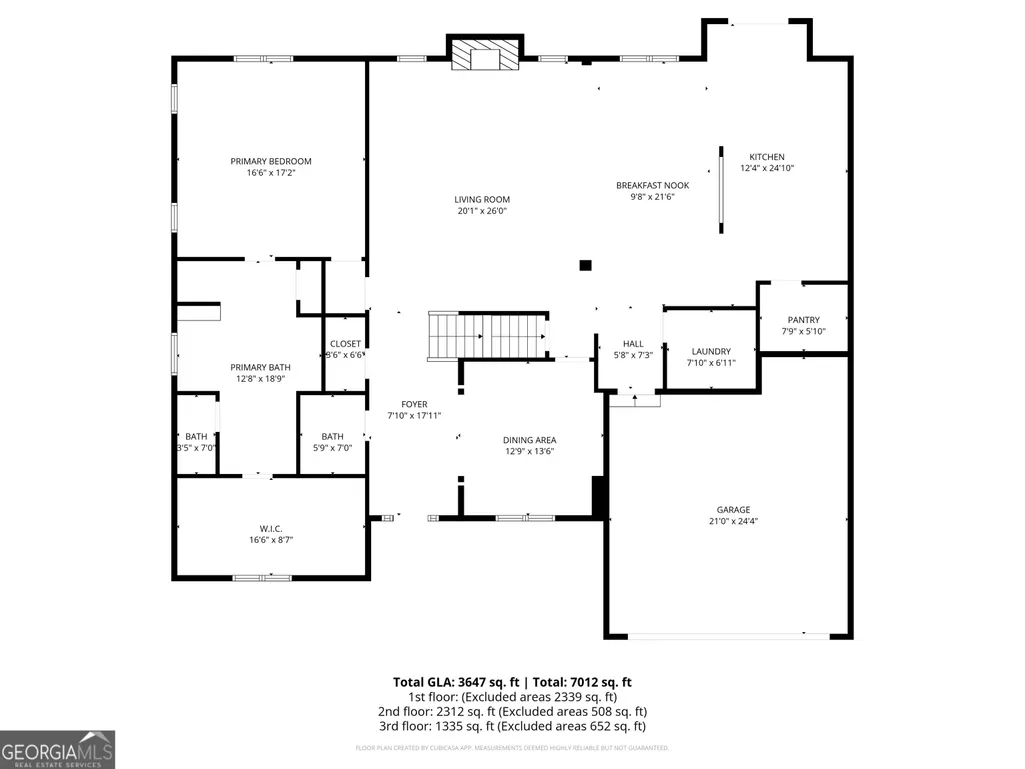
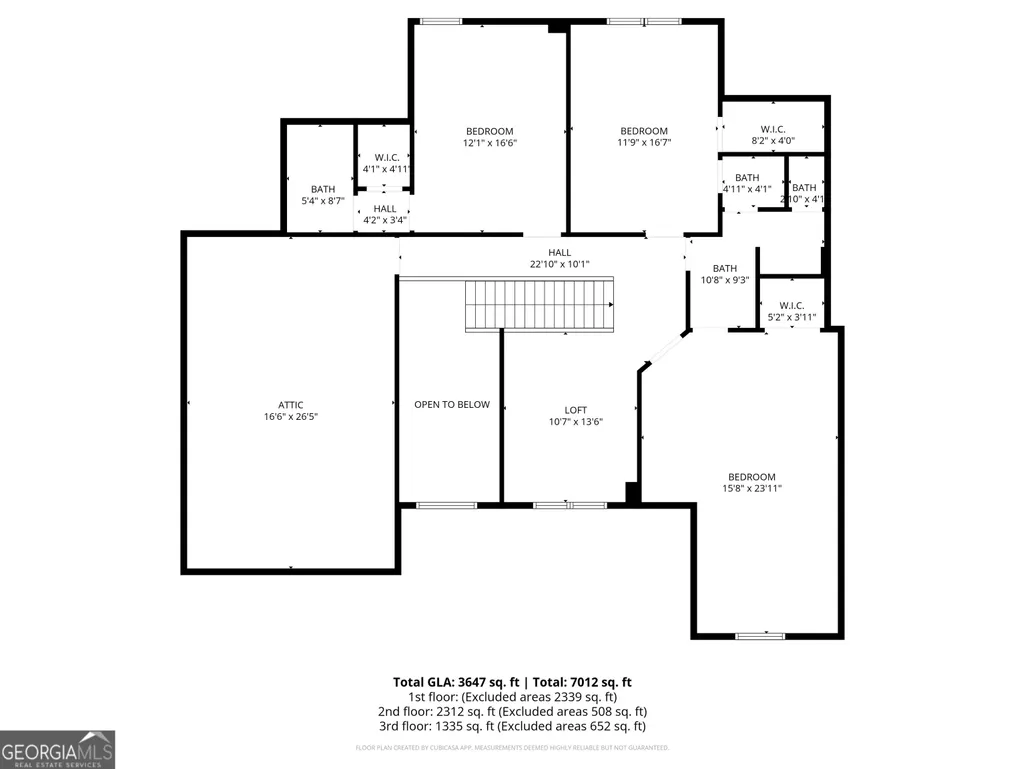
Located in the sweet spot between downtown Senoia and Peachtree City, this Ivy Ridge home offers the best of both worlds, blending historic charm with everyday convenience. Here, space is not just a feature, it is the story. With approximately 3,647 square feet of finished living space plus another 2,339 square feet of unfinished basement, including a stubbed area for a future bath, this property offers nearly 6,000 square feet of total potential. A grand two-story foyer welcomes you with beautiful natural light, flowing hardwood floors, and an elegant dining room with a perfect nook for a china cabinet or statement piece. The home then opens wide into an expansive living room, breakfast area, and chef's kitchen designed for easy connection and comfortable daily living. The kitchen features stainless steel appliances including a built-in oven, gas cooktop, refrigerator, microwave, dishwasher, and a spacious walk-in pantry. The main-level primary suite offers exceptional room to breathe, with oversized dimensions for both sleeping and sitting areas, while the bath includes a long vanity, garden tub, water closet, linen closet, and an impressively large walk-in closet. Upstairs continues the theme of generous scale with a private guest ensuite, an oversized bonus room with adjoining bath and walk-in closet, an additional spacious bedroom, and a remarkable walk-in attic offering approximately 430 square feet of easy-access storage. Downstairs, the unfinished basement delivers storage on a grand scale and is already framed with a layout that easily lends itself to future living space, whether for a recreation room, media room, bedroom suite, or extended living quarters. With abundant windows and doors across the back, the lower level is filled with opportunity. Ideally positioned in one of Senoia's most popular corridors, this home offers room to live, room to grow, and room to make it your own.
| Elementary School | Middle School | High School |
|---|---|---|
| Willis Road Elementary School | East Coweta Middle School | East Coweta High School |
| Price History | |
|---|---|
| 6/15/2026 | Listed $550,000 |
General Features
| Sewer | Public Sewer |
|---|---|
| Heating | Central,Forced Air,Natural Gas |
| Cooling | Ceiling Fan(s),Central Air,Common,Dual,Electric,Zoned |
| Utilities | Electricity Available,High Speed Internet,Natural Gas Available,Sewer Connected |
| Roof | Composition |
| Appliances | Cooktop,Dishwasher,Disposal,Double Oven,Dryer,Gas Water Heater,Microwave,Oven,Refrigerator,Stainless Steel Appliance(s),Washer |
| HOA Fee | 225 |
| Association Fee Includes | Management Fee |
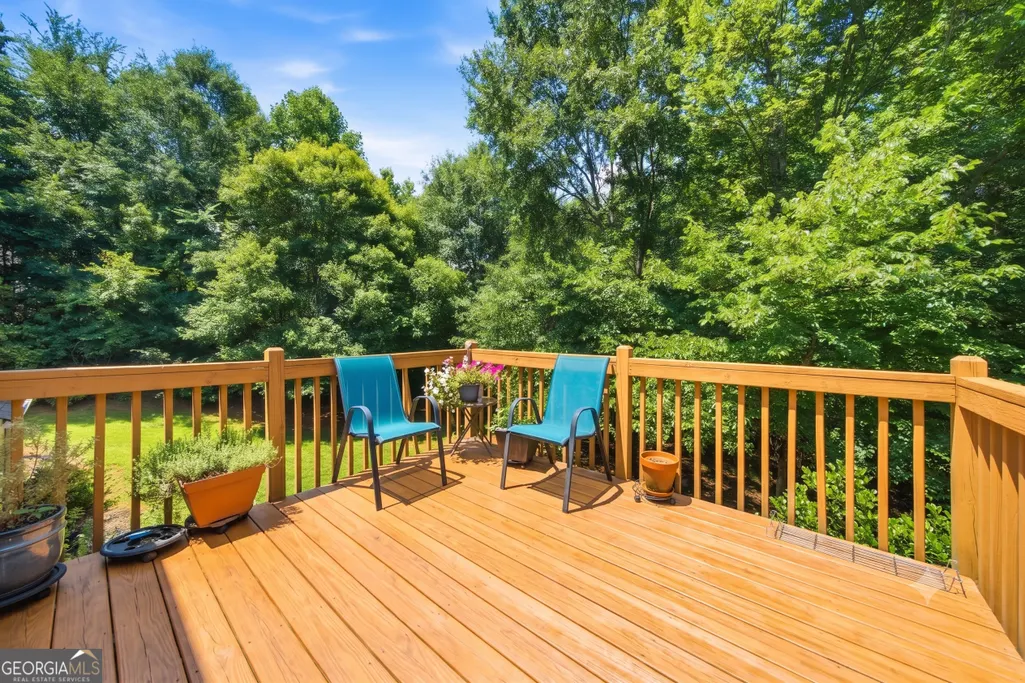
| Patio/Porch Features | Deck,Patio,Porch |
| Architectural Style | Traditional |
| Construction Materials | Aluminum Siding,Stone,Vinyl Siding |
| Year Built | 2010 |
| Levels | Three Or More |
| Property Subtype | Single Family Residence |
| Tax Year | 2025 |
| Community Features | None |
| Accessibility | Garage Van Access |
| County | Coweta |
| New Construction | false |
| Property Type | Residential |
| HOA | true |
| Attached Garage | true |
| Subdivision Name | Ivy Ridge |
| Garage Y/N | true |
| Full Baths | 3 |
| Status | Active |
| Directions | From Highway 74 South in Peachtree City, Take a RIGHT onto Rock-a-way Road. Take a LEFT onto Ivy Lane. Then LEFT onto Autumn Creek. Home is on the LEFT. |
| High School | East Coweta |
| City | Senoia |
| Lot Size Units | Square Feet |
| Lot Size Square Feet | 37026 |
| Carport Y/N | false |
| Elementary School | Willis Road |
| Property Attached Y/N | false |
| Land Lease Y/N | false |
| Tax Annual Amount | 4974.4 |
| Home Warranty Y/N | false |
| Middle/Junior High School | East Coweta |
| Property Condition | Resale |
| Structure Type | House |
| Building Area Units | Square Feet |
| Living Area Units | Square Feet |
| Standard Status | Active |
Interior Features
| Interior Amenities | Double Vanity,High Ceilings,In-Law Floorplan,Master On Main Level,Roommate Plan,Separate Shower,Soaking Tub,Split Bedroom Plan,Tile Bath,Tray Ceiling(s),Vaulted Ceiling(s),Walk-In Closet(s) |
|---|---|
| Basement | Bath/Stubbed,Daylight,Exterior Entry,Full,Unfinished |
| Flooring | Carpet,Hardwood,Tile |
| Total Fireplaces | 1 |
| Fireplace Features | Living Room |
| Common Walls | No Common Walls |
| Air Conditioning Y/N | true |
| Heating Y/N | true |
| Window Features | Double Pane Windows |
| Fireplace Y/N | true |
| Above Grade Finished Area | 3647 |
| Half Baths | 1 |
| Laundry Features | In Hall |
| Total Bedrooms | 4 |
| Below Grade Finished Area | 2339 |
| Main Level Bedrooms | 1 |
| Below Grade Finished Area Unit Type | Square Feet |
| LivingAreaSource | Other |
| Above Grade Finished Area Unit Type | Square Feet |
| Kitchen Features | Breakfast Area,Breakfast Bar,Kitchen Island,Pantry,Solid Surface Counters,Walk-in Pantry |
| Total Baths | 4 |
| Dining Room Features | Separate Room |
Exterior Features
| Vegetation | Partially Wooded |
|---|---|
| Parking Features | Garage,Attached,Kitchen Level,Garage Door Opener |
| Lot Features | Sloped |
| Water Source | Public |
| Lot Size Area | 37026 |
| Building Area Total | 5986 |
| Lot Size Acres | 0.85 |
| Lot Size Source | Public Records |
Amenities
- Foreclosure
- Views
- Short Sale
- New Construction
- Adult 55+
- Lease To Own
- No HOA Fees
- Furnished
- Primary On Main
- Air Conditioning
- Seller Finance
- Green
- Fixer Upper
- Horse
- Golf
- Fireplace
- Deck
- Garage
- Basement
- Pool
Property vs Single Family Average in 30276
Price
Taxes
Year Built

 ©2026 Georgia Multiple Listing Service All information deemed reliable but not guaranteed. All properties are subject to prior sale, change or withdrawal. Neither listing broker(s) or information provider(s) shall be responsible for any typographical errors, misinformation, misprints and shall be held totally harmless. Listing(s) information is provided for consumer's personal, non-commercial use and may not be used for any purpose other than to identify prospective properties consumers may
 Northeast Georgia Board of REALTORS® All information deemed reliable but not guaranteed. All properties are subject to prior sale, change or withdrawal. Neither listing broker(s) or information provider(s) shall be responsible for any typographical errors, misinformation, misprints and shall be held totally harmless. Listing(s) information is provided for consumer's personal, non-commercial use and may not be used for any purpose other than to identify prospective properties consumers may be
 The information set forth on this site is based upon information which we consider reliable, but because it has been supplied by third parties to our franchisees (who in turn supplied it to us), we can not represent that it is accurate or complete, and it should not be relied upon as such. The offerings are subject to errors, omissions, changes, including price, or withdrawal without notice. All dimensions are approximate and have not been verified by the selling party and can not be verified. It
