
Address
1174 Julian Way, Hoschton, GA
Price
$ 749,990
Property Attributes
- MLS#10786276
- TypeSingle Family
- Listing Status Under Contract
- CountyBarrow
- CityHoschton
- NeighborhoodTHE SPRINGS OF CHATEAU BLK B P
- Zip30548
- StyleBrick Front, Brick/Frame, Craftsman, Traditional
- Year Built2022
- Taxes$ 6619
- Price$ 749,990
- Bedrooms5
- Full Bathrooms3
- Half Bathrooms1
- Sqr Footage3924
- Lot Size1.12 Acres
Data Source:
Georgia MLS (GAMLS)
Property Description
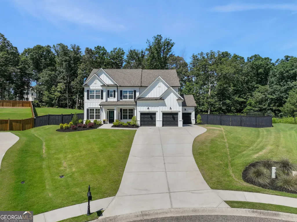
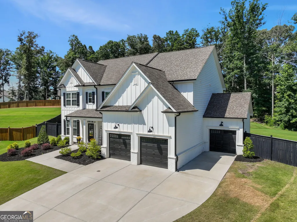
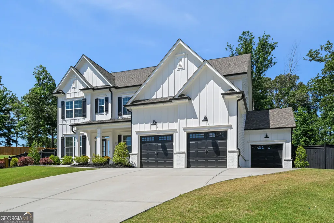
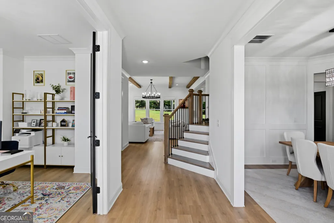
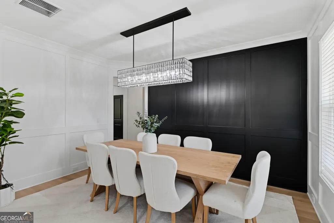
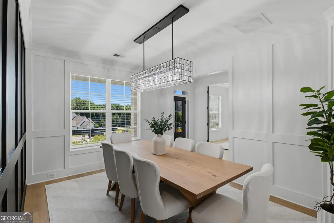
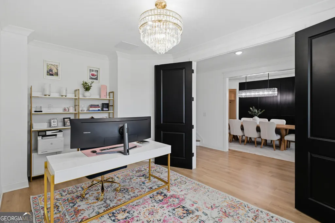
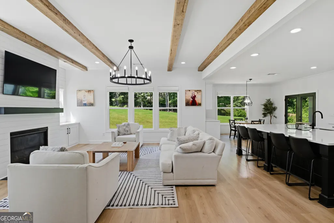
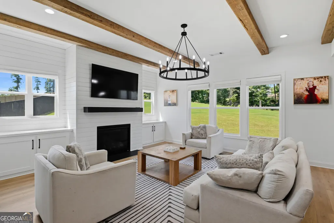
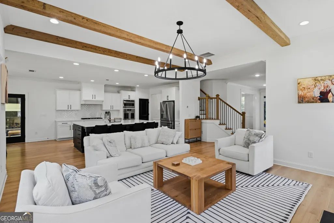
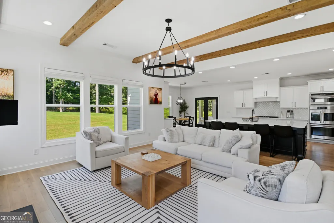
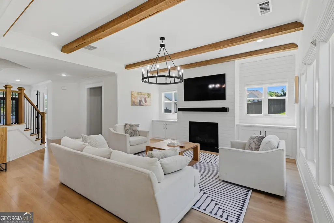
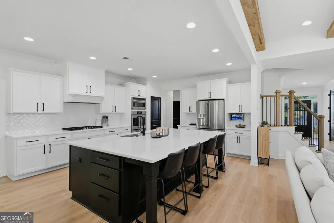
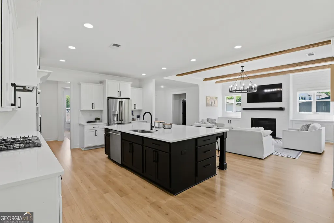
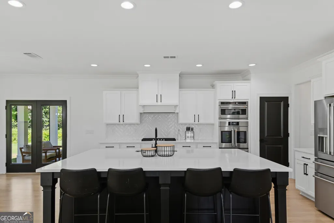
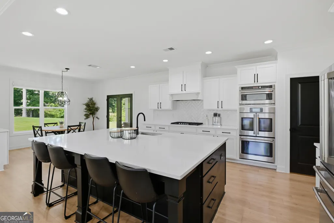
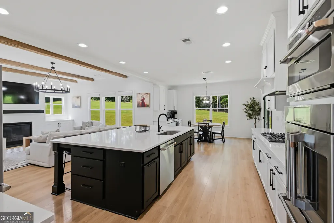
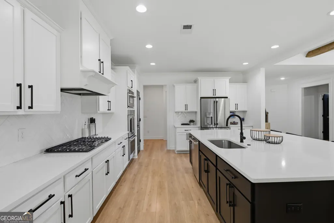
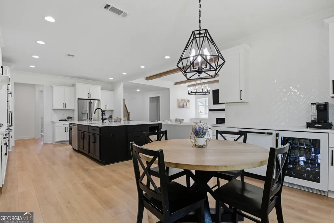
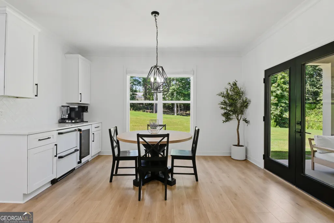
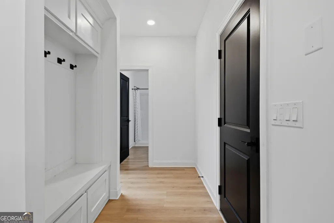
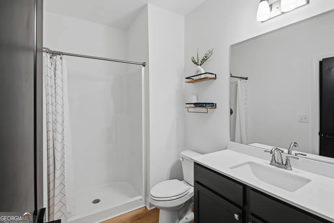
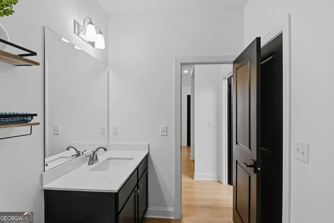
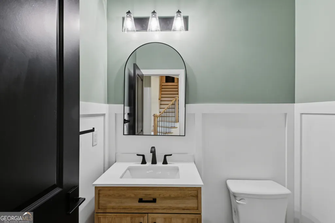
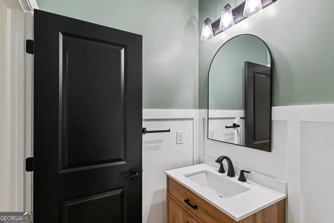
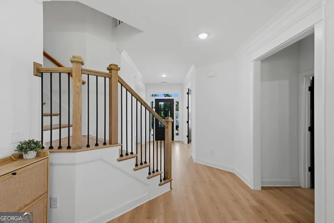
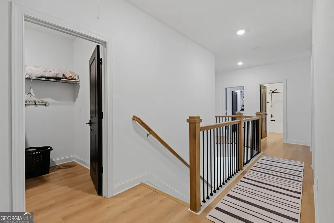
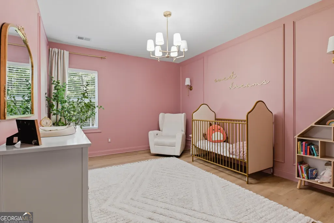
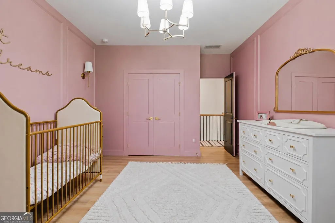
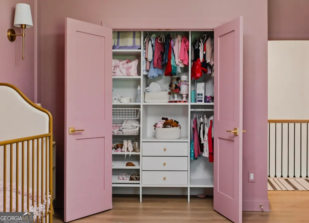
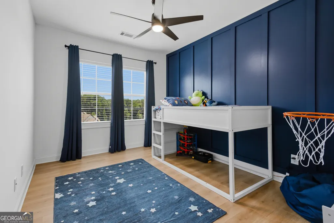
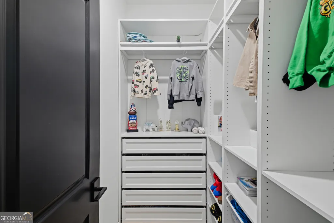
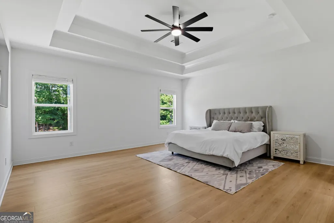
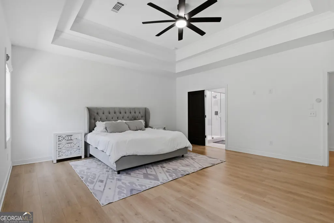
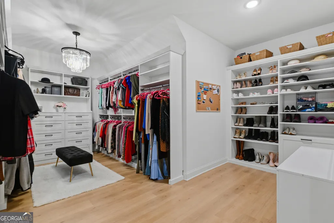
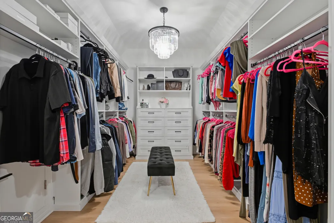
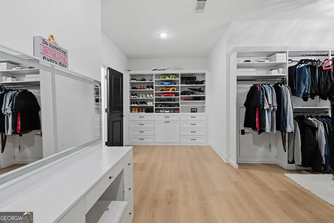
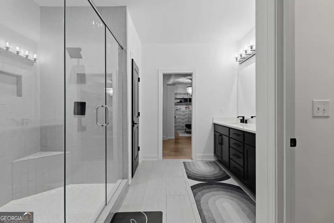
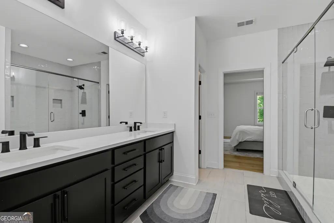
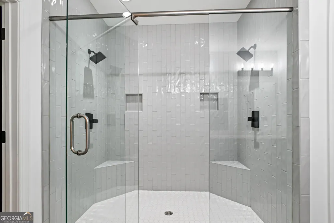
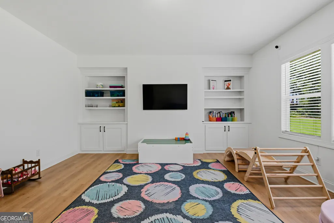
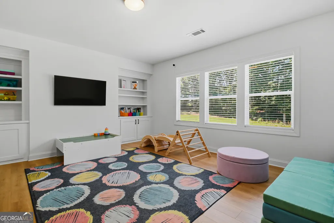
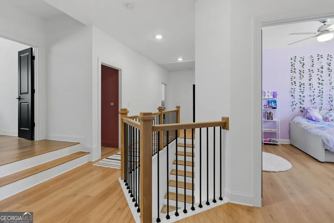
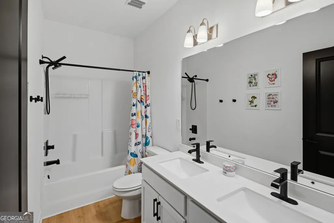
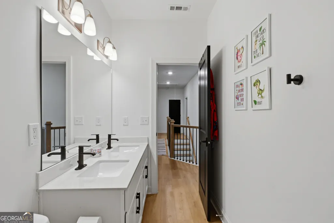
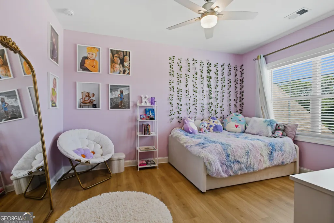
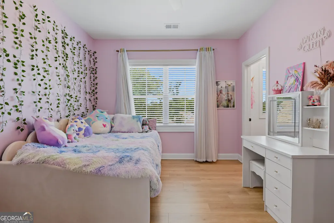
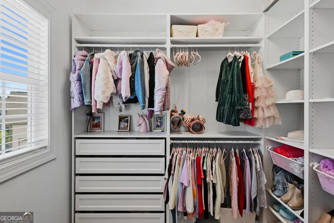
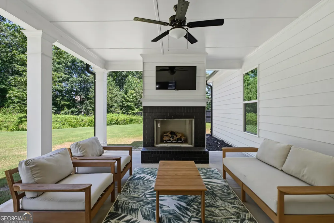
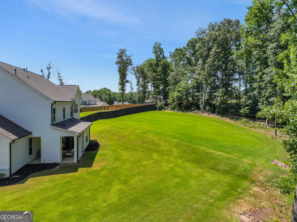
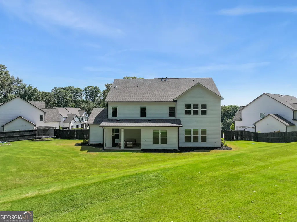
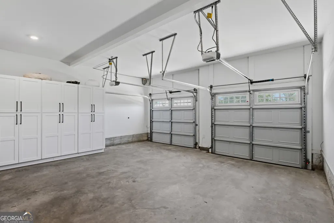
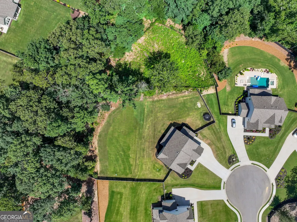
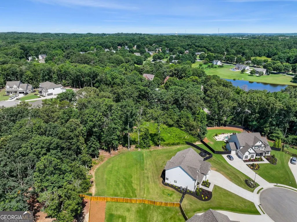
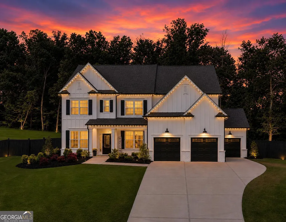
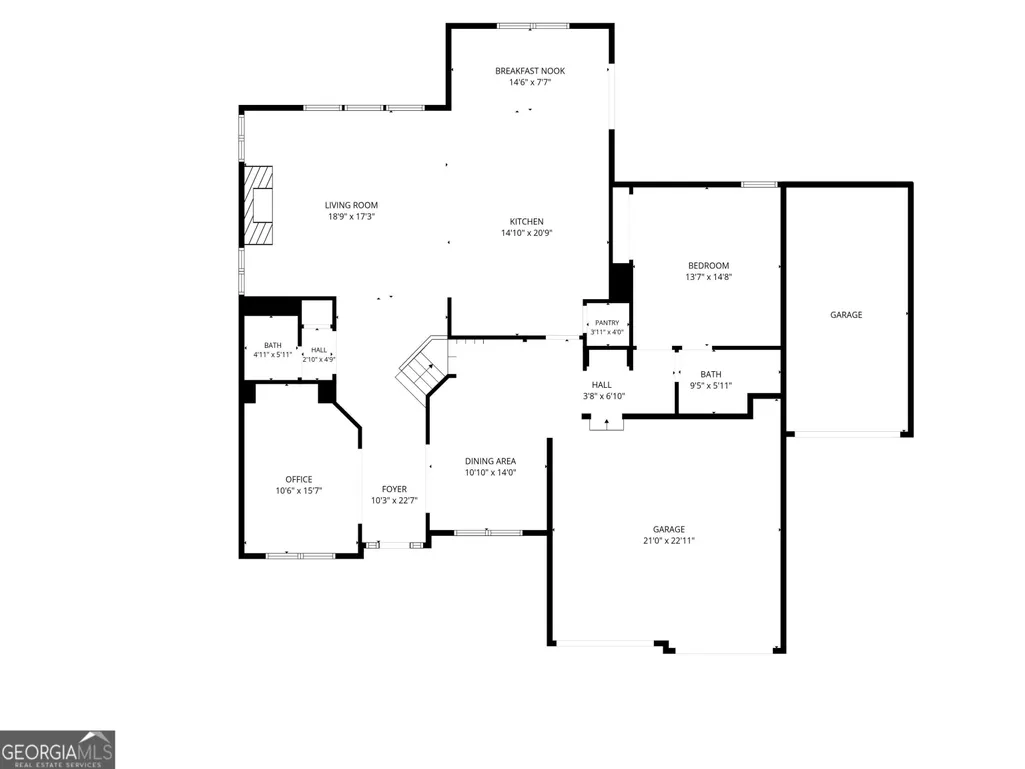
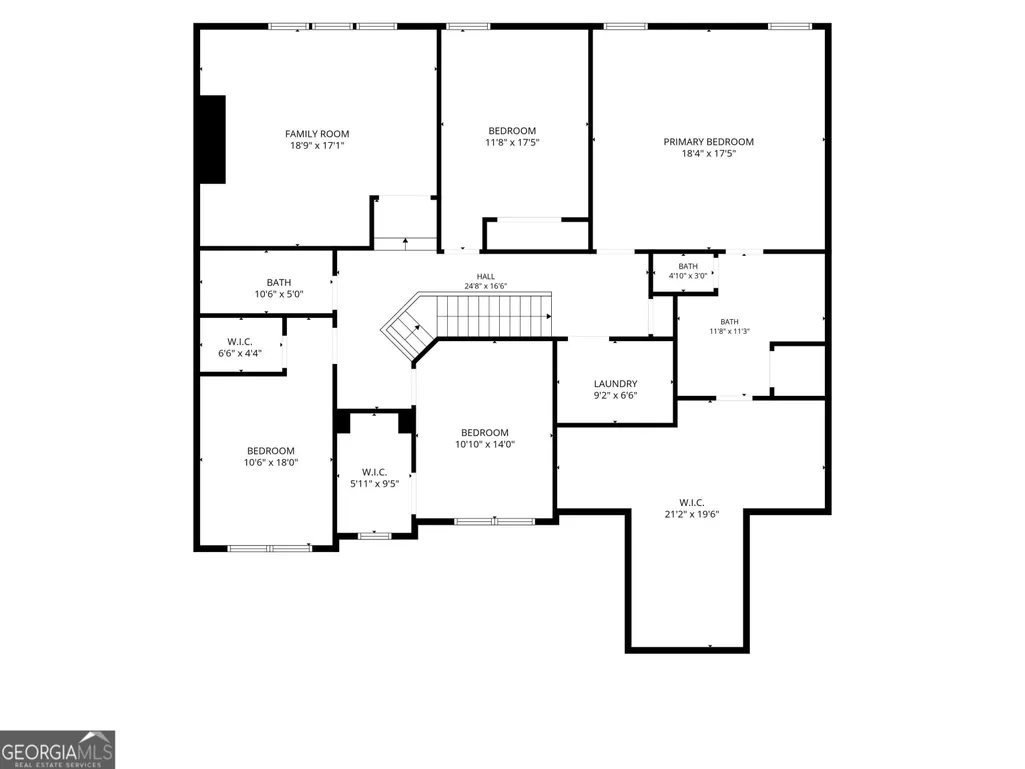
Welcome home to this beautifully upgraded 5-bedroom, 3.5-bath home in the highly sought-after Springs of Chateau community. Set on an expansive 1.12-acre cul-de-sac lot with only four homes on the street. With $100K in builder upgrades, this home delivers an exceptional combination of craftsmanship, premium finishes, and privacy. The main level features a formal dining room, private office, guest bedroom with full bath, and an open-concept family room with wood beam ceilings and custom built-ins. The kitchen is a standout with upgraded Cafe brand appliances, a dual oven with French door top oven, upgraded 9'x6' luxury island with Carrera quartz countertops, custom tile work, built-in coffee bar with Cafe dual drawer refrigerator and glass-door beverage cooler, soft close cabinetry throughout, and walk-in pantry. A mudroom with built-in lockers and half bath complete the main level. Upstairs, the primary suite features a spa-inspired bath with custom tile, upgraded quartz counters, and his-and-hers "super shower" upgrade, along with an oversized professionally designed custom walk-in closet. Walk up the upgraded stain-grade stairs with iron balusters to three additional bedrooms with custom closets. The upgraded flooring continues throughout the upstairs. French door entry and built in cabinetry were added to the spacious loft. Outside, a covered patio with gas fireplace overlooks the fully fenced backyard featuring manicured lawn, wooded tree line, all maintained by a professionally installed irrigation system that covers the entire yard. Light your new home to match your mood or occasion with professionally installed permanent Gemstone accent lighting. The 3-car garage includes a 240V EV charging outlet and provides ample parking, storage, and flexibility. Conveniently located near I-85, Chateau Elan Winery and Resort, Hamilton Mill Country Club, shopping, dining, and golf.
| Elementary School | Middle School | High School |
|---|---|---|
| Bramlett Elementary School | Russell Middle School | Winder Barrow High School |
| Price History | |
|---|---|
| 6/16/2026 | Listed $749,990 |
General Features
| Sewer | Septic Tank |
|---|---|
| Heating | Central,Natural Gas |
| Cooling | Central Air |
| Utilities | Cable Available,Electricity Available,High Speed Internet,Natural Gas Available,Phone Available,Sewer Connected,Underground Utilities,Water Available |
| Roof | Composition |
| Appliances | Convection Oven,Cooktop,Dishwasher,Disposal,Double Oven,Gas Water Heater,Microwave,Oven,Stainless Steel Appliance(s) |
| HOA Fee | 300 |
| Association Fee Includes | Maintenance Grounds,None |
| Architectural Style | Brick Front,Brick/Frame,Craftsman,Traditional |
| Construction Materials | Brick,Other |
| Year Built | 2022 |
| Levels | Two |
| Property Subtype | Single Family Residence |
| Tax Year | 2025 |
| Community Features | None |
| County | Barrow |
| New Construction | false |
| Property Type | Residential |
| HOA | true |
| Attached Garage | true |
| Subdivision Name | THE SPRINGS OF CHATEAU BLK B P |
| Garage Y/N | true |
| Full Baths | 3 |
| Status | Under Contract |
| Directions | Drive south on Lloyd Lott Ave/53. Right to Peachtree Road. Enter the roundabout and take the 1st exit onto GA 211. Left to Freeman Johnson Road. Left to Sauterne Drive. Right to Julian Way. |
| High School | Winder Barrow |
| City | Hoschton |
| Lot Size Units | Acres |
| Lot Size Square Feet | 48787.2 |
| Carport Y/N | false |
| Elementary School | Bramlett |
| Land Lease Y/N | false |
| Tax Annual Amount | 6619 |
| Home Warranty Y/N | false |
| Middle/Junior High School | Russell |
| Property Condition | Resale |
| Structure Type | House |
| Building Area Units | Square Feet |
| Living Area Units | Square Feet |
| Standard Status | Pending |
Interior Features
| Interior Amenities | Beamed Ceilings,Bookcases,Double Vanity,High Ceilings,Separate Shower,Soaking Tub,Split Bedroom Plan,Tile Bath,Tray Ceiling(s),Walk-In Closet(s) |
|---|---|
| Basement | None |
| Flooring | Laminate,Tile |
| Total Fireplaces | 2 |
| Air Conditioning Y/N | true |
| Heating Y/N | true |
| Fireplace Y/N | true |
| Above Grade Finished Area | 3924 |
| Half Baths | 1 |
| Laundry Features | Upper Level |
| Total Bedrooms | 5 |
| Main Level Bedrooms | 1 |
| Main Level Bathrooms | 1 |
| Below Grade Finished Area Unit Type | Square Feet |
| LivingAreaSource | Owner |
| Above Grade Finished Area Unit Type | Square Feet |
| Total Baths | 4 |
Exterior Features
| Exterior Amenities | Other |
|---|---|
| Parking Features | Garage,Attached,Garage Door Opener,Side/Rear Entrance |
| Lot Features | Cul-De-Sac,Private |
| Water Source | Public |
| Total Parking | 3 |
| Lot Size Area | 1.12 |
| Building Area Total | 3924 |
| Lot Size Acres | 1.12 |
| Lot Size Source | Owner |
Amenities
- Foreclosure
- Views
- Short Sale
- New Construction
- Adult 55+
- Lease To Own
- No HOA Fees
- Furnished
- Primary On Main
- Air Conditioning
- Seller Finance
- Green
- Fixer Upper
- Horse
- Golf
- Fireplace
- Deck
- Garage
- Basement
- Pool
Property vs Single Family Average in 30548
Price
Taxes
Year Built
 ©2026 Georgia Multiple Listing Service All information deemed reliable but not guaranteed. All properties are subject to prior sale, change or withdrawal. Neither listing broker(s) or information provider(s) shall be responsible for any typographical errors, misinformation, misprints and shall be held totally harmless. Listing(s) information is provided for consumer's personal, non-commercial use and may not be used for any purpose other than to identify prospective properties consumers may
 Listings identified with the FMLS IDX logo come from FMLS and are held by brokerage firms other than the owner of this website. The listing brokerage is identified in any listing details. Information is deemed reliable but is not guaranteed. If you believe any FMLS listing contains material that infringes your copyrighted work please
  Northeast Georgia Board of REALTORS® All information deemed reliable but not guaranteed. All properties are subject to prior sale, change or withdrawal. Neither listing broker(s) or information provider(s) shall be responsible for any typographical errors, misinformation, misprints and shall be held totally harmless. Listing(s) information is provided for consumer's personal, non-commercial use and may not be used for any purpose other than to identify prospective properties consumers may be
 The information set forth on this site is based upon information which we consider reliable, but because it has been supplied by third parties to our franchisees (who in turn supplied it to us), we can not represent that it is accurate or complete, and it should not be relied upon as such. The offerings are subject to errors, omissions, changes, including price, or withdrawal without notice. All dimensions are approximate and have not been verified by the selling party and can not be verified. It
