
Primary on Main
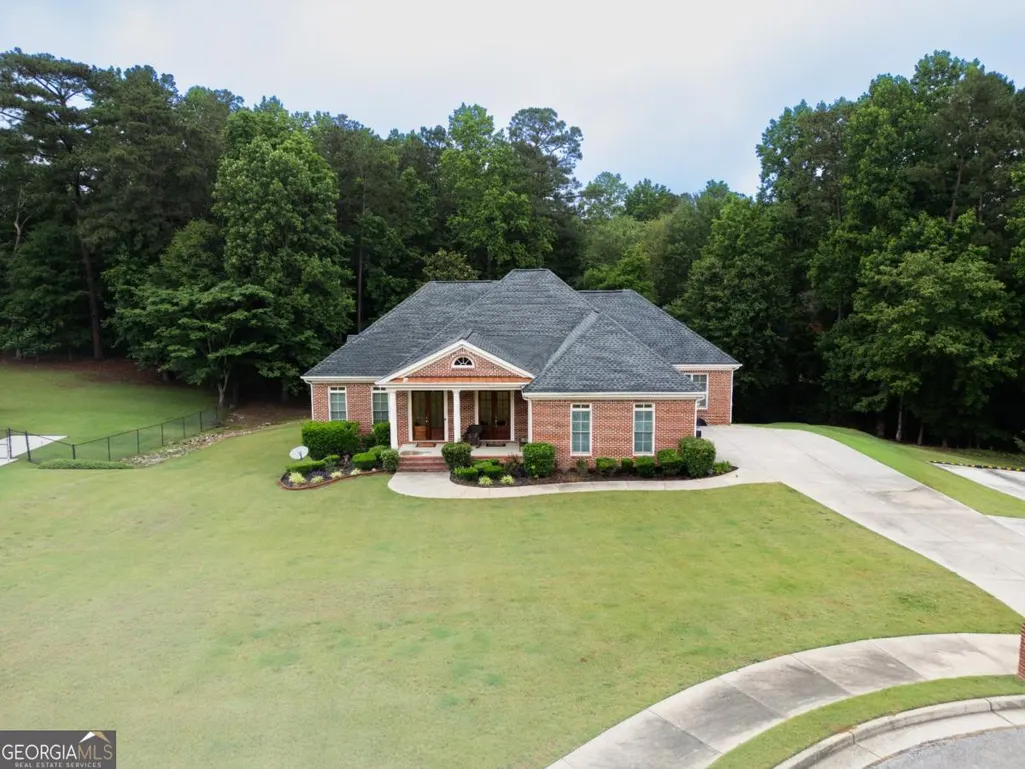
Address
3924 Hershel Drive, Douglasville, GA
Price
$ 670,000
Property Attributes
- MLS#10786689
- TypeSingle Family
- Listing Status Active
- CountyDouglas
- CityDouglasville
- NeighborhoodNewman Farms
- Zip30134
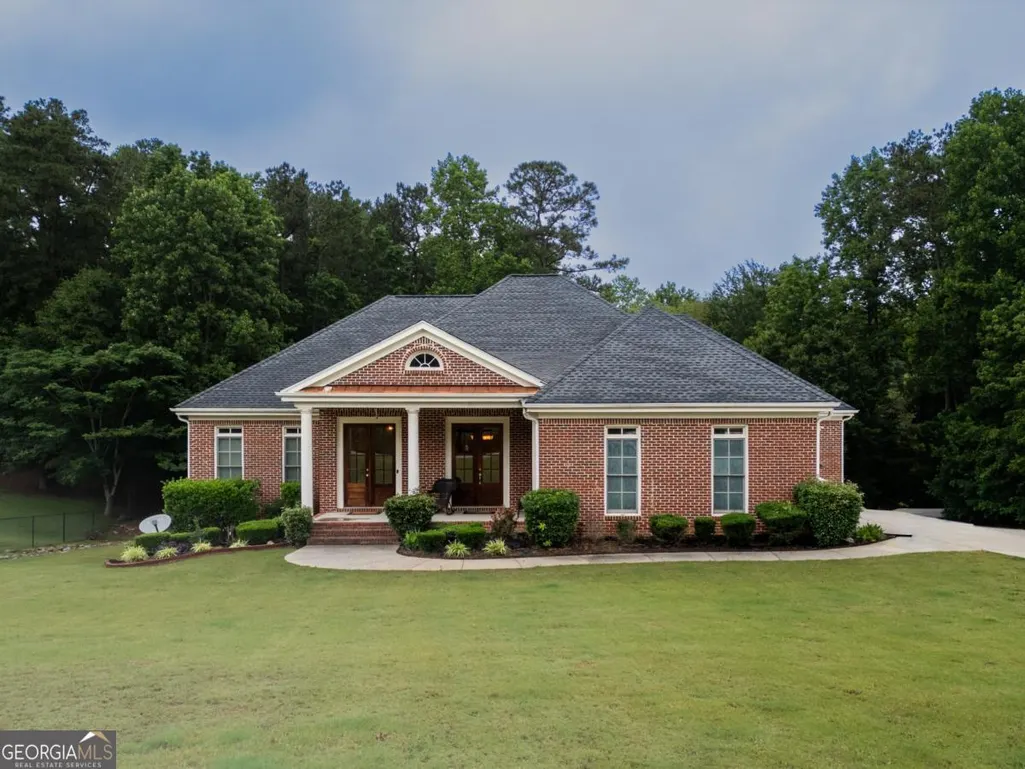
- StyleBrick 4 Side
- Year Built2006
- Taxes$ 5865
- Price$ 670,000
- Bedrooms6
- Full Bathrooms4
- Half Bathrooms1
- Sqr Footage6148
- Lot Size0.96 Acres
Data Source:
Georgia MLS (GAMLS)
Property Description
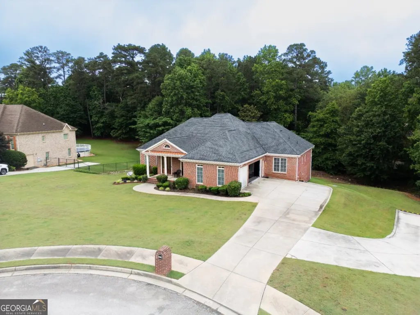
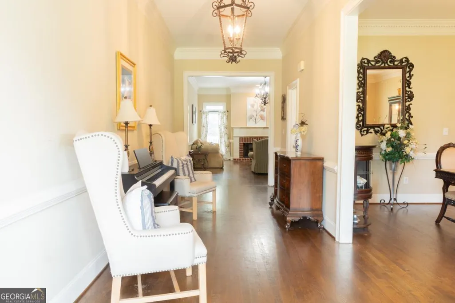
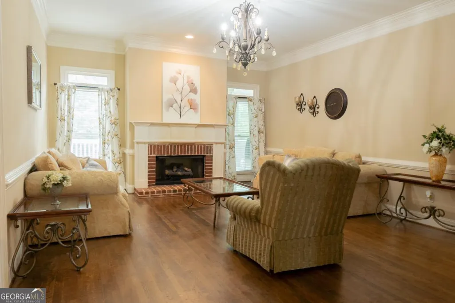
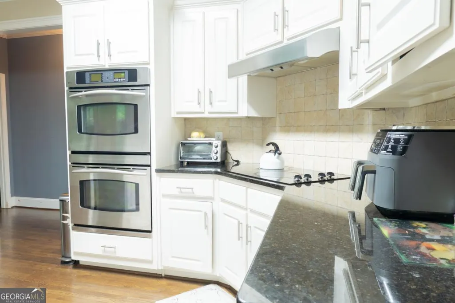
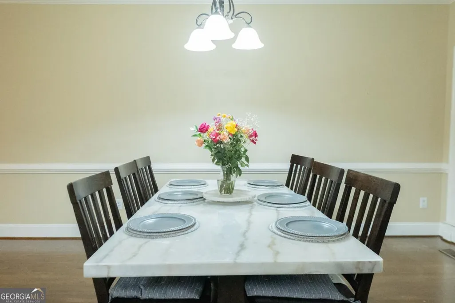
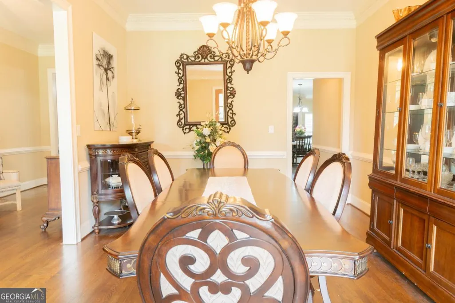
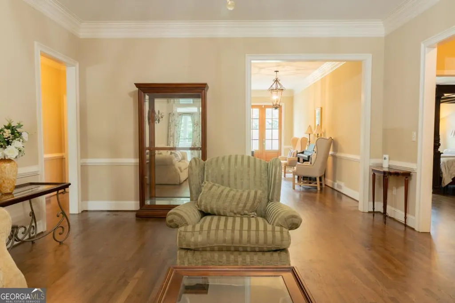
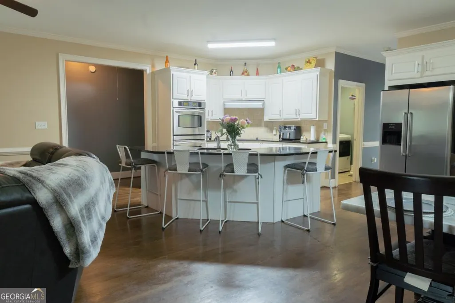
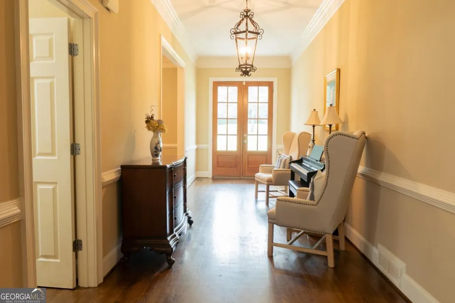
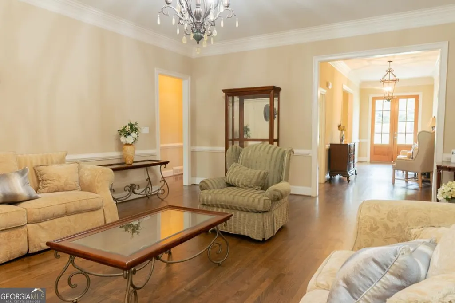
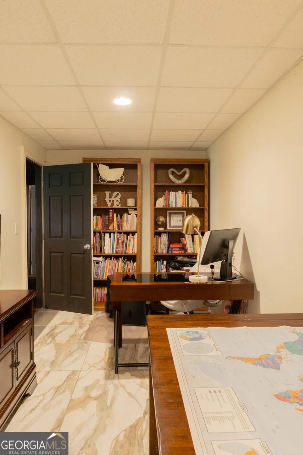
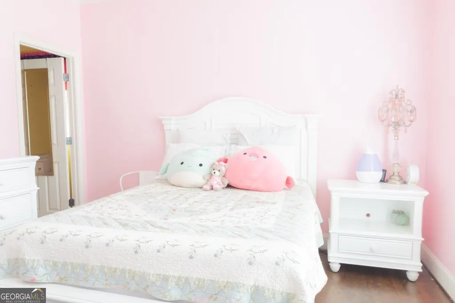
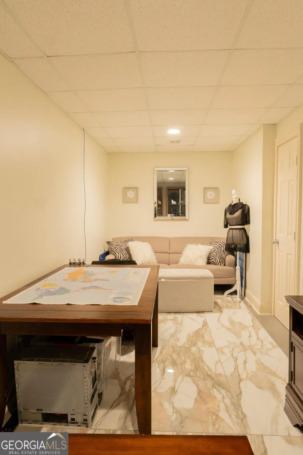
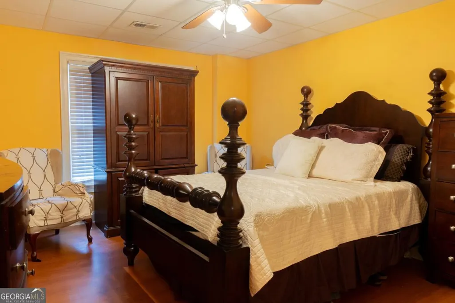
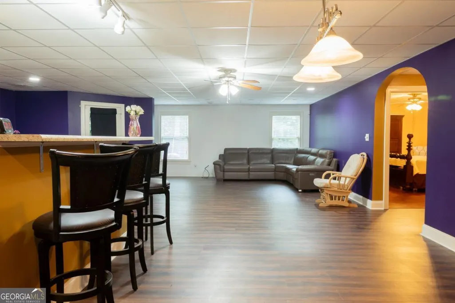
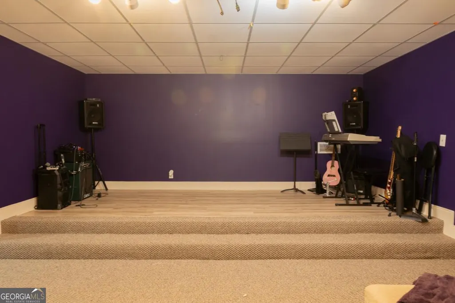
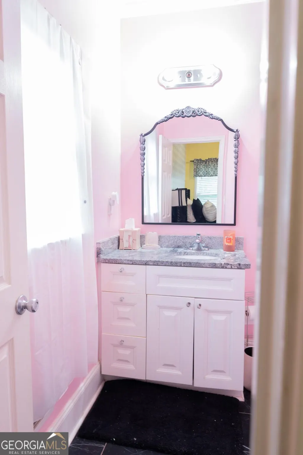
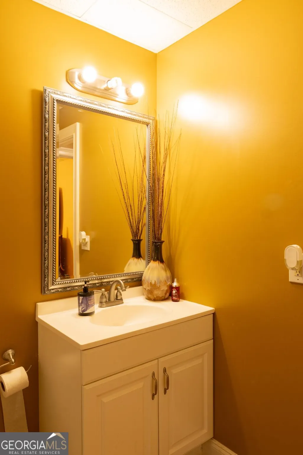
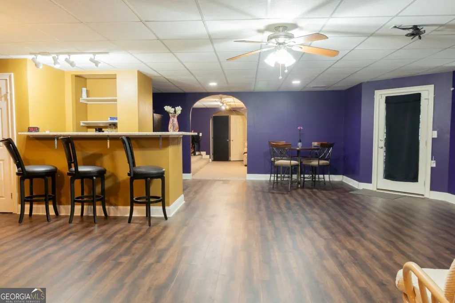
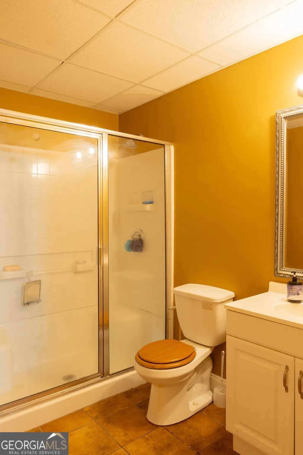
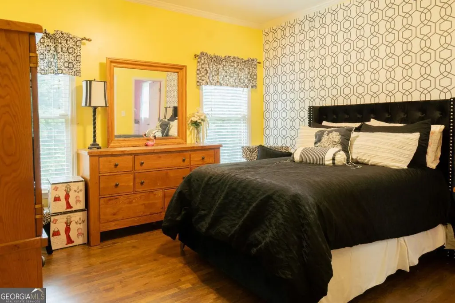
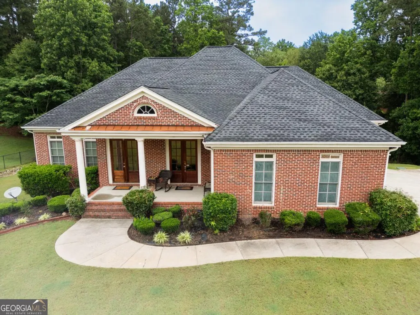
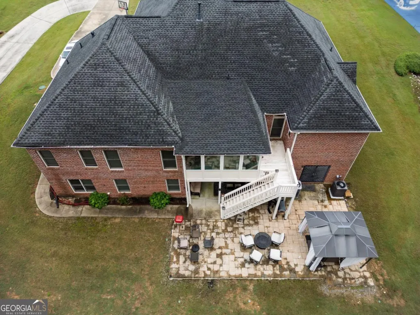
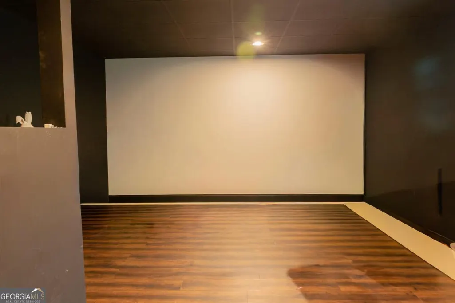
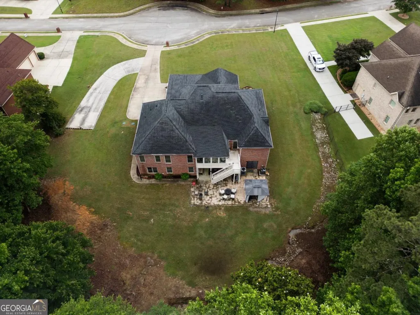
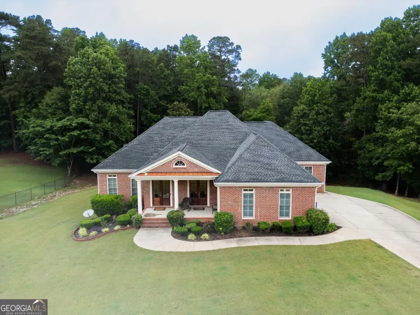
Welcome to 3924 Hershel Drive, a beautifully transformed and impeccably upgraded home in one of Douglasville's most desirable communities. Originally built in 2006, this elegant brick residence offers the perfect balance of classic style and modern luxury - now elevated even further with a fully finished basement designed for comfort, entertainment, and expanded living. Main-Level Beauty: Step inside to discover an inviting open-concept layout with abundant natural light, soaring ceilings, and seamless flow. The main floor features three spacious bedrooms and three full bathrooms, providing plenty of room for family and guests. The living area is warm and refined, perfect for intimate evenings or hosting gatherings in style. Newly Finished Basement - Truly a Second Home: The expansive, newly completed basement is a standout feature you won't find anywhere else in the neighborhood! This level offers an incredible array of spaces tailored for entertainment, relaxation, and multi-functional living, including: A dedicated media room ideal for movie nights Two bonus bedrooms, perfect for guests, teens, or extended family A cozy den for reading, studying, or working A spacious second living room with endless possible uses A stylish bar area, perfect for entertaining A private salon room, ideal for beauty services, a creative workspace, or a personal spa A fully finished bathroom for comfort and convenience A storage room to keep your home organized An exterior exit door, offering direct access to the backyard and easy flow for outdoor gatherings Outdoor & Parking Perks This home doesn't stop at luxury interiors - the exterior upgrades add even more value: A built-in carport provides extra covered parking, protecting vehicles and offering convenience during Georgia summers and rainy days. A beautiful back deck with stairs connecting the main level to the basement, creating a perfect indoor-outdoor transition and making the backyard easily accessible from both floors. ? A Home With Endless Possibilities Whether you're dreaming of a dynamic entertainment hub, a private guest suite, a home business setup, or simply more room to grow, 3924 Hershel Drive offers unmatched versatility. Every detail has been considered to make this home not only beautiful - but incredibly functional for today's lifestyle. This is more than a home... it's a full living experience. Don't miss the chance to make it yours.
| Elementary School | Middle School | High School |
|---|---|---|
| Beulah Elementary School | Turner Middle School | Lithia Springs High School |
| Price History | |
|---|---|
| 6/16/2026 | Listed $670,000 |
General Features
| Sewer | Septic Tank |
|---|---|
| Heating | Central,Forced Air |
| Cooling | Ceiling Fan(s),Central Air |
| Utilities | Cable Available,Electricity Available,Natural Gas Available,Phone Available,Sewer Available,Underground Utilities,Water Available |
| Roof | Composition |
| Appliances | Cooktop,Dishwasher,Disposal,Double Oven,Electric Water Heater,Gas Water Heater,Microwave,Range,Refrigerator |
| Association Fee Includes | None |
| Architectural Style | Brick 4 Side |
| Construction Materials | Concrete |
| Year Built | 2006 |
| Levels | Two |
| Property Subtype | Single Family Residence |
| Tax Year | 24 |
| Community Features | None |
| County | Douglas |
| New Construction | false |
| Property Type | Residential |
| HOA | false |
| Attached Garage | true |
| Subdivision Name | Newman Farms |
| Garage Y/N | true |
| Full Baths | 4 |
| Status | Active |
| Directions | Please use Google or Apple Maps |
| High School | Lithia Springs |
| City | Douglasville |
| Lot Size Units | Square Feet |
| Lot Size Square Feet | 41817.6 |
| Carport Y/N | true |
| Spa Features | Bath |
| Elementary School | Beulah |
| Land Lease Y/N | false |
| Tax Annual Amount | 5865.96 |
| Home Warranty Y/N | false |
| Middle/Junior High School | Turner |
| Property Condition | Resale |
| Structure Type | House |
| Building Area Units | Square Feet |
| Living Area Units | Square Feet |
| Standard Status | Active |
Interior Features
| Interior Amenities | Double Vanity,High Ceilings,Master On Main Level,Tray Ceiling(s),Walk-In Closet(s) |
|---|---|
| Basement | Bath Finished,Daylight,Exterior Entry,Finished |
| Flooring | Carpet,Hardwood,Tile |
| Total Fireplaces | 2 |
| Air Conditioning Y/N | true |
| Heating Y/N | true |
| Fireplace Y/N | true |
| Above Grade Finished Area | 3074 |
| Half Baths | 1 |
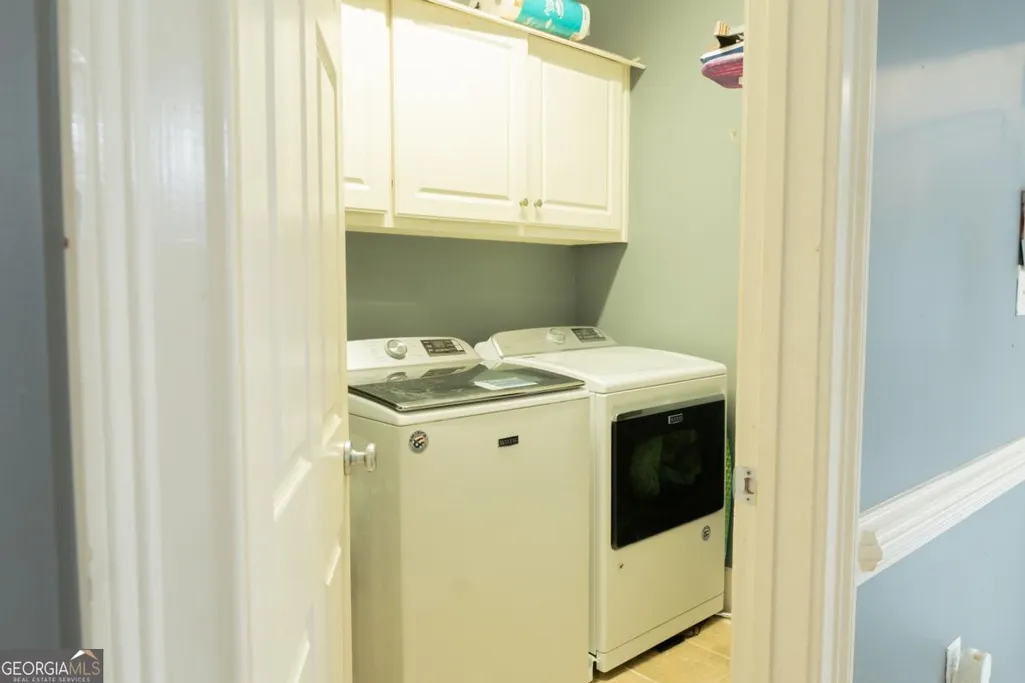
| Laundry Features | Other |
| Total Bedrooms | 6 |
| Below Grade Finished Area | 3074 |
| Main Level Bedrooms | 3 |
| Main Level Bathrooms | 3 |
| Below Grade Finished Area Unit Type | Square Feet |
| LivingAreaSource | Owner |
| Above Grade Finished Area Unit Type | Square Feet |
| Kitchen Features | Kitchen Island |
| Total Baths | 5 |
| Dining Room Features | Seats 12+,Separate Room |
Exterior Features
| Exterior Amenities | Balcony |
|---|---|
| Parking Features | Guest,Garage,Carport,Basement,RV Access/Parking,Boat,Garage Door Opener,Side/Rear Entrance |
| Lot Features | None |
| Water Source | Public |
| Lot Size Area | 41817.6 |
| Spa | true |
| Building Area Total | 6148 |
| Lot Size Acres | 0.96 |
| Lot Size Source | Public Records |
Amenities
- Foreclosure
- Views
- Short Sale
- New Construction
- Adult 55+
- Lease To Own
- No HOA Fees
- Furnished
- Primary On Main
- Air Conditioning
- Seller Finance
- Green
- Fixer Upper
- Horse
- Golf
- Fireplace
- Deck
- Garage
- Basement
- Pool
Property vs Single Family Average in 30134
Price
Taxes
Year Built

 ©2026 Georgia Multiple Listing Service All information deemed reliable but not guaranteed. All properties are subject to prior sale, change or withdrawal. Neither listing broker(s) or information provider(s) shall be responsible for any typographical errors, misinformation, misprints and shall be held totally harmless. Listing(s) information is provided for consumer's personal, non-commercial use and may not be used for any purpose other than to identify prospective properties consumers may
 Northeast Georgia Board of REALTORS® All information deemed reliable but not guaranteed. All properties are subject to prior sale, change or withdrawal. Neither listing broker(s) or information provider(s) shall be responsible for any typographical errors, misinformation, misprints and shall be held totally harmless. Listing(s) information is provided for consumer's personal, non-commercial use and may not be used for any purpose other than to identify prospective properties consumers may be
 The information set forth on this site is based upon information which we consider reliable, but because it has been supplied by third parties to our franchisees (who in turn supplied it to us), we can not represent that it is accurate or complete, and it should not be relied upon as such. The offerings are subject to errors, omissions, changes, including price, or withdrawal without notice. All dimensions are approximate and have not been verified by the selling party and can not be verified. It
