
Primary on Main - Eco Friendly
Address
2221 Gentry Lane, Statham, GA
Price
$ 1,220,000
Property Attributes
- MLS#10786802
- TypeSingle Family
- Listing Status Active
- CountyOconee
- CityStatham
- NeighborhoodClub Side Plantation
- Zip30666
- StyleBrick 4 Side, Traditional
- Year Built2016
- Taxes$ 2252
- Price$ 1,220,000
- Bedrooms4
- Full Bathrooms4
- Half Bathrooms3
- Lot Size0.91 Acres
Data Source:
Georgia MLS (GAMLS)
Property Description
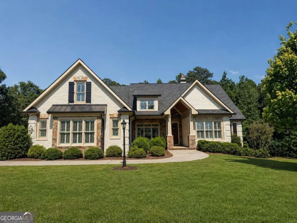
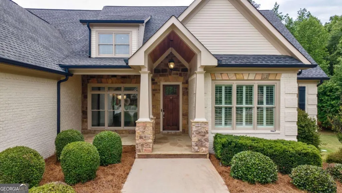
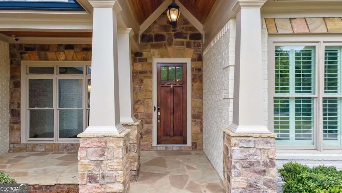
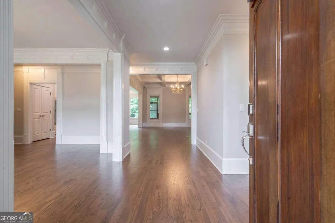
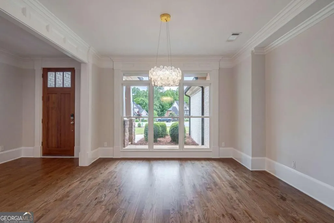
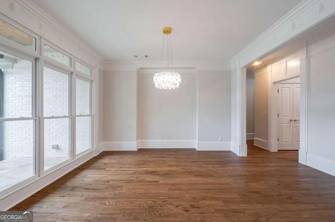
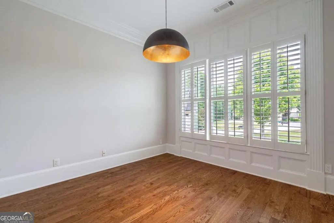
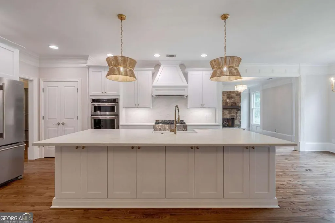
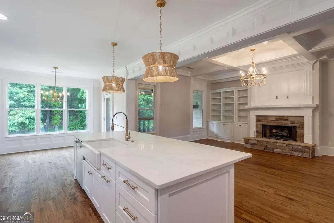
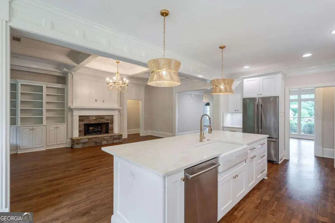
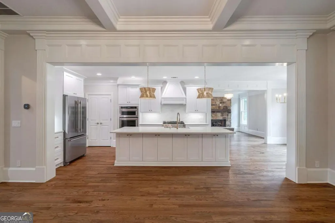
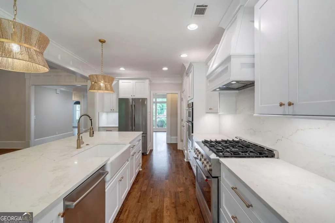
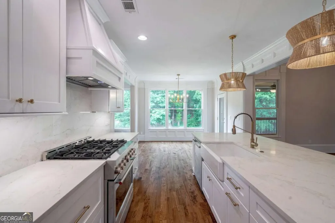
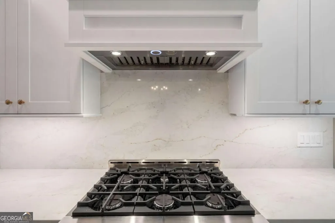
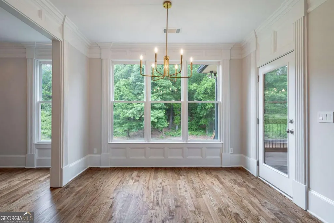
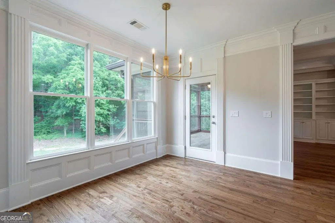
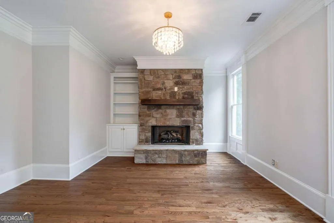
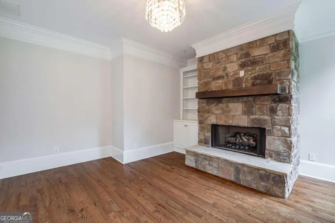
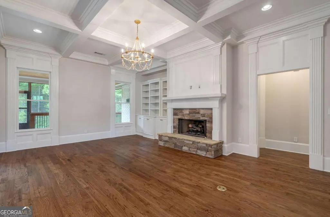
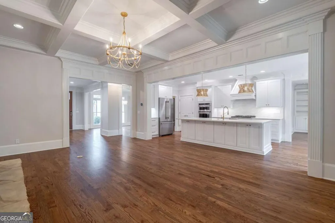
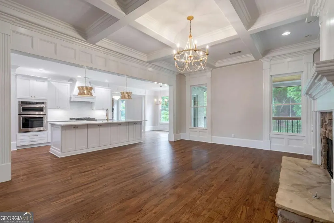
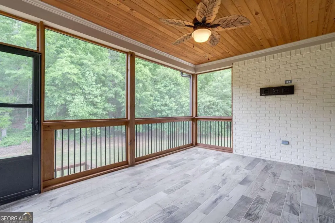
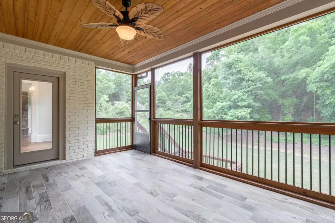
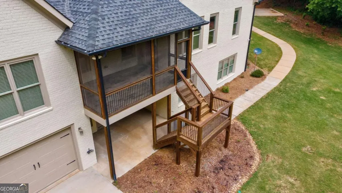
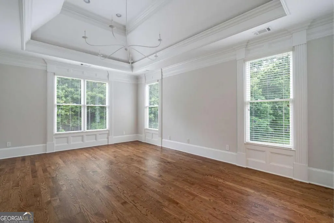
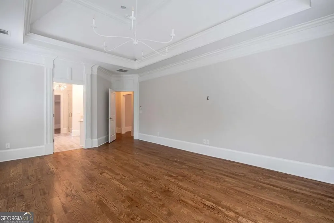
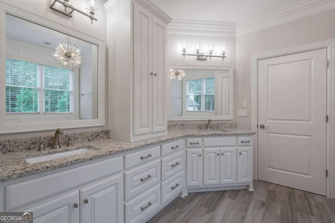
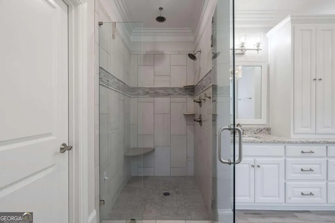
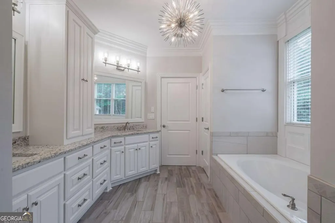
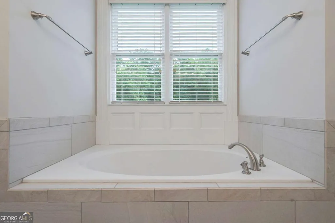
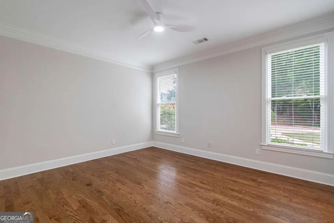
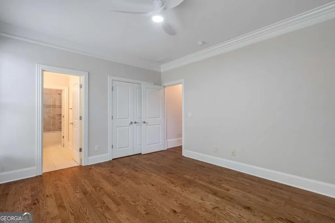
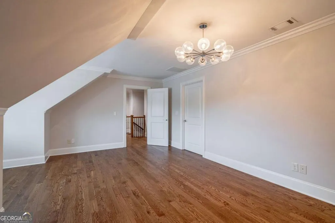
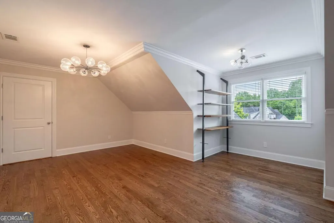
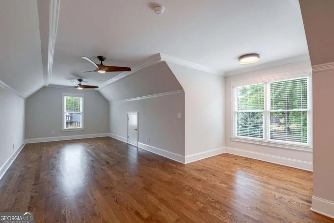
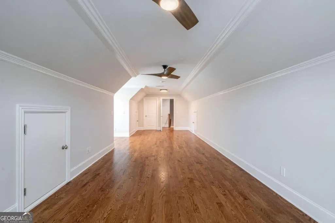
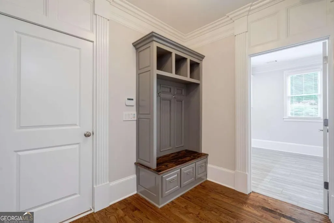
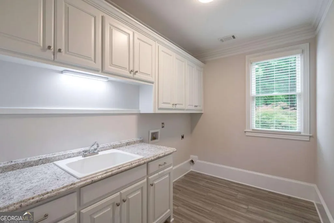
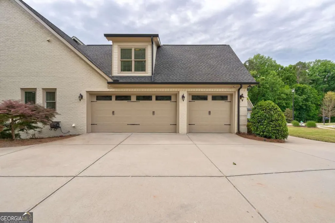
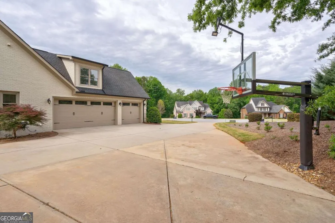
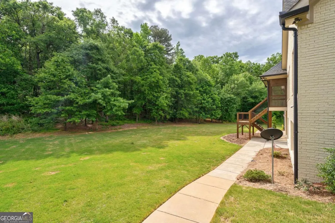
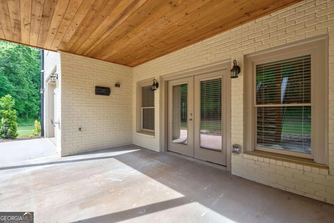
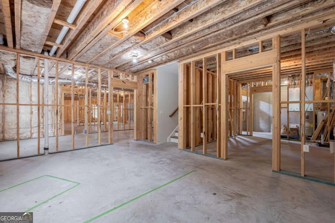
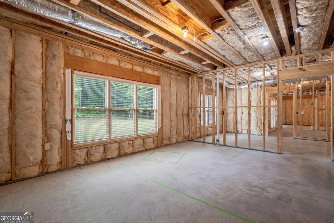
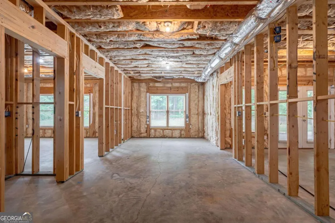
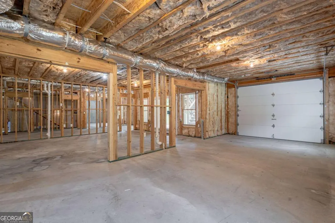
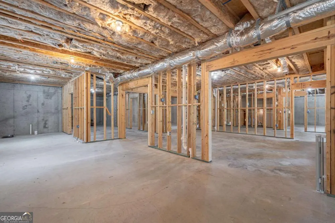
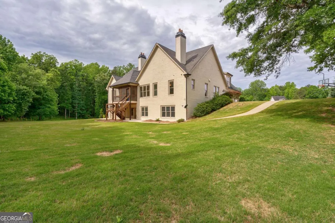
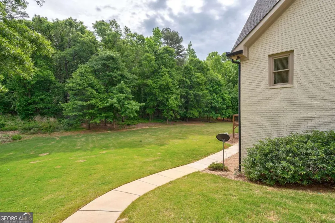
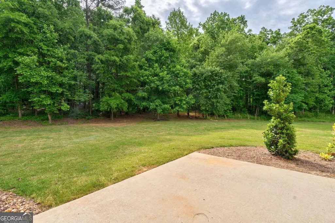
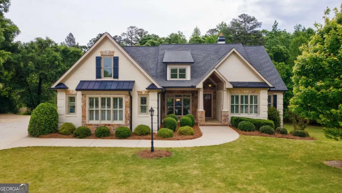
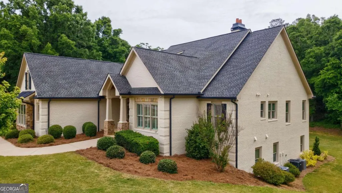
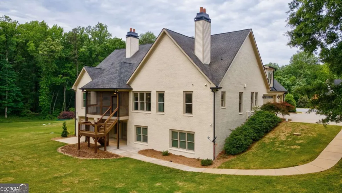
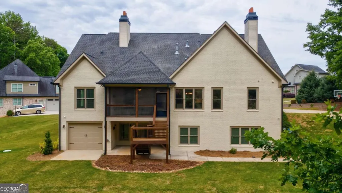
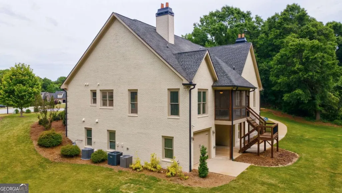
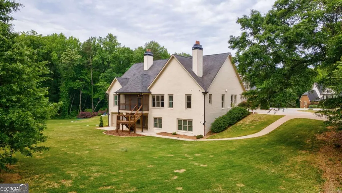
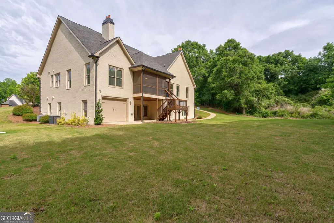
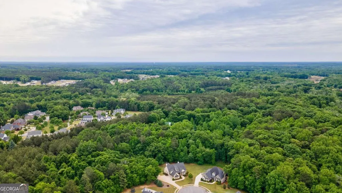
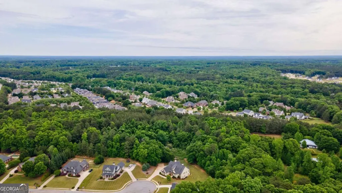
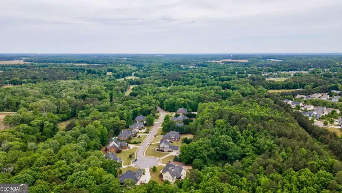
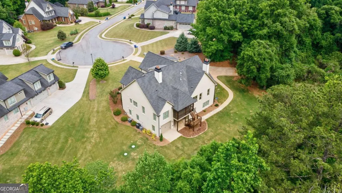
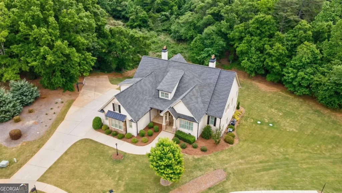
NOW AVIALABLE IN NORTH OCONEE! 2221 Gentry Lane in Clubside Plantation has been fully renovated and is truly move-in ready, offering 4 bedrooms, 4 bathrooms, and 3,880 square feet of thoughtfully designed living space in one of Oconee County's most desirable locations. Zoned for Dove Creek Elementary, Dove Creek Middle, and North Oconee High School, and just minutes from The Georgia Club, this home pairs everyday convenience with a setting that feels both private and relaxed. Set on a 0.91-acre cul-de-sac lot, the property offers a sense of space and privacy that is increasingly hard to find. The exterior has been recently refreshed with painted brick, siding, shutters, and garage doors, creating a clean, cohesive look and strong curb appeal. A three-bay, side-entry garage adds both functionality and a polished approach to the home's overall design. Inside, the kitchen has been completely reimagined with all-new cabinetry featuring soft-close doors and drawers, a 36-inch KitchenAid gas range, a wall oven, a microwave, a refrigerator, and a Bosch dishwasher. A Kohler farmhouse sink with a designer-curated faucet anchors the space, while quartz countertops and a full quartz backsplash create a clean, cohesive finish. Updated hardware and lighting bring everything together, and the kitchen opens seamlessly to the main living areas, allowing for an easy flow that works just as well for everyday living as it does for entertaining. Throughout the home, newly refinished hardwood flooring, fresh interior and exterior paint, and updated lighting create a consistent, well-finished feel. The main level offers flexibility to suit a variety of needs, with a private home office and multiple bedrooms, including the primary suite and an additional ensuite bedroom with its own bath, ideal for guests or multigenerational living. While the home is permitted for 4 bedrooms, 5 rooms can serve as bedrooms depending on your needs. The primary suite provides a comfortable, private retreat, while the secondary bedrooms are generously sized and thoughtfully positioned to offer both privacy and flexibility. The full basement is already framed and wired, presenting a valuable opportunity for future expansion. With a brand-new dedicated HVAC system and two bathrooms already stubbed, the groundwork has been laid for additional living space, whether for recreation, extended living, or long-term investment potential. Outdoor living is just as inviting, with a screened porch overlooking the private backyard and a patio below that offers additional space to gather, relax, or entertain. Located in the quiet, established neighborhood of Clubside Plantation, this home offers a balance of privacy, space, and convenience in a setting that remains in high demand. With a complete renovation and a flexible floor plan, 2221 Gentry Lane is ready to be enjoyed from day one.
| Elementary School | Middle School | High School |
|---|---|---|
| Dove Creek Elementary School | Dove Creek Middle School | North Oconee High School |
| Price History | |
|---|---|
| 6/16/2026 | Listed $1,220,000 |
General Features
| Sewer | Septic Tank |
|---|---|
| Heating | Central |
| Cooling | Central Air |
| Utilities | Cable Available,Electricity Available,Natural Gas Available,Phone Available,Underground Utilities,Water Available |
| Roof | Composition |
| Appliances | Dishwasher,Disposal,Double Oven,Microwave,Refrigerator |
| HOA Fee | 400 |
| Association Fee Includes | Maintenance Grounds |
| Patio/Porch Features | Screened |
| Architectural Style | Brick 4 Side,Traditional |
| Security Features | Carbon Monoxide Detector(s),Smoke Detector(s) |
| Construction Materials | Concrete |
| Year Built | 2016 |
| Electric | 440 Volts |
| Levels | One and One Half |
| Property Subtype | Single Family Residence |
| Tax Year | 2025 |
| Community Features | Sidewalks,Street Lights |
| County | Oconee |
| New Construction | false |
| Property Type | Residential |
| HOA | true |
| Attached Garage | true |
| Energy Efficient | Appliances |
| Subdivision Name | Club Side Plantation |
| Garage Y/N | true |
| Full Baths | 4 |
| Status | Active |
| Directions | From Athens: Hwy 316 W, L on Craft Rd, L on Barber Creek Rd, L on Gentry Ln into Clubside Plantation. Follow to end of cul de sac. 2221 Gentry Ln on left. From Atlanta: Hwy 316 E , R on Craft Rd, L on Barber Creek Rd, L on Gentry Ln into Clubside Plantation. 2221 Gentry Ln on L @ end of street. |
| High School | North Oconee |
| City | Statham |
| Body of Water | None |
| Lot Size Units | Square Feet |
| Lot Size Square Feet | 39639.6 |
| Carport Y/N | false |
| Elementary School | Dove Creek |
| Property Attached Y/N | false |
| Land Lease Y/N | false |
| Tax Annual Amount | 2252 |
| Home Warranty Y/N | false |
| Middle/Junior High School | Dove Creek |
| Property Condition | Updated/Remodeled |
| Structure Type | House |
| Building Area Units | Square Feet |
| Living Area Units | Square Feet |
| Standard Status | Active |
Interior Features
| Interior Amenities | Master On Main Level,Rear Stairs,Walk-In Closet(s) |
|---|---|
| Basement | Bath/Stubbed,Daylight,Exterior Entry,Interior Entry |
| Flooring | Hardwood |
| Total Fireplaces | 2 |
| Fireplace Features | Living Room |
| Common Walls | No Common Walls |
| Air Conditioning Y/N | true |
| Heating Y/N | true |
| Window Features | Double Pane Windows |
| Fireplace Y/N | true |
| Half Baths | 3 |
| Laundry Features | Other |
| Total Bedrooms | 4 |
| Main Level Bedrooms | 3 |
| Main Level Bathrooms | 3 |
| Below Grade Finished Area Unit Type | Square Feet |
| LivingAreaSource | Owner |
| Above Grade Finished Area Unit Type | Square Feet |
| Kitchen Features | Breakfast Room,Kitchen Island,Pantry |
| Total Baths | 7 |
Exterior Features
| Vegetation | Partially Wooded |
|---|---|
| Parking Features | Garage,Attached,Kitchen Level,Garage Door Opener,Side/Rear Entrance |
| Lot Features | Cul-De-Sac,Private |
| Water Source | Public |
| Total Parking | 3 |
| Lot Size Area | 39639.6 |
| Lot Size Acres | 0.91 |
| Lot Size Source | Public Records |
Amenities
- Foreclosure
- Views
- Short Sale
- New Construction
- Adult 55+
- Lease To Own
- No HOA Fees
- Furnished
- Primary On Main
- Air Conditioning
- Seller Finance
- Green
- Fixer Upper
- Horse
- Golf
- Fireplace
- Deck
- Garage
- Basement
- Pool
Property vs Single Family Average in 30666
Price
Taxes
Year Built

 ©2026 Georgia Multiple Listing Service All information deemed reliable but not guaranteed. All properties are subject to prior sale, change or withdrawal. Neither listing broker(s) or information provider(s) shall be responsible for any typographical errors, misinformation, misprints and shall be held totally harmless. Listing(s) information is provided for consumer's personal, non-commercial use and may not be used for any purpose other than to identify prospective properties consumers may
 Northeast Georgia Board of REALTORS® All information deemed reliable but not guaranteed. All properties are subject to prior sale, change or withdrawal. Neither listing broker(s) or information provider(s) shall be responsible for any typographical errors, misinformation, misprints and shall be held totally harmless. Listing(s) information is provided for consumer's personal, non-commercial use and may not be used for any purpose other than to identify prospective properties consumers may be
 The information set forth on this site is based upon information which we consider reliable, but because it has been supplied by third parties to our franchisees (who in turn supplied it to us), we can not represent that it is accurate or complete, and it should not be relied upon as such. The offerings are subject to errors, omissions, changes, including price, or withdrawal without notice. All dimensions are approximate and have not been verified by the selling party and can not be verified. It
