
Eco Friendly
Address
5205 Ashbury Manor Lane, Sugar Hill, GA
Price
$ 535,000
Property Attributes
- MLS#10787031
- TypeSingle Family
- Listing Status Under Contract
- CountyGwinnett
- CitySugar Hill
- NeighborhoodASHBURY
- Zip30518
- StyleRanch, Traditional
- Year Built2004
- Taxes$ 2126
- Price$ 535,000
- Bedrooms4
- Full Bathrooms2
- Half Bathrooms0
- Sqr Footage2047
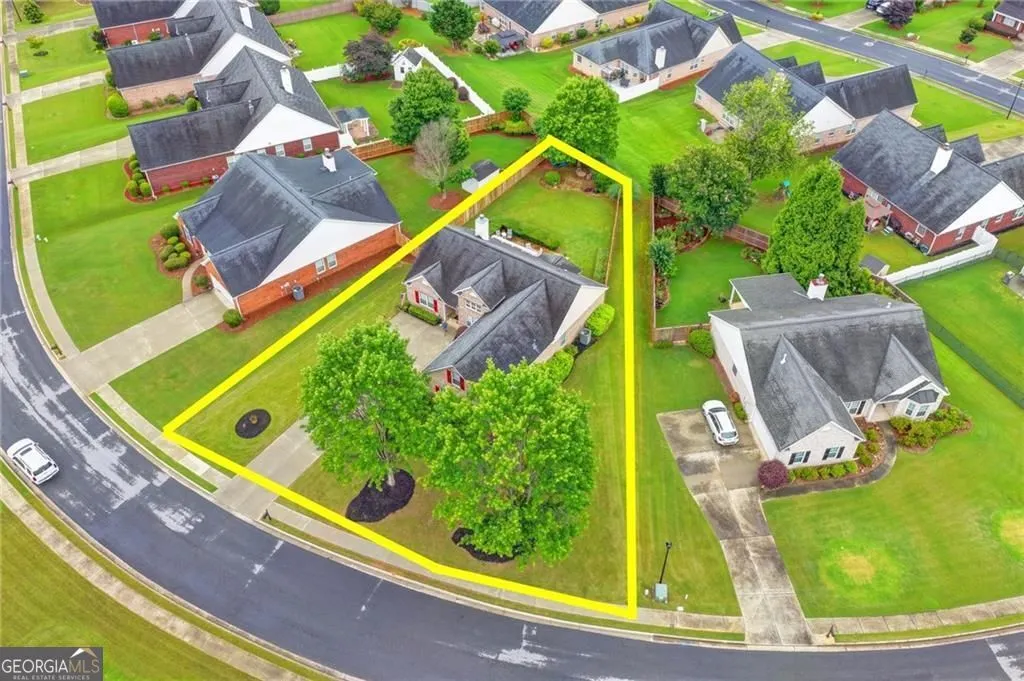
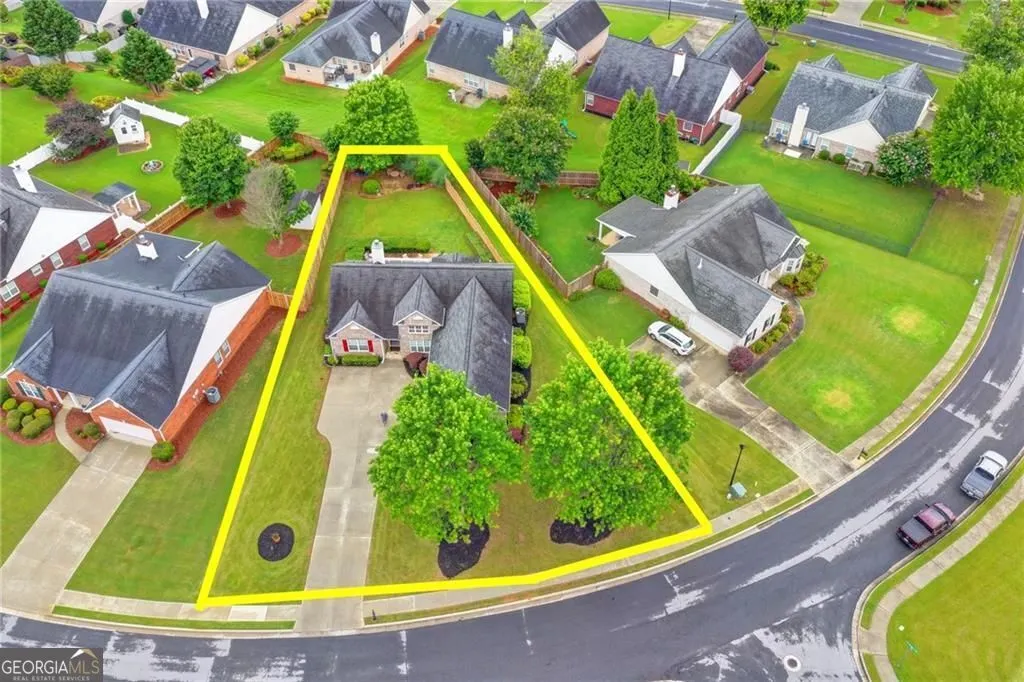
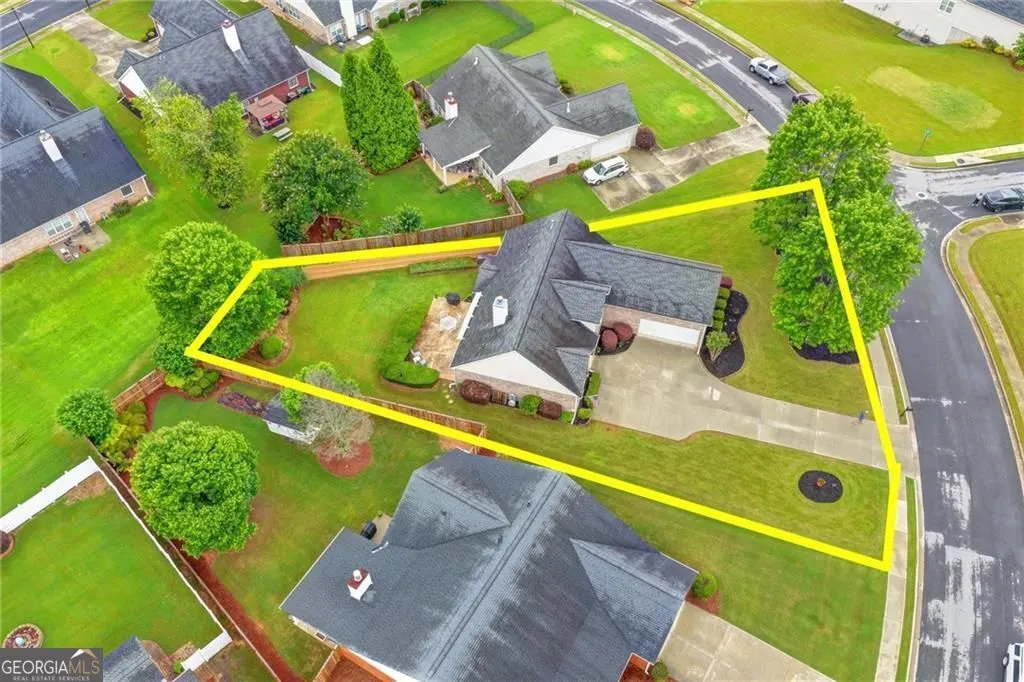
- Lot Size0.34 Acres
Data Source:
Georgia MLS (GAMLS)
Property Description
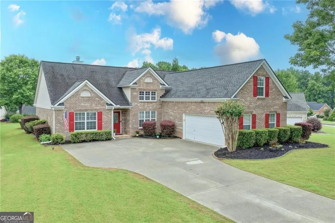
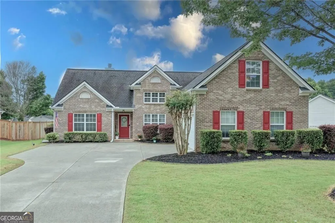
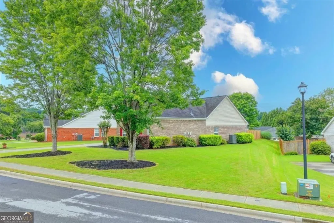
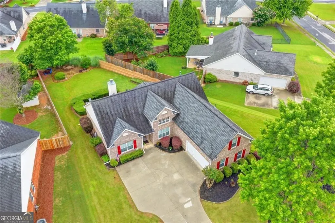
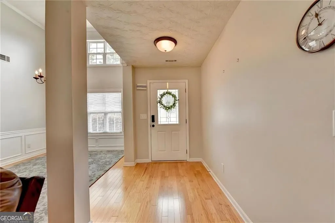
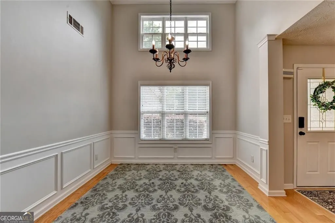
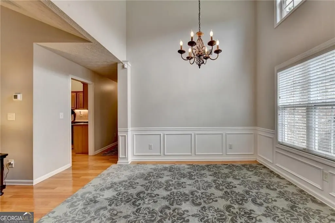
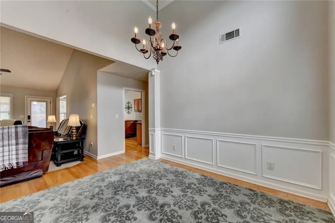
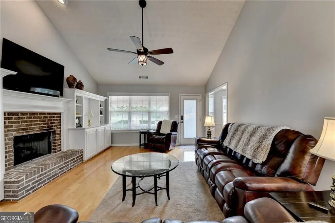
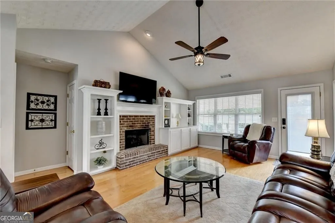
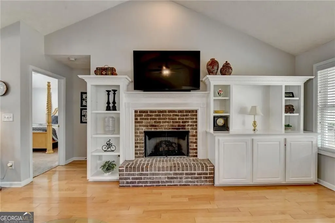
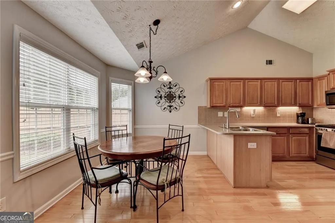
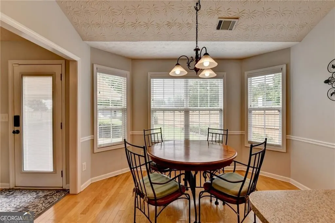
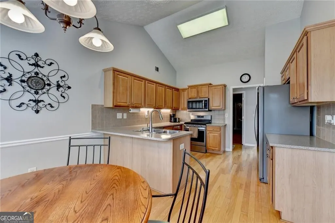
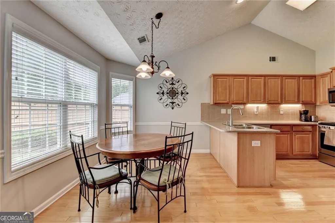
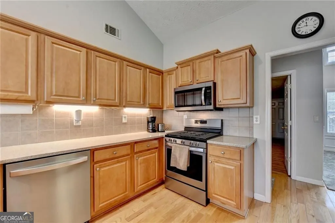
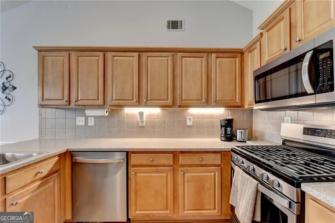
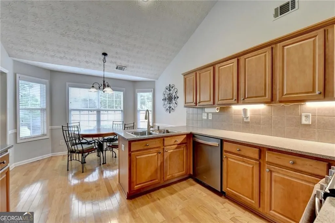
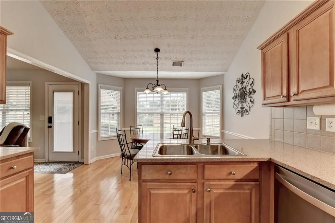
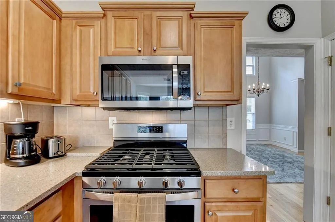
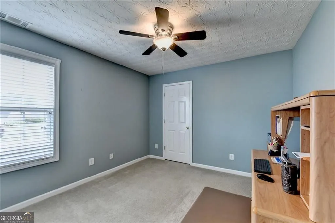
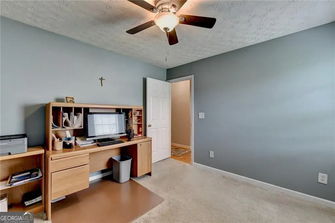
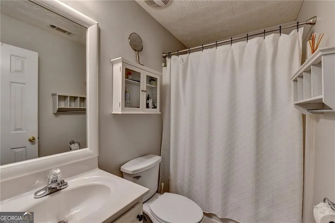
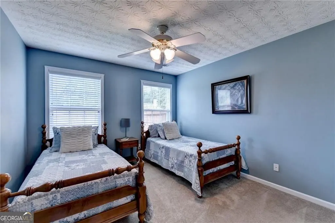
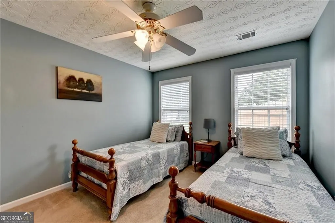
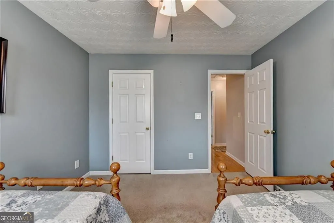
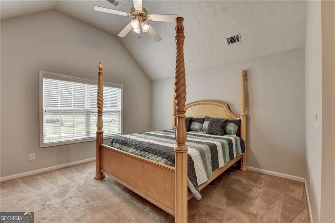
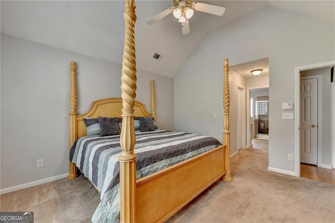
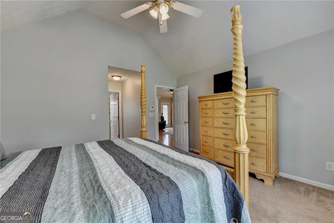
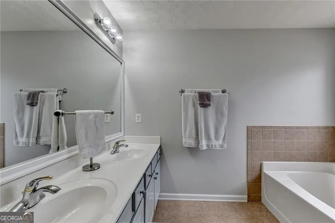
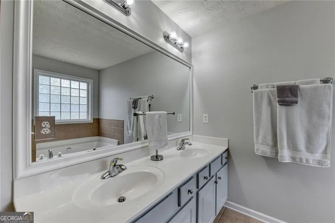
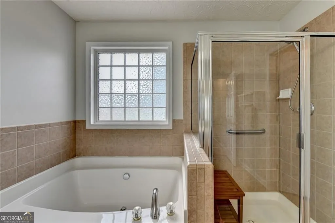
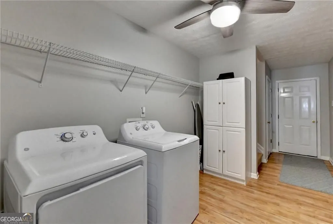
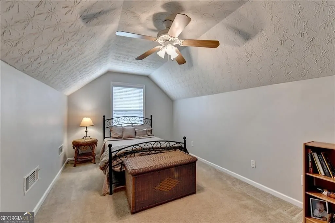
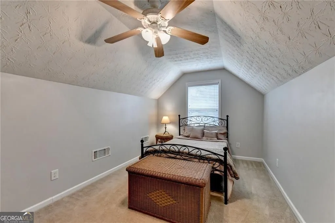
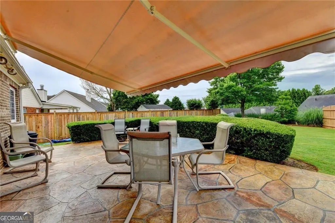
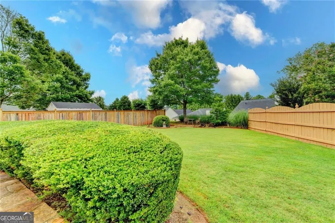
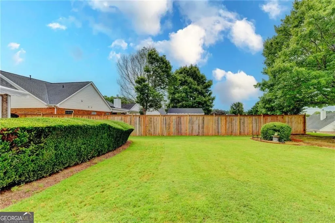
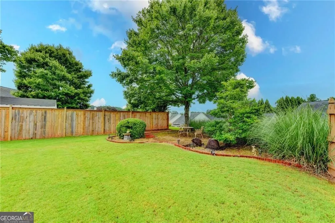
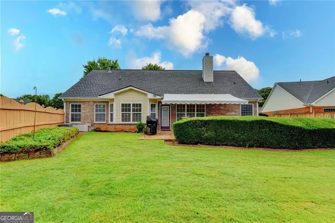
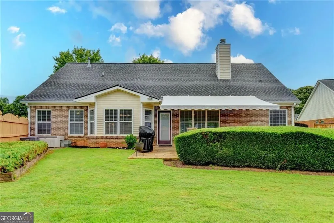
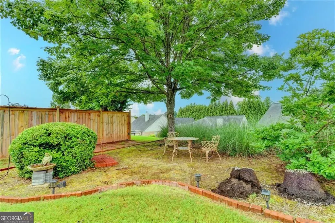
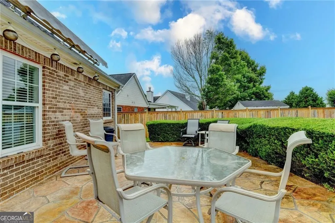
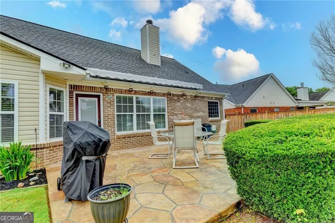
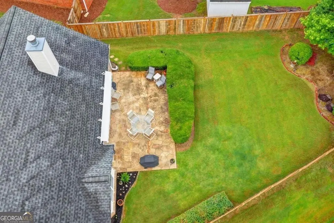
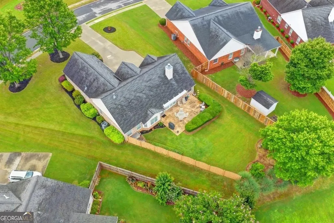
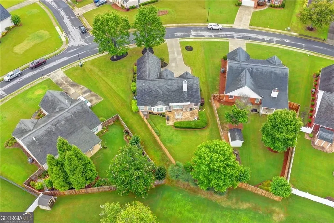
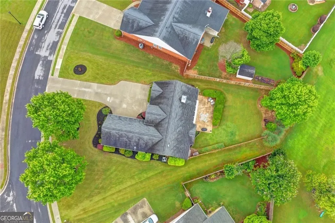
Welcome home ! This 4 sided brick ranch makes for easy living all on one level ! Stepless ! Located in an impeccably manicured ,tree lined ranch community with large private lots! Minutes to downtown Sugar Hill that host lots of restaurants , shops & outdoor concerts in the Bowl ! Easy access to Lake Lanier. As you walk in this open floorplan , separate dining room to the right , great room ahead with masonry fireplace flanked by custom builtins . Gourmet kitchen with breakfast room , breakfast bar, granite countertops & stained cabinets ! Great plan for entertaining! Master suite on one side of the home featuring trey ceiling , tiled master bath with separate tub & shower , double vanity & walk in master closet ! Secondary bedrooms on the opposite side of the house with shared full baths . Both with spacious closets . Interior has neutral paint color throughout ! Upstairs is a large bonus room / bedroom / office or workout room ! Endless uses ! Oversized laundry / mudroom on the main - off the garage ! Hardwoods throughout , except baths & laundry . Ohhhhh the backyard ..... PRISTINELY manicured hedges makes for great privacy. Electric awning that covers the large flagstone patio. Room for a lounge area, dining set , grill ... & more ! Lush green & floral plants surround the back , sides & front yard ! Cafe lighting on back patio ! Enjoy your morning coffee & evening sunsets in this quiet setting! New HVAC . Irrigation system throughout this oversized lot ! We invite you to come inside !! Easy Showing !!
| Elementary School | Middle School | High School |
|---|---|---|
| Sugar Hill Elementary School | Lanier Middle School | Lanier High School |
| Price History | |
|---|---|
| 6/16/2026 | Listed $529,900 |
| 6/17/2026 | 1$535,000 |
General Features
| Sewer | Public Sewer |
|---|---|
| Heating | Forced Air,Central,Natural Gas |
| Cooling | Central Air,Ceiling Fan(s),Electric,Zoned |
| Utilities | Cable Available,Electricity Available,Natural Gas Available,Phone Available,Water Available,Underground Utilities |
| Roof | Composition |
| Appliances | Dishwasher,Disposal,Gas Water Heater |
| HOA Fee | 450 |
| Association Fee Includes | Management Fee |
| Patio/Porch Features | Porch,Patio |
| Architectural Style | Ranch,Traditional |
| Security Features | Smoke Detector(s) |
| Construction Materials | Vinyl Siding |
| Year Built | 2004 |
| Levels | One and One Half |
| Property Subtype | Single Family Residence |
| Tax Year | 2025 |
| Community Features | None |
| Accessibility | Accessible Entrance |
| County | Gwinnett |
| New Construction | false |
| Property Type | Residential |
| HOA | true |
| Attached Garage | false |
| Subdivision Name | ASHBURY |
| Garage Y/N | true |
| Full Baths | 2 |
| Status | Under Contract |
| Directions | Please use GPS |
| High School | Lanier |
| City | Sugar Hill |
| Lot Size Units | Square Feet |
| Lot Size Square Feet | 14810.4 |
| Carport Y/N | false |
| Green Building Verification Type | ENERGY STAR Certified Homes |
| Elementary School | Sugar Hill |
| Property Attached Y/N | false |
| Land Lease Y/N | false |
| Tax Annual Amount | 2126 |
| Home Warranty Y/N | false |
| Middle/Junior High School | Lanier |
| Property Condition | Resale |
| Structure Type | Garden/Patio Home |
| Building Area Units | Square Feet |
| Living Area Units | Square Feet |
| Standard Status | Pending |
Interior Features
| Interior Amenities | Bookcases,Double Vanity,Vaulted Ceiling(s),Walk-In Closet(s) |
|---|---|
| Basement | None |
| Flooring | Hardwood,Carpet |
| Total Fireplaces | 1 |
| Fireplace Features | Masonry |
| Common Walls | No Common Walls |
| Air Conditioning Y/N | true |
| Heating Y/N | true |
| Window Features | Double Pane Windows |
| Fireplace Y/N | true |
| Above Grade Finished Area | 2047 |
| Laundry Features | In Hall |
| Total Bedrooms | 4 |
| Main Level Bedrooms | 3 |
| Main Level Bathrooms | 2 |
| Below Grade Finished Area Unit Type | Square Feet |
| LivingAreaSource | Public Records |
| Above Grade Finished Area Unit Type | Square Feet |
| Kitchen Features | Breakfast Bar,Breakfast Room,Pantry |
| Total Baths | 2 |
Exterior Features
| Exterior Amenities | Garden |
|---|---|
| Vegetation | Grassed |
| Parking Features | Garage |
| Lot Features | Level,Private |
| Water Source | Public |
| Total Parking | 6 |
| Lot Size Area | 14810.4 |
| Foundation Details | Slab |
| Building Area Total | 2047 |
| Lot Size Acres | 0.34 |
| Lot Size Source | Public Records |
Amenities
- Foreclosure
- Views
- Short Sale
- New Construction
- Adult 55+
- Lease To Own
- No HOA Fees
- Furnished
- Primary On Main
- Air Conditioning
- Seller Finance
- Green
- Fixer Upper
- Horse
- Golf
- Fireplace
- Deck
- Garage
- Basement
- Pool
Property vs Single Family Average in 30518
Price
Taxes
Year Built

 ©2026 Georgia Multiple Listing Service All information deemed reliable but not guaranteed. All properties are subject to prior sale, change or withdrawal. Neither listing broker(s) or information provider(s) shall be responsible for any typographical errors, misinformation, misprints and shall be held totally harmless. Listing(s) information is provided for consumer's personal, non-commercial use and may not be used for any purpose other than to identify prospective properties consumers may
 Northeast Georgia Board of REALTORS® All information deemed reliable but not guaranteed. All properties are subject to prior sale, change or withdrawal. Neither listing broker(s) or information provider(s) shall be responsible for any typographical errors, misinformation, misprints and shall be held totally harmless. Listing(s) information is provided for consumer's personal, non-commercial use and may not be used for any purpose other than to identify prospective properties consumers may be
 The information set forth on this site is based upon information which we consider reliable, but because it has been supplied by third parties to our franchisees (who in turn supplied it to us), we can not represent that it is accurate or complete, and it should not be relied upon as such. The offerings are subject to errors, omissions, changes, including price, or withdrawal without notice. All dimensions are approximate and have not been verified by the selling party and can not be verified. It
