
Golf Course
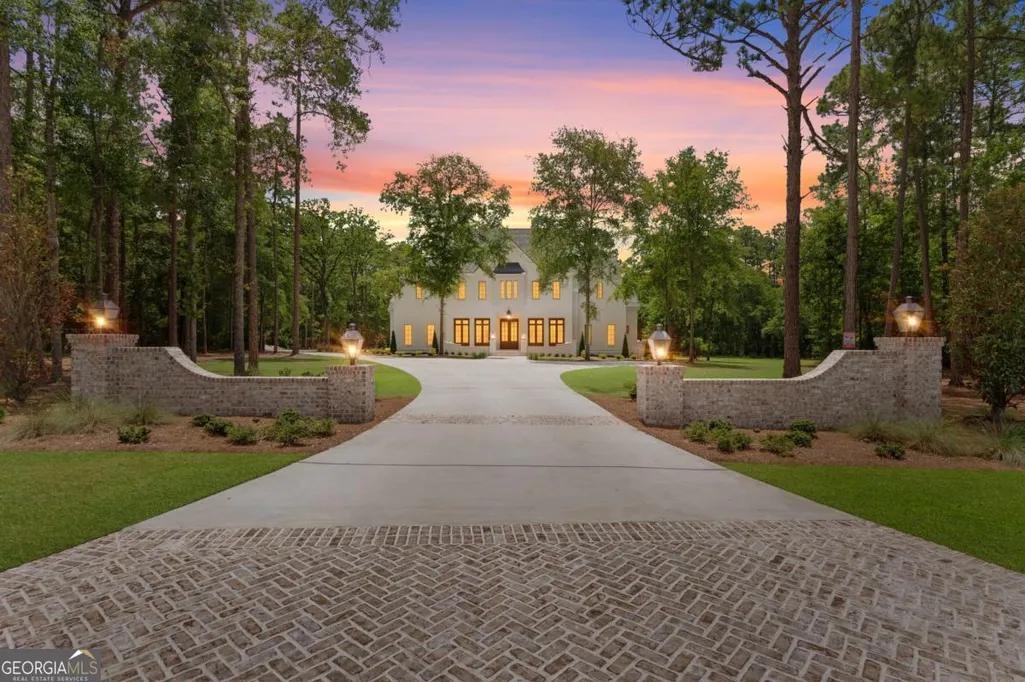
Address
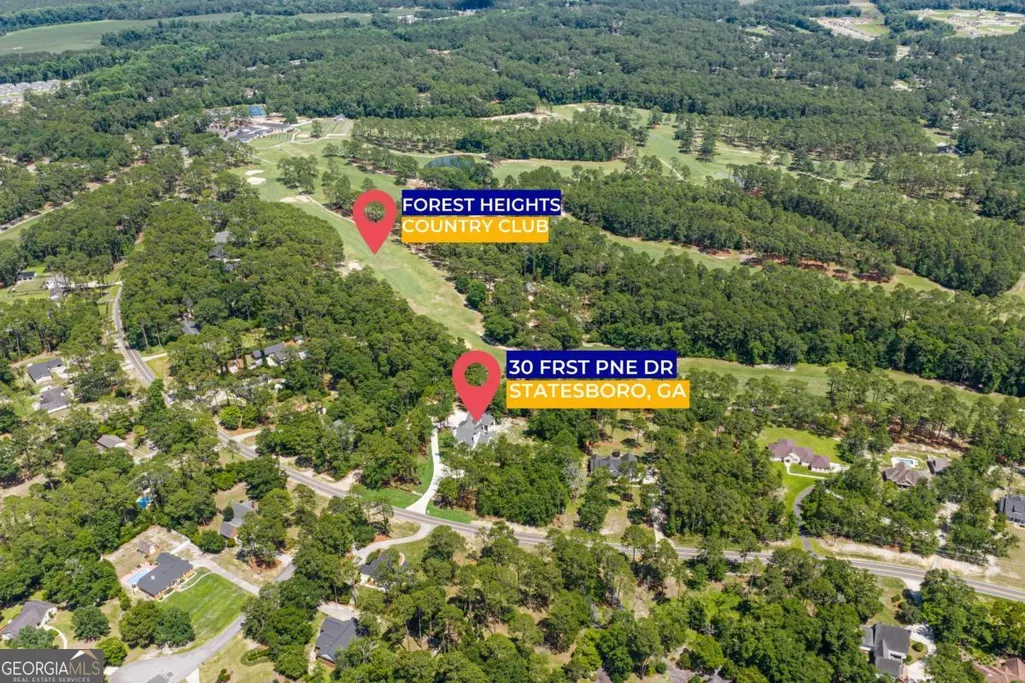
30 Forest Pine Drive, Statesboro, GA
Price
$ 2,490,000
Property Attributes
- MLS#10787080
- TypeSingle Family
- Listing Status Active
- CountyBulloch
- CityStatesboro
- NeighborhoodForest Heights Cc Estates Ph Ii
- Zip30458
- StyleOther
- Year Built2025
- Taxes$ 1099
- Price$ 2,490,000
- Bedrooms5
- Full Bathrooms7
- Half Bathrooms1
- Sqr Footage8665
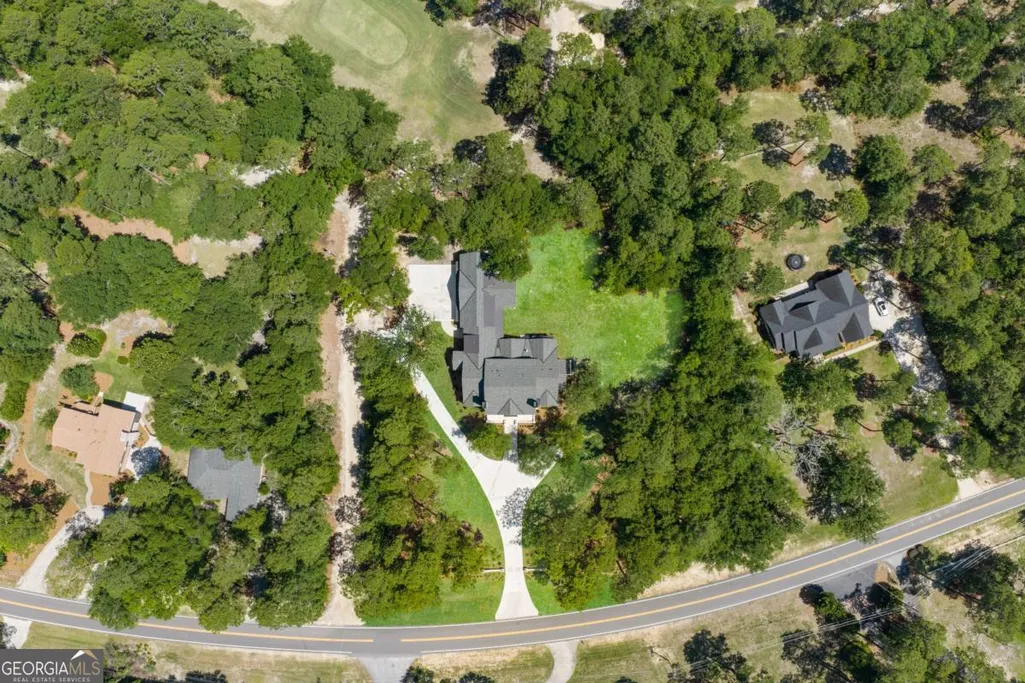
- Lot Size1.13 Acres
Data Source:
Georgia MLS (GAMLS)
Property Description
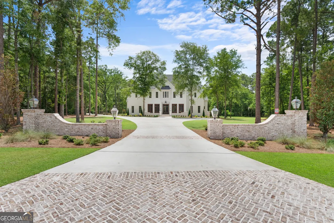
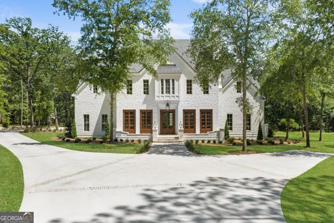
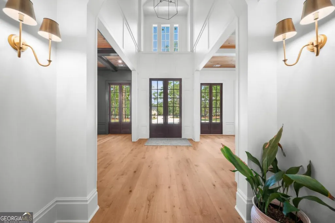
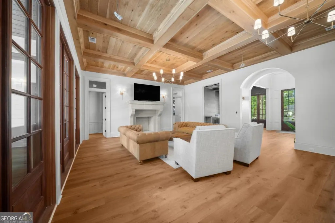
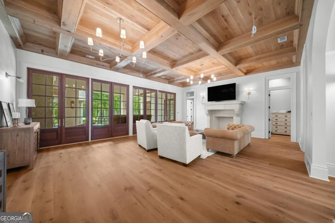
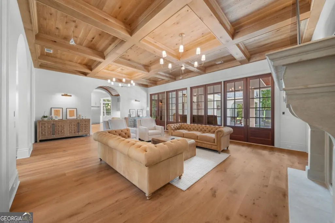
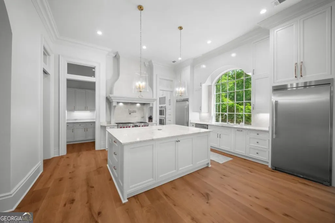
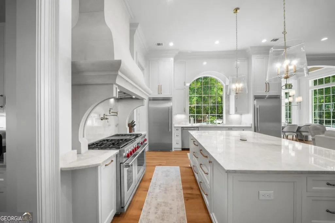
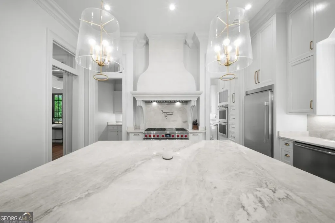
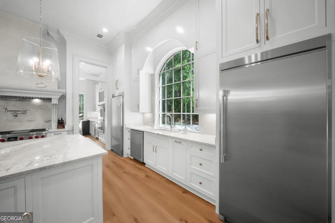
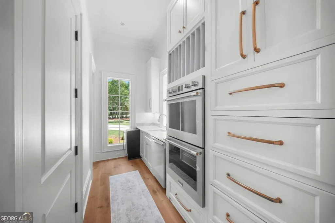
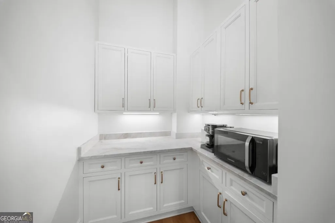
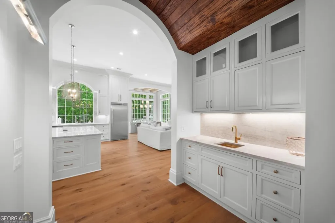
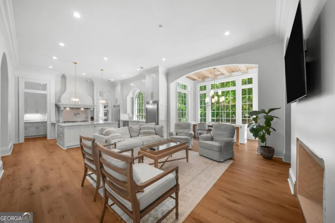
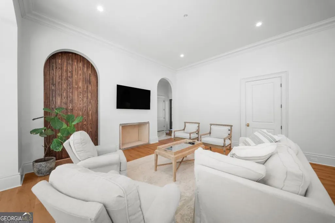
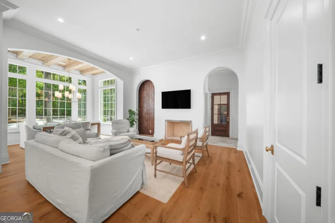
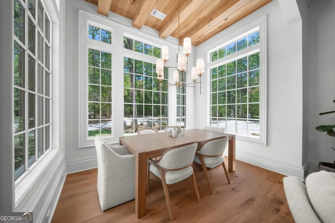
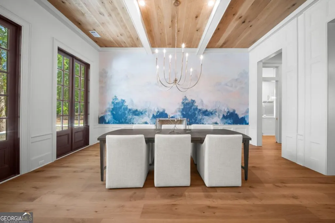
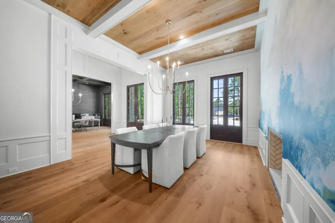
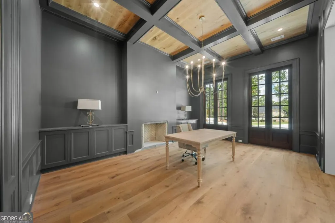
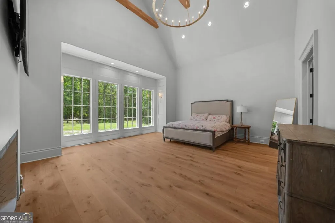
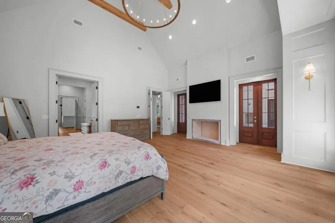
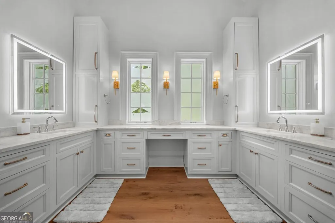
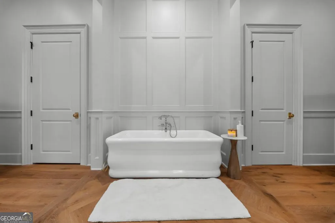
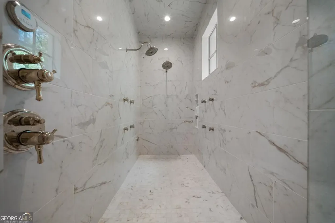
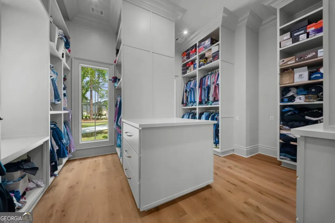
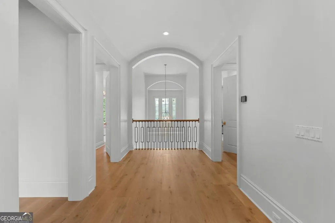
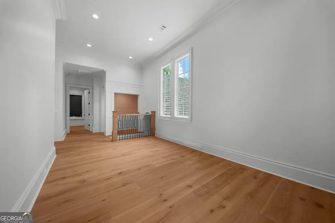
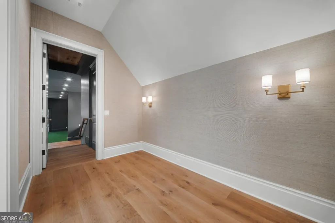
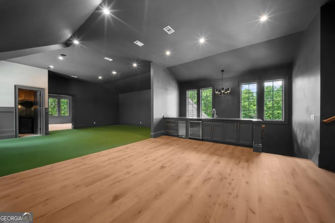
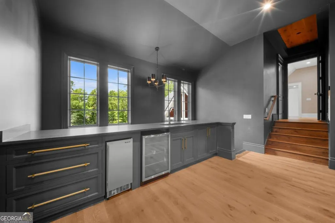
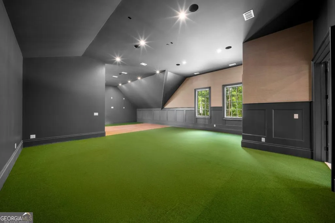
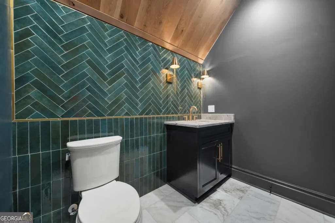
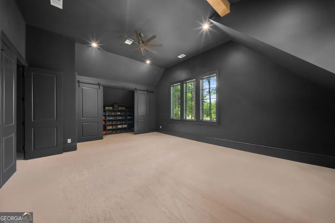
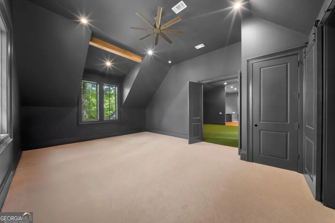
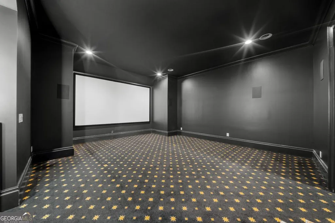
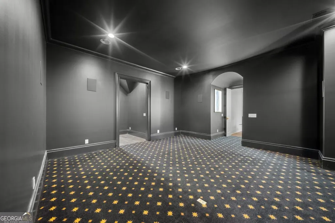
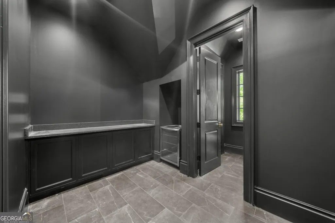
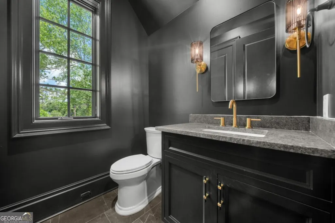
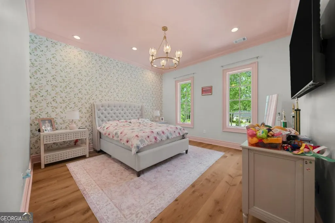
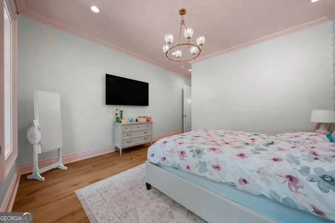
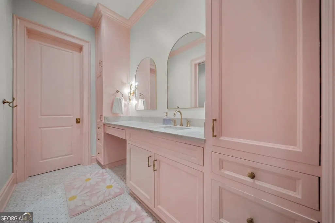
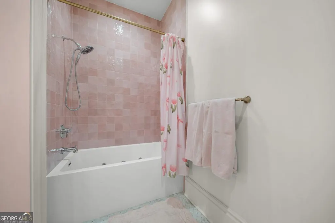
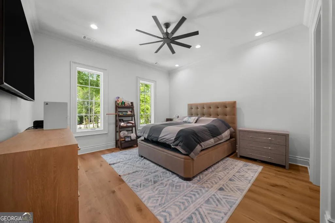
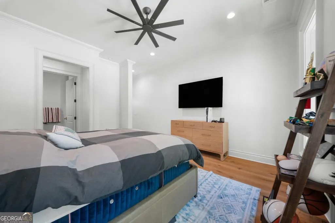
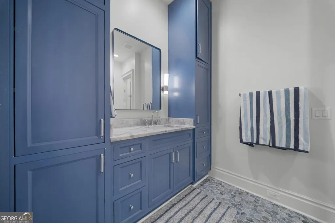
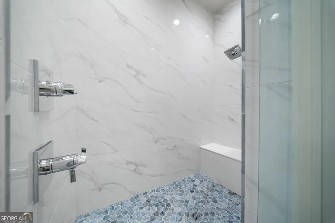
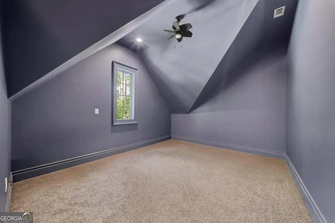
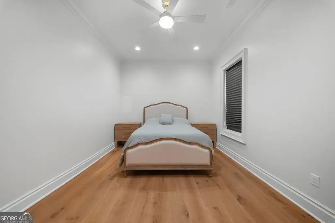
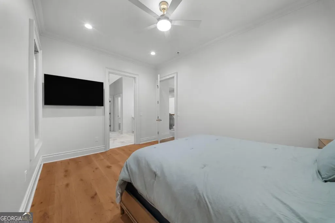
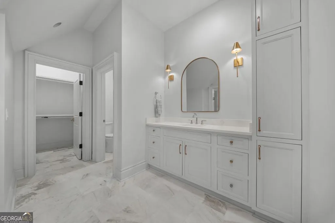
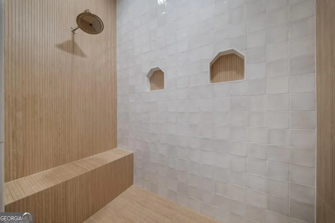
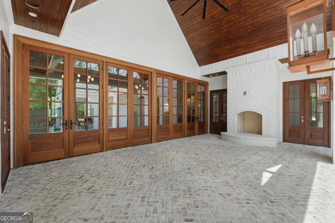
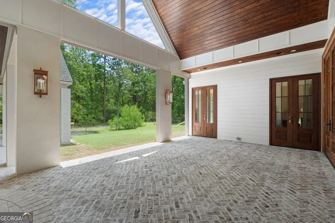
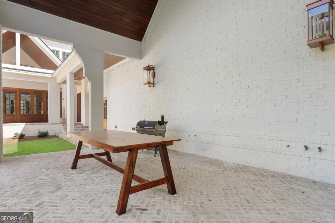
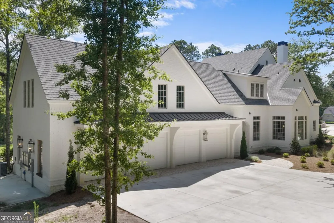
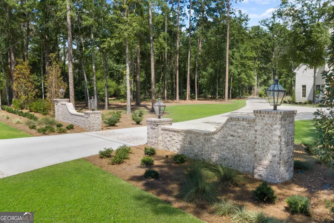
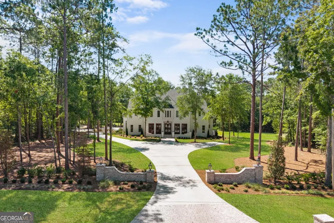
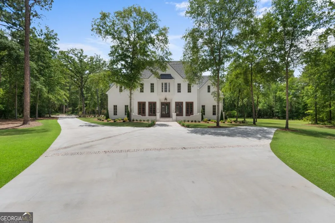
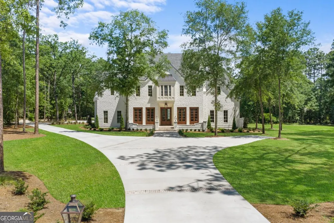
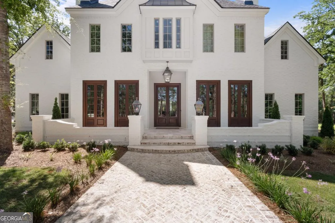
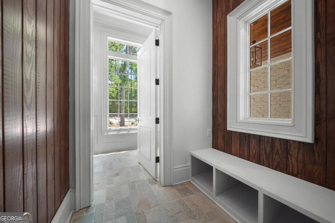
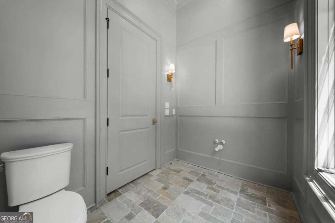
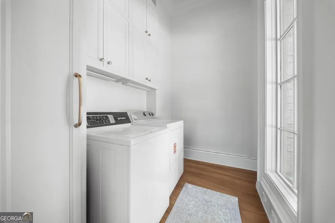
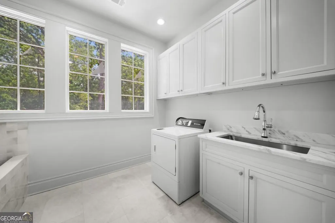
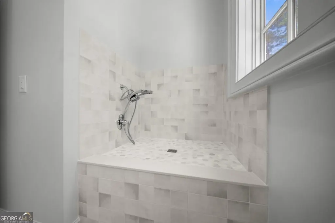
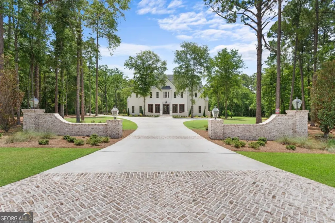
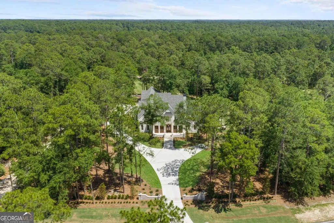
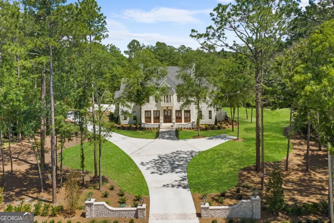
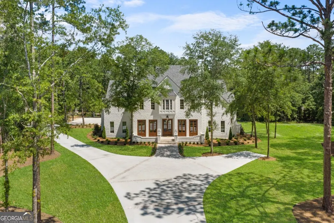
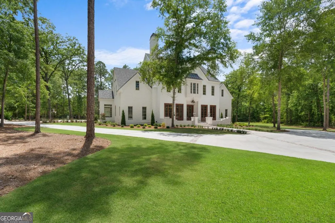
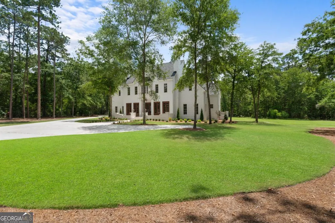
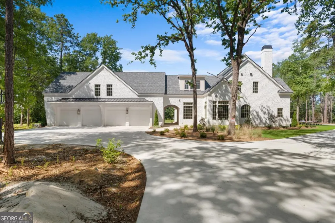
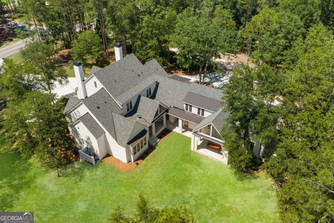
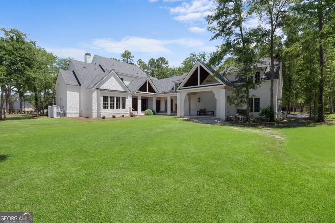
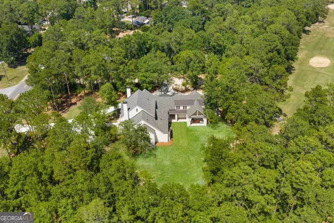
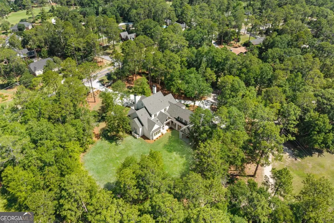
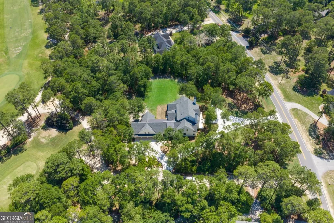
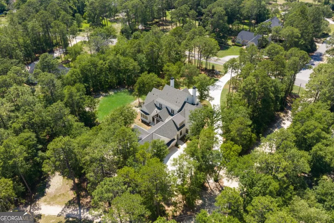
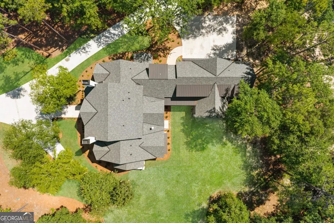
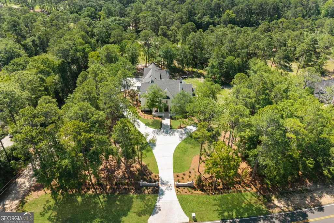
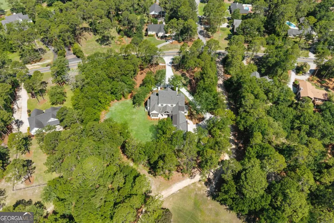
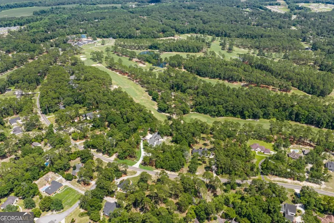
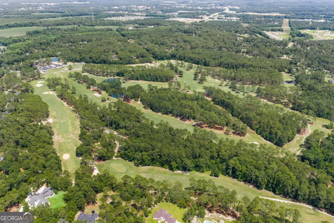
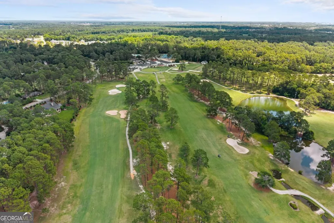
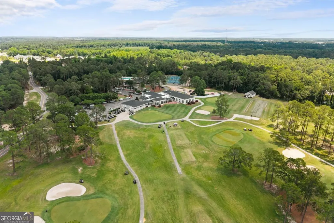
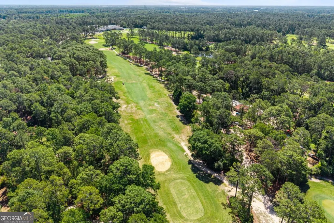
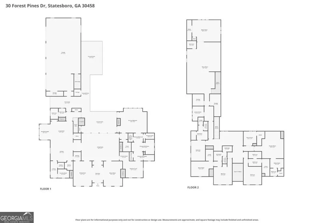
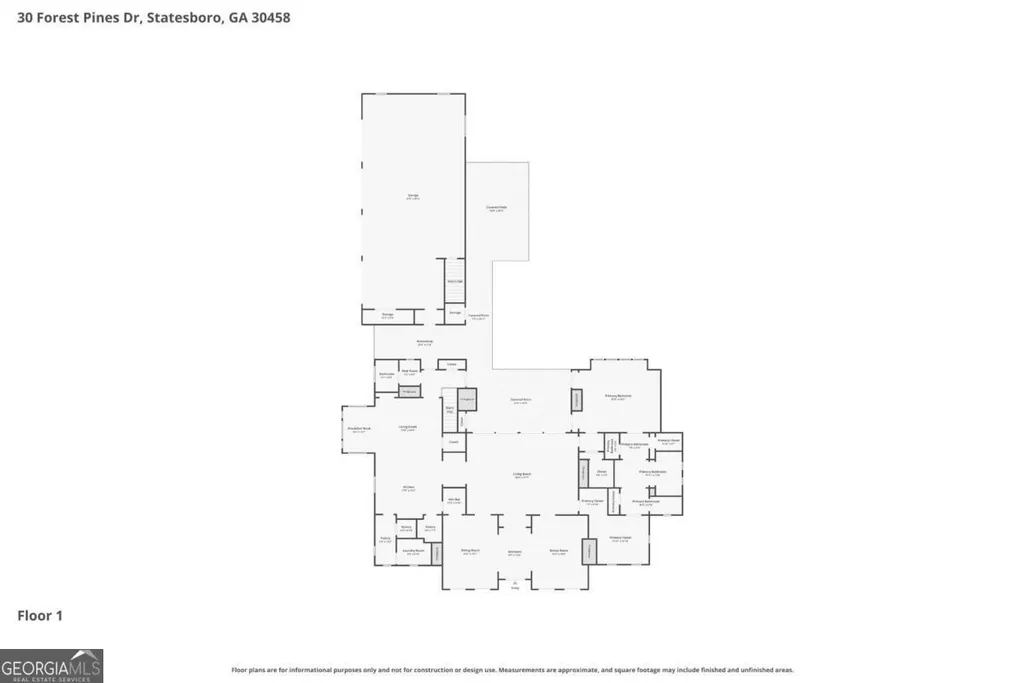
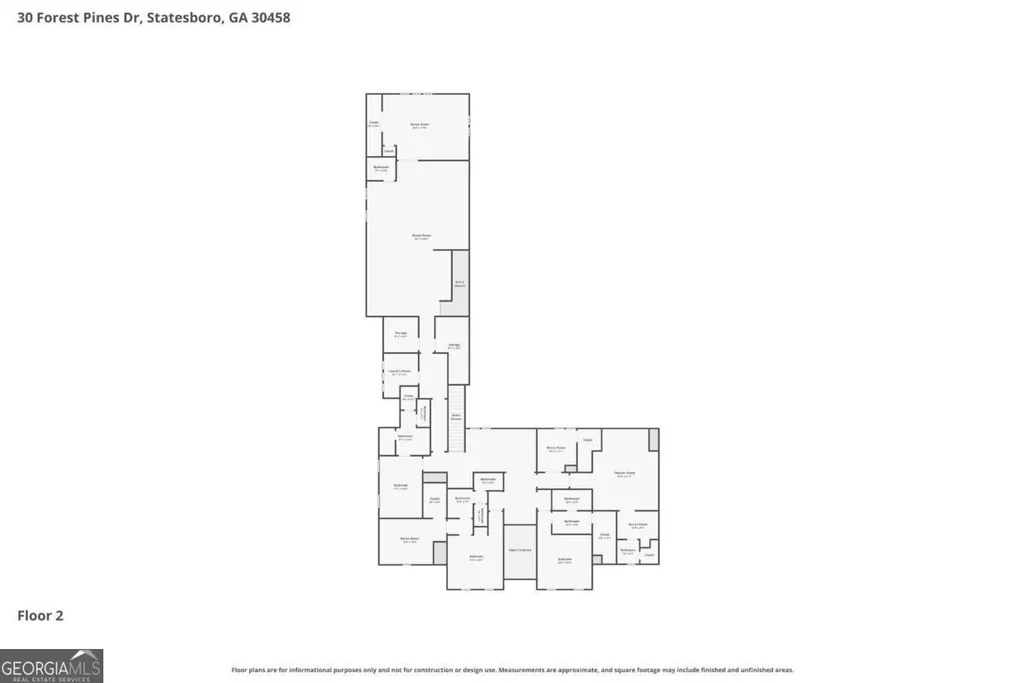
Luxury Custom Estate at Forest Heights Country Club overlooking the 18th Fairway & 17th Green | Exceptional craftsmanship and timeless design define this one-of-a-kind architectural masterpiece. Featuring all-brick construction with hard coat stucco accents, Grand Manor slate-style roofing, imported travertine porches, designer landscaping, irrigation, landscape lighting, and gas lanterns, this home offers unmatched curb appeal. Inside, soaring 12-foot ceilings, wide-plank European oak flooring throughout, custom millwork, coffered ceilings, and Marvin windows create an elegant atmosphere. The chefs kitchen is equipped with custom inset cabinetry, Taj Mahal quartzite countertops, Wolf and professional-grade appliances, a wet bar, butlers pantry, appliance pantry, and an impressive back kitchen with additional sink, double ovens, dishwasher, ice machine, and extensive storage. The luxurious owners suite features a vaulted oak-beamed ceiling, custom closet, spa-inspired bath with freestanding soaking tub, dual vanities, oversized shower with dual heads and body sprays, and a flex room pre-wired for a future sauna or additional dressing space. Designed for entertaining and everyday living, the home includes a private office overlooking the golf course with panoramic views, theater room with half bath, craft room, upstairs living area, game room with custom bar and golf simulator readiness, dual laundry rooms, custom dog wash station, and abundant built-in storage. Outdoor living is enhanced by covered porches with tongue-and-groove ceilings, herringbone brick details, and a fully prepped outdoor kitchen. Additional highlights include four Carrier Infinity HVAC systems, masonry fireplaces with custom stone mantels, tankless water heaters, over 150 recessed lights, and four oversized insulated garage doors. A rare opportunity to own an extraordinary luxury residence where exceptional quality, thoughtful design, and modern convenience meet.
| Elementary School | Middle School | High School |
|---|---|---|
| Bryant Elementary School | William James Middle School | Statesboro High School |
| Price History | |
|---|---|
| 6/16/2026 | Listed $2,490,000 |
General Features
| Sewer | Septic Tank |
|---|---|
| Heating | Central,Electric |
| Cooling | Central Air,Electric |
| Utilities | Electricity Available |
| Roof | Other |
| Appliances | Dishwasher,Electric Water Heater,Refrigerator,Stainless Steel Appliance(s) |
| Association Fee Includes | None |
| Architectural Style | Other |
| Construction Materials | Brick |
| Year Built | 2025 |
| Levels | Two |
| Property Subtype | Single Family Residence |
| Tax Year | 2024 |
| Community Features | Golf |
| County | Bulloch |
| New Construction | false |
| Property Type | Residential |
| HOA | false |
| Attached Garage | true |
| Subdivision Name | Forest Heights Cc Estates Ph Ii |
| Garage Y/N | true |
| Full Baths | 7 |
| Status | Active |
| Directions | Veterans Memorial Parkway to Country Club Road. Right on Country Club Road. Home on your left. |
| High School | Statesboro |
| City | Statesboro |
| Lot Size Units | Acres |
| Lot Size Square Feet | 49222.8 |
| Carport Y/N | false |
| Elementary School | Bryant |
| Land Lease Y/N | false |
| Tax Annual Amount | 1099 |
| Home Warranty Y/N | false |
| Middle/Junior High School | William James |
| Property Condition | Resale |
| Structure Type | House |
| Building Area Units | Square Feet |
| Living Area Units | Square Feet |
| Standard Status | Active |
Interior Features
| Interior Amenities | Double Vanity,High Ceilings,Sauna,Separate Shower,Wet Bar |
|---|---|
| Basement | None |
| Flooring | Hardwood |
| Total Fireplaces | 6 |
| Fireplace Features | Family Room,Living Room,Master Bedroom,Outside |
| Air Conditioning Y/N | true |
| Heating Y/N | true |
| Fireplace Y/N | true |
| Above Grade Finished Area | 8665 |
| Half Baths | 1 |
| Laundry Features | Other,Upper Level |
| Total Bedrooms | 5 |
| Main Level Bedrooms | 1 |
| Main Level Bathrooms | 2 |
| Below Grade Finished Area Unit Type | Square Feet |
| LivingAreaSource | Public Records |
| Above Grade Finished Area Unit Type | Square Feet |
| Kitchen Features | Kitchen Island,Solid Surface Counters,Walk-in Pantry |
| Total Baths | 8 |
Exterior Features
| Parking Features | Garage,Attached |
|---|---|
| Lot Features | Other |
| Water Source | Shared Well |
| Total Parking | 4 |
| Lot Size Area | 1.13 |
| Building Area Total | 8665 |
| Lot Size Acres | 1.13 |
| Lot Size Source | Public Records |
Amenities
- Foreclosure
- Views
- Short Sale
- New Construction
- Adult 55+
- Lease To Own
- No HOA Fees
- Furnished
- Primary On Main
- Air Conditioning
- Seller Finance
- Green
- Fixer Upper
- Horse
- Golf
- Fireplace
- Deck
- Garage
- Basement
- Pool
Property vs Single Family Average in 30458
Price
Taxes
Year Built
 ©2026 Georgia Multiple Listing Service All information deemed reliable but not guaranteed. All properties are subject to prior sale, change or withdrawal. Neither listing broker(s) or information provider(s) shall be responsible for any typographical errors, misinformation, misprints and shall be held totally harmless. Listing(s) information is provided for consumer's personal, non-commercial use and may not be used for any purpose other than to identify prospective properties consumers may
 Listings identified with the FMLS IDX logo come from FMLS and are held by brokerage firms other than the owner of this website. The listing brokerage is identified in any listing details. Information is deemed reliable but is not guaranteed. If you believe any FMLS listing contains material that infringes your copyrighted work please
  Northeast Georgia Board of REALTORS® All information deemed reliable but not guaranteed. All properties are subject to prior sale, change or withdrawal. Neither listing broker(s) or information provider(s) shall be responsible for any typographical errors, misinformation, misprints and shall be held totally harmless. Listing(s) information is provided for consumer's personal, non-commercial use and may not be used for any purpose other than to identify prospective properties consumers may be
 The information set forth on this site is based upon information which we consider reliable, but because it has been supplied by third parties to our franchisees (who in turn supplied it to us), we can not represent that it is accurate or complete, and it should not be relied upon as such. The offerings are subject to errors, omissions, changes, including price, or withdrawal without notice. All dimensions are approximate and have not been verified by the selling party and can not be verified. It
