
New Construction - Eco Friendly
Address
2855 Herrington Drive, Cumming, GA
Price
$ 1,499,000
Property Attributes
- MLS#10787226
- TypeSingle Family
- Listing Status Under Contract
- CountyForsyth
- CityCumming
- NeighborhoodSterling Pointe
- Zip30041
- StyleBrick 3 Side, Other
- Year Built2026
- Price$ 1,499,000
- Bedrooms5
- Full Bathrooms5
- Half Bathrooms1
- Lot Size0.466 Acres
Data Source:
Georgia MLS (GAMLS)
Property Description
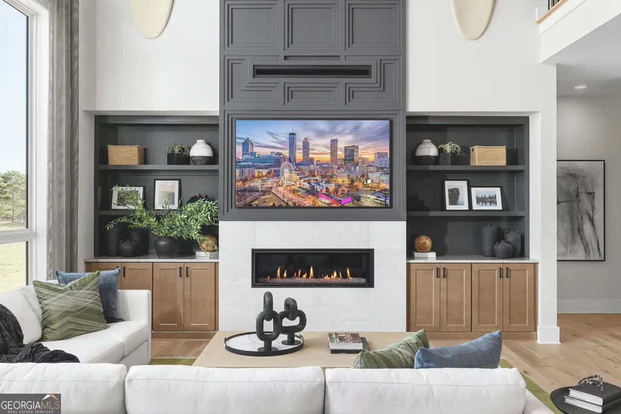
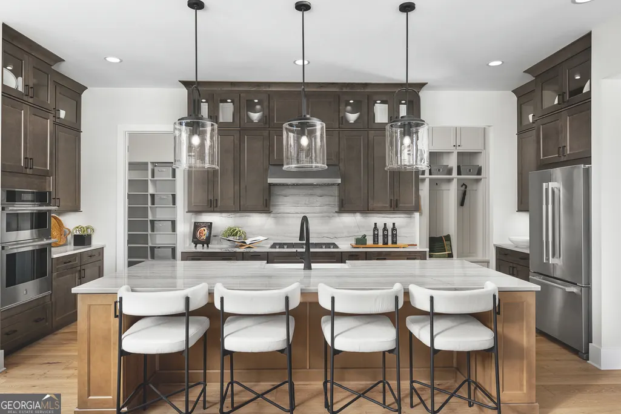
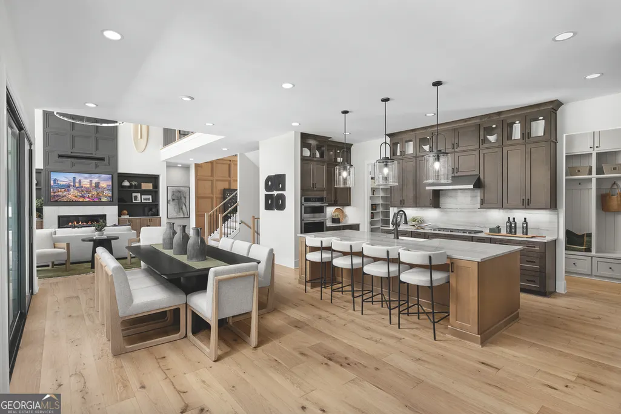
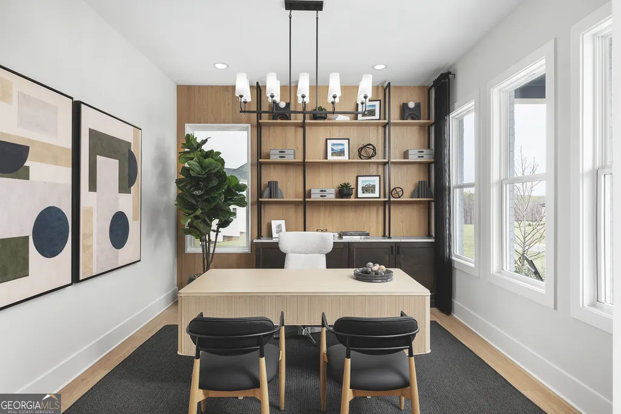
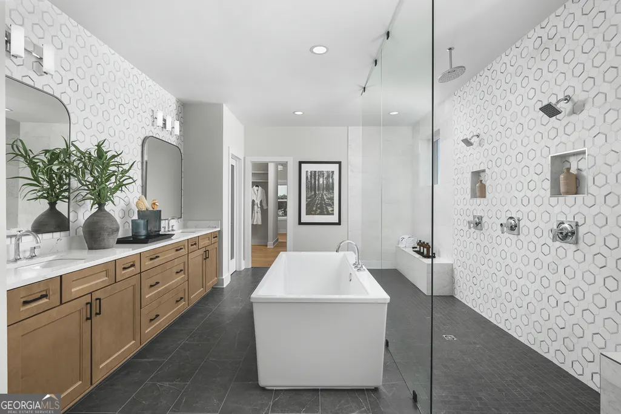
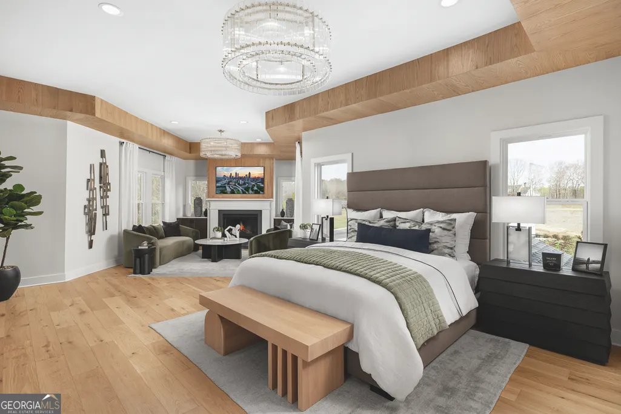
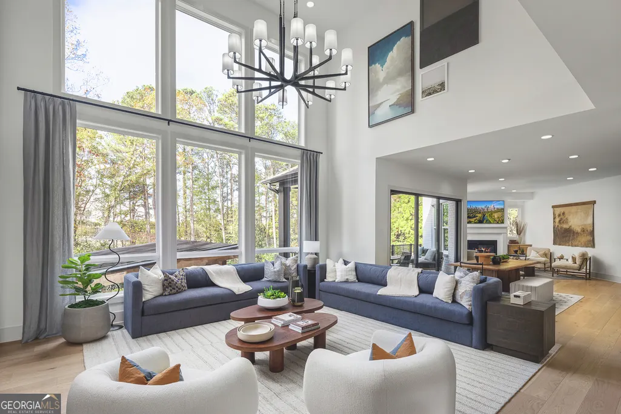
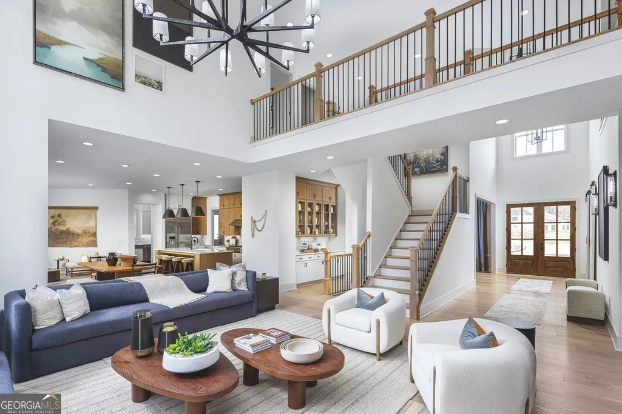
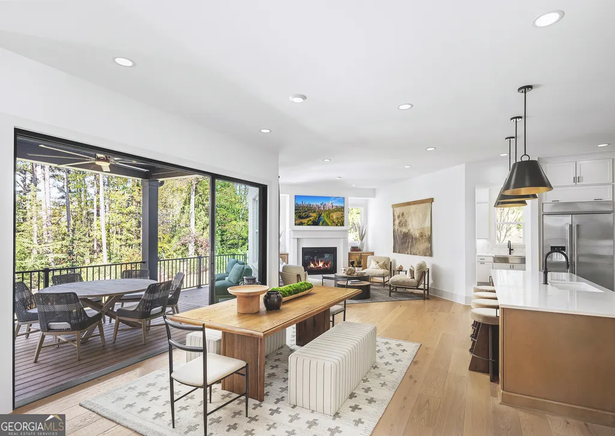
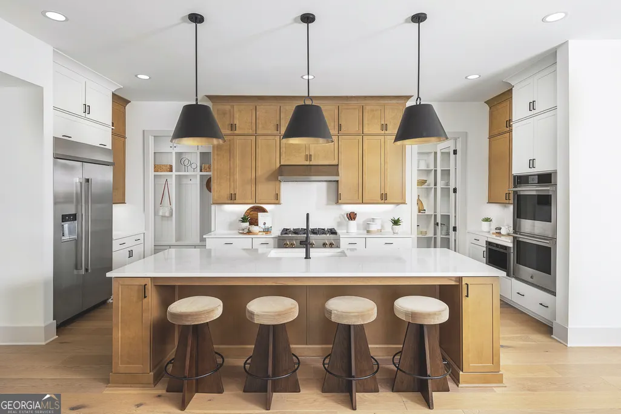
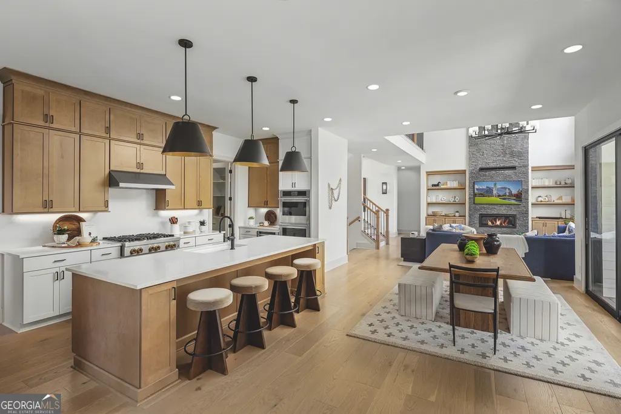
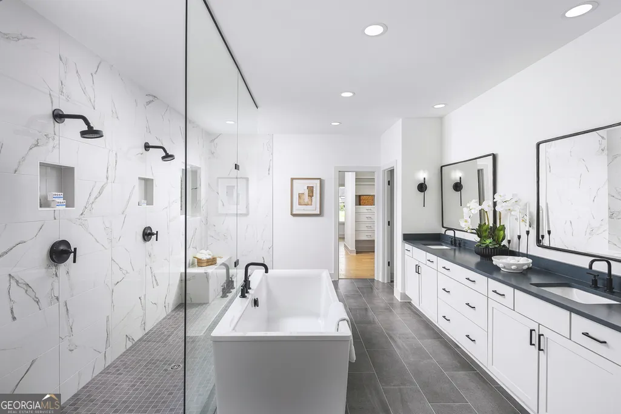
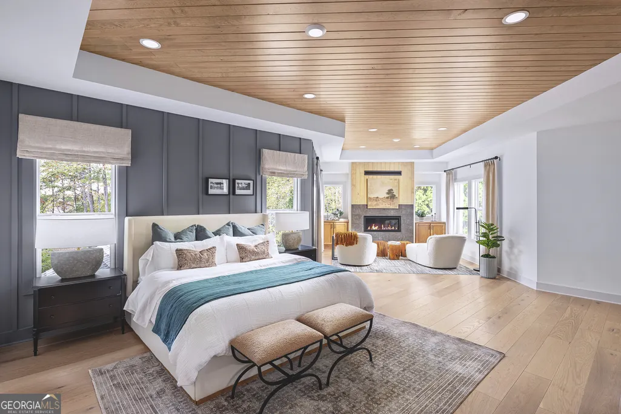
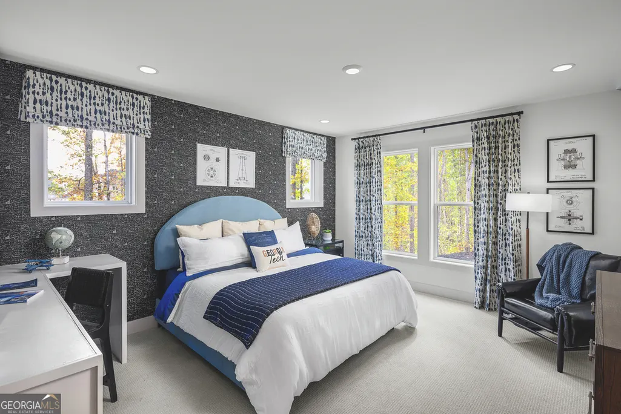
QUICK MOVE-IN HOME BY TOLL BROTHERS! Welcome to the award-winning Rosewater Chateau, one of the final opportunities to own a new home in the highly sought-after Sterling Pointe community. Perfectly situated on a desirable slab homesite, this exceptional residence blends timeless elegance with modern functionality. The stunning exterior showcases three sides of brick and impressive curb appeal, while inside, a dramatic two-story great room creates a light-filled, open atmosphere. Designed for both everyday living and entertaining, the thoughtfully crafted floor plan features a great room, casual living room, formal dining room, casual dining area, prep kitchen, and covered outdoor living space. The adjacent casual living room offers a cozy retreat, while three fireplaces in the great room, casual living room, and primary suite add warmth and sophistication throughout. At the heart of the home, the gourmet kitchen is complemented by a fully equipped prep kitchen, making entertaining effortless. Highlights include KitchenAid appliances, a drawer microwave, a spacious center island, stunning quartz countertops and backsplash, and abundant cabinetry. The main level also features a flexible bonus space and a private guest suite with an en-suite bath. With 5 bedrooms and 5.5 baths, this home offers exceptional comfort and versatility. The luxurious primary suite is a true retreat, featuring a fireplace, spa-inspired bath with a soaking tub, oversized walk-in shower, and expansive walk-in closet. Upstairs, each secondary bedroom includes its own en-suite bath and walk-in closet. Enjoy seamless indoor-outdoor living with multi-slide doors opening to the covered outdoor living area, creating the perfect setting for relaxing, entertaining, and gathering with family and friends. Additional highlights include extensive hardwood flooring, a side-entry three-car garage, and an included irrigation system. Residents enjoy resort-style amenities, including a community pool just steps away. Conveniently located off GA 400 and minutes from The Collection at Forsyth, Halcyon, Avalon, and Fowler Park, Sterling Pointe offers luxury living in one of Forsyth County's most desirable locations. Don't miss your final opportunity to own this spectacular Toll Brothers home. Schedule your private tour today!
| Elementary School | Middle School | High School |
|---|---|---|
| Shiloh Point Elementary School | Piney Grove Middle School | Denmark High School |
| Price History | |
|---|---|
| 6/17/2026 | Listed $1,499,000 |
General Features
| Sewer | Public Sewer |
|---|---|
| Heating | Central,Natural Gas,Zoned |
| Cooling | Central Air,Electric,Zoned |
| Utilities | Cable Available,Electricity Available,High Speed Internet,Natural Gas Available,Phone Available,Sewer Available,Underground Utilities,Water Available |
| Roof | Composition |
| Appliances | Dishwasher,Disposal,Double Oven,Microwave,Tankless Water Heater |
| HOA Fee | 1890 |
| Association Fee Includes | Insurance,Maintenance Grounds,Swimming |
| Patio/Porch Features | Patio |
| Architectural Style | Brick 3 Side,Other |
| Security Features | Smoke Detector(s) |
| Construction Materials | Concrete |
| Year Built | 2026 |
| Levels | Two |
| Property Subtype | Single Family Residence |
| Tax Year | 2026 |
| Community Features | None |
| County | Forsyth |
| New Construction | true |
| Property Type | Residential |
| HOA | true |
| Attached Garage | false |
| Energy Efficient | Appliances |
| Subdivision Name | Sterling Pointe |
| Garage Y/N | true |
| Full Baths | 5 |
| Status | Under Contract |
| Directions | From GA 400 (Exit 13) Take Peachtree Parkway/GA 141 south. Turn R on S. Clement Road. Turn left at the round a bout. |
| High School | Denmark |
| City | Cumming |
| Body of Water | None |
| Lot Size Units | Square Feet |
| Lot Size Square Feet | 20298.96 |
| Carport Y/N | false |
| Green Building Verification Type | ENERGY STAR Certified Homes |
| Elementary School | Shiloh Point |
| Property Attached Y/N | false |
| Land Lease Y/N | false |
| Home Warranty Y/N | true |
| Middle/Junior High School | Piney Grove |
| Property Condition | New Construction |
| Structure Type | House |
| Building Area Units | Square Feet |
| Living Area Units | Square Feet |
| Standard Status | Pending |
Interior Features
| Interior Amenities | Bookcases,Double Vanity,High Ceilings,Other,Tray Ceiling(s),Walk-In Closet(s) |
|---|---|
| Basement | None |
| Flooring | Carpet,Hardwood,Tile |
| Total Fireplaces | 3 |
| Fireplace Features | Gas Log,Gas Starter,Living Room,Master Bedroom |
| Common Walls | No Common Walls |
| Air Conditioning Y/N | true |
| Heating Y/N | true |
| Fireplace Y/N | true |
| Half Baths | 1 |
| Laundry Features | Upper Level |
| Total Bedrooms | 5 |
| Main Level Bedrooms | 1 |
| Main Level Bathrooms | 1 |
| Below Grade Finished Area Unit Type | Square Feet |
| LivingAreaSource | Builder |
| Above Grade Finished Area Unit Type | Square Feet |
| Kitchen Features | Kitchen Island,Second Kitchen,Solid Surface Counters,Walk-in Pantry |
| Total Baths | 6 |
Exterior Features
| Exterior Amenities | Other |
|---|---|
| Parking Features | Garage,Kitchen Level,Garage Door Opener,Side/Rear Entrance |
| Lot Features | Other |
| Water Source | Public |
| Total Parking | 3 |
| Lot Size Area | 20298.96 |
| Foundation Details | Slab |
| Lot Size Acres | 0.466 |
| Lot Size Source | Owner |
Amenities
- Foreclosure
- Views
- Short Sale
- New Construction
- Adult 55+
- Lease To Own
- No HOA Fees
- Furnished
- Primary On Main
- Air Conditioning
- Seller Finance
- Green
- Fixer Upper
- Horse
- Golf
- Fireplace
- Deck
- Garage
- Basement
- Pool
Property vs Single Family Average in 30041
Price
Year Built

 ©2026 Georgia Multiple Listing Service All information deemed reliable but not guaranteed. All properties are subject to prior sale, change or withdrawal. Neither listing broker(s) or information provider(s) shall be responsible for any typographical errors, misinformation, misprints and shall be held totally harmless. Listing(s) information is provided for consumer's personal, non-commercial use and may not be used for any purpose other than to identify prospective properties consumers may
 Northeast Georgia Board of REALTORS® All information deemed reliable but not guaranteed. All properties are subject to prior sale, change or withdrawal. Neither listing broker(s) or information provider(s) shall be responsible for any typographical errors, misinformation, misprints and shall be held totally harmless. Listing(s) information is provided for consumer's personal, non-commercial use and may not be used for any purpose other than to identify prospective properties consumers may be
 The information set forth on this site is based upon information which we consider reliable, but because it has been supplied by third parties to our franchisees (who in turn supplied it to us), we can not represent that it is accurate or complete, and it should not be relied upon as such. The offerings are subject to errors, omissions, changes, including price, or withdrawal without notice. All dimensions are approximate and have not been verified by the selling party and can not be verified. It
