
Price Reduction - Waterfront - Eco Friendly
Address
334 Justin Drive, Woodstock, GA
Price
$ 599,900
Property Attributes
- MLS#10787266
- TypeSingle Family
- Listing Status Active
- CountyCherokee
- CityWoodstock
- NeighborhoodAnsley Forrest
- Zip30188
- StyleBrick Front, Traditional
- Year Built1989
- Taxes$ 5309
- Price$ 599,900
- Bedrooms6
- Full Bathrooms3
- Half Bathrooms2
- Sqr Footage5432
- Lot Size0.43 Acres
Data Source:
Georgia MLS (GAMLS)
Property Description
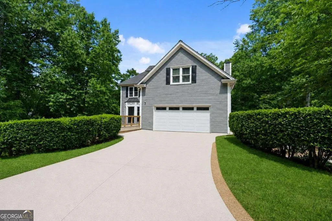
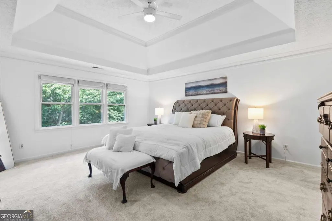
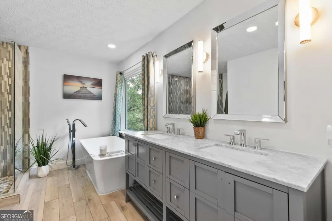
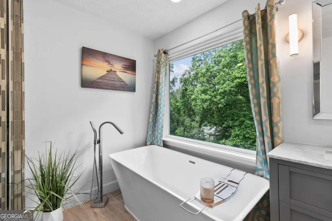
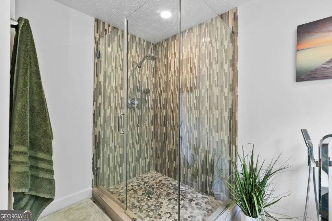
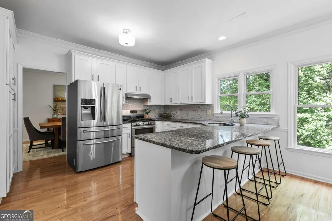
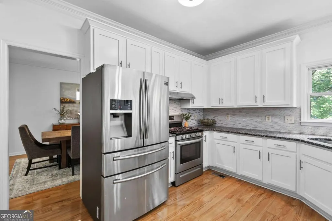
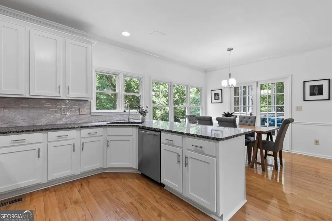
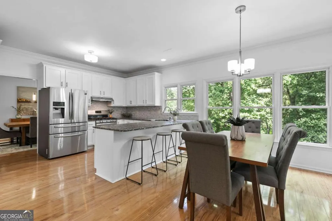
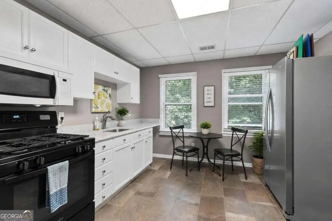
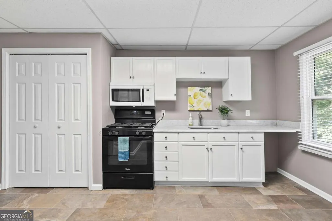
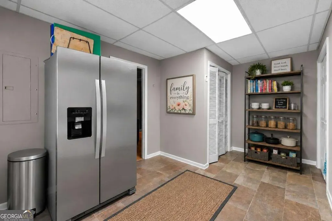

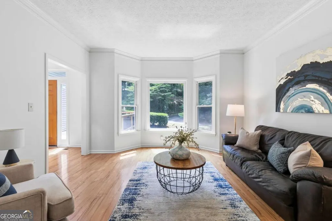
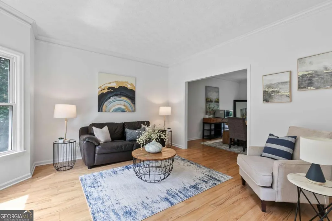
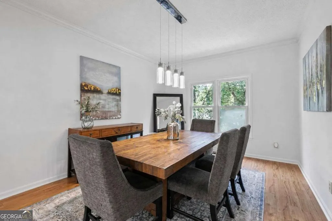
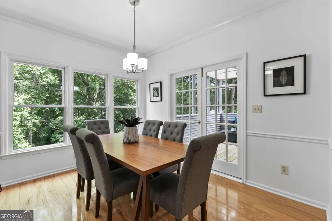
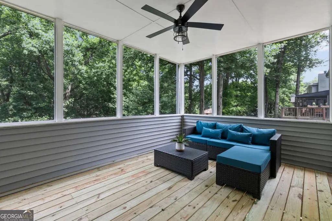
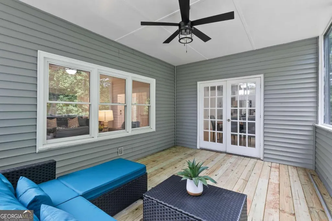
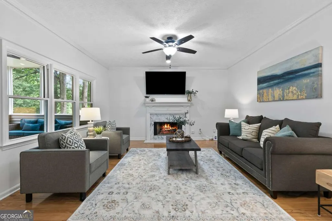
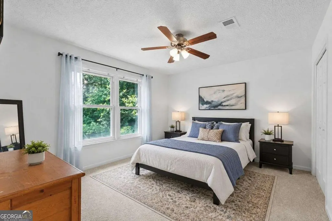
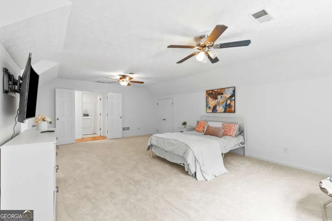
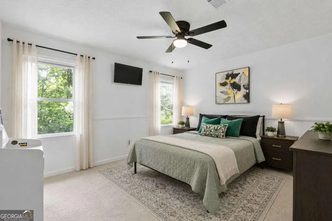
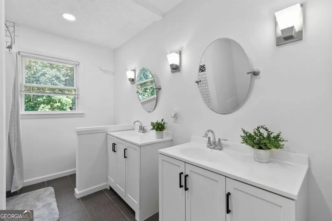
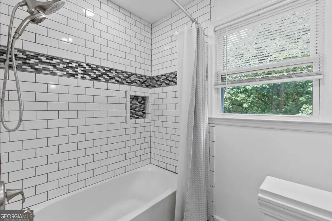
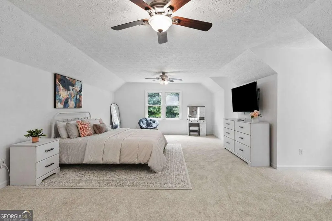
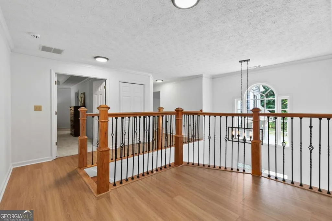
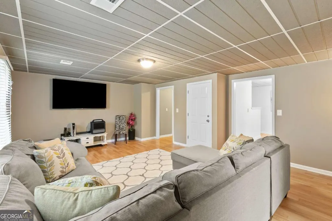
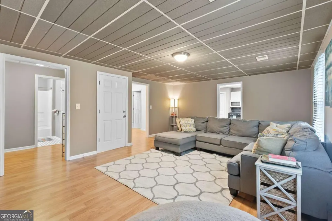
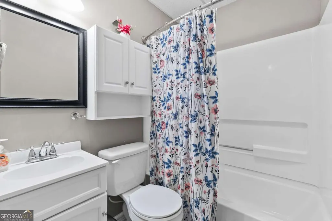
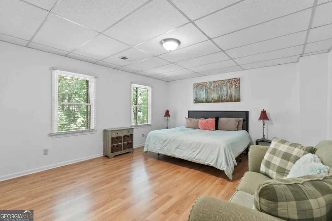
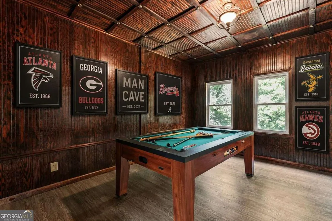
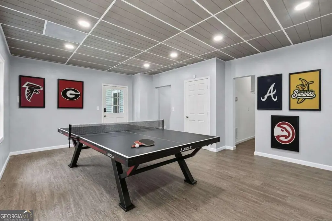
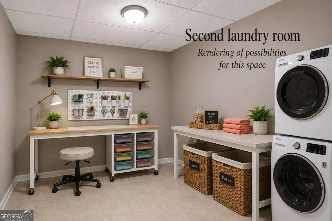
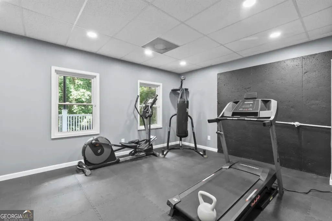
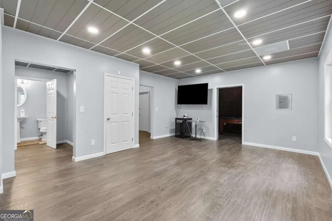
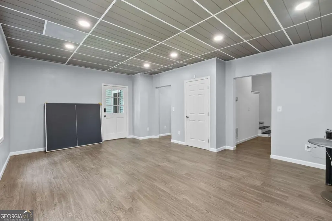
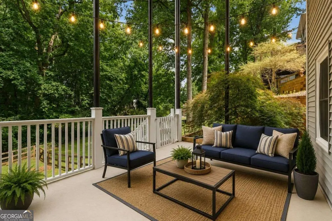
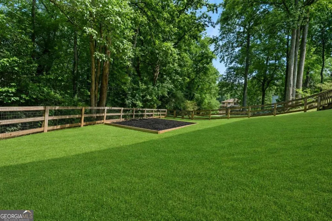
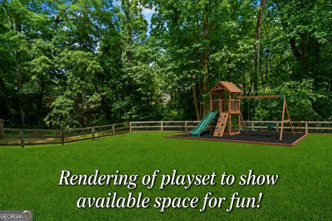
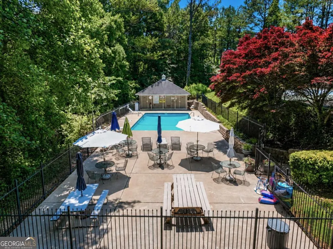
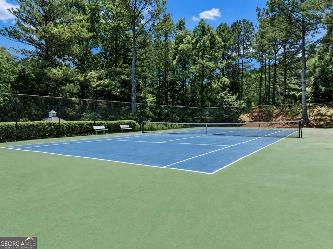
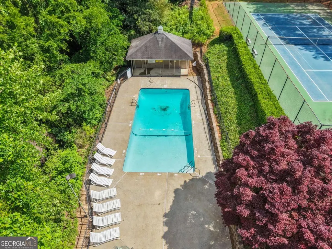
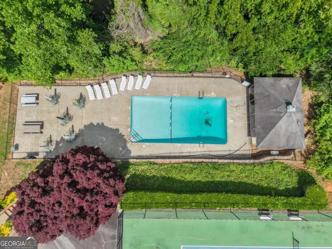
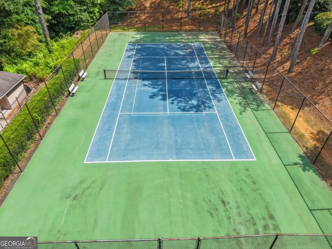
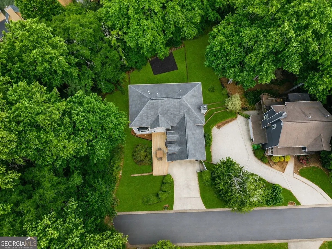
ASSUMABLE 2.375% LOAN AVAILABLE! Seller offering $10,000 toward closing costs or a rate buydown to reduce your monthly payment! Rarely does a home this close to Downtown Woodstock offer over 5,000 square feet of flexible living space designed for today's evolving lifestyles. Whether you need multi-generational living, a private guest suite, space for aging parents, homeschooling, a home office, teen retreat, or simply room to spread out, this one-of-a-kind property delivers. What truly sets this property apart are TWO kitchens, TWO laundry rooms, and TWO finished basement levels, creating opportunities rarely found in today's market. The first finished basement functions as a private in-law or guest suite with its own bedroom, full kitchen, living area, and dedicated laundry room. The second finished basement provides even more versatility with an exercise room, half bath, and three additional flex rooms ideal for home offices, hobbies, gaming, guest rooms, or abundant storage. Located at the end of a quiet street in the sought-after Ansley Forest swim and tennis community, this exceptional four-story home overlooks a peaceful wooded backyard with a creek while offering convenient access to Downtown Woodstock, award-winning restaurants, shopping, parks, top-rated schools, I-575, and Peach Pass access. Inside, you'll find soaring ceilings, oversized rooms, abundant natural light, and more finished living space than reflected in the tax records, making this one of the largest homes in this intimate community of just 64 homes. Recent updates include a beautifully renovated kitchen, updated bathrooms, and newer basement flooring, making this home truly move-in ready. The upper level features a spacious primary suite with a fully renovated spa-inspired bathroom, three generously sized secondary bedrooms-including an oversized fourth bedroom-and a conveniently located second-floor laundry room. Additional features include a three-zone HVAC system, screened porch, brand-new front deck, fenced backyard, and tranquil wooded setting. Homes offering this level of flexibility, space, and functionality in such a desirable Woodstock location rarely become available. If you've been searching for a home that can truly grow and adapt with your family's changing needs, this is an opportunity you won't want to miss.
| Elementary School | Middle School | High School |
|---|---|---|
| Little River Elementary School | Mill Creek Middle School | River Ridge High School |
| Price History | |
|---|---|
| 6/17/2026 | Listed $635,000 |
| 7/10/2026 | 2$625,000 |
| 7/22/2026 | 2$615,000 |
| 8/6/2026 | 2$599,900 |
General Features
| Sewer | Public Sewer |
|---|---|
| Heating | Central,Natural Gas |
| Cooling | Central Air |
| Utilities | Cable Available,Electricity Available,Natural Gas Available,Phone Available,Sewer Connected,Underground Utilities,Water Available |
| Roof | Composition |
| Appliances | Dishwasher,Disposal,Dryer,Microwave,Refrigerator,Stainless Steel Appliance(s),Washer |
| HOA Fee | 900 |
| Association Fee Includes | Swimming,Tennis |
| Patio/Porch Features | Deck,Screened |
| Architectural Style | Brick Front,Traditional |
| Security Features | Carbon Monoxide Detector(s),Open Access,Smoke Detector(s) |
| Construction Materials | Other |
| Year Built | 1989 |
| Electric | 220 Volts |
| Levels | Three Or More |
| Property Subtype | Single Family Residence |
| Tax Year | 2025 |
| Waterfront Features | Creek,No Dock Or Boathouse |
| Community Features | Playground,Pool,Street Lights,Tennis Court(s),Near Shopping |
| Accessibility | Accessible Kitchen |
| County | Cherokee |
| New Construction | false |
| Property Type | Residential |
| HOA | true |
| Attached Garage | true |
| Energy Efficient | Thermostat |
| Subdivision Name | Ansley Forrest |
| Garage Y/N | true |
| Full Baths | 3 |
| Status | Active |
| Directions | From I575N, take Exit 7 onto SR-92 and turn right. Turn left onto Justin Drive. Home on right. |
| High School | River Ridge |
| City | Woodstock |
| Body of Water | None |
| Lot Size Units | Square Feet |
| Lot Size Square Feet | 18730.8 |
| Carport Y/N | false |
| Elementary School | Little River |
| Property Attached Y/N | false |
| Land Lease Y/N | false |
| Tax Annual Amount | 5309 |
| Home Warranty Y/N | false |
| Middle/Junior High School | Mill Creek |
| Property Condition | Resale |
| Virtual Tour | https://view.homephotosource.com/order/2d848a23-dd89-41e7-2e93-08debd7058c9?branding=false |
| Structure Type | House |
| Building Area Units | Square Feet |
| Living Area Units | Square Feet |
| Standard Status | Active |
| Virtual Tour | https://view.homephotosource.com/order/2d848a23-dd89-41e7-2e93-08debd7058c9 |
Interior Features
| Interior Amenities | In-Law Floorplan,Split Bedroom Plan,Tray Ceiling(s),Walk-In Closet(s) |
|---|---|
| Basement | Bath Finished,Daylight,Exterior Entry,Finished,Full,Interior Entry |
| Flooring | Carpet,Hardwood,Tile |
| Total Fireplaces | 1 |
| Fireplace Features | Family Room |
| Common Walls | No Common Walls |
| Air Conditioning Y/N | true |
| Heating Y/N | true |
| Window Features | Double Pane Windows |
| Fireplace Y/N | true |
| Above Grade Finished Area | 4082 |
| Half Baths | 2 |
| Laundry Features | Upper Level |
| Total Bedrooms | 6 |
| Below Grade Finished Area | 1350 |
| Below Grade Finished Area Unit Type | Square Feet |
| LivingAreaSource | Public Records |
| Above Grade Finished Area Unit Type | Square Feet |
| Kitchen Features | Breakfast Bar,Breakfast Room,Kitchen Island,Pantry,Second Kitchen |
| Total Baths | 5 |
| Dining Room Features | Separate Room |
Exterior Features
| Exterior Amenities | Other |
|---|---|
| Fencing | Back Yard |
| Parking Features | Garage,Attached,Kitchen Level,Garage Door Opener |
| Lot Features | Cul-De-Sac |
| Water Source | Public |
| Total Parking | 2 |
| Lot Size Area | 18730.8 |
| Foundation Details | Slab |
| Building Area Total | 5432 |
| Lot Size Acres | 0.43 |
| Lot Size Source | Public Records |
| Waterfront Y/N | true |
Amenities
- Foreclosure
- Views
- Short Sale
- New Construction
- Adult 55+
- Lease To Own
- No HOA Fees
- Furnished
- Primary On Main
- Air Conditioning
- Seller Finance
- Green
- Fixer Upper
- Horse
- Golf
- Fireplace
- Deck
- Garage
- Basement
- Pool
Property vs Single Family Average in 30188
Price
Taxes
Year Built
 ©2026 Georgia Multiple Listing Service All information deemed reliable but not guaranteed. All properties are subject to prior sale, change or withdrawal. Neither listing broker(s) or information provider(s) shall be responsible for any typographical errors, misinformation, misprints and shall be held totally harmless. Listing(s) information is provided for consumer's personal, non-commercial use and may not be used for any purpose other than to identify prospective properties consumers may
 Listings identified with the FMLS IDX logo come from FMLS and are held by brokerage firms other than the owner of this website. The listing brokerage is identified in any listing details. Information is deemed reliable but is not guaranteed. If you believe any FMLS listing contains material that infringes your copyrighted work please
  Northeast Georgia Board of REALTORS® All information deemed reliable but not guaranteed. All properties are subject to prior sale, change or withdrawal. Neither listing broker(s) or information provider(s) shall be responsible for any typographical errors, misinformation, misprints and shall be held totally harmless. Listing(s) information is provided for consumer's personal, non-commercial use and may not be used for any purpose other than to identify prospective properties consumers may be
 The information set forth on this site is based upon information which we consider reliable, but because it has been supplied by third parties to our franchisees (who in turn supplied it to us), we can not represent that it is accurate or complete, and it should not be relied upon as such. The offerings are subject to errors, omissions, changes, including price, or withdrawal without notice. All dimensions are approximate and have not been verified by the selling party and can not be verified. It
