
Waterfront - Primary on Main - Eco Friendly
Address
1009 Lyndhurst Way Se, Conyers, GA
Price
$ 709,900
Property Attributes
- MLS#10787339
- TypeSingle Family
- Listing Status Active
- CountyRockdale
- CityConyers
- NeighborhoodLyndhurst
- Zip30013
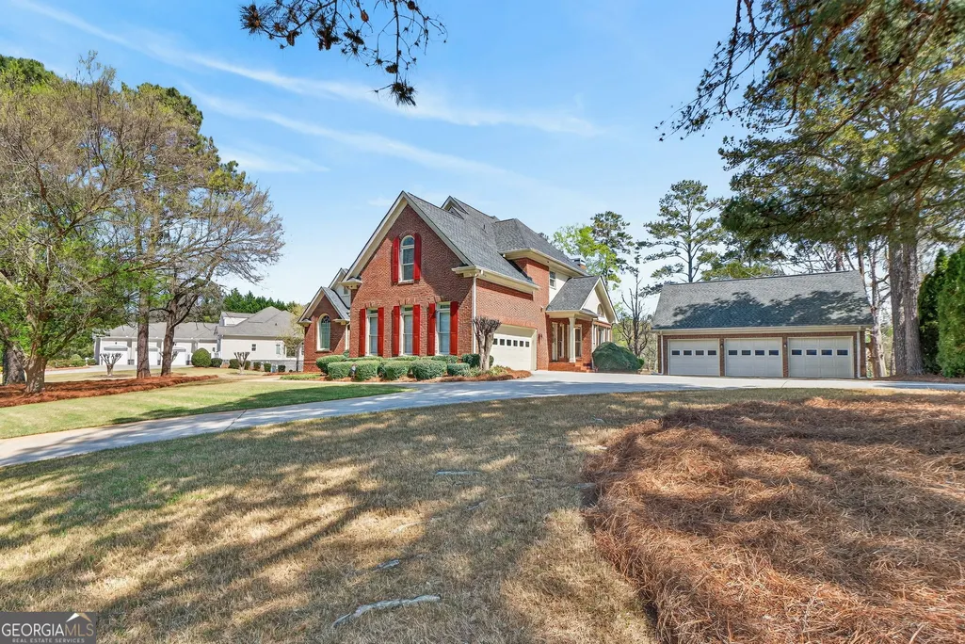
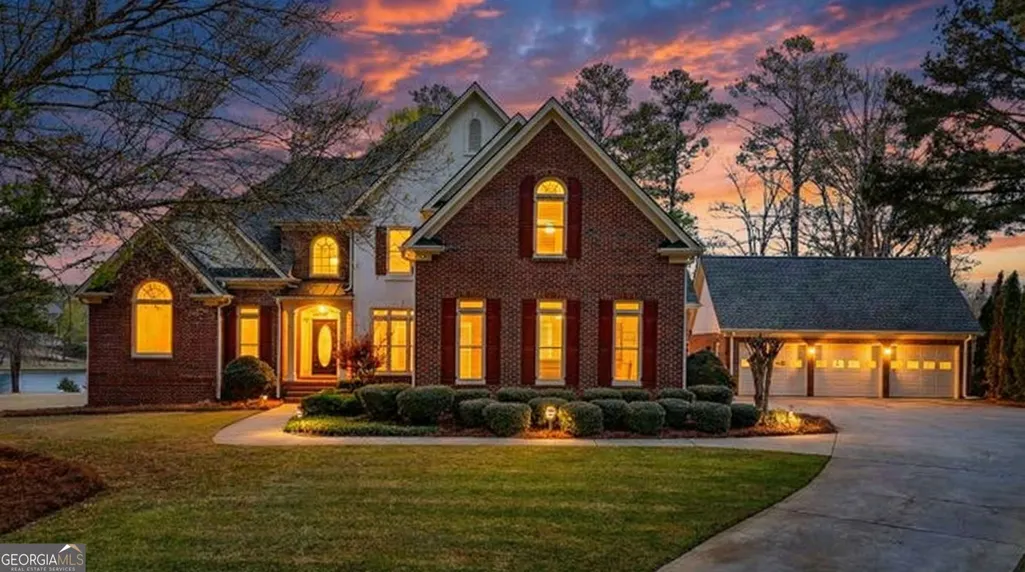
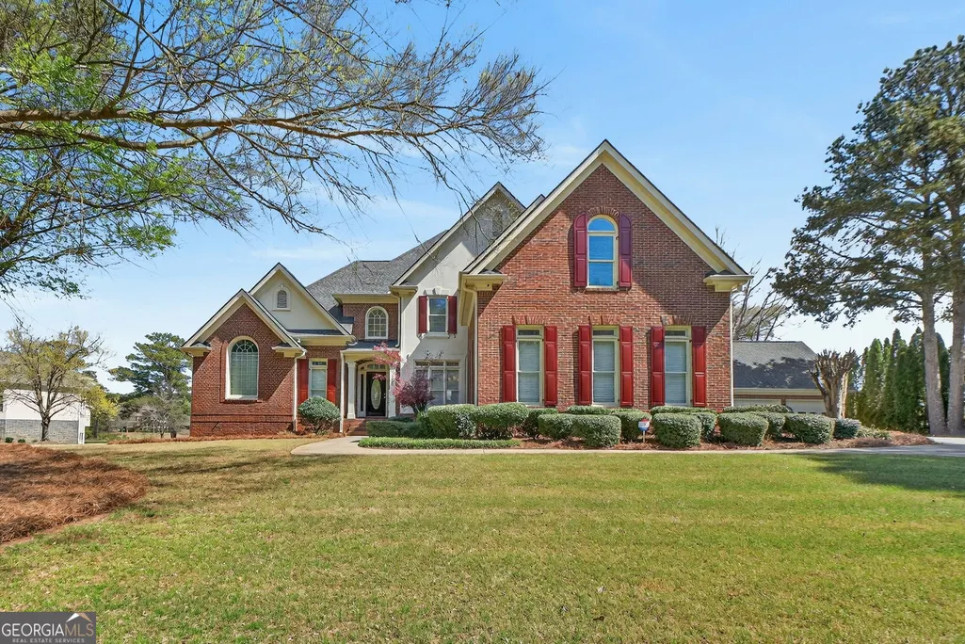
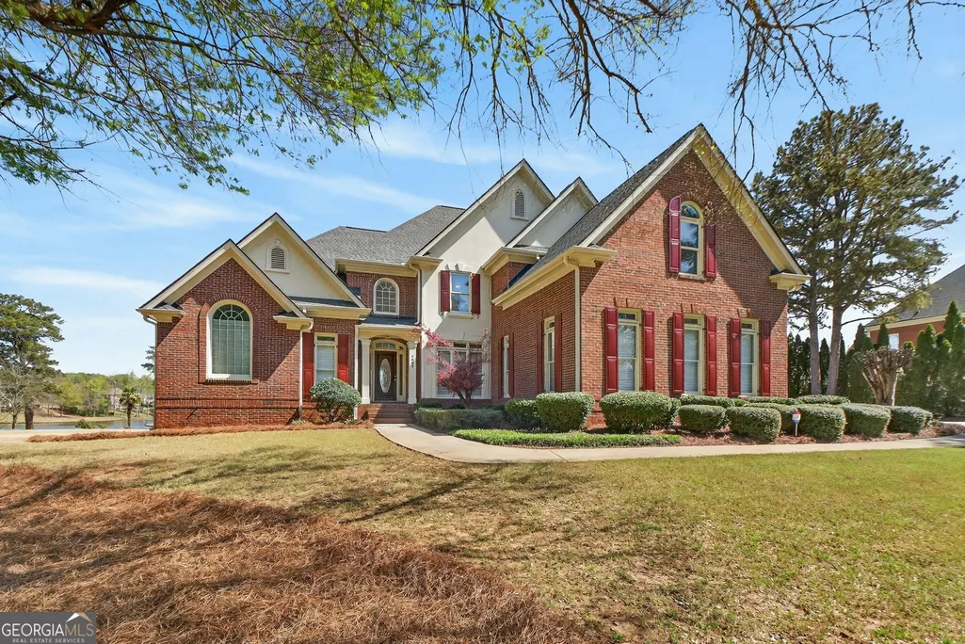
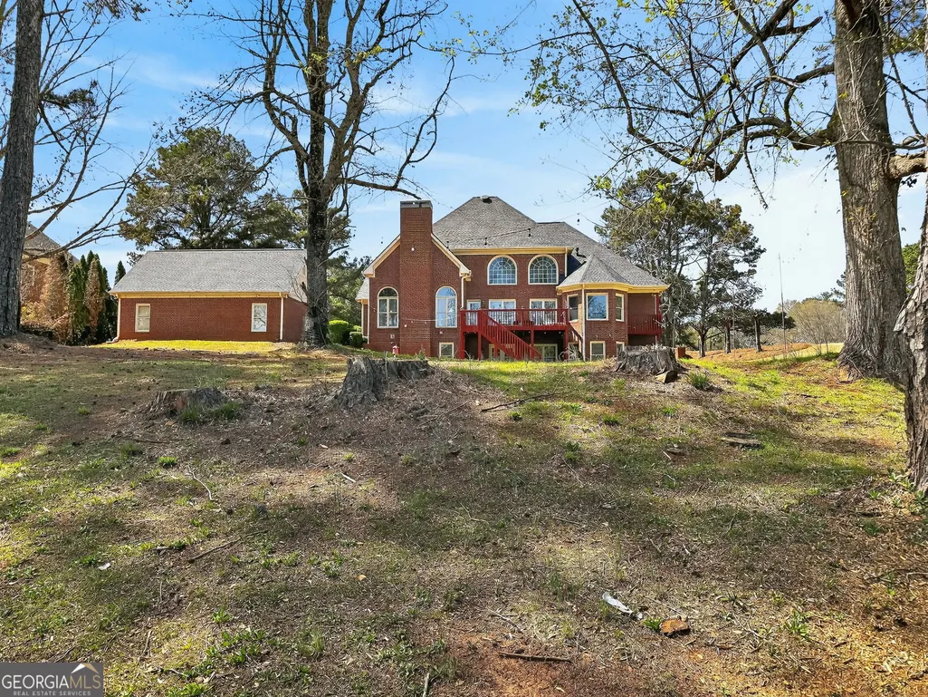
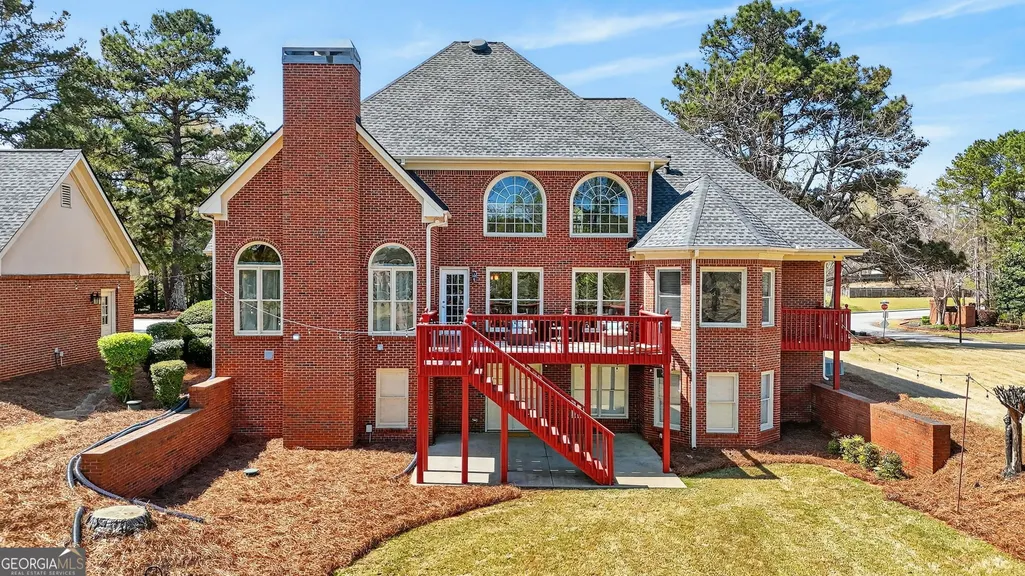
- StyleBrick 4 Side, Traditional
- Year Built1998
- Taxes$ 11531
- Price$ 709,900
- Bedrooms6
- Full Bathrooms4
- Half Bathrooms1
- Sqr Footage6118
- Lot Size1.16 Acres
Data Source:
Georgia MLS (GAMLS)
Property Description
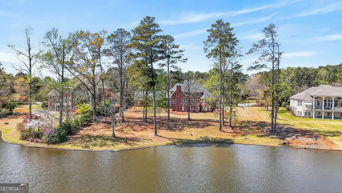
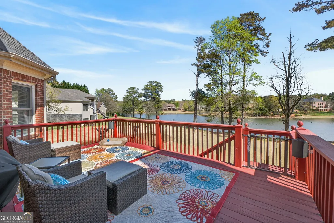
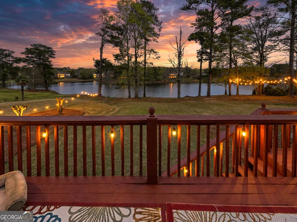
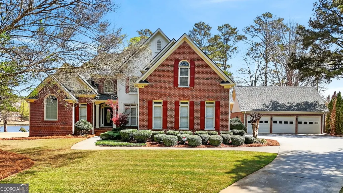
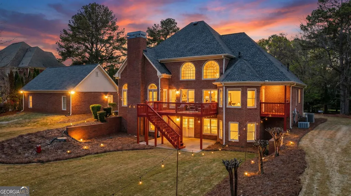
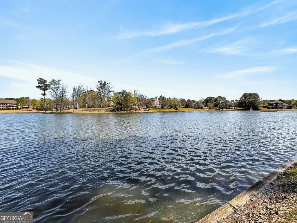
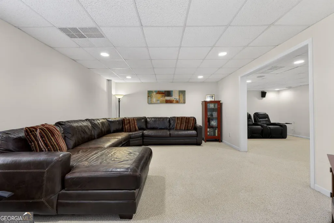
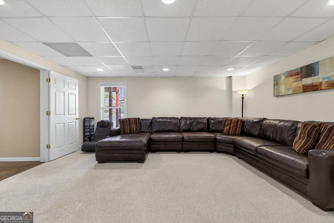
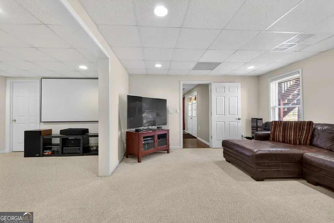
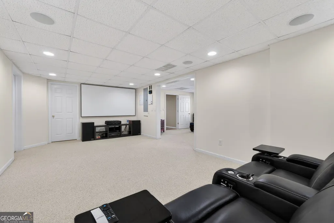
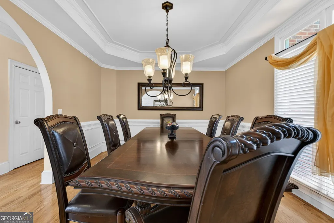
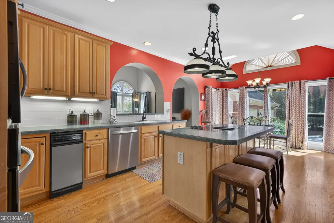
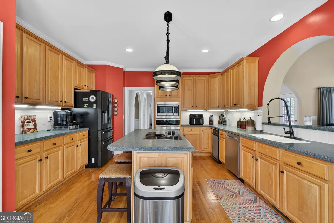
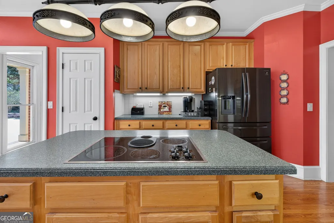
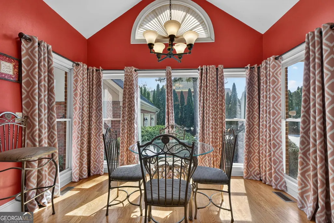
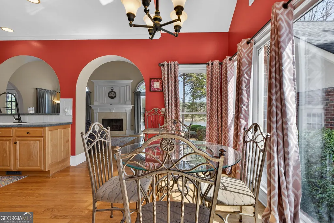
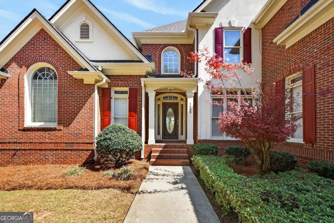
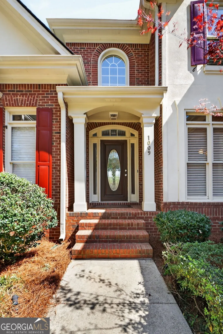
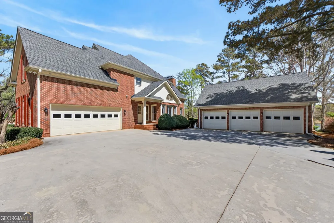
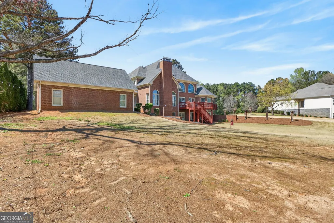
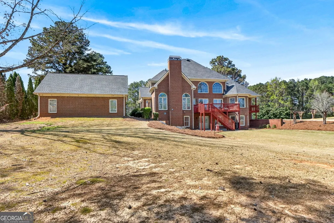
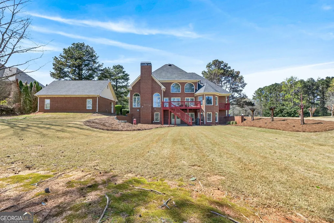
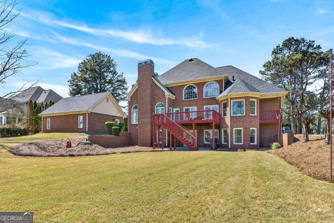
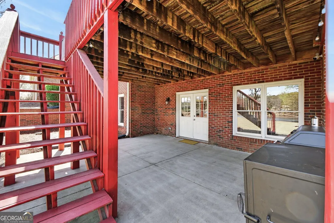
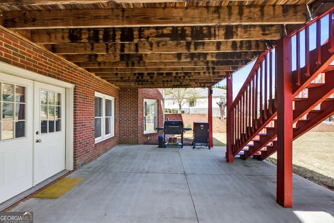
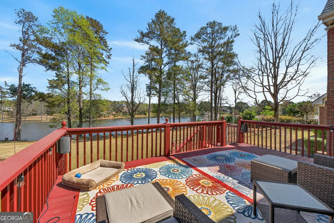
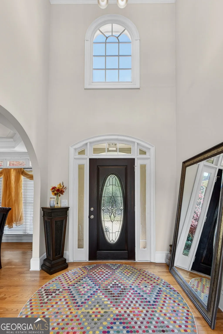
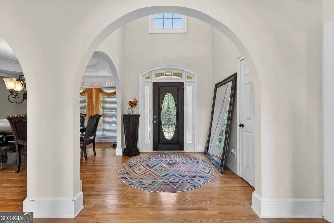
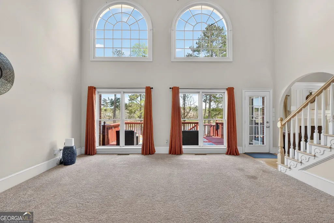
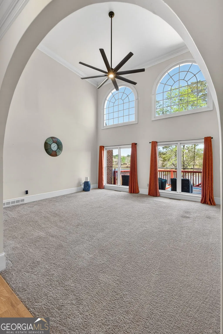
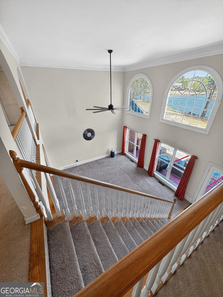
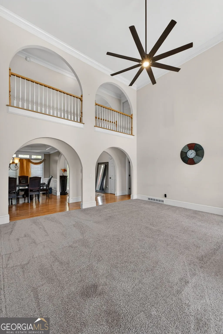
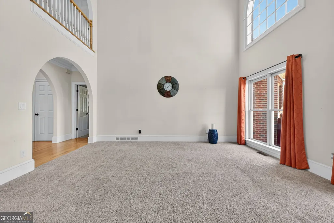
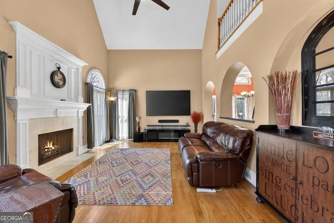
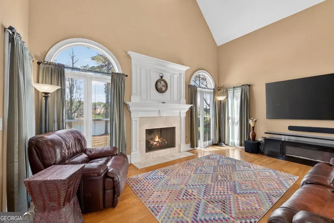
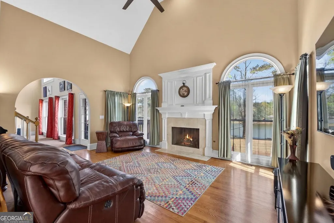
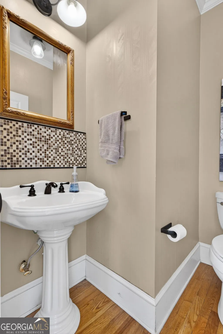
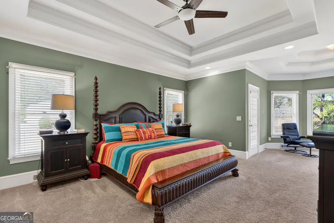
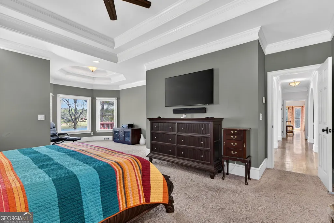
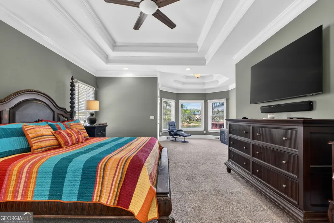
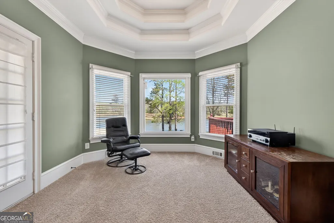
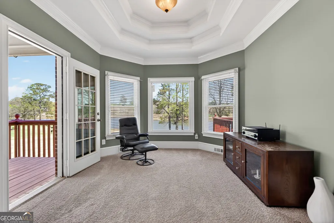
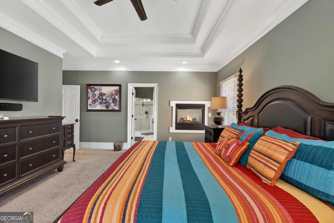
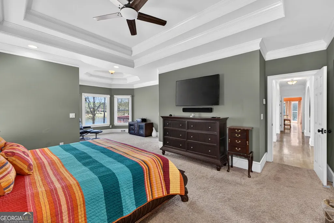
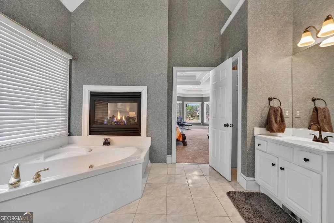
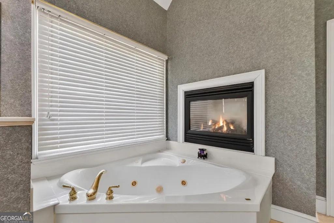
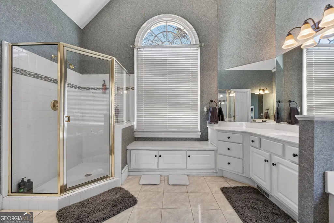
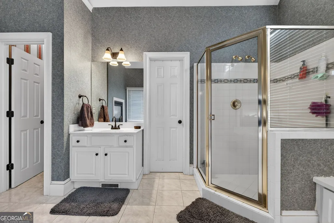
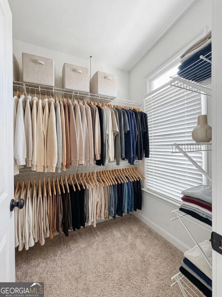
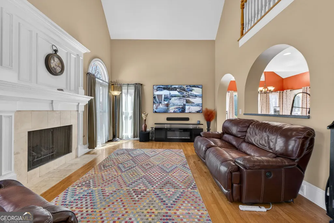
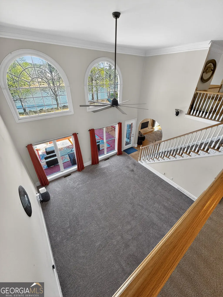
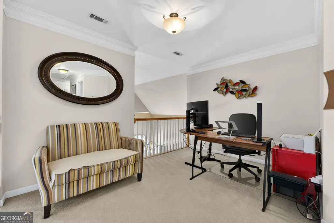
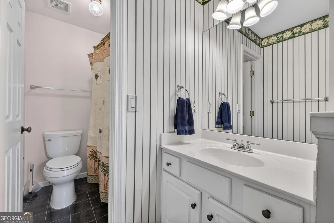
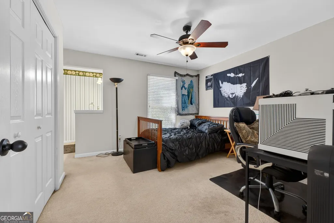
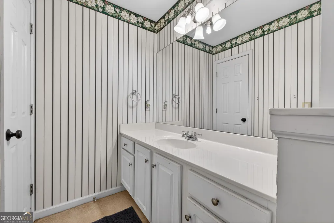
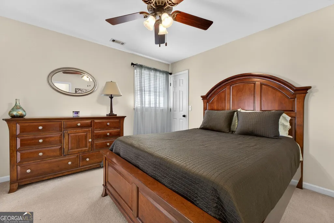
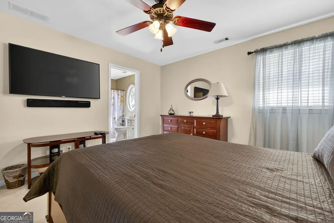
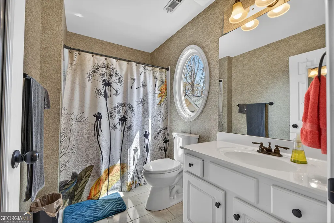
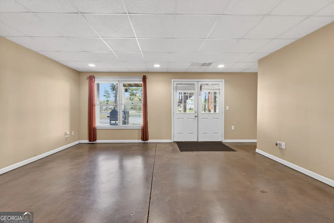
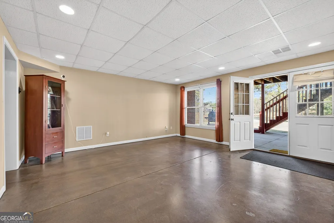
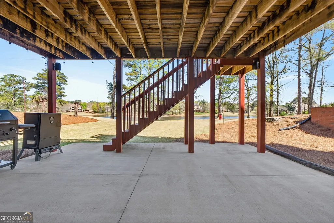
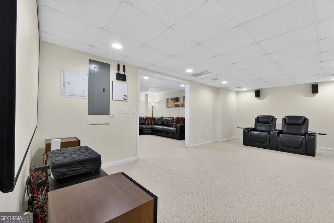
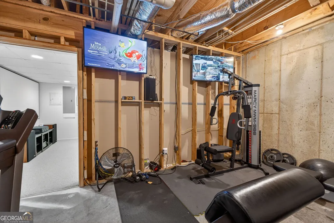
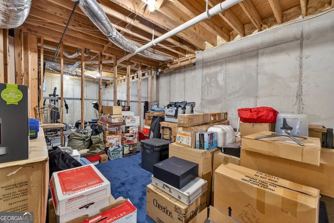
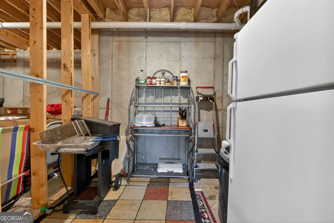
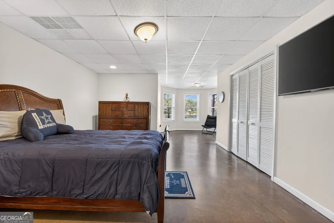
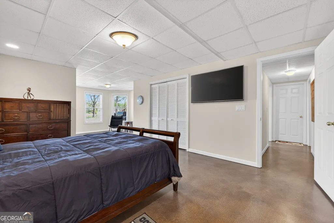
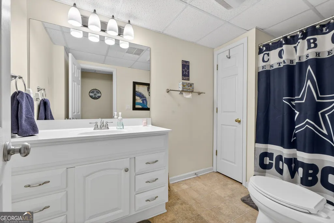
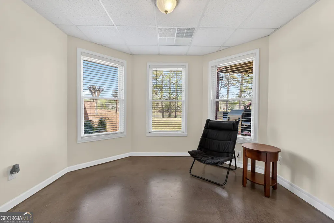
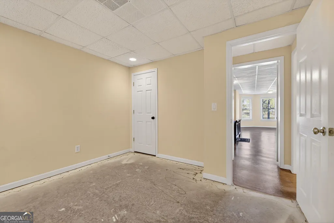
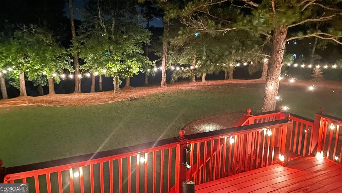
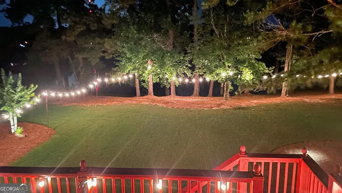
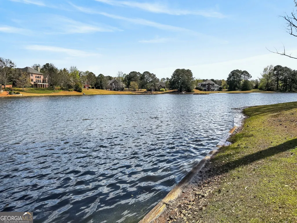
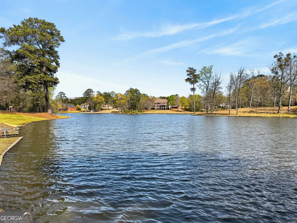
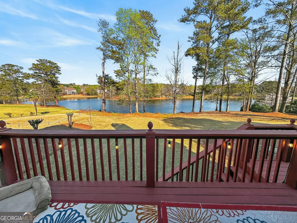
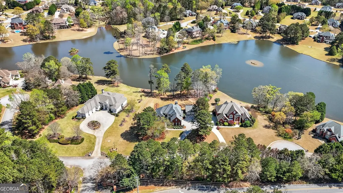
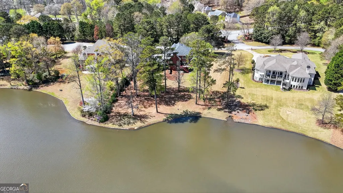
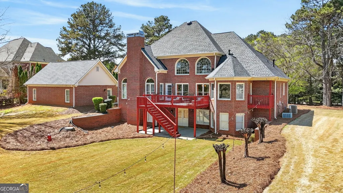
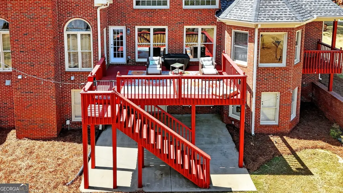
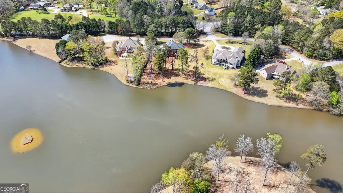
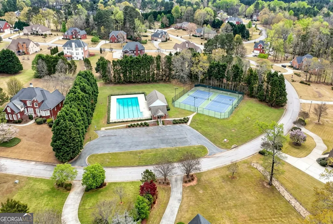
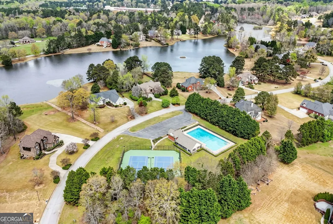
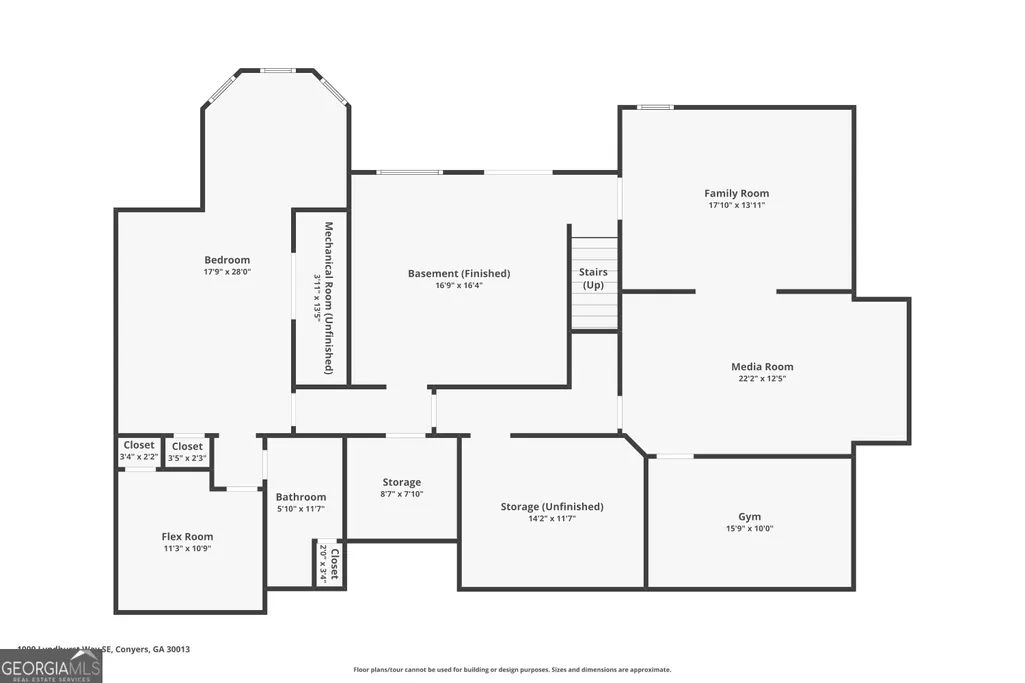
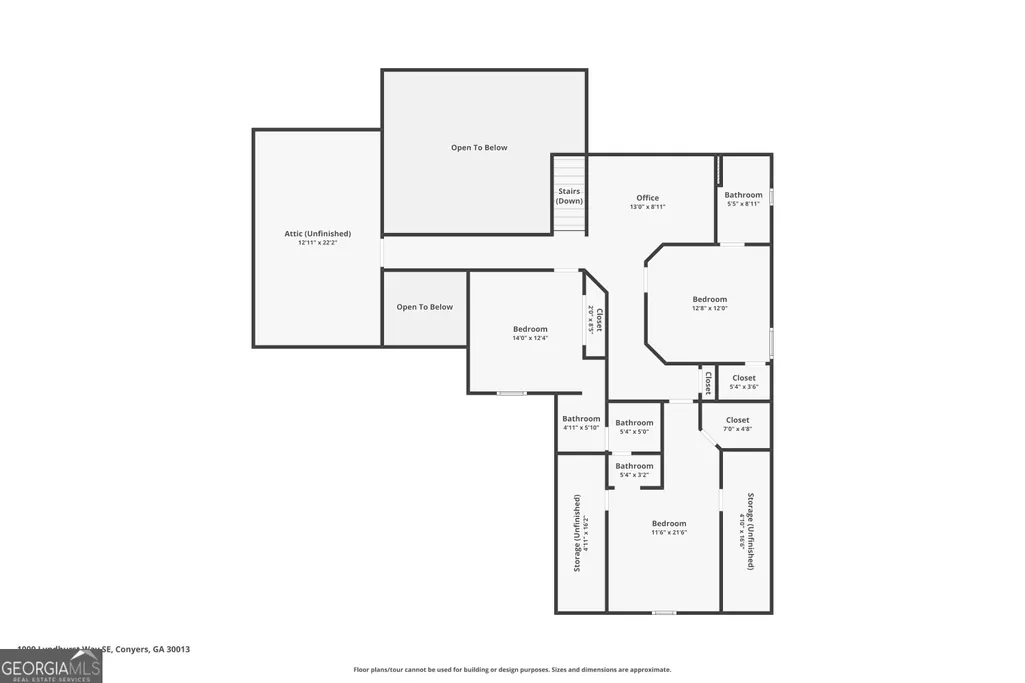
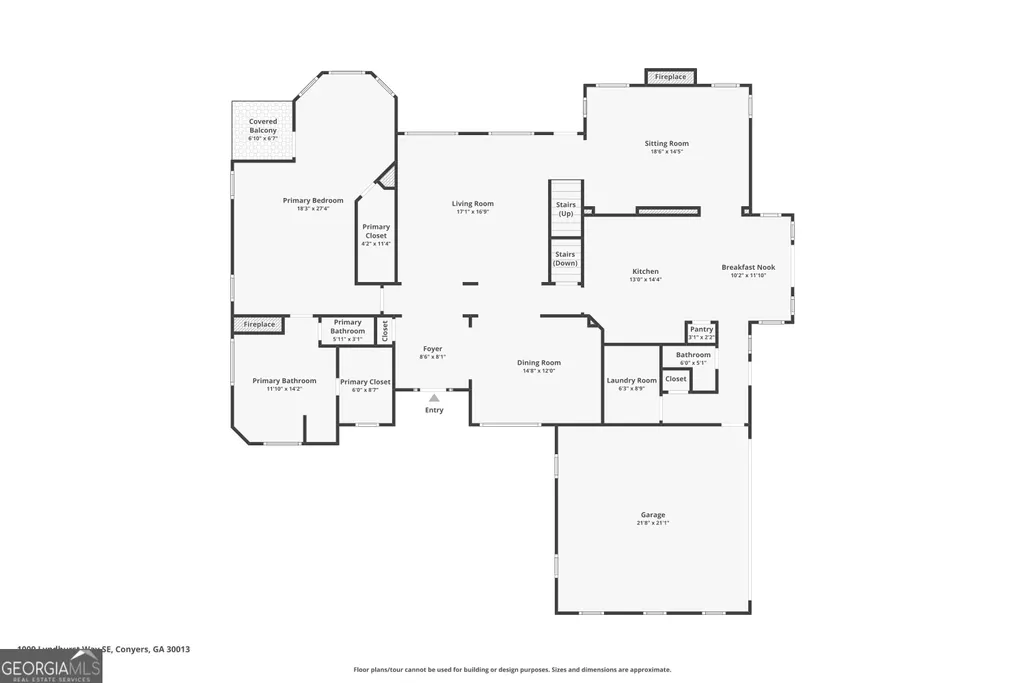
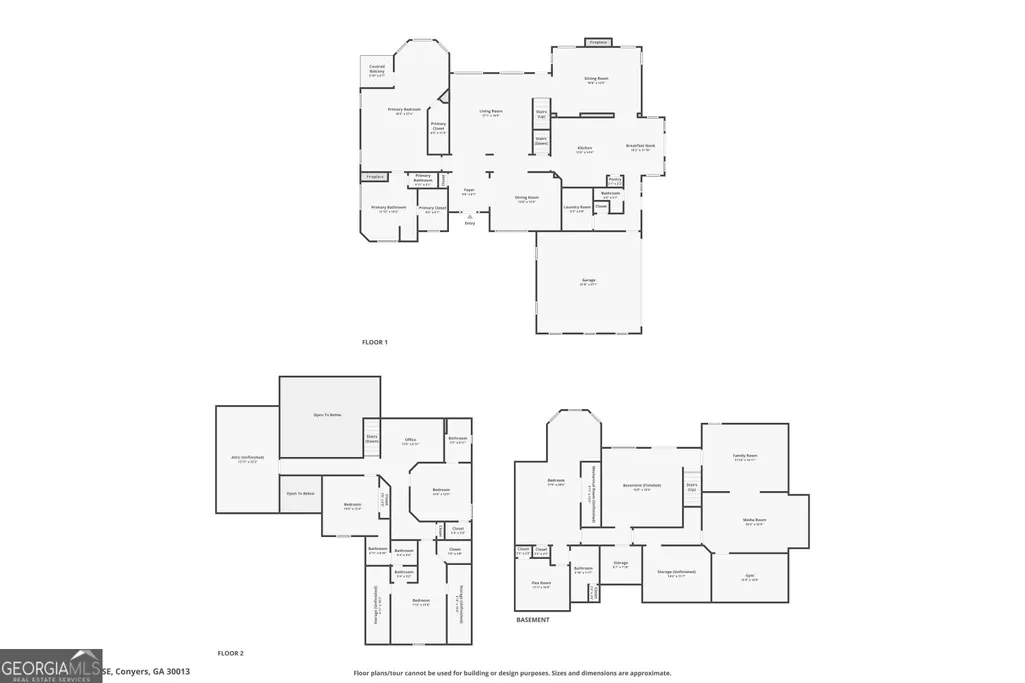
"THE CHANCE SELLS TEAM" presents this incredible luxury lakefront living in this stunning 6,100 square foot, 4-sided brick estate, perfectly situated on a beautifully landscaped lot with breathtaking water views. ((( Seller is selling this home at a discount for a faster sell!! Easily worth $750K, selling for $709,900. The home next door sold for $768K a few months ago and it doesn't have a 3-car detached garage like this listing has and 1037 Lyndhurst sold for $739k a few weeks ago!! ))) This exceptional home offers the perfect blend of elegance, comfort, and functionality, featuring two primary suites, expansive indoor and outdoor living spaces, and incredible custom amenities throughout. From the moment you arrive, you'll appreciate the convenience of both a 2-car attached garage and a 3-car detached garage, providing ample space for vehicles, storage, or hobbies. Inside, the home opens to sweeping lake views visible from the deck, backyard, and multiple bedrooms, creating a serene and picturesque setting. The main level features a luxurious primary suite complete with a double-sided fireplace, spacious walk-in closet, and an oversized spa-like bath. This home features a 2nd Primary suite, located in the finished basement too. Enjoy your morning coffee or unwind in the evening on your own private covered deck overlooking the lake. The main floor also offers a well-appointed kitchen with an eat-in area, a formal dining room, and a large great room. A cozy den or nook with its own fireplace and a convenient half bath add to the home's inviting layout. Upstairs, you'll find three generously sized bedrooms and two full baths. A Jack-and-Jill bathroom connects two of the bedrooms, complete with closet and additional attic storage. The third upstairs bedroom features its own private bath, while the end of the hallway leads to even more storage space. The fully finished basement expands your living options with a second primary suite and full bathroom and a potential additional bedroom or flexible space-perfect for a home office, oversized closet, or guest accommodations. This level also includes a theater room, great room, workout space, and multiple storage areas, along with a finished flex area ideal for a bar, lounge, or office. Outdoor living is just as impressive, with a massive back deck and a large covered patio below-both designed for entertaining. The property features a full outdoor surround sound system, including landscape speakers throughout the backyard, all controlled by a Yamaha tuner located in the primary bedroom with Bluetooth connectivity to your phone or tablet. Additional upgrades include an in-ground irrigation system with remote control functionality and commercial-grade hanging lights with dimmer controls, allowing you to set the perfect ambiance for any occasion. Extensive landscaping. This extraordinary lakefront property offers unmatched space, versatility, and views-an exceptional place to call home and doubles as a nice entertaining pad for your guests. If you are able to come visit this fabulous place, definitely need to ride around and check out the Lyndhurst subdivision, as its gorgeous, full of awesome neighbors, (Some are the original owners) and boasts a community pool/tennis court area as well. Give us a call to view this pretty place today!! Thanks, Chance.
| Elementary School | Middle School | High School |
|---|---|---|
| Peeks Chapel Elementary School | Memorial Middle School | Salem High School |
| Price History | |
|---|---|
| 6/17/2026 | Listed $709,900 |
General Features
| Sewer | Septic Tank |
|---|---|
| Heating | Central,Dual,Forced Air,Natural Gas,Zoned |
| Cooling | Ceiling Fan(s),Central Air,Dual,Electric,Zoned |
| Utilities | Underground Utilities,Cable Available |
| Roof | Composition |
| Appliances | Cooktop,Dishwasher,Gas Water Heater,Microwave,Oven |
| HOA Fee | 600 |
| Association Fee Includes | Other |
| Patio/Porch Features | Deck,Patio |
| Architectural Style | Brick 4 Side,Traditional |
| Security Features | Security System,Smoke Detector(s) |
| Construction Materials | Brick |
| Year Built | 1998 |
| View | Lake |
| Levels | Two |
| Property Subtype | Single Family Residence |
| Tax Year | 2024 |
| Waterfront Features | Lake,Lake Privileges,Private |
| Community Features | Lake,Pool,Street Lights,Tennis Court(s),Walk To Schools |
| County | Rockdale |
| New Construction | false |
| Property Type | Residential |
| HOA | true |
| Attached Garage | true |
| Energy Efficient | Insulation |
| Subdivision Name | Lyndhurst |
| Garage Y/N | true |
| Other Structures | Garage(s),Second Garage,Workshop |
| Full Baths | 4 |
| Status | Active |
| Directions | I-20 EAST TO HWY 138 SOUTH THEN IMMEDIATE LEFT ONTO OLD SALEM ROAD, AT THE FOUR WAY STOP TURN RIGHT ON UNDERWOOD THEN LEFT INTO LYNDHURST, THEN TURN RIGHT AND HOME IS ON YOUR LEFT. sIGN IN YARD. 1009 LYNDHURST ON THE LAKE. |
| High School | Salem |
| City | Conyers |
| Lot Size Units | Acres |
| Lot Size Square Feet | 50529.6 |
| Carport Y/N | false |
| Spa Features | Bath |
| Elementary School | Peeks Chapel |
| Land Lease Y/N | false |
| Tax Annual Amount | 11531 |
| Home Warranty Y/N | true |
| Middle/Junior High School | Memorial |
| Property Condition | Resale |
| Virtual Tour | https://track.pstmrk.it/3s/listings.bzphotos.org%2Fsites%2Frygxyobj%2Funbranded/cUpU/dEDEAQ/AQ/b7ec3ecc-b967-4307-9053-2b901d4f7ce2/3/Aa3SkIq_Gp |
| Structure Type | House |
| Building Area Units | Square Feet |
| Living Area Units | Square Feet |
| Standard Status | Active |
| Virtual Tour | https://track.pstmrk.it/3s/listings.bzphotos.org%2Fsites%2F1009-lyndhurst-way-conyers-ga-30013-23218811%2Fbranded/cUpU/dEDEAQ/AQ/b7ec3ecc-b967-4307-9053-2b901d4f7ce2/2/xxnDKNnTzQ |
Interior Features
| Interior Amenities | Double Vanity,High Ceilings,In-Law Floorplan,Master On Main Level,Roommate Plan,Separate Shower,Soaking Tub,Split Bedroom Plan,Tile Bath,Tray Ceiling(s),Entrance Foyer,Vaulted Ceiling(s),Walk-In Closet(s) |
|---|---|
| Basement | Bath Finished,Concrete,Daylight,Exterior Entry,Finished,Full,Interior Entry |
| Flooring | Carpet,Hardwood,Tile |
| Total Fireplaces | 2 |
| Fireplace Features | Factory Built,Gas Log,Gas Starter,Living Room,Master Bedroom,Other |
| Air Conditioning Y/N | true |
| Heating Y/N | true |
| Window Features | Double Pane Windows |
| Fireplace Y/N | true |
| Above Grade Finished Area | 3718 |
| Half Baths | 1 |
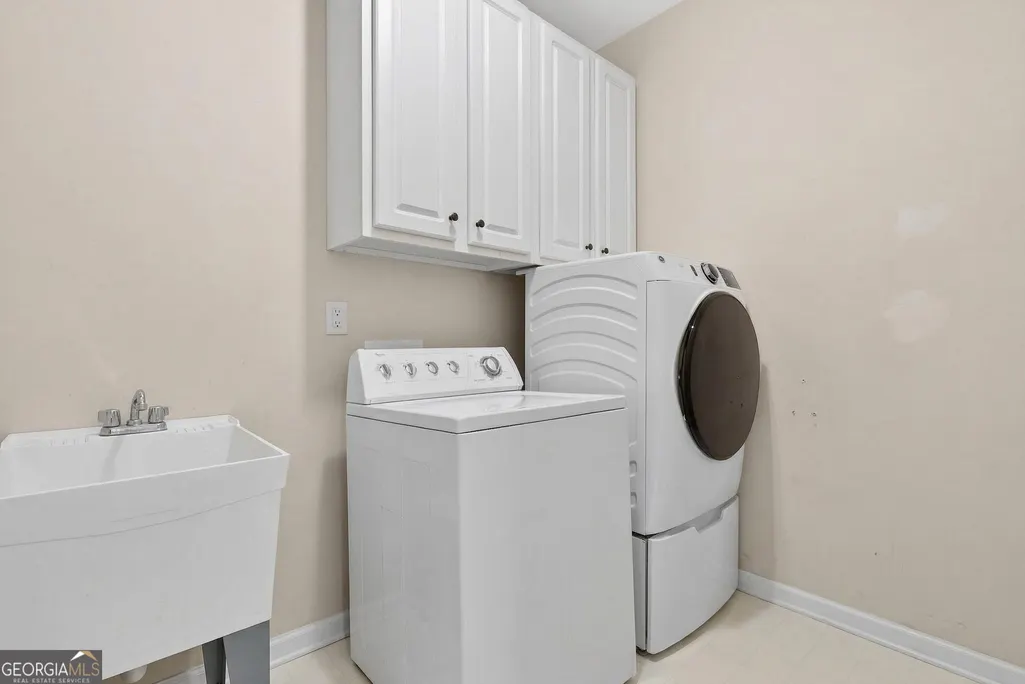
| Laundry Features | Mud Room |
| Total Bedrooms | 6 |
| Below Grade Finished Area | 2400 |
| Main Level Bedrooms | 1 |
| Main Level Bathrooms | 1 |
| Below Grade Finished Area Unit Type | Square Feet |
| LivingAreaSource | Public Records |
| Above Grade Finished Area Unit Type | Square Feet |
| Kitchen Features | Breakfast Area,Kitchen Island,Pantry,Solid Surface Counters |
| Total Baths | 5 |
| Dining Room Features | Seats 12+,Separate Room |
Exterior Features
| Exterior Amenities | Sprinkler System |
|---|---|
| Vegetation | Grassed,Partially Wooded |
| Parking Features | Garage,Storage,Attached,Detached,Parking Pad,Kitchen Level,Garage Door Opener,Side/Rear Entrance |
| Lot Features | Level,Private |
| Water Source | Public |
| Total Parking | 5 |
| Lot Size Area | 1.16 |
| Spa | true |
| Building Area Total | 6118 |
| Lot Size Acres | 1.16 |
| Frontage Length | Waterfront Footage: 183 |
| Frontage Type | Lakefront,Waterfront |
| Lot Size Source | Public Records |
| Waterfront Y/N | true |
| Other Equipment | Home Theater |
Amenities
- Foreclosure
- Views
- Short Sale
- New Construction
- Adult 55+
- Lease To Own
- No HOA Fees
- Furnished
- Primary On Main
- Air Conditioning
- Seller Finance
- Green
- Fixer Upper
- Horse
- Golf
- Fireplace
- Deck
- Garage
- Basement
- Pool
Property vs Single Family Average in 30013
Price
Taxes
Year Built

 ©2026 Georgia Multiple Listing Service All information deemed reliable but not guaranteed. All properties are subject to prior sale, change or withdrawal. Neither listing broker(s) or information provider(s) shall be responsible for any typographical errors, misinformation, misprints and shall be held totally harmless. Listing(s) information is provided for consumer's personal, non-commercial use and may not be used for any purpose other than to identify prospective properties consumers may
 Northeast Georgia Board of REALTORS® All information deemed reliable but not guaranteed. All properties are subject to prior sale, change or withdrawal. Neither listing broker(s) or information provider(s) shall be responsible for any typographical errors, misinformation, misprints and shall be held totally harmless. Listing(s) information is provided for consumer's personal, non-commercial use and may not be used for any purpose other than to identify prospective properties consumers may be
 The information set forth on this site is based upon information which we consider reliable, but because it has been supplied by third parties to our franchisees (who in turn supplied it to us), we can not represent that it is accurate or complete, and it should not be relied upon as such. The offerings are subject to errors, omissions, changes, including price, or withdrawal without notice. All dimensions are approximate and have not been verified by the selling party and can not be verified. It
