
Address
604 Kiley Lane, Duluth, GA
Price
$ 1,400,000
Property Attributes
- MLS#10787647
- TypeSingle Family
- Listing Status Under Contract
- CountyFulton
- CityDuluth
- NeighborhoodBellmoore Park
- Zip30097
- StyleBrick Front, Craftsman, Traditional
- Year Built2022
- Taxes$ 10913
- Price$ 1,400,000
- Bedrooms6
- Full Bathrooms5
- Half Bathrooms0
- Lot Size0.259 Acres
Data Source:
Georgia MLS (GAMLS)
Property Description
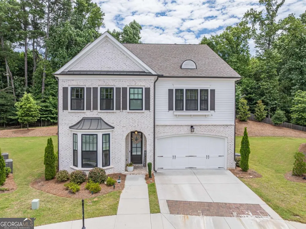
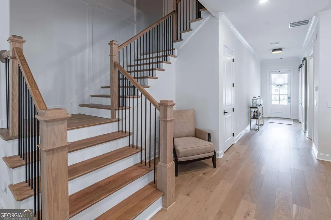
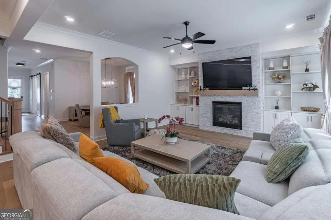
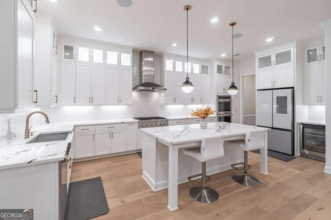
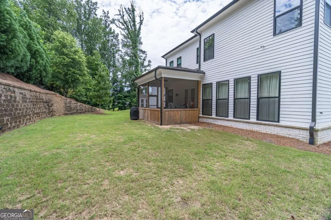
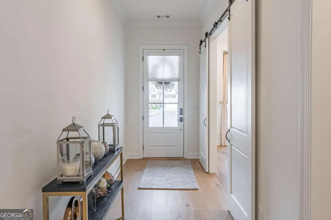
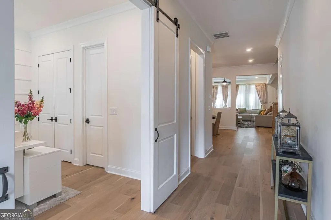
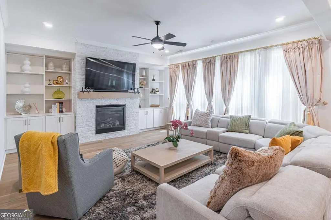
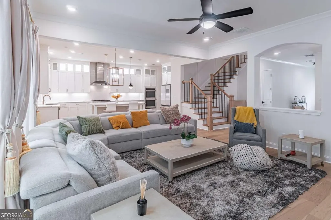
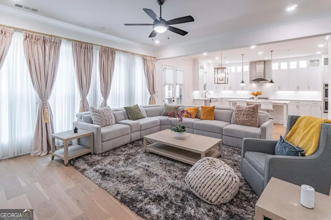
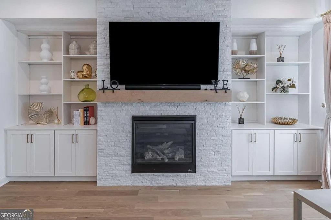
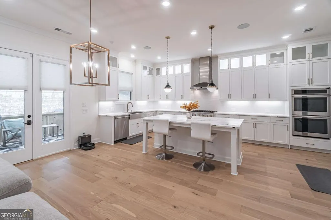
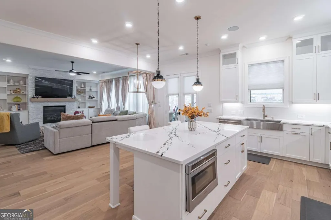
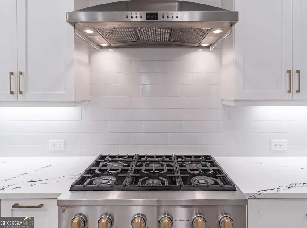
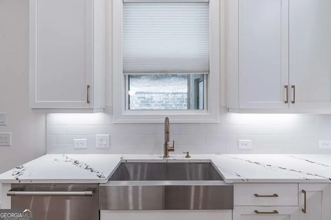
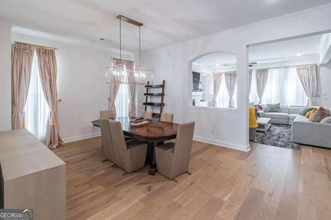
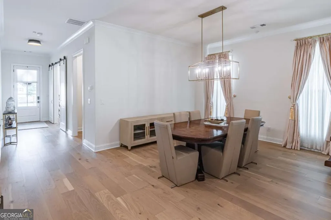
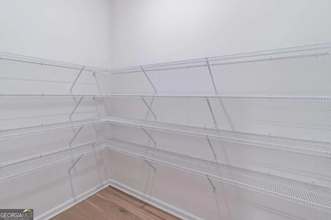
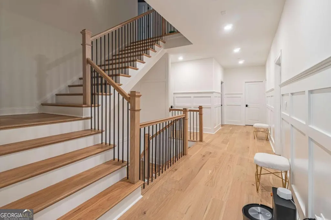
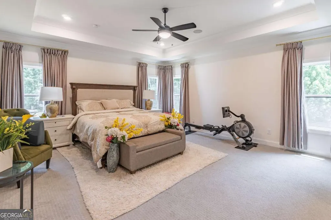
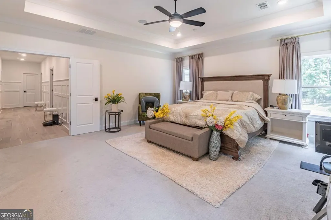
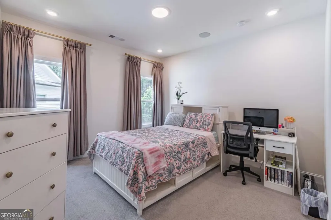
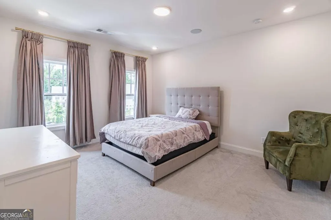
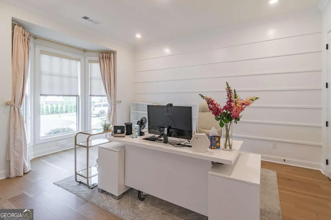
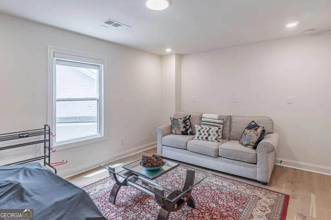
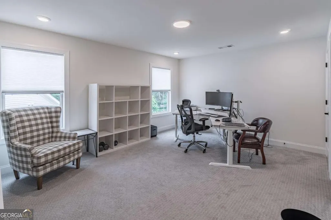
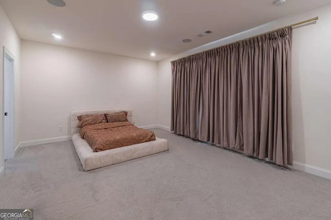
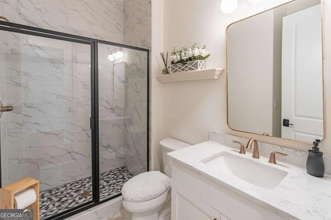
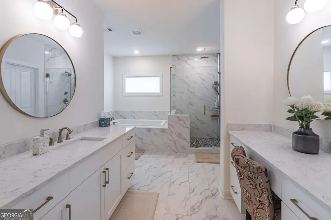
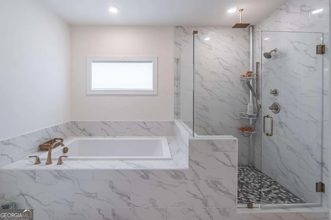
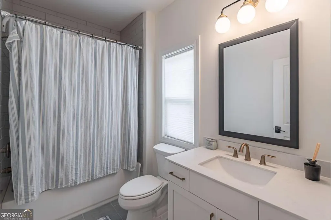
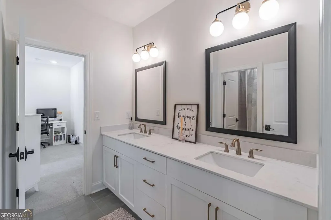
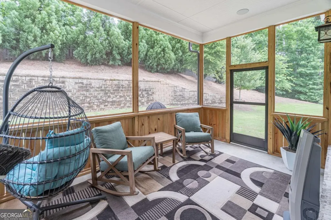
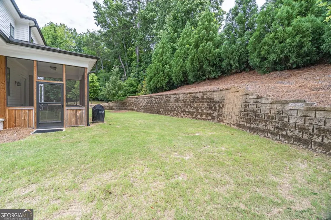
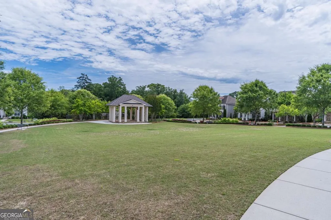
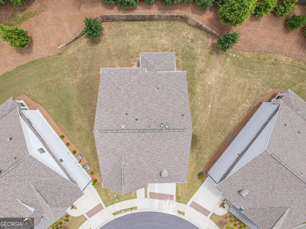
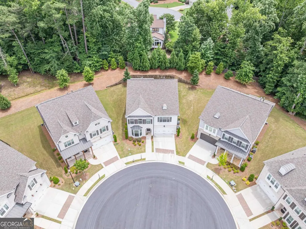
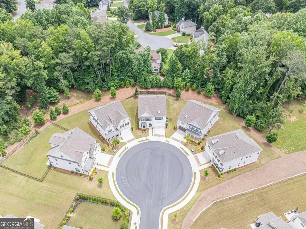
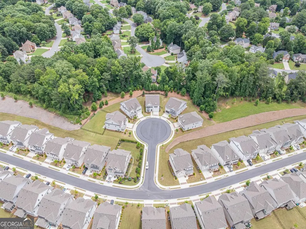
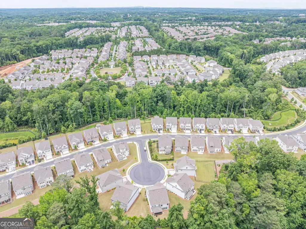
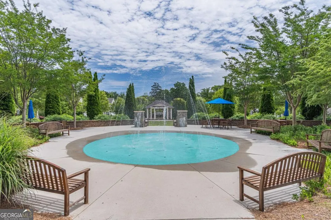
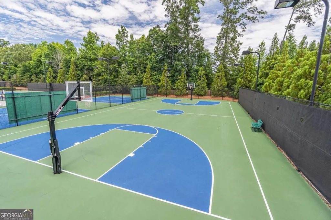
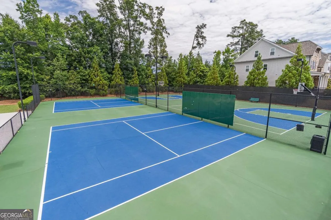
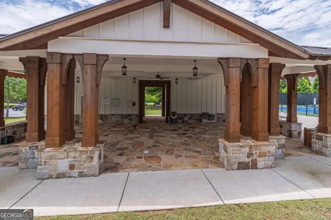
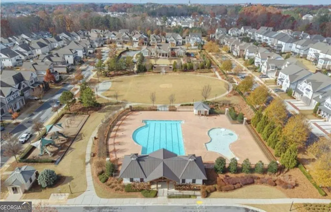
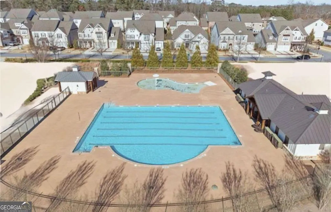
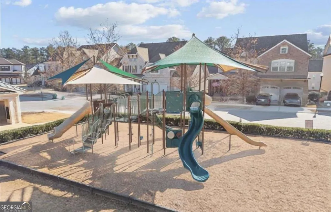
Welcome to this exceptional 3-story home nestled on a quiet cul-de-sac in the highly sought-after Bellmoore Park community in the heart of Johns Creek/Duluth, located within the award-winning Northview High School District. This beautifully upgraded home offers the perfect blend of luxury, comfort, and functionality. The spacious floor plan includes a unique third-level penthouse suite, ideal as an in-law suite, teen retreat, guest quarters, or private home office. The oversized owner's suite serves as a relaxing sanctuary, featuring a massive walk-in closet with custom California Closets and a spa-inspired bathroom complete with separate his-and-her vanities, a soaking tub, and a separate shower. At the center of the home is a gourmet chef's kitchen featuring a large island, walk-in pantry, solid surface countertops, and an open view into the spacious family room. Custom built-in bookshelves, upgraded designer light fixtures, and a cozy fireplace add warmth and elegance throughout the living spaces. A separate dining room provides the perfect setting for family gatherings and special occasions. Enjoy beautiful hardwood floors, ceramic tile, plush carpeting, soaring 10-foot ceilings, and generously sized bedrooms with walk-in closets. Additional conveniences include an upstairs laundry room, welcoming foyer, double vanities, and ample storage space. Step outside to your private wooded backyard retreat featuring a screened covered porch, perfect for morning coffee, entertaining guests, or simply unwinding in a peaceful setting. The landscaped lot, level driveway, and attractive curb appeal complete this remarkable property. Residents of Bellmoore Park enjoy resort-style amenities including a gated entrance, clubhouse, fitness center, swimming pool, tennis courts, playground, sidewalks, parks, and convenient access to shopping, dining, and top-rated schools. Additional features include a 2-car front-facing garage, energy-efficient HVAC and thermostat systems, central air, natural gas heating, and public utilities. Luxury living, exceptional amenities, top-rated schools, and an unbeatable location-this Bellmoore Park gem truly has it all.
| Elementary School | Middle School | High School |
|---|---|---|
| Wilson Creek Elementary School | River Trail Middle School | Northview High School |
| Price History | |
|---|---|
| 6/17/2026 | Listed $1,475,000 |
| 7/7/2026 | 5$1,400,000 |
General Features
| Sewer | Public Sewer |
|---|---|
| Heating | Forced Air,Natural Gas,Zoned |
| Cooling | Ceiling Fan(s),Central Air,Zoned |
| Utilities | Electricity Available,Natural Gas Available |
| Roof | Composition |
| Appliances | Dishwasher,Disposal,Double Oven,Microwave |
| HOA Fee | 4020 |
| Association Fee Includes | Other |
| Architectural Style | Brick Front,Craftsman,Traditional |
| Security Features | Carbon Monoxide Detector(s),Smoke Detector(s) |
| Construction Materials | Concrete |
| Year Built | 2022 |
| Electric | 220 Volts |
| Levels | Three Or More |
| Property Subtype | Single Family Residence |
| Tax Year | 2025 |
| Waterfront Features | No Dock Or Boathouse |
| Community Features | Clubhouse,Fitness Center,Gated,Park,Playground,Pool,Sidewalks,Tennis Court(s),Walk To Schools,Near Shopping |
| County | Fulton |
| New Construction | false |
| Property Type | Residential |
| HOA | true |
| Attached Garage | false |
| Subdivision Name | Bellmoore Park |
| Garage Y/N | true |
| Full Baths | 5 |
| Status | Under Contract |
| Directions | 141 N Peachtree Parkway to right on Bell Road. Bell Road is located at the next intersection after crossing Abbotts Bridge Rd. At light turn right on Bell Rd and go approx 1/2 mile to traffic circle and Bellmoore Park is on the left. GPS address 10880 Bell Rd, Johns Creek, 30097 |
| High School | Northview |
| City | Duluth |
| Body of Water | None |
| Lot Size Units | Square Feet |
| Lot Size Square Feet | 11282.04 |
| Carport Y/N | false |
| Elementary School | Wilson Creek |
| Property Attached Y/N | true |
| Land Lease Y/N | false |
| Tax Annual Amount | 10913 |
| Home Warranty Y/N | true |
| Middle/Junior High School | River Trail |
| Property Condition | Updated/Remodeled |
| Structure Type | House |
| Building Area Units | Square Feet |
| Living Area Units | Square Feet |
| Standard Status | Pending |
Interior Features
| Interior Amenities | Double Vanity,Walk-In Closet(s) |
|---|---|
| Basement | None |
| Flooring | Carpet,Tile |
| Total Fireplaces | 1 |
| Fireplace Features | Factory Built,Family Room |
| Common Walls | 2+ Common Walls |
| Air Conditioning Y/N | true |
| Heating Y/N | true |
| Window Features | Double Pane Windows |
| Fireplace Y/N | true |
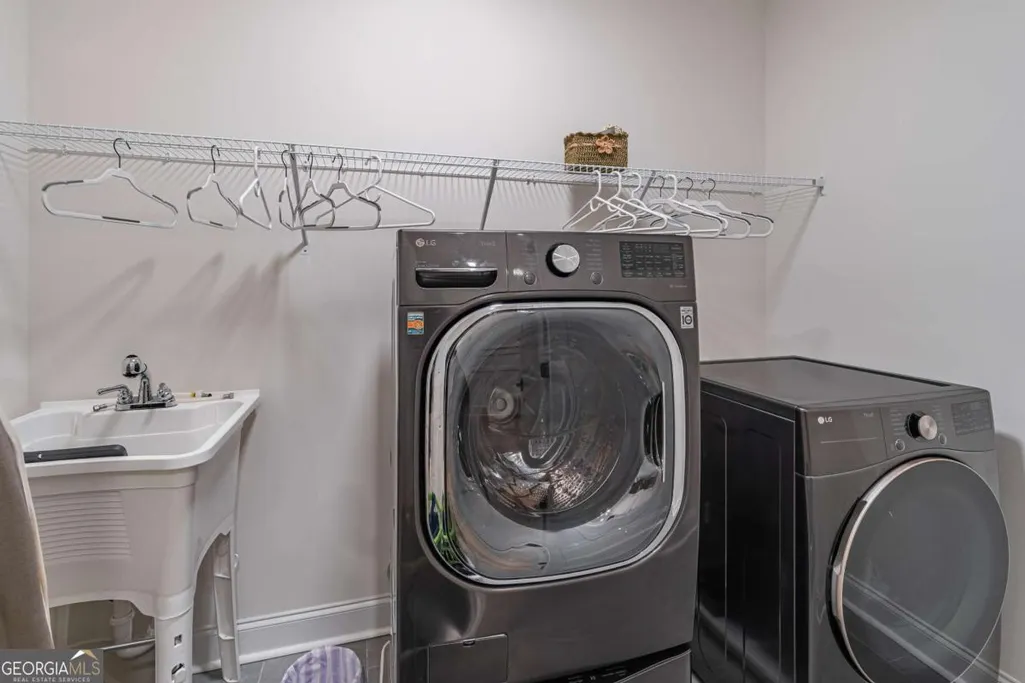
| Laundry Features | Upper Level |
| Total Bedrooms | 6 |
| Main Level Bedrooms | 1 |
| Main Level Bathrooms | 1 |
| Below Grade Finished Area Unit Type | Square Feet |
| LivingAreaSource | Public Records |
| Above Grade Finished Area Unit Type | Square Feet |
| Kitchen Features | Kitchen Island,Solid Surface Counters,Walk-in Pantry |
| Total Baths | 5 |
Exterior Features
| Fencing | Front Yard |
|---|---|
| Parking Features | Garage |
| Lot Features | Cul-De-Sac,Level,Private |
| Water Source | Public |
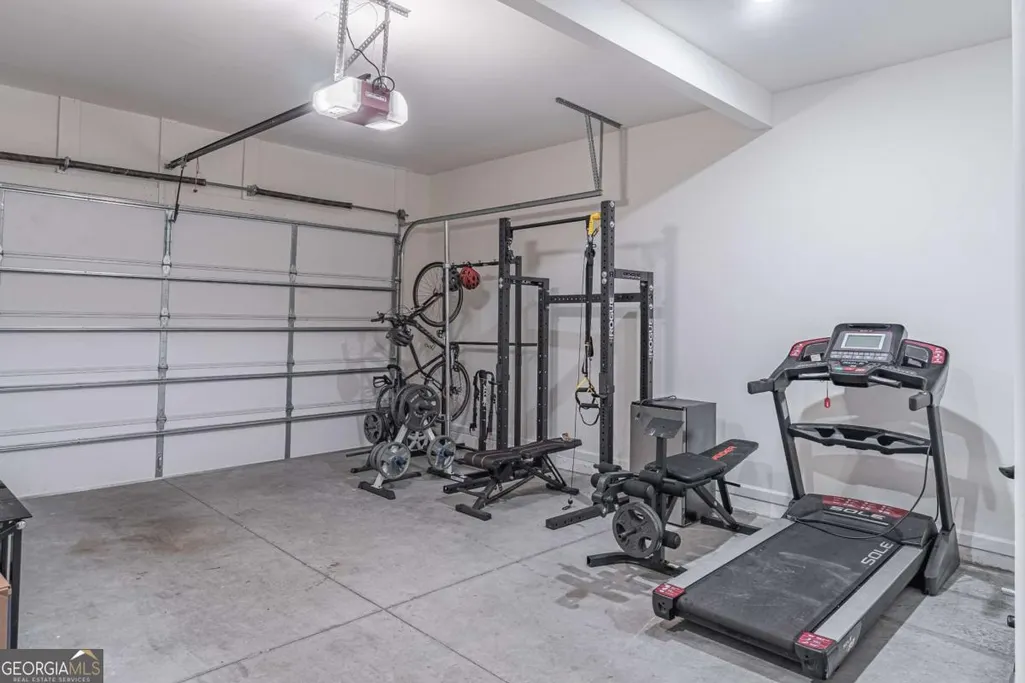
| Total Parking | 2 |
| Lot Size Area | 11282.04 |
| Foundation Details | Slab |
| Lot Size Acres | 0.259 |
| Lot Size Source | Public Records |
| Waterfront Y/N | false |
Amenities
- Foreclosure
- Views
- Short Sale
- New Construction
- Adult 55+
- Lease To Own
- No HOA Fees
- Furnished
- Primary On Main
- Air Conditioning
- Seller Finance
- Green
- Fixer Upper
- Horse
- Golf
- Fireplace
- Deck
- Garage
- Basement
- Pool
Property vs Single Family Average in 30097
Price
Taxes
Year Built

 ©2026 Georgia Multiple Listing Service All information deemed reliable but not guaranteed. All properties are subject to prior sale, change or withdrawal. Neither listing broker(s) or information provider(s) shall be responsible for any typographical errors, misinformation, misprints and shall be held totally harmless. Listing(s) information is provided for consumer's personal, non-commercial use and may not be used for any purpose other than to identify prospective properties consumers may
 Northeast Georgia Board of REALTORS® All information deemed reliable but not guaranteed. All properties are subject to prior sale, change or withdrawal. Neither listing broker(s) or information provider(s) shall be responsible for any typographical errors, misinformation, misprints and shall be held totally harmless. Listing(s) information is provided for consumer's personal, non-commercial use and may not be used for any purpose other than to identify prospective properties consumers may be
 The information set forth on this site is based upon information which we consider reliable, but because it has been supplied by third parties to our franchisees (who in turn supplied it to us), we can not represent that it is accurate or complete, and it should not be relied upon as such. The offerings are subject to errors, omissions, changes, including price, or withdrawal without notice. All dimensions are approximate and have not been verified by the selling party and can not be verified. It
