
Waterfront - Primary on Main - Eco Friendly



Address
6179 Wind Song Way, Smoke Rise, GA
Price
$ 959,000
Property Attributes
- MLS#10787678
- TypeSingle Family
- Listing Status Active Under Contract
- CountyDeKalb
- CitySmoke Rise
- NeighborhoodBrentwood
- Zip30087
- StyleContemporary
- Year Built1979
- Taxes$ 8863
- Price$ 959,000
- Bedrooms5
- Full Bathrooms4
- Half Bathrooms1
- Sqr Footage5927
- Lot Size1.5 Acres
Data Source:
Georgia MLS (GAMLS)
Property Description
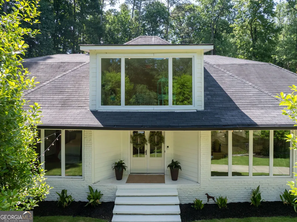
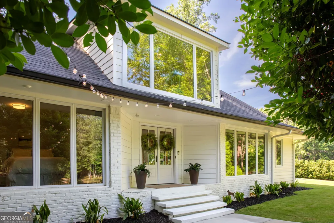
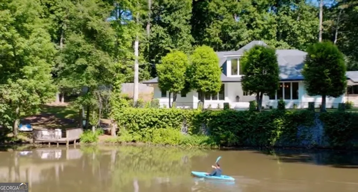
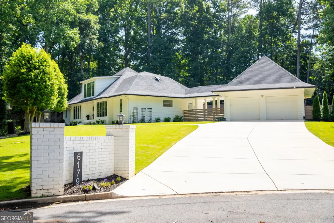
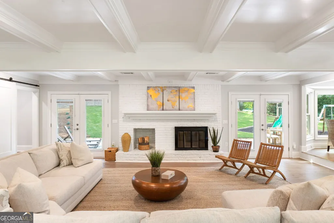
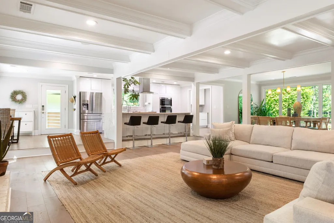
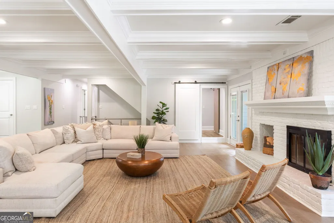
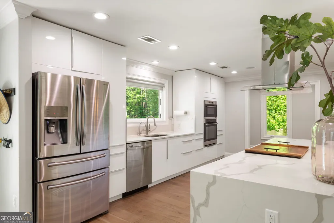
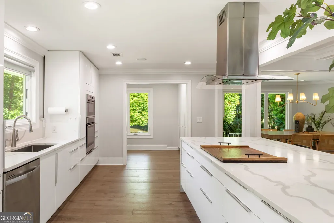
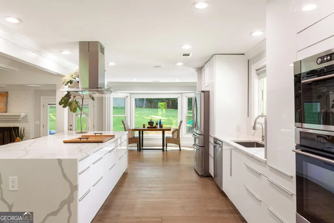
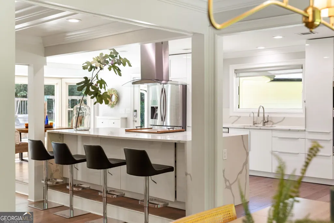
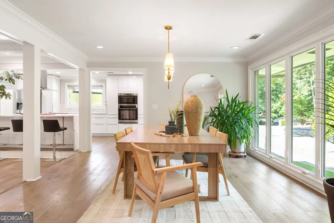
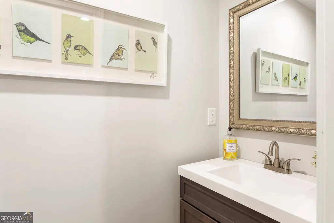
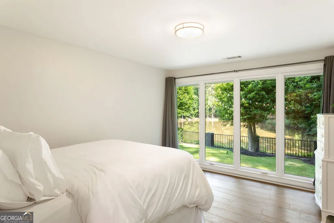
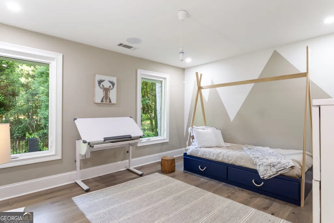
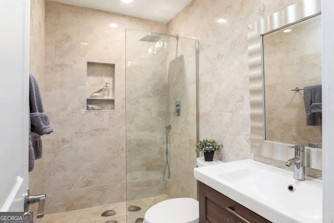
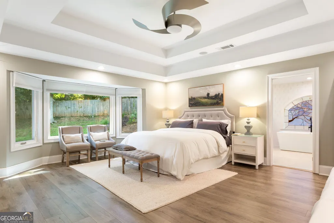
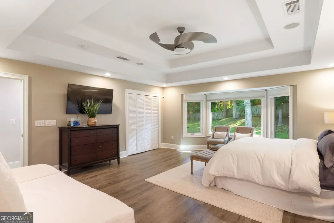
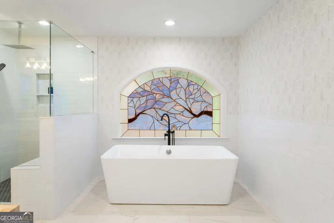
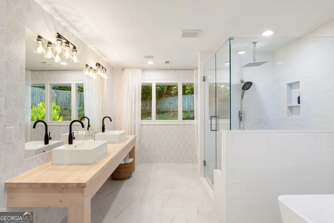
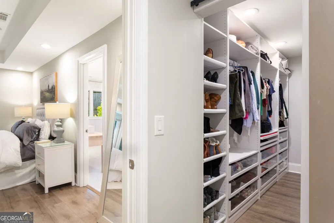
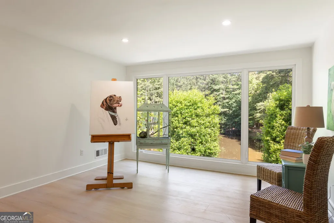
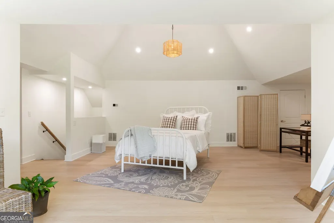
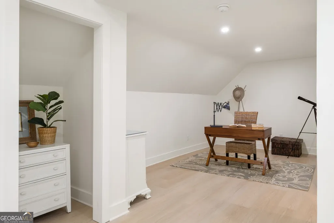
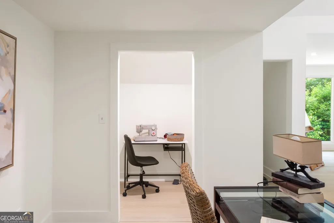
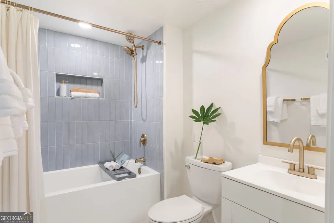
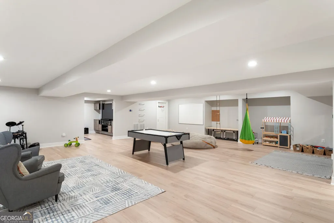
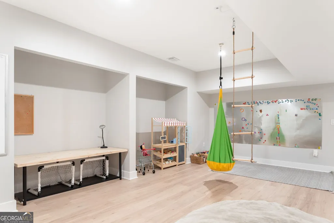
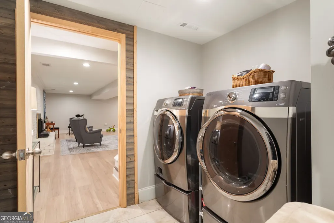
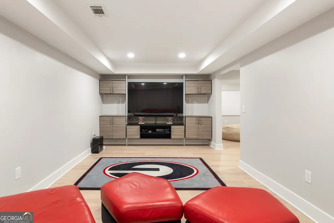
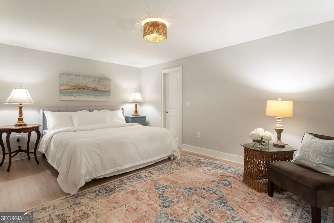
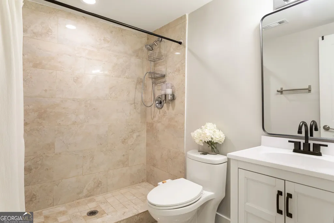
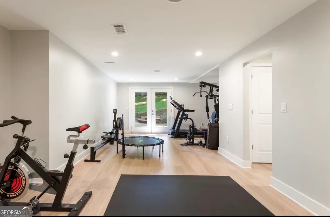
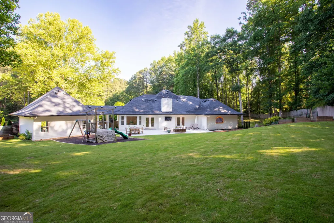
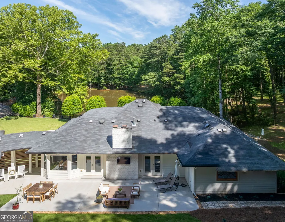
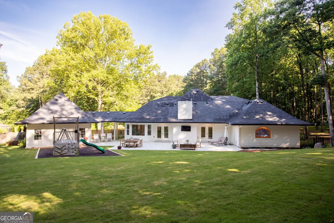
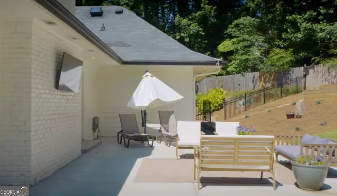
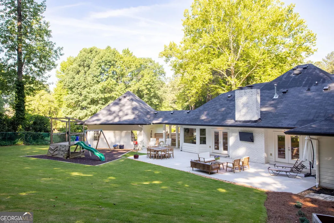
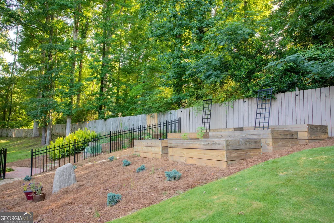
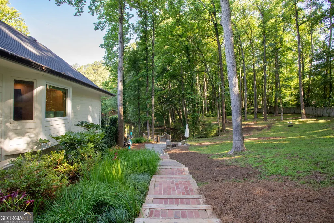
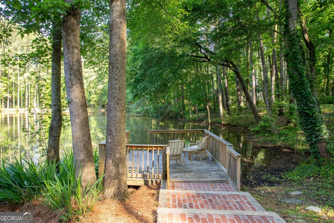
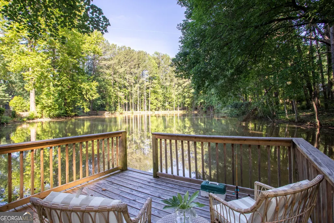
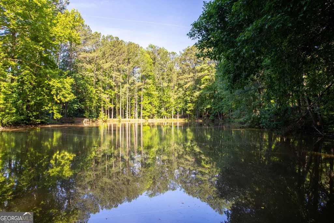
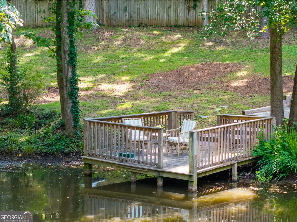
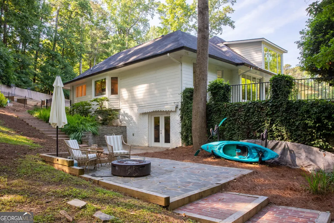
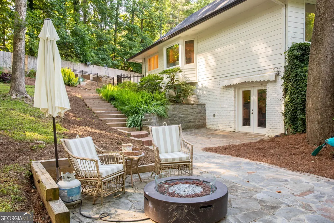
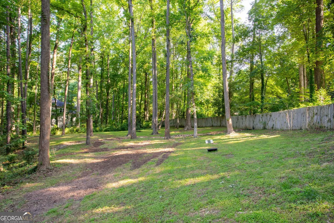
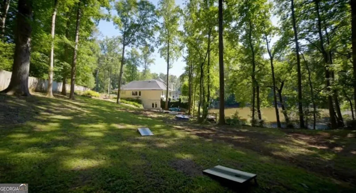
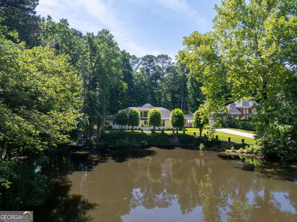
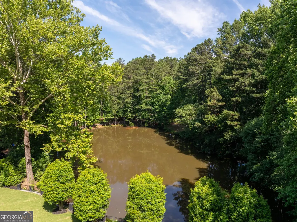
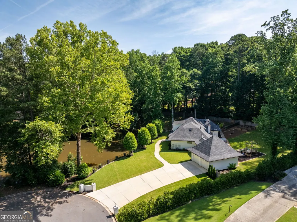
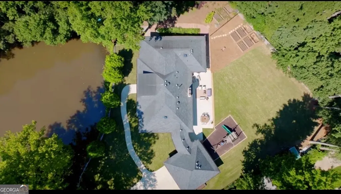
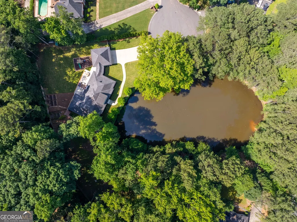
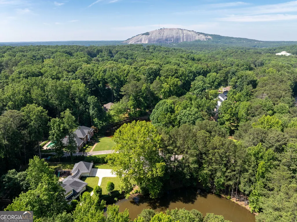
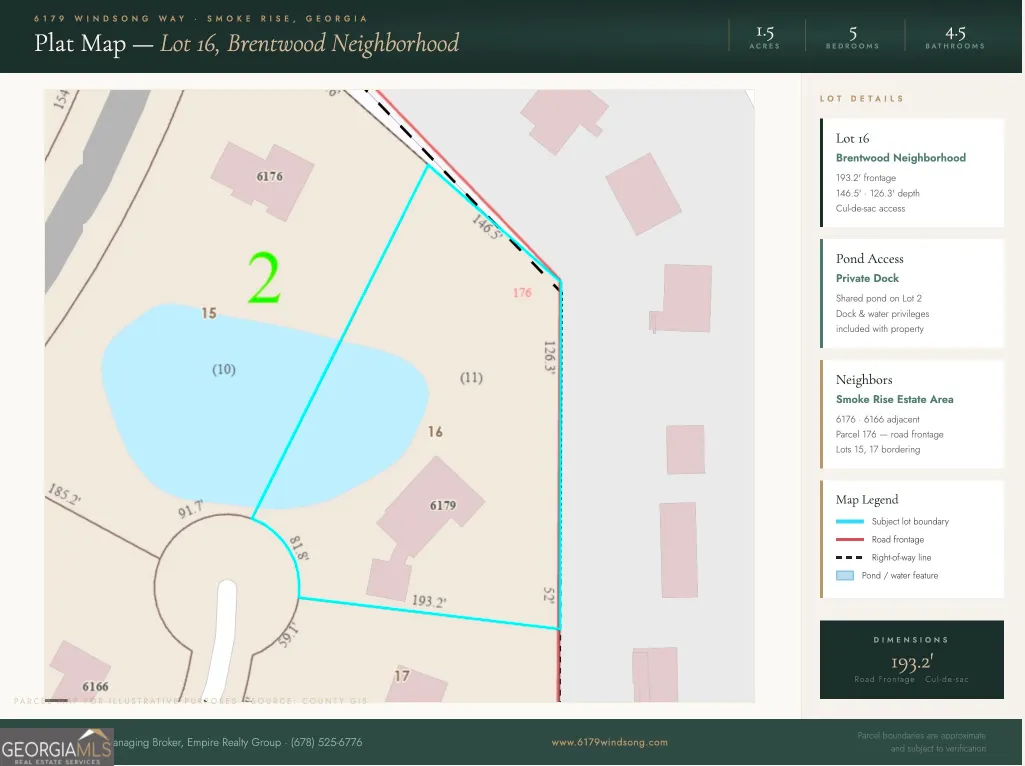
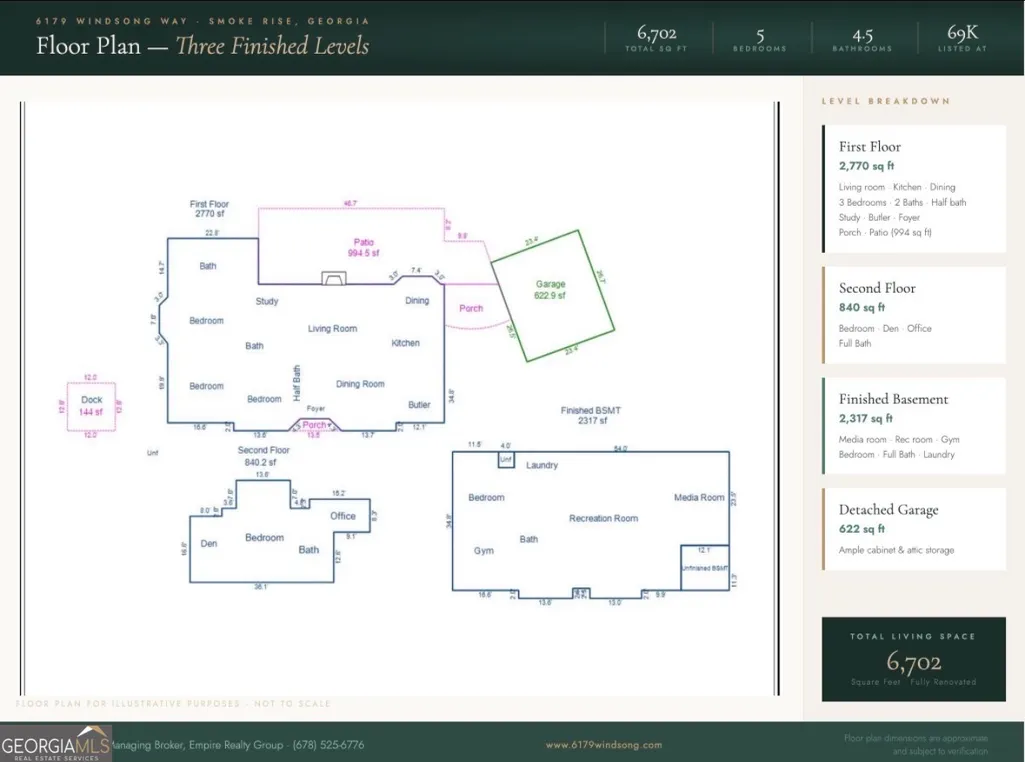
Set on 1.5 private acres with a private pond along a quiet cul-de-sac, this completely renovated 5,927-square-foot home was designed around one simple idea: the boundary between inside and out shouldn't exist. Brand new French doors greet you at the entry, floor-to-ceiling windows frame the water like living art, and double French doors in back swing open to meet it. Every room, every sightline, every morning - oriented toward the pond. The Home Itself The kitchen is where people gather. White soft-close cabinets, a massive marble island, and the kind of light that makes you want to linger - whether you're enjoying a quiet morning alone or hosting a house full of friends and family. Three bedrooms sit on the main level, including the primary suite, making stairs completely optional for effortless daily living. The updated primary bath delivers a full spa experience: soaking tub, rain shower, and stillness. Step through the French doors onto the large back patio - an effortless extension of the living space, equally suited for watching the game, hosting dinner under the open sky, or entertaining guests. Upstairs, a newly finished 840-sq ft suite with floor-to-ceiling water views flexes to fit your life - second primary, private office, or creative studio. Downstairs, the finished basement features French doors that walk out directly to the side patio, yard, and pond. This space holds a dedicated movie room, home gym, large rec space or living room, a fifth bedroom, and a full bath. It's the kind of setup that makes every corner of the home feel lived in and purposeful. The Land Fresh Zoysia grass, a new sprinkler system, and a fenced backyard with raised garden beds overflowing with blueberries, blackberries, tomatoes, and wildflowers. A sweeping side yard with a natural dry riverbed winds through it - the kind of space that invites you to slow down, wander, and breathe. Brick staircases descend gently from the gardens and backyard, leading you down to the water's edge where a new dock sits ready for a quiet morning of fishing or launching a kayak. There's room here for pets, campfires, and endless possibility. Peace of Mind, Already Done Two new Daikin HVAC units. New septic tank with an additional overflow tank and new lines. New driveways, walkways, and patios. A detached garage with plenty of cabinetry and attic storage. The heavy lifting is behind you. And Yet - You're Not Remote Smoke Rise property - part of the incorporated City of Tucker. Stone Mountain Park is five minutes away. Decatur or Brookhaven: 20. Midtown Atlanta: 25. Quick access to I-20, the Tucker PATH trail, Smoke Rise Country Club, and Mountain Park Aquatic Center. Easy interstate-free access to multiple hospitals. It feels like a world away. The drive says otherwise. This is the rare home that gives you both - the stillness of a private sanctuary and the ease of the city, whenever you want it.
| Elementary School | Middle School | High School |
|---|---|---|
| Smoke Rise Elementary School | Tucker Middle School | Tucker High School |
| Price History | |
|---|---|
| 6/17/2026 | Listed $959,000 |
General Features
| Sewer | Septic Tank |
|---|---|
| Heating | Natural Gas |
| Cooling | Ceiling Fan(s),Central Air |
| Utilities | Cable Available,Electricity Available,High Speed Internet,Natural Gas Available |
| Roof | Composition |
| Appliances | Dishwasher,Disposal,Double Oven,Gas Water Heater |
| Association Fee Includes | None |
| Architectural Style | Contemporary |
| Security Features | Smoke Detector(s) |
| Construction Materials | Brick |
| Year Built | 1979 |
| View | Mountain(s) |
| Levels | Three Or More |
| Property Subtype | Single Family Residence |
| Tax Year | 2025 |
| Waterfront Features | Pond |
| Community Features | None |
| County | DeKalb |
| New Construction | false |
| Property Type | Residential |
| HOA | false |
| Attached Garage | false |
| Contingency | With Kickout |
| Subdivision Name | Brentwood |
| Garage Y/N | true |
| Green Water Conservation | Low-Flow Fixtures |
| Full Baths | 4 |
| Status | Active Under Contract |
| Directions | GPS |
| High School | Tucker |
| City | Smoke Rise |
| Body of Water | None |
| Lot Size Units | Acres |
| Lot Size Square Feet | 65340 |
| Carport Y/N | false |
| Elementary School | Smoke Rise |
| Property Attached Y/N | false |
| Land Lease Y/N | false |
| Tax Annual Amount | 8863 |
| Home Warranty Y/N | false |
| Middle/Junior High School | Tucker |
| Property Condition | Resale |
| Virtual Tour | https://www.zillow.com/view-3d-home/e689dff8-c63f-471f-8fab-37d433eae1a8/?utm_source=captureapp |
| Structure Type | House |
| Building Area Units | Square Feet |
| Living Area Units | Square Feet |
| Standard Status | Active Under Contract |
| Virtual Tour | https://youtu.be/7YukFytkdVA?is=1DJN0u_mX8bzcYDx |
Interior Features
| Interior Amenities | Master On Main Level,Vaulted Ceiling(s),Walk-In Closet(s) |
|---|---|
| Basement | Finished |
| Flooring | Hardwood,Laminate |
| Total Fireplaces | 2 |
| Fireplace Features | Basement,Family Room |
| Common Walls | No Common Walls |
| Air Conditioning Y/N | true |
| Heating Y/N | true |
| Window Features | Double Pane Windows |
| Fireplace Y/N | true |
| Above Grade Finished Area | 3610 |
| Half Baths | 1 |
| Laundry Features | In Basement |
| Total Bedrooms | 5 |
| Below Grade Finished Area | 2317 |
| Main Level Bedrooms | 3 |
| Main Level Bathrooms | 2 |
| Below Grade Finished Area Unit Type | Square Feet |
| LivingAreaSource | Appraiser |
| Above Grade Finished Area Unit Type | Square Feet |
| Kitchen Features | Breakfast Area,Breakfast Bar,Kitchen Island |
| Total Baths | 5 |
| Dining Room Features | Seats 12+ |
Exterior Features
| Parking Features | Garage |
|---|---|
| Lot Features | Cul-De-Sac,Level |
| Water Source | Public |
| Total Parking | 2 |
| Lot Size Area | 1.5 |
| Foundation Details | Slab |
| Building Area Total | 5927 |
| Lot Size Acres | 1.5 |
| Lot Size Source | Public Records |
| Waterfront Y/N | true |
Amenities
- Foreclosure
- Views
- Short Sale
- New Construction
- Adult 55+
- Lease To Own
- No HOA Fees
- Furnished
- Primary On Main
- Air Conditioning
- Seller Finance
- Green
- Fixer Upper
- Horse
- Golf
- Fireplace
- Deck
- Garage
- Basement
- Pool
Property vs Single Family Average in 30087
Price
Taxes
Year Built

 ©2026 Georgia Multiple Listing Service All information deemed reliable but not guaranteed. All properties are subject to prior sale, change or withdrawal. Neither listing broker(s) or information provider(s) shall be responsible for any typographical errors, misinformation, misprints and shall be held totally harmless. Listing(s) information is provided for consumer's personal, non-commercial use and may not be used for any purpose other than to identify prospective properties consumers may
 Northeast Georgia Board of REALTORS® All information deemed reliable but not guaranteed. All properties are subject to prior sale, change or withdrawal. Neither listing broker(s) or information provider(s) shall be responsible for any typographical errors, misinformation, misprints and shall be held totally harmless. Listing(s) information is provided for consumer's personal, non-commercial use and may not be used for any purpose other than to identify prospective properties consumers may be
 The information set forth on this site is based upon information which we consider reliable, but because it has been supplied by third parties to our franchisees (who in turn supplied it to us), we can not represent that it is accurate or complete, and it should not be relied upon as such. The offerings are subject to errors, omissions, changes, including price, or withdrawal without notice. All dimensions are approximate and have not been verified by the selling party and can not be verified. It
