
Price Reduction - Eco Friendly
Address
2410 Black Swan Lane Nw, Acworth, GA
Price
$ 914,999
Property Attributes
- MLS#10787693
- TypeSingle Family
- Listing Status Active
- CountyCobb
- CityAcworth
- NeighborhoodStarr Lake
- Zip30101
- StyleTraditional
- Year Built2004
- Taxes$ 10418
- Price$ 914,999
- Bedrooms5
- Full Bathrooms6
- Half Bathrooms1
- Sqr Footage5069
- Lot Size0.353 Acres
Data Source:
Georgia MLS (GAMLS)
Property Description
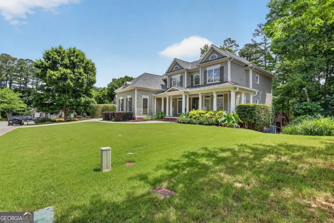
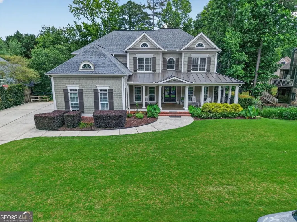
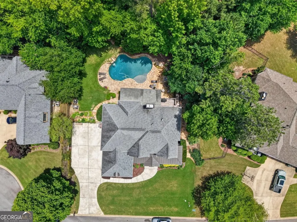
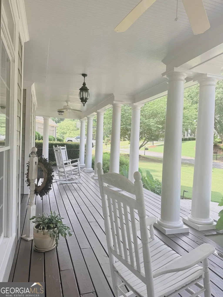
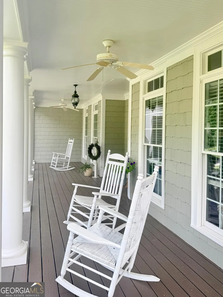
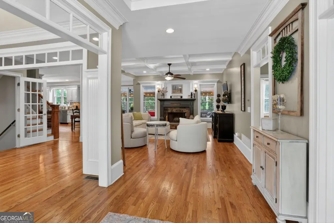
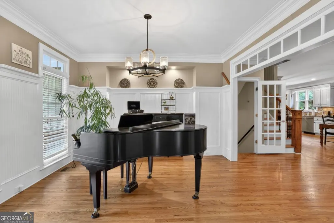
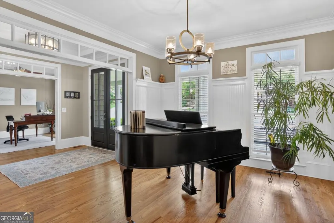
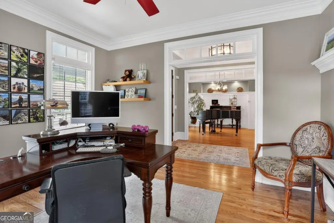
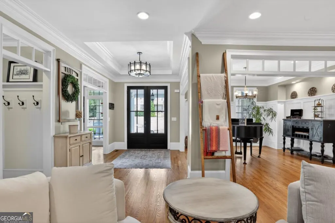
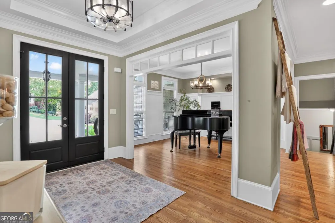
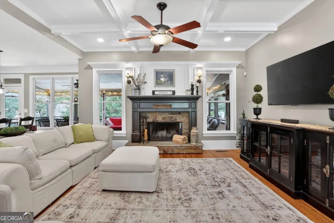
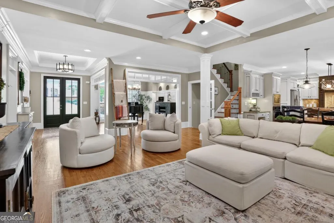
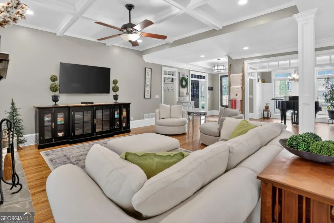
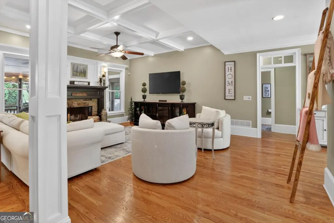
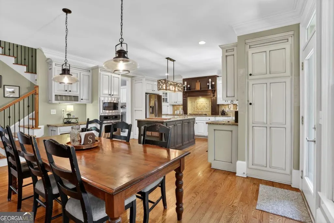
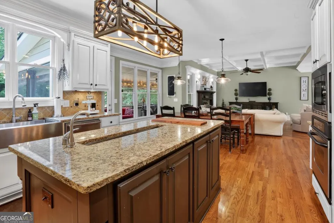
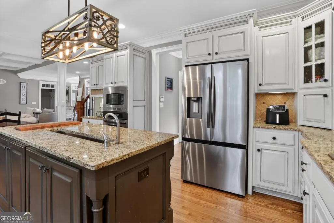
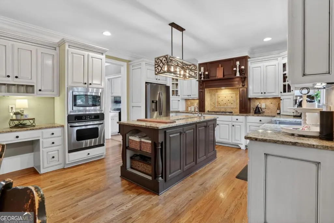
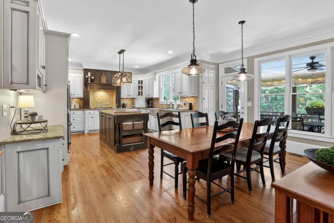
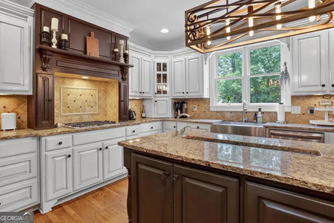
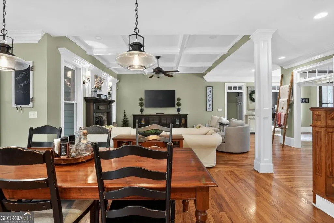
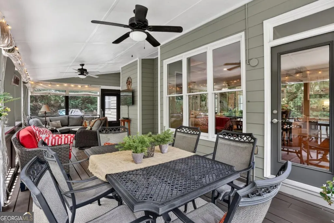
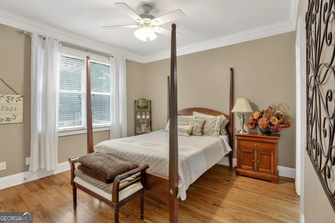
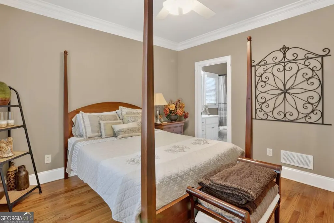
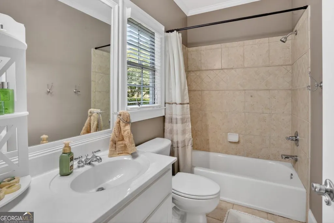
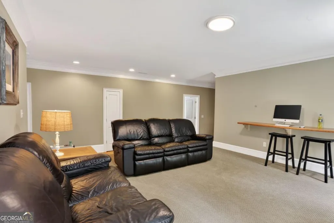
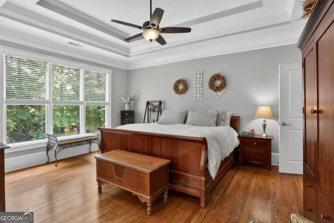
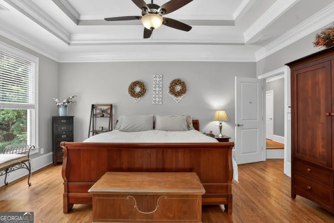
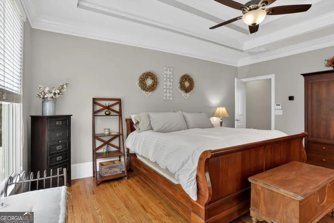
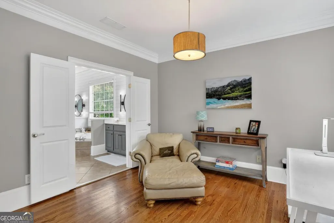
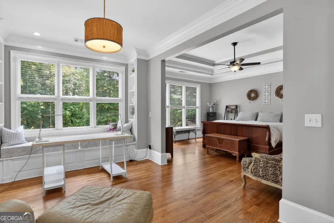
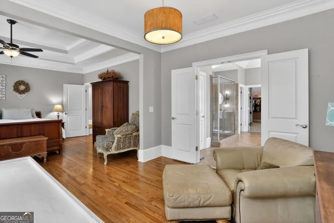
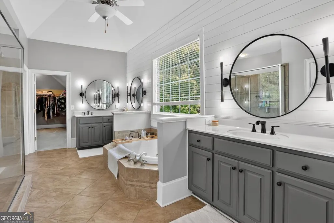
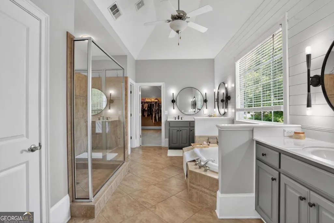
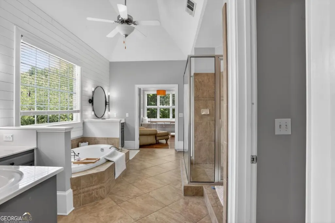
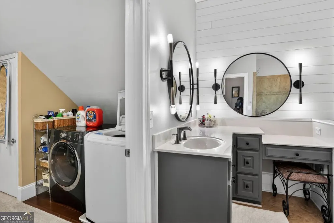
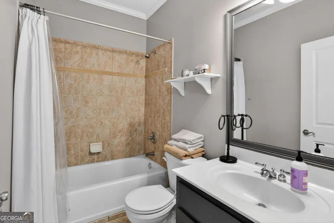
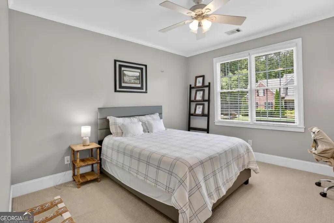
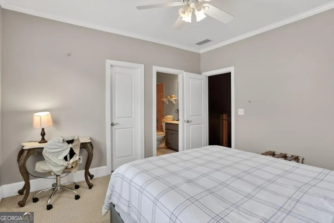
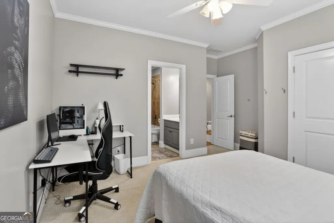
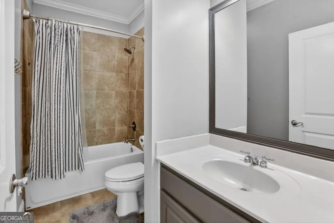
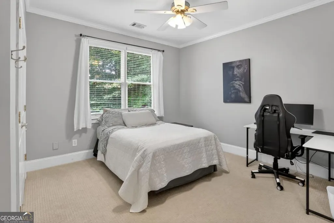
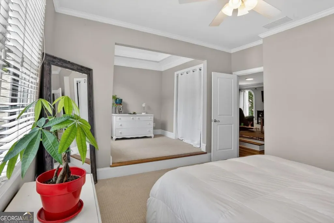
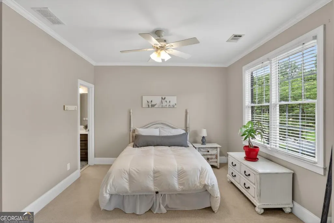
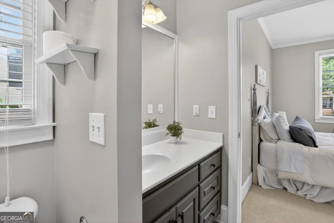
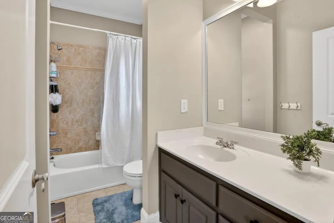
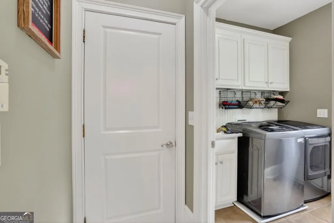
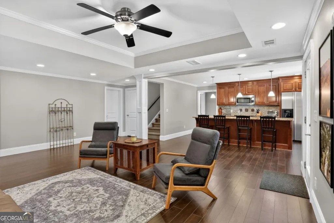
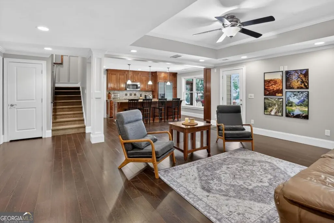
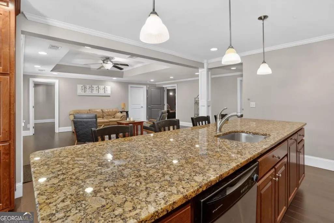
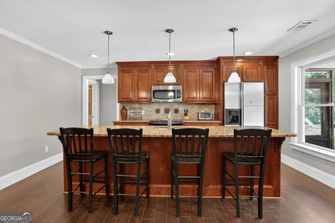
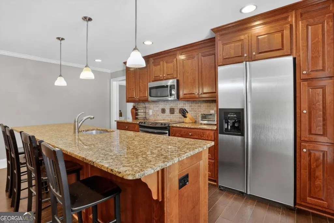
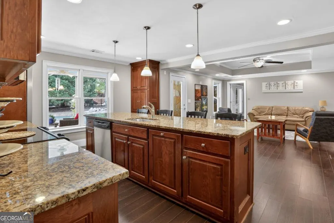
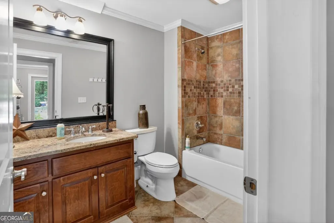
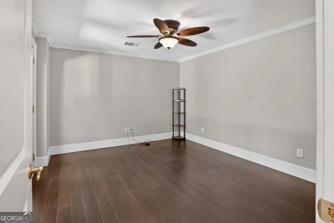
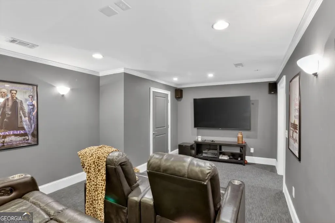
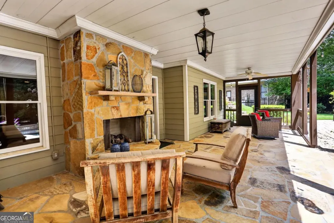
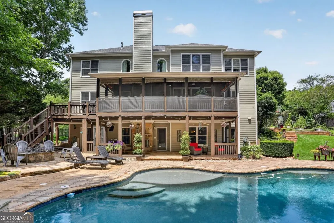
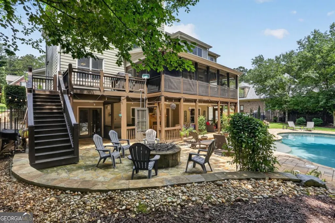
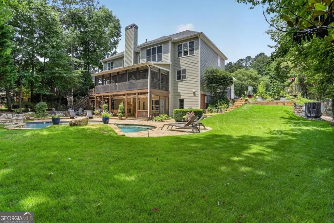
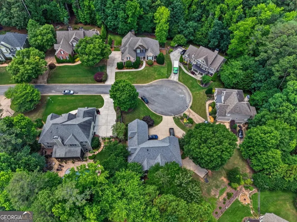
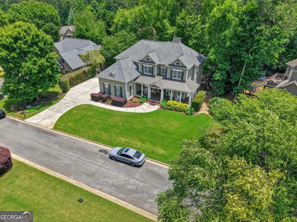
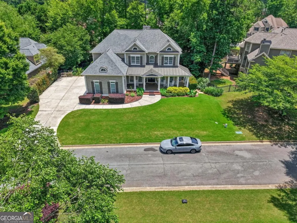
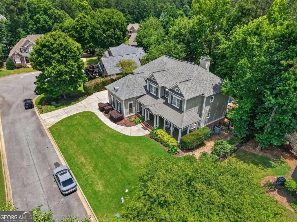
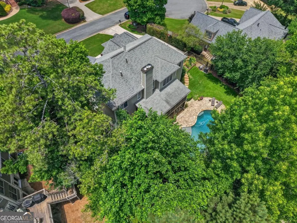
Back on the Market -- BUYER was unable to secure financing. READY for a quick close.... Experience everyday living at its finest in this exceptional 5-bedroom, 6.5-bath estate, thoughtfully designed to blend elegance, comfort, and functionality. From the moment you arrive, the welcoming front porch and freshly painted exterior create a stunning first impression. Inside, the expansive floor plan offers every amenity today's discerning buyer desires, including a private home office, a guest bedroom on the main, a spacious upstairs loft, two convenient laundry rooms, and a three-car garage. The heart of the home features beautifully appointed living spaces that flow seamlessly for both everyday living and effortless entertaining. The finished terrace level is truly extraordinary, featuring a full kitchen, full bath, dedicated theater room, and private exterior access from the pool area, making it ideal for guests, multi-generational living, or hosting unforgettable gatherings. Step outside to your own private oasis. The enclosed rear porch overlooks an incredible outdoor living space highlighted by a custom-finished, heated saltwater gunite pool, professionally manicured landscaping, and multiple areas designed for relaxation and entertainment. Thoughtful additions such as under-deck storage provide both convenience and functionality while maintaining the home's impeccable aesthetic. Additional premium features include a tankless water heater, a custom vinyl patio enclosure for year-round use, abundant storage throughout, and exceptional attention to detail at every turn. This remarkable property offers the perfect balance of luxury, recreation, and everyday convenience-creating a lifestyle that is truly second to none. Located in sought-after Starr Lake, off a cul-de-sac. Easy access to Tennis and Pickleball, as well as the Allatoona trail system for hiking or mountain biking.
| Elementary School | Middle School | High School |
|---|---|---|
| Picketts Mill Elementary School | Durham Middle School | Allatoona High School |
| Price History | |
|---|---|
| 6/17/2026 | Listed $924,999 |
| 8/13/2026 | 1$914,999 |
General Features
| Sewer | Public Sewer |
|---|---|
| Heating | Central,Forced Air |
| Cooling | Ceiling Fan(s),Central Air |
| Utilities | Cable Available,Electricity Available,Natural Gas Available,Water Available |
| Roof | Composition |
| Appliances | Dishwasher,Disposal,Gas Water Heater,Microwave,Other,Oven,Stainless Steel Appliance(s),Tankless Water Heater |
| HOA Fee | 935 |
| Association Fee Includes | Insurance,Maintenance Structure,Maintenance Grounds,Pest Control,Swimming,Tennis |
| Patio/Porch Features | Patio |
| Architectural Style | Traditional |
| Pool Features | Heated,In Ground,Salt Water |
| Security Features | Security System,Smoke Detector(s) |
| Construction Materials | Concrete |
| Year Built | 2004 |
| Electric | 220 Volts |
| Levels | Three Or More |
| Property Subtype | Single Family Residence |
| Tax Year | 2025 |
| Community Features | Pool,Sidewalks,Street Lights,Tennis Court(s) |
| County | Cobb |
| New Construction | false |
| Property Type | Residential |
| HOA | true |
| Attached Garage | true |
| Energy Efficient | Thermostat,Water Heater |
| Subdivision Name | Starr Lake |
| Garage Y/N | true |
| Full Baths | 6 |
| Status | Active |
| Directions | GPS |
| High School | Allatoona |
| City | Acworth |
| Body of Water | None |
| Lot Size Units | Square Feet |
| Lot Size Square Feet | 15376.68 |
| Carport Y/N | false |
| Elementary School | Picketts Mill |
| Property Attached Y/N | false |
| Land Lease Y/N | false |
| Tax Annual Amount | 10418 |
| Home Warranty Y/N | false |
| Middle/Junior High School | Durham |
| Property Condition | Resale |
| Structure Type | House |
| Building Area Units | Square Feet |
| Living Area Units | Square Feet |
| Standard Status | Active |
Interior Features
| Interior Amenities | Double Vanity,High Ceilings,Tray Ceiling(s),Walk-In Closet(s) |
|---|---|
| Basement | Exterior Entry,Finished,Full,Interior Entry |
| Flooring | Carpet,Hardwood,Tile |
| Total Fireplaces | 2 |
| Fireplace Features | Family Room,Gas Starter,Outside |
| Common Walls | No Common Walls |
| Air Conditioning Y/N | true |
| Heating Y/N | true |
| Fireplace Y/N | true |
| Above Grade Finished Area | 3594 |
| Half Baths | 1 |
| Laundry Features | Mud Room,Upper Level |
| Total Bedrooms | 5 |
| Below Grade Finished Area | 1475 |
| Main Level Bedrooms | 1 |
| Main Level Bathrooms | 1 |
| Below Grade Finished Area Unit Type | Square Feet |
| LivingAreaSource | Owner |
| Above Grade Finished Area Unit Type | Square Feet |
| Kitchen Features | Kitchen Island,Solid Surface Counters |
| Total Baths | 7 |
| Dining Room Features | Separate Room |
Exterior Features
| Exterior Amenities | Garden |
|---|---|
| Fencing | Back Yard,Fenced,Privacy |
| Parking Features | Garage,Attached,Kitchen Level,Garage Door Opener,Side/Rear Entrance |
| Lot Features | Level,Private |
| Water Source | Public |
| Total Parking | 4 |
| Lot Size Area | 15376.68 |
| Building Area Total | 5069 |
| Lot Size Acres | 0.353 |
| Lot Size Source | Public Records |
| Other Equipment | Home Theater |
Amenities
- Foreclosure
- Views
- Short Sale
- New Construction
- Adult 55+
- Lease To Own
- No HOA Fees
- Furnished
- Primary On Main
- Air Conditioning
- Seller Finance
- Green
- Fixer Upper
- Horse
- Golf
- Fireplace
- Deck
- Garage
- Basement
- Pool
Property vs Single Family Average in 30101
Price
Taxes
Year Built

 ©2026 Georgia Multiple Listing Service All information deemed reliable but not guaranteed. All properties are subject to prior sale, change or withdrawal. Neither listing broker(s) or information provider(s) shall be responsible for any typographical errors, misinformation, misprints and shall be held totally harmless. Listing(s) information is provided for consumer's personal, non-commercial use and may not be used for any purpose other than to identify prospective properties consumers may
 Northeast Georgia Board of REALTORS® All information deemed reliable but not guaranteed. All properties are subject to prior sale, change or withdrawal. Neither listing broker(s) or information provider(s) shall be responsible for any typographical errors, misinformation, misprints and shall be held totally harmless. Listing(s) information is provided for consumer's personal, non-commercial use and may not be used for any purpose other than to identify prospective properties consumers may be
 The information set forth on this site is based upon information which we consider reliable, but because it has been supplied by third parties to our franchisees (who in turn supplied it to us), we can not represent that it is accurate or complete, and it should not be relied upon as such. The offerings are subject to errors, omissions, changes, including price, or withdrawal without notice. All dimensions are approximate and have not been verified by the selling party and can not be verified. It
