
Views - Primary on Main
Address
2302 County Road 297, Five Points, AL
Price
$ 1,200,000
Property Attributes
- MLS#10787782
- TypeSingle Family
- Listing Status Active
- CountyChambers
- CityFive Points
- NeighborhoodNone
- Zip36855
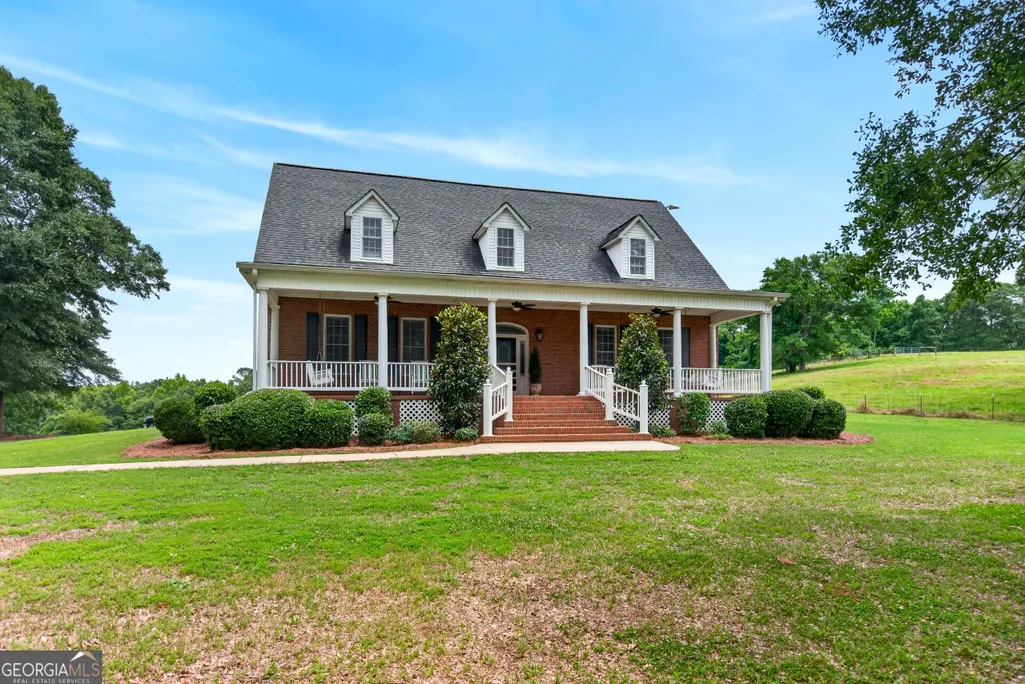
- StyleBrick 4 Side
- Year Built2004
- Taxes$ 1886
- Price$ 1,200,000
- Bedrooms4
- Full Bathrooms4
- Half Bathrooms1
- Sqr Footage4400
- Lot Size68.53 Acres
Data Source:
Georgia MLS (GAMLS)
Property Description
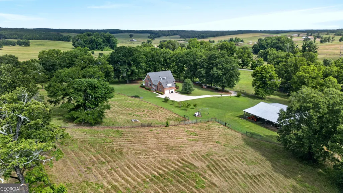
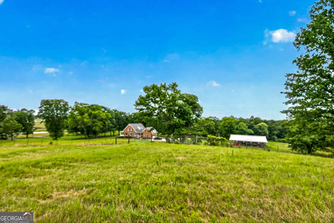
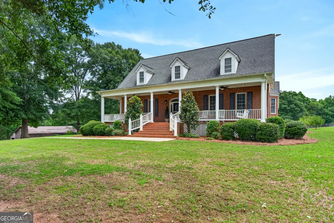
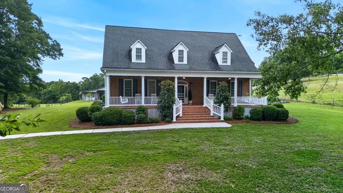
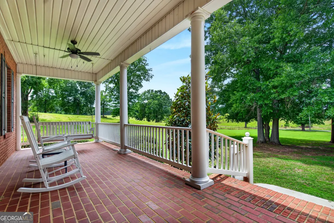
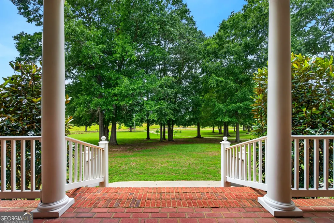
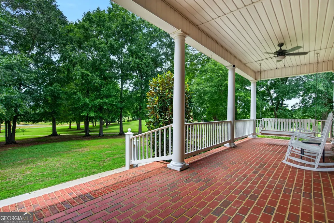
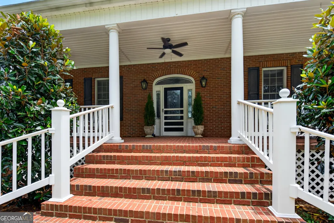
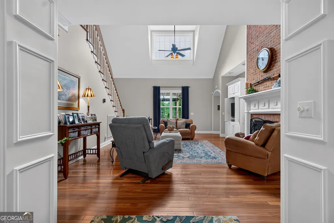
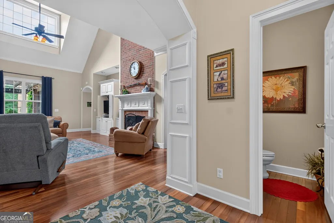
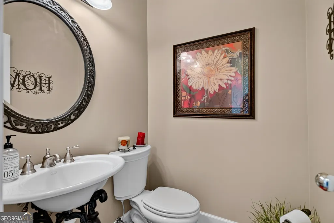
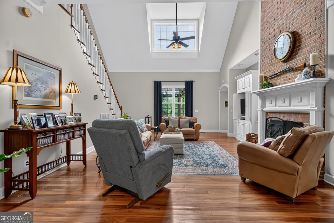
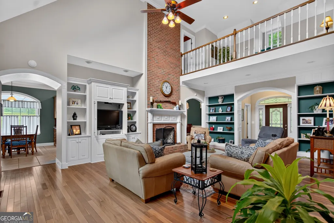
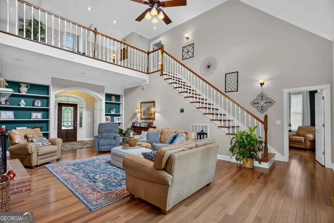
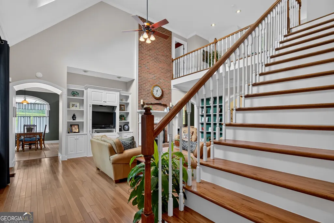
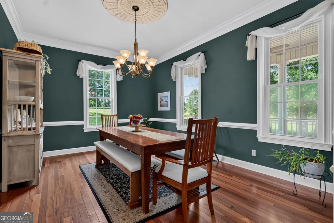
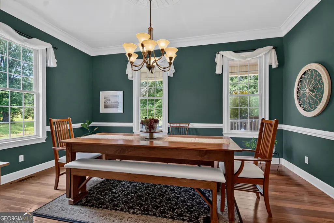
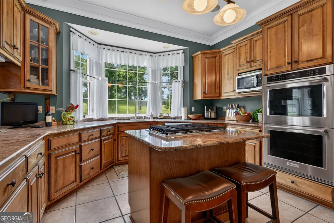
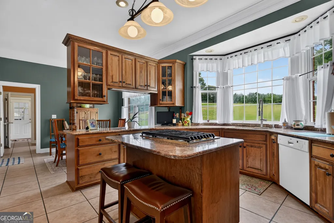
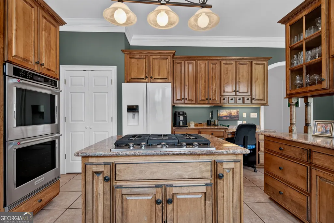
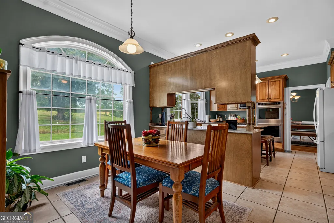
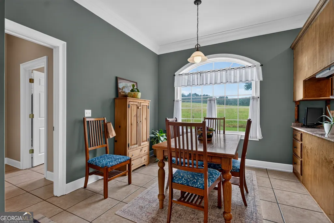
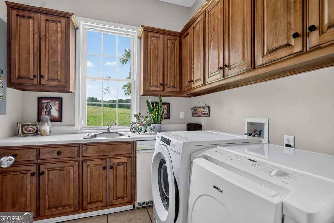
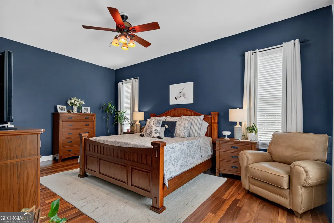
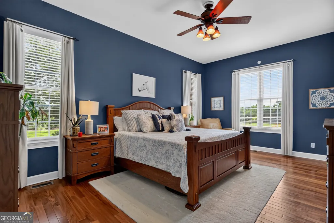
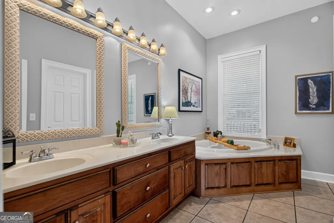
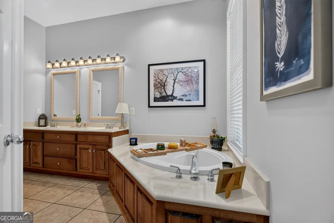
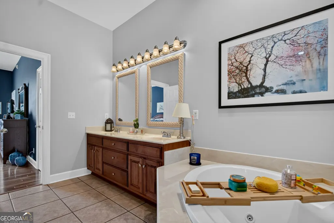
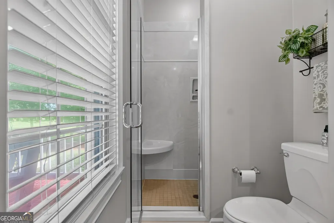
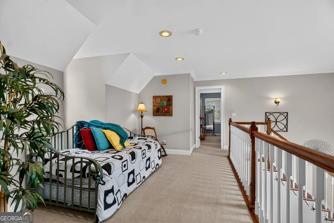
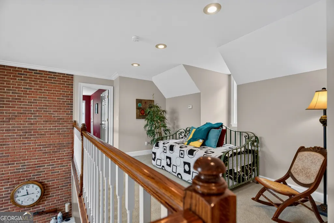
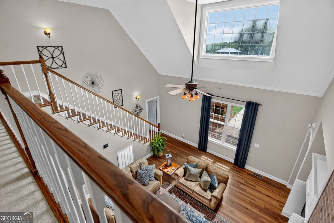
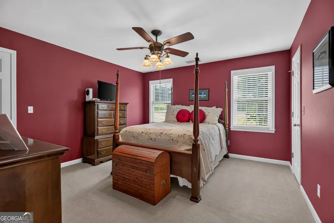
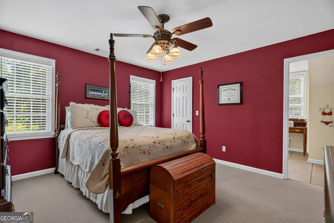
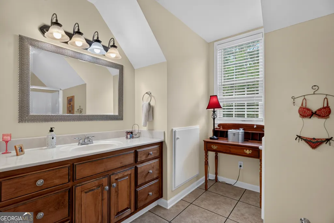
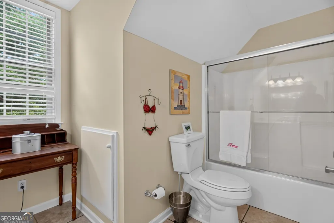
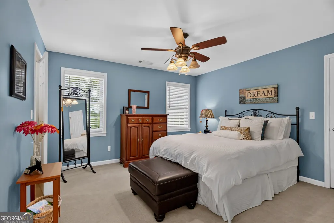
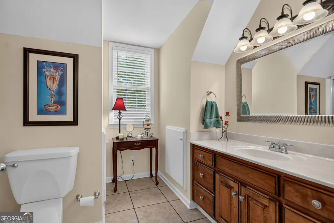
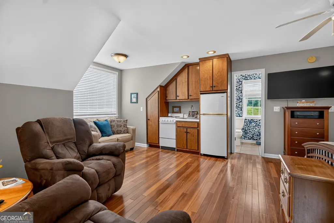
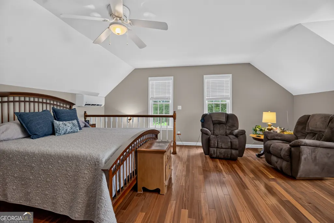
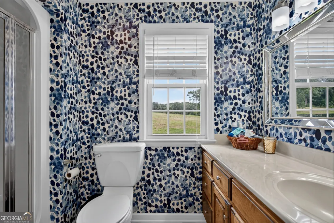
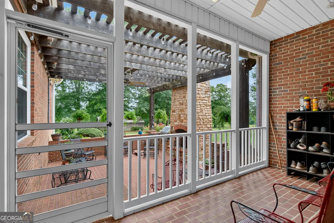
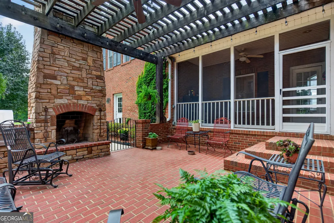
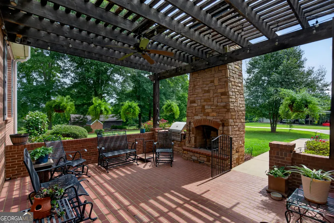
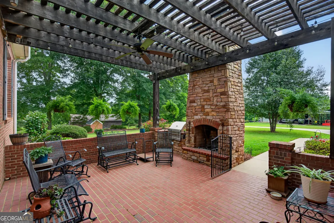
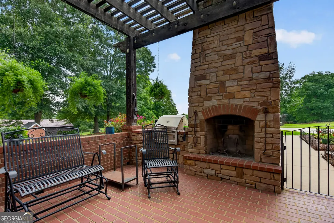
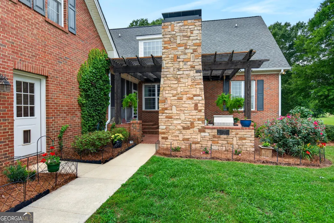
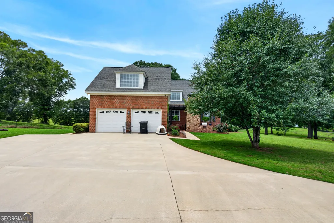
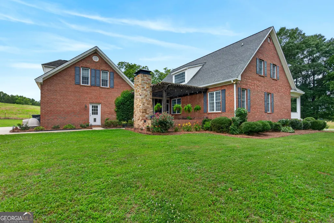
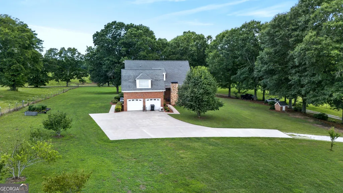
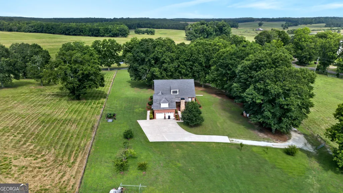
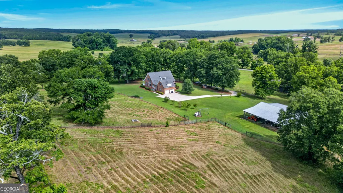
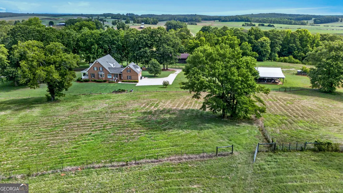
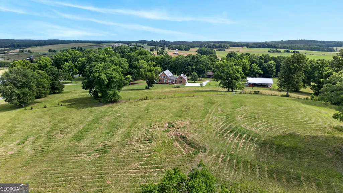
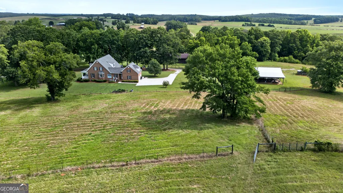
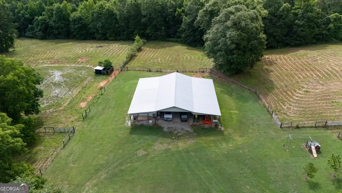
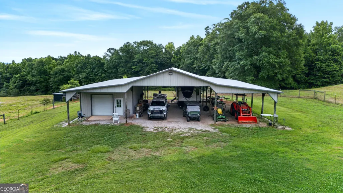
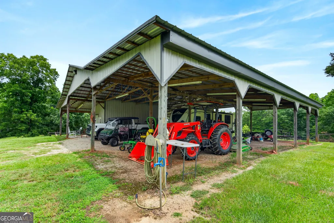
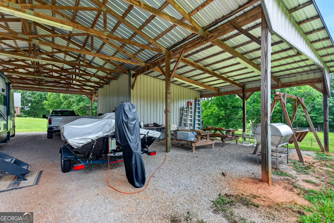
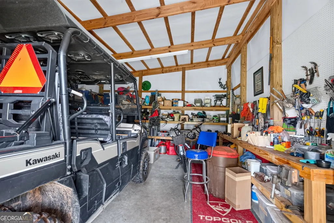
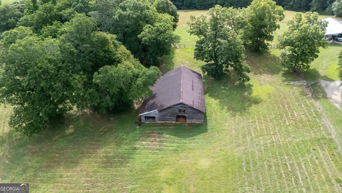
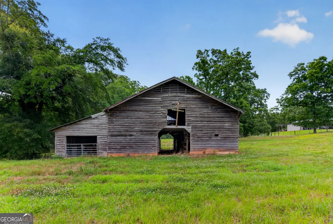
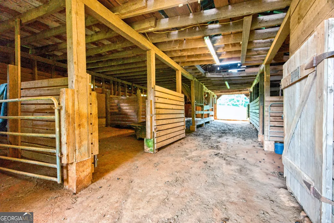
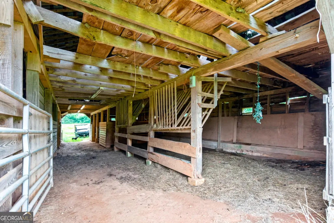
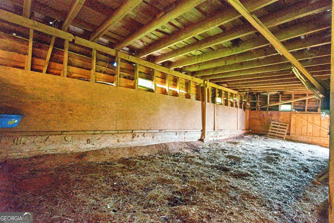
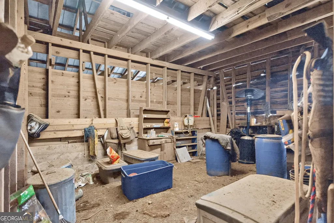
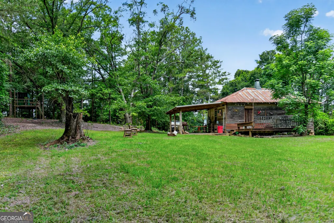
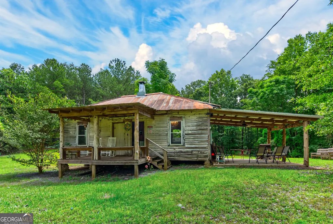
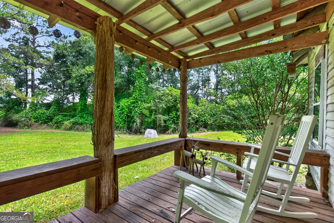
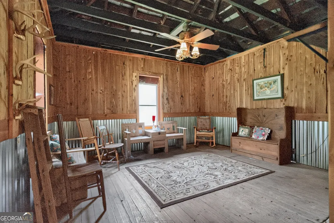
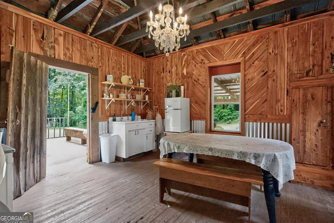
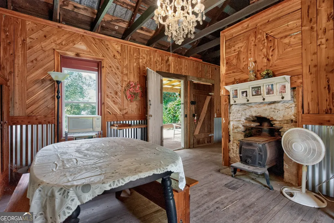
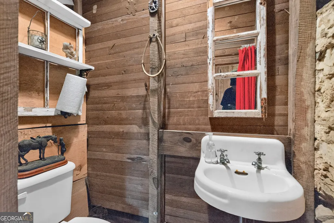
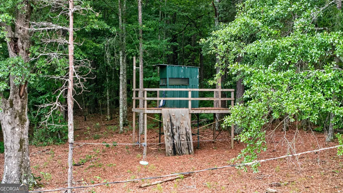
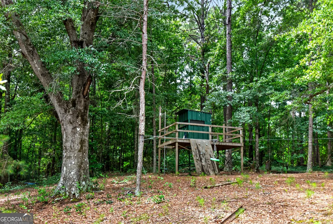
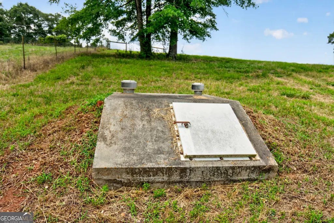
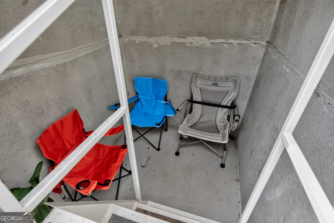
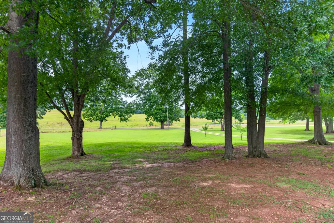
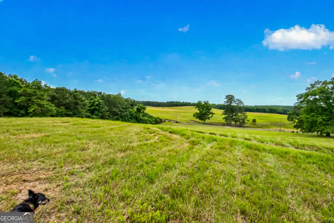
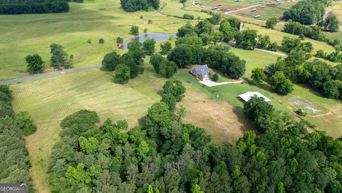
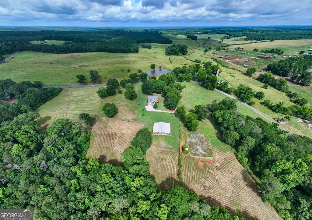
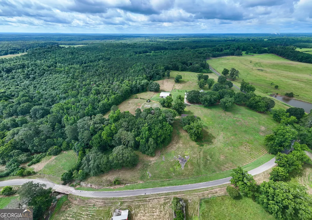
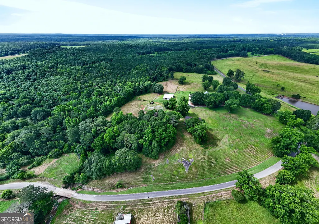
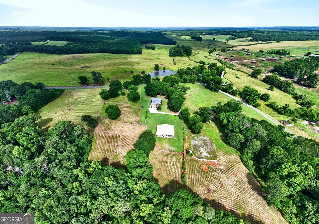
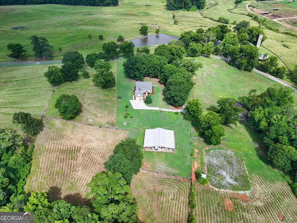
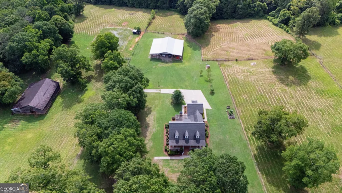
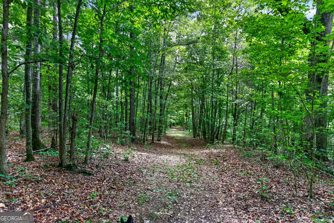
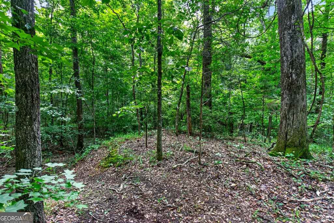
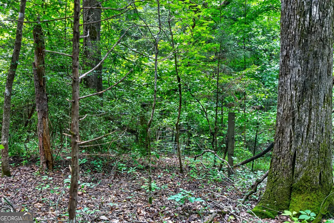
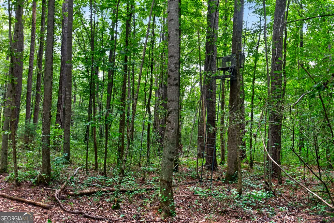
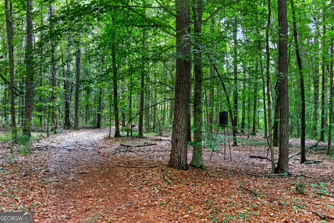
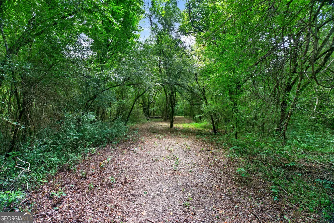
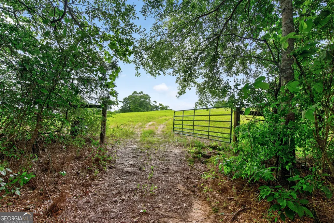
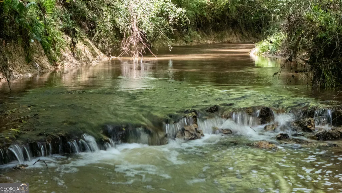
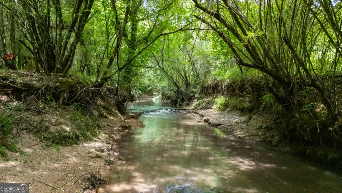
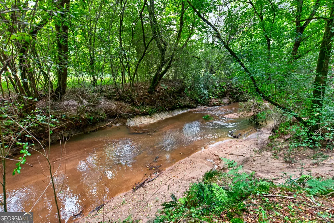
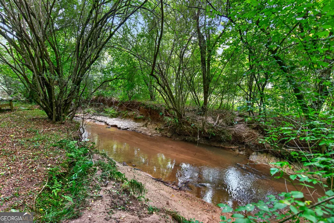
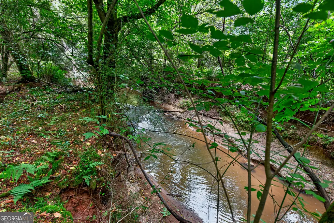
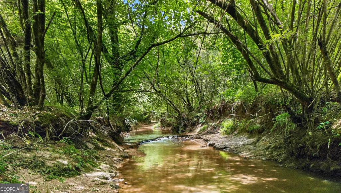
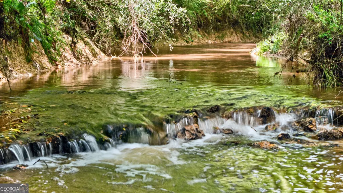
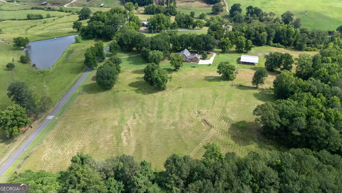
LIVE ON A PIECE OF HISTORY - WHERE LAND, LEGACY & LIFESTYLE COME TOGETHER. Opportunities like this simply do not come around often. Welcome to your own private slice of paradise - a breathtaking 68.53-acre estate offering unmatched peace, privacy, recreation, and room to live exactly the way you've imagined. With approximately 1/3 mile of road frontage, endless storage, incredible improvements, and Stroud Creek flowing through the property, this one-owner custom-built brick home is more than a property... it's a legacy. Spanning over 4,400 square feet, this thoughtfully designed residence offers 4 bedrooms, 4.5 bathrooms, and an exceptional floor plan built for both everyday living and entertaining. The show-stopping master suite is conveniently located on the main level and features a luxurious ensuite complete with separate shower and soaking tub, double vanity, and abundant space to unwind. And yes - every bedroom has its own full bathroom AND walk-in closet (worth mentioning twice because that's how rare it is!). At the heart of the home, the oversized living room welcomes everyone together around the gas log fireplace, while hardwood flooring flows throughout the main living areas with cozy carpet in the upstairs bedrooms. The kitchen is built to impress with stainless steel appliances, double ovens, an oversized island, breakfast area, breakfast bar, and picturesque window overlooking the garden currently thriving with tomatoes, peppers, and a compost area. Additional interior highlights include: * Separate formal dining room * Oversized laundry room with sink, counter space storage closet * Incredible attic potential * Storage tucked into every corner * Oversized 2-car garage with additional storage Step outside and prepare to fall even more in love. Enjoy your mornings from the oversized rocking chair front porch with porch swing overlooking beautifully manicured grounds, or gather with family on the screened and open patio featuring a built-in grill and stunning stone wood-burning fireplace. The exterior amenities are truly extraordinary: * Massive 70' x 60' pole barn with enclosed workshop, roll-up door, extra parking, 30' center aisle, two 20' wings * Historic horse barn estimated up to 120 years old featuring 5 stalls, feed room, hay room running water * Historic arena pad (approximately 80' x 120' ) with electricity already in place - your own backyard rodeo setup awaits * Every pasture fenced and cross-fenced with water access * Five dog kennels with chain-link runs, water concrete flooring * Storm shelter for added peace of mind And don't miss "Posey's Place" - the ultimate gathering spot, man cave, she shed, guest retreat, or party barn featuring lights, running water, porch patio space, kitchen sink, 1 bedroom, 1.5 baths, and a cozy wood-burning fireplace. For the outdoor enthusiast, this property checks every box - hunting opportunities with two established feeders, treehouse adventures for the kids and grandkids, picnic tables along the creek, and even a natural waterfall creating unforgettable memories right in your own backyard. Adding even more character, the historic old gristmill general store sits just across the road - a reminder of the rich history surrounding this remarkable property. Room for everyone. Space for everything. History you can feel. Privacy you can't replace. This magnificent estate must be experienced in person to truly appreciate all it offers. Schedule your private showing today and discover a property unlike anything else on the market.
| Elementary School | Middle School | High School |
|---|---|---|
| Lafayette Eastside Elementary School | Other Middle School | Lafayette High School |
| Price History | |
|---|---|
| 6/17/2026 | Listed $1,200,000 |
General Features
| Sewer | Septic Tank |
|---|---|
| Heating | Central,Other |
| Cooling | Ceiling Fan(s),Central Air,Other |
| Utilities | Cable Available,Electricity Available,High Speed Internet,Other,Phone Available,Sewer Connected |
| Roof | Composition |
| Appliances | Cooktop,Dishwasher,Double Oven,Microwave,Oven,Refrigerator,Stainless Steel Appliance(s) |
| Association Fee Includes | None |
| Patio/Porch Features | Patio,Porch,Screened |
| Architectural Style | Brick 4 Side |
| Construction Materials | Brick |
| Year Built | 2004 |
| View | Seasonal View |
| Levels | Two |
| Property Subtype | Single Family Residence |
| Tax Year | 2025 |
| Community Features | None |
| County | Chambers |
| New Construction | false |
| Property Type | Residential |
| HOA | false |
| Attached Garage | true |
| Subdivision Name | None |
| Garage Y/N | true |
| Other Structures | Barn(s),Other,Shed(s),Workshop |
| Full Baths | 4 |
| Status | Active |
| Directions | From Lagrange, go west on Roanoke Road into Alabama. Continue on Chamber County Road 278 through Standing Rock. Turn Left on CR 297. Continue approximately 2.5 miles. Property is on left. |
| High School | Lafayette |
| City | Five Points |
| Lot Size Units | Acres |
| Lot Size Square Feet | 2985166.8 |
| Carport Y/N | false |
| Spa Features | Bath |
| Elementary School | Lafayette Eastside |
| Land Lease Y/N | false |
| Tax Annual Amount | 1886 |
| Home Warranty Y/N | false |
| Middle/Junior High School | Other |
| Property Condition | Resale |
| Structure Type | House |
| Building Area Units | Square Feet |
| Living Area Units | Square Feet |
| Standard Status | Active |
Interior Features
| Interior Amenities | Bookcases,Double Vanity,High Ceilings,Master On Main Level,Separate Shower,Tile Bath,Walk-In Closet(s) |
|---|---|
| Basement | None |
| Flooring | Carpet,Hardwood,Tile |
| Total Fireplaces | 2 |
| Fireplace Features | Gas Log,Living Room,Outside,Wood Burning Stove |
| Air Conditioning Y/N | true |
| Heating Y/N | true |
| Fireplace Y/N | true |
| Above Grade Finished Area | 4400 |
| Half Baths | 1 |
| Laundry Features | In Hall |
| Total Bedrooms | 4 |
| Main Level Bedrooms | 1 |
| Main Level Bathrooms | 1 |
| Below Grade Finished Area Unit Type | Square Feet |
| LivingAreaSource | Public Records |
| Above Grade Finished Area Unit Type | Square Feet |
| Kitchen Features | Breakfast Area,Breakfast Bar,Kitchen Island,Pantry,Second Kitchen,Solid Surface Counters |
| Total Baths | 5 |
| Dining Room Features | Seats 12+,Separate Room |
Exterior Features
| Exterior Amenities | Garden,Gas Grill |
|---|---|
| Vegetation | Cleared,Grassed,Wooded |
| Fencing | Fenced,Other |
| Parking Features | Guest,Garage,Storage,Assigned,Attached,Parking Pad,Kitchen Level,RV Access/Parking,Boat,Garage Door Opener,Side/Rear Entrance |
| Lot Features | Level,Open Lot,Pasture,Private,Sloped |
| Water Source | Well |
| Lot Size Area | 68.53 |
| Spa | true |
| Building Area Total | 4400 |
| Lot Size Acres | 68.53 |
| Lot Size Source | Public Records |
Amenities
- Foreclosure
- Views
- Short Sale
- New Construction
- Adult 55+
- Lease To Own
- No HOA Fees
- Furnished
- Primary On Main
- Air Conditioning
- Seller Finance
- Green
- Fixer Upper
- Horse
- Golf
- Fireplace
- Deck
- Garage
- Basement
- Pool
Property vs Single Family Average in 36855
Price
Taxes
Year Built
 ©2026 Georgia Multiple Listing Service All information deemed reliable but not guaranteed. All properties are subject to prior sale, change or withdrawal. Neither listing broker(s) or information provider(s) shall be responsible for any typographical errors, misinformation, misprints and shall be held totally harmless. Listing(s) information is provided for consumer's personal, non-commercial use and may not be used for any purpose other than to identify prospective properties consumers may
 Listings identified with the FMLS IDX logo come from FMLS and are held by brokerage firms other than the owner of this website. The listing brokerage is identified in any listing details. Information is deemed reliable but is not guaranteed. If you believe any FMLS listing contains material that infringes your copyrighted work please
  Northeast Georgia Board of REALTORS® All information deemed reliable but not guaranteed. All properties are subject to prior sale, change or withdrawal. Neither listing broker(s) or information provider(s) shall be responsible for any typographical errors, misinformation, misprints and shall be held totally harmless. Listing(s) information is provided for consumer's personal, non-commercial use and may not be used for any purpose other than to identify prospective properties consumers may be
 The information set forth on this site is based upon information which we consider reliable, but because it has been supplied by third parties to our franchisees (who in turn supplied it to us), we can not represent that it is accurate or complete, and it should not be relied upon as such. The offerings are subject to errors, omissions, changes, including price, or withdrawal without notice. All dimensions are approximate and have not been verified by the selling party and can not be verified. It
