
Open House Sat, Aug 22nd 11:00 AM - 01:00 PM - Price Reduction - Waterfront - Primary on Main

Address
17 Boundary Lane, St. Simons, GA
Price
$ 1,990,000
Property Attributes
- MLS#10787843
- TypeSingle Family
- Listing Status Price Change
- CountyGlynn
- CitySt. Simons
- NeighborhoodBlack Banks
- Zip31522
- StyleCape Cod
- Year Built1999
- Taxes$ 10112
- Price$ 1,990,000
- Bedrooms4
- Full Bathrooms3
- Half Bathrooms0
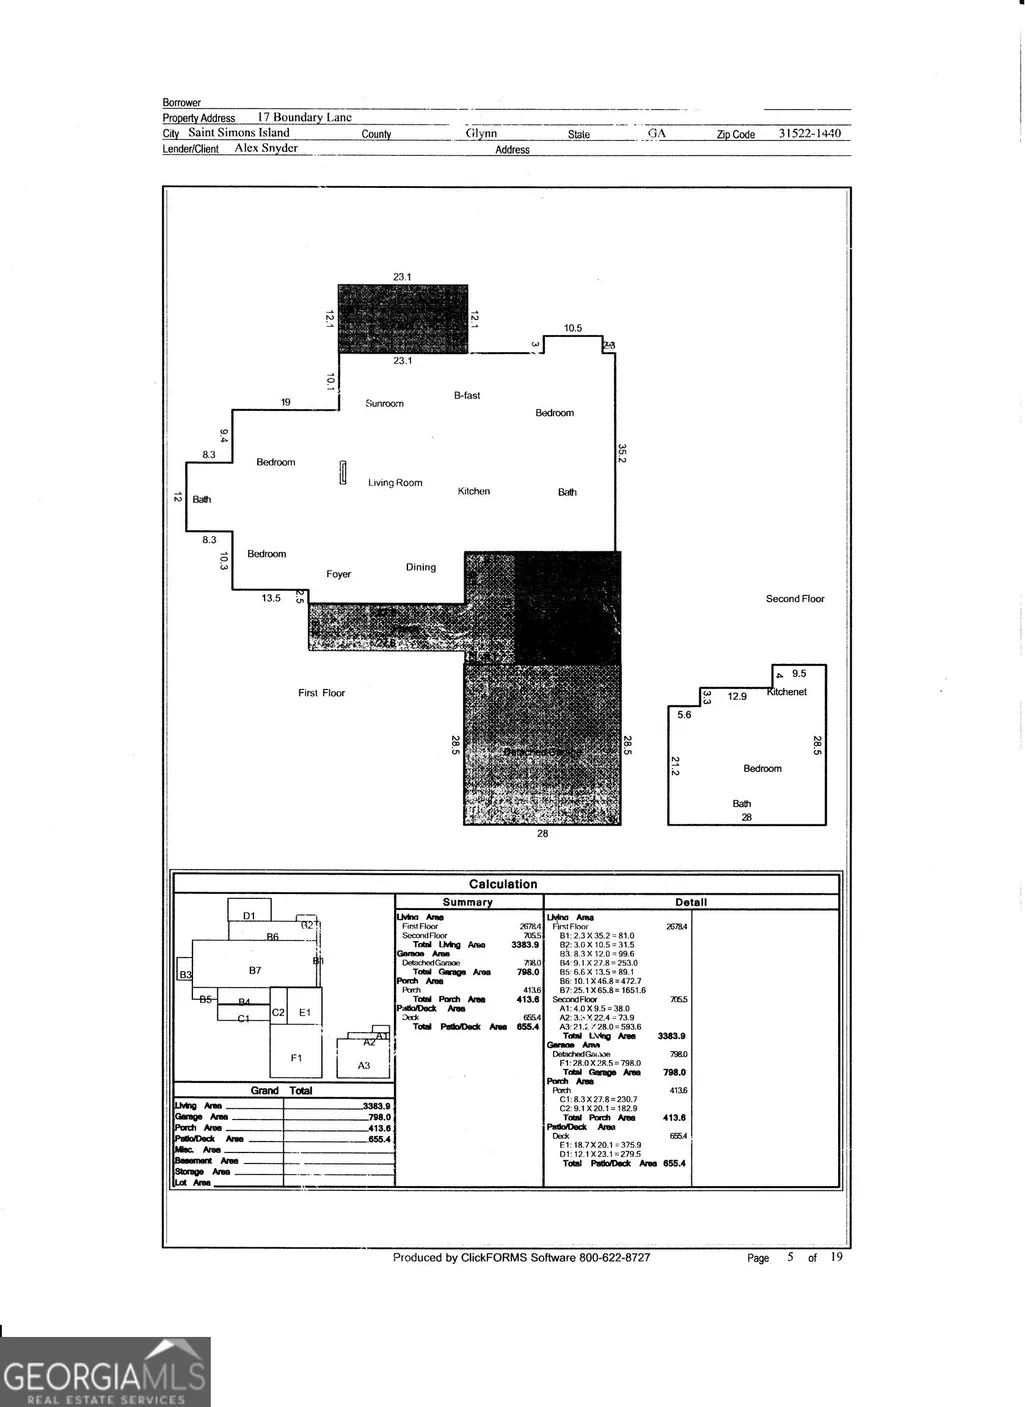
- Sqr Footage3384
- Lot Size0.97 Acres
Data Source:
Georgia MLS (GAMLS)
Property Description
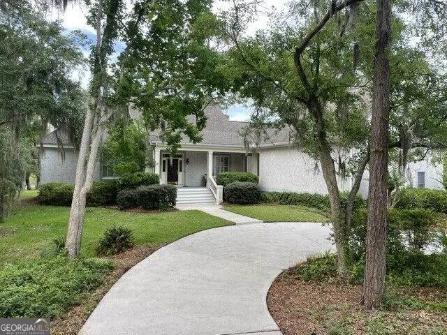
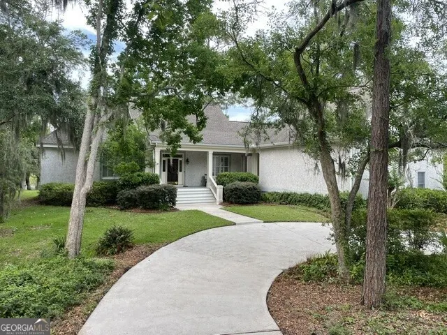
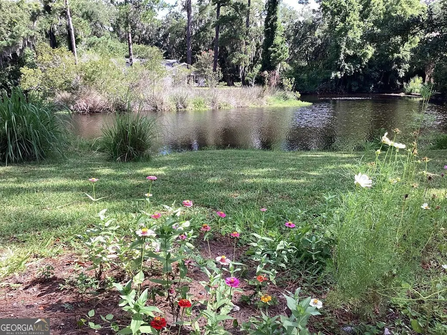
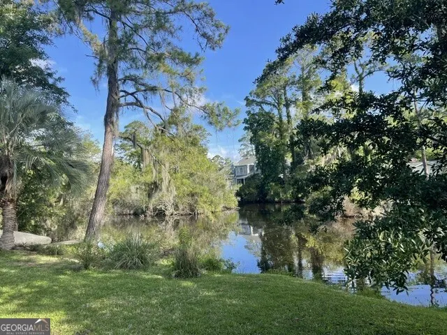
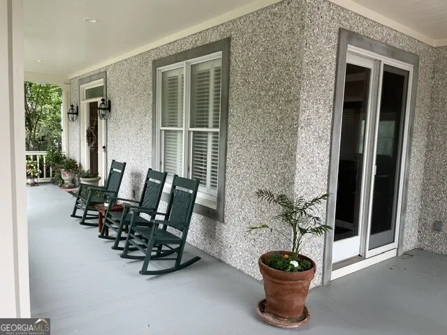
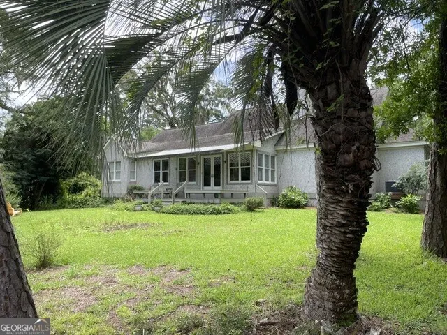
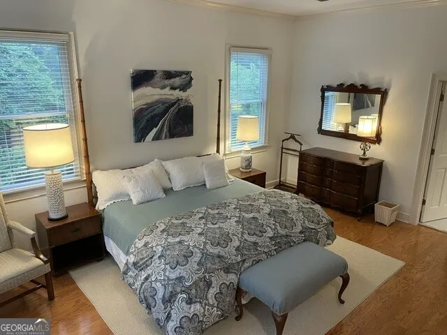
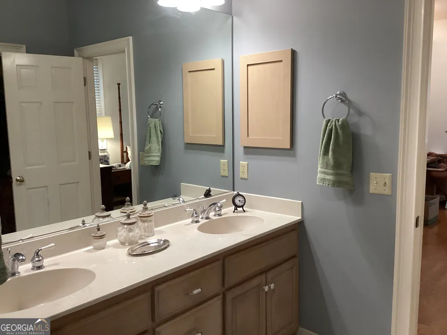
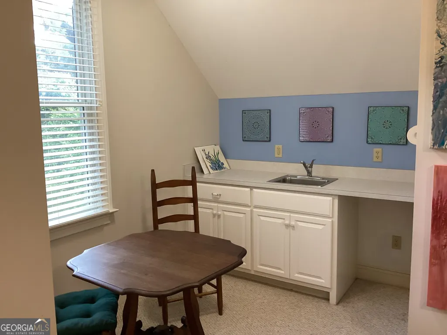
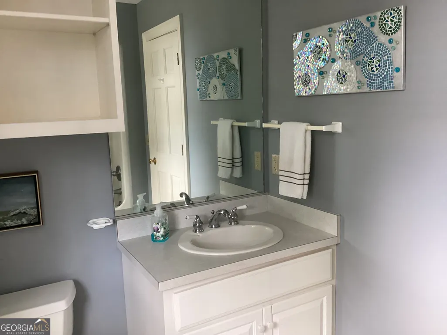
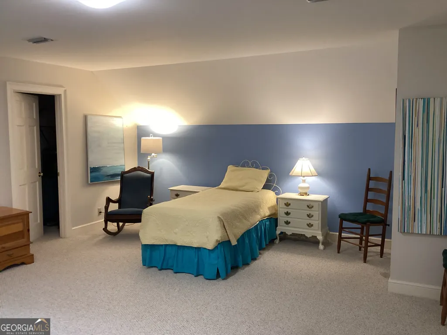
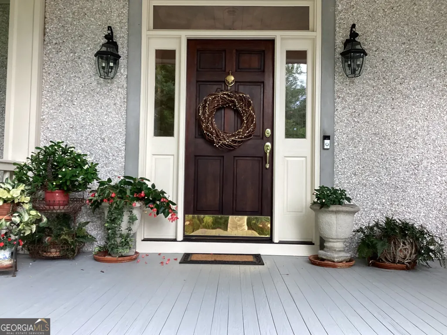
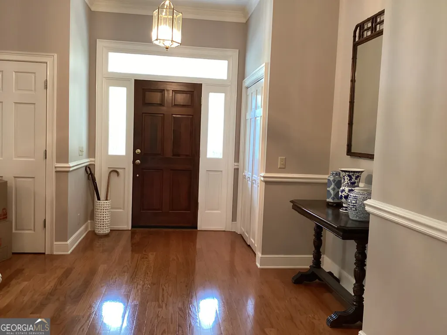
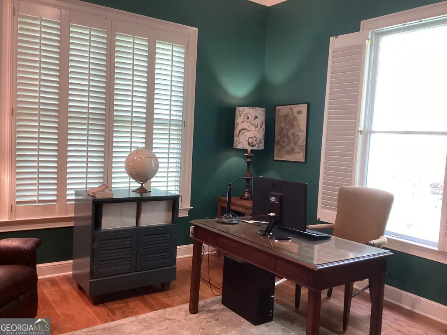
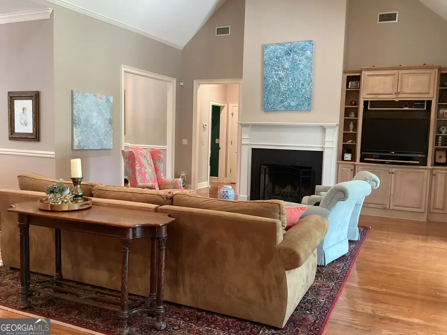
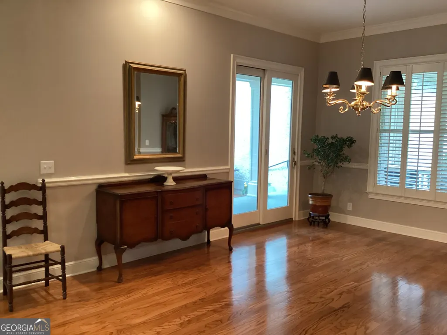
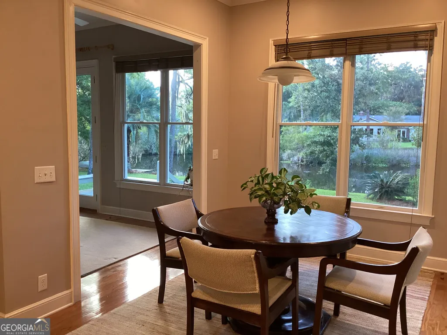
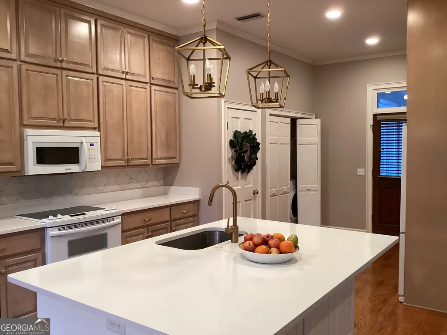
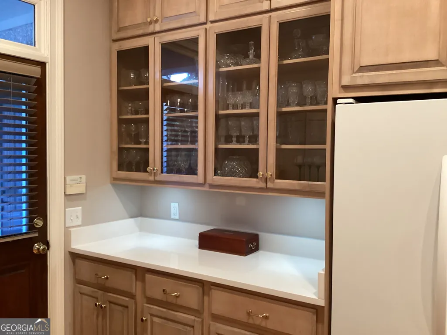
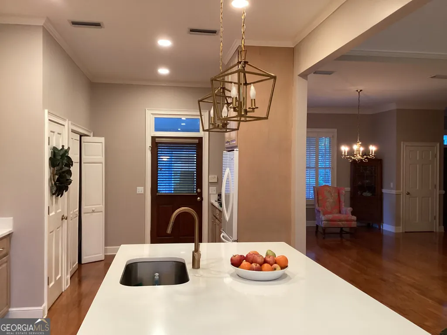
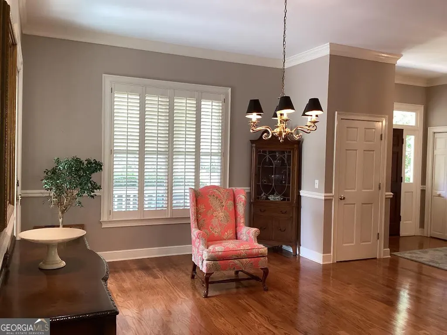
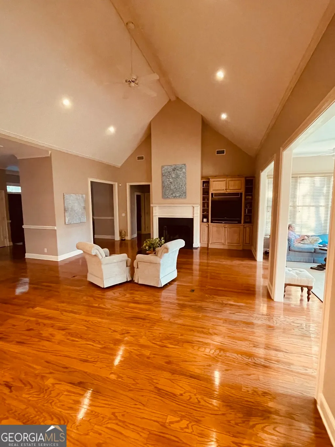
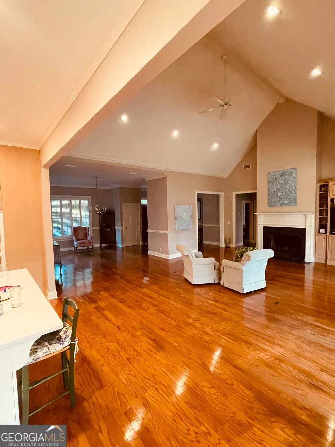
From the SEA ISLAND CAUSEWAY take back gate entrance to enter BLACK BANKS PLANTATION founded in 1801. First right is Boundary Lane. Say hello to Black Banks neighborhood value where most lots are approximately 1 acre. Gorgeous oak tree canopy with Spanish moss. Lovingly maintained by the same household since 1999, this well built and maintained 3,384 sq ft home offers many updates with a flexible floor plan. Built on an elevated foundation with solid wood doors and quality craftsmanship, the home features a beautifully remodeled kitchen in 2019, 3 replaced HVAC units, new dishwasher, and a 7-year-old roof. Cathedral ceiling in Living Room; otherwise 10 foot ceilings elsewhere. Enjoy a perfectly situated, natural landscape with stunning lakefront views on a lot that outmatches the competition. The location is unbeatable: stroll to the Shops at Sea Island, Harris Teeter grocery store, US post office, drug store, restaurants, and movie theater. As you exit back gait on foot turn left to stroll or bike to the Sea Island Beach Club on the sidewalk. Turn right by car to leave the island bypassing local island traffic with just two quick right-hand turns to get straight onto the Torras causeway.
| Elementary School | Middle School | High School |
|---|---|---|
| Oglethorpe Point Elementary School | Glynn Middle School | Glynn High School |
| Price History | |
|---|---|
| 6/17/2026 | Listed $2,110,000 |
| 8/17/2026 | 5$2,010,000 |
| 8/20/2026 | 1$1,990,000 |
General Features
| Sewer | Public Sewer |
|---|---|
| Heating | Central,Forced Air |
| Cooling | Ceiling Fan(s),Central Air,Heat Pump |
| Utilities | Cable Available,Electricity Available,High Speed Internet,Sewer Connected,Underground Utilities,Water Available |
| Roof | Composition |
| Appliances | Cooktop,Convection Oven,Dishwasher,Disposal,Electric Water Heater,Microwave |
| HOA Fee | 2856 |
| Association Fee Includes | Maintenance Grounds |
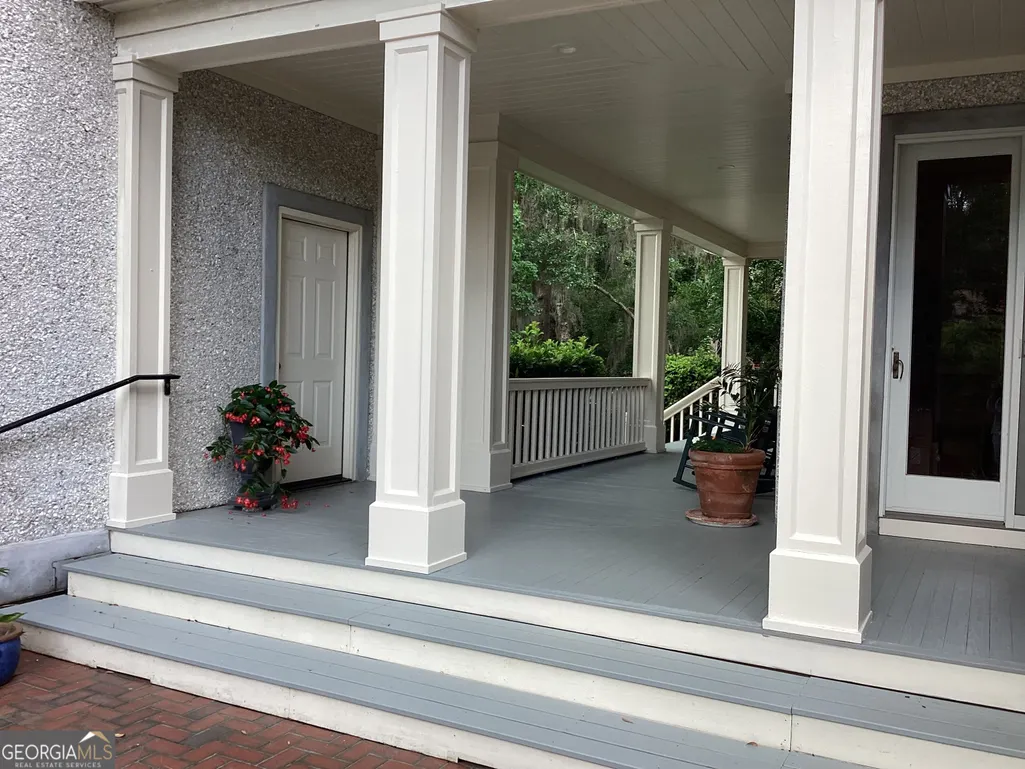
| Patio/Porch Features | Deck,Patio,Porch |
| Architectural Style | Cape Cod |
| Construction Materials | Tabby |
| Year Built | 1999 |
| View | Lake |
| Levels | One |
| Property Subtype | Single Family Residence |
| Tax Year | 25 |
| Community Features | Gated,Near Shopping |
| County | Glynn |
| New Construction | false |
| Property Type | Residential |
| HOA | true |
| Attached Garage | false |
| Subdivision Name | Black Banks |
| Garage Y/N | false |
| Full Baths | 3 |
| Status | Price Change |
| Directions | drive up slowly to gate off Sea Island Rd and gate will open automatically. Turn right on first street to right which is Boundary Lane. House is third to left set back on lot with long concrete driveway |
| High School | Glynn |
| City | St. Simons |
| Lot Size Units | Square Feet |
| Lot Size Square Feet | 42253.2 |
| Carport Y/N | false |
| Elementary School | Oglethorpe Point |
| Property Attached Y/N | false |
| Land Lease Y/N | false |
| Tax Annual Amount | 10112.04 |
| Home Warranty Y/N | false |
| Middle/Junior High School | Glynn |
| Property Condition | Updated/Remodeled |
| Structure Type | House |
| Building Area Units | Square Feet |
| Living Area Units | Square Feet |
| Standard Status | Active |
Interior Features
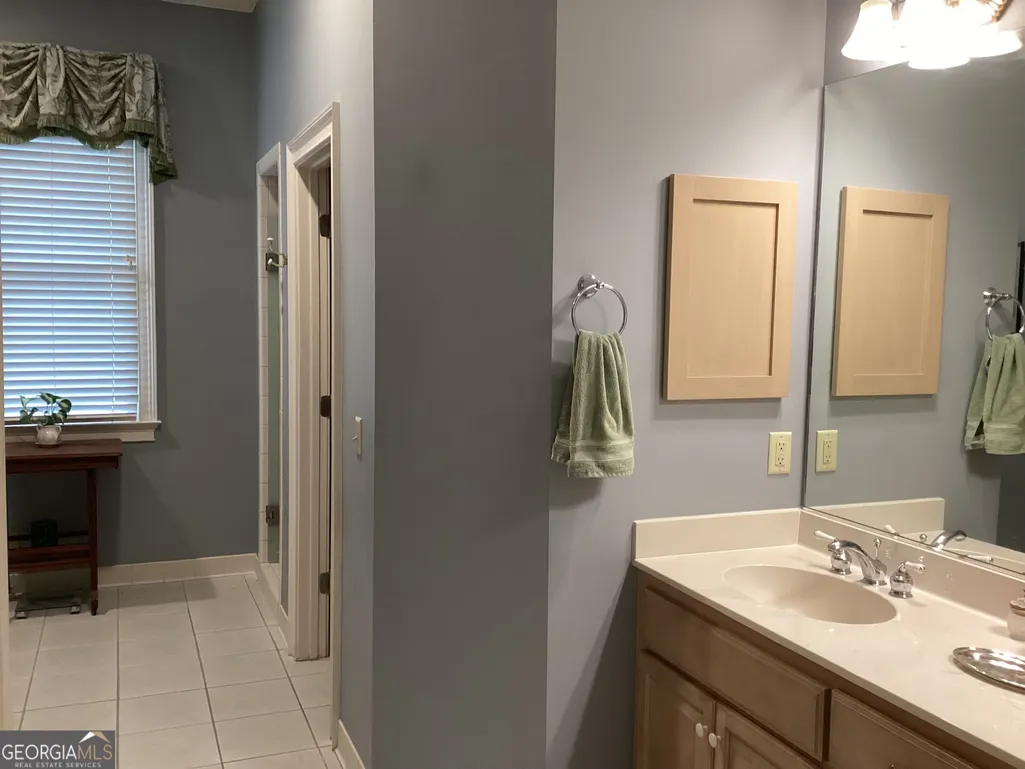
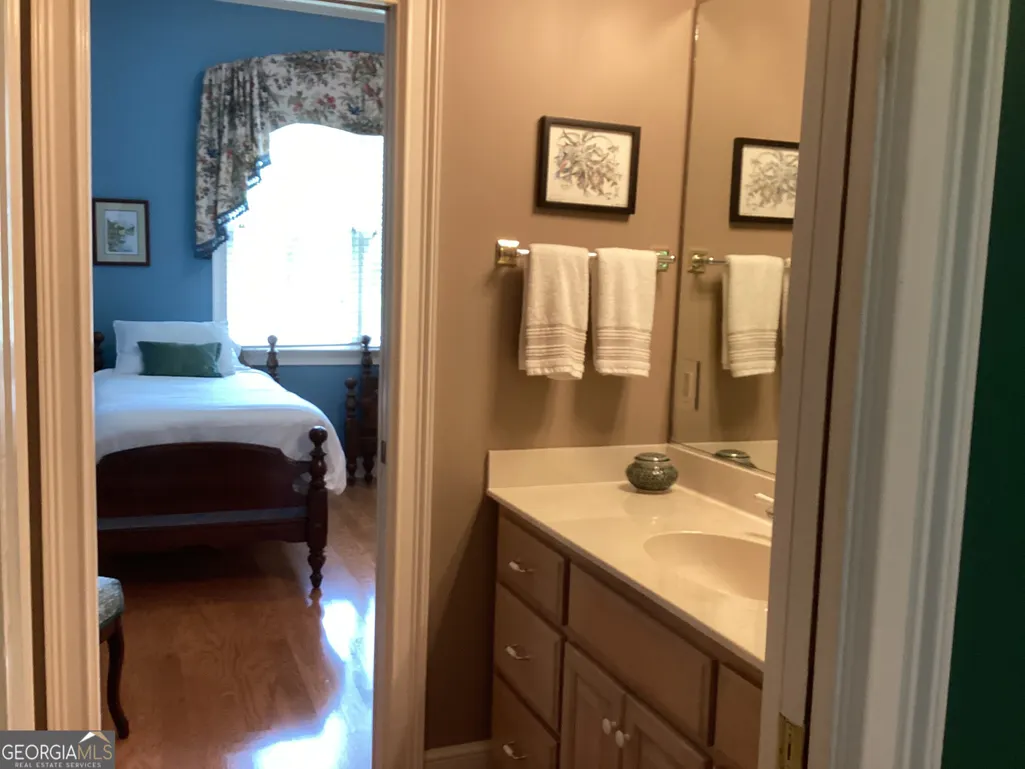
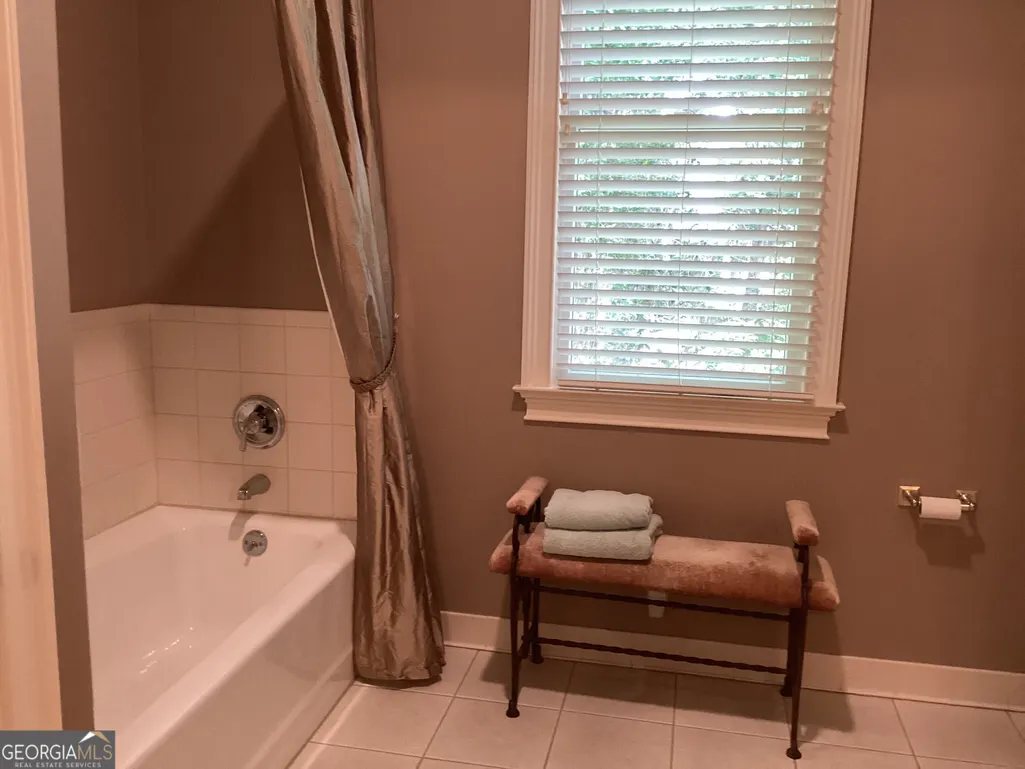
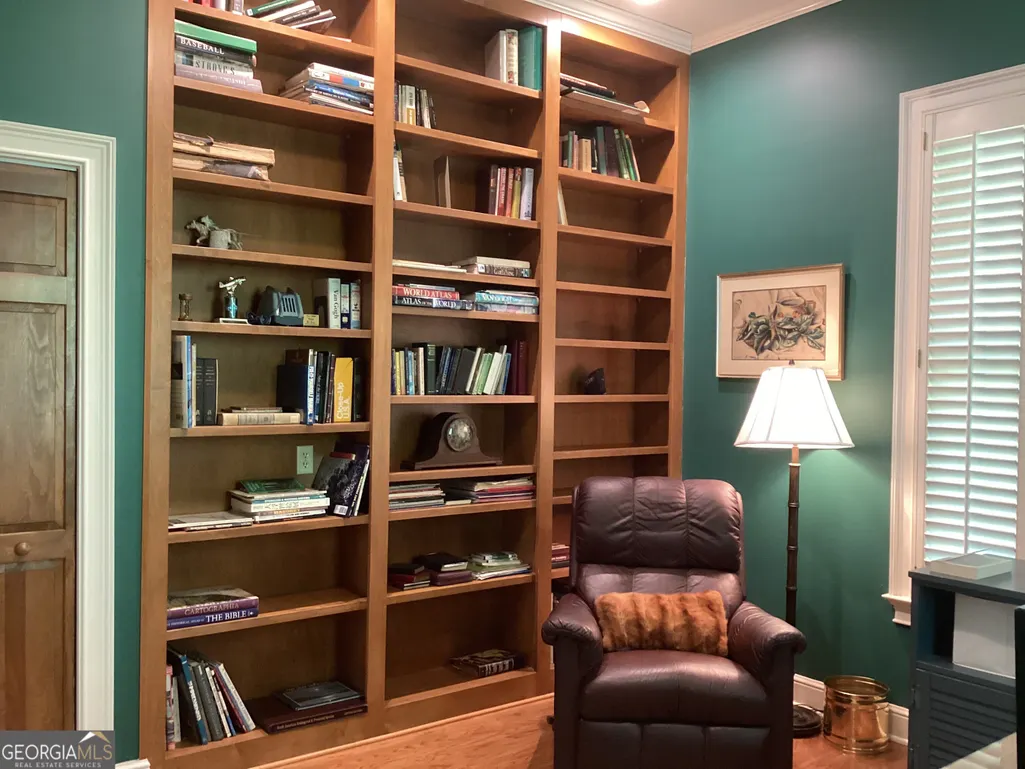
| Interior Amenities | High Ceilings,Bookcases,Walk-In Closet(s),Tile Bath,Separate Shower,Soaking Tub,Master On Main Level |
|---|---|
| Basement | None |
| Flooring | Hardwood |
| Total Fireplaces | 1 |
| Fireplace Features | Gas Starter |
| Common Walls | No Common Walls |
| Air Conditioning Y/N | true |
| Heating Y/N | true |
| Fireplace Y/N | true |
| Above Grade Finished Area | 3384 |
| Laundry Features | In Kitchen |
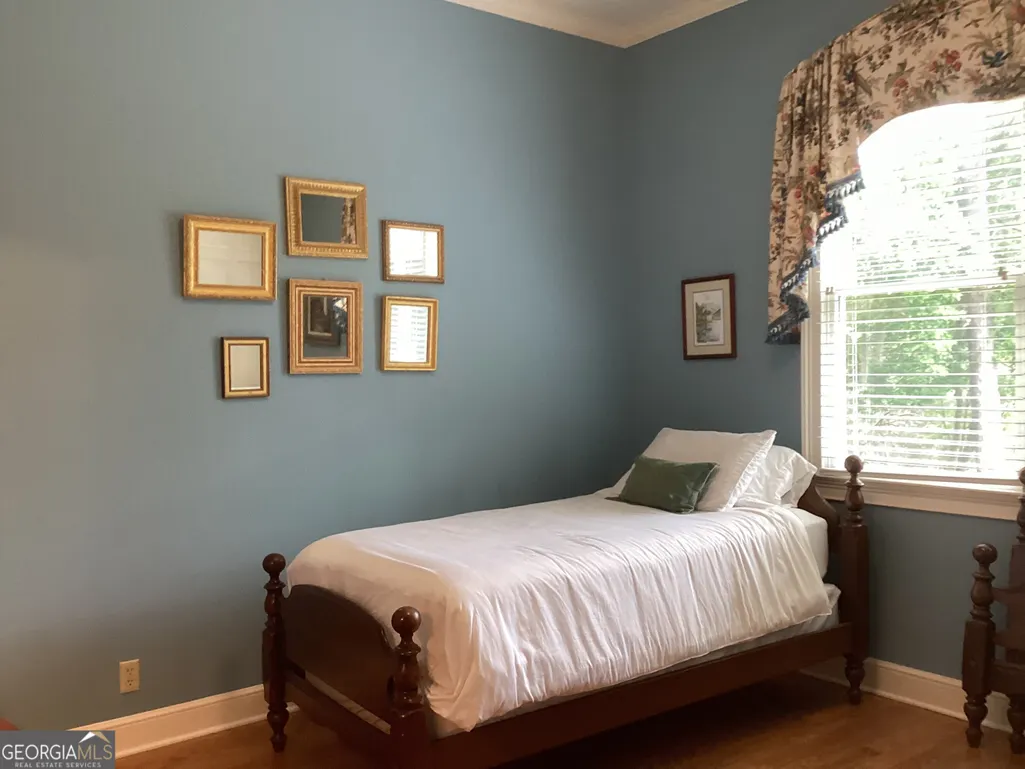
| Total Bedrooms | 4 |
| Main Level Bedrooms | 4 |
| Main Level Bathrooms | 3 |
| Below Grade Finished Area Unit Type | Square Feet |
| LivingAreaSource | Owner |
| Above Grade Finished Area Unit Type | Square Feet |
| Kitchen Features | Breakfast Area,Kitchen Island,Pantry |
| Total Baths | 3 |
| Dining Room Features | Seats 12+,Separate Room |
Exterior Features
| Exterior Amenities | Sprinkler System |
|---|---|
| Vegetation | Partially Wooded |
| Parking Features | None |
| Lot Features | None |
| Water Source | Public,Well |
| Lot Size Area | 42253.2 |
| Foundation Details | Block |
| Building Area Total | 3384 |
| Lot Size Acres | 0.97 |
| Frontage Type | Lagoon/Estuary |
| Lot Size Source | Public Records |
| Waterfront Y/N | true |
Amenities
- Foreclosure
- Views
- Short Sale
- New Construction
- Adult 55+
- Lease To Own
- No HOA Fees
- Furnished
- Primary On Main
- Air Conditioning
- Seller Finance
- Green
- Fixer Upper
- Horse
- Golf
- Fireplace
- Deck
- Garage
- Basement
- Pool
Property vs Single Family Average in 31522
Price
Taxes
Year Built
 ©2026 Georgia Multiple Listing Service All information deemed reliable but not guaranteed. All properties are subject to prior sale, change or withdrawal. Neither listing broker(s) or information provider(s) shall be responsible for any typographical errors, misinformation, misprints and shall be held totally harmless. Listing(s) information is provided for consumer's personal, non-commercial use and may not be used for any purpose other than to identify prospective properties consumers may
 Listings identified with the FMLS IDX logo come from FMLS and are held by brokerage firms other than the owner of this website. The listing brokerage is identified in any listing details. Information is deemed reliable but is not guaranteed. If you believe any FMLS listing contains material that infringes your copyrighted work please
  Northeast Georgia Board of REALTORS® All information deemed reliable but not guaranteed. All properties are subject to prior sale, change or withdrawal. Neither listing broker(s) or information provider(s) shall be responsible for any typographical errors, misinformation, misprints and shall be held totally harmless. Listing(s) information is provided for consumer's personal, non-commercial use and may not be used for any purpose other than to identify prospective properties consumers may be
 The information set forth on this site is based upon information which we consider reliable, but because it has been supplied by third parties to our franchisees (who in turn supplied it to us), we can not represent that it is accurate or complete, and it should not be relied upon as such. The offerings are subject to errors, omissions, changes, including price, or withdrawal without notice. All dimensions are approximate and have not been verified by the selling party and can not be verified. It
