
Primary on Main
Address
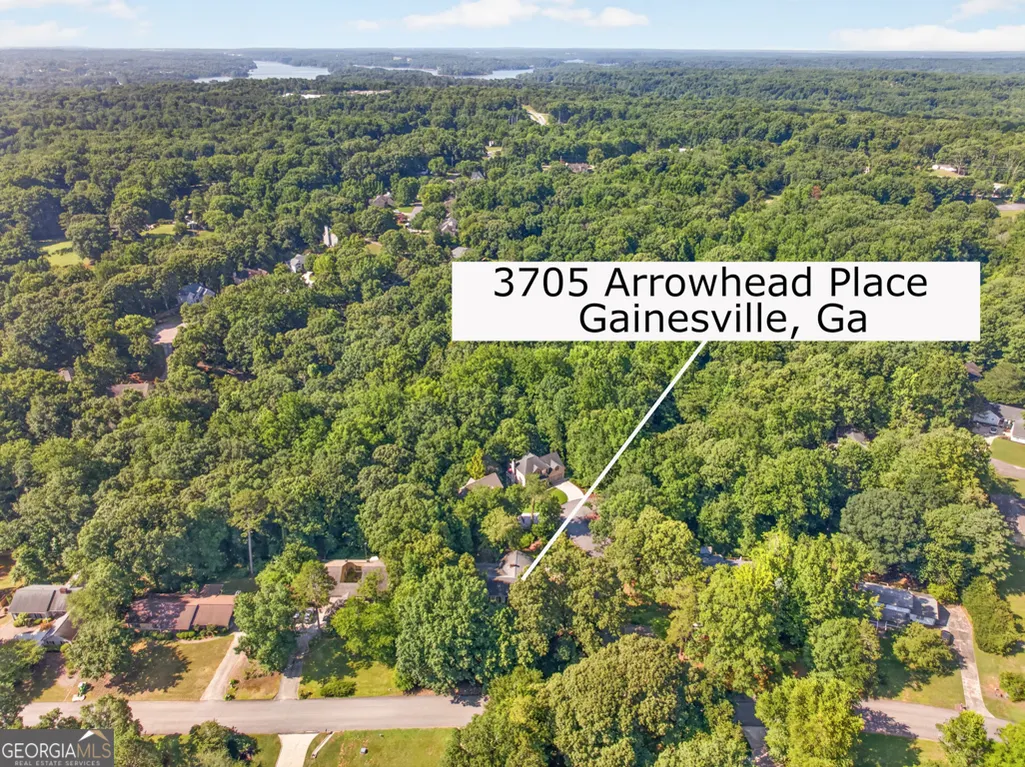
3705 Arrowhead Place, Gainesville, GA
Price
$ 424,900
Property Attributes
- MLS#10787946
- TypeSingle Family
- Listing Status Active
- CountyHall
- CityGainesville
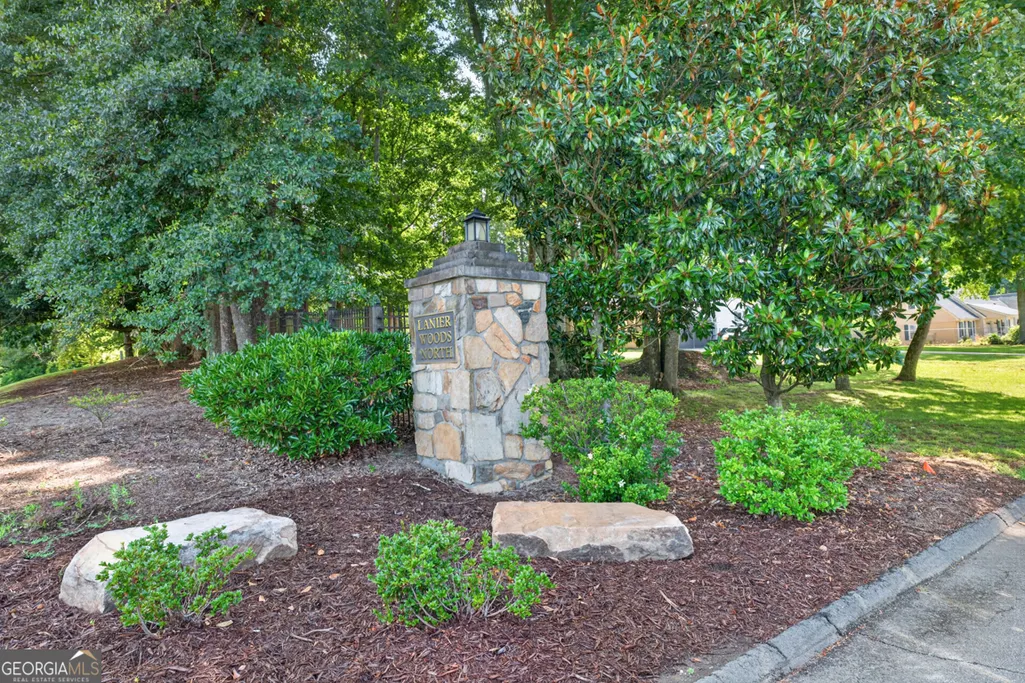
- NeighborhoodLanier Woods
- Zip30506
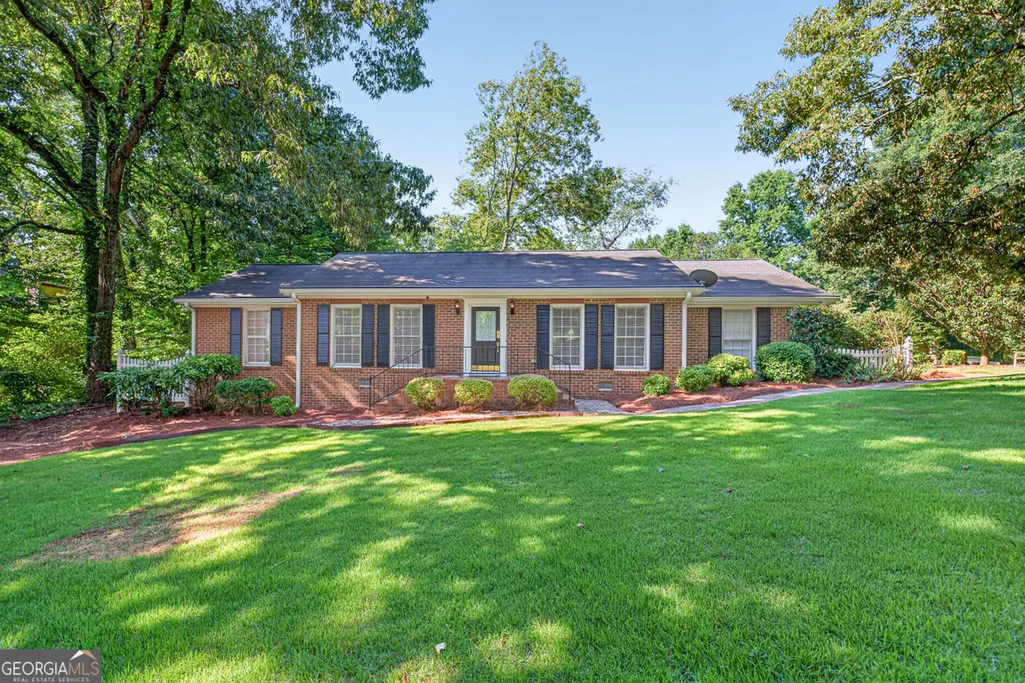
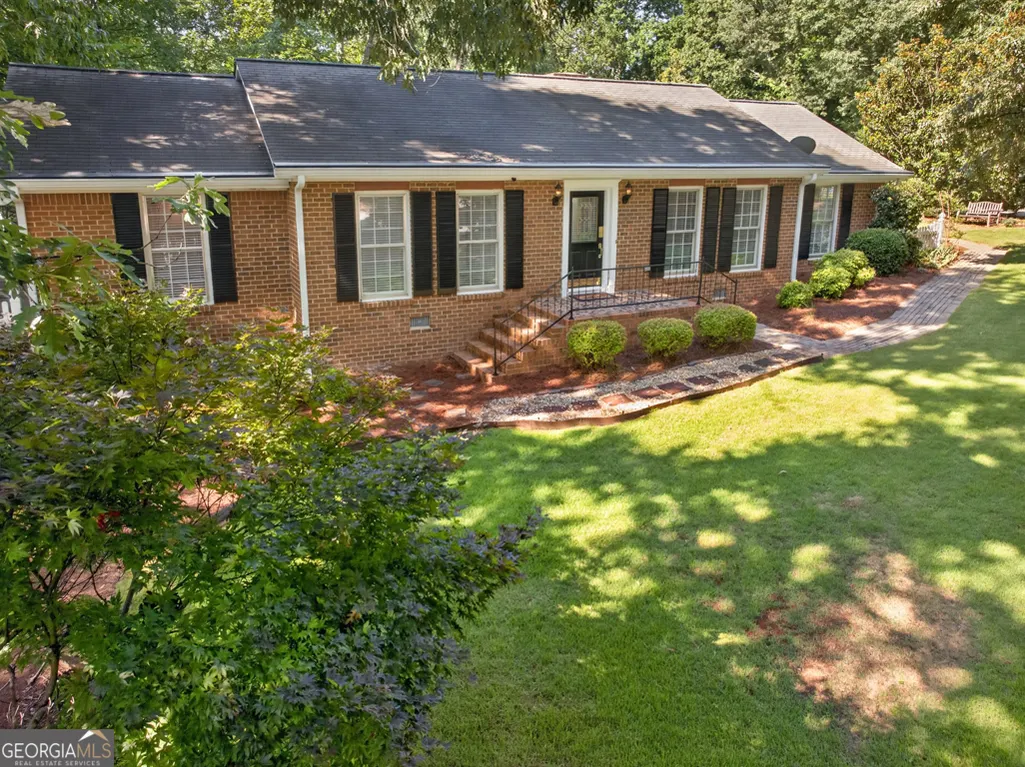
- StyleBrick 4 Side, Ranch
- Year Built1973
- Taxes$ 1073
- Price$ 424,900
- Bedrooms3
- Full Bathrooms2
- Half Bathrooms0
- Sqr Footage1714
- Lot Size0.52 Acres
Data Source:
Georgia MLS (GAMLS)
Property Description
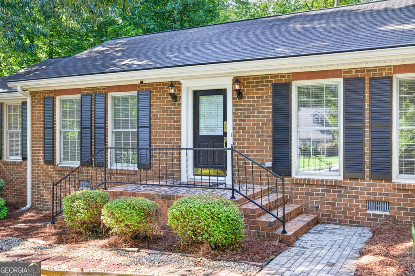
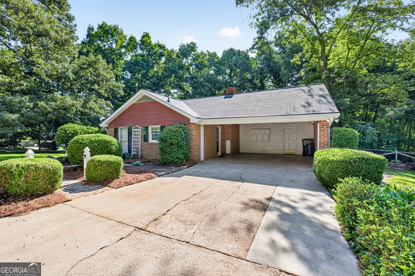
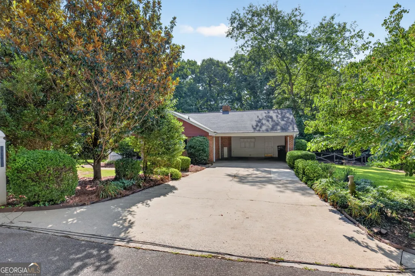
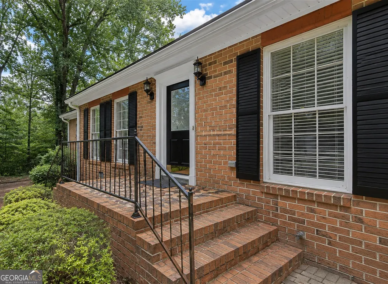
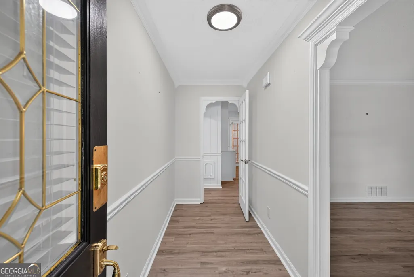
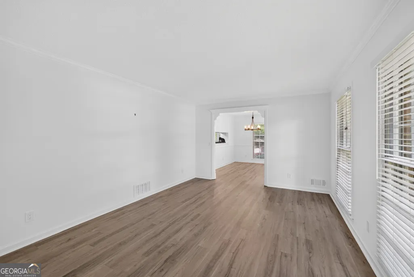
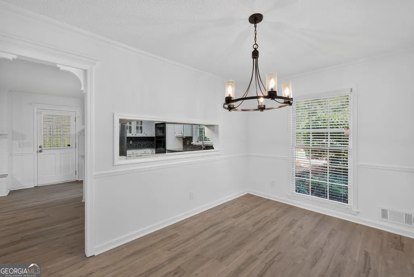
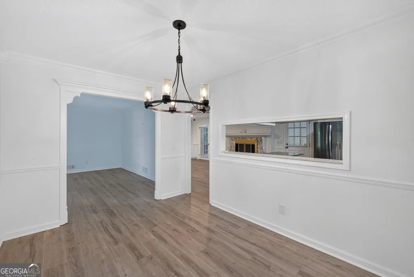
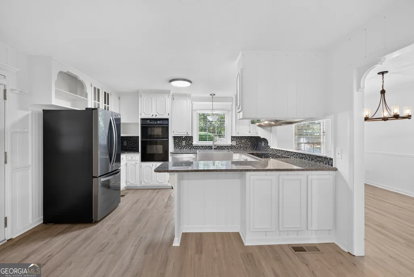
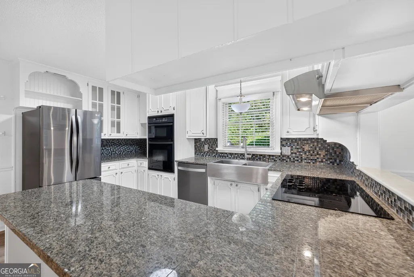
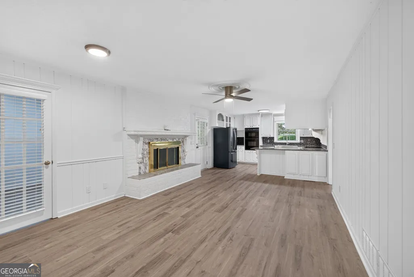
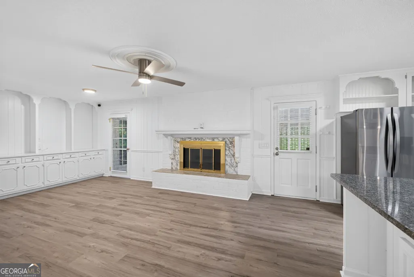
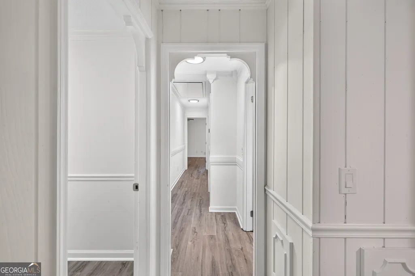
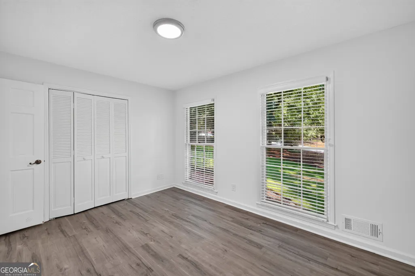
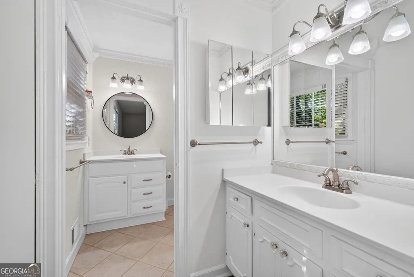
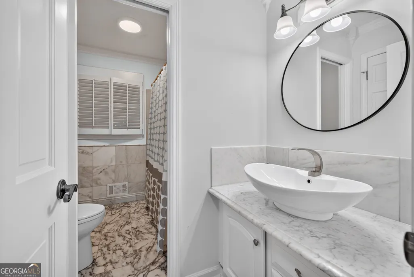
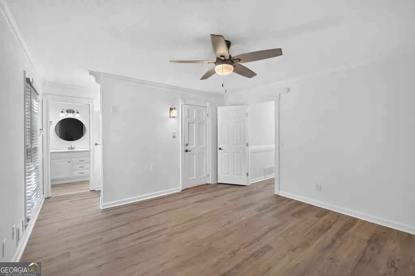
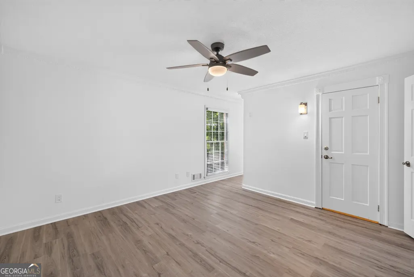
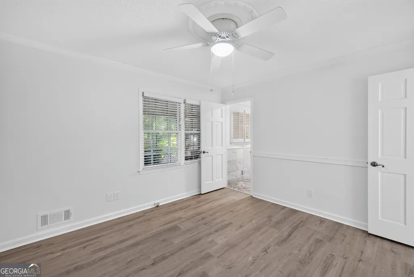
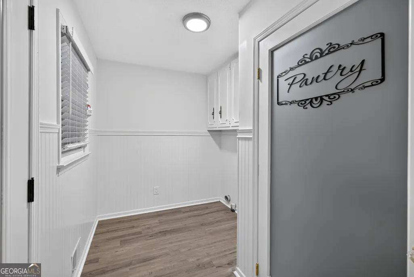
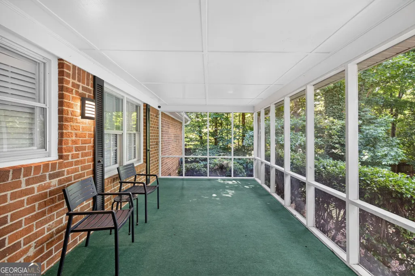
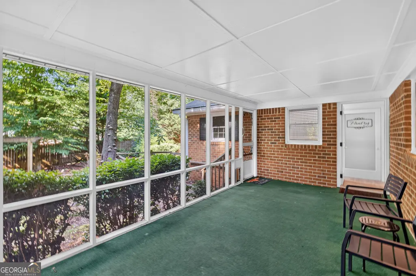
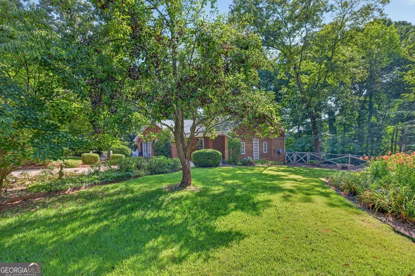
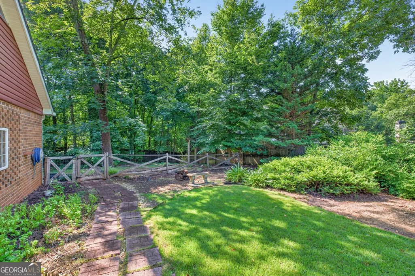
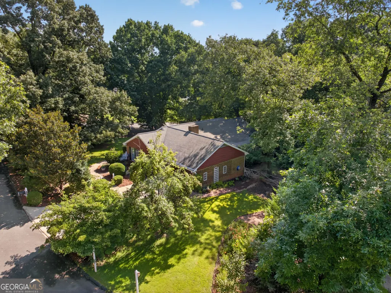
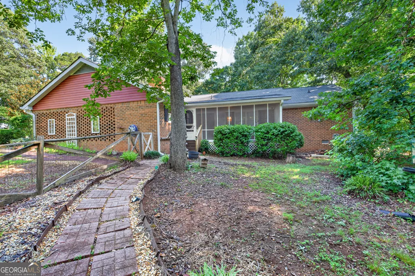
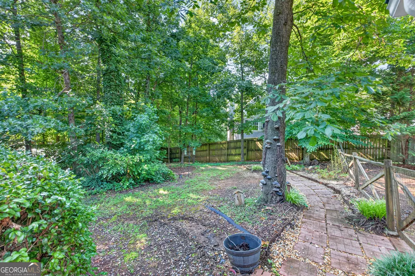
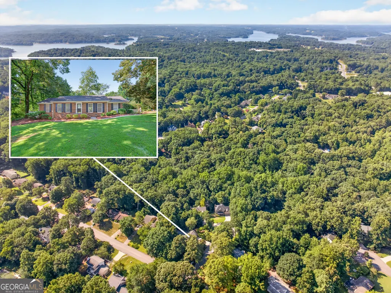
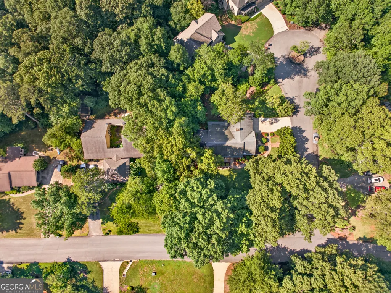
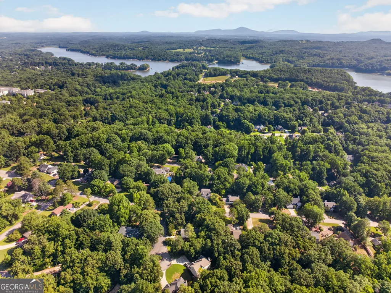
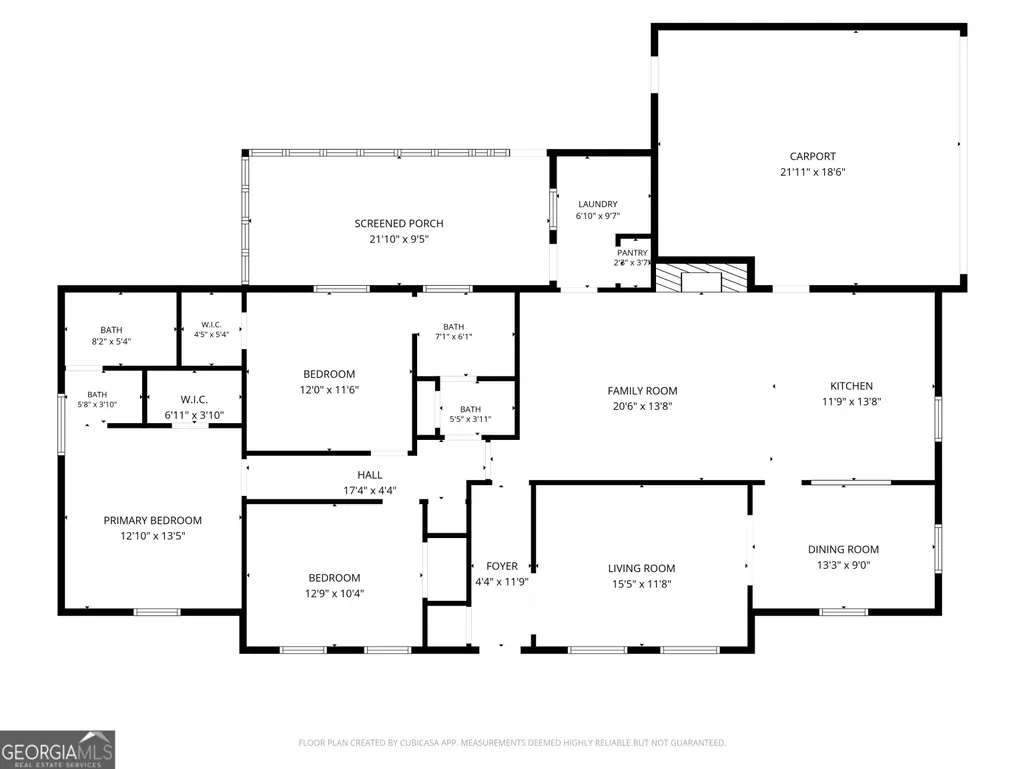
Searching for the perfect low-maintenance ranch home in North Hall? Your search may be over! This beautifully updated 3-bedroom, 2-bath, four-sided brick ranch offers the ease of one-level living combined with timeless construction and modern updates. Inside, you'll find all-new luxury vinyl plank flooring, updated bathrooms, and a thoughtfully designed layout that provides both comfortable everyday living and plenty of space for entertaining. A welcoming entry foyer creates privacy from the main living areas. The formal living room flows seamlessly into the dining room, making gatherings with family and friends effortless. At the heart of the home, the updated kitchen features granite countertops, a tile backsplash, white cabinetry, pass through to dining room, and abundant storage. Open to the cozy family room, this space is perfect for everything from busy weekday mornings to relaxing evenings by the fireplace. Built-in bookcases add character and functionality, creating the perfect spot to display treasured keepsakes or your favorite books. The spacious primary suite and secondary bedrooms are tucked away down the hall, offering privacy and comfort for everyone. Nature lovers will appreciate the peaceful outdoor spaces. Enjoy your morning coffee or evening unwind on the screened porch overlooking a private backyard filled with mature landscaping. In fact, one of the home's previous owners was a master gardener, and it shows throughout the beautifully maintained yard. Additional features include a large laundry room with pantry that doubles as an ideal mudroom, a convenient stepless entry from the carport, and a spacious corner lot that provides room to spread out and enjoy the outdoors. Located in the highly sought-after North Hall school district, this home offers the perfect balance of privacy and convenience with easy access to Gainesville, Highway 400, shopping, dining, and everyday amenities. Move-in ready, low maintenance, and full of charm-this is the ranch home you've been waiting for.
| Elementary School | Middle School | High School |
|---|---|---|
| Mount Vernon Elementary School | North Hall Middle School | North Hall High School |
| Price History | |
|---|---|
| 6/17/2026 | Listed $424,900 |
General Features
| Sewer | Septic Tank |
|---|---|
| Heating | Central |
| Cooling | Ceiling Fan(s),Central Air |
| Utilities | Cable Available,Electricity Available,Natural Gas Available,Phone Available,Underground Utilities |
| Roof | Composition |
| Appliances | Dishwasher,Microwave,Refrigerator |
| HOA Fee | 100 |
| Association Fee Includes | None |
| Patio/Porch Features | Screened |
| Architectural Style | Brick 4 Side,Ranch |
| Security Features | Smoke Detector(s) |
| Construction Materials | Brick |
| Year Built | 1973 |
| Levels | One |
| Property Subtype | Single Family Residence |
| Tax Year | 2025 |
| Community Features | None |
| Accessibility | Accessible Full Bath |
| County | Hall |
| New Construction | false |
| Property Type | Residential |
| HOA | true |
| Subdivision Name | Lanier Woods |
| Full Baths | 2 |
| Status | Active |
| Directions | Take GA-82N and turn left onto GA-323 W. Turn right onto US-129 N, continue onto Green St. Continue onto GA-60 N/Thompson Bridge Rd. Turn right onto Mt. Vernon. Continue on Corinth Dr to Arrowhead Place. |
| High School | North Hall |
| City | Gainesville |
| Body of Water | None |
| Lot Size Units | Square Feet |
| Lot Size Square Feet | 22651.2 |
| Carport Y/N | true |
| Elementary School | Mount Vernon |
| Property Attached Y/N | false |
| Land Lease Y/N | false |
| Tax Annual Amount | 1073 |
| Home Warranty Y/N | false |
| Middle/Junior High School | North Hall |
| Property Condition | Resale |
| Structure Type | House |
| Building Area Units | Square Feet |
| Living Area Units | Square Feet |
| Standard Status | Active |
Interior Features
| Interior Amenities | Bookcases,Master On Main Level,Walk-In Closet(s) |
|---|---|
| Basement | None |
| Flooring | Tile |
| Total Fireplaces | 1 |
| Fireplace Features | Living Room |
| Common Walls | No Common Walls |
| Air Conditioning Y/N | true |
| Heating Y/N | true |
| Window Features | Double Pane Windows |
| Fireplace Y/N | true |
| Above Grade Finished Area | 1714 |
| Laundry Features | Mud Room |
| Total Bedrooms | 3 |
| Main Level Bedrooms | 3 |
| Main Level Bathrooms | 2 |
| Below Grade Finished Area Unit Type | Square Feet |
| LivingAreaSource | Public Records |
| Above Grade Finished Area Unit Type | Square Feet |
| Kitchen Features | Pantry |
| Total Baths | 2 |
| Dining Room Features | Seats 12+ |
Exterior Features
| Fencing | Back Yard,Wood |
|---|---|
| Parking Features | Carport,Attached |
| Lot Features | Corner Lot,Level,Private |
| Water Source | Public |
| Total Parking | 2 |
| Lot Size Area | 22651.2 |
| Foundation Details | Block |
| Building Area Total | 1714 |
| Lot Size Acres | 0.52 |
| Lot Size Source | Public Records |
Amenities
- Foreclosure
- Views
- Short Sale
- New Construction
- Adult 55+
- Lease To Own
- No HOA Fees
- Furnished
- Primary On Main
- Air Conditioning
- Seller Finance
- Green
- Fixer Upper
- Horse
- Golf
- Fireplace
- Deck
- Garage
- Basement
- Pool
Property vs Single Family Average in 30506
Price
Taxes
Year Built

 ©2026 Georgia Multiple Listing Service All information deemed reliable but not guaranteed. All properties are subject to prior sale, change or withdrawal. Neither listing broker(s) or information provider(s) shall be responsible for any typographical errors, misinformation, misprints and shall be held totally harmless. Listing(s) information is provided for consumer's personal, non-commercial use and may not be used for any purpose other than to identify prospective properties consumers may
 Northeast Georgia Board of REALTORS® All information deemed reliable but not guaranteed. All properties are subject to prior sale, change or withdrawal. Neither listing broker(s) or information provider(s) shall be responsible for any typographical errors, misinformation, misprints and shall be held totally harmless. Listing(s) information is provided for consumer's personal, non-commercial use and may not be used for any purpose other than to identify prospective properties consumers may be
 The information set forth on this site is based upon information which we consider reliable, but because it has been supplied by third parties to our franchisees (who in turn supplied it to us), we can not represent that it is accurate or complete, and it should not be relied upon as such. The offerings are subject to errors, omissions, changes, including price, or withdrawal without notice. All dimensions are approximate and have not been verified by the selling party and can not be verified. It
