
Address
113 Christopher Drive, Byron, GA
Price
$ 284,900
Property Attributes
- MLS#10788045
- TypeSingle Family
- Listing Status Active
- CountyPeach
- CityByron
- NeighborhoodCumberland Shores
- Zip31008
- StyleA-Frame
- Year Built2007
- Taxes$ 3851
- Price$ 284,900
- Bedrooms3
- Full Bathrooms2
- Half Bathrooms0
- Sqr Footage2160
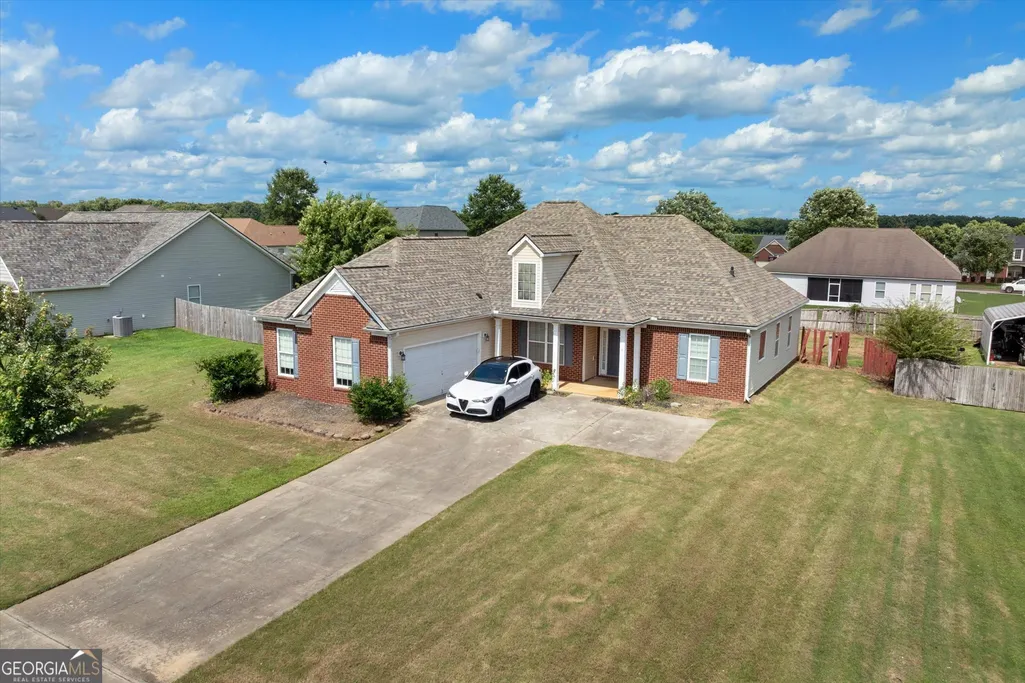
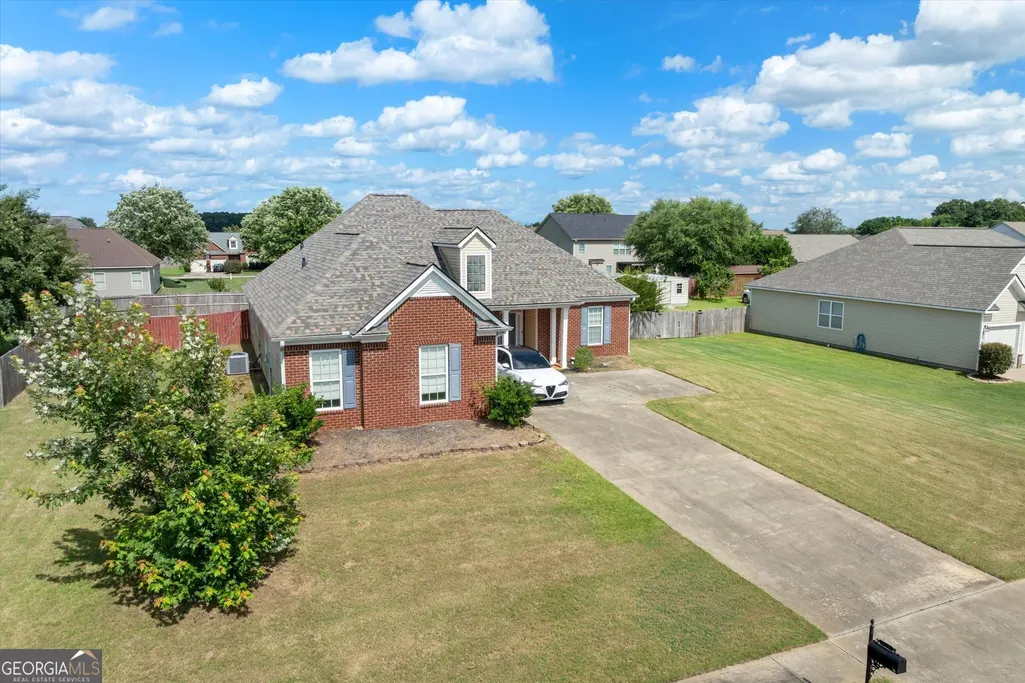
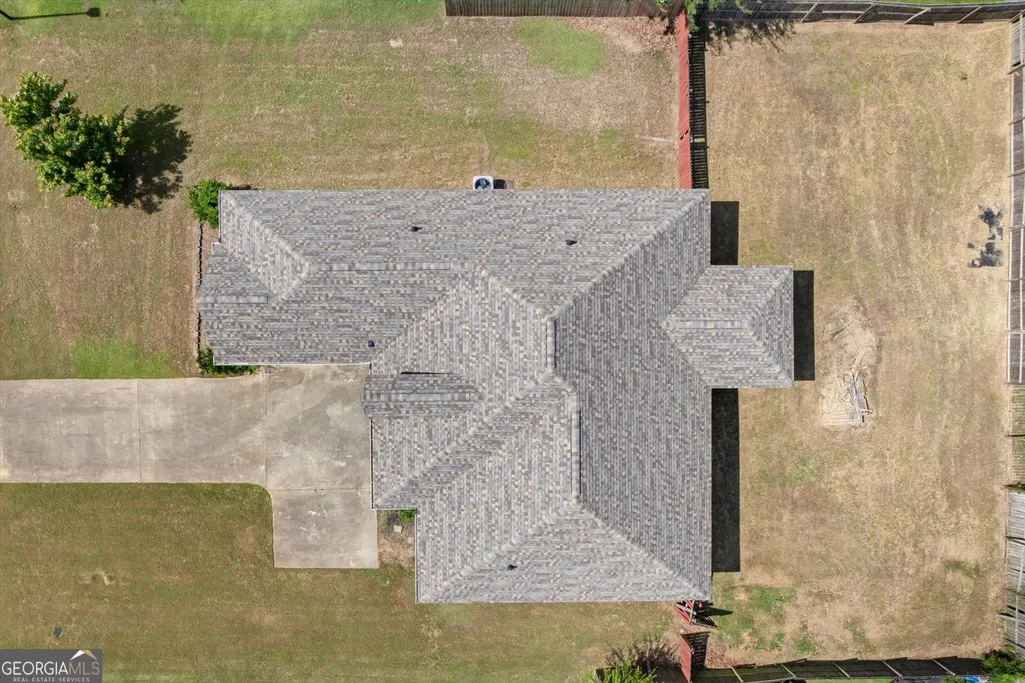
- Lot Size0.34 Acres
Data Source:
Georgia MLS (GAMLS)
Property Description
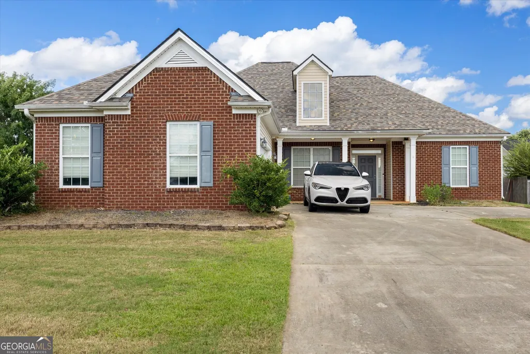
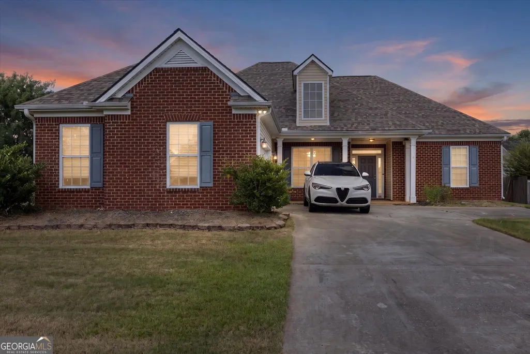
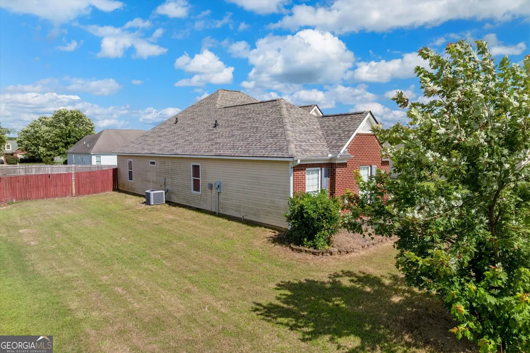
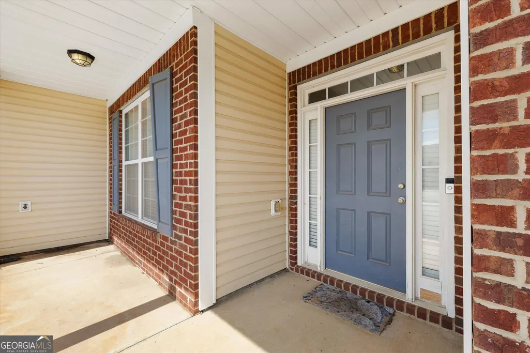
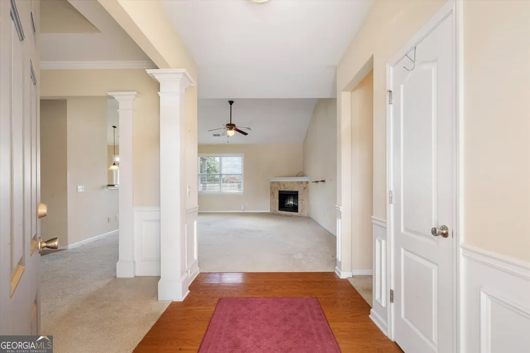
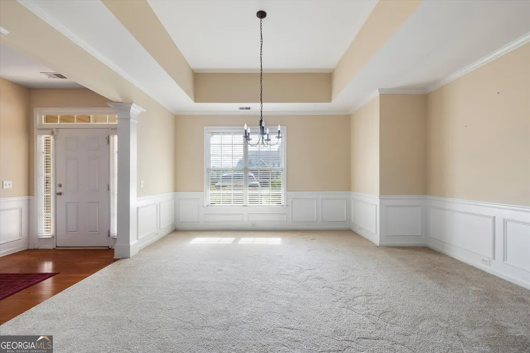
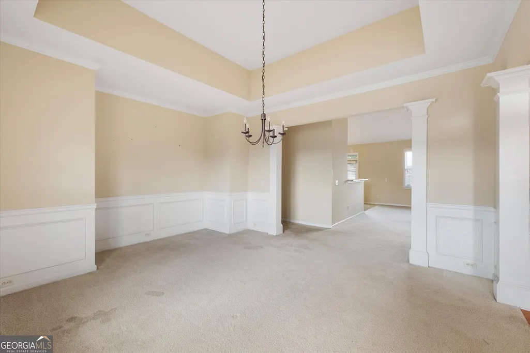
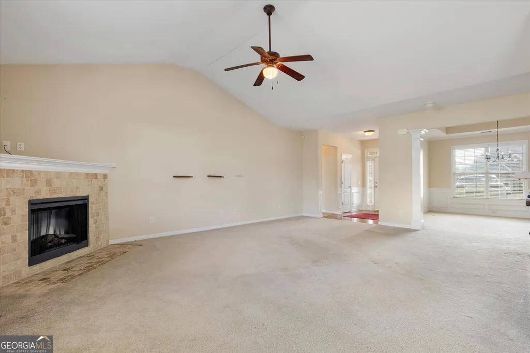
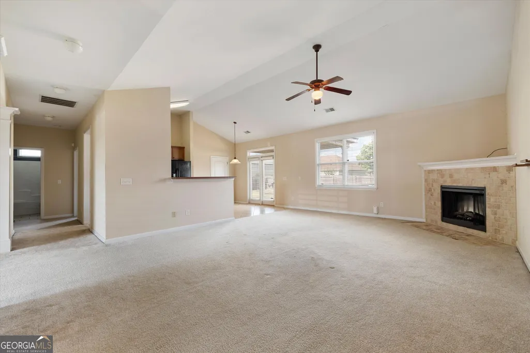
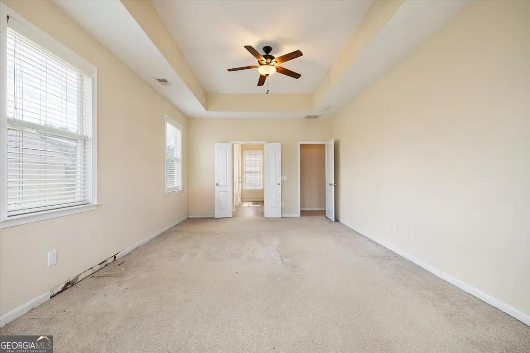
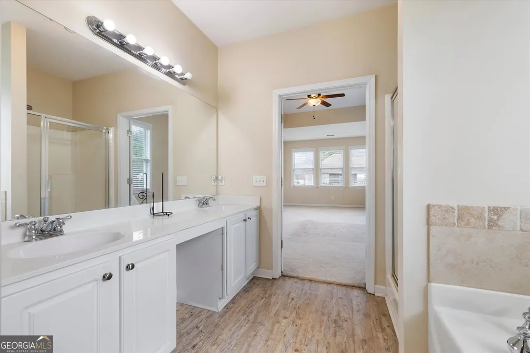
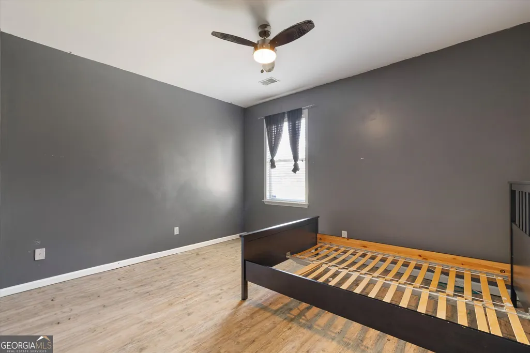
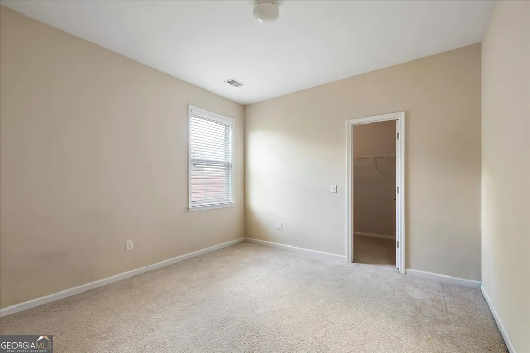
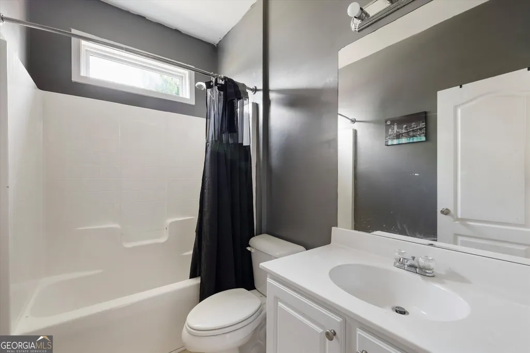
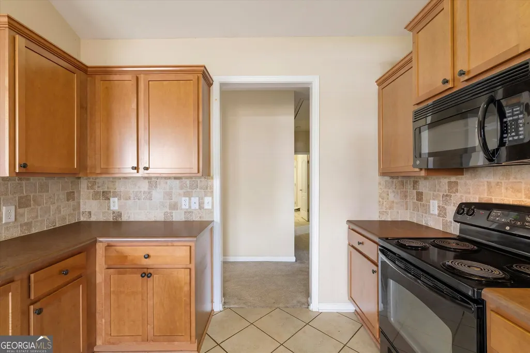
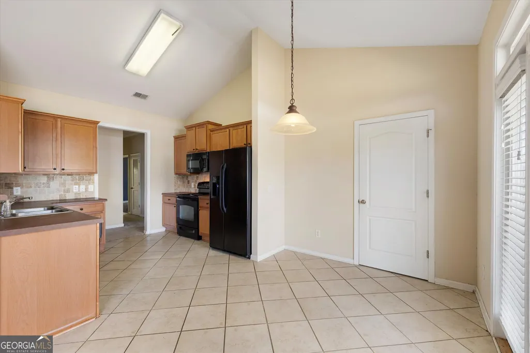
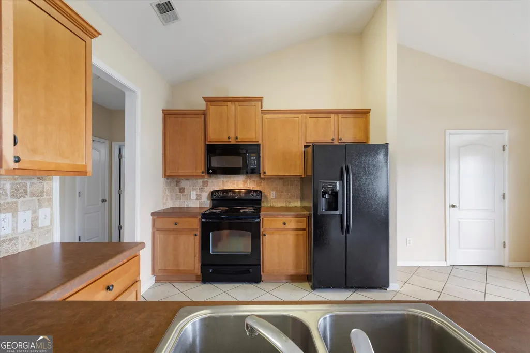
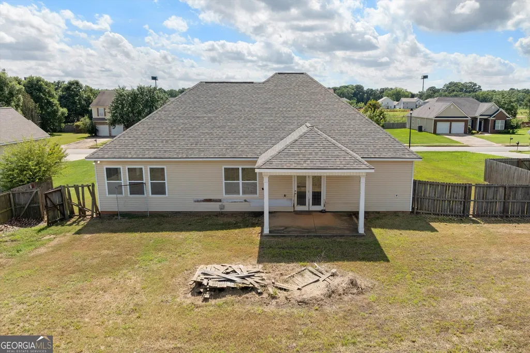
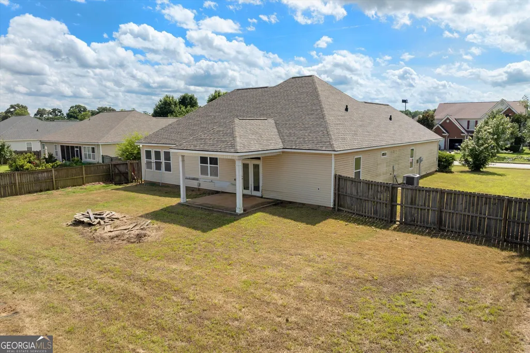
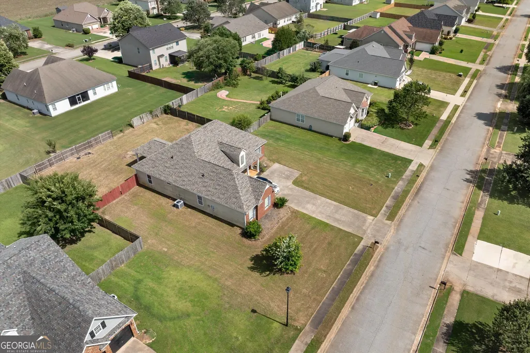
Welcome to 113 Christopher Drive in Byron! This charming 3-bedroom, 2-bath home offers the perfect blend of comfort, space, and opportunity. Situated on a spacious lot in an established neighborhood, the home features an inviting open-concept layout, a generously sized living area, and a functional kitchen with ample cabinet and counter space. The split-bedroom floor plan provides added privacy for the primary suite, while all three bedrooms feature walk-in closets, offering ample storage and convenience. The primary suite also includes a private bath, creating a comfortable retreat at the end of the day. Outside, you'll find a large backyard that's perfect for entertaining, gardening, or simply relaxing. While the home could benefit from a few cosmetic updates, it has been well maintained and offers a solid foundation for buyers looking to add their own personal touches and build instant equity. Whether you're a first-time homebuyer, downsizing, or searching for an investment opportunity, this property offers great potential at an attractive value. Conveniently located near schools, shopping, dining, and I-75, you'll enjoy easy access to Warner Robins, Macon, and surrounding areas. Don't miss your chance to make this house your home-schedule your private showing today!
| Elementary School | Middle School | High School |
|---|---|---|
| Byron Elementary School | Byron Middle School | Peach High School |
| Price History | |
|---|---|
| 6/18/2026 | Listed $295,900 |
| 7/21/2026 | 4$284,900 |
General Features
| Sewer | Public Sewer |
|---|---|
| Heating | Central |
| Cooling | Ceiling Fan(s),Central Air |
| Utilities | Cable Available,Electricity Available,Phone Available,Sewer Available,Water Available |
| Roof | Composition |
| Appliances | Dishwasher,Disposal,Electric Water Heater,Range,Refrigerator |
| Association Fee Includes | None |
| Patio/Porch Features | Patio |
| Architectural Style | A-Frame |
| Construction Materials | Brick |
| Year Built | 2007 |
| Levels | One |
| Property Subtype | Single Family Residence |
| Tax Year | 2026 |
| Community Features | None |
| County | Peach |
| New Construction | false |
| Property Type | Residential |
| HOA | false |
| Attached Garage | false |
| Subdivision Name | Cumberland Shores |
| Garage Y/N | true |
| Full Baths | 2 |
| Status | Active |
| Directions | Directions: From GA-49 N in Byron, turn onto Dunbar Road and continue approximately 0.7 miles. Turn right onto James Williams Industrial Drive and travel 0.8 miles. At the traffic circle, take the third exit onto W. White Road. Continue for approximately 0.4 miles, then turn right onto Cumberland Drive. Take the next right onto Christopher Drive. The property will be located on the right. |
| High School | Peach |
| City | Byron |
| Lot Size Units | Square Feet |
| Lot Size Square Feet | 14810.4 |
| Carport Y/N | false |
| Elementary School | Byron |
| Land Lease Y/N | false |
| Tax Annual Amount | 3851 |
| Home Warranty Y/N | false |
| Middle/Junior High School | Byron |
| Property Condition | Resale |
| Structure Type | House |
| Building Area Units | Square Feet |
| Living Area Units | Square Feet |
| Standard Status | Active |
Interior Features
| Interior Amenities | Walk-In Closet(s) |
|---|---|
| Basement | None |
| Flooring | Carpet,Hardwood |
| Total Fireplaces | 1 |
| Fireplace Features | Family Room |
| Air Conditioning Y/N | true |
| Heating Y/N | true |
| Fireplace Y/N | true |
| Above Grade Finished Area | 2160 |
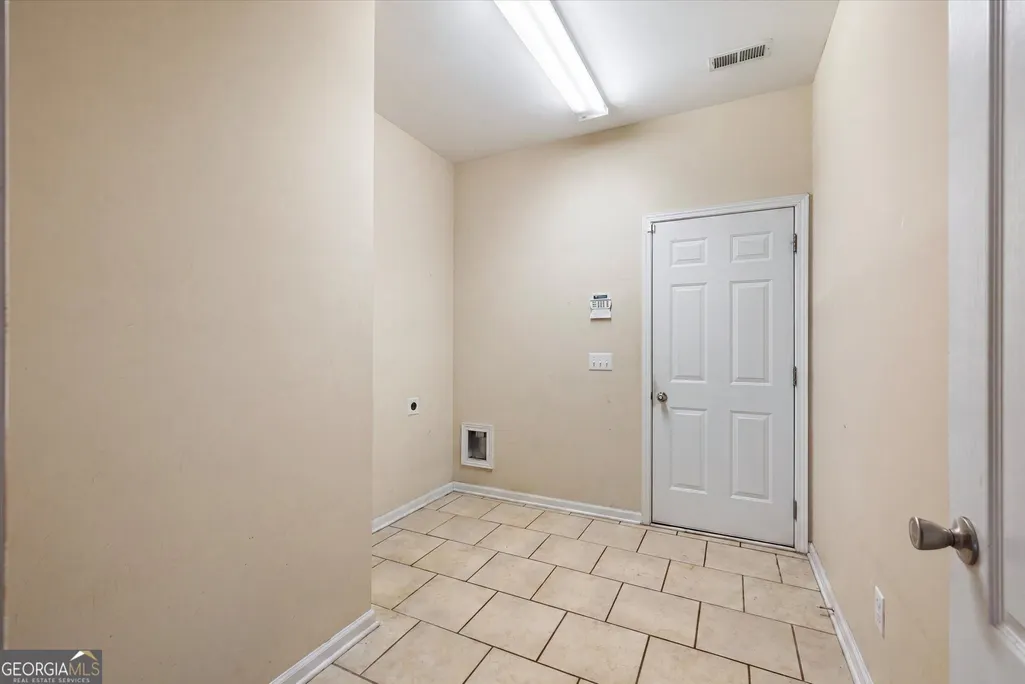
| Laundry Features | Other |
| Total Bedrooms | 3 |
| Main Level Bedrooms | 3 |
| Main Level Bathrooms | 2 |
| Below Grade Finished Area Unit Type | Square Feet |
| LivingAreaSource | Public Records |
| Above Grade Finished Area Unit Type | Square Feet |
| Total Baths | 2 |
Exterior Features
| Parking Features | Garage |
|---|---|
| Lot Features | City Lot |
| Water Source | Public |
| Lot Size Area | 14810.4 |
| Foundation Details | Slab |
| Building Area Total | 2160 |
| Lot Size Acres | 0.34 |
| Lot Size Source | Public Records |
Amenities
- Foreclosure
- Views
- Short Sale
- New Construction
- Adult 55+
- Lease To Own
- No HOA Fees
- Furnished
- Primary On Main
- Air Conditioning
- Seller Finance
- Green
- Fixer Upper
- Horse
- Golf
- Fireplace
- Deck
- Garage
- Basement
- Pool
Property vs Single Family Average in 31008
Price
Taxes
Year Built
 ©2026 Georgia Multiple Listing Service All information deemed reliable but not guaranteed. All properties are subject to prior sale, change or withdrawal. Neither listing broker(s) or information provider(s) shall be responsible for any typographical errors, misinformation, misprints and shall be held totally harmless. Listing(s) information is provided for consumer's personal, non-commercial use and may not be used for any purpose other than to identify prospective properties consumers may
 Listings identified with the FMLS IDX logo come from FMLS and are held by brokerage firms other than the owner of this website. The listing brokerage is identified in any listing details. Information is deemed reliable but is not guaranteed. If you believe any FMLS listing contains material that infringes your copyrighted work please
  Northeast Georgia Board of REALTORS® All information deemed reliable but not guaranteed. All properties are subject to prior sale, change or withdrawal. Neither listing broker(s) or information provider(s) shall be responsible for any typographical errors, misinformation, misprints and shall be held totally harmless. Listing(s) information is provided for consumer's personal, non-commercial use and may not be used for any purpose other than to identify prospective properties consumers may be
 The information set forth on this site is based upon information which we consider reliable, but because it has been supplied by third parties to our franchisees (who in turn supplied it to us), we can not represent that it is accurate or complete, and it should not be relied upon as such. The offerings are subject to errors, omissions, changes, including price, or withdrawal without notice. All dimensions are approximate and have not been verified by the selling party and can not be verified. It
