
Open House Sat, Aug 22nd 02:00 PM - 04:00 PM - Price Reduction - Primary on Main
Address
2910 Prestwood Drive, Cumming, GA
Price
$ 598,000
Property Attributes
- MLS#10788374
- TypeSingle Family
- Listing Status Active
- CountyForsyth
- CityCumming
- NeighborhoodMountain Crest
- Zip30040
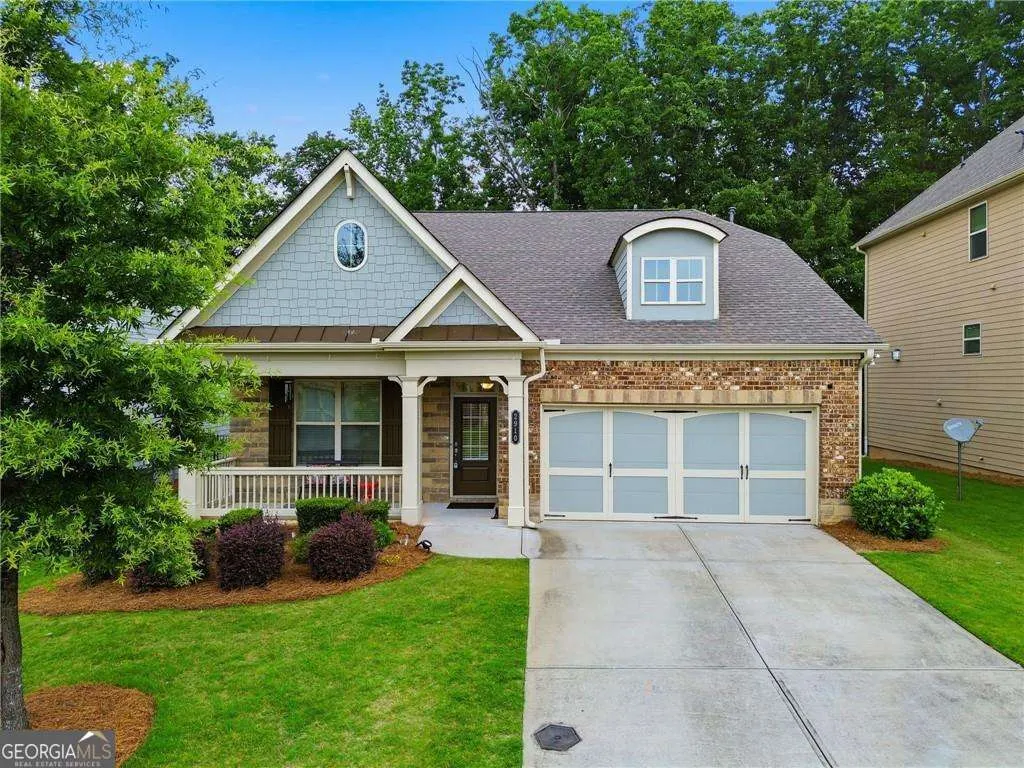
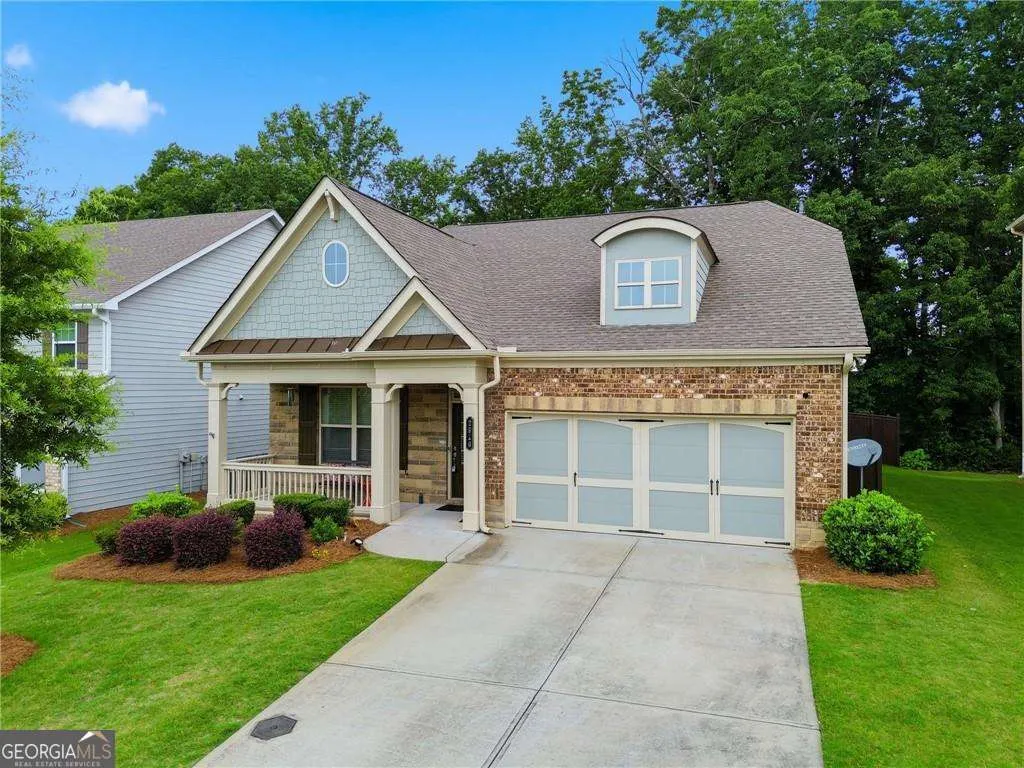
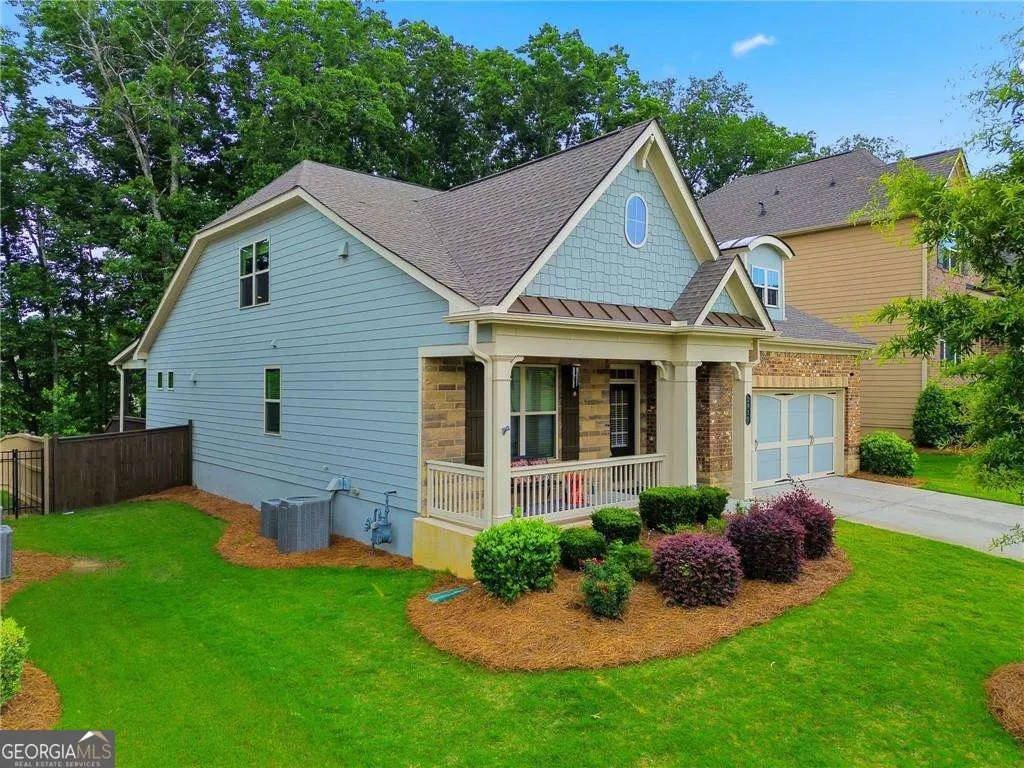
- StyleBrick Front, Craftsman
- Year Built2019
- Taxes$ 5395
- Price$ 598,000
- Bedrooms4
- Full Bathrooms3
- Half Bathrooms0
- Sqr Footage2800
- Lot Size0.21 Acres
Data Source:
Georgia MLS (GAMLS)
Property Description
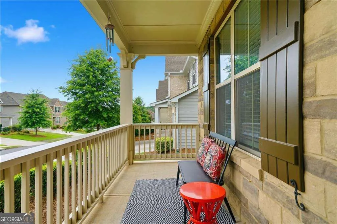
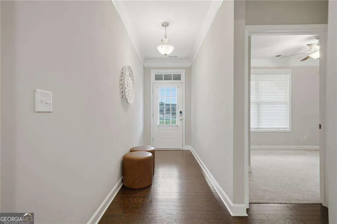
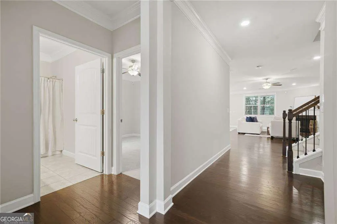
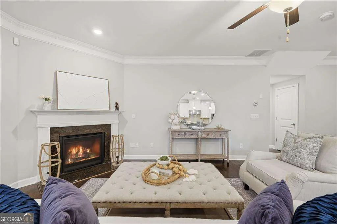
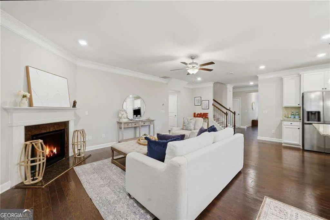
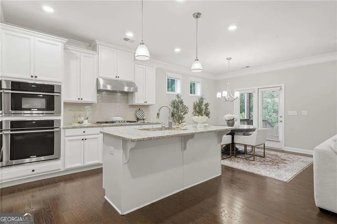
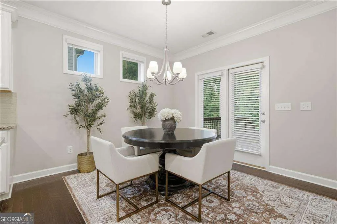
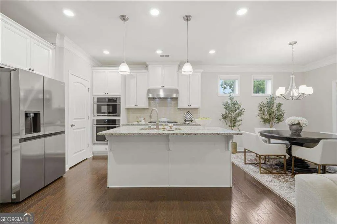
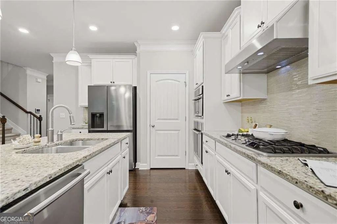
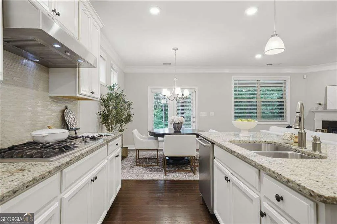
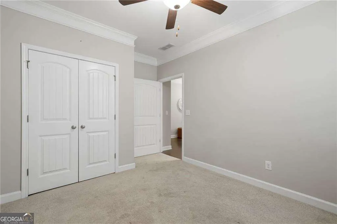
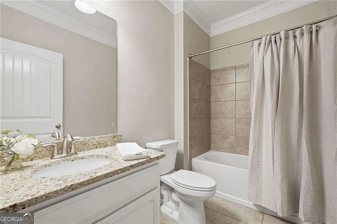
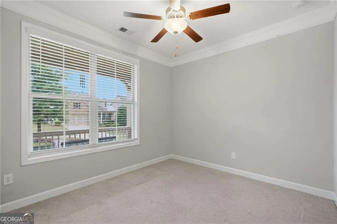
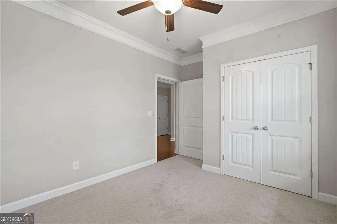
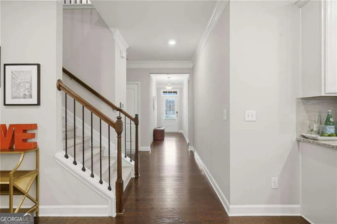
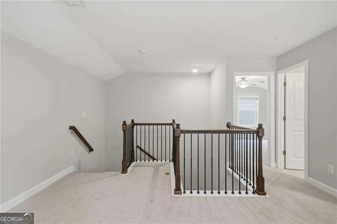
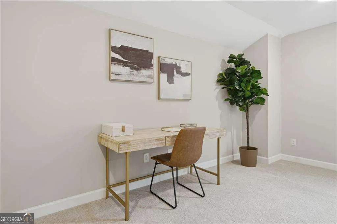
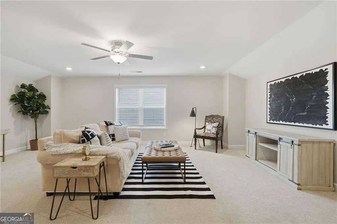
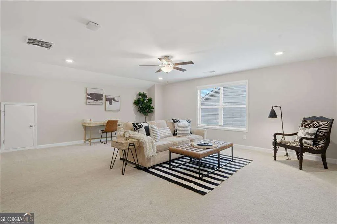
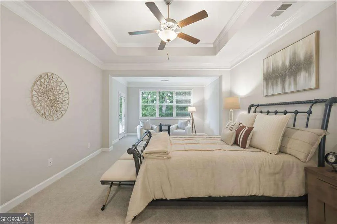
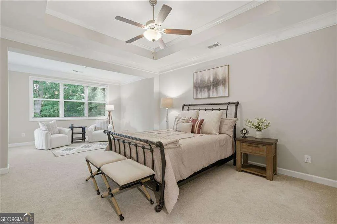
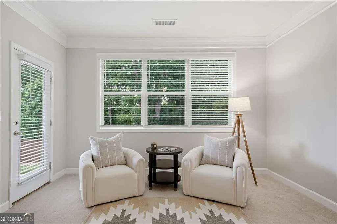
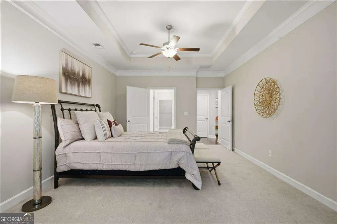
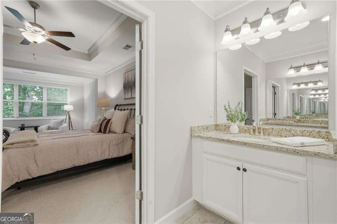
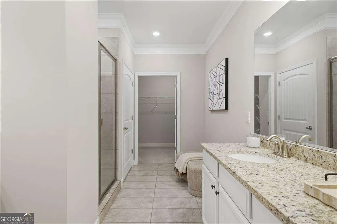
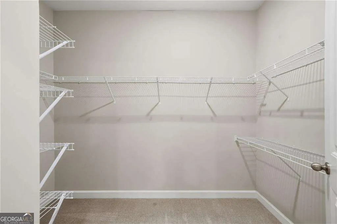
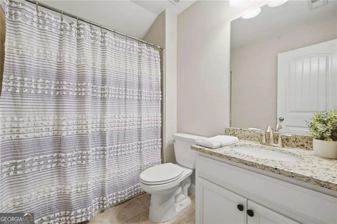
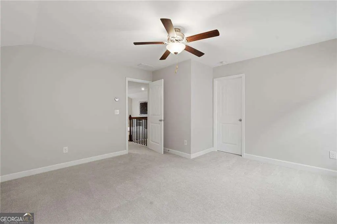
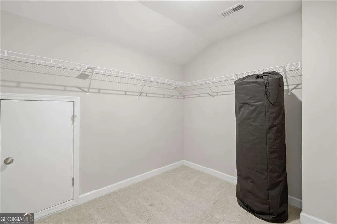
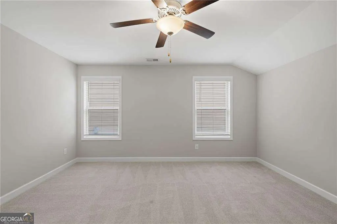
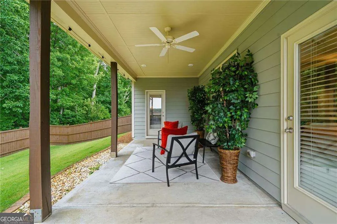
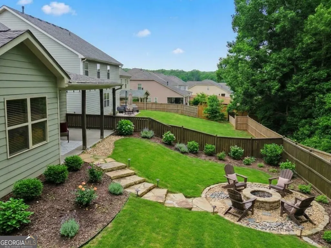
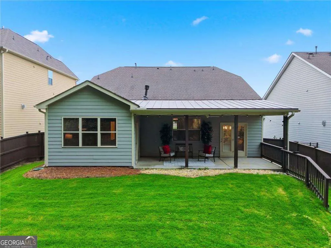
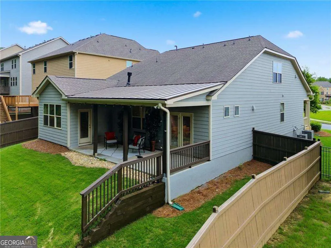
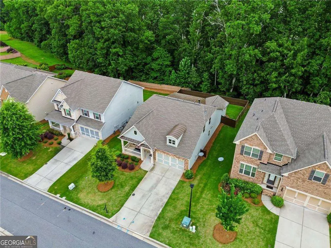
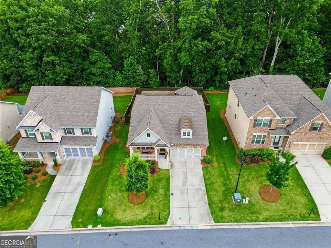
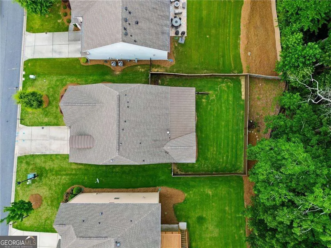
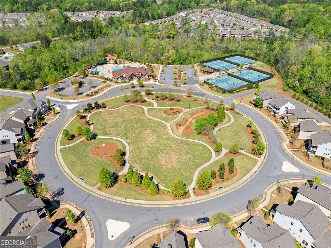
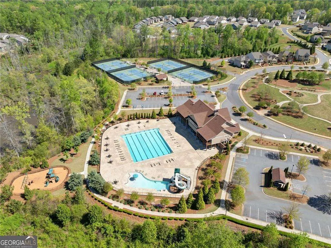
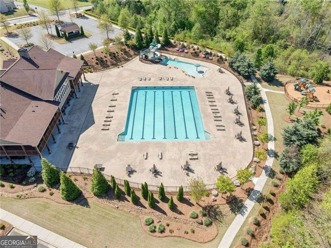
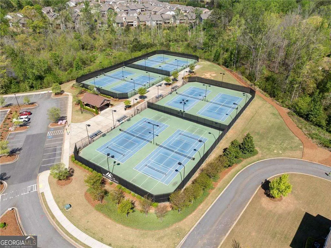
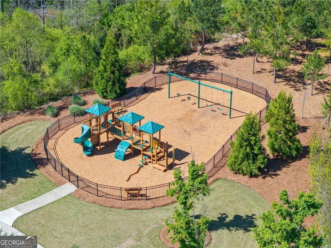
PRICE ADJUSTED!! MOVE IN READY! FRESHLY PAINTED AND NEW CARPET! This beautifully maintained ranch-style home offers comfortable living with an abundance of natural light throughout. The open layout seamlessly connects the kitchen and living room, creating a welcoming space for everyday living and entertaining. The kitchen features white cabinets, stone countertops, a center island, and newer appliances, all of which remain with the home. A highly desirable PRIMARY SUITE ON THE MAIN LEVEL offers convenience and comfort, featuring direct walkout access to the FENCED BACKYARD, while the secondary bedrooms provide flexible space for family, guests, or a home office. Upstairs, an OVERSIZED LOFT offers endless possibilities for recreation, media, or workspace needs, along with an additional bedroom featuring a walk-in closet. The fenced backyard provides room for a vegetable garden and a peaceful setting to enjoy the beautiful fall views. Enjoy relaxing outdoors on the COVERED PATIO overlooking the backyard. Large windows and open living spaces enhance the bright and airy feel of the home. Located in a highly desirable AMENITY-RICH COMMUNITY, residents enjoy access to a CLUBHOUSE, FITNESS CENTER, POOL WITH WATER SLIDES AND SUMMER LIFEGUARD, TENNIS COURTS, PICKLEBALL COURTS, BASKETBALL COURT, VOLLEYBALL COURT, PLAYGROUND, and beautifully maintained common areas. The community also offers a variety of COMMUNITY CLUBS, including sports clubs and book clubs, creating opportunities to connect with neighbors and stay active. The community is DOG FRIENDLY and conveniently located near local schools and a neighborhood bus stop. The neighborhood is also adjacent to the Big Creek Greenway, offering miles of scenic walking and biking trails. CONVENIENT ACCESS TO GA-400, Lake Lanier, Halcyon, Avalon, Cumming City Center, shopping, dining, and entertainment destinations places recreation and everyday conveniences just minutes away. This MOVE-IN READY home combines comfort, functionality, and an exceptional lifestyle in one of Cumming's most sought-after locations.
| Elementary School | Middle School | High School |
|---|---|---|
| Kelly Mill Elementary School | Hendricks Middle School | Forsyth Central High School |
| Price History | |
|---|---|
| 6/18/2026 | Listed $625,000 |
| 7/22/2026 | 2$614,900 |
| 8/6/2026 | 3$598,000 |
General Features
| Sewer | Public Sewer |
|---|---|
| Heating | Central,Forced Air,Hot Water,Natural Gas |
| Cooling | Ceiling Fan(s),Central Air,Zoned |
| Utilities | Cable Available,Electricity Available,High Speed Internet,Natural Gas Available,Phone Available,Sewer Available,Underground Utilities,Water Available |
| Roof | Composition |
| Appliances | Dishwasher,Disposal,Gas Water Heater,Microwave |
| HOA Fee | 2916 |
| Association Fee Includes | Maintenance Grounds,Swimming,Tennis |
| Architectural Style | Brick Front,Craftsman |
| Security Features | Carbon Monoxide Detector(s),Security System,Smoke Detector(s) |
| Construction Materials | Stone |
| Year Built | 2019 |
| Levels | One and One Half |
| Property Subtype | Single Family Residence |
| Tax Year | 2025 |
| Waterfront Features | No Dock Or Boathouse |
| Community Features | Clubhouse,Fitness Center,Playground,Pool,Sidewalks,Street Lights,Tennis Court(s),Near Shopping |
| County | Forsyth |
| New Construction | false |
| Property Type | Residential |
| HOA | true |
| Attached Garage | true |
| Subdivision Name | Mountain Crest |
| Garage Y/N | true |
| Full Baths | 3 |
| Status | Active |
| Directions | GPS Friendly |
| High School | Forsyth Central |
| City | Cumming |
| Body of Water | None |
| Lot Size Units | Square Feet |
| Lot Size Square Feet | 9147.6 |
| Carport Y/N | false |
| Elementary School | Kelly Mill |
| Property Attached Y/N | false |
| Land Lease Y/N | false |
| Tax Annual Amount | 5395 |
| Home Warranty Y/N | false |
| Middle/Junior High School | Hendricks |
| Property Condition | Resale |
| Structure Type | Other |
| Building Area Units | Square Feet |
| Living Area Units | Square Feet |
| Standard Status | Active |
Interior Features
| Interior Amenities | Master On Main Level,Roommate Plan,Walk-In Closet(s) |
|---|---|
| Basement | None |
| Flooring | Other |
| Total Fireplaces | 1 |
| Fireplace Features | Gas Log,Gas Starter |
| Common Walls | No Common Walls |
| Air Conditioning Y/N | true |
| Heating Y/N | true |
| Fireplace Y/N | true |
| Above Grade Finished Area | 2800 |
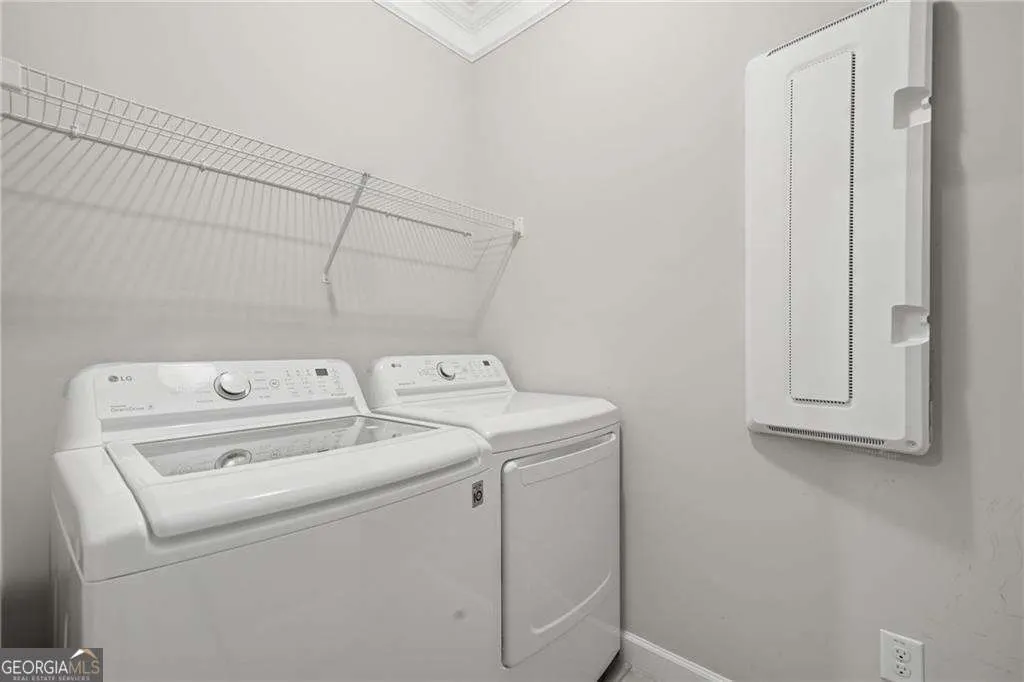
| Laundry Features | Other |
| Total Bedrooms | 4 |
| Main Level Bedrooms | 3 |
| Main Level Bathrooms | 2 |
| Below Grade Finished Area Unit Type | Square Feet |
| LivingAreaSource | Owner |
| Above Grade Finished Area Unit Type | Square Feet |
| Kitchen Features | Breakfast Area,Kitchen Island,Pantry |
| Total Baths | 3 |
Exterior Features
| Exterior Amenities | Garden |
|---|---|
| Fencing | Back Yard,Fenced,Privacy,Wood |
| Parking Features | Garage,Attached |
| Lot Features | Other |
| Water Source | Public |
| Total Parking | 2 |
| Lot Size Area | 9147.6 |
| Foundation Details | Slab |
| Building Area Total | 2800 |
| Lot Size Acres | 0.21 |
| Lot Size Source | Public Records |
| Waterfront Y/N | false |
Amenities
- Foreclosure
- Views
- Short Sale
- New Construction
- Adult 55+
- Lease To Own
- No HOA Fees
- Furnished
- Primary On Main
- Air Conditioning
- Seller Finance
- Green
- Fixer Upper
- Horse
- Golf
- Fireplace
- Deck
- Garage
- Basement
- Pool
Property vs Single Family Average in 30040
Price
Taxes
Year Built

 ©2026 Georgia Multiple Listing Service All information deemed reliable but not guaranteed. All properties are subject to prior sale, change or withdrawal. Neither listing broker(s) or information provider(s) shall be responsible for any typographical errors, misinformation, misprints and shall be held totally harmless. Listing(s) information is provided for consumer's personal, non-commercial use and may not be used for any purpose other than to identify prospective properties consumers may
 Northeast Georgia Board of REALTORS® All information deemed reliable but not guaranteed. All properties are subject to prior sale, change or withdrawal. Neither listing broker(s) or information provider(s) shall be responsible for any typographical errors, misinformation, misprints and shall be held totally harmless. Listing(s) information is provided for consumer's personal, non-commercial use and may not be used for any purpose other than to identify prospective properties consumers may be
 The information set forth on this site is based upon information which we consider reliable, but because it has been supplied by third parties to our franchisees (who in turn supplied it to us), we can not represent that it is accurate or complete, and it should not be relied upon as such. The offerings are subject to errors, omissions, changes, including price, or withdrawal without notice. All dimensions are approximate and have not been verified by the selling party and can not be verified. It
