
Open House Sun, Aug 23rd 01:00 PM - 03:00 PM
Address
155 Southmill Lane, Senoia, GA
Price
$ 888,000
Property Attributes
- MLS#10788392
- TypeSingle Family
- Listing Status Active
- CountyFayette
- CitySenoia
- NeighborhoodSouthmill
- Zip30276
- StyleTraditional
- Year Built2016
- Taxes$ 8591
- Price$ 888,000
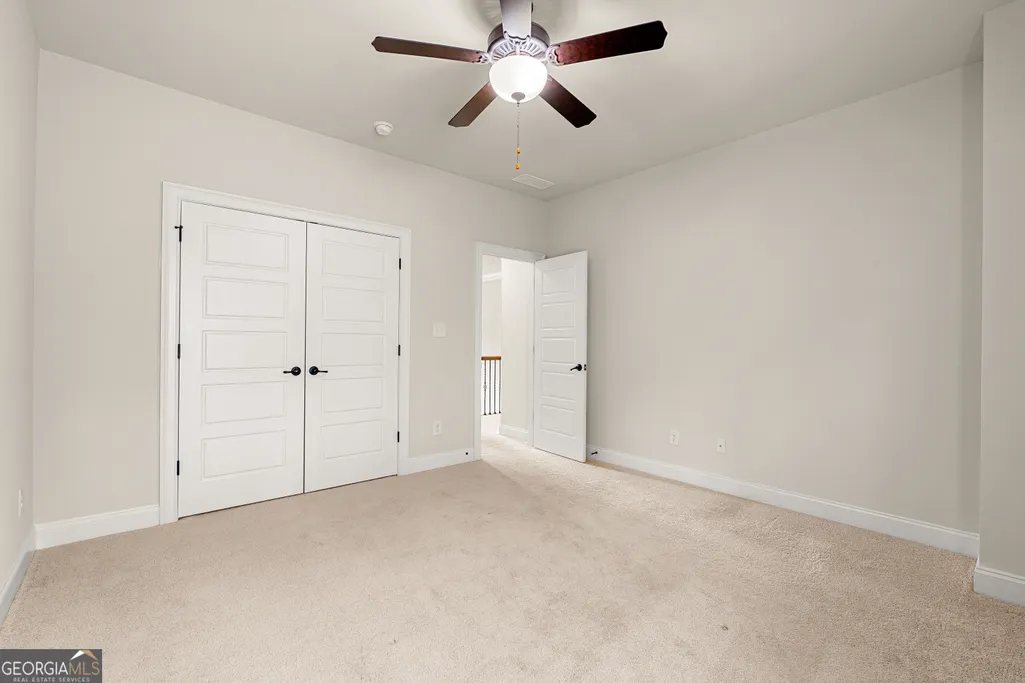
- Bedrooms4
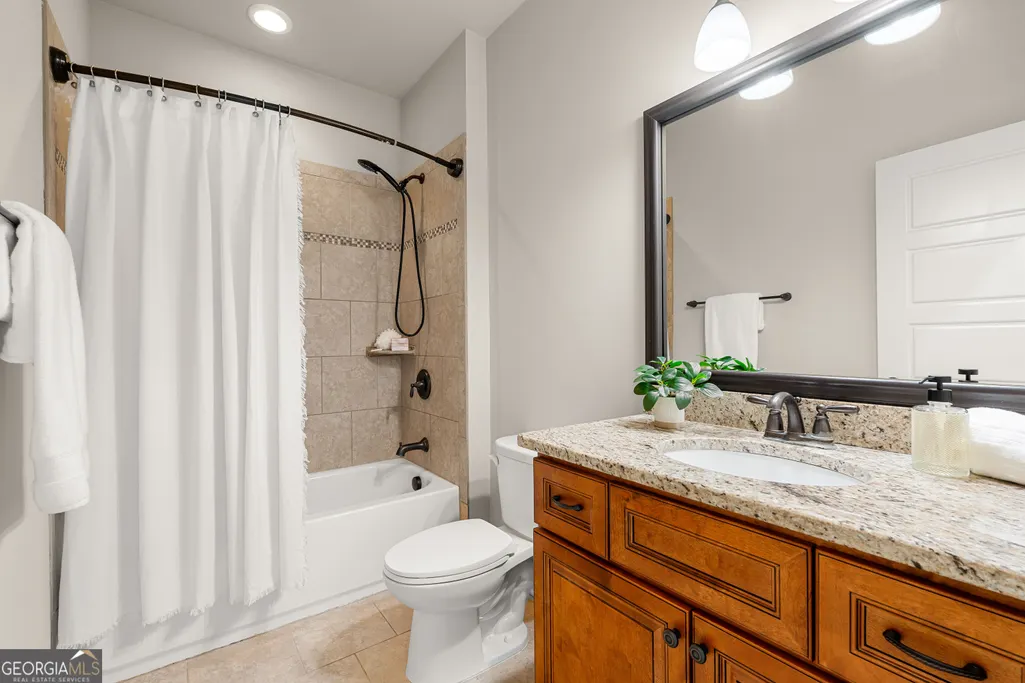
- Full Bathrooms4
- Half Bathrooms0
- Sqr Footage3800
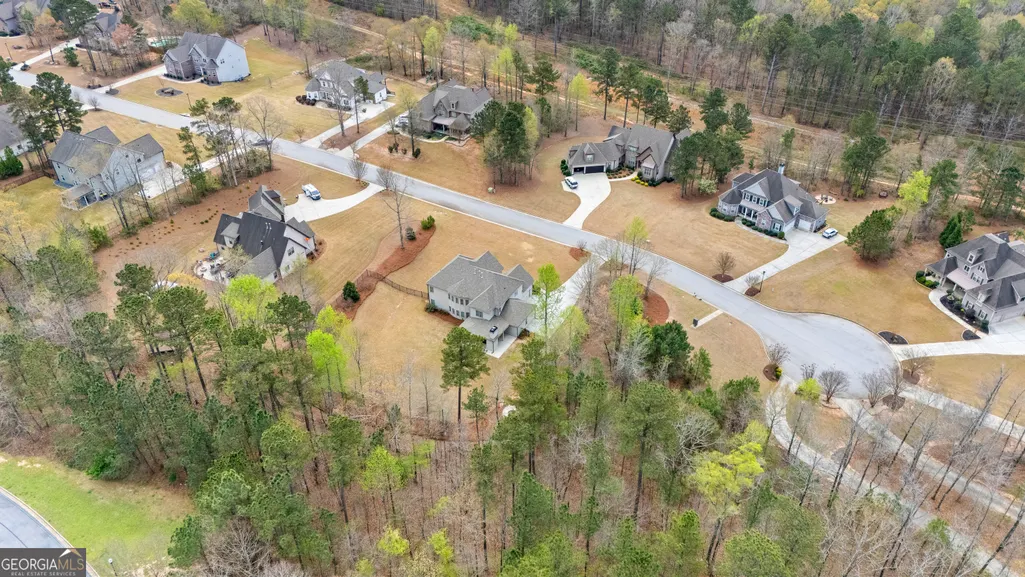
- Lot Size1 Acres
Data Source:
Georgia MLS (GAMLS)
Property Description
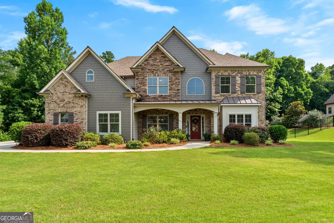
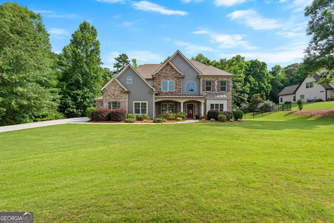
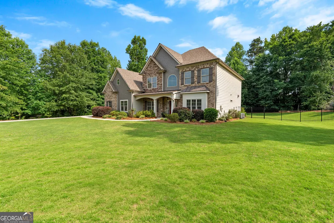
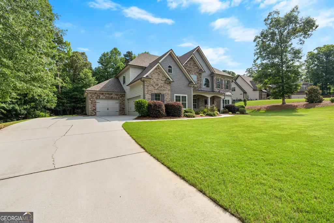
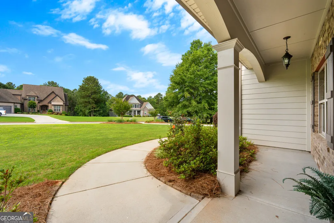
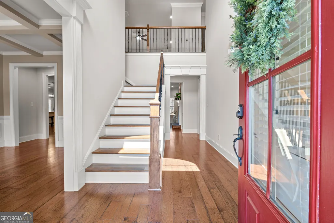
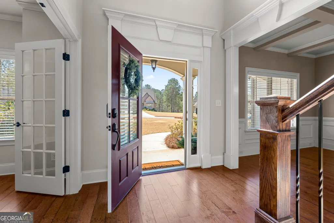
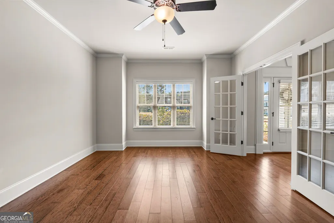
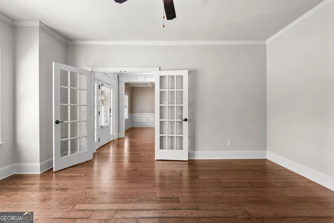
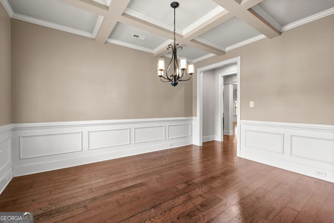
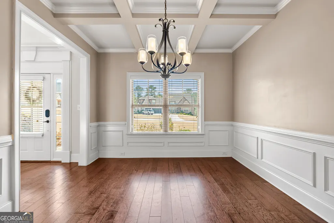
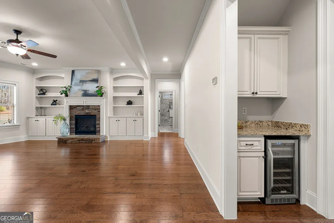
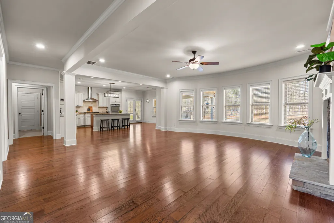
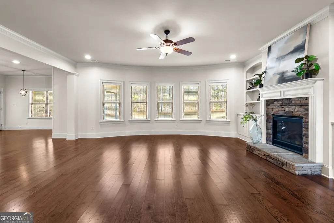
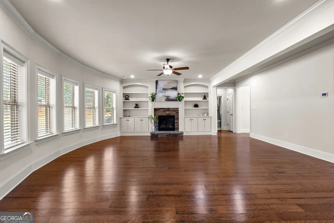
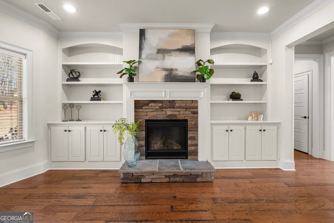
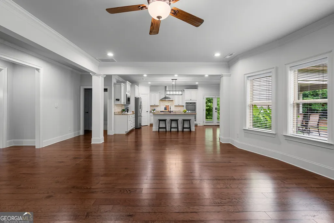
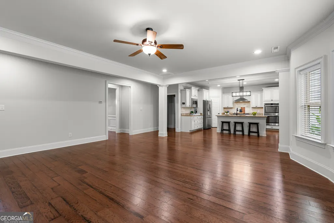
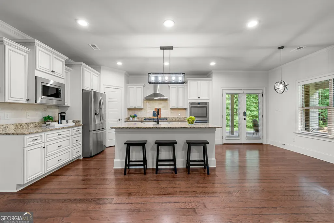
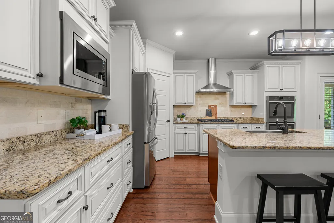
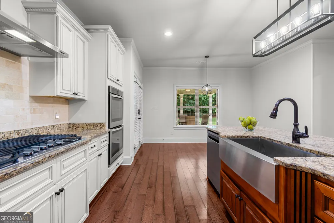
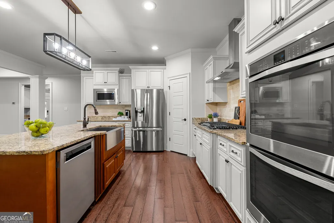
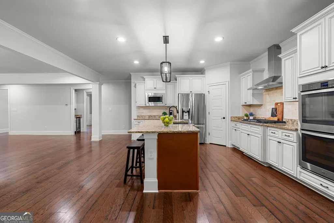
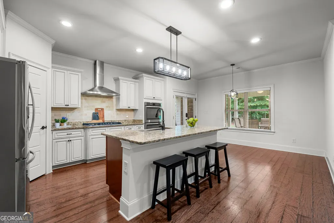
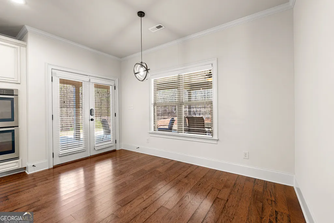
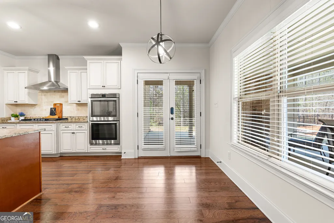
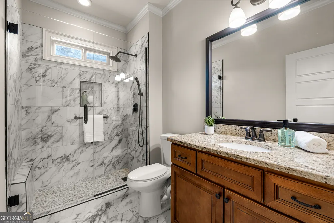
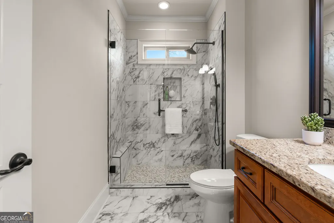
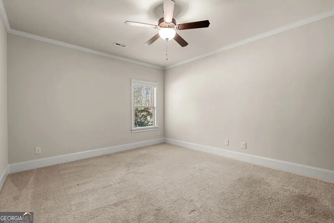
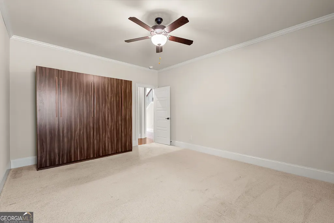
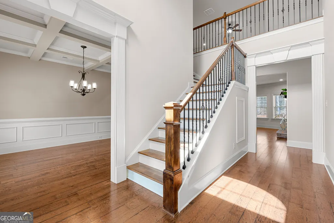
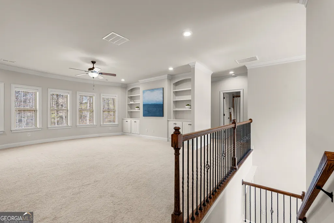
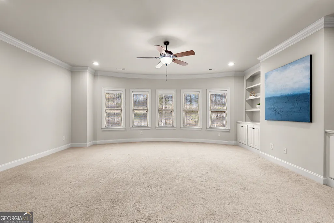
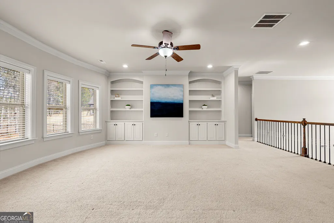
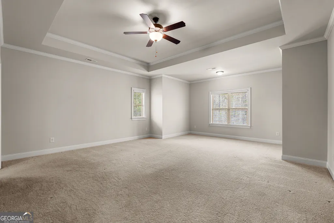
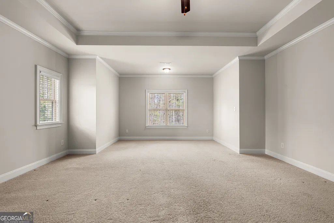
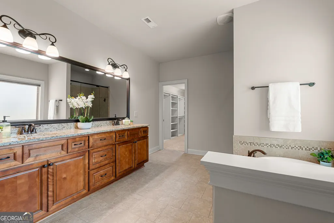
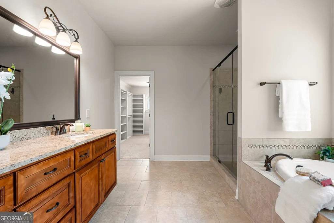
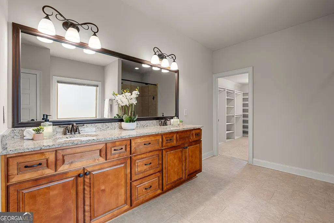
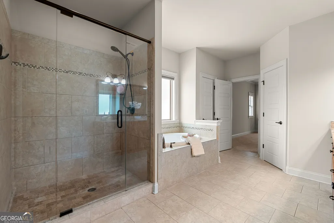

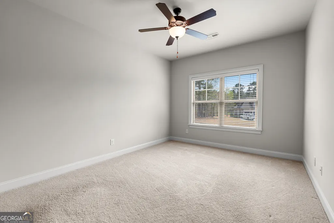
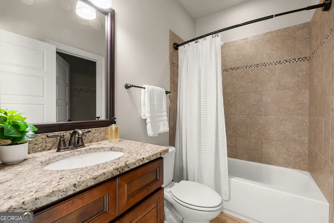
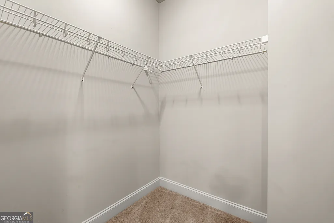
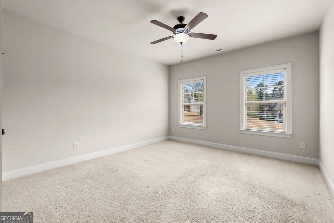
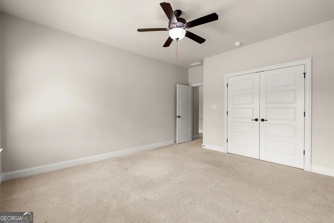
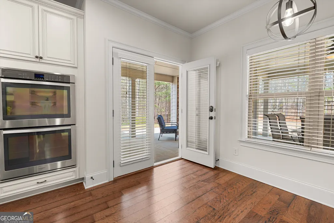
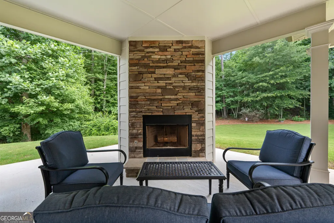
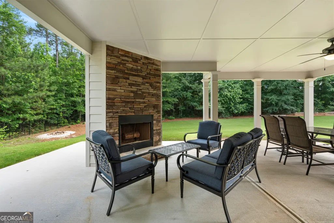
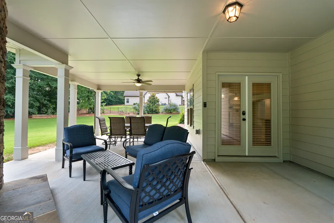
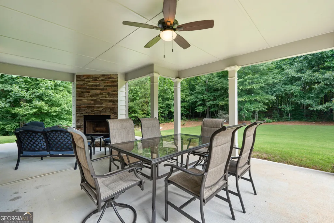
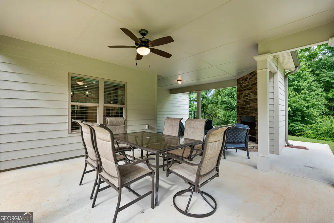
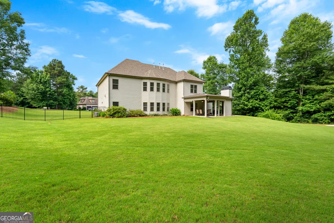
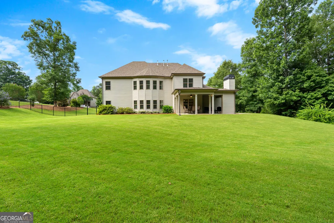
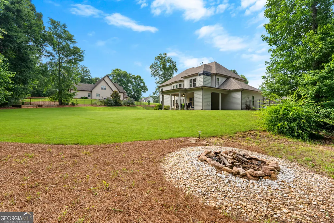
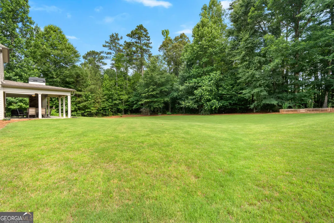
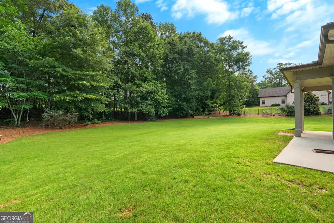
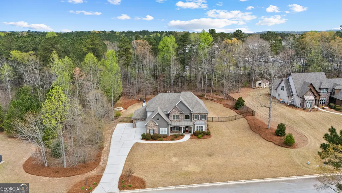
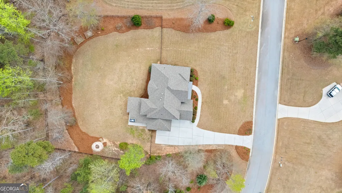
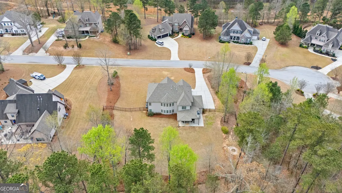
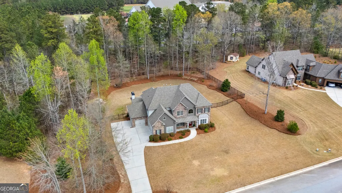
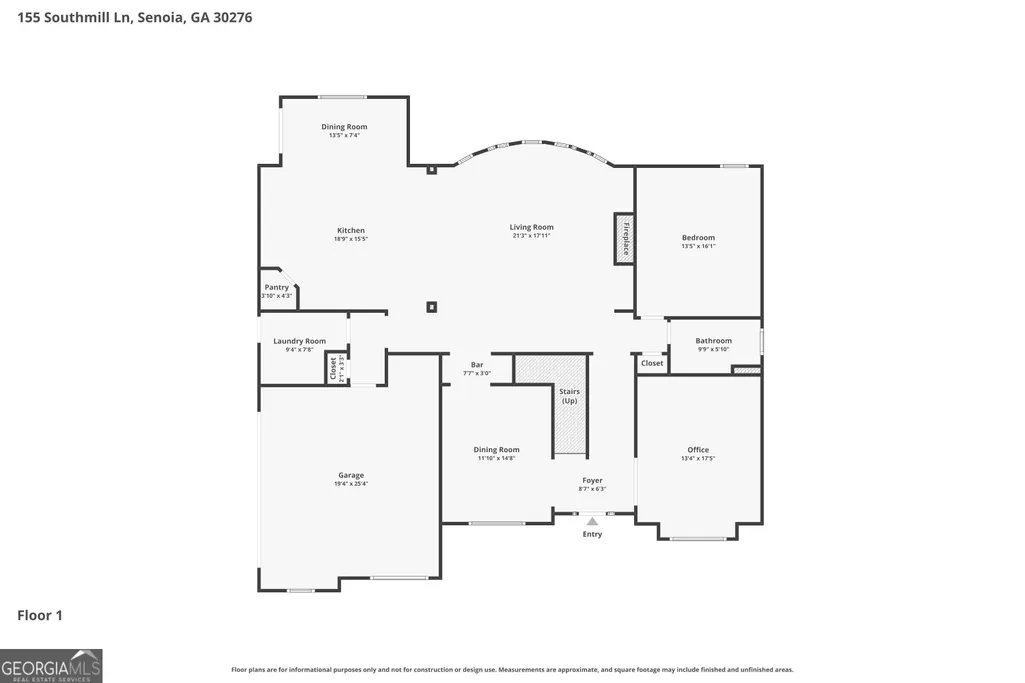
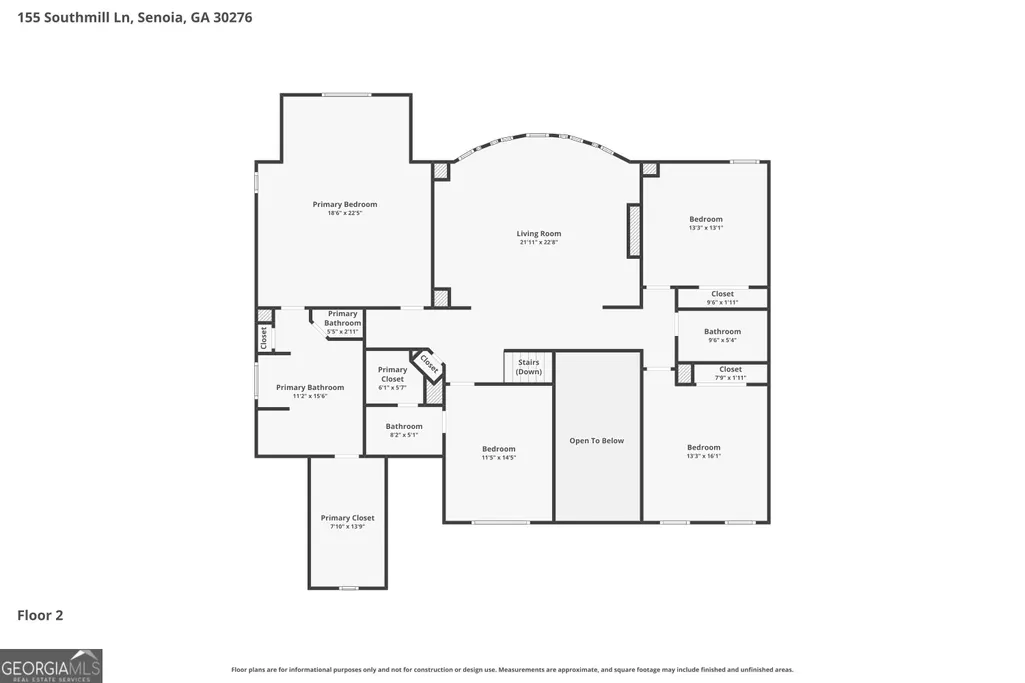
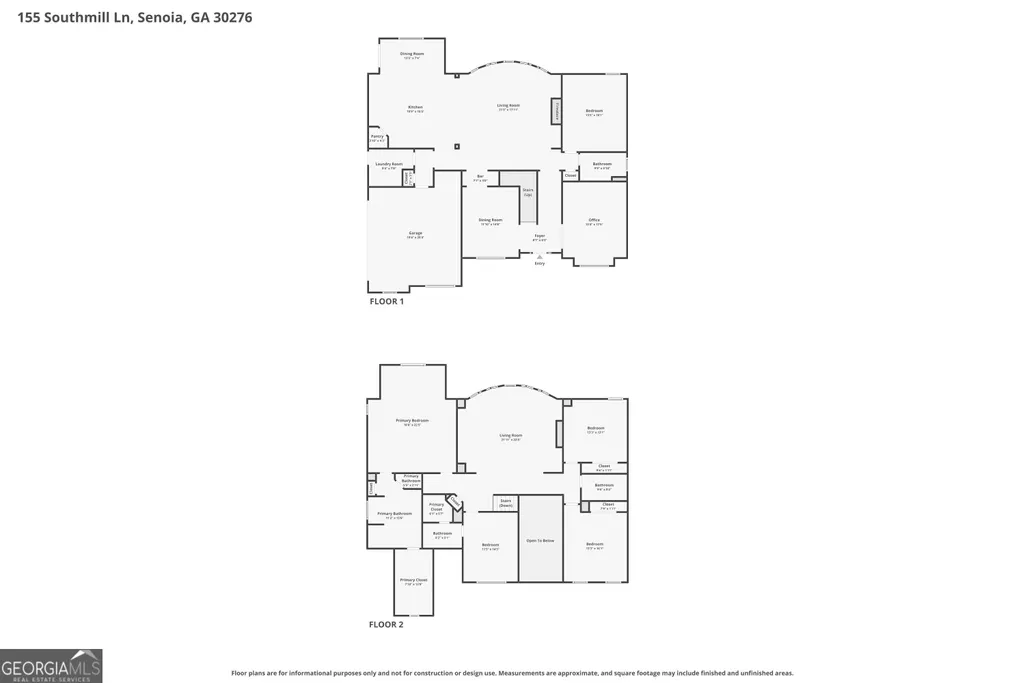
Welcome home to this beautiful 4-bedroom, 4-bath residence in the desirable Southmill community - an exceptional opportunity to live in FAYETTE COUNTY while enjoying the charm of Senoia. Zoned for the TOP-RATED STARR'S MILL SCHOOL DISTRICT, one of the most sought-after and respected districts in all of Georgia. Enjoy the best of FAYETTE COUNTY LIVING, including golf-cart-friendly convenience with access to Peachtree City's renowned network of golf cart paths. This location combines small-town warmth with the lifestyle, amenities, and academic excellence that make the Starr's Mill cluster so highly coveted. Thoughtfully designed for comfort and flexibility, the main level features two versatile flex rooms - perfect for a home office, guest suite, playroom, or multi-generational living - along with a full bath for added convenience. At the heart of the home, the Chef's kitchen impresses with double ovens, generous workspace, and a welcoming layout overlooking the fenced backyard, ideal for keeping an eye on outdoor activities while cooking or entertaining. Step outside to your private 1-acre lush backyard, fully fenced and complete with an oversized covered porch and a stunning outdoor fireplace - perfect for year-round gatherings. The spacious floor plan flows effortlessly, filled with natural light and thoughtful finishes throughout. Upstairs, the Primary Suite offers a peaceful retreat with a spa-like bath featuring a soaking tub, separate ceramic tile shower, and a generous walk-in closet. Additional bedrooms and a flexible bonus space provide endless options for a media room, home gym, or secondary living area. A spacious three-car garage ensures ample room for parking, storage, and hobbies. With its prime FAYETTE COUNTY location, access to the PRESTIGIOUS STARR'S MILL SCHOOLS, and a floor plan designed for modern living, this home presents a rare opportunity to enjoy the very best of Senoia living with the educational excellence and community lifestyle that make this area truly exceptional.
| Elementary School | Middle School | High School |
|---|---|---|
| Peeples Elementary School | Rising Starr Middle School | Starrs Mill High School |
| Price History | |
|---|---|
| 6/18/2026 | Listed $888,000 |
General Features
| Sewer | Septic Tank |
|---|---|
| Heating | Central,Natural Gas |
| Cooling | Ceiling Fan(s),Central Air,Electric |
| Utilities | Cable Available,Electricity Available,High Speed Internet,Natural Gas Available,Water Available |
| Roof | Composition |
| Appliances | Cooktop,Dishwasher,Disposal,Double Oven,Microwave,Stainless Steel Appliance(s) |
| HOA Fee | 700 |
| Association Fee Includes | Other |
| Patio/Porch Features | Patio,Porch |
| Architectural Style | Traditional |
| Construction Materials | Concrete |
| Year Built | 2016 |
| Levels | Two |
| Property Subtype | Single Family Residence |
| Tax Year | 24 |
| Community Features | None |
| County | Fayette |
| New Construction | false |
| Property Type | Residential |
| HOA | true |
| Attached Garage | true |
| Subdivision Name | Southmill |
| Garage Y/N | true |
| Full Baths | 4 |
| Status | Active |
| Directions | USE GPS From Hwy 54 take Hwy 74 South, Right on GA 85, Right into Southmill Subdivision. Left onto Southmill. House is down on Right. |
| High School | Starrs Mill |
| City | Senoia |
| Lot Size Units | Acres |
| Lot Size Square Feet | 43560 |
| Carport Y/N | false |
| Elementary School | Peeples |
| Land Lease Y/N | false |
| Tax Annual Amount | 8591.63 |
| Home Warranty Y/N | false |
| Middle/Junior High School | Rising Starr |
| Property Condition | Resale |
| Structure Type | House |
| Building Area Units | Square Feet |
| Living Area Units | Square Feet |
| Standard Status | Active |
Interior Features
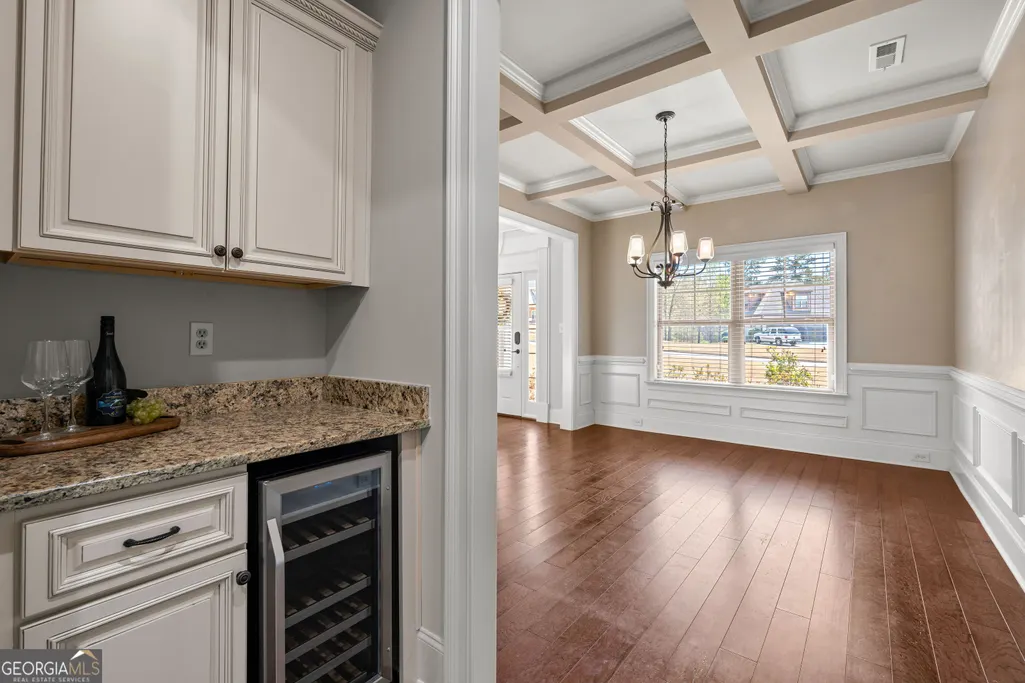
| Interior Amenities | Bookcases,Double Vanity,High Ceilings,In-Law Floorplan,Separate Shower,Soaking Tub,Tray Ceiling(s),Entrance Foyer,Walk-In Closet(s),Wet Bar |
|---|---|
| Basement | None |
| Flooring | Carpet,Hardwood,Tile |
| Total Fireplaces | 2 |
| Fireplace Features | Family Room,Gas Starter,Outside,Wood Burning Stove |
| Air Conditioning Y/N | true |
| Heating Y/N | true |
| Window Features | Double Pane Windows |
| Fireplace Y/N | true |
| Above Grade Finished Area | 3800 |
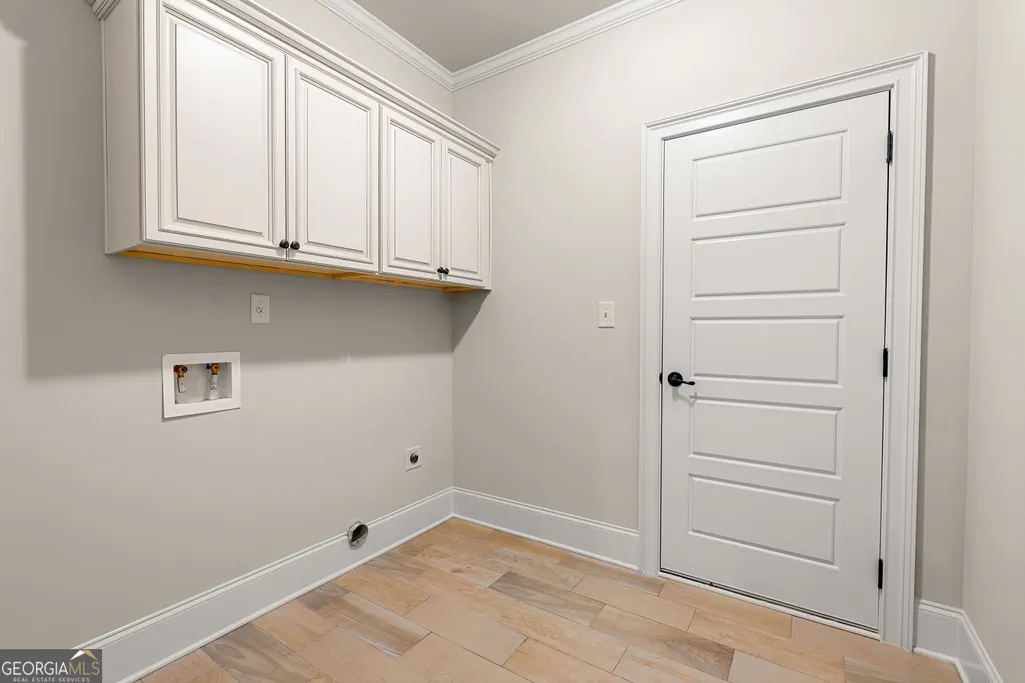
| Laundry Features | Mud Room |
| Total Bedrooms | 4 |
| Main Level Bathrooms | 1 |
| Below Grade Finished Area Unit Type | Square Feet |
| LivingAreaSource | Owner |
| Above Grade Finished Area Unit Type | Square Feet |
| Kitchen Features | Breakfast Area,Breakfast Bar,Breakfast Room,Kitchen Island,Pantry,Solid Surface Counters,Walk-in Pantry |
| Total Baths | 4 |
| Dining Room Features | Seats 12+ |
Exterior Features
| Exterior Amenities | Garden |
|---|---|
| Fencing | Back Yard |
| Parking Features | Garage,Attached |
| Lot Features | Level |
| Water Source | Public |
| Total Parking | 3 |
| Lot Size Area | 1 |
| Foundation Details | Slab |
| Building Area Total | 3800 |
| Lot Size Acres | 1 |
| Lot Size Source | Public Records |
Amenities
- Foreclosure
- Views
- Short Sale
- New Construction
- Adult 55+
- Lease To Own
- No HOA Fees
- Furnished
- Primary On Main
- Air Conditioning
- Seller Finance
- Green
- Fixer Upper
- Horse
- Golf
- Fireplace
- Deck
- Garage
- Basement
- Pool
Property vs Single Family Average in 30276
Price
Taxes
Year Built
 ©2026 Georgia Multiple Listing Service All information deemed reliable but not guaranteed. All properties are subject to prior sale, change or withdrawal. Neither listing broker(s) or information provider(s) shall be responsible for any typographical errors, misinformation, misprints and shall be held totally harmless. Listing(s) information is provided for consumer's personal, non-commercial use and may not be used for any purpose other than to identify prospective properties consumers may
 Listings identified with the FMLS IDX logo come from FMLS and are held by brokerage firms other than the owner of this website. The listing brokerage is identified in any listing details. Information is deemed reliable but is not guaranteed. If you believe any FMLS listing contains material that infringes your copyrighted work please
  Northeast Georgia Board of REALTORS® All information deemed reliable but not guaranteed. All properties are subject to prior sale, change or withdrawal. Neither listing broker(s) or information provider(s) shall be responsible for any typographical errors, misinformation, misprints and shall be held totally harmless. Listing(s) information is provided for consumer's personal, non-commercial use and may not be used for any purpose other than to identify prospective properties consumers may be
 The information set forth on this site is based upon information which we consider reliable, but because it has been supplied by third parties to our franchisees (who in turn supplied it to us), we can not represent that it is accurate or complete, and it should not be relied upon as such. The offerings are subject to errors, omissions, changes, including price, or withdrawal without notice. All dimensions are approximate and have not been verified by the selling party and can not be verified. It
