
Price Reduction - Views
Address
20 Lake Overlook Drive, White, GA
Price
$ 749,900
Property Attributes
- MLS#10788397
- TypeSingle Family
- Listing Status Active
- CountyBartow
- CityWhite
- NeighborhoodSPRING LAKE SHORES
- Zip30184
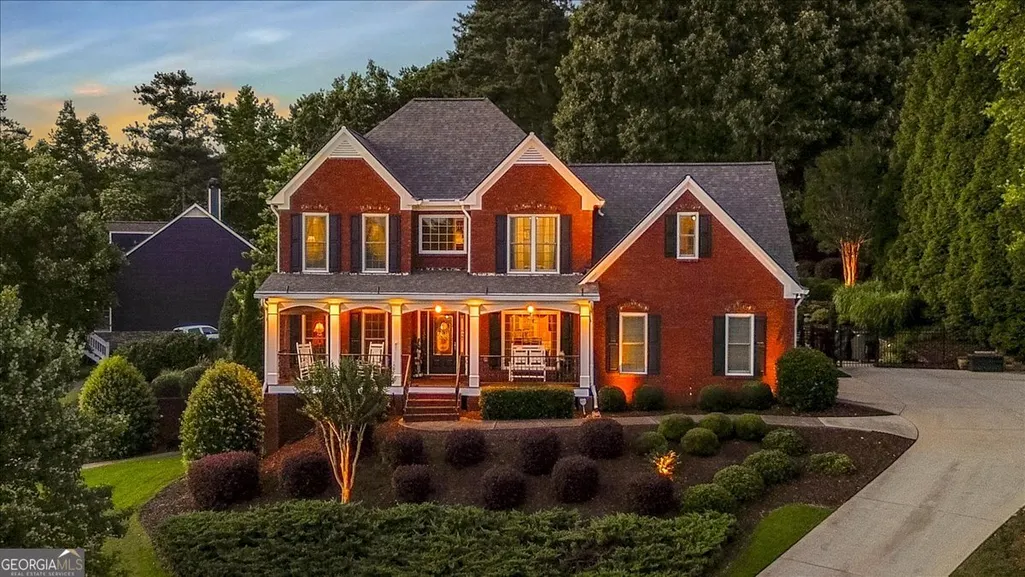
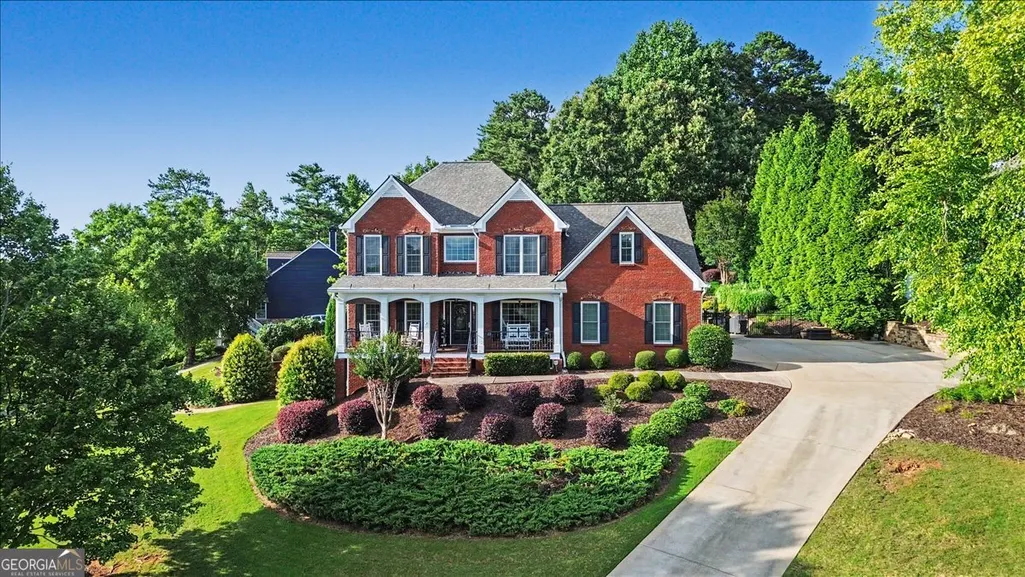
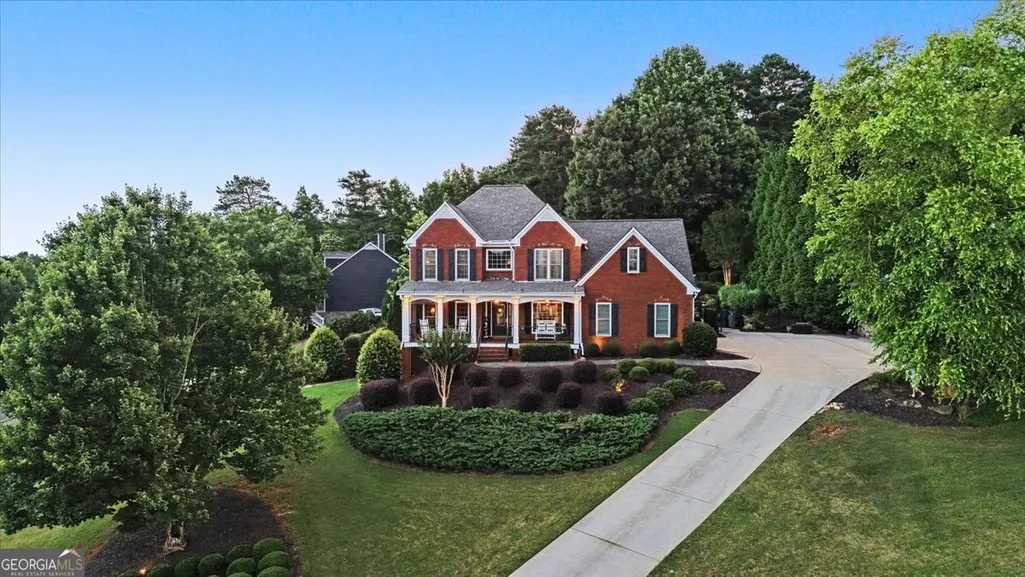
- StyleBrick 3 Side
- Year Built2005
- Taxes$ 4193
- Price$ 749,900
- Bedrooms4
- Full Bathrooms3
- Half Bathrooms0
- Sqr Footage4063
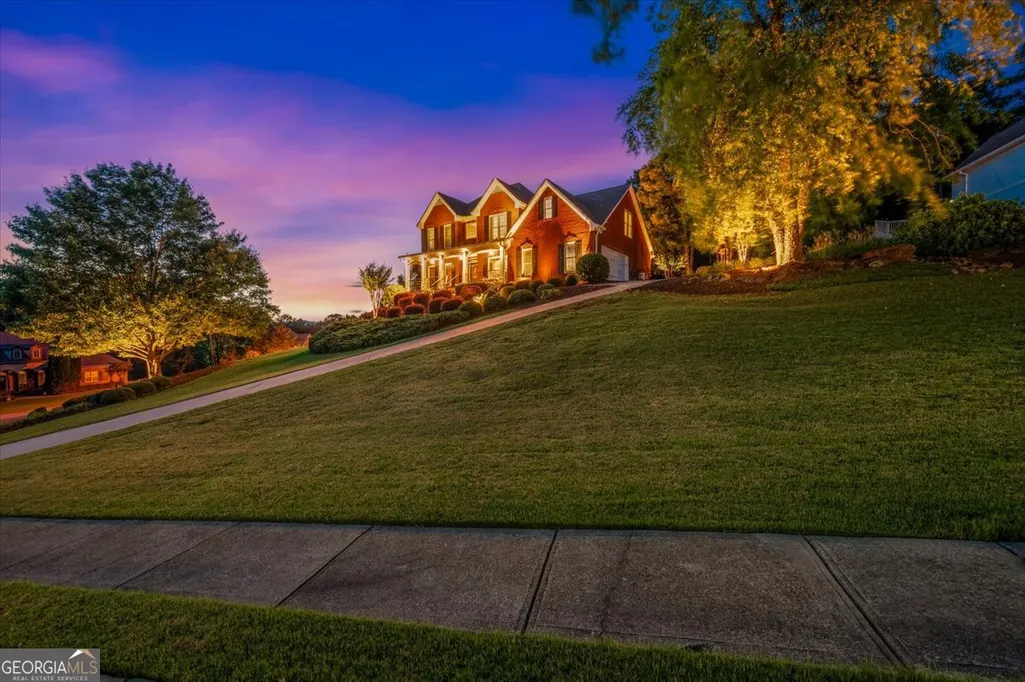
- Lot Size0.691 Acres
Data Source:
Georgia MLS (GAMLS)
Property Description
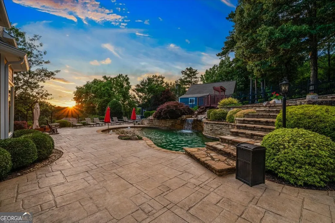
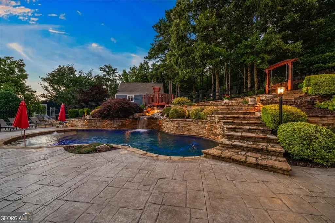
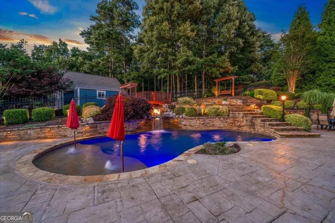
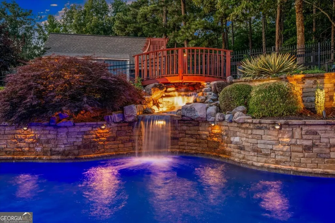
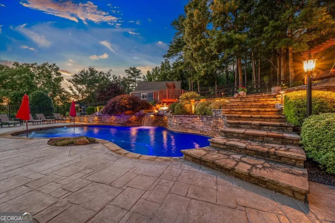
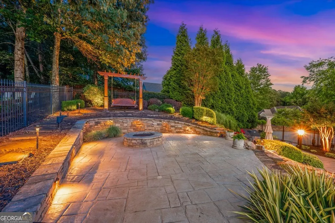
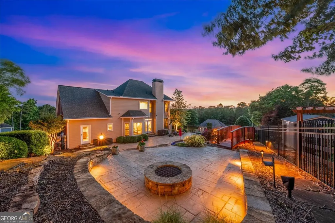
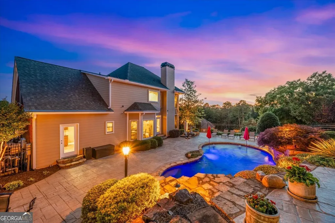
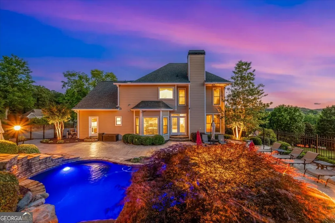
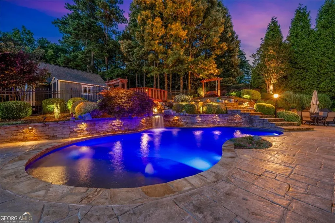
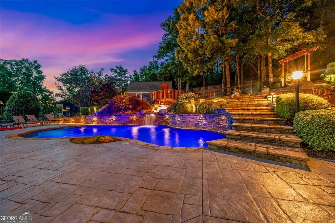
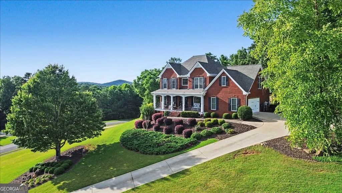
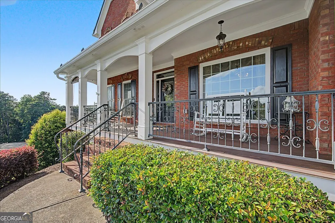
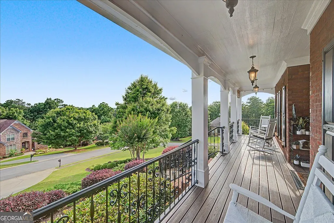
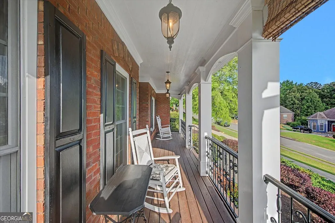
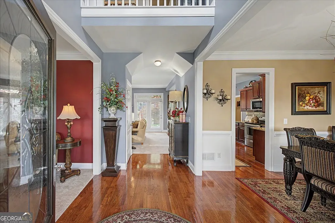
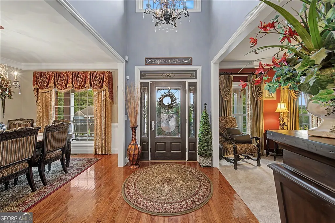
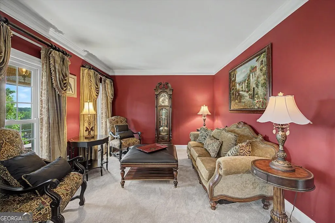
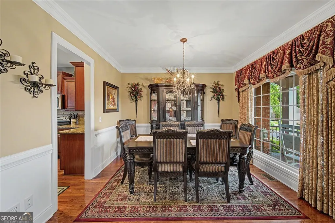
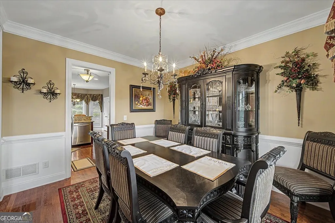
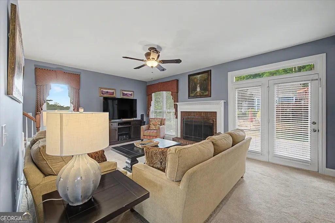
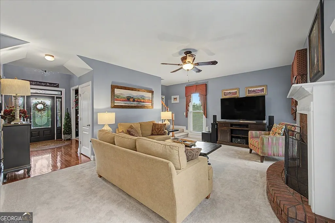
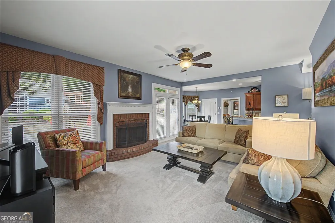
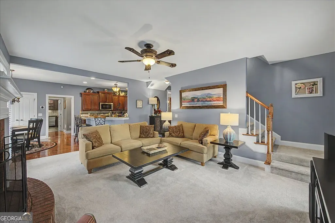
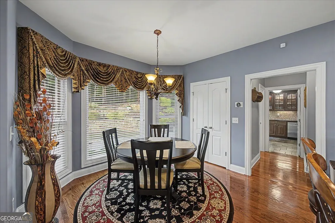
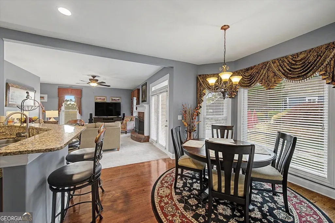
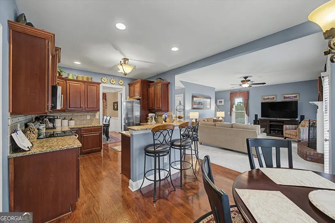
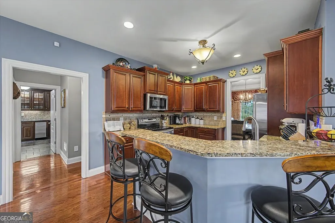
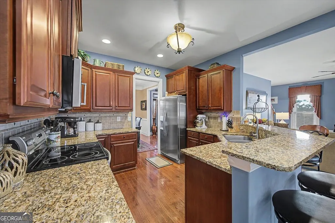
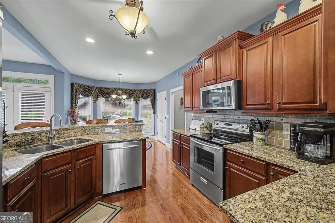
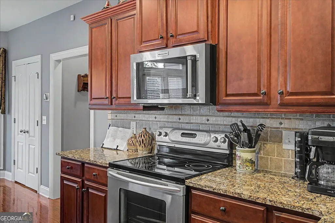
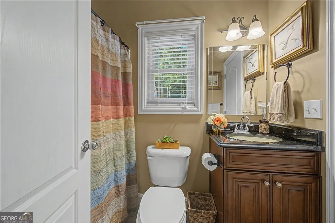
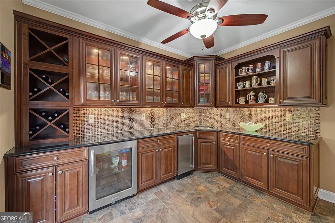
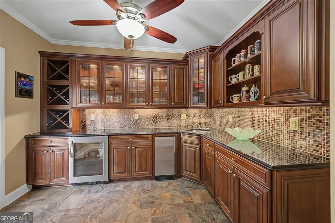
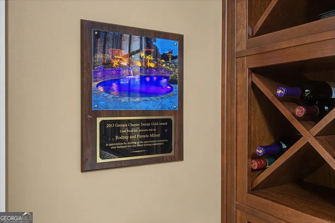
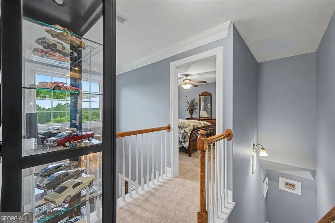
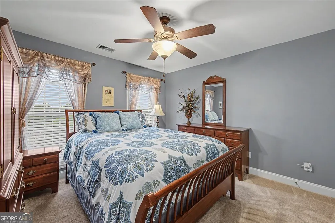
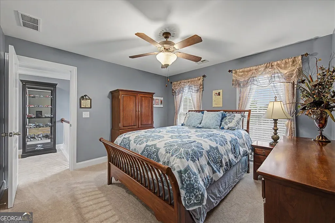
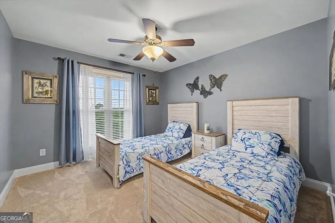
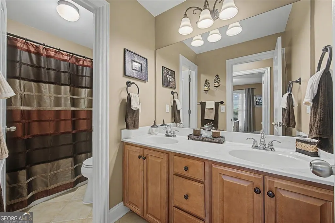
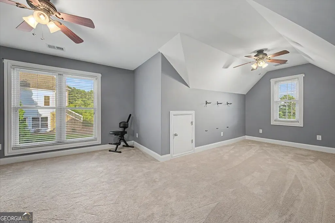
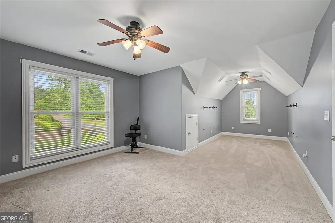
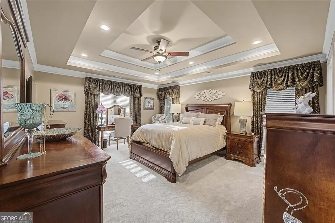
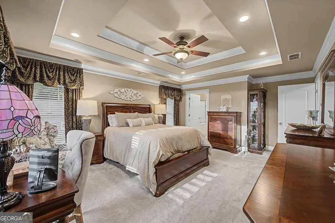
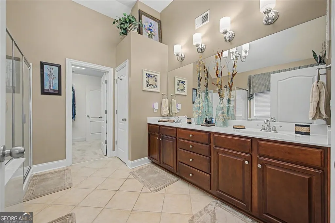
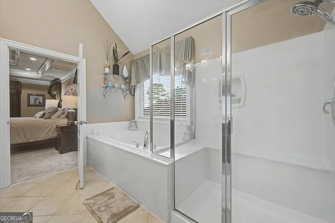
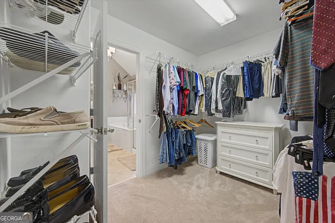
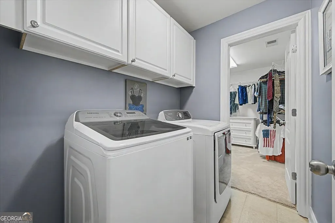
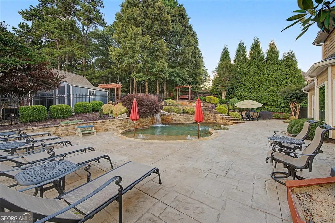
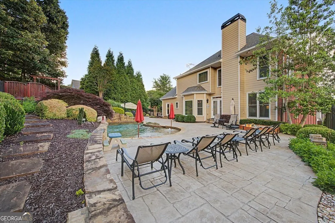
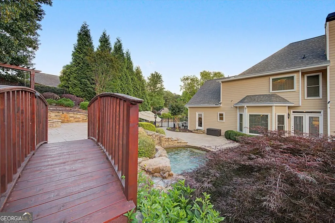
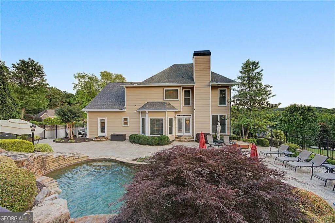
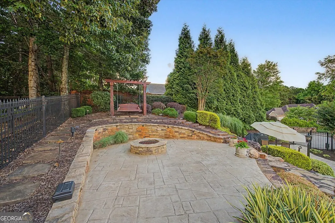
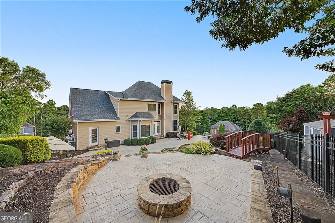
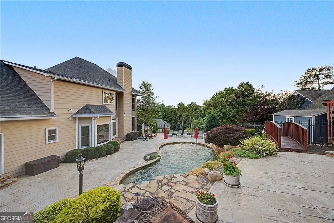
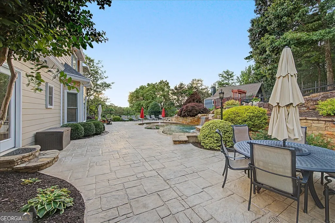
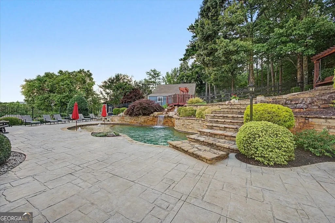
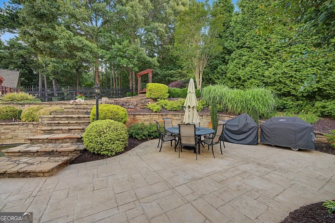
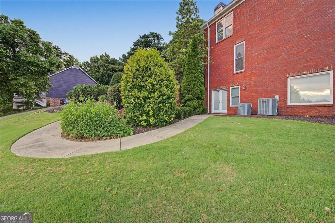
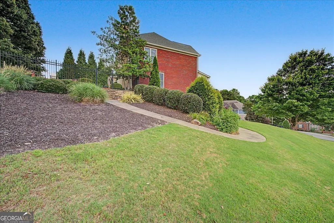
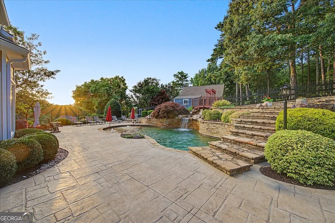
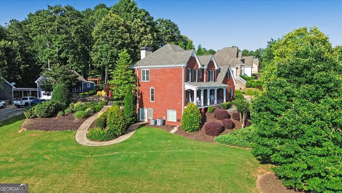
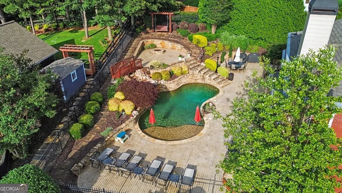
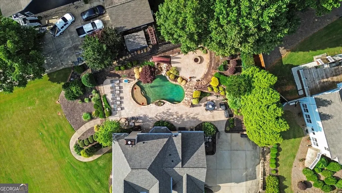
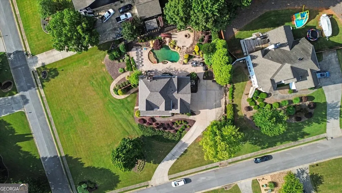
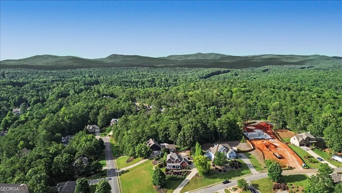
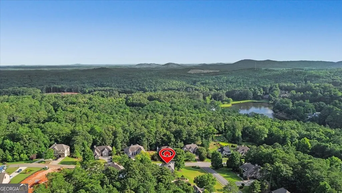
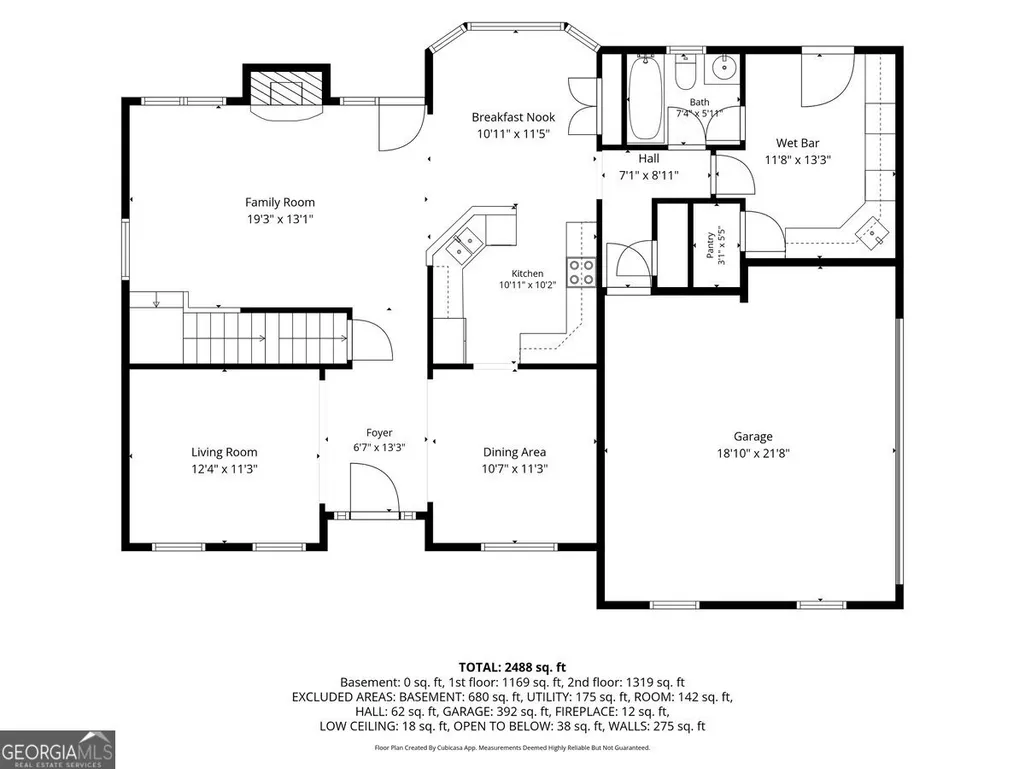
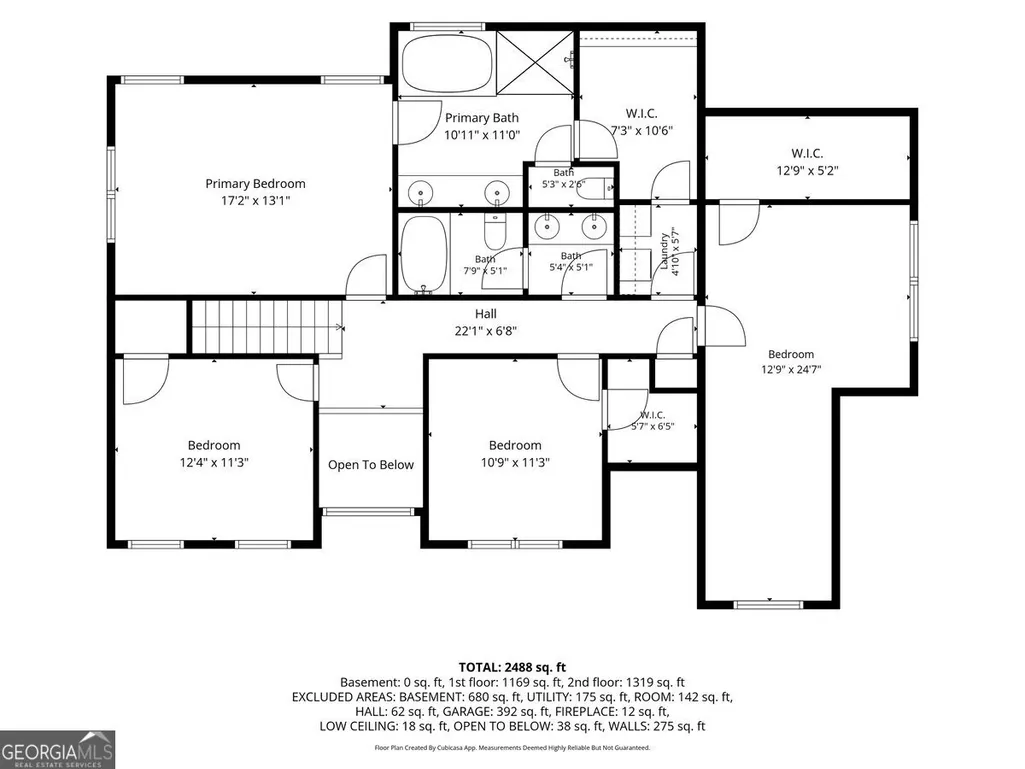
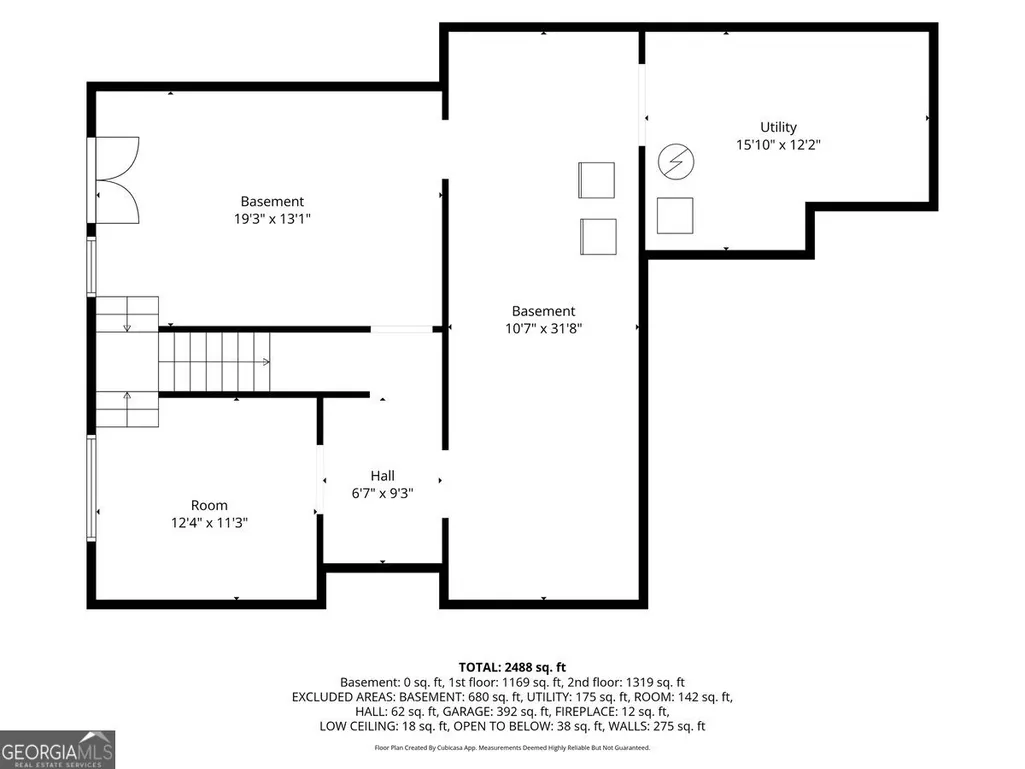
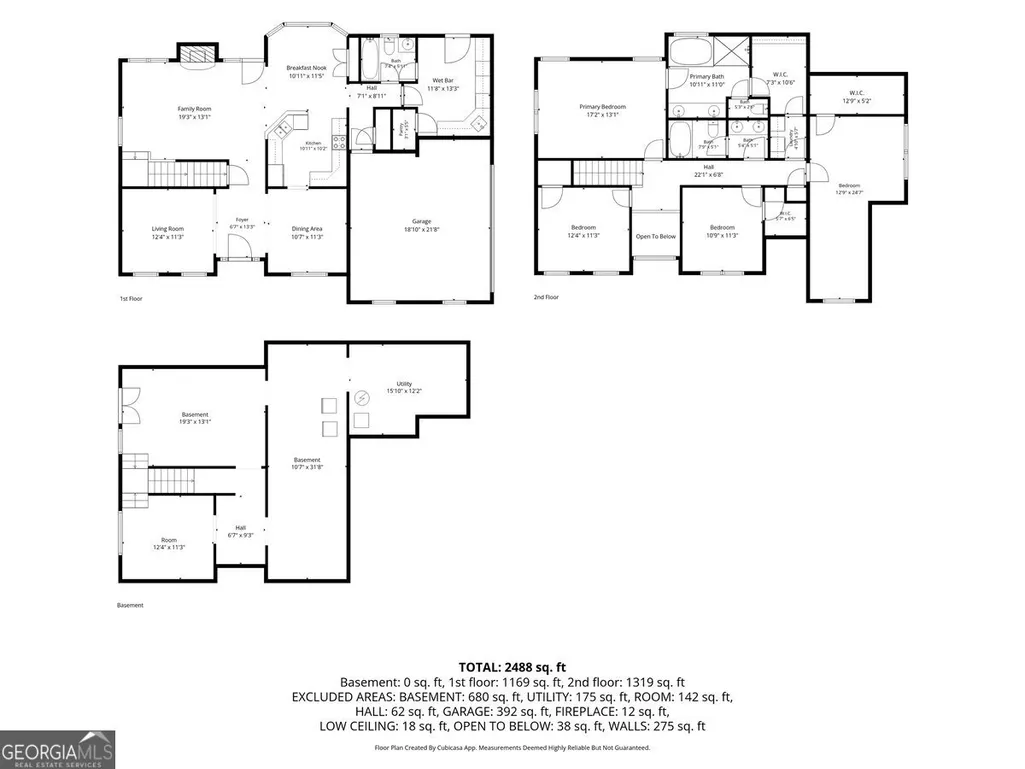
Welcome to a home that feels like a private retreat from the moment you arrive. This beautiful home offers an inviting blend of comfort, quality, and outdoor living. You are greeted by the welcoming front porch with incredible views! As you enter into this meticulously maintained home you will notice the formal living room and dining room. The family room offers new carpet and a beautiful fireplace and views to the backyard. The kitchen has a breakfast room, a countertop bar for extra seating and beautiful granite countertops with stainless steel appliances. This home also features a poolside access room that offers a wet-bar and access to the full bathroom. Upstairs you will find 4 bedrooms with walk in closets and 2 full bathrooms and the laundry room. The unfinished basement provides excellent storage, workshop potential, or future expansion possibilities. The true centerpiece is the incredible backyard setting, featuring a Pebble Tec in ground pool with a tanning ledge, rock waterfall, lush landscaping, stonework, outdoor lighting, Bose outdoor speakers, a stone fire pit and a spacious patio area designed for relaxing, entertaining, and enjoying Georgia evenings. It is the kind of backyard that immediately sets this home apart. Inside, the home offers a warm and functional layout with thoughtful updates throughout. Recent improvements include a new roof, Andersen windows throughout, custom drapery, newer carpet, updated lighting, and plantation shutters. The kitchen and main living areas flow comfortably, with plenty of natural light and a welcoming feel. Major systems and exterior upgrades have also been addressed, including hot water heater, fresh landscaping with downspouts routed underground. With a three sided brick exterior, a side entry two car garage, and one of the most impressive pool settings in the area, this home delivers space, privacy, and a standout outdoor lifestyle. Conveniently located near Cartersville, Canton, Lake Allatoona, I-75, shopping, dining, and everyday conveniences, this property offers both accessibility and a backyard escape you will not want to leave.
| Elementary School | Middle School | High School |
|---|---|---|
| White Elementary School | Cass Middle School | Cass High School |
| Price History | |
|---|---|
| 6/18/2026 | Listed $799,900 |
| 7/17/2026 | 1$789,900 |
| 8/17/2026 | 5$749,900 |
General Features
| Sewer | Septic Tank |
|---|---|
| Heating | Central,Hot Water |
| Cooling | Ceiling Fan(s),Central Air |
| Utilities | Cable Available,Electricity Available,Phone Available,Sewer Available,Water Available |
| Roof | Composition |
| Appliances | Dishwasher,Electric Water Heater,Microwave,Range,Refrigerator,Water Softener |
| HOA Fee | 250 |
| Association Fee Includes | Other |
| Patio/Porch Features | Patio |
| Architectural Style | Brick 3 Side |
| Pool Features | Heated,In Ground,Salt Water |
| Security Features | Carbon Monoxide Detector(s),Security System,Smoke Detector(s) |
| Construction Materials | Brick,Concrete |
| Year Built | 2005 |
| View | Mountain(s) |
| Levels | Three Or More |
| Property Subtype | Single Family Residence |
| Tax Year | 2025 |
| Community Features | None |
| County | Bartow |
| New Construction | false |
| Property Type | Residential |
| HOA | true |
| Attached Garage | false |
| Subdivision Name | SPRING LAKE SHORES |
| Garage Y/N | true |
| Full Baths | 3 |
| Status | Active |
| Directions | From I-75 take exit 290, Head East on Ga-20 toward Canton (4 miles), turn left onto Bells Ferry Rd and continue less than 1 mile. Turn left into Home Place Subdivision, house will be on the right. |
| High School | Cass |
| City | White |
| Body of Water | None |
| Lot Size Units | Square Feet |
| Lot Size Square Feet | 30099.96 |
| Carport Y/N | false |
| Elementary School | White |
| Property Attached Y/N | false |
| Land Lease Y/N | false |
| Tax Annual Amount | 4193 |
| Home Warranty Y/N | false |
| Middle/Junior High School | Cass |
| Property Condition | Resale |
| Structure Type | House |
| Building Area Units | Square Feet |
| Living Area Units | Square Feet |
| Standard Status | Active |
Interior Features
| Interior Amenities | Double Vanity,Tray Ceiling(s),Walk-In Closet(s),Wet Bar |
|---|---|
| Basement | Bath/Stubbed,Unfinished |
| Flooring | Carpet,Hardwood,Tile |
| Total Fireplaces | 1 |
| Fireplace Features | Family Room |
| Common Walls | No Common Walls |
| Air Conditioning Y/N | true |
| Heating Y/N | true |
| Window Features | Double Pane Windows |
| Fireplace Y/N | true |
| Above Grade Finished Area | 2779 |
| Laundry Features | Upper Level |
| Total Bedrooms | 4 |
| Below Grade Finished Area | 1284 |
| Main Level Bathrooms | 1 |
| Below Grade Finished Area Unit Type | Square Feet |
| LivingAreaSource | Owner |
| Above Grade Finished Area Unit Type | Square Feet |
| Kitchen Features | Breakfast Room,Pantry |
| Total Baths | 3 |
| Dining Room Features | Separate Room |
Exterior Features
| Exterior Amenities | Other,Water Feature |
|---|---|
| Fencing | Back Yard,Fenced |
| Parking Features | Garage |
| Lot Features | Corner Lot,Private |
| Water Source | Public |
| Total Parking | 2 |
| Lot Size Area | 30099.96 |
| Foundation Details | Slab |
| Building Area Total | 4063 |
| Lot Size Acres | 0.691 |
| Lot Size Source | Public Records |
Amenities
- Foreclosure
- Views
- Short Sale
- New Construction
- Adult 55+
- Lease To Own
- No HOA Fees
- Furnished
- Primary On Main
- Air Conditioning
- Seller Finance
- Green
- Fixer Upper
- Horse
- Golf
- Fireplace
- Deck
- Garage
- Basement
- Pool
Property vs Single Family Average in 30184
Price
Taxes
Year Built

 ©2026 Georgia Multiple Listing Service All information deemed reliable but not guaranteed. All properties are subject to prior sale, change or withdrawal. Neither listing broker(s) or information provider(s) shall be responsible for any typographical errors, misinformation, misprints and shall be held totally harmless. Listing(s) information is provided for consumer's personal, non-commercial use and may not be used for any purpose other than to identify prospective properties consumers may
 Northeast Georgia Board of REALTORS® All information deemed reliable but not guaranteed. All properties are subject to prior sale, change or withdrawal. Neither listing broker(s) or information provider(s) shall be responsible for any typographical errors, misinformation, misprints and shall be held totally harmless. Listing(s) information is provided for consumer's personal, non-commercial use and may not be used for any purpose other than to identify prospective properties consumers may be
 The information set forth on this site is based upon information which we consider reliable, but because it has been supplied by third parties to our franchisees (who in turn supplied it to us), we can not represent that it is accurate or complete, and it should not be relied upon as such. The offerings are subject to errors, omissions, changes, including price, or withdrawal without notice. All dimensions are approximate and have not been verified by the selling party and can not be verified. It
