
Eco Friendly
Address
1340 Waverly Glen Drive, Alpharetta, GA
Price
$ 810,000
Property Attributes
- MLS#10788449
- TypeSingle Family
- Listing Status Active
- CountyForsyth
- CityAlpharetta
- NeighborhoodHanover Place
- Zip30004
- StyleCraftsman, Traditional
- Year Built2007
- Taxes$ 6351
- Price$ 810,000
- Bedrooms4
- Full Bathrooms3
- Half Bathrooms1
- Sqr Footage4034
- Lot Size0.25 Acres
Data Source:
Georgia MLS (GAMLS)
Property Description
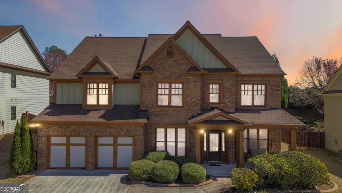
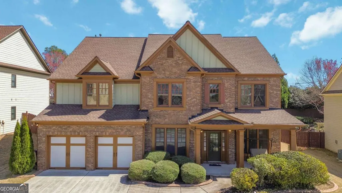
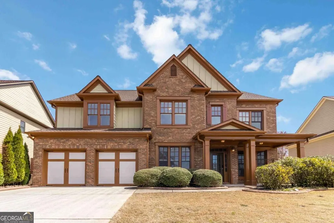
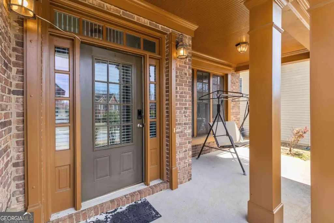
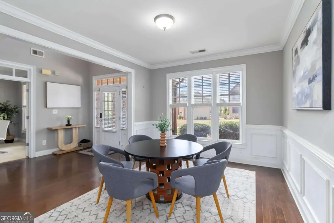
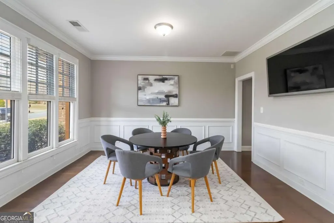
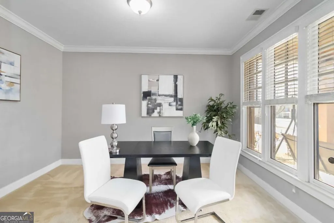
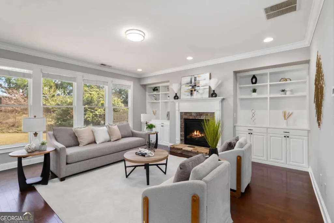
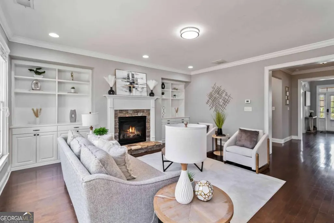
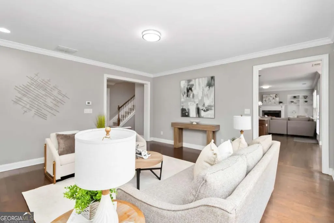
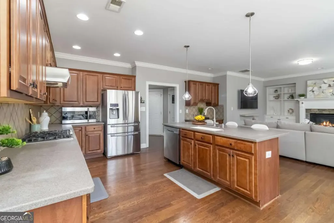
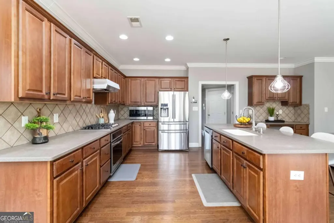
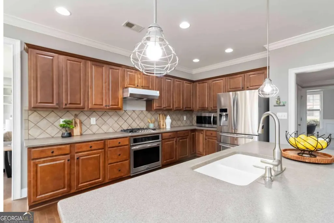
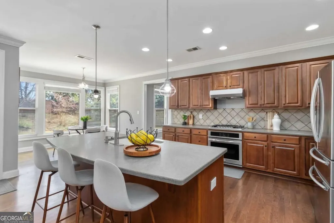
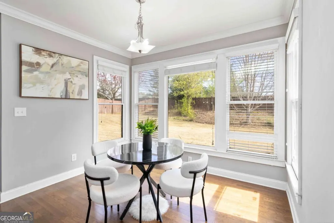
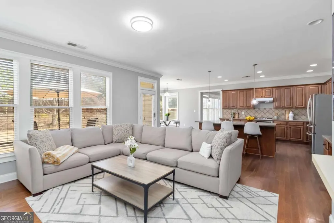
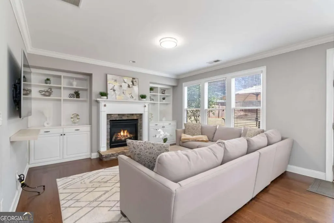
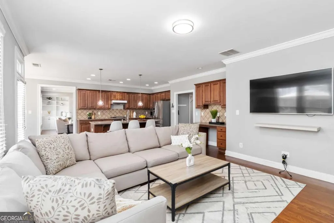
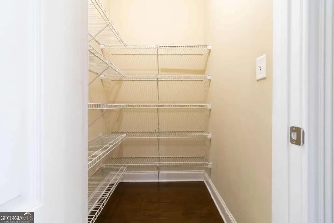
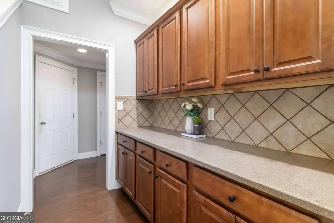
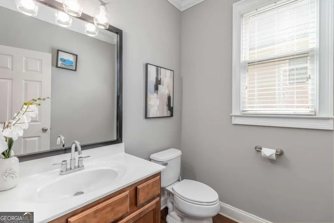
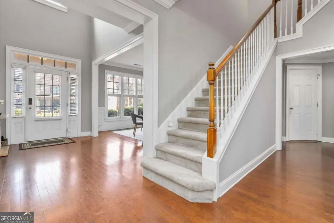
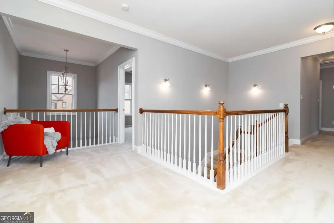
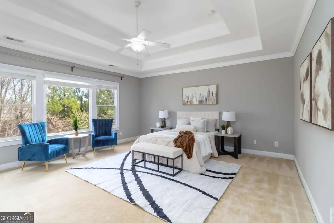
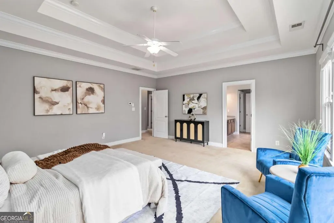
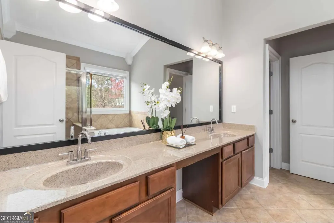
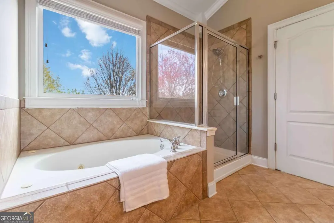
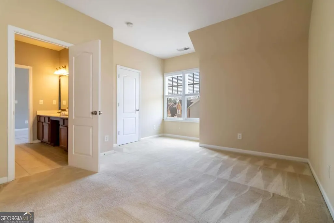
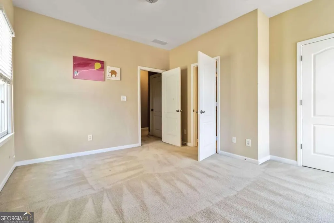
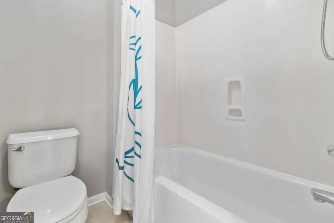
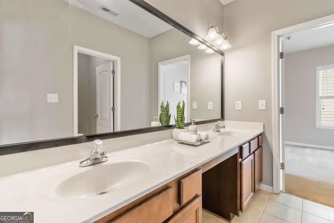
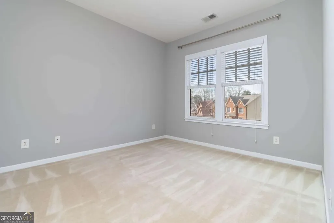
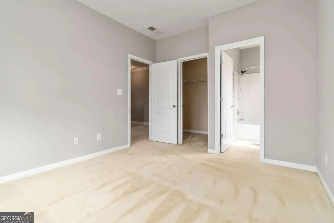
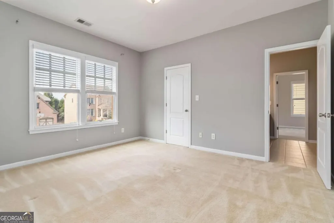
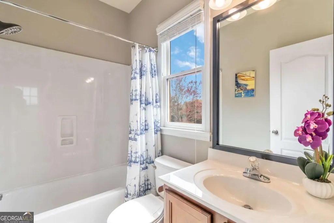
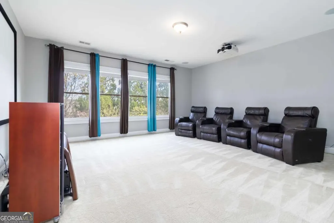
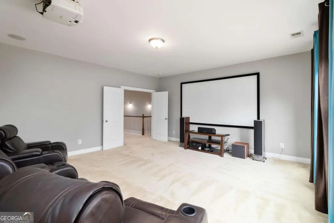
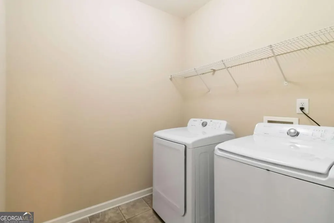
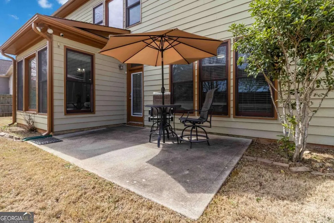
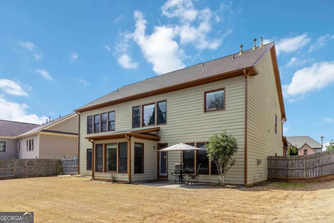
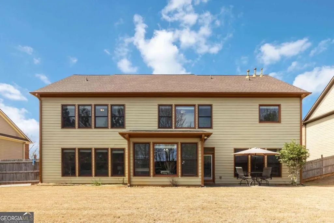
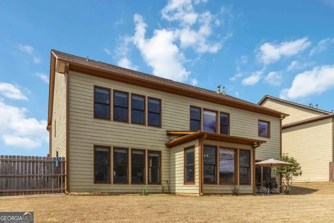
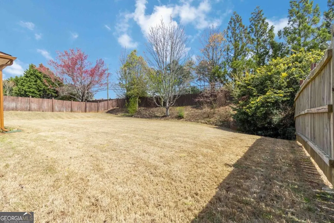
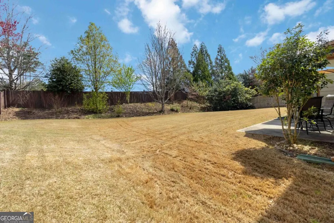
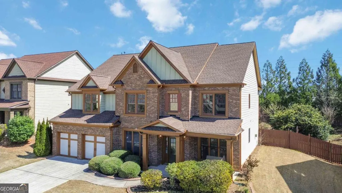
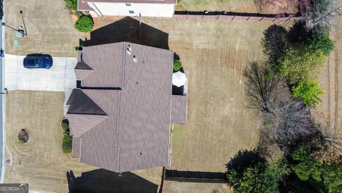
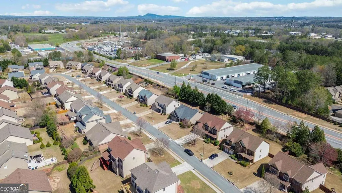
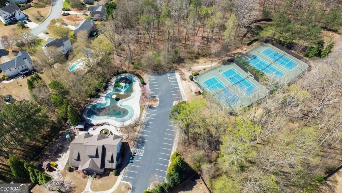
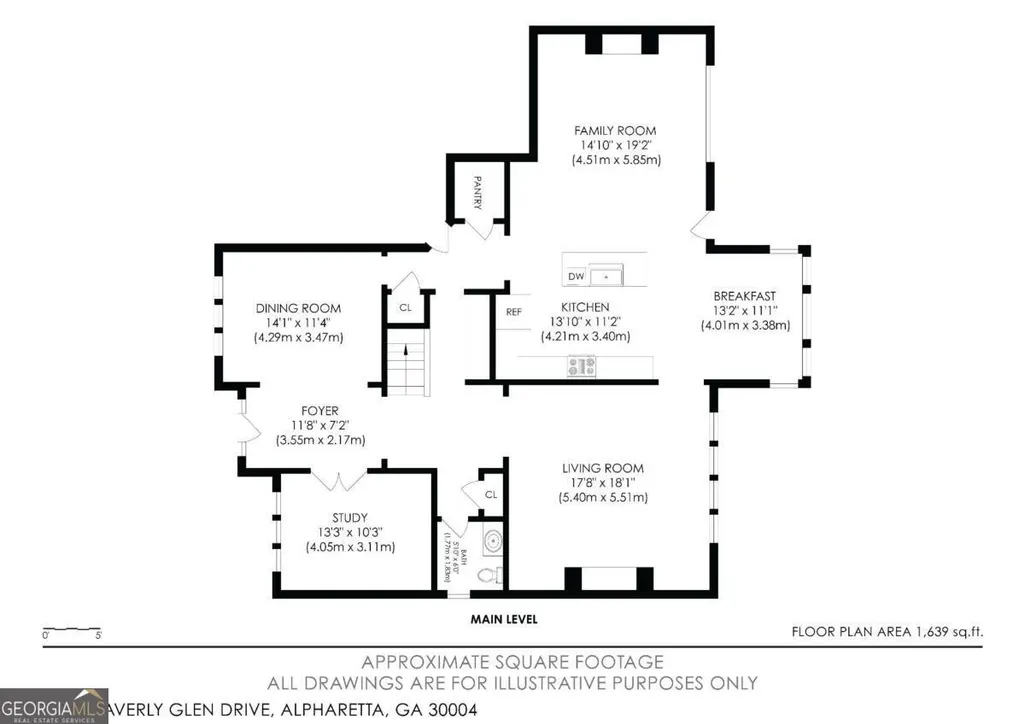
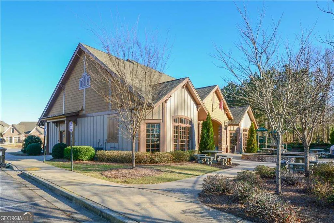
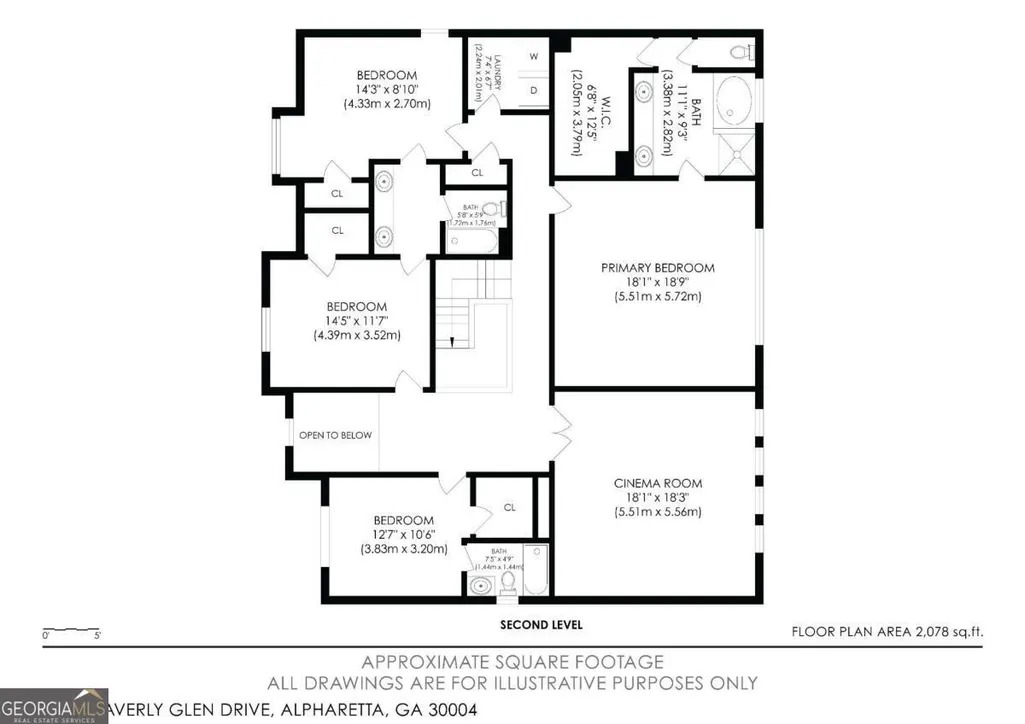
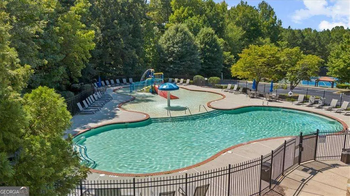
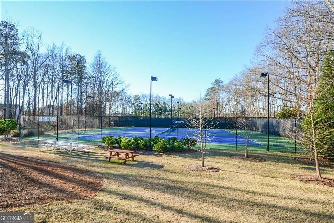
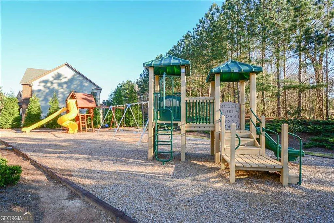
Closing costs 1% of loan amount from preferred lender! Don't just buy a home - invest in a lifestyle. This stunning 4-bedroom, 3.5-bath masterpiece in the heart of Alpharetta's sought-after Hanover Place community offers over 4,034 sq ft of thoughtfully designed living space on one of the best lots in the neighborhood - a rare, flat, fully fenced .25-acre backyard that's an entertainer's dream and a kid's paradise all in one. Irrigation system included. What sets this home apart from others in the community? It's a coveted Phase 1 construction by Bowen Homes, recognized for their superior craftsmanship and attention to detail - a meaningful distinction that owners in Hanover Place already know well. From the moment you step inside, this home impresses. The main floor features a dedicated private office, a formal dining room that seats up to 10 - perfect for holiday gatherings - and two fireplaces (in the keeping room and living room), setting a warm, welcoming tone throughout. The chef's kitchen opens seamlessly to the living room and a sunny breakfast nook, and is anchored by both a butler's pantry and a walk-in pantry - serious storage for serious cooks. Slide open the back door to your concrete patio and step into that magnificent, level backyard. Room for a trampoline, garden, or future pool? Yes, yes, and yes. Upstairs, the primary suite is a true sanctuary, featuring a generous walk-in closet and a spa-inspired bath bathed in natural light. Three additional bedrooms round out the sleeping quarters - two sharing a well-designed Jack and Jill bathroom, ideal for siblings or guests. And here's the showstopper: a dedicated media room complete with power adjustable theater seating for four and a projector system - movie nights have officially been upgraded. A laundry room on the upper level keeps everything practical and convenient right where you need it. Your HOA dues go a long way here. Residents enjoy access to a swimming pool, tennis courts, playground, and clubhouse - plus your front lawn care is covered, so your weekends stay free. Hanover Place is a well-known neighborhood with a strong sense of community, well-maintained homes, and a peaceful atmosphere. This address puts you right in the middle of everything exciting in North Metro Atlanta. Just minutes away are Halcyon and the Big Creek Greenway; Avalon & North Point Mall are a short drive away. You also have quick GA-400 access - making your commute into Atlanta a breeze. This home is in the highly acclaimed Forsyth County School District, which is ranked 9th out of 206 districts in Georgia and holds a 5-star rating.
| Elementary School | Middle School | High School |
|---|---|---|
| Brandywine Elementary School | Desana Middle School | Denmark High School |
| Price History | |
|---|---|
| 6/18/2026 | Listed $810,000 |
General Features
| Sewer | Public Sewer |
|---|---|
| Heating | Central |
| Cooling | Ceiling Fan(s),Central Air,Electric |
| Utilities | Cable Available,Electricity Available,High Speed Internet,Natural Gas Available,Sewer Available,Water Available |
| Roof | Composition |
| Appliances | Dishwasher,Disposal,Dryer,Microwave,Refrigerator,Washer |
| HOA Fee | 1536 |
| Association Fee Includes | Maintenance Grounds,Reserve Fund,Swimming,Tennis |
| Patio/Porch Features | Patio |
| Architectural Style | Craftsman,Traditional |
| Security Features | Smoke Detector(s) |
| Construction Materials | Other |
| Year Built | 2007 |
| Levels | Two |
| Property Subtype | Single Family Residence |
| Tax Year | 2025 |
| Waterfront Features | No Dock Or Boathouse |
| Community Features | Clubhouse,Playground,Pool,Sidewalks,Street Lights,Tennis Court(s),Walk To Schools,Near Shopping |
| County | Forsyth |
| New Construction | false |
| Property Type | Residential |
| HOA | true |
| Attached Garage | true |
| Energy Efficient | Insulation,Thermostat |
| Subdivision Name | Hanover Place |
| Garage Y/N | true |
| Full Baths | 3 |
| Status | Active |
| Directions | GA 400N to Exit 12B McFarland. Turn left on Union Hill, right into Hanover Place on Hartford Terrace. First right onto Waverly Glen Drive. House is on the right. |
| High School | Denmark |
| City | Alpharetta |
| Body of Water | None |
| Lot Size Units | Square Feet |
| Lot Size Square Feet | 10890 |
| Carport Y/N | false |
| Elementary School | Brandywine |
| Property Attached Y/N | false |
| Land Lease Y/N | false |
| Tax Annual Amount | 6351 |
| Home Warranty Y/N | false |
| Middle/Junior High School | Desana |
| Property Condition | Resale |
| Structure Type | House |
| Building Area Units | Square Feet |
| Living Area Units | Square Feet |
| Standard Status | Active |
Interior Features
| Interior Amenities | Bookcases,High Ceilings,Split Bedroom Plan,Walk-In Closet(s) |
|---|---|
| Basement | None |
| Flooring | Carpet,Hardwood,Tile |
| Total Fireplaces | 2 |
| Fireplace Features | Factory Built,Gas Starter,Living Room |
| Common Walls | No Common Walls |
| Air Conditioning Y/N | true |
| Heating Y/N | true |
| Window Features | Double Pane Windows |
| Fireplace Y/N | true |
| Above Grade Finished Area | 4034 |
| Half Baths | 1 |
| Laundry Features | Upper Level |
| Total Bedrooms | 4 |
| Below Grade Finished Area Unit Type | Square Feet |
| LivingAreaSource | Public Records |
| Above Grade Finished Area Unit Type | Square Feet |
| Kitchen Features | Breakfast Room,Kitchen Island,Solid Surface Counters,Walk-in Pantry |
| Total Baths | 4 |
| Dining Room Features | Seats 12+ |
Exterior Features
| Vegetation | Cleared |
|---|---|
| Fencing | Back Yard,Fenced,Wood |
| Parking Features | Garage,Attached,Kitchen Level,Garage Door Opener |
| Lot Features | Private |
| Water Source | Public |
| Total Parking | 2 |
| Lot Size Area | 10890 |
| Foundation Details | Slab |
| Building Area Total | 4034 |
| Lot Size Acres | 0.25 |
| Lot Size Source | Public Records |
| Waterfront Y/N | false |
| Other Equipment | Home Theater |
Amenities
- Foreclosure
- Views
- Short Sale
- New Construction
- Adult 55+
- Lease To Own
- No HOA Fees
- Furnished
- Primary On Main
- Air Conditioning
- Seller Finance
- Green
- Fixer Upper
- Horse
- Golf
- Fireplace
- Deck
- Garage
- Basement
- Pool
Property vs Single Family Average in 30004
Price
Taxes
Year Built

 ©2026 Georgia Multiple Listing Service All information deemed reliable but not guaranteed. All properties are subject to prior sale, change or withdrawal. Neither listing broker(s) or information provider(s) shall be responsible for any typographical errors, misinformation, misprints and shall be held totally harmless. Listing(s) information is provided for consumer's personal, non-commercial use and may not be used for any purpose other than to identify prospective properties consumers may
 Northeast Georgia Board of REALTORS® All information deemed reliable but not guaranteed. All properties are subject to prior sale, change or withdrawal. Neither listing broker(s) or information provider(s) shall be responsible for any typographical errors, misinformation, misprints and shall be held totally harmless. Listing(s) information is provided for consumer's personal, non-commercial use and may not be used for any purpose other than to identify prospective properties consumers may be
 The information set forth on this site is based upon information which we consider reliable, but because it has been supplied by third parties to our franchisees (who in turn supplied it to us), we can not represent that it is accurate or complete, and it should not be relied upon as such. The offerings are subject to errors, omissions, changes, including price, or withdrawal without notice. All dimensions are approximate and have not been verified by the selling party and can not be verified. It
