
Primary on Main
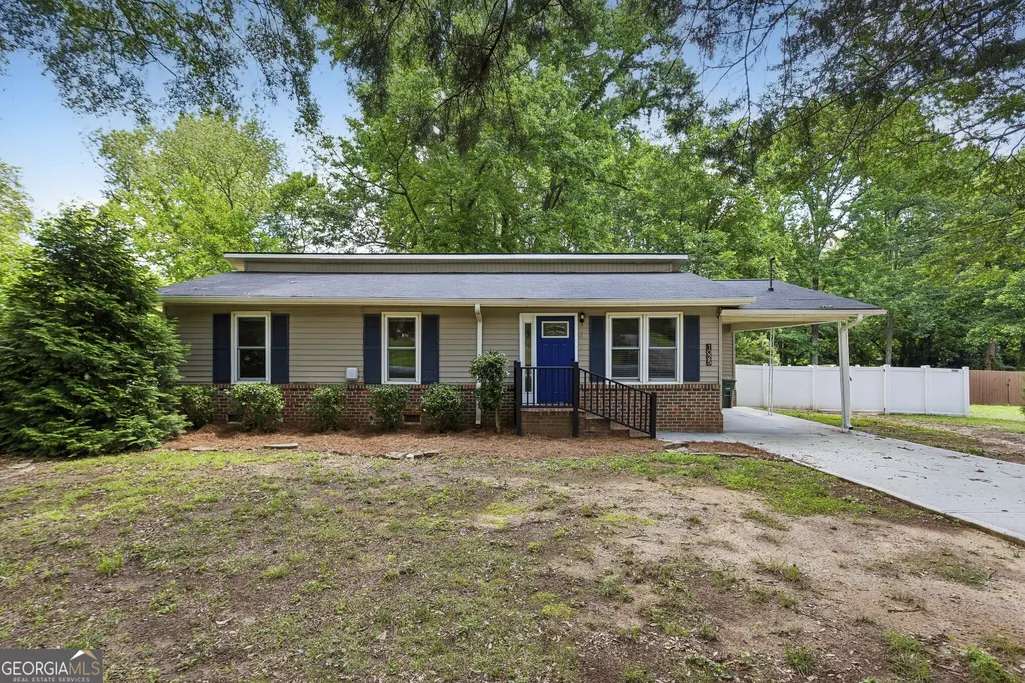
Address
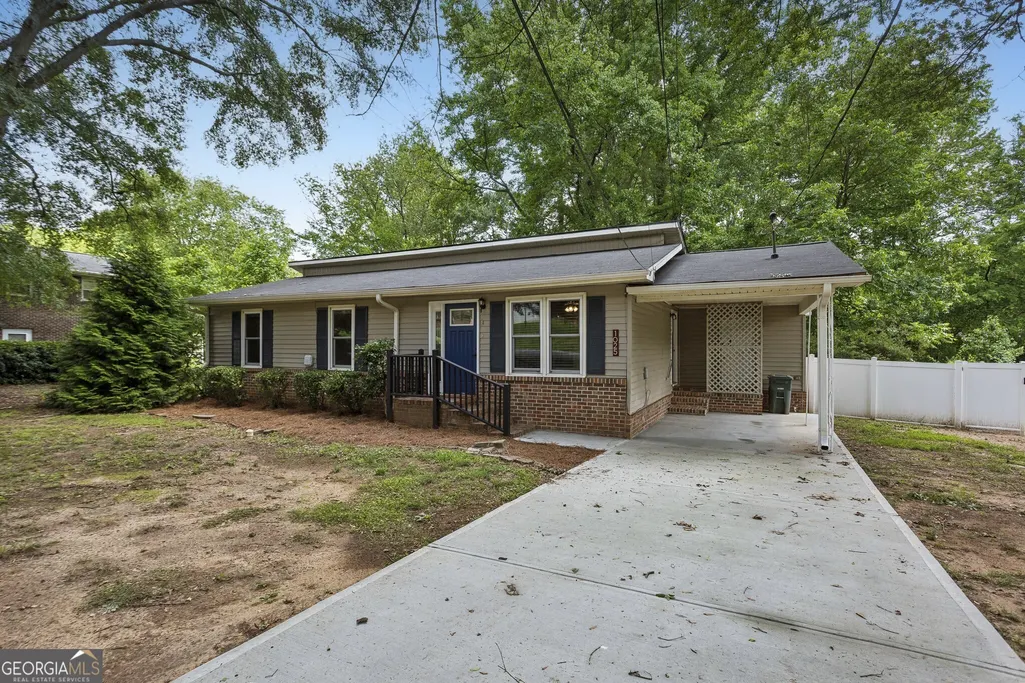
1025 James Street Nw, Marietta, GA
Price
$ 315,000
Property Attributes
- MLS#10788553
- TypeSingle Family
- Listing Status Under Contract
- CountyCobb
- CityMarietta
- NeighborhoodKennesaw Battle
- Zip30060
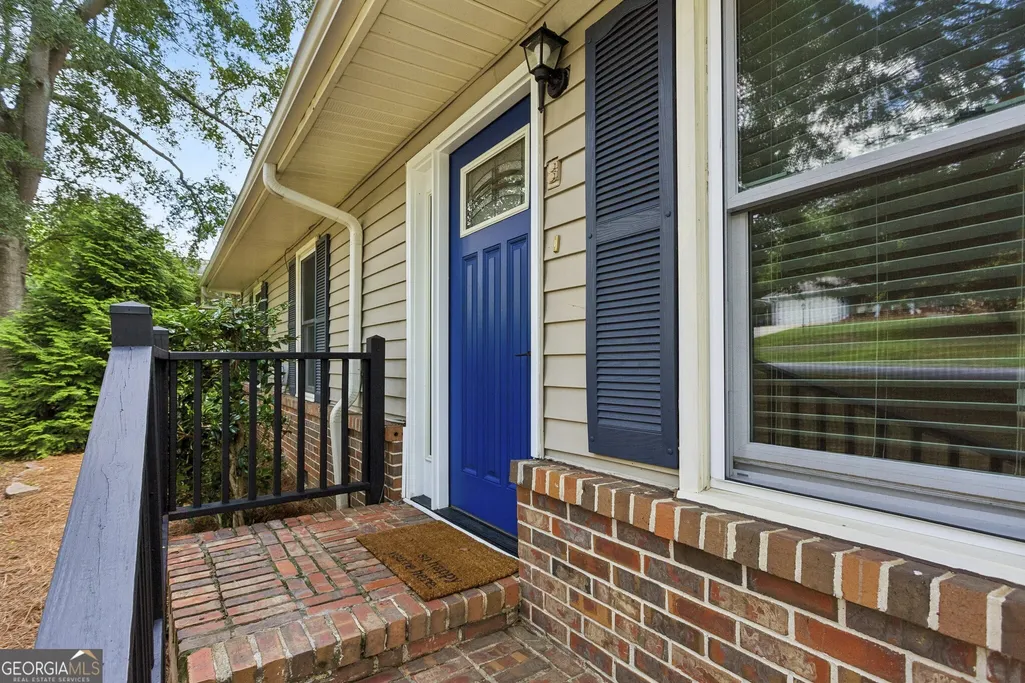
- StyleBrick Front, Ranch
- Year Built1972
- Taxes$ 1101
- Price$ 315,000
- Bedrooms3
- Full Bathrooms1
- Half Bathrooms1
- Sqr Footage1176
- Lot Size0.251 Acres
Data Source:
Georgia MLS (GAMLS)
Property Description
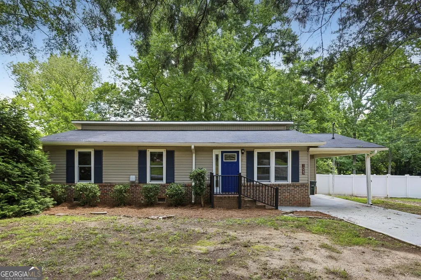
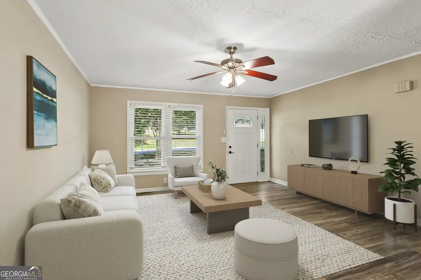
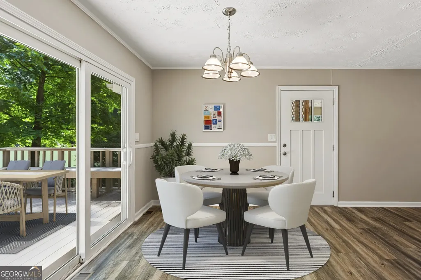
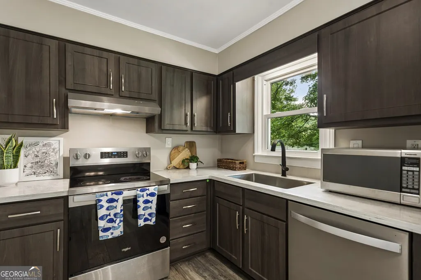
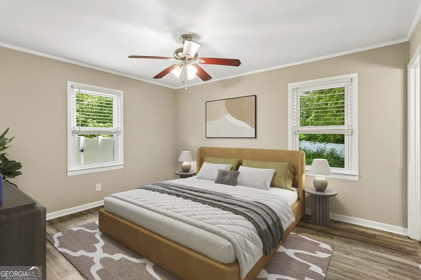
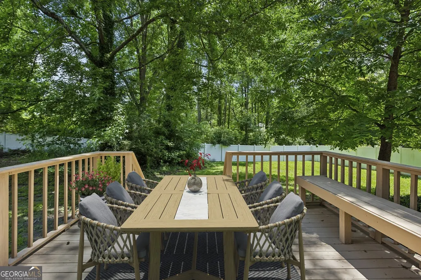
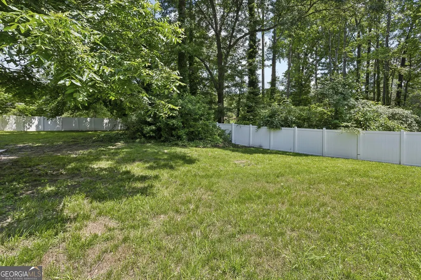
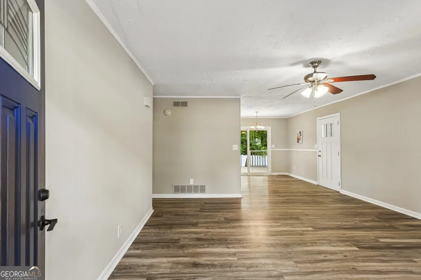
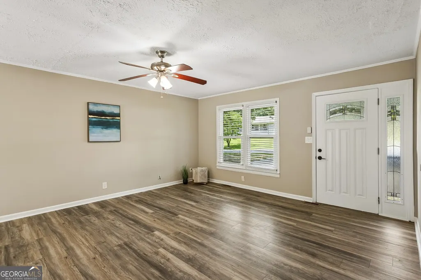
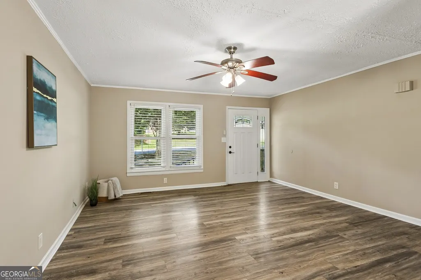
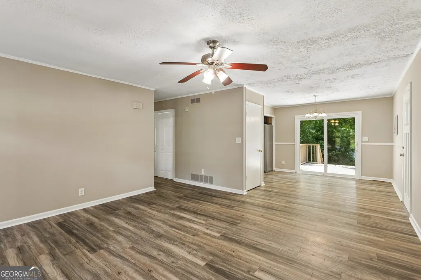
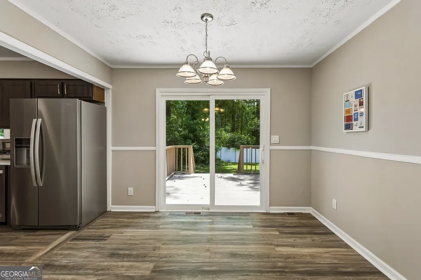
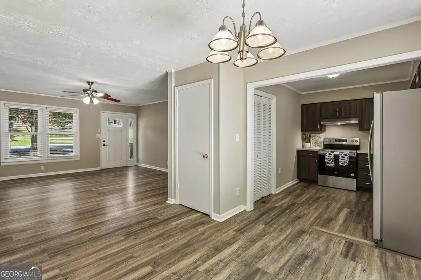
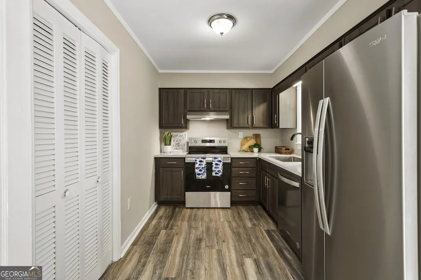
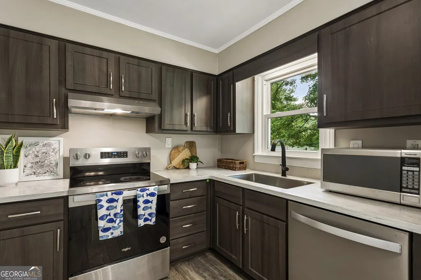
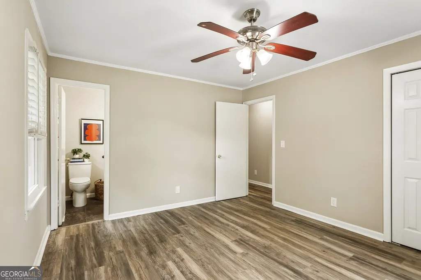
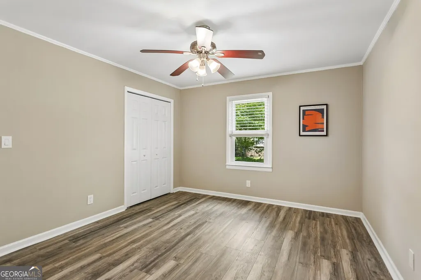
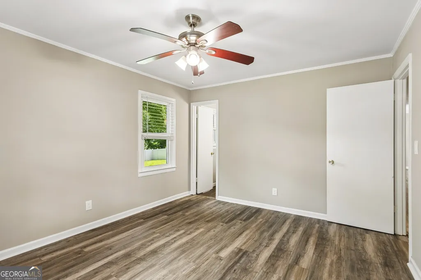
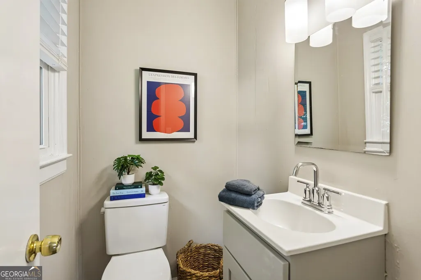
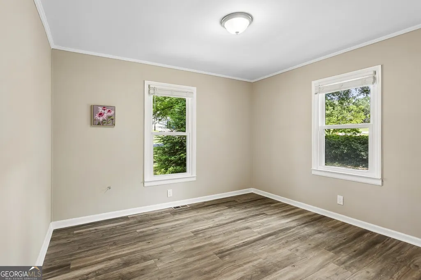
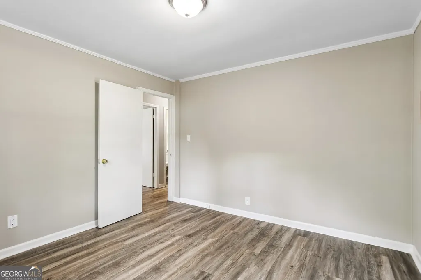
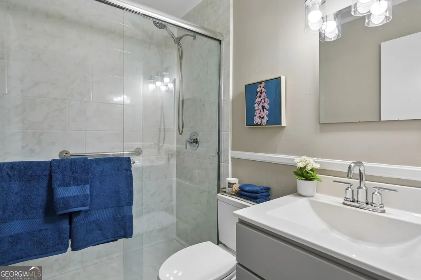
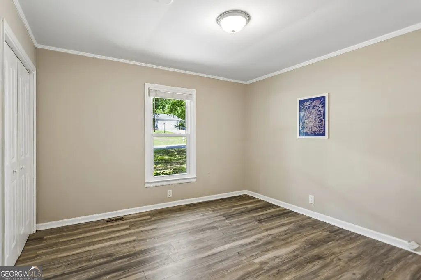
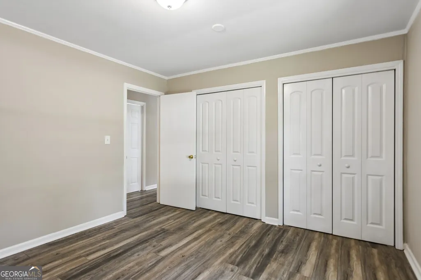
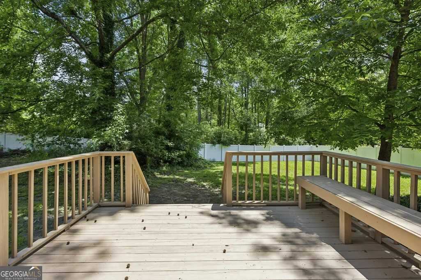
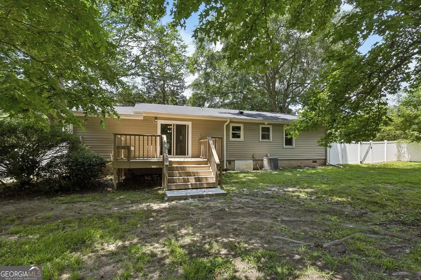
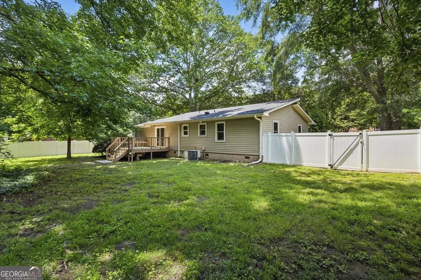
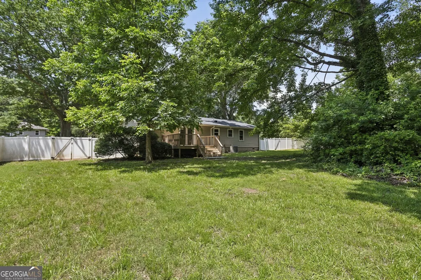
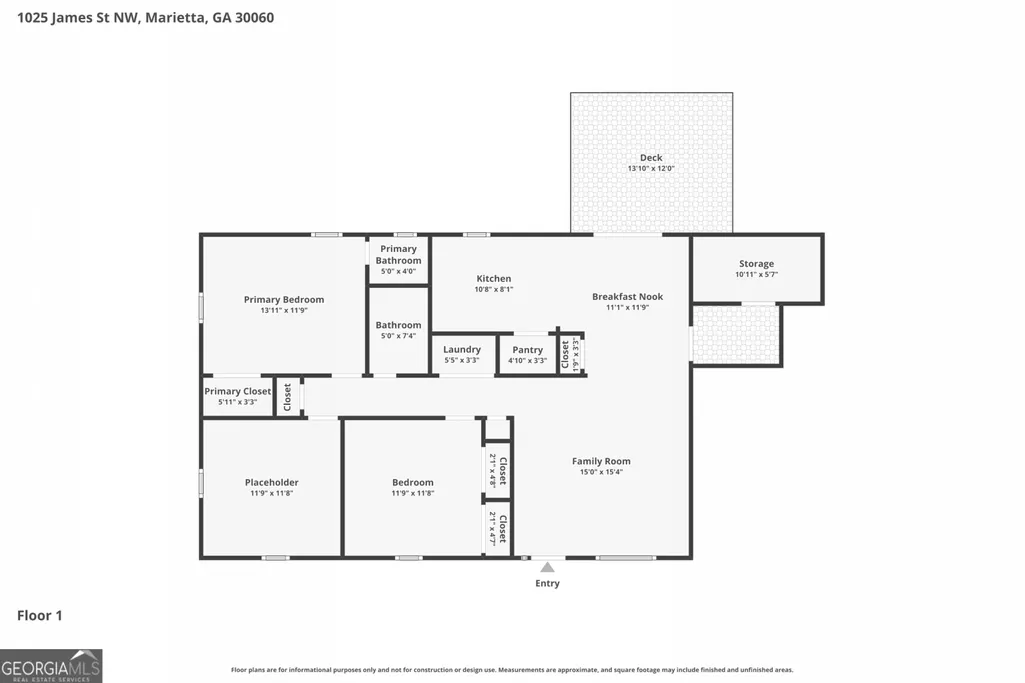
Welcome to this Beautifully Updated Ranch Home ideally located in the heart of Marietta! Nestled on a spacious lot in one of West Cobb's most convenient locations, this move-in-ready home offers the perfect combination of modern updates, everyday functionality, and exceptional access to everything Marietta has to offer. Just minutes from Historic Marietta Square, Kennesaw Mountain National Battlefield Park, and an abundance of Shopping, Dining, Entertainment, and Recreation, you'll enjoy easy access to scenic hiking and walking trails, local festivals, boutique shops, and some of the area's most popular restaurants. The location is equally convenient to Kennestone Hospital, Lewis Park featuring a Dog Park, Playground, Tennis Courts, and Walking Track, as well as major commuter routes for easy access throughout Metro Atlanta. Inside, a spacious Family Room filled with Natural Light creates an inviting atmosphere and flows seamlessly into the Dining Area, offering an ideal layout for both everyday living and entertaining. The Updated Kitchen features Stainless Steel Appliances, abundant Cabinetry, and generous Counter Space for meal preparation and storage. The Primary Bedroom includes a convenient Private Half Bath, while two additional Bedrooms share a Full Hall Bathroom, providing comfortable accommodations for family, guests, or a Home Office. Outdoor living shines with a Rear Deck overlooking the expansive, Fully Fenced Backyard, creating the perfect setting for entertaining, gardening, pets, or play. Recent improvements include a New Roof installed in 2025 and All New Interior Paint completed in 2026, providing added value and peace of mind for years to come. Located in the highly regarded West Side Elementary, Marietta Middle, and Marietta High School districts, this home presents an outstanding opportunity to enjoy updated living in one of Marietta's most desirable and convenient locations.
| Elementary School | Middle School | High School |
|---|---|---|
| West Side Elementary School | Marietta Middle School | Marietta High School |
| Price History | |
|---|---|
| 6/18/2026 | Listed $315,000 |
General Features
| Sewer | Public Sewer |
|---|---|
| Heating | Central,Natural Gas |
| Cooling | Ceiling Fan(s),Central Air |
| Utilities | High Speed Internet,Other |
| Roof | Composition |
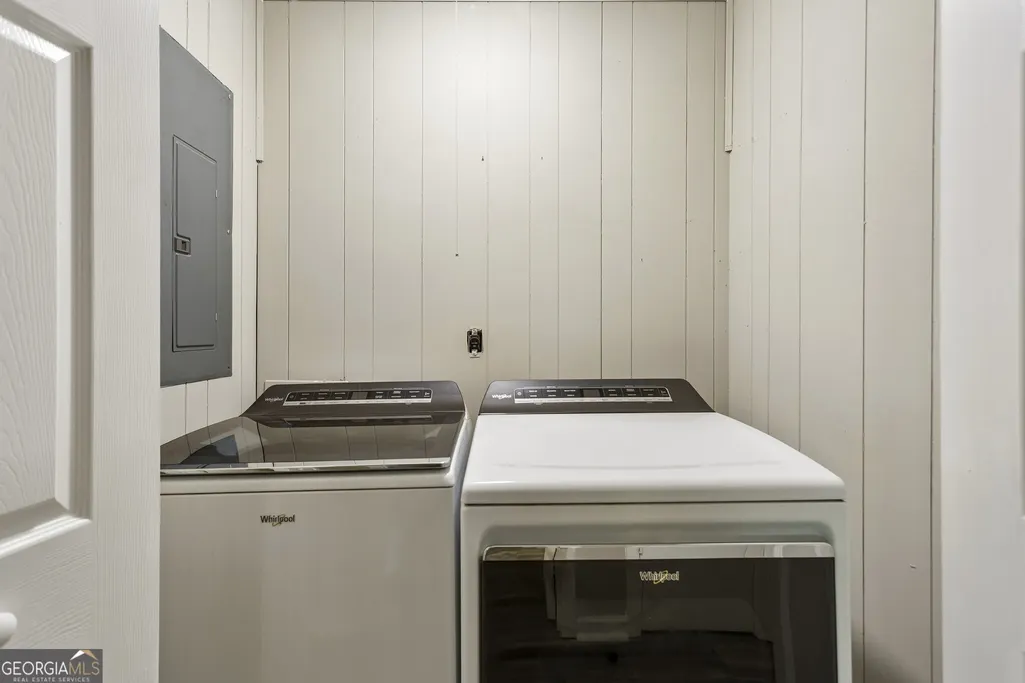
| Appliances | Dishwasher,Dryer,Microwave,Range,Refrigerator,Stainless Steel Appliance(s),Washer |
| Association Fee Includes | None |
| Patio/Porch Features | Deck |
| Architectural Style | Brick Front,Ranch |
| Security Features | Open Access |
| Construction Materials | Other |
| Year Built | 1972 |
| Levels | One |
| Property Subtype | Single Family Residence |
| Tax Year | 2025 |
| Community Features | Sidewalks,Near Shopping |
| County | Cobb |
| New Construction | false |
| Property Type | Residential |
| HOA | true |
| Subdivision Name | Kennesaw Battle |
| Full Baths | 1 |
| Status | Under Contract |
| Directions | Please use GPS. |
| High School | Marietta |
| City | Marietta |
| Body of Water | None |
| Lot Size Units | Square Feet |
| Lot Size Square Feet | 10933.56 |
| Carport Y/N | true |
| Elementary School | West Side |
| Property Attached Y/N | false |
| Land Lease Y/N | false |
| Tax Annual Amount | 1101 |
| Home Warranty Y/N | false |
| Middle/Junior High School | Marietta |
| Property Condition | Resale |
| Virtual Tour | https://www.zillow.com/view-imx/78df843a-b5ab-455b-a62e-f504659cfa66?setAttribution=mls&wl=true&initialViewType=pano&utm_source=dashboard |
| Structure Type | House |
| Building Area Units | Square Feet |
| Living Area Units | Square Feet |
| Standard Status | Pending |
Interior Features
| Interior Amenities | Master On Main Level |
|---|---|
| Basement | Crawl Space |
| Flooring | Hardwood |
| Common Walls | No Common Walls |
| Air Conditioning Y/N | true |
| Heating Y/N | true |
| Fireplace Y/N | false |
| Above Grade Finished Area | 1176 |
| Half Baths | 1 |
| Laundry Features | Other |
| Total Bedrooms | 3 |
| Main Level Bedrooms | 3 |
| Main Level Bathrooms | 1 |
| Below Grade Finished Area Unit Type | Square Feet |
| LivingAreaSource | Public Records |
| Above Grade Finished Area Unit Type | Square Feet |
| Kitchen Features | Pantry,Solid Surface Counters |
| Total Baths | 2 |
| Dining Room Features | Separate Room |
Exterior Features
| Fencing | Back Yard,Fenced,Privacy |
|---|---|
| Parking Features | Carport,Attached,Kitchen Level |
| Lot Features | Level,Private |
| Water Source | Public |
| Lot Size Area | 10933.56 |
| Foundation Details | Pillar/Post/Pier |
| Building Area Total | 1176 |
| Lot Size Acres | 0.251 |
| Lot Size Source | Public Records |
Amenities
- Foreclosure
- Views
- Short Sale
- New Construction
- Adult 55+
- Lease To Own
- No HOA Fees
- Furnished
- Primary On Main
- Air Conditioning
- Seller Finance
- Green
- Fixer Upper
- Horse
- Golf
- Fireplace
- Deck
- Garage
- Basement
- Pool
Property vs Single Family Average in 30060
Price
Taxes
Year Built

 ©2026 Georgia Multiple Listing Service All information deemed reliable but not guaranteed. All properties are subject to prior sale, change or withdrawal. Neither listing broker(s) or information provider(s) shall be responsible for any typographical errors, misinformation, misprints and shall be held totally harmless. Listing(s) information is provided for consumer's personal, non-commercial use and may not be used for any purpose other than to identify prospective properties consumers may
 Northeast Georgia Board of REALTORS® All information deemed reliable but not guaranteed. All properties are subject to prior sale, change or withdrawal. Neither listing broker(s) or information provider(s) shall be responsible for any typographical errors, misinformation, misprints and shall be held totally harmless. Listing(s) information is provided for consumer's personal, non-commercial use and may not be used for any purpose other than to identify prospective properties consumers may be
 The information set forth on this site is based upon information which we consider reliable, but because it has been supplied by third parties to our franchisees (who in turn supplied it to us), we can not represent that it is accurate or complete, and it should not be relied upon as such. The offerings are subject to errors, omissions, changes, including price, or withdrawal without notice. All dimensions are approximate and have not been verified by the selling party and can not be verified. It
