
Address
371 Pine Valley Road Sw, Mableton, GA
Price
$ 360,000
Property Attributes
- MLS#10788575
- TypeSingle Family
- Listing Status Active
- CountyCobb
- CityMableton
- NeighborhoodMaple Valley Estates
- Zip30126
- StyleTraditional
- Year Built1975
- Taxes$ 2810
- Price$ 360,000
- Bedrooms5
- Full Bathrooms2
- Half Bathrooms0
- Sqr Footage1485
- Lot Size0.25 Acres
Data Source:
Georgia MLS (GAMLS)
Property Description
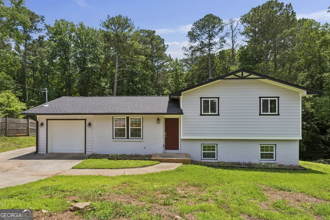
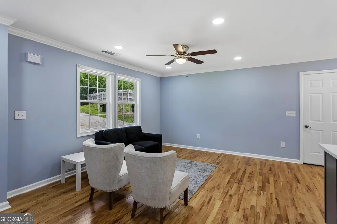
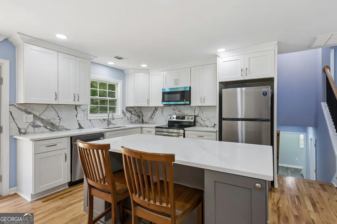
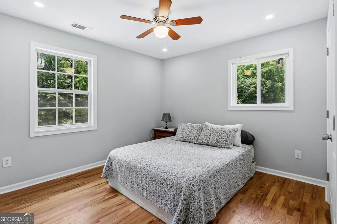
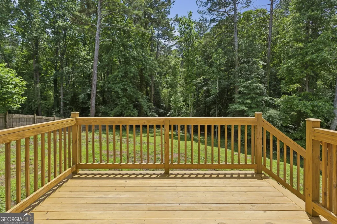
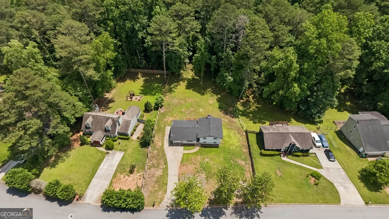
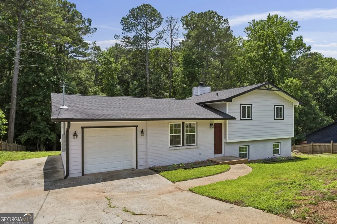
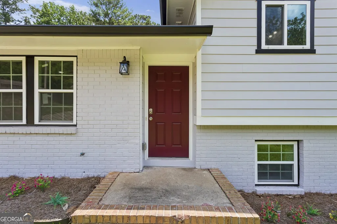
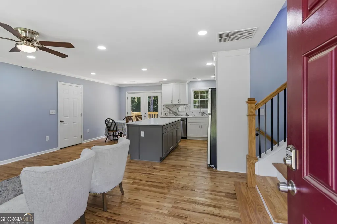
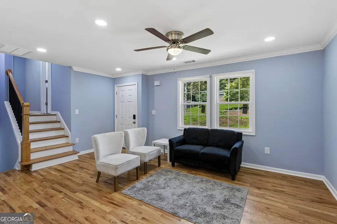
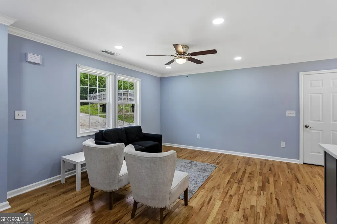
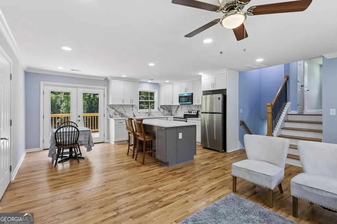
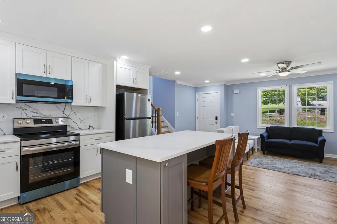
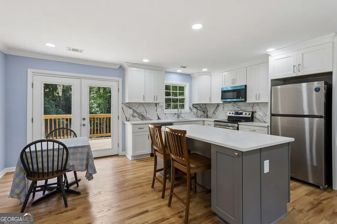
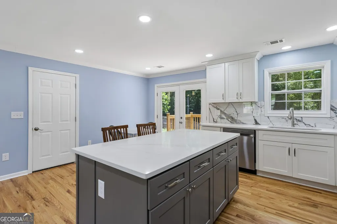
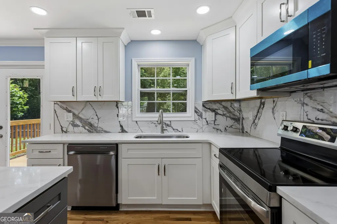
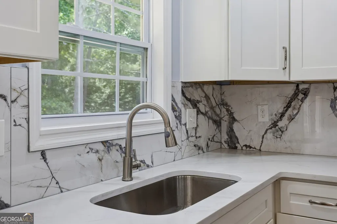
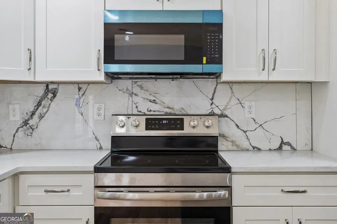
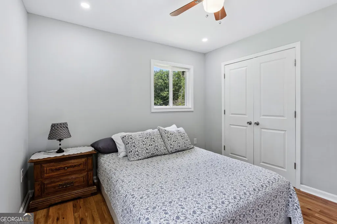
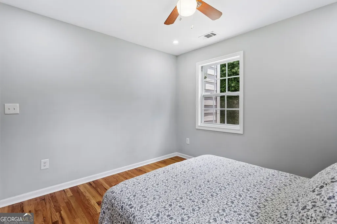
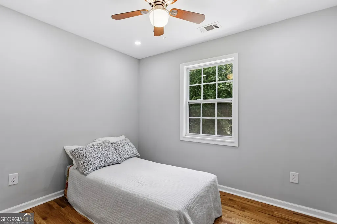
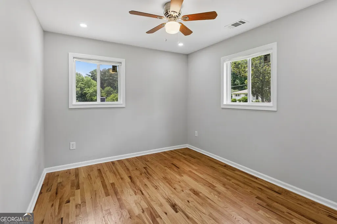
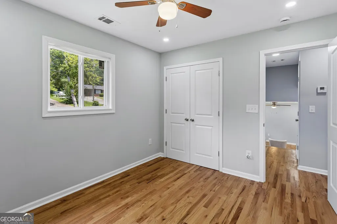
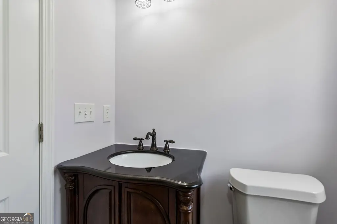
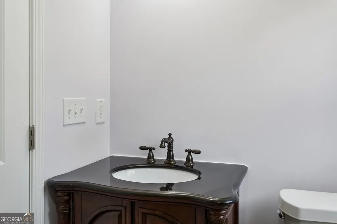
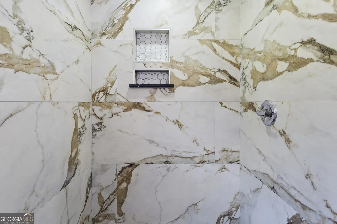
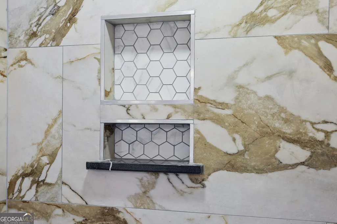
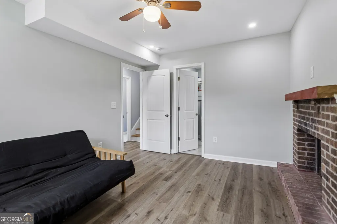
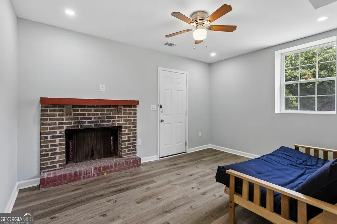
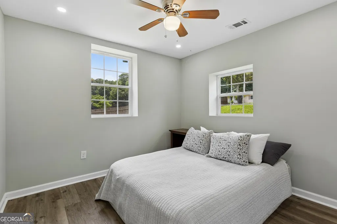
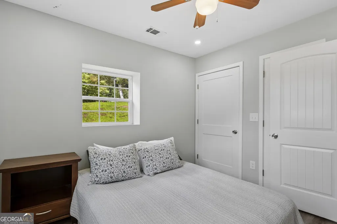
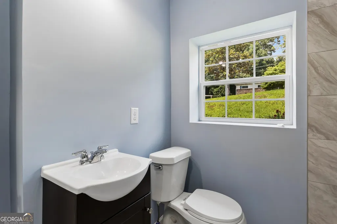
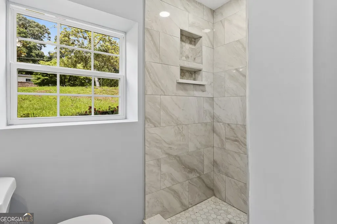
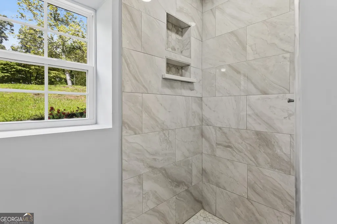
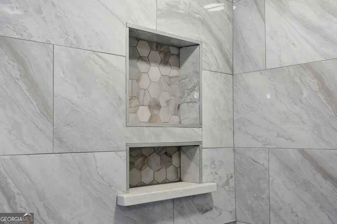
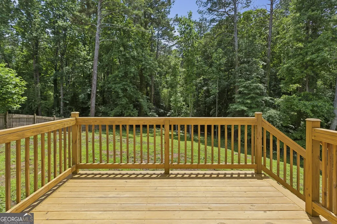
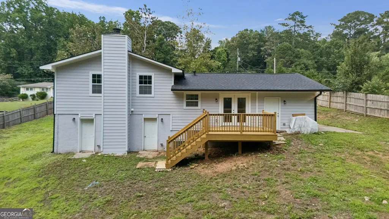
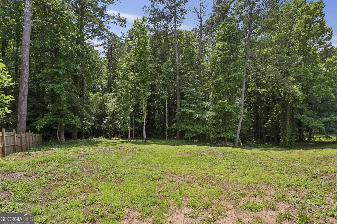
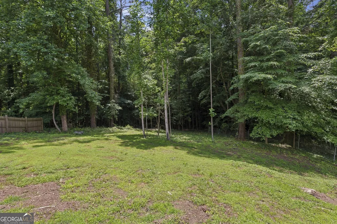
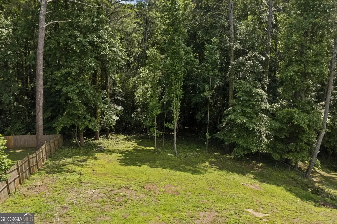
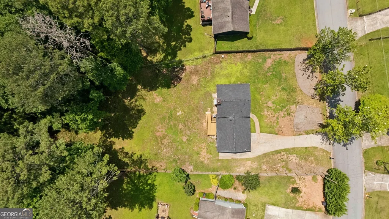
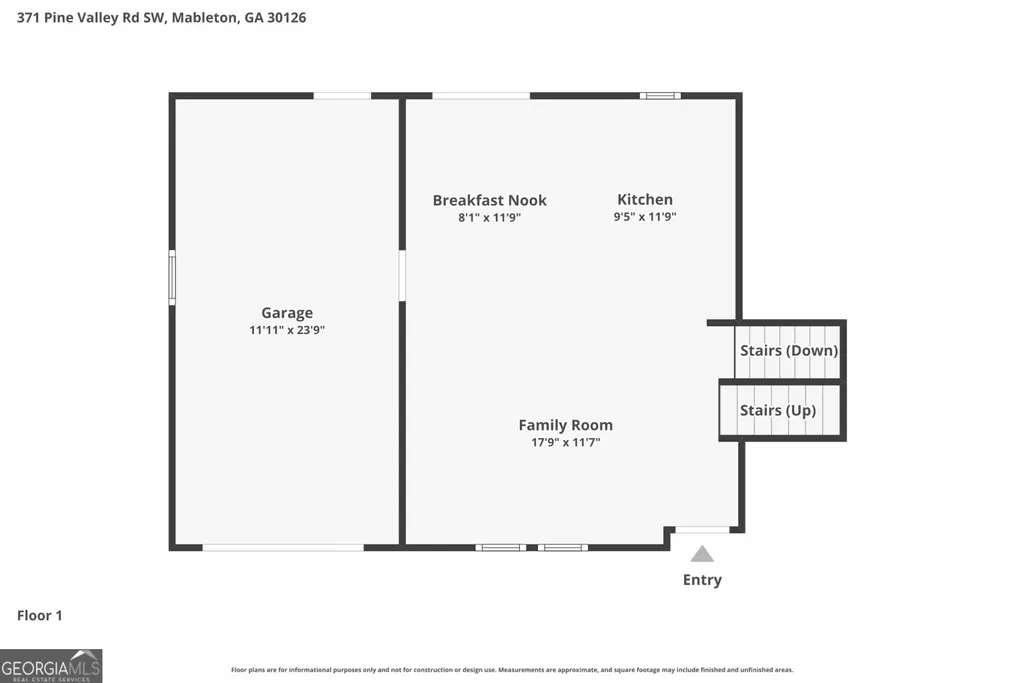
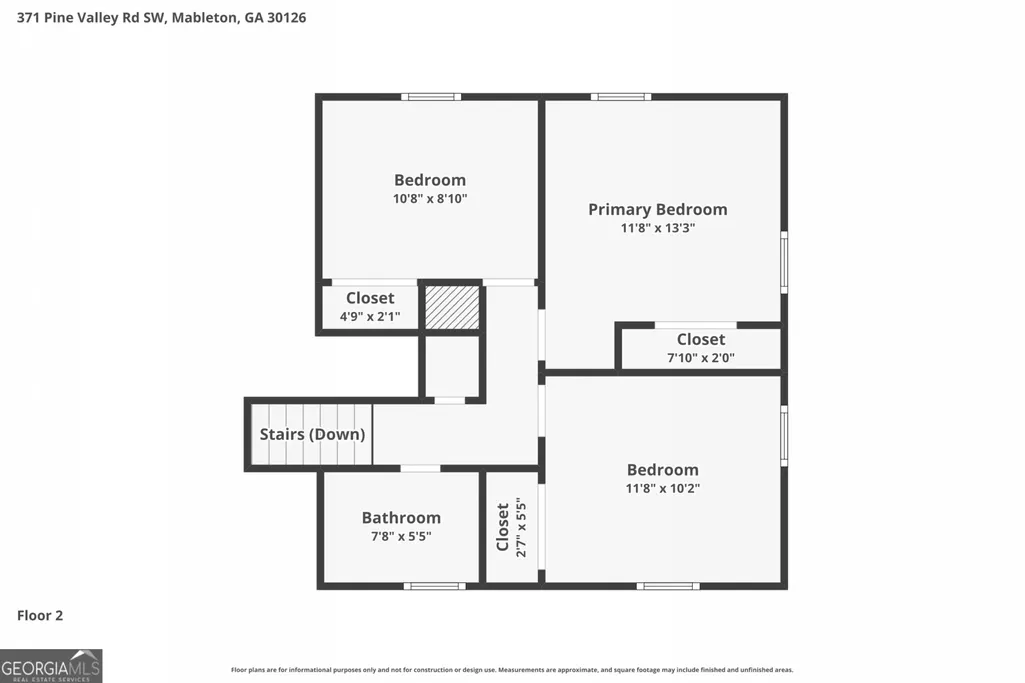
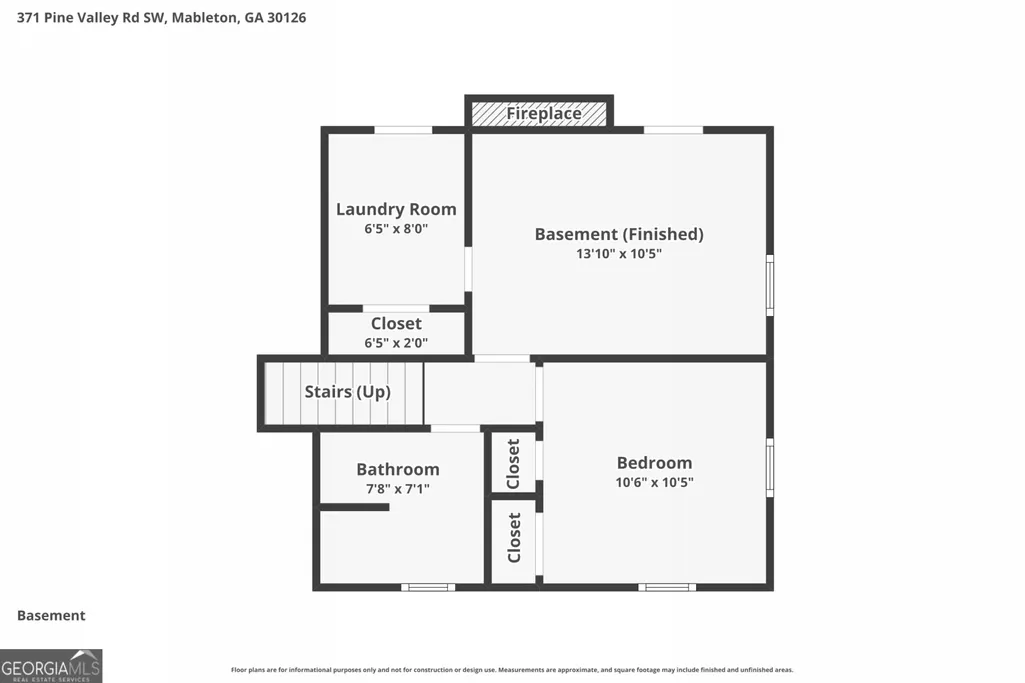
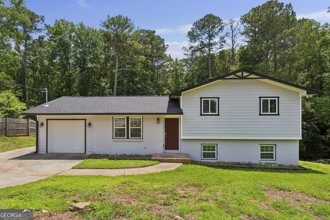
Welcome to this Fully Renovated Split-Level Home tucked away in the established Maple Valley Estates community of Mableton! Extensively reconstructed from the studs with only the original exterior brick remaining, this move-in-ready residence showcases a comprehensive renovation that blends modern style, updated systems, and peace of mind for years to come. Ideally positioned just minutes from the East-West Connector, I-285, and some of Metro Atlanta's most sought-after destinations, you'll enjoy quick access to Truist Park, The Battery Atlanta, the Silver Comet Trail, Smyrna Market Village, Downtown Marietta, and an endless array of Shopping, Dining, Entertainment, and Recreation. Nearby parks, highly regarded Cobb County schools, and convenient commuter routes make this an exceptional location for both everyday living and long-term value. Residents will also appreciate proximity to Fellowship Pool, a private neighborhood swim club located less than a mile away, offering an affordable membership option and an added sense of community. Inside, the Main Level welcomes you with a Light-Filled Family Room featuring beautiful Hardwood Floors and an open-concept layout designed for modern living. The Central Dining Area flows seamlessly to the Rear Deck, creating the perfect indoor-outdoor connection for entertaining and everyday enjoyment. The Stylish Kitchen serves as the heart of the home, showcasing Quartz Countertops, Shaker-Style Cabinetry, Stainless Steel Appliances, and a Large Center Island with seating. Upstairs, the Primary Bedroom is joined by two Additional Bedrooms and a beautifully updated Full Bathroom. The Lower Level offers incredible flexibility with a spacious Bonus Living Room anchored by a cozy Fireplace, a Fourth Bedroom, a Fifth Bedroom/Flex Space with Closet, and an additional Full Bathroom, making it ideal for guests, a Home Office, recreation space, or multi-generational living. Outside, the expansive Backyard and Rear Deck provide plenty of room for entertaining, gardening, pets, or play. Major improvements include newer Roof, Siding, Gutters, Windows, Interior and Exterior Doors, Insulation, Drywall, Electrical Wiring, Breaker Box, Plumbing, HVAC System, Ductwork, Lighting, Flooring, Kitchen Cabinetry, Countertops, Appliances, and beautifully remodeled Bathrooms, creating a truly turnkey living experience. Additional enhancements include a converted One-Car Garage, expanded Rear Deck, improved exterior lighting, and cleared landscaping that maximizes the usability of the property. Combining a complete down-to-the-studs renovation, versatile split-level floor plan, and an unbeatable Cobb County location close to parks, trails, shopping, dining, and major employment centers, this home presents a rare opportunity to enjoy like-new living in the heart of Mableton.
| Elementary School | Middle School | High School |
|---|---|---|
| Mableton Elementary School | Floyd Middle School | South Cobb High School |
| Price History | |
|---|---|
| 6/18/2026 | Listed $360,000 |
General Features
| Sewer | Public Sewer |
|---|---|
| Heating | Central,Natural Gas |
| Cooling | Ceiling Fan(s),Central Air |
| Utilities | High Speed Internet,Other |
| Roof | Composition |
| Appliances | Dishwasher,Microwave,Range,Refrigerator,Stainless Steel Appliance(s) |
| Association Fee Includes | None |
| Patio/Porch Features | Deck |
| Architectural Style | Traditional |
| Security Features | Smoke Detector(s) |
| Construction Materials | Brick,Other |
| Year Built | 1975 |
| Levels | Multi/Split |
| Property Subtype | Single Family Residence |
| Tax Year | 2025 |
| Community Features | None |
| County | Cobb |
| New Construction | false |
| Property Type | Residential |
| HOA | false |
| Attached Garage | true |
| Subdivision Name | Maple Valley Estates |
| Garage Y/N | true |
| Full Baths | 2 |
| Status | Active |
| Directions | Please use GPS. |
| High School | South Cobb |
| City | Mableton |
| Body of Water | None |
| Lot Size Units | Square Feet |
| Lot Size Square Feet | 10890 |
| Carport Y/N | false |
| Elementary School | Mableton |
| Property Attached Y/N | false |
| Land Lease Y/N | false |
| Tax Annual Amount | 2810 |
| Home Warranty Y/N | false |
| Middle/Junior High School | Floyd |
| Property Condition | Resale |
| Virtual Tour | https://www.zillow.com/view-imx/ca8cbfc7-a9b7-4788-9236-9d7ea32f2b13?setAttribution=mls&wl=true&initialViewType=pano&utm_source=dashboard |
| Structure Type | House |
| Building Area Units | Square Feet |
| Living Area Units | Square Feet |
| Standard Status | Active |
Interior Features
| Interior Amenities | High Ceilings |
|---|---|
| Basement | None |
| Flooring | Hardwood |
| Total Fireplaces | 1 |
| Fireplace Features | Other |
| Common Walls | No Common Walls |
| Air Conditioning Y/N | true |
| Heating Y/N | true |
| Fireplace Y/N | true |
| Above Grade Finished Area | 1485 |
| Laundry Features | Other |
| Total Bedrooms | 5 |
| Below Grade Finished Area Unit Type | Square Feet |
| LivingAreaSource | Public Records |
| Above Grade Finished Area Unit Type | Square Feet |
| Kitchen Features | Breakfast Bar,Solid Surface Counters |
| Total Baths | 2 |
| Dining Room Features | Separate Room |
Exterior Features
| Parking Features | Garage,Attached,Off Street |
|---|---|
| Lot Features | Level,Private |
| Water Source | Public |
| Lot Size Area | 10890 |
| Building Area Total | 1485 |
| Lot Size Acres | 0.25 |
| Lot Size Source | Other |
Amenities
- Foreclosure
- Views
- Short Sale
- New Construction
- Adult 55+
- Lease To Own
- No HOA Fees
- Furnished
- Primary On Main
- Air Conditioning
- Seller Finance
- Green
- Fixer Upper
- Horse
- Golf
- Fireplace
- Deck
- Garage
- Basement
- Pool
Property vs Single Family Average in 30126
Price
Taxes
Year Built

 ©2026 Georgia Multiple Listing Service All information deemed reliable but not guaranteed. All properties are subject to prior sale, change or withdrawal. Neither listing broker(s) or information provider(s) shall be responsible for any typographical errors, misinformation, misprints and shall be held totally harmless. Listing(s) information is provided for consumer's personal, non-commercial use and may not be used for any purpose other than to identify prospective properties consumers may
 Northeast Georgia Board of REALTORS® All information deemed reliable but not guaranteed. All properties are subject to prior sale, change or withdrawal. Neither listing broker(s) or information provider(s) shall be responsible for any typographical errors, misinformation, misprints and shall be held totally harmless. Listing(s) information is provided for consumer's personal, non-commercial use and may not be used for any purpose other than to identify prospective properties consumers may be
 The information set forth on this site is based upon information which we consider reliable, but because it has been supplied by third parties to our franchisees (who in turn supplied it to us), we can not represent that it is accurate or complete, and it should not be relied upon as such. The offerings are subject to errors, omissions, changes, including price, or withdrawal without notice. All dimensions are approximate and have not been verified by the selling party and can not be verified. It
