
Waterfront - Primary on Main

Address
285 Bertha Allen Road, Westminster, SC
Price
$ 1,850,000
Property Attributes
- MLS#10788583
- TypeSingle Family
- Listing Status Active
- CountyOconee
- CityWestminster
- NeighborhoodNone
- Zip29693
- StyleCraftsman
- Year Built2017
- Taxes$ 3338
- Price$ 1,850,000
- Bedrooms3
- Full Bathrooms3
- Half Bathrooms2
- Sqr Footage3600
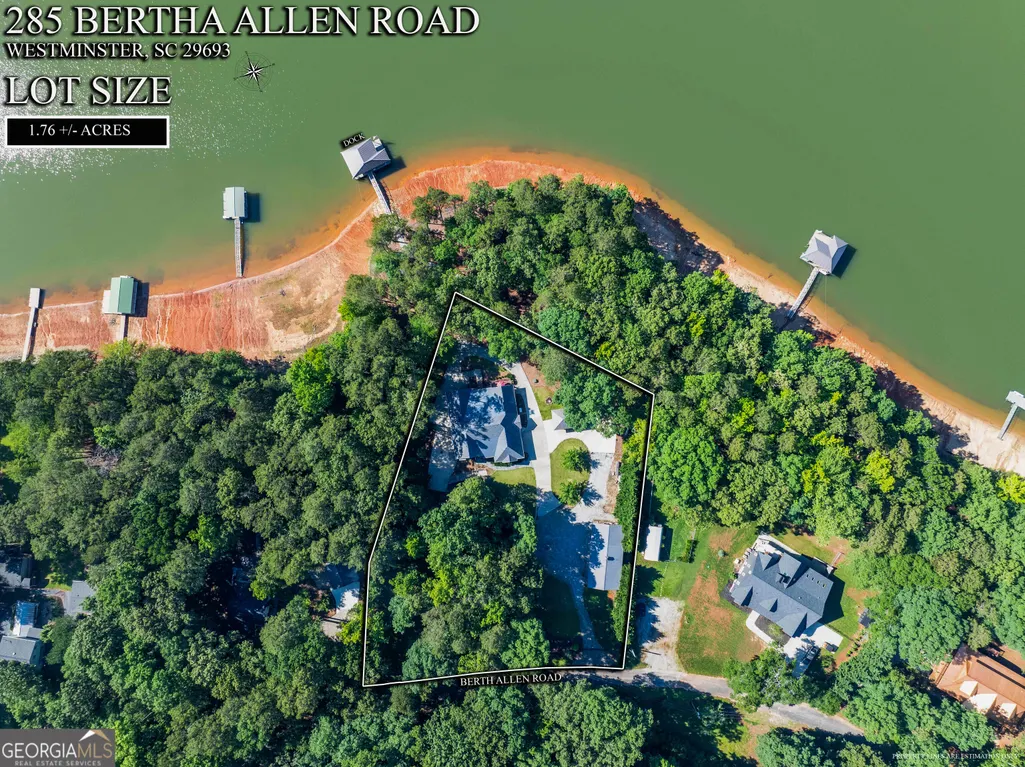
- Lot Size1.76 Acres
Data Source:
Georgia MLS (GAMLS)
Property Description

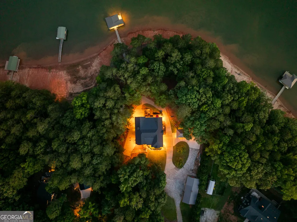
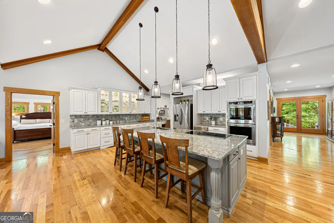
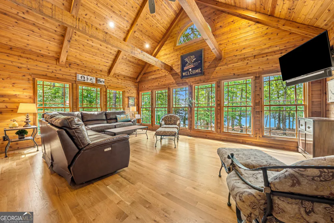
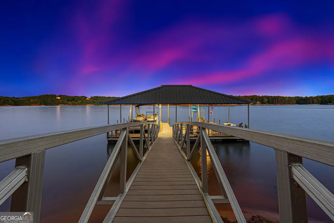
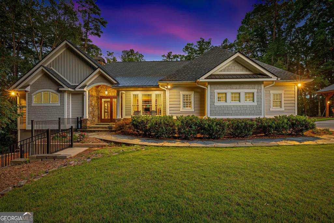
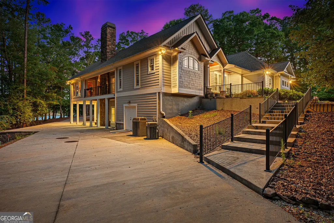
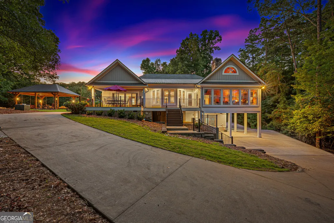
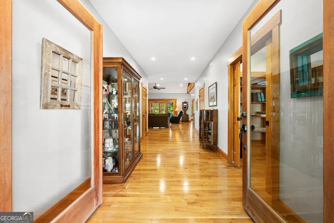
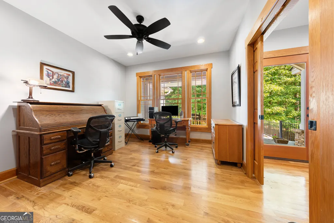
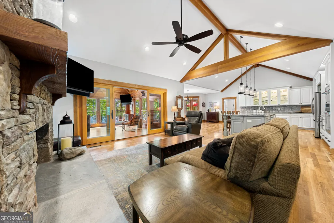
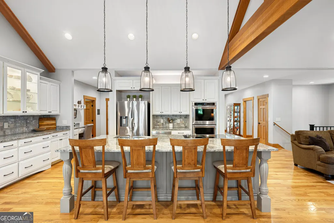
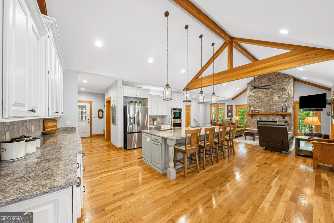
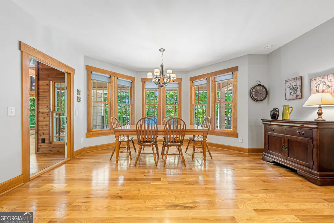
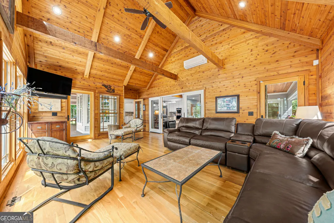
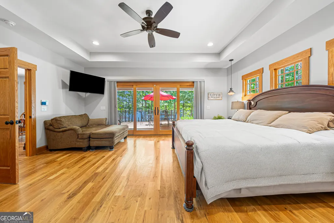
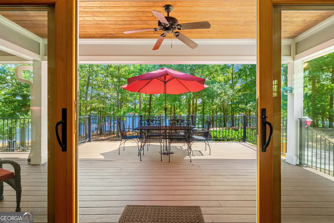
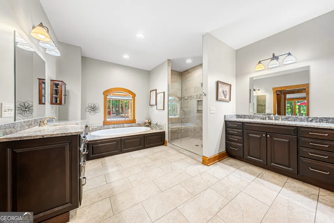
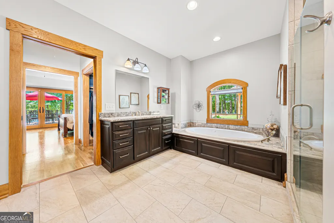
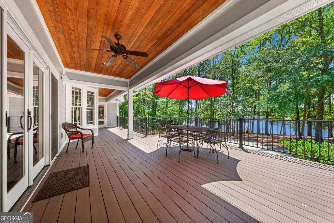
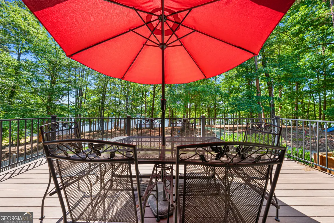
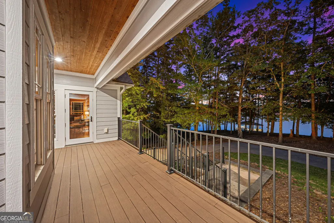
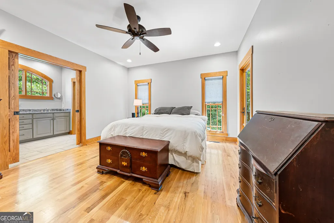
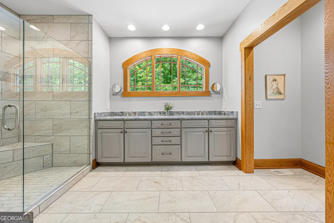
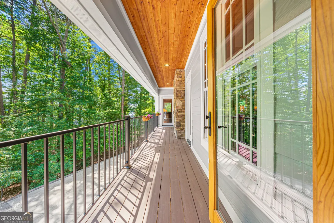
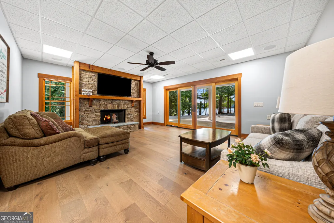
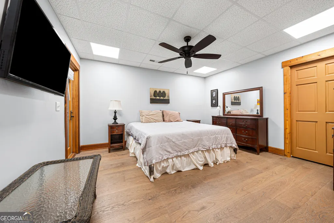
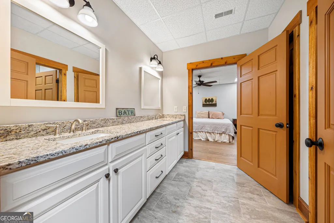
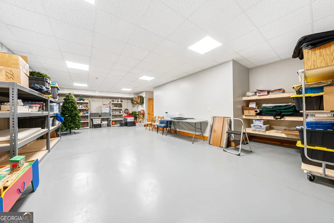
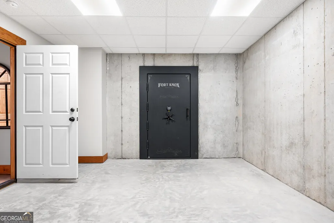
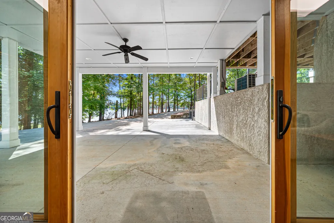
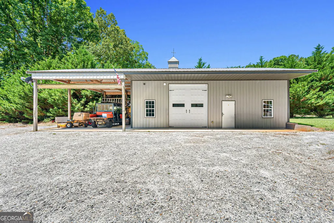
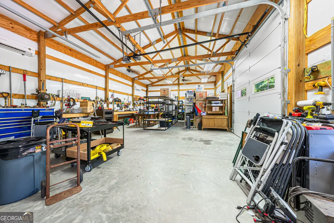
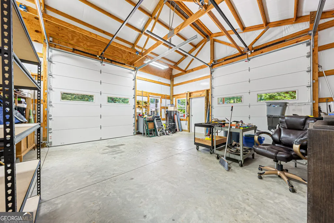
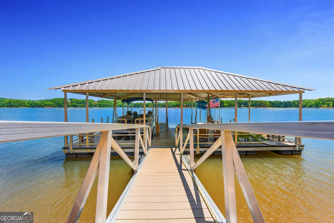
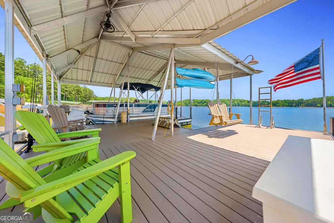
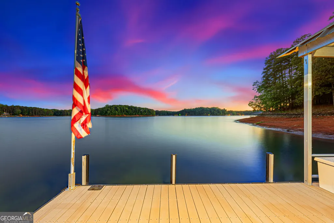
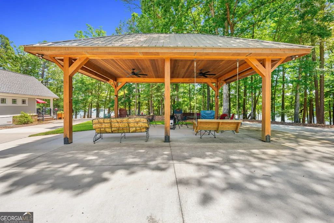
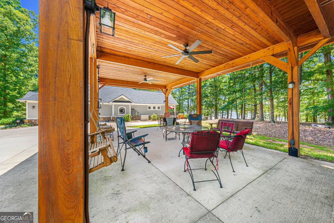
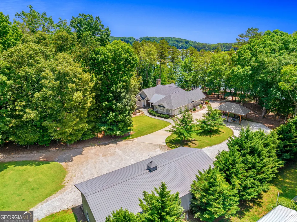
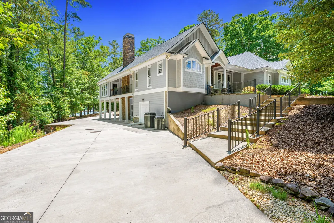
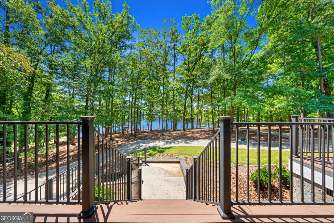
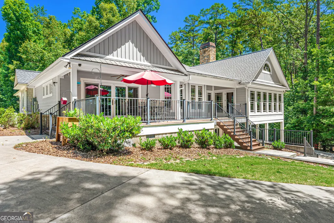
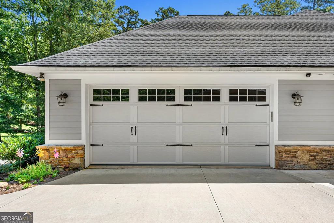
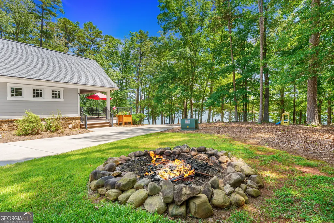
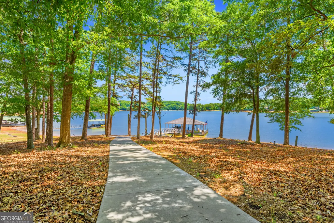
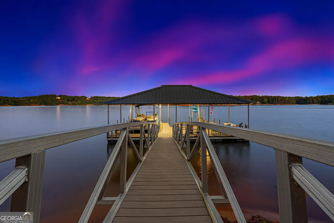
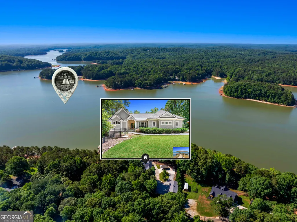
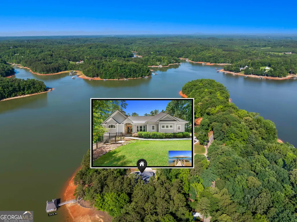
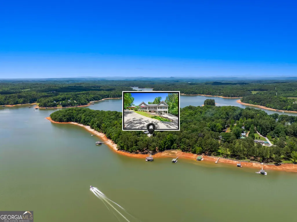
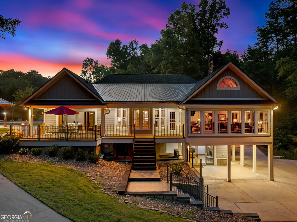
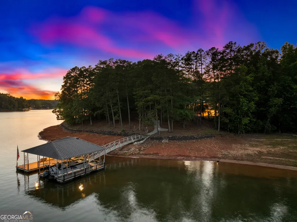
LISTEN TO THE CALLS and escape to WATERFRONT LIVING with this Lake Hartwell designer home exhibiting exquisite detail and craftsmanship located on a rare 1.76 acre point lot with over 450 feet of lake frontage and 180 degree SUNRISE TO SUNSET lake views. Enter through the front door and into the expansive living area and immediately be graced with soft and masonry textures, abundance of INVITING natural light, and generous doses of breathtaking OUTDOOR views in harmony with the teal-blue waters of Lake Hartwell. The OPEN plan offers a spacious gourmet kitchen with oversized island perfect for entertaining without guest isolation, the serving line, or intimate gatherings. Thoughtfully designed to bring the outdoors in, one can start the day in the sunroom with tranquil SUNRISE, and lake views or SURRENDER a busy day on the back covered patio with SUNSET and MORE lake views. RETREAT outdoors to the pavilion perfect for lakeside cookouts or entertaining or take a short, easy stroll down to the maximum size covered dock on DEEP WATER to enjoy watersports, relax, or just stargaze with friends and family. Owners and guests may each RETIRE to their own well-appointed and expansive suites on main each with lake living views or swing open the doors to the observation porch to watch the boaters outside while allowing nature's rhythms to come inside. ESCAPE to the partially finished terrace level with wrap around concrete driveway access perfect for overflow accommodations, watching the latest release or big game, young adults who seek a little INDEPENDENCE, or additional storage & project space. In addition, PROTECT your valuables or yourselves during inclement weather with the approximately 250 square feet climate controlled VAULT. Those who love tools or restoring vintage cars, have watersports toys or an RV, need additional storage space or all of the above will EMBRACE the nearly 1,000 climate controlled square ft shop. No HOA. This home offers SERENITY without seclusion with Seneca, Westminster, Anderson and I- 85 only minutes away. YOU'VE WORKED HARD, so STOP DREAMING and schedule your showing TODAY
| Elementary School | Middle School | High School |
|---|---|---|
| Westminster Elementary School | West Oak Middle School | West Oak High School |
| Price History | |
|---|---|
| 6/18/2026 | Listed $1,850,000 |
General Features
| Sewer | Septic Tank |
|---|---|
| Heating | Heat Pump |
| Cooling | Heat Pump |
| Utilities | Electricity Available,High Speed Internet,Water Available |
| Roof | Composition |
| Appliances | Convection Oven,Cooktop,Dishwasher,Double Oven,Electric Water Heater,Microwave,Oven,Refrigerator,Stainless Steel Appliance(s) |
| Association Fee Includes | None |
| Architectural Style | Craftsman |
| Construction Materials | Concrete,Stone |
| Year Built | 2017 |
| View | Lake |
| Levels | One |
| Property Subtype | Single Family Residence |
| Tax Year | 2025 |
| Waterfront Features | Corps of Engineers Control,Deep Water Access,Dock Rights,Floating Dock |
| Community Features | None |
| County | Oconee |
| New Construction | false |
| Property Type | Residential |
| HOA | false |
| Attached Garage | true |
| Subdivision Name | None |
| Garage Y/N | true |
| Other Structures | Second Garage,Workshop |
| Full Baths | 3 |
| Status | Active |
| Directions | From I-85/SC Exit 1: Take Hwy 11 North to LEFT at Fire Station Rd. Continue on Little Choestoea Rd. Turn LEFT on Blackjack Rd. Turn RIGHT on Dr Johns Rd, then LEFT on Mullens Ford Landing Rd. Take a SLIGHT RIGHT on Bertha Allen Rd. Home on Left - NO SIGN |
| High School | West Oak |
| City | Westminster |
| Body of Water | Hartwell |
| Lot Size Units | Acres |
| Lot Size Square Feet | 76665.6 |
| Carport Y/N | false |
| Elementary School | Westminster |
| Land Lease Y/N | false |
| Tax Annual Amount | 3338 |
| Home Warranty Y/N | false |
| Middle/Junior High School | West Oak |
| Property Condition | Resale |
| Structure Type | House |
| Building Area Units | Square Feet |
| Living Area Units | Square Feet |
| Standard Status | Active |
Interior Features
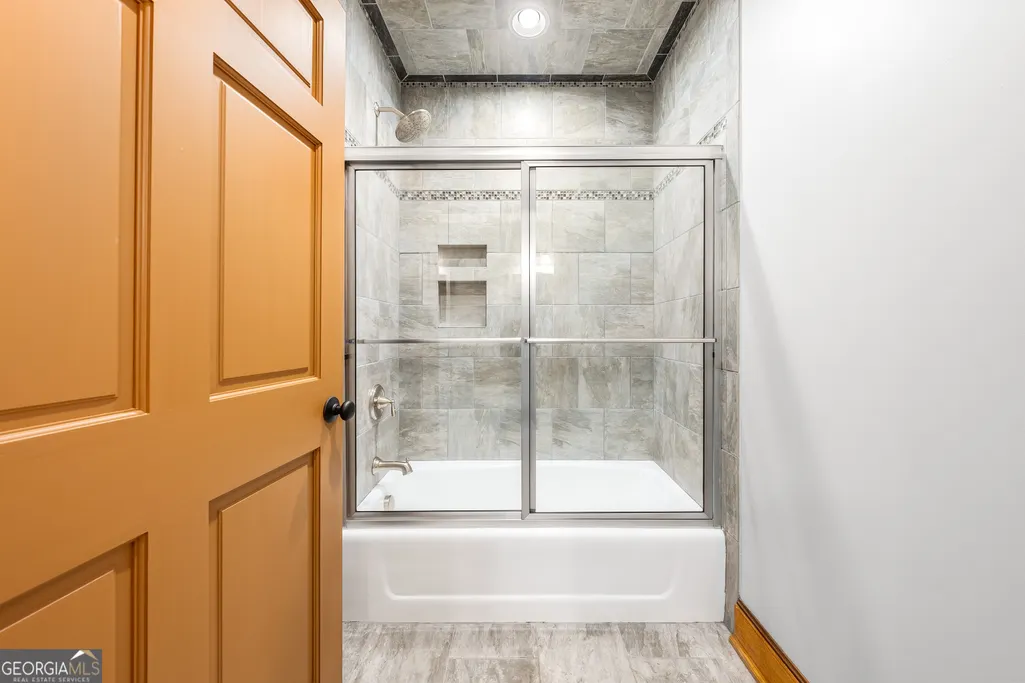
| Interior Amenities | Double Vanity,High Ceilings,Master On Main Level,Separate Shower,Soaking Tub,Split Bedroom Plan,Tile Bath,Vaulted Ceiling(s),Walk-In Closet(s) |
|---|---|
| Basement | Bath Finished,Concrete,Daylight,Exterior Entry,Finished |
| Flooring | Hardwood,Tile,Vinyl |
| Total Fireplaces | 2 |
| Air Conditioning Y/N | true |
| Heating Y/N | true |
| Fireplace Y/N | true |
| Above Grade Finished Area | 2500 |
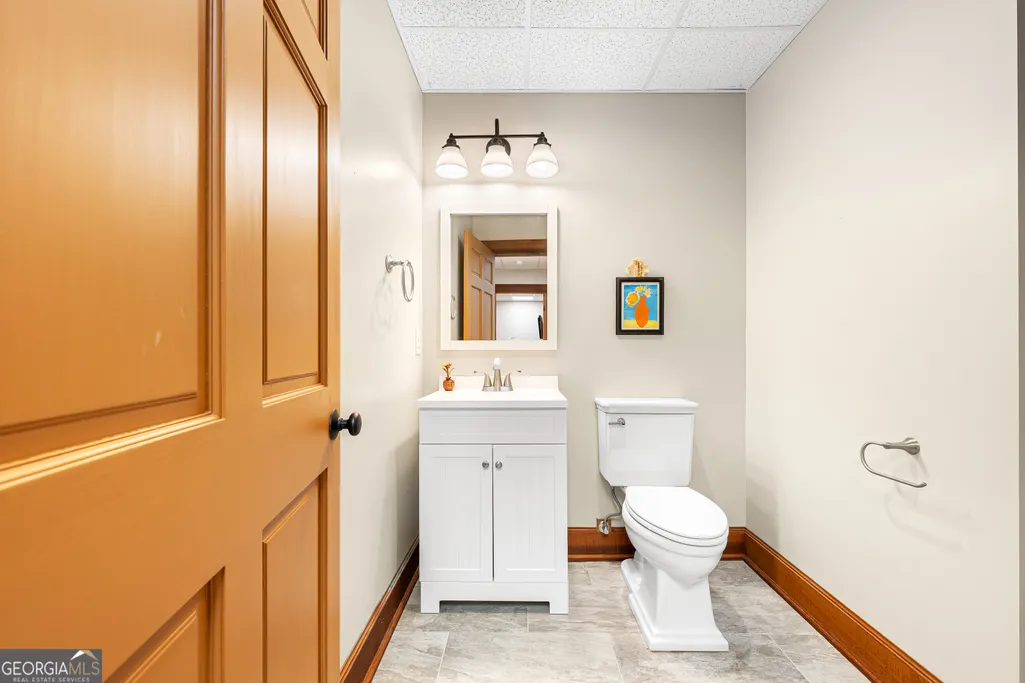
| Half Baths | 2 |
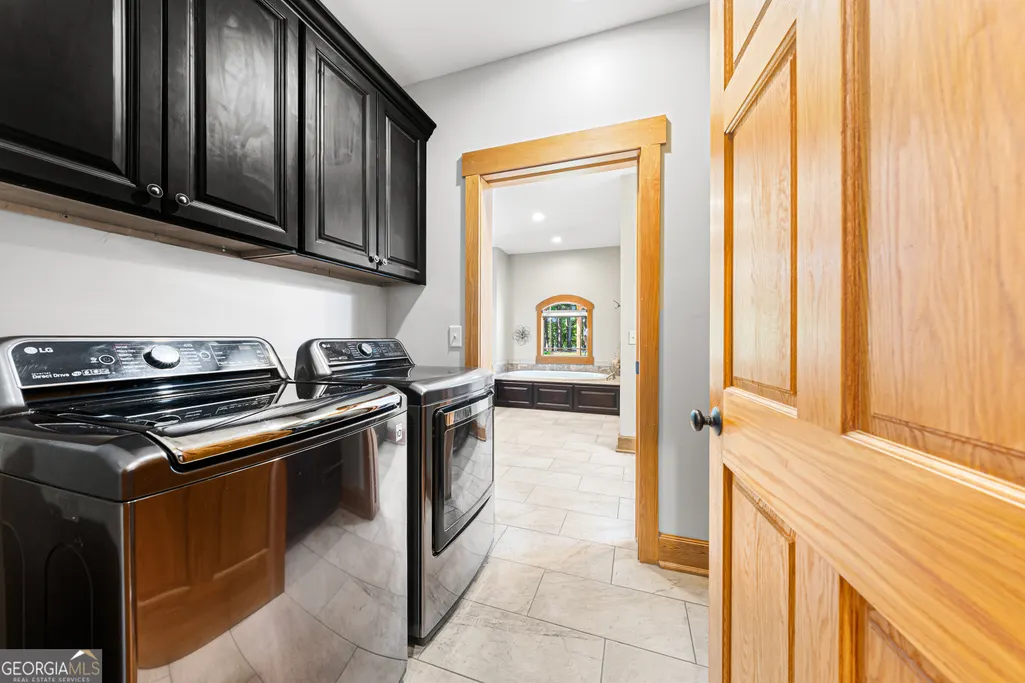
| Laundry Features | Common Area,Laundry Closet |
| Total Bedrooms | 3 |
| Below Grade Finished Area | 1100 |
| Main Level Bedrooms | 2 |
| Main Level Bathrooms | 2 |
| Below Grade Finished Area Unit Type | Square Feet |
| LivingAreaSource | Builder |
| Above Grade Finished Area Unit Type | Square Feet |
| Kitchen Features | Kitchen Island,Pantry |
| Total Baths | 5 |
| Dining Room Features | Dining Rm/Living Rm Combo,Seats 12+ |
Exterior Features
| Exterior Amenities | Dock,Veranda |
|---|---|
| Parking Features | Garage,Attached,Detached,Garage Door Opener |
| Lot Features | Level,Private |
| Water Source | Public |
| Lot Size Area | 1.76 |
| Building Area Total | 3600 |
| Lot Size Acres | 1.76 |
| Frontage Length | Waterfront Footage: 450 |
| Frontage Type | Lakefront |
| Lot Size Source | Public Records |
| Waterfront Y/N | true |
Amenities
- Foreclosure
- Views
- Short Sale
- New Construction
- Adult 55+
- Lease To Own
- No HOA Fees
- Furnished
- Primary On Main
- Air Conditioning
- Seller Finance
- Green
- Fixer Upper
- Horse
- Golf
- Fireplace
- Deck
- Garage
- Basement
- Pool
Property vs Single Family Average in 29693
Price
Taxes
Year Built
 ©2026 Georgia Multiple Listing Service All information deemed reliable but not guaranteed. All properties are subject to prior sale, change or withdrawal. Neither listing broker(s) or information provider(s) shall be responsible for any typographical errors, misinformation, misprints and shall be held totally harmless. Listing(s) information is provided for consumer's personal, non-commercial use and may not be used for any purpose other than to identify prospective properties consumers may
 Listings identified with the FMLS IDX logo come from FMLS and are held by brokerage firms other than the owner of this website. The listing brokerage is identified in any listing details. Information is deemed reliable but is not guaranteed. If you believe any FMLS listing contains material that infringes your copyrighted work please
  Northeast Georgia Board of REALTORS® All information deemed reliable but not guaranteed. All properties are subject to prior sale, change or withdrawal. Neither listing broker(s) or information provider(s) shall be responsible for any typographical errors, misinformation, misprints and shall be held totally harmless. Listing(s) information is provided for consumer's personal, non-commercial use and may not be used for any purpose other than to identify prospective properties consumers may be
 The information set forth on this site is based upon information which we consider reliable, but because it has been supplied by third parties to our franchisees (who in turn supplied it to us), we can not represent that it is accurate or complete, and it should not be relied upon as such. The offerings are subject to errors, omissions, changes, including price, or withdrawal without notice. All dimensions are approximate and have not been verified by the selling party and can not be verified. It
