
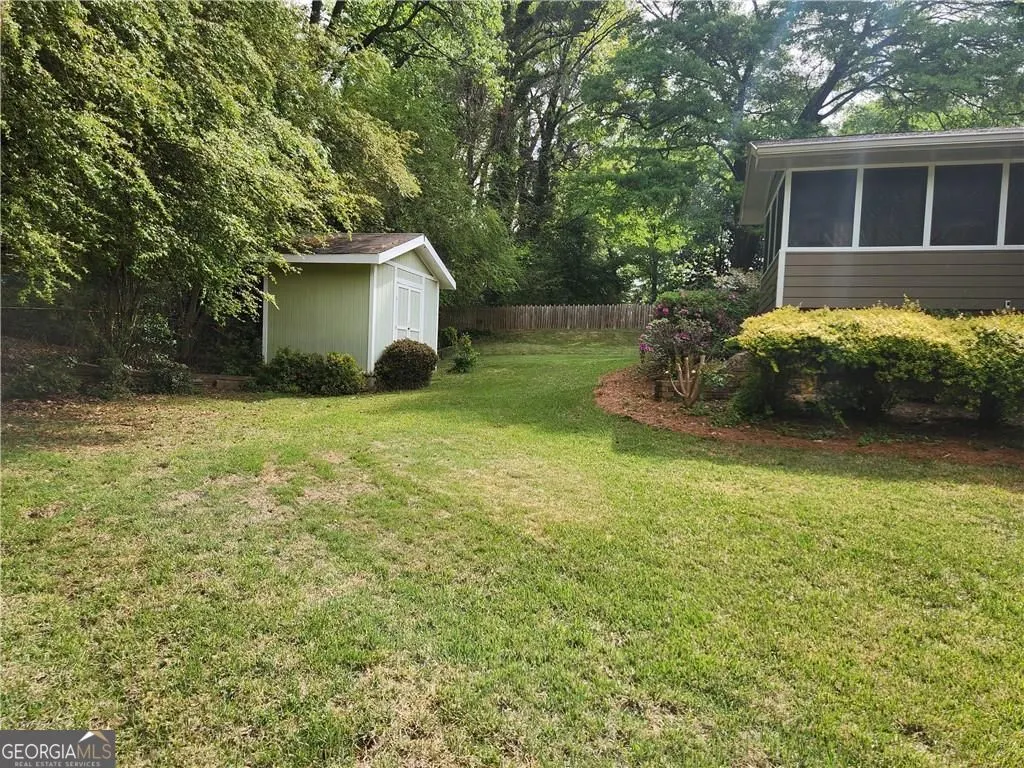
Address
2478 Brookhurst Drive, Atlanta, GA
Price
$ 599,900
Property Attributes
- MLS#10788679
- TypeSingle Family
- Listing Status Active
- CountyDeKalb
- CityAtlanta
- NeighborhoodOGDEN ESTATES
- Zip30338
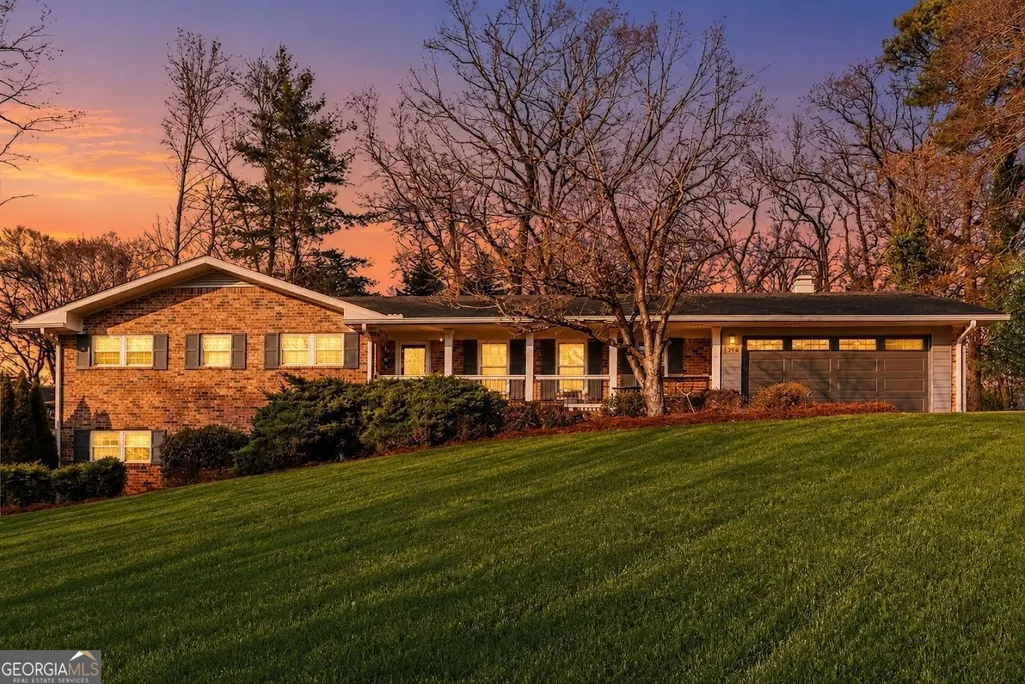
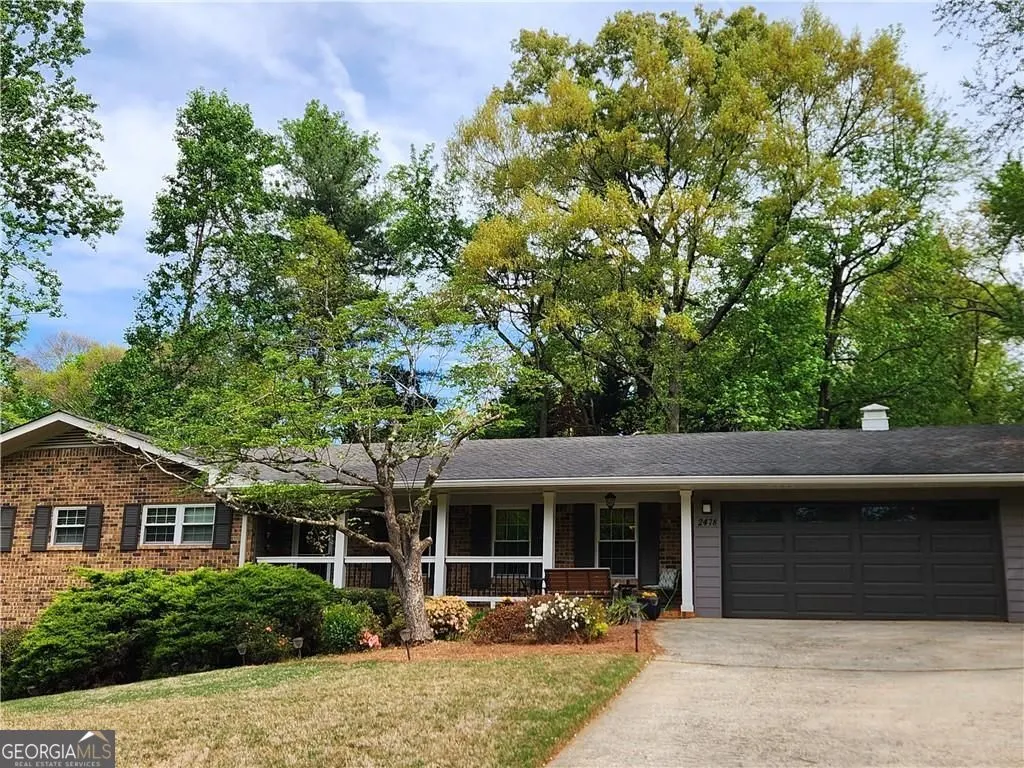
- StyleRanch
- Year Built1968
- Taxes$ 6242
- Price$ 599,900
- Bedrooms4
- Full Bathrooms2
- Half Bathrooms0
- Sqr Footage2600
- Lot Size0.35 Acres
Data Source:
Georgia MLS (GAMLS)
Property Description
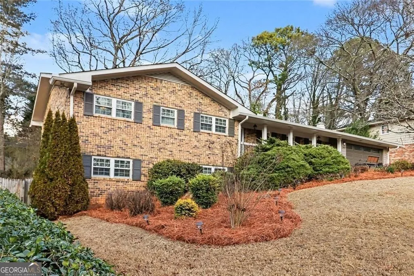
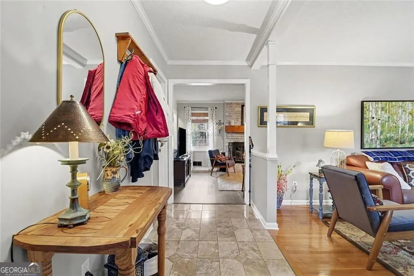
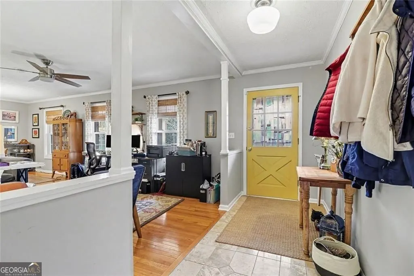
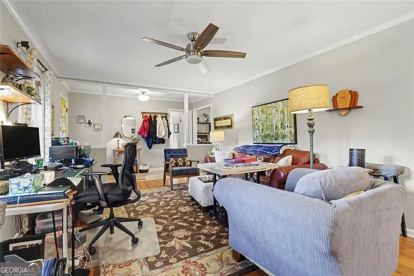
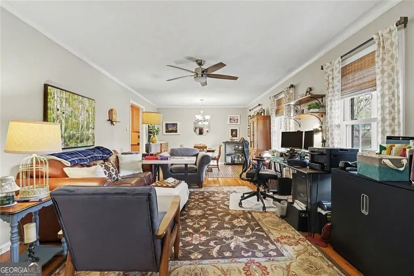
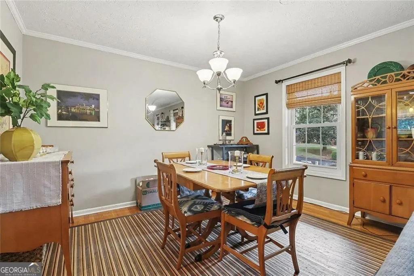
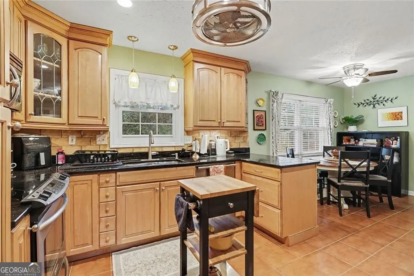
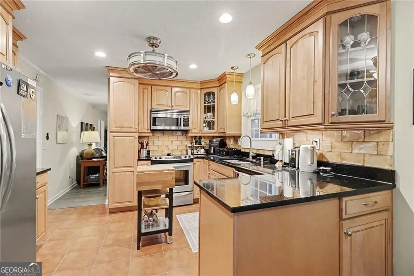
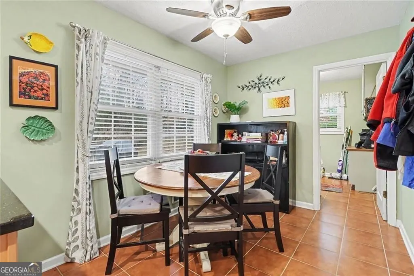
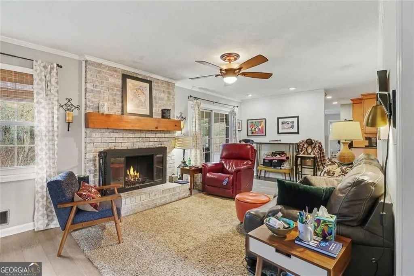
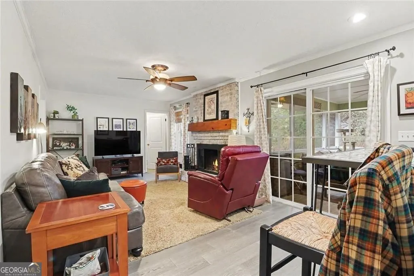
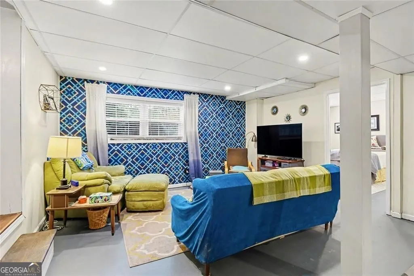
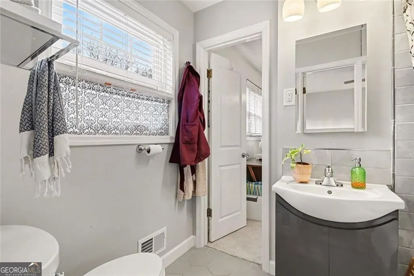
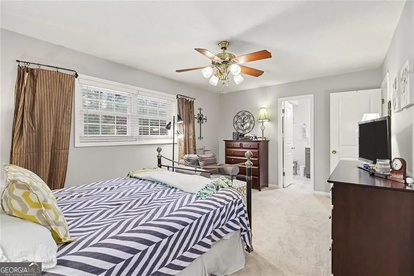
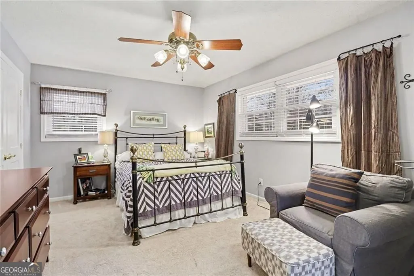
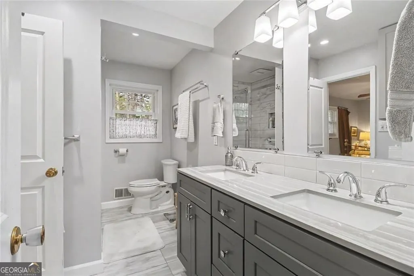
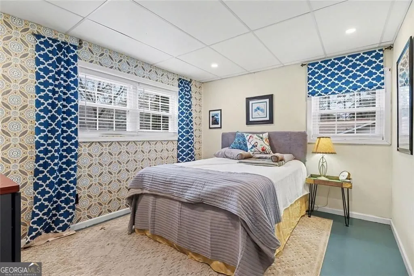
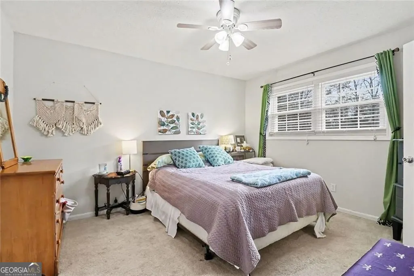
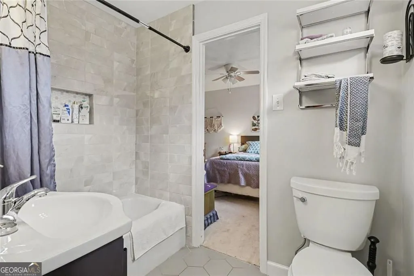
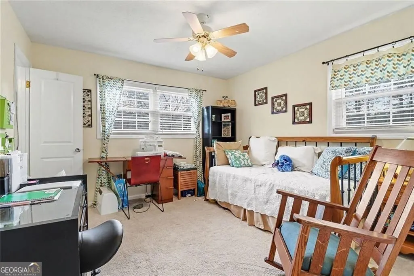
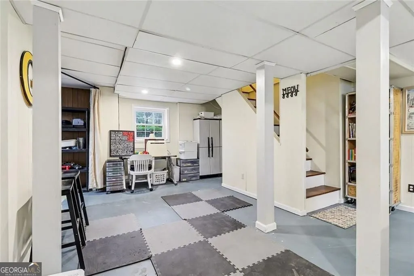
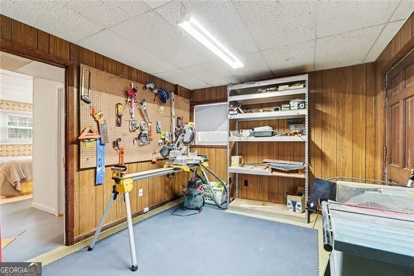
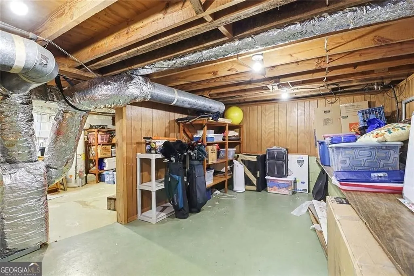
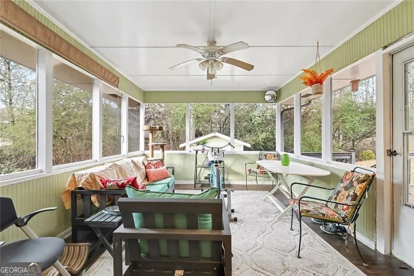
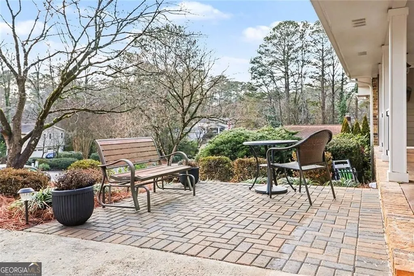
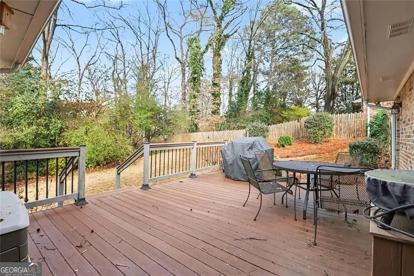
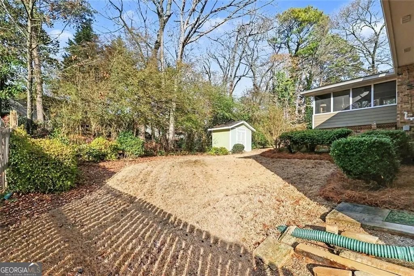
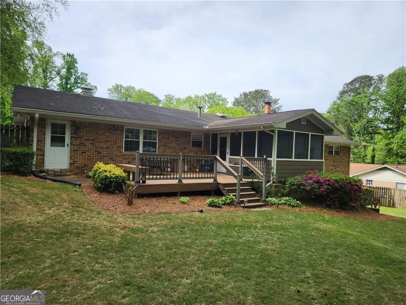
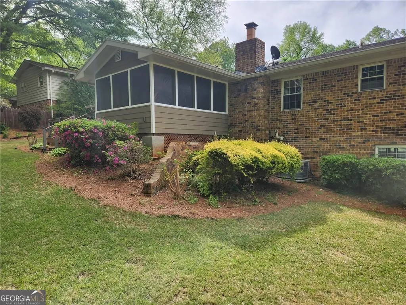
Beautifully updated and ideally located in the heart of Dunwoody, this move-in-ready home offers the perfect combination of modern updates, everyday comfort, and exceptional convenience. The renovated kitchen features granite countertops, maple cabinetry, tile flooring, stylish backsplash, recessed lighting, and ample workspace for cooking and entertaining. Remodeled bathrooms, upgraded interior doors, widened door openings, and engineered wood flooring add to the home's fresh, contemporary feel. Major system improvements provide peace of mind, including upgraded R-40 attic insulation, quality double-pane tilt-out windows, professionally cleaned ductwork, a high-efficiency Carrier HVAC system, and a premium sliding glass door leading to the outdoor living spaces. Enjoy newly screened porches, lifetime MoistureShield composite decking, refreshed railings, and a brand-new front patio-perfect for relaxing or gathering with friends and family. The enclosed carport has been converted into a spacious two-car garage, while the finished lower level offers additional flexibility with a 4th bedroom, home office, workout space, or media room. Fresh exterior paint, updated lower-level ceiling tiles, lighting, and finishes make this home truly move-in ready. Best of all, you'll enjoy a rare walkable lifestyle with easy access to top-rated schools, Brook Run Park, neighborhood pool, tennis and pickleball courts, shopping, dining, and all that Dunwoody has to offer. No HOA. A rare opportunity to own a beautifully maintained, thoughtfully updated home in one of Dunwoody's most desirable and convenient locations.
| Elementary School | Middle School | High School |
|---|---|---|
| Chesnut Elementary School | Peachtree Middle School | Dunwoody High School |
| Price History | |
|---|---|
| 6/18/2026 | Listed $610,000 |
| 7/12/2026 | 2$599,900 |
General Features
| Sewer | Public Sewer |
|---|---|
| Heating | Central |
| Cooling | Central Air |
| Utilities | Water Available,Cable Available,Electricity Available,Natural Gas Available |
| Roof | Composition |
| Appliances | Dishwasher,Disposal,Gas Water Heater,Refrigerator,Dryer,Microwave |
| Association Fee Includes | None |
| Patio/Porch Features | Patio,Screened |
| Architectural Style | Ranch |
| Construction Materials | Brick |
| Year Built | 1968 |
| Levels | One |
| Property Subtype | Single Family Residence |
| Tax Year | 2025 |
| Community Features | Park,Street Lights |
| County | DeKalb |
| New Construction | false |
| Property Type | Residential |
| HOA | false |
| Attached Garage | false |
| Subdivision Name | OGDEN ESTATES |
| Garage Y/N | true |
| Other Structures | Shed(s),Workshop |
| Full Baths | 2 |
| Status | Active |
| Directions | From I-285, take Exit 30 for North Peachtree Road and turn right (heading north) just outside the perimeter. Turn right onto Brookhurst Drive. Continue into the subdivision, and the property is located on the left. |
| High School | Dunwoody |
| City | Atlanta |
| Lot Size Units | Square Feet |
| Lot Size Square Feet | 15246 |
| Carport Y/N | false |
| Elementary School | Chesnut |
| Property Attached Y/N | false |
| Land Lease Y/N | false |
| Tax Annual Amount | 6242 |
| Home Warranty Y/N | false |
| Middle/Junior High School | Peachtree |
| Property Condition | Resale |
| Structure Type | House |
| Building Area Units | Square Feet |
| Living Area Units | Square Feet |
| Standard Status | Active |
Interior Features
| Interior Amenities | Double Vanity |
|---|---|
| Basement | Daylight,Bath/Stubbed,Interior Entry,Partial,Finished |
| Flooring | Hardwood,Carpet,Laminate,Tile |
| Total Fireplaces | 1 |
| Fireplace Features | Family Room |
| Common Walls | No Common Walls |
| Air Conditioning Y/N | true |
| Heating Y/N | true |
| Window Features | Double Pane Windows |
| Fireplace Y/N | true |
| Above Grade Finished Area | 1800 |
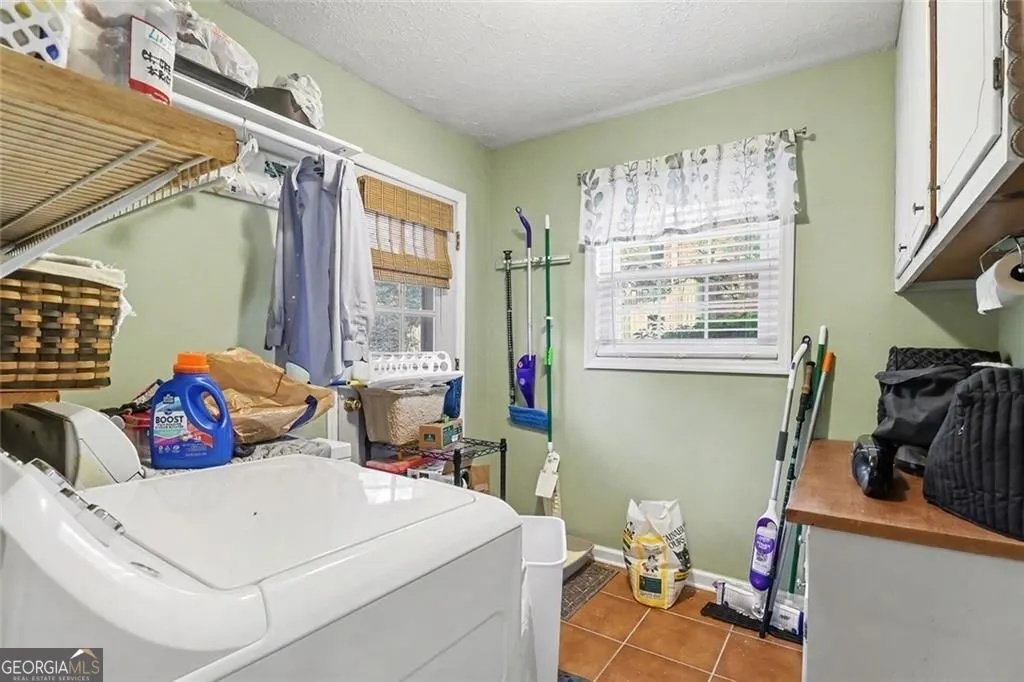
| Laundry Features | In Hall |
| Total Bedrooms | 4 |
| Below Grade Finished Area | 800 |
| Main Level Bedrooms | 3 |
| Main Level Bathrooms | 2 |
| Below Grade Finished Area Unit Type | Square Feet |
| LivingAreaSource | Owner |
| Above Grade Finished Area Unit Type | Square Feet |
| Kitchen Features | Solid Surface Counters |
| Total Baths | 2 |
Exterior Features
| Exterior Amenities | Other,Gas Grill |
|---|---|
| Fencing | Fenced,Back Yard |
| Parking Features | Garage,Kitchen Level |
| Lot Features | Sloped |
| Water Source | Public |
| Total Parking | 2 |
| Lot Size Area | 15246 |
| Building Area Total | 2600 |
| Lot Size Acres | 0.35 |
| Lot Size Source | Owner |
| Other Equipment | Satellite Dish |
Amenities
- Foreclosure
- Views
- Short Sale
- New Construction
- Adult 55+
- Lease To Own
- No HOA Fees
- Furnished
- Primary On Main
- Air Conditioning
- Seller Finance
- Green
- Fixer Upper
- Horse
- Golf
- Fireplace
- Deck
- Garage
- Basement
- Pool
Property vs Single Family Average in 30338
Price
Taxes
Year Built

 ©2026 Georgia Multiple Listing Service All information deemed reliable but not guaranteed. All properties are subject to prior sale, change or withdrawal. Neither listing broker(s) or information provider(s) shall be responsible for any typographical errors, misinformation, misprints and shall be held totally harmless. Listing(s) information is provided for consumer's personal, non-commercial use and may not be used for any purpose other than to identify prospective properties consumers may
 Northeast Georgia Board of REALTORS® All information deemed reliable but not guaranteed. All properties are subject to prior sale, change or withdrawal. Neither listing broker(s) or information provider(s) shall be responsible for any typographical errors, misinformation, misprints and shall be held totally harmless. Listing(s) information is provided for consumer's personal, non-commercial use and may not be used for any purpose other than to identify prospective properties consumers may be
 The information set forth on this site is based upon information which we consider reliable, but because it has been supplied by third parties to our franchisees (who in turn supplied it to us), we can not represent that it is accurate or complete, and it should not be relied upon as such. The offerings are subject to errors, omissions, changes, including price, or withdrawal without notice. All dimensions are approximate and have not been verified by the selling party and can not be verified. It
