
Price Reduction - Views - Eco Friendly
Address
2175 Meadowcliff Drive Ne, Atlanta, GA
Price
$ 1,800,000
Property Attributes
- MLS#10788972
- TypeSingle Family
- Listing Status Active
- CountyDeKalb
- CityAtlanta
- NeighborhoodMeadowcliff
- Zip30345
- StyleContemporary
- Year Built2017
- Taxes$ 16497
- Price$ 1,800,000
- Bedrooms6
- Full Bathrooms6
- Half Bathrooms1
- Sqr Footage5672
- Lot Size0.42 Acres
Data Source:
Georgia MLS (GAMLS)
Property Description
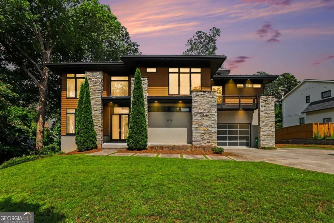
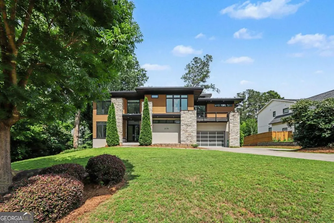
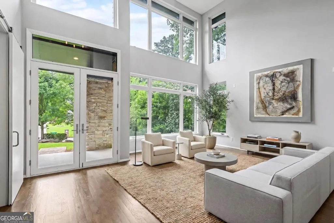
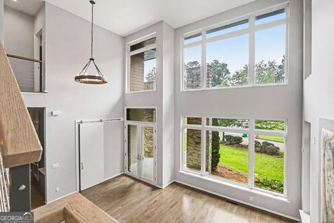
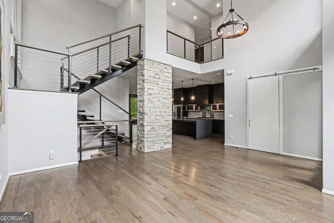
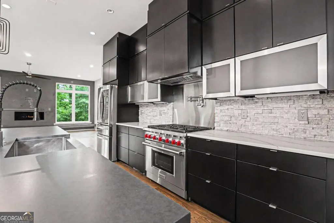
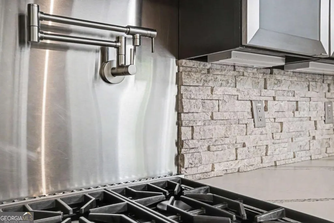
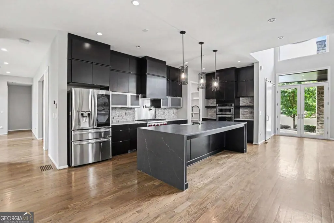
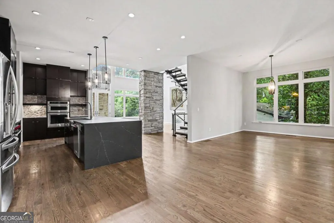
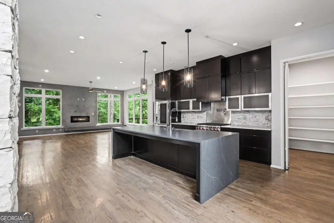
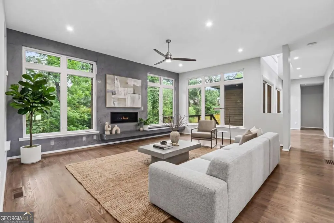
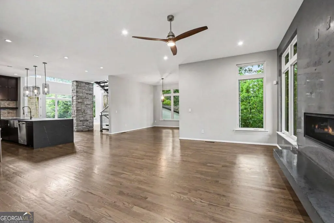
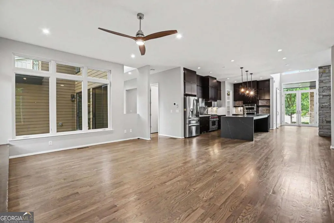
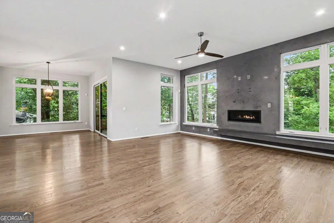
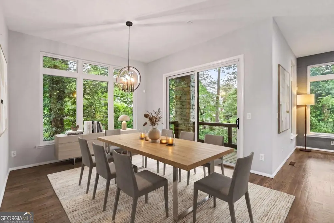
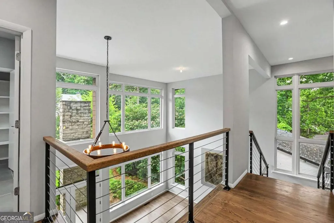
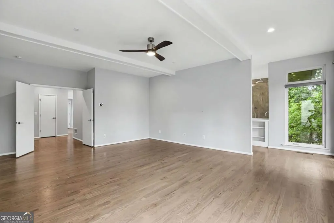
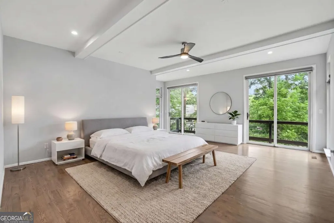
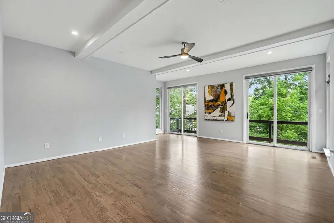
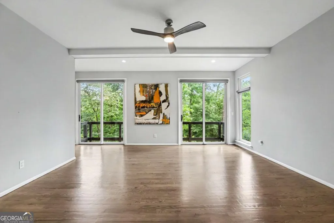
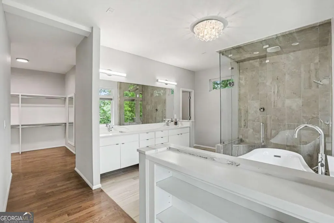
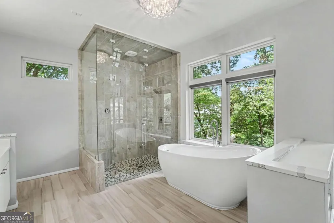
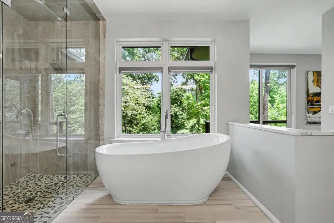
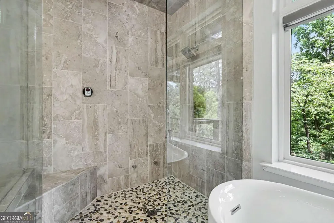
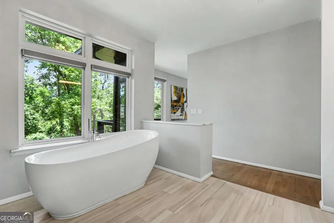
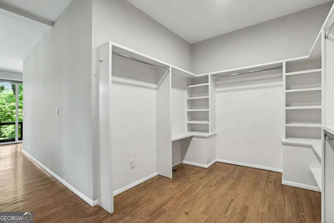
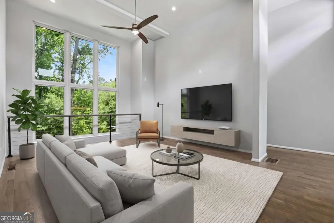
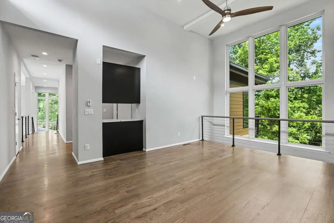
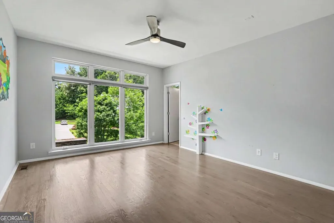
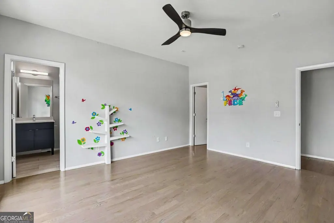
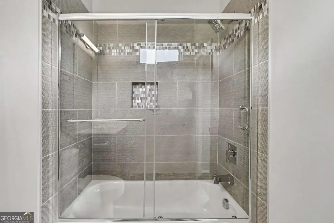
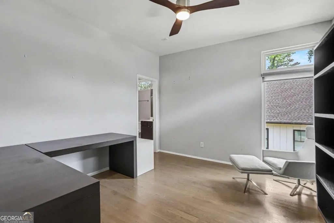
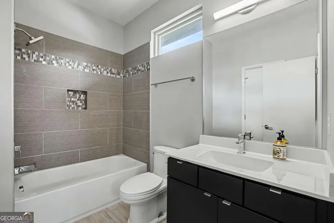
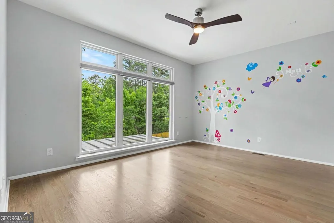
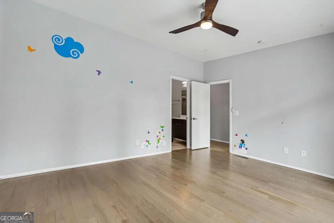
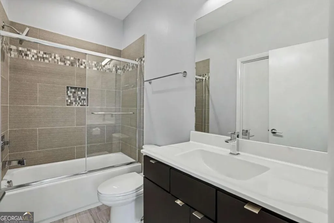
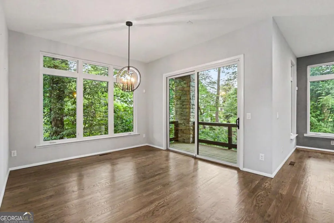
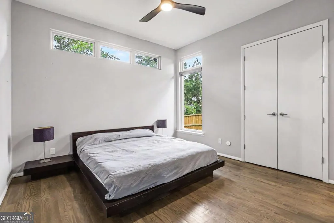
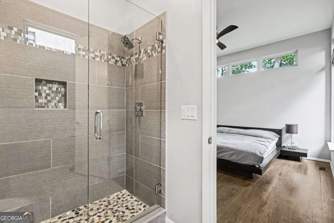
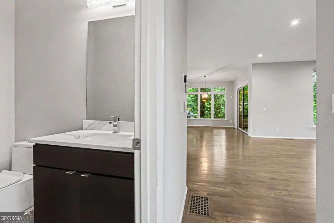
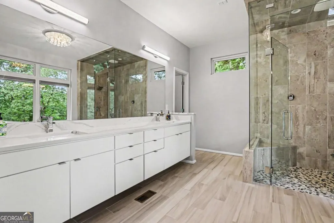
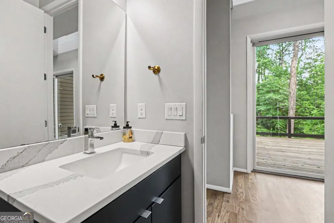
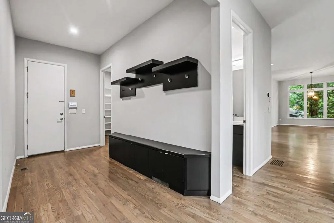
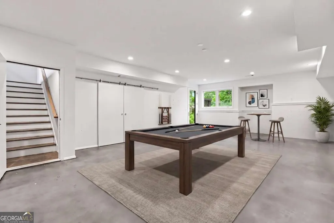
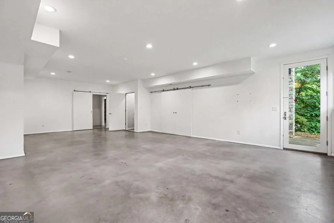
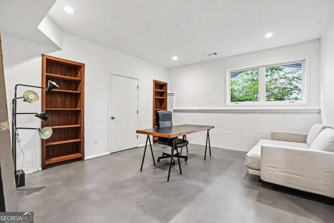
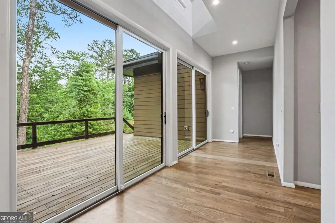
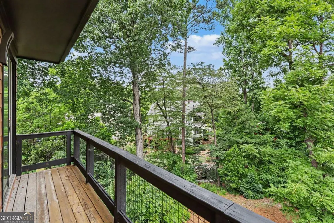
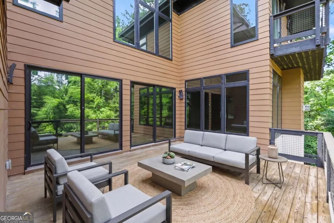
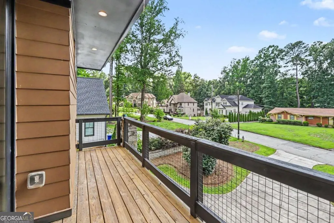
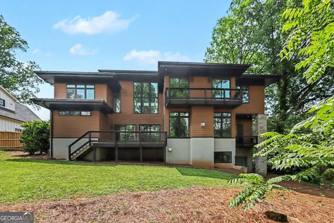
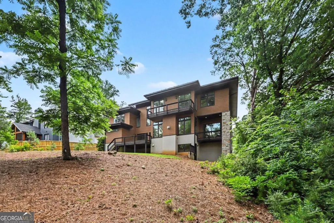
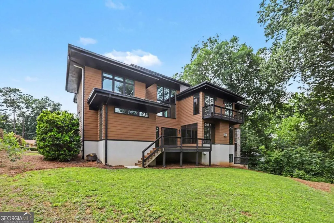
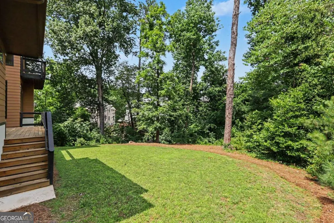
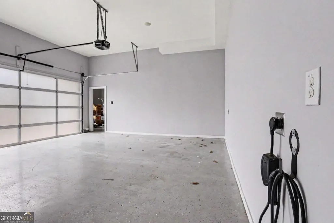
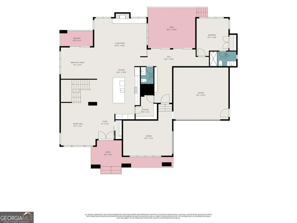
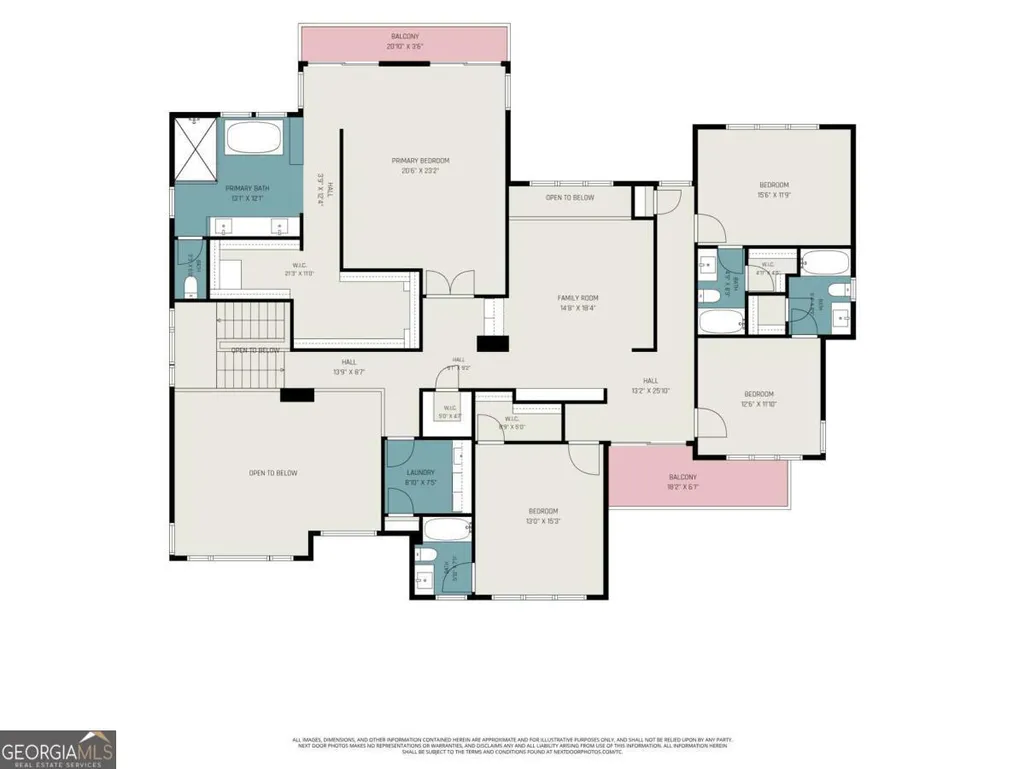
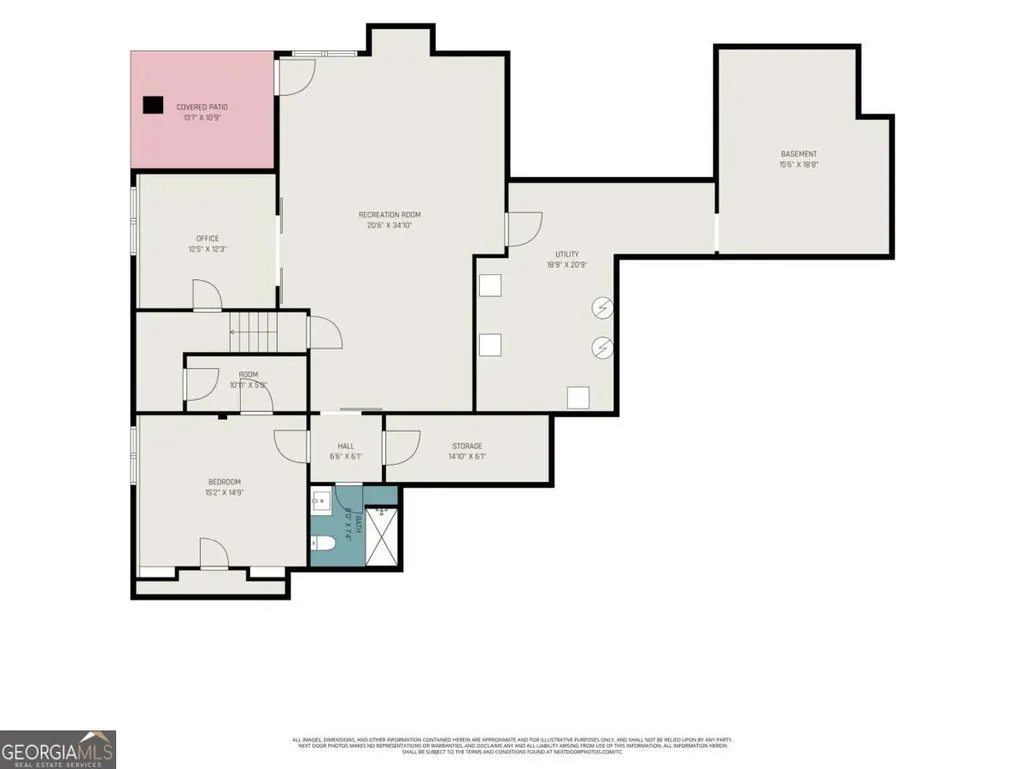
Some homes shelter you. This one inspires you. An architectural masterpiece defined by bold horizontal lines, soaring ceilings, and walls of glass, 2175 Meadowcliff Drive dissolves the boundary between indoors and out, weaving natural light, warm wood, and rugged stone into a private retreat that feels entirely its own. Every space here tells a story. The 20-foot great room anchored by a dramatic stone column commands attention, while the main living area invites you to linger beside the gas fireplace. Upstairs, a central family room with 12-foot ceilings features a coffee bar and beverage cooler. Below, a expansive terrace-level rec room( 20 x 34) with polished concrete floors, plus a dedicated office tucked behind sliding barn doors. The chef's kitchen is a showpiece in its own right, outfitted with a Wolf range, separate wall oven and microwave, waterfall quartz countertops, a generous island, and a custom walk-in pantry with a second door near the garages. Retreat to the spectacular primary suite, where beamed ceilings frame a private deck and a luxurious bath delivers a soaking tub, double vanities, and a custom steam shower with frameless glass and creek-stone flooring. The closet alone is an event-two distinct sections, fully built out, ready for any wardrobe. Architectural details and thoughtful touches elevate every corner: a metal roof, heavy steel stairs and railings with solid oak stair treads, three exterior stone columns, eight-foot doors, Hardwood Floors( no carpet or LCP), and three covered decks sheltered by sweeping roof overhangs. A massive unfinished storage room, three-car garage with golf-cart space, and two EV charging points complete the picture. Just a short stroll away, Echo Ridge Recreation Club offers swim and tennis (membership required). You'll appreciate proximity to Lakeside High School, Toco Hills Shopping Center, Emory University, the CDC, and Children's Healthcare of Atlanta. This is more than a residence-it's a rare chance to live within a true work of art.
| Elementary School | Middle School | High School |
|---|---|---|
| Oak Grove Elementary School | Henderson Middle School | Lakeside High School |
| Price History | |
|---|---|
| 6/18/2026 | Listed $1,900,000 |
| 8/17/2026 | 5$1,800,000 |
General Features
| Sewer | Public Sewer |
|---|---|
| Heating | Central,Forced Air,Natural Gas,Zoned |
| Cooling | Central Air,Zoned |
| Utilities | Cable Available,Electricity Available,Natural Gas Available,Phone Available,Sewer Available,Water Available |
| Roof | Metal |
| Appliances | Dishwasher,Disposal,Double Oven,Dryer,Microwave,Refrigerator,Washer |
| Association Fee Includes | None |
| Patio/Porch Features | Deck |
| Architectural Style | Contemporary |
| Security Features | Security System |
| Construction Materials | Concrete |
| Year Built | 2017 |
| Electric | 220 Volts |
| View | City |
| Levels | Two |
| Property Subtype | Single Family Residence |
| Tax Year | 2025 |
| Waterfront Features | No Dock Or Boathouse |
| Community Features | Park,Pool,Swim Team,Tennis Court(s) |
| Accessibility | Accessible Approach with Ramp |
| County | DeKalb |
| New Construction | false |
| Property Type | Residential |
| HOA | false |
| Attached Garage | false |
| Energy Efficient | Thermostat |
| Subdivision Name | Meadowcliff |
| Garage Y/N | true |
| Full Baths | 6 |
| Status | Active |
| Directions | Briarcliff Rd SE from Oak Grove Rd to Right on Abbey Lane to left on Meadowcliff Drive |
| High School | Lakeside |
| City | Atlanta |
| Body of Water | None |
| Lot Size Units | Square Feet |
| Lot Size Square Feet | 18295.2 |
| Carport Y/N | false |
| Elementary School | Oak Grove |
| Property Attached Y/N | false |
| Land Lease Y/N | false |
| Tax Annual Amount | 16497 |
| Home Warranty Y/N | false |
| Middle/Junior High School | Henderson |
| Property Condition | Resale |
| Structure Type | House |
| Building Area Units | Square Feet |
| Living Area Units | Square Feet |
| Standard Status | Active |
Interior Features
| Interior Amenities | Beamed Ceilings,Double Vanity,In-Law Floorplan,Soaking Tub,Entrance Foyer,Walk-In Closet(s) |
|---|---|
| Basement | Bath Finished,Finished,Full,Interior Entry |
| Flooring | Hardwood,Other |
| Total Fireplaces | 1 |
| Fireplace Features | Gas Log |
| Common Walls | No Common Walls |
| Air Conditioning Y/N | true |
| Heating Y/N | true |
| Window Features | Double Pane Windows,Skylight(s) |
| Fireplace Y/N | true |
| Above Grade Finished Area | 4378 |
| Half Baths | 1 |
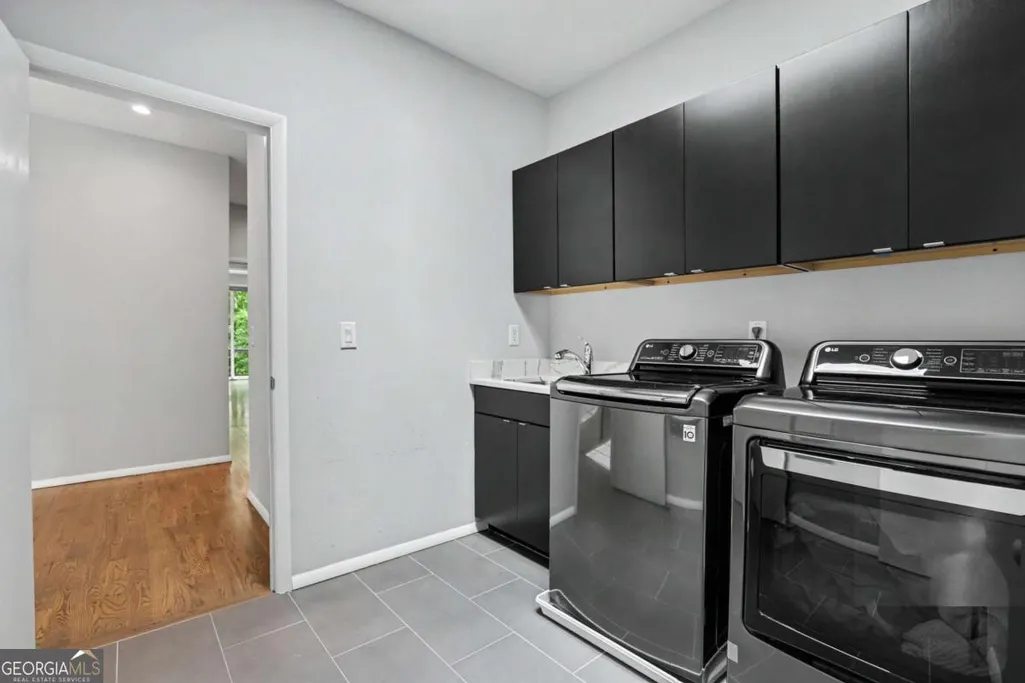
| Laundry Features | Upper Level |
| Total Bedrooms | 6 |
| Below Grade Finished Area | 1294 |
| Main Level Bedrooms | 1 |
| Main Level Bathrooms | 1 |
| Below Grade Finished Area Unit Type | Square Feet |
| LivingAreaSource | Builder |
| Above Grade Finished Area Unit Type | Square Feet |
| Kitchen Features | Breakfast Bar,Kitchen Island,Walk-in Pantry |
| Total Baths | 7 |
| Dining Room Features | Separate Room |
Exterior Features
| Exterior Amenities | Balcony,Other |
|---|---|
| Vegetation | Grassed |
| Parking Features | Garage |
| Lot Features | Level |
| Water Source | Public |
| Total Parking | 3 |
| Lot Size Area | 18295.2 |
| Building Area Total | 5672 |
| Lot Size Acres | 0.42 |
| Lot Size Source | Public Records |
| Waterfront Y/N | false |
Amenities
- Foreclosure
- Views
- Short Sale
- New Construction
- Adult 55+
- Lease To Own
- No HOA Fees
- Furnished
- Primary On Main
- Air Conditioning
- Seller Finance
- Green
- Fixer Upper
- Horse
- Golf
- Fireplace
- Deck
- Garage
- Basement
- Pool
Property vs Single Family Average in 30345
Price
Taxes
Year Built

 ©2026 Georgia Multiple Listing Service All information deemed reliable but not guaranteed. All properties are subject to prior sale, change or withdrawal. Neither listing broker(s) or information provider(s) shall be responsible for any typographical errors, misinformation, misprints and shall be held totally harmless. Listing(s) information is provided for consumer's personal, non-commercial use and may not be used for any purpose other than to identify prospective properties consumers may
 Northeast Georgia Board of REALTORS® All information deemed reliable but not guaranteed. All properties are subject to prior sale, change or withdrawal. Neither listing broker(s) or information provider(s) shall be responsible for any typographical errors, misinformation, misprints and shall be held totally harmless. Listing(s) information is provided for consumer's personal, non-commercial use and may not be used for any purpose other than to identify prospective properties consumers may be
 The information set forth on this site is based upon information which we consider reliable, but because it has been supplied by third parties to our franchisees (who in turn supplied it to us), we can not represent that it is accurate or complete, and it should not be relied upon as such. The offerings are subject to errors, omissions, changes, including price, or withdrawal without notice. All dimensions are approximate and have not been verified by the selling party and can not be verified. It
